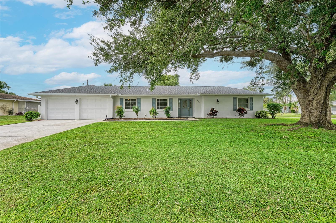
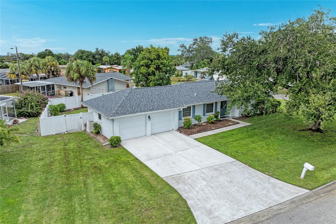
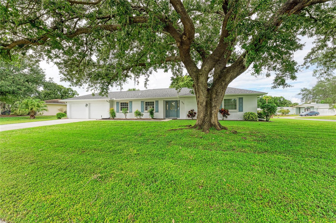
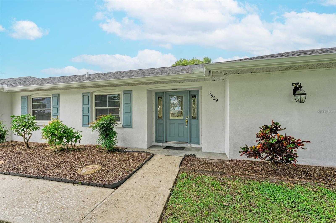
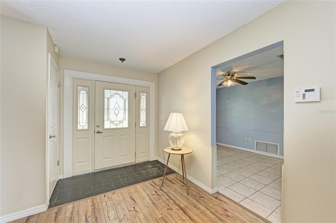
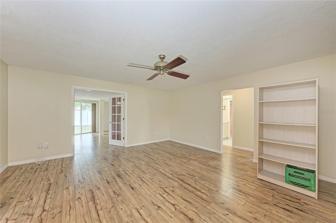
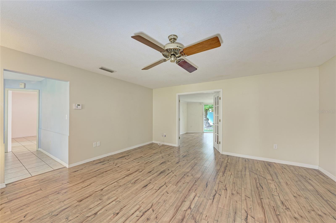
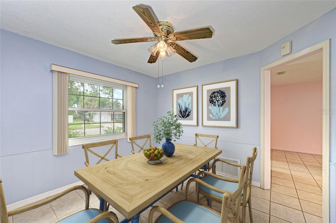
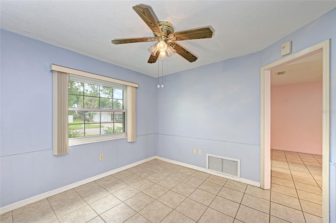
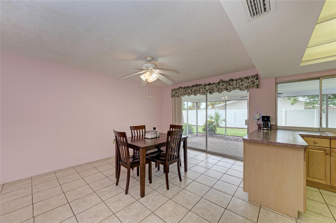
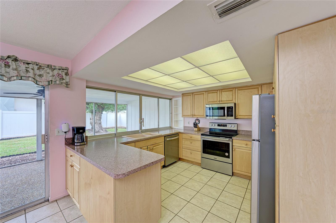
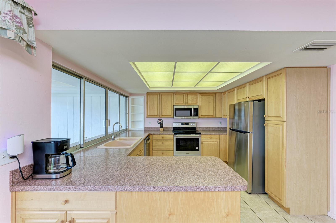
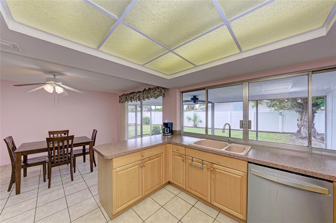
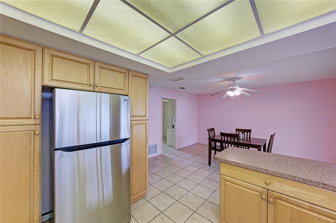
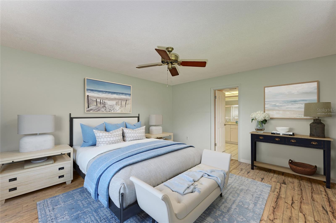
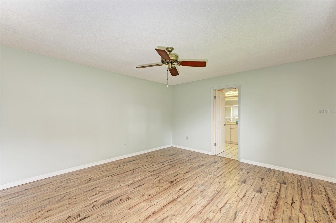
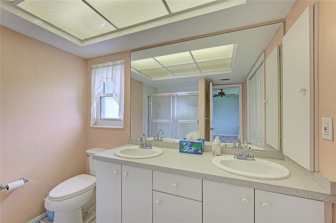
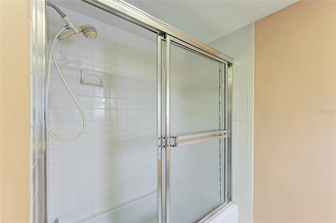
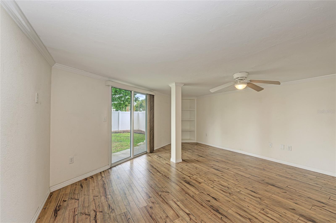
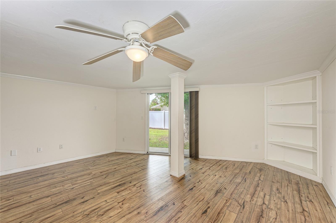
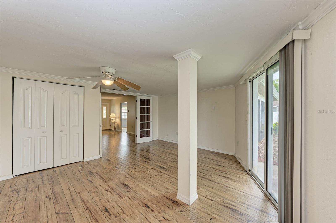
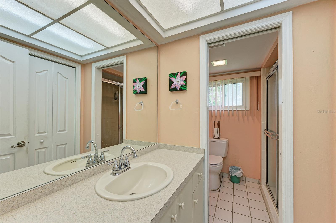
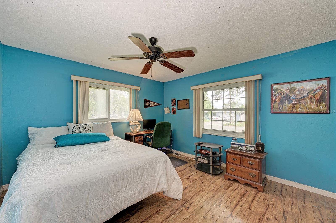
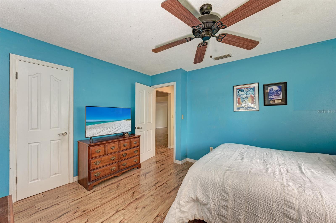
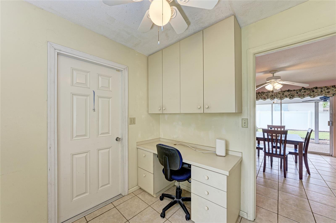
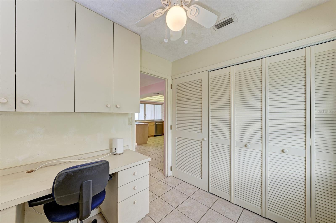
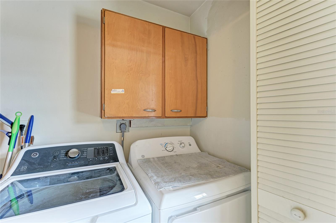
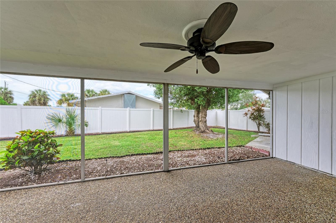
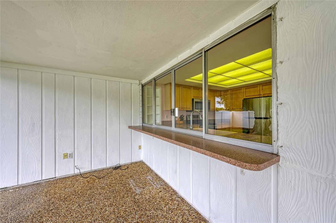
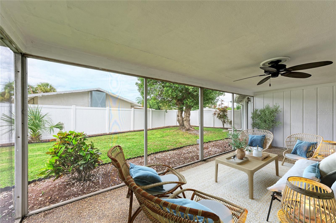
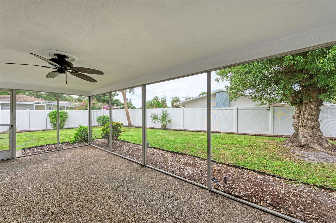
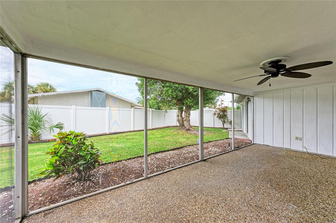
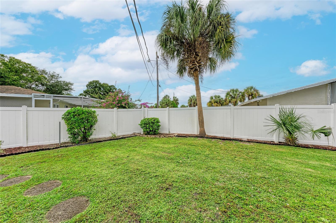
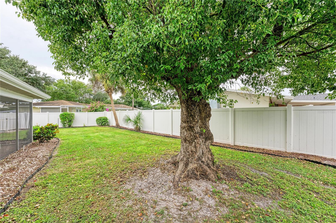
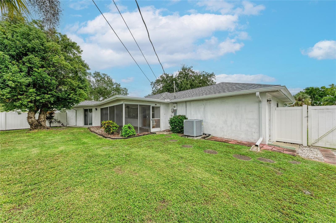
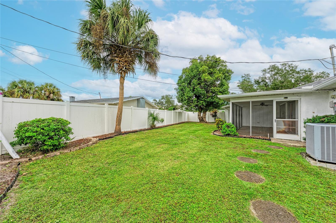
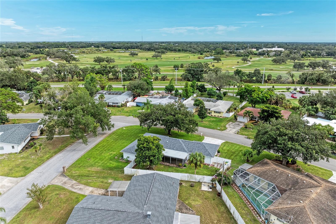
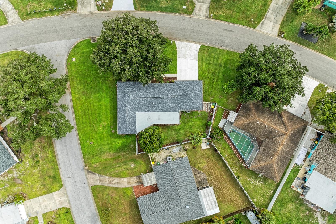
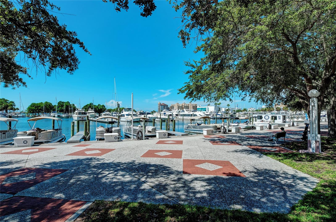
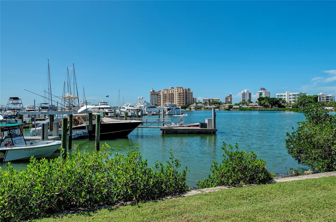
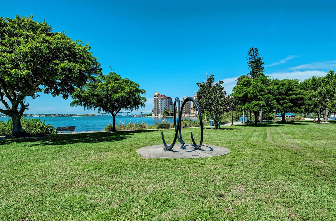
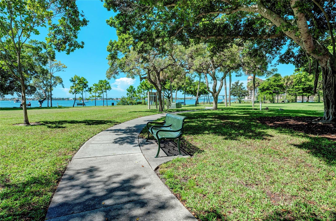
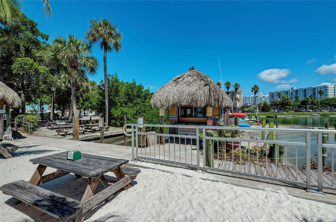
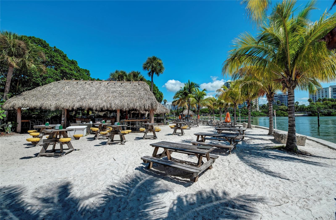
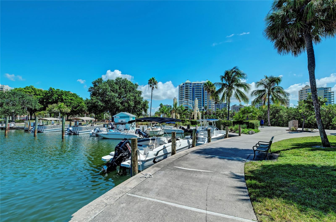
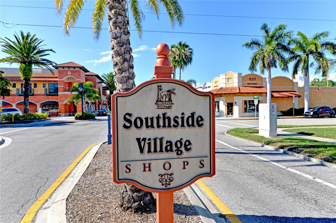
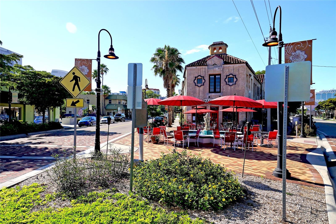
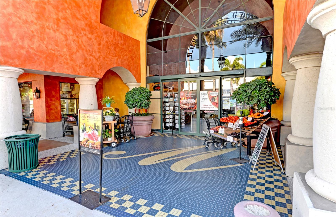
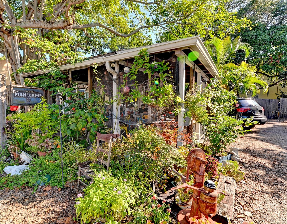
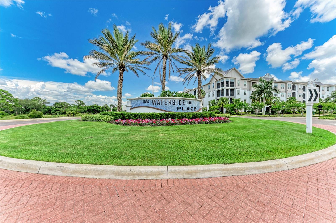
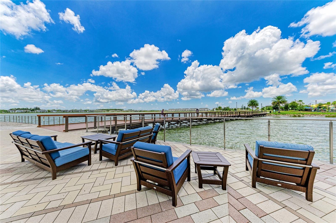
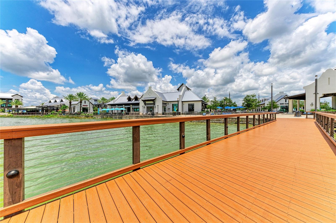
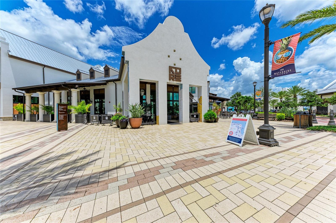
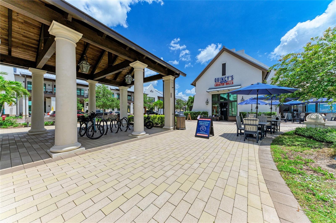
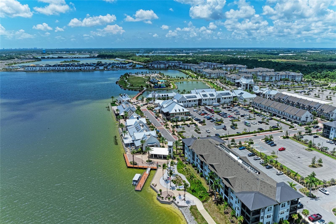
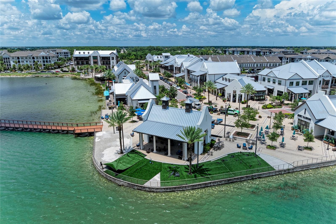
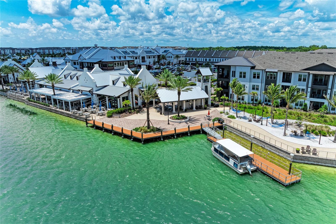
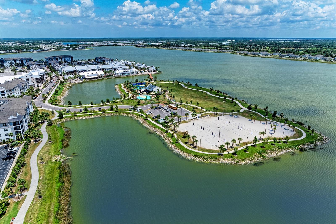
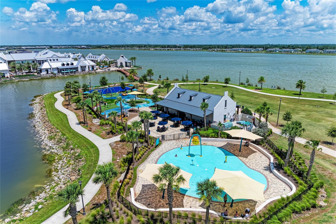
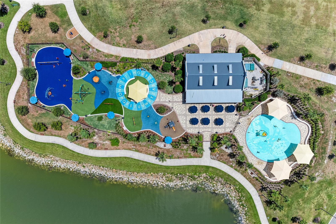
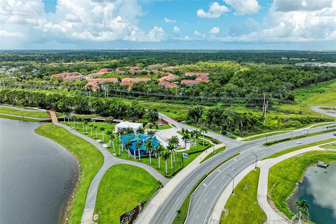
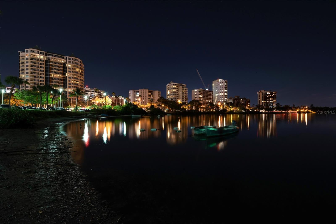
Virtually Staged. Welcome to this well-maintained 3-bedroom, 2-bath residence in Glen Oaks Estates, situated on a large corner lot with a spacious fenced backyard. The home features several valuable updates, including a NEW roof, NEW electrical panel, and plumbing replacement from the street to the home completed in 2023. For added peace of mind, the property is located outside of a flood zone and offers hurricane impact glass windows and metal shutters for the sliding glass doors. The interior features hardwood flooring throughout the living room, dining room, bedrooms, and hallway, with porcelain and tile flooring in the remaining areas. A dedicated home office with a built-in desk and cabinetry provides a convenient space for working from home, while an additional flexible-use room with a closet offers the potential for a third bedroom, guest room, or office. The home also features a two-car garage and a beautiful, long, south-facing covered lanai overlooking the large backyard, complete with a sprinkler system and plenty of space to enjoy outdoor living. Ideally located near University Town Center (UTC), Waterside Place, Benson Park, and Bobby Jones Golf Club, the property offers convenient access to shopping, dining, nature trails, golf, and outdoor recreation. Whether you're looking for a comfortable full-time residence or a home with valuable updates in a convenient Sarasota location, this property offers a wonderful opportunity to enjoy all that the area has to offer!
Sunday, November 22 · 1–3pm
In person · no appointment needed
| Date | Event | Price | Source |
|---|---|---|---|
| listed (Active) | $485,000 | StellarMLS #A4713099 |
Hi there — ask anything about this property or the area and the team will get right back to you.
Local real estate advisory services provided by agent with GGMS Demo Agency
Listed by Suzy Kolaz with Keller Williams On The Water S · Cell: 941-803-7522
Listings courtesy of Stellar MLS as distributed by MLS GRID. Based on information submitted to the MLS GRID. All data is obtained from various sources and may not have been verified by broker or MLS GRID. Supplied Open House Information is subject to change without notice. All information should be independently reviewed and verified for accuracy. Properties may or may not be listed by the office/agent presenting the information. Listing information is provided for consumers? personal, non-commercial use, solely to identify prospective properties for potential purchase; all other use is strictly prohibited and may violate relevant federal and state law. Information deemed reliable but not guaranteed. Copyright © 2026 MLS GRID. All Rights Reserved.
You agree to GGMS Demo Agency Terms of Use and Privacy Policy. By choosing to contact a property, you also agree that GGMS Demo Agency and its associates may call, text, or email you regarding any inquiries or activities you submit through our website. This may involve the use of automated means and prerecorded or artificial voices.
Step 1 of 2
Create a free account to view all listings, save searches, and get alerts when new homes match.
Step 2 of 2
Tell us how to reach you about homes you like.
Enter your password to sign in as
Create a free account to view all listings, save searches, and get alerts when new homes match.
Already have an account? Sign in
Sign in to your account.
New here? Create an account