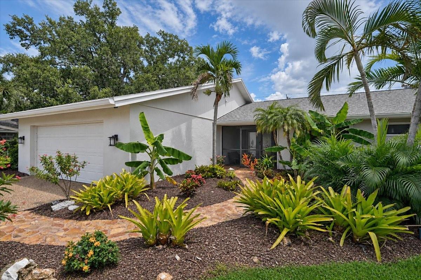
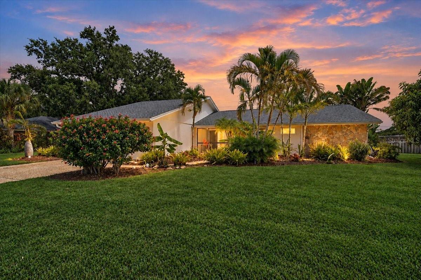
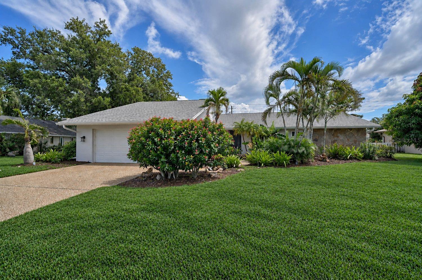
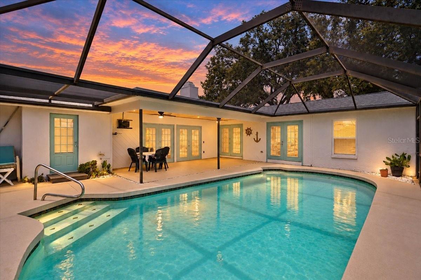
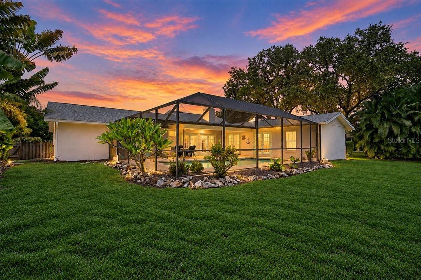
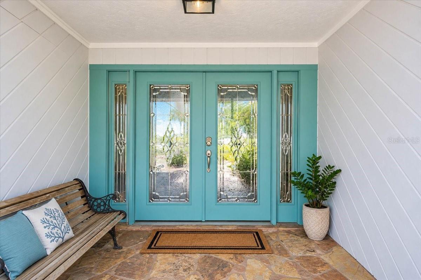
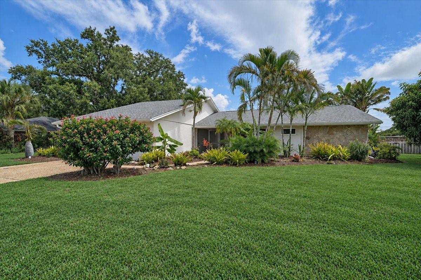
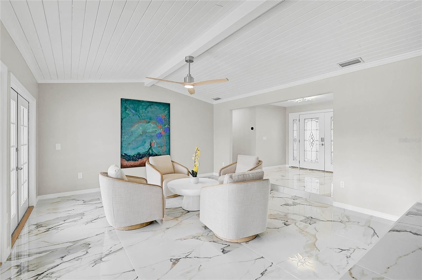
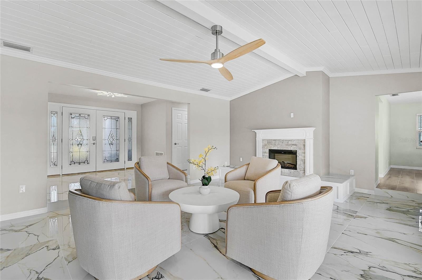
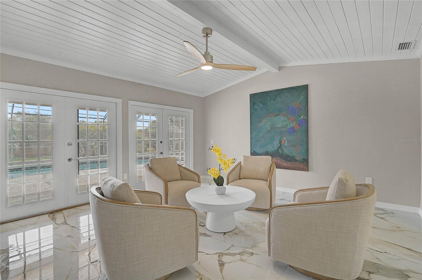
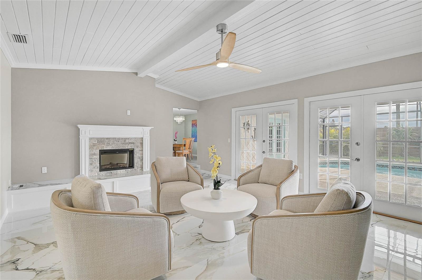
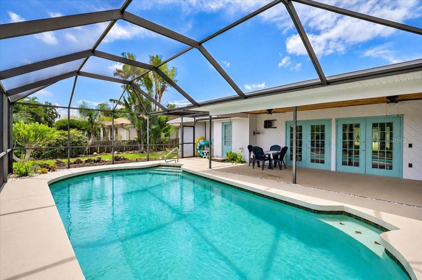
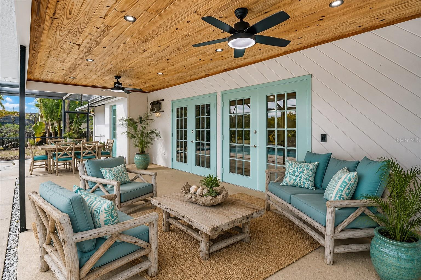
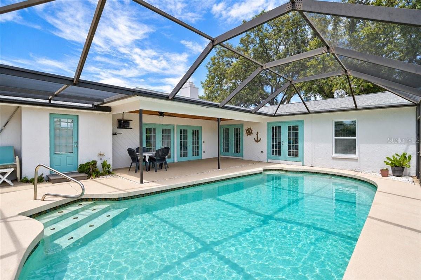
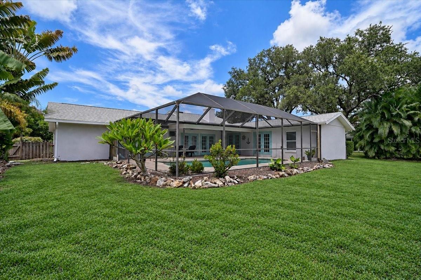
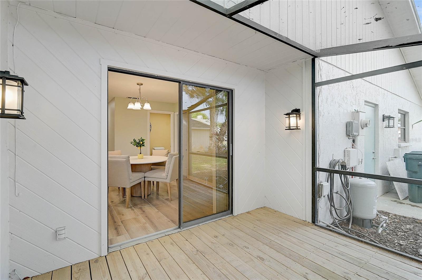
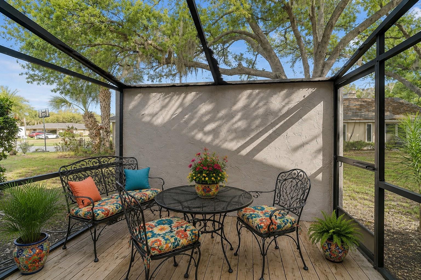
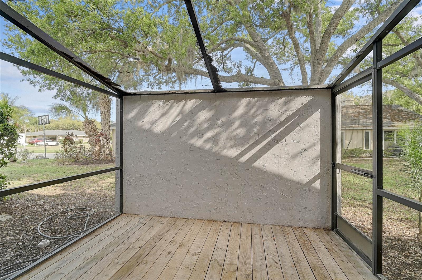
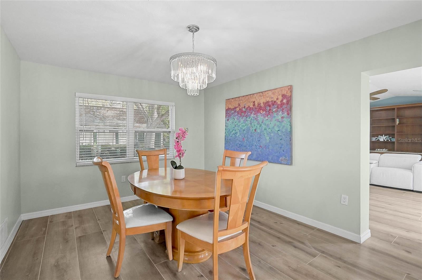
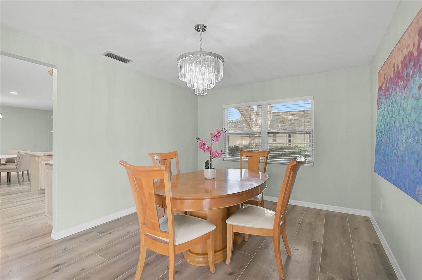
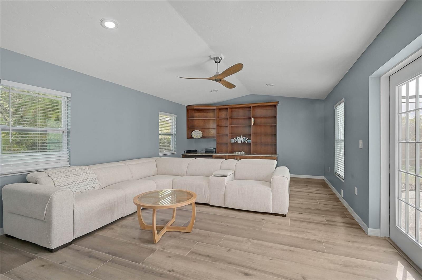
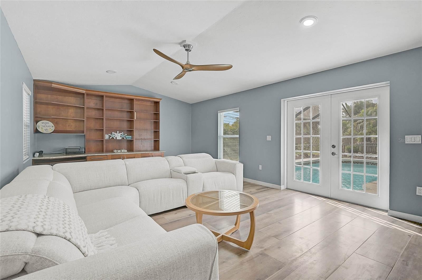
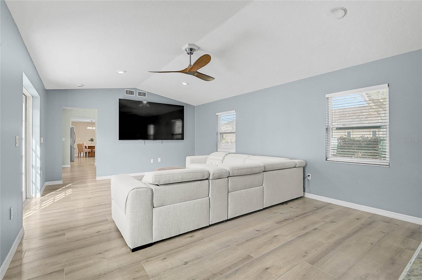
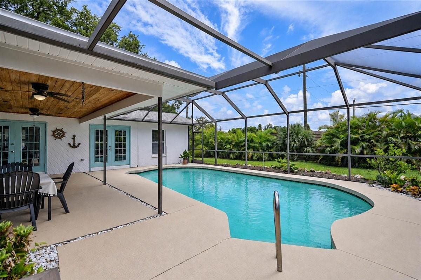
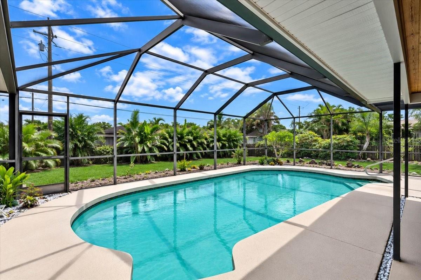
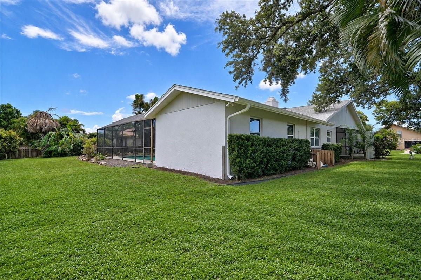
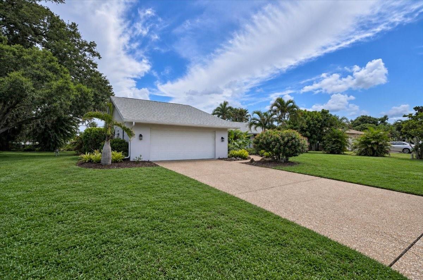
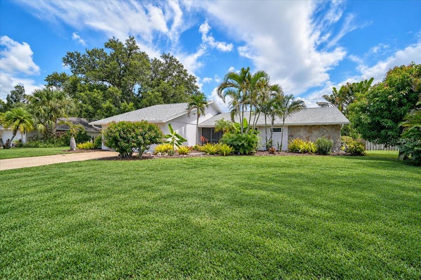
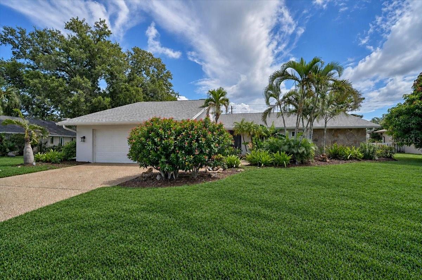
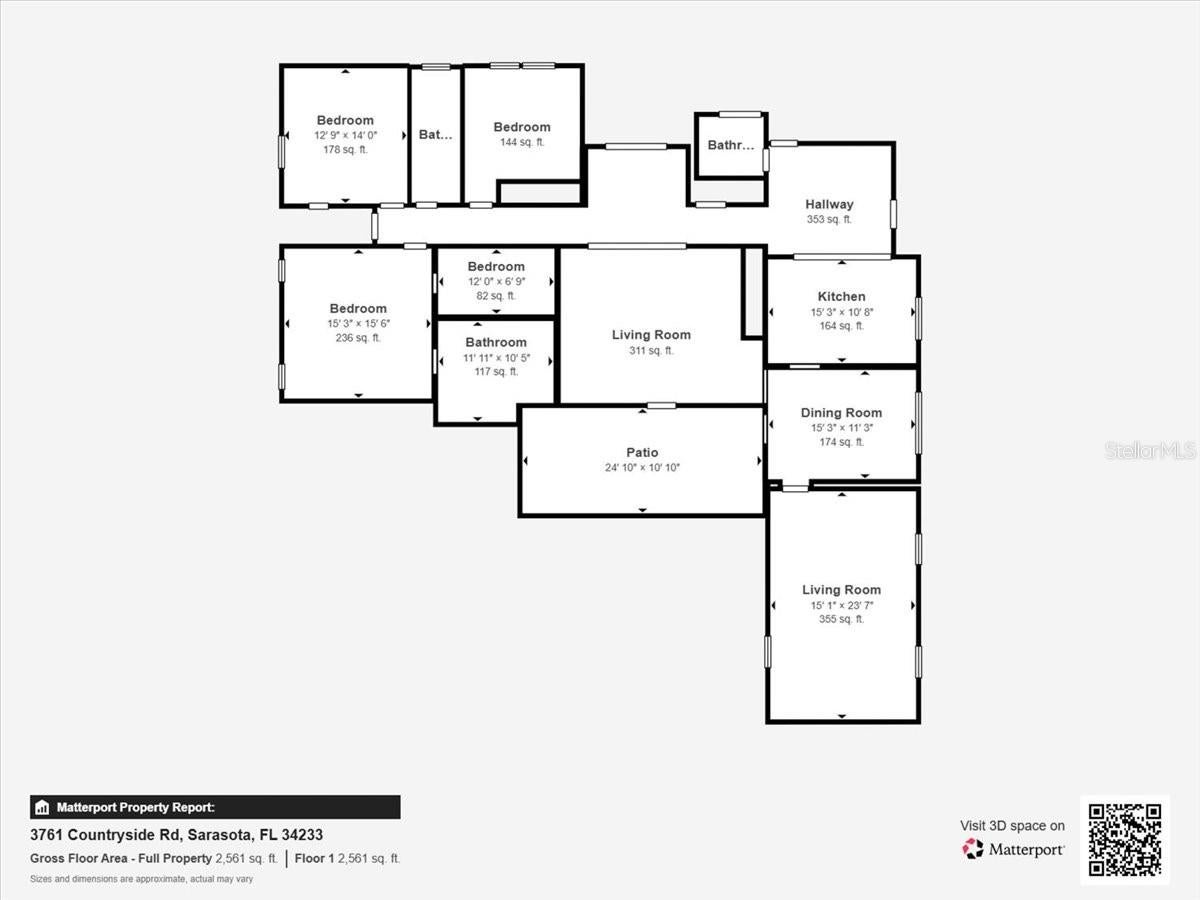
Discover this beautifully remodeled 3-bedroom, 2.5-bath pool home in the rarely available and desirable Country Place neighborhood of Sarasota. From the moment you step through the front door into the welcoming foyer, you’ll feel right at home. Move-in ready and thoughtfully updated, this inviting residence features an open living area overlooking the screened lanai and sparkling pool—the perfect setting for relaxing or entertaining.
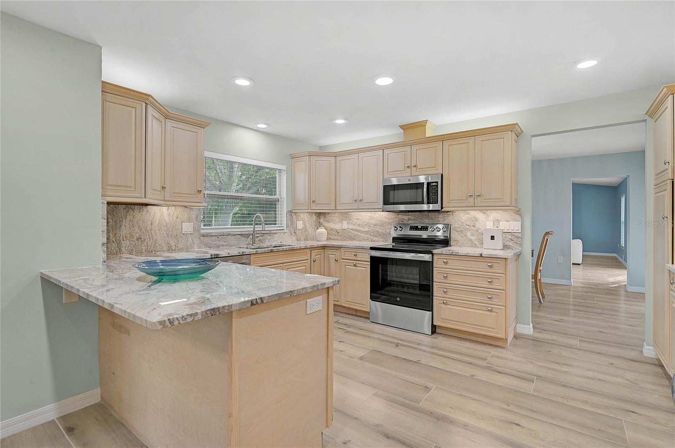
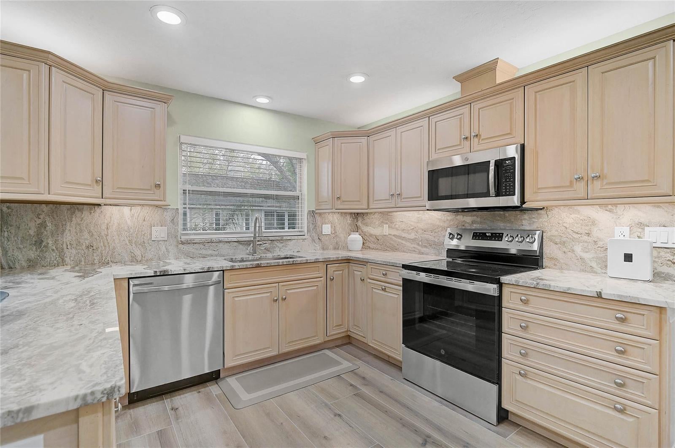
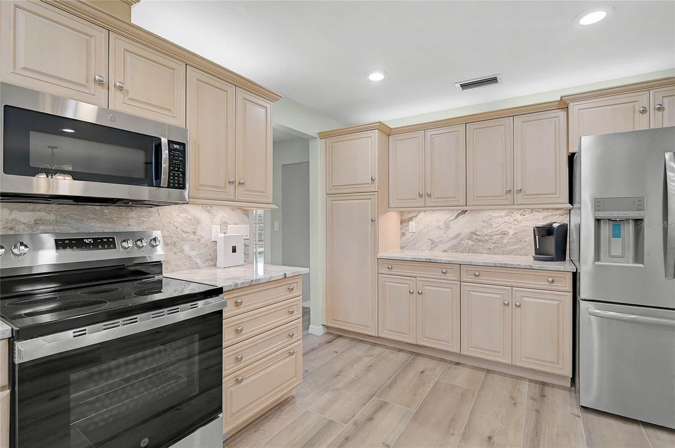
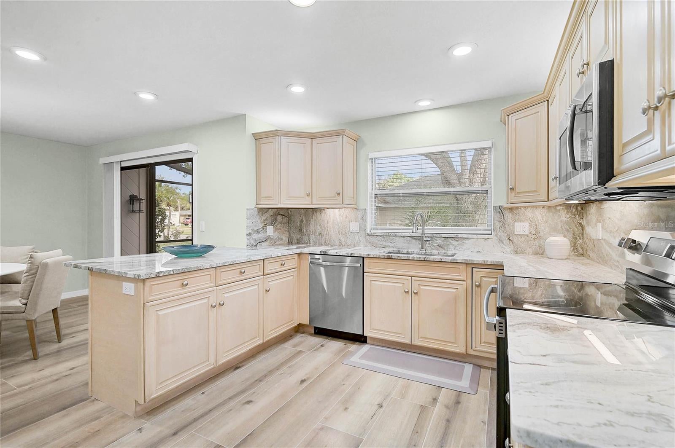
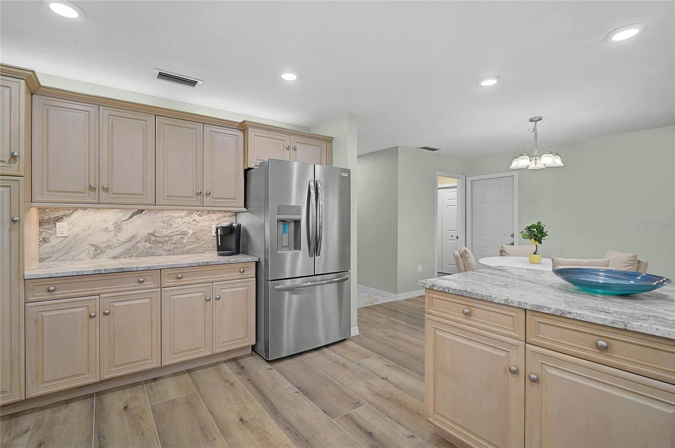
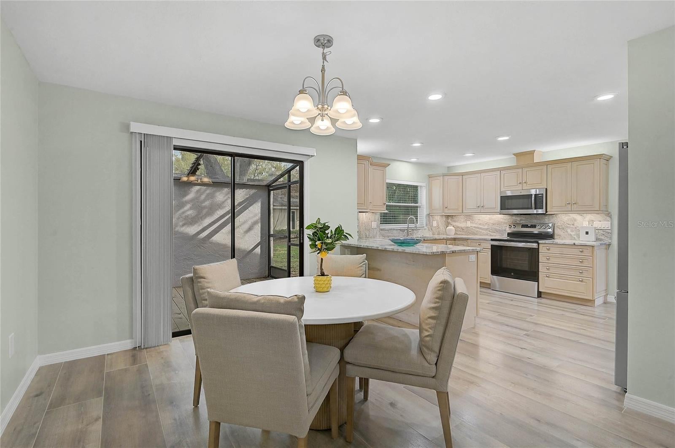
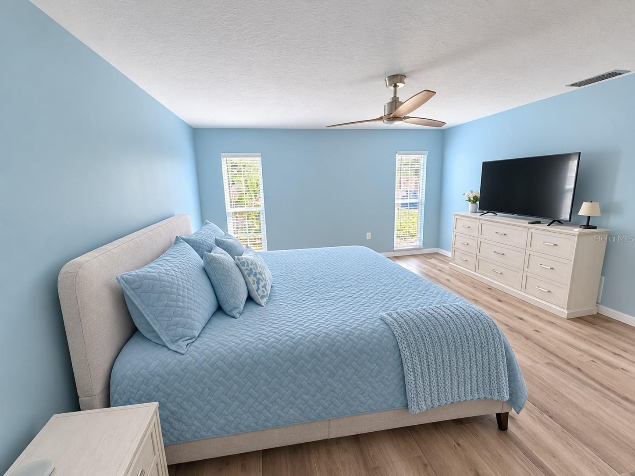
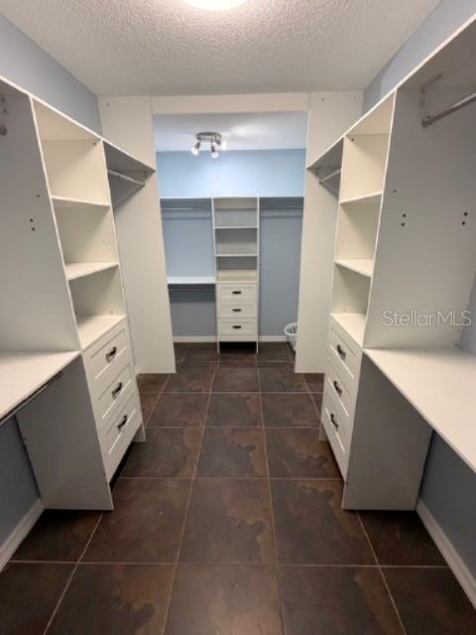
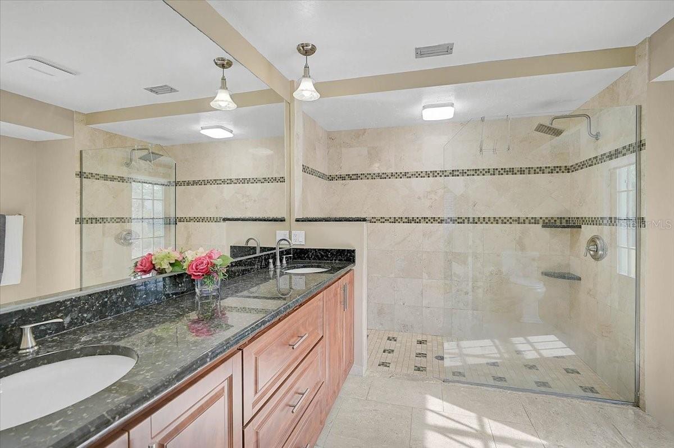
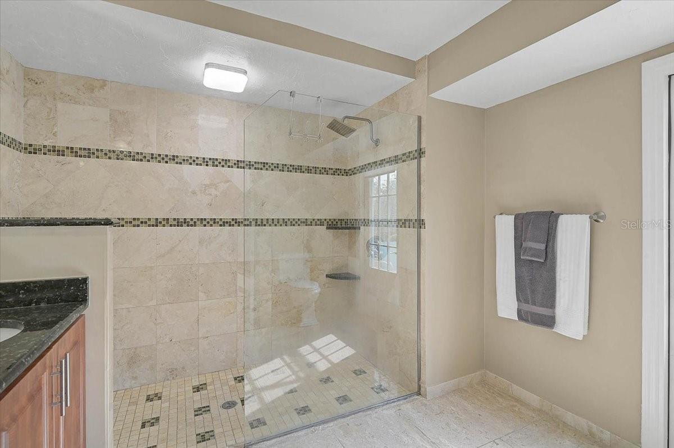
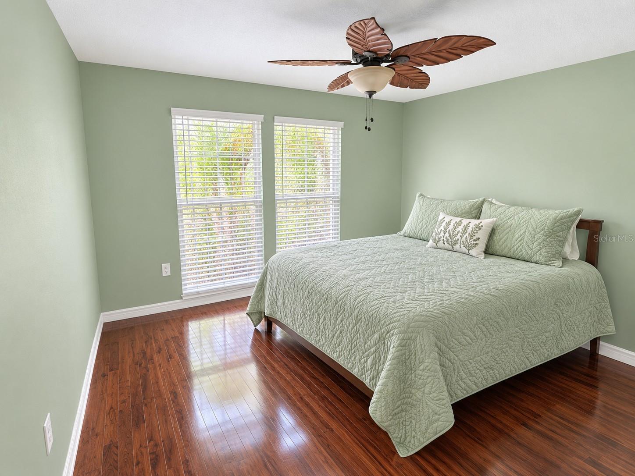
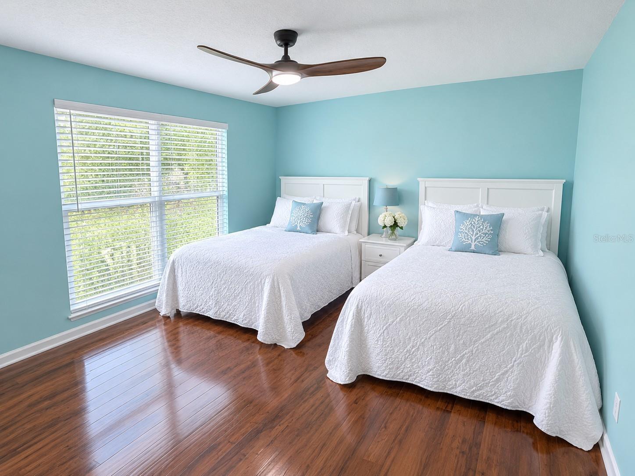
The beautifully updated kitchen showcases granite countertops, a peninsula breakfast bar, wood cabinetry, and stainless steel appliances. A bright breakfast nook overlooks the serene outdoor sanctuary, creating a wonderful spot to enjoy your morning coffee. The spacious primary suite offers a generous walk-in closet, while the updated primary bathroom features an extra-large shower and convenient access to the pool area. Two additional guest bedrooms are bright and welcoming, each with large windows and built-in closets.
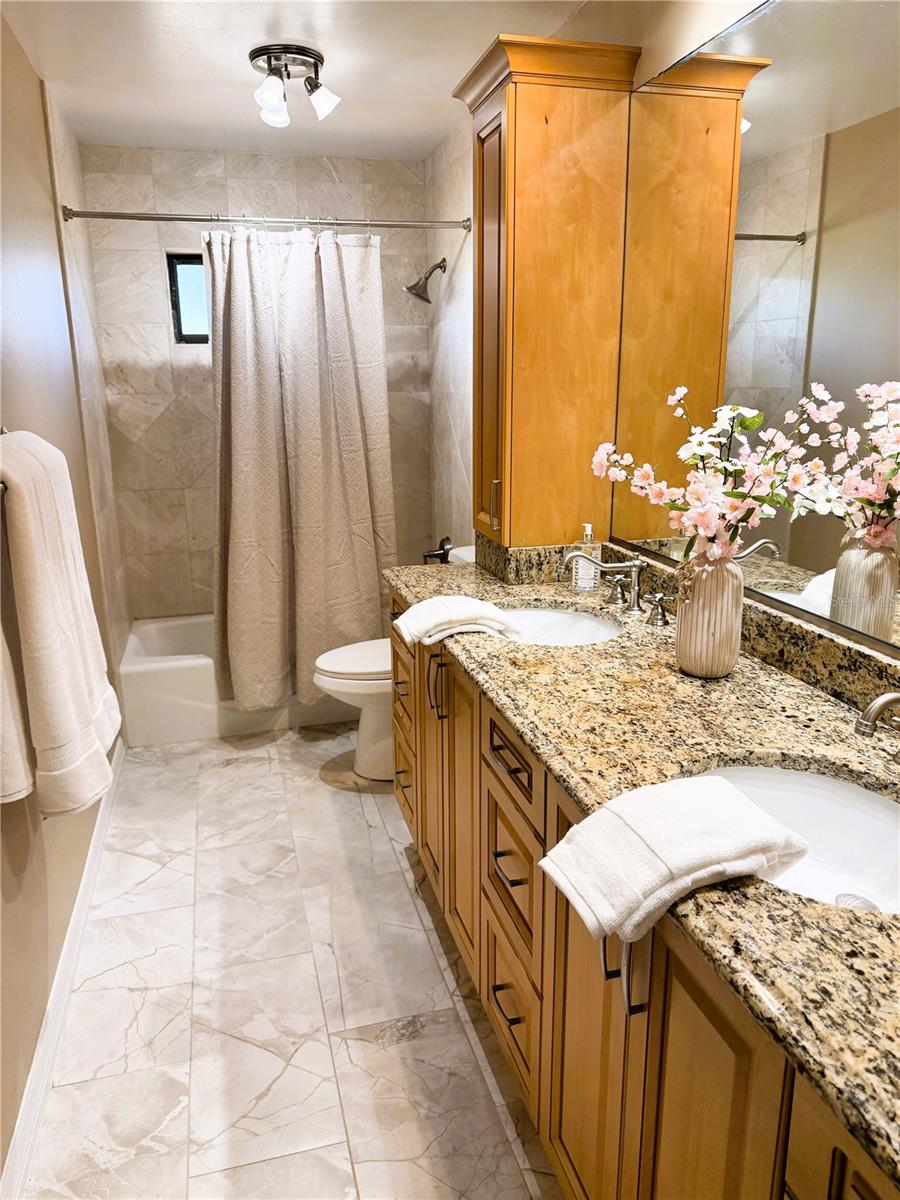
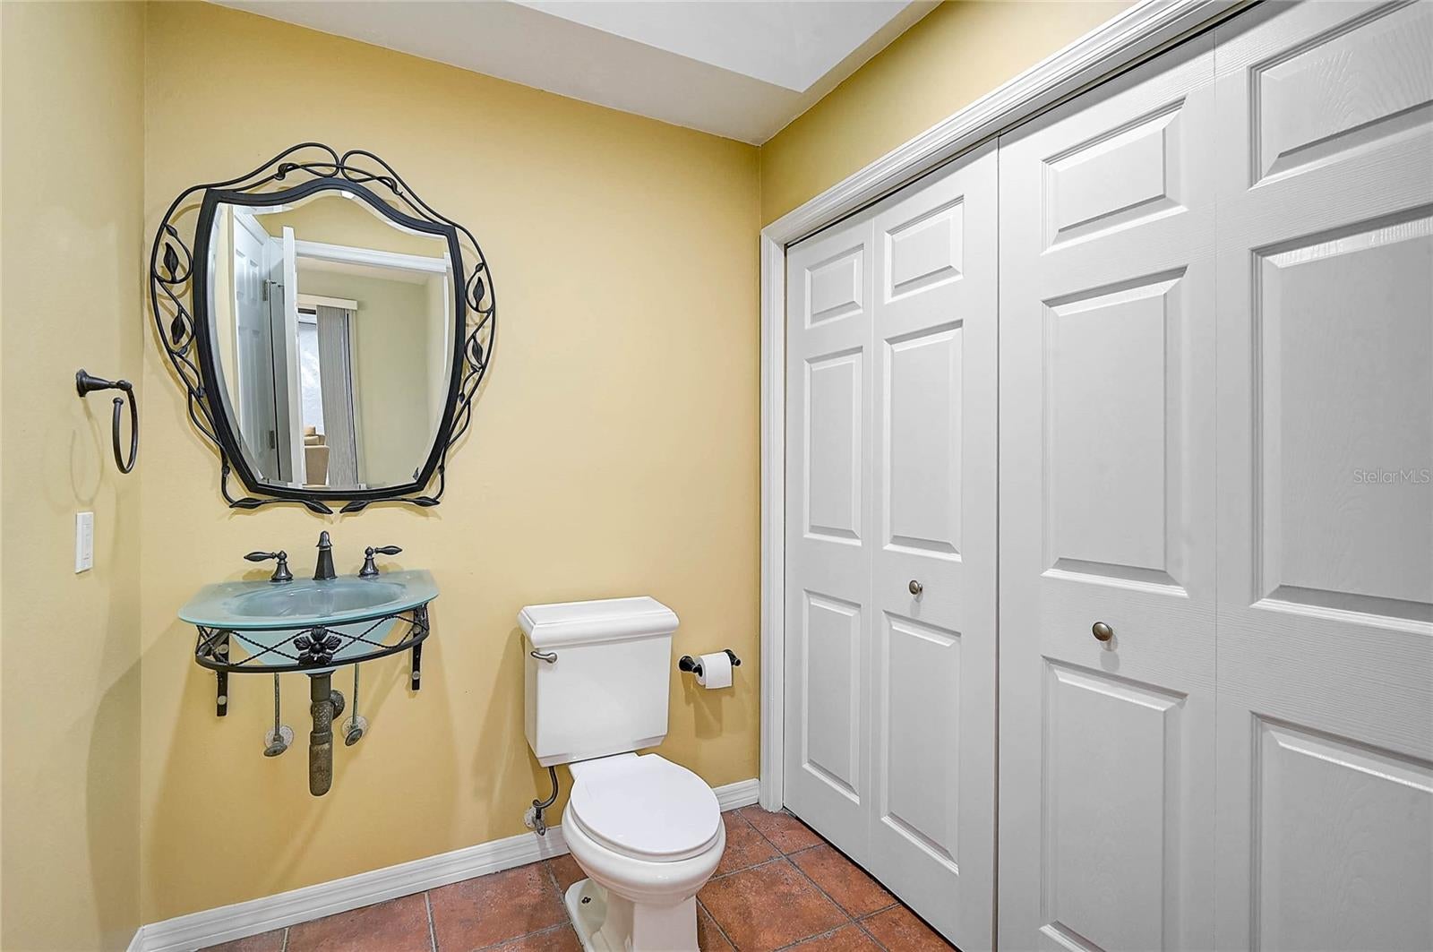
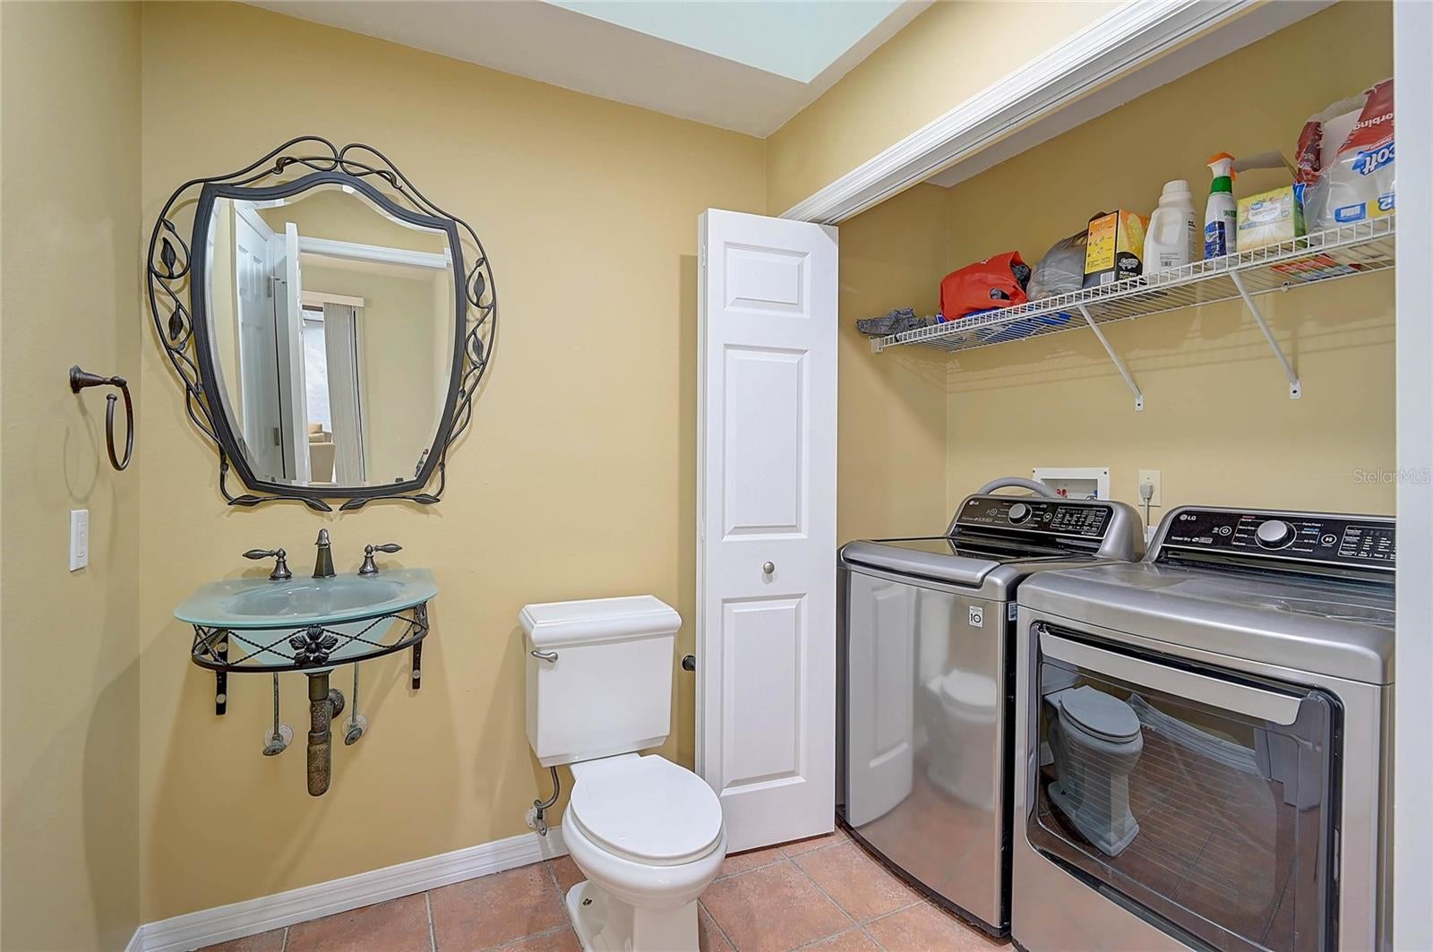
Additional highlights include polished porcelain tile and modern plank ceramic tile flooring throughout, fully updated bathrooms, and an oversized, deep 26' x 22' garage.
Numerous updates add comfort and value, including Roof replaced in June 2024, Garage door replaced in 2023, Exterior paint completed in 2024, Interior paint completed in 2026, Stainless steel appliances (2026), Granite countertops (2026), Tankless, instant hot water heater (2026), and a deep well
For families relocating to Sarasota, the home is located in an “A”-rated school district, an important consideration for many buyers.
Country Place is a centrally located, deed-restricted community of approximately 170 homes, with no CDD fees. Known for its generous lots, lush landscaping, and private in-ground pools, this established neighborhood offers a welcoming residential setting.
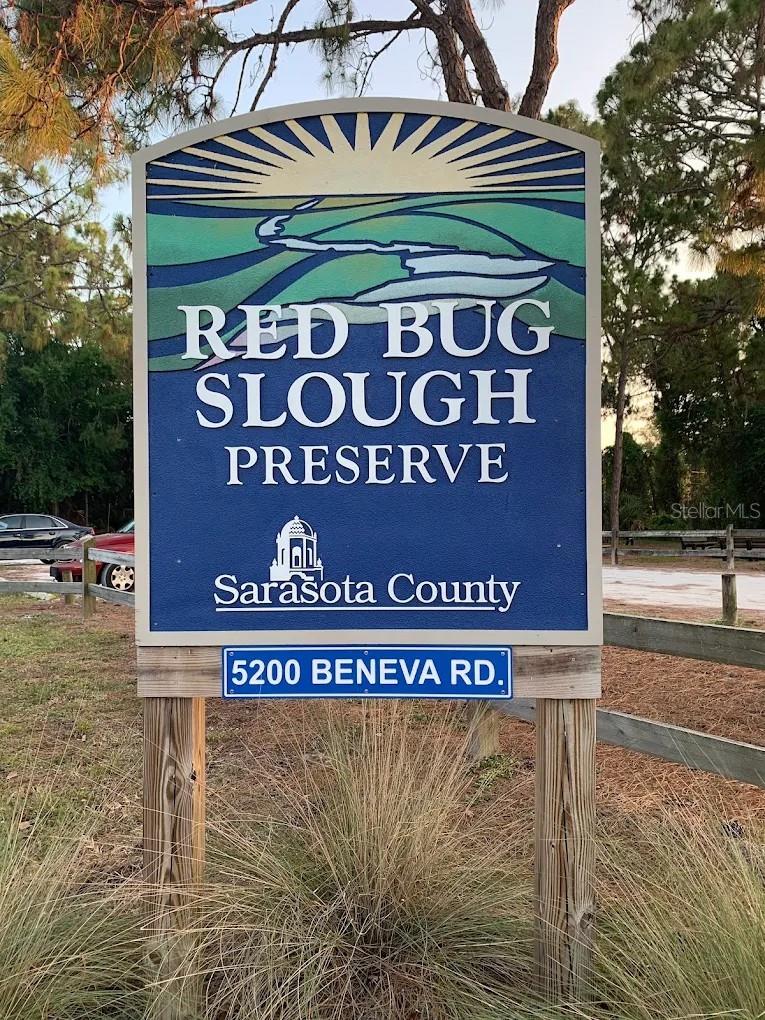
Nature lovers will appreciate being just a short walk from Red Bug Slough Preserve, a 72-acre natural retreat with miles of hiking trails, a playground, picnic shelters, and a fishing dock—ideal for enjoying Florida’s wildlife and bird-watching.
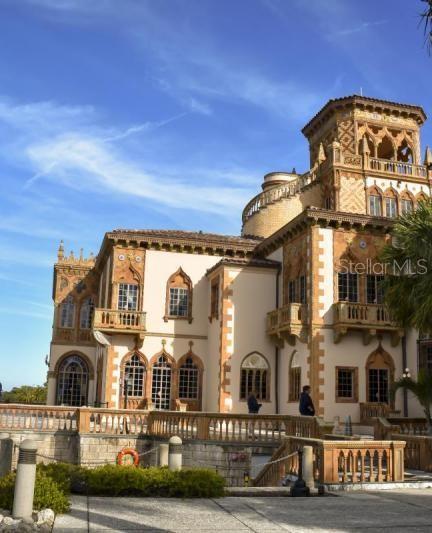
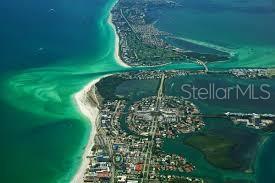
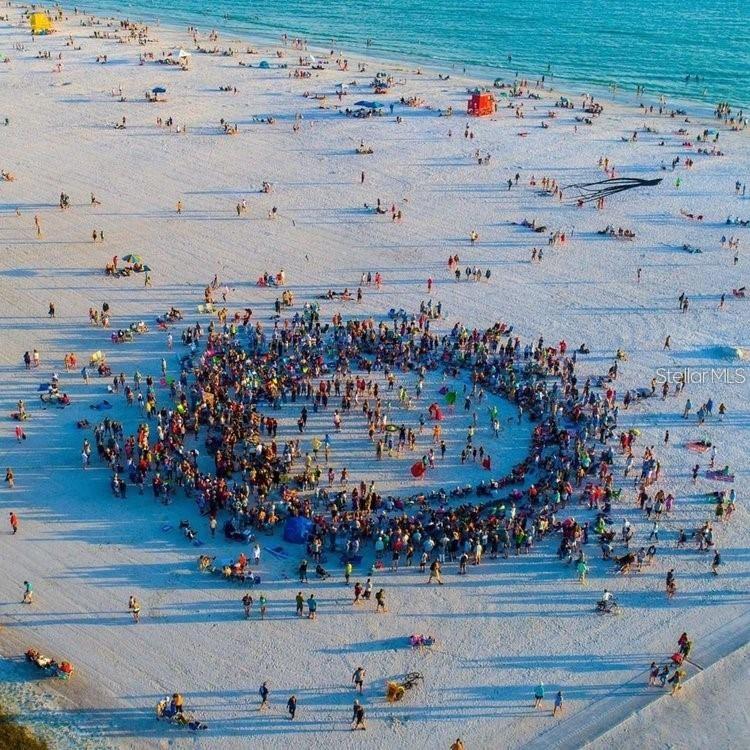
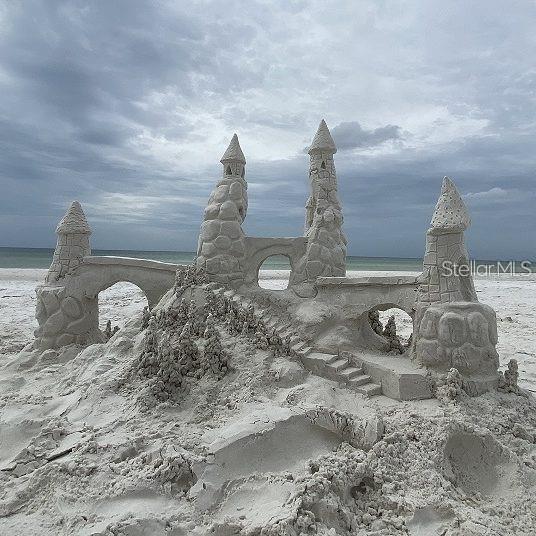
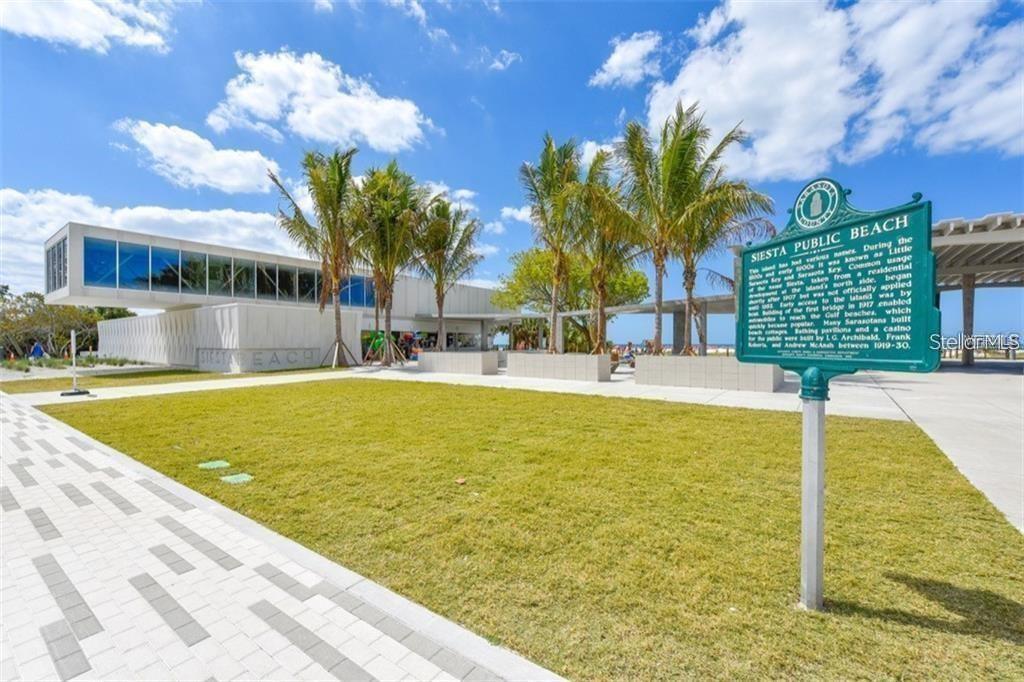
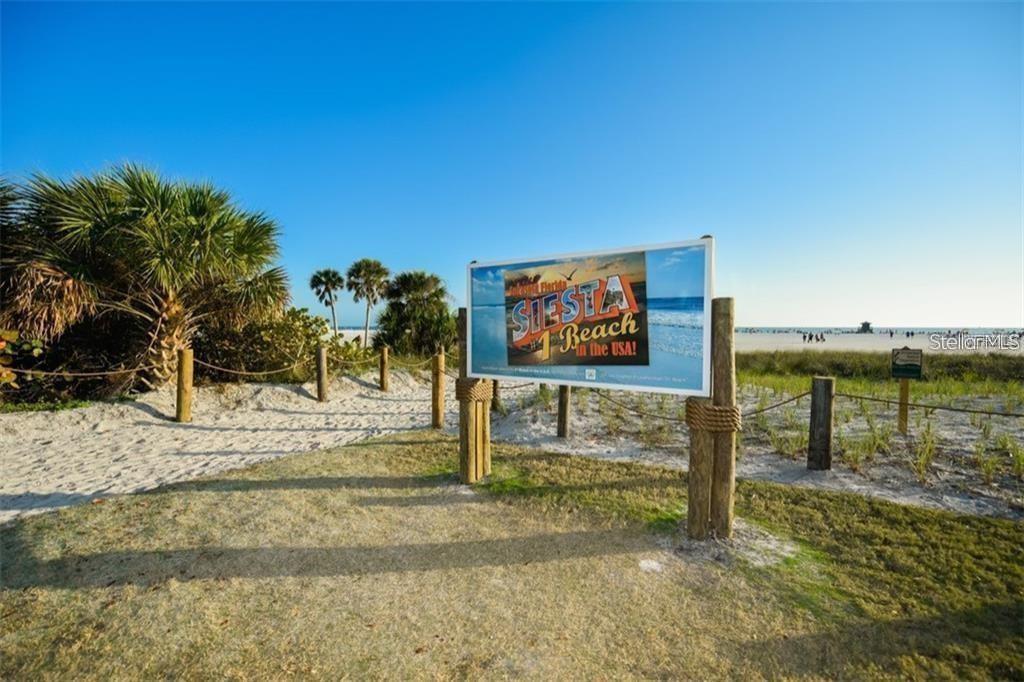
Just minutes away, discover the beautiful shores of Siesta Key Beach, local restaurants, Westfield Siesta Key Mall, Detwiler’s Farm Market, Publix, and more. Enjoy an abundance of nearby recreational activities, including boating, fishing, parasailing, kayaking, swimming, and snorkeling.
Be sure to view the 3D Interactive Panoramic Tour to fully appreciate the elegance and charm of this exceptional home.
| Date | Event | Price | Source |
|---|---|---|---|
| listed (Active) | $729,000 | StellarMLS #A4705852 | |
| price changed | $719,000 | StellarMLS #A4705852 |
Hi there — ask anything about this property or the area and the team will get right back to you.
Local real estate advisory services provided by agent with GGMS Demo Agency
Listed by Linda Scheller, LLC with Coldwell Banker Realty · Cell: 941-383-6411
Listings courtesy of Stellar MLS as distributed by MLS GRID. Based on information submitted to the MLS GRID. All data is obtained from various sources and may not have been verified by broker or MLS GRID. Supplied Open House Information is subject to change without notice. All information should be independently reviewed and verified for accuracy. Properties may or may not be listed by the office/agent presenting the information. Listing information is provided for consumers? personal, non-commercial use, solely to identify prospective properties for potential purchase; all other use is strictly prohibited and may violate relevant federal and state law. Information deemed reliable but not guaranteed. Copyright © 2026 MLS GRID. All Rights Reserved.
You agree to GGMS Demo Agency Terms of Use and Privacy Policy. By choosing to contact a property, you also agree that GGMS Demo Agency and its associates may call, text, or email you regarding any inquiries or activities you submit through our website. This may involve the use of automated means and prerecorded or artificial voices.
Step 1 of 2
Create a free account to view all listings, save searches, and get alerts when new homes match.
Step 2 of 2
Tell us how to reach you about homes you like.
Enter your password to sign in as
Create a free account to view all listings, save searches, and get alerts when new homes match.
Already have an account? Sign in
Sign in to your account.
New here? Create an account