$725,000

3635 Torrey Pines Boulevard, Sarasota, FL 34238

3beds
2.5baths2 full baths + 1 half bath
2,611sqft
Quick facts
Single Family Residence 6 Days on Market Built in 1981 $277.67/sqft 14,000 sq ft $410 HOA Dues

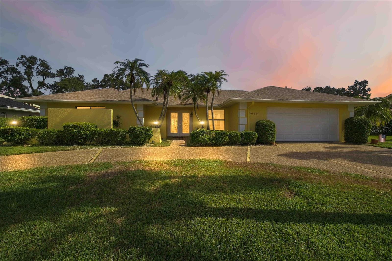
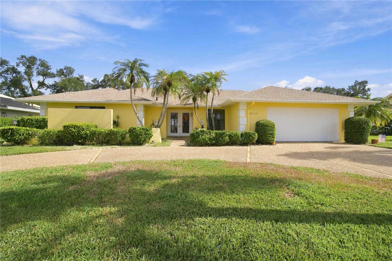
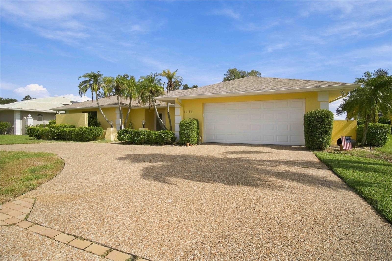
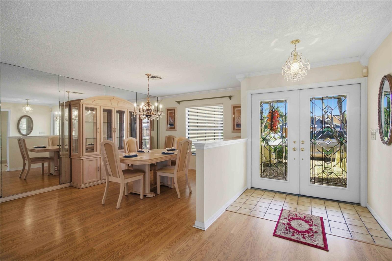
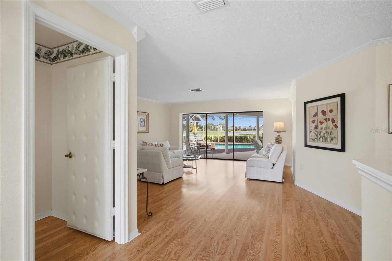
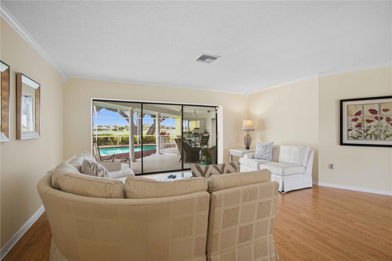
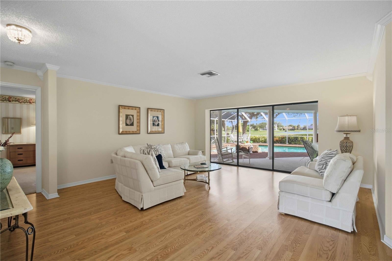
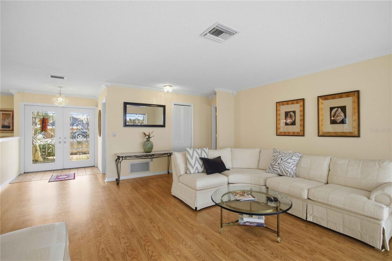
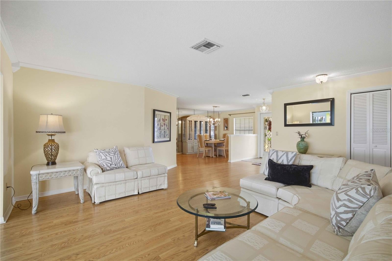
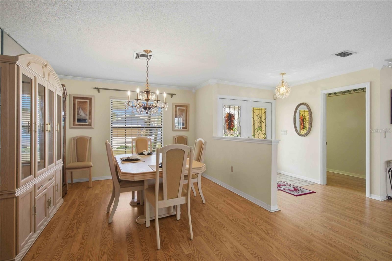
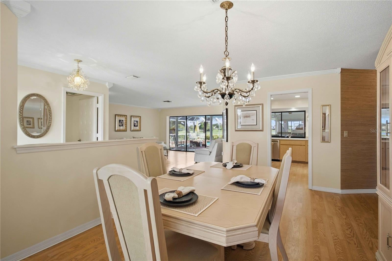
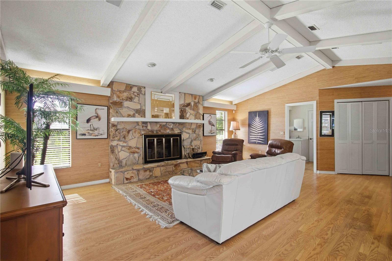
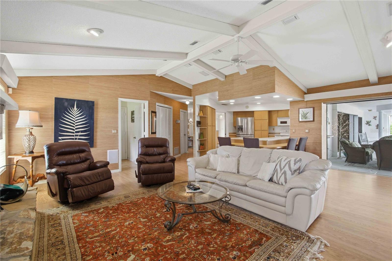
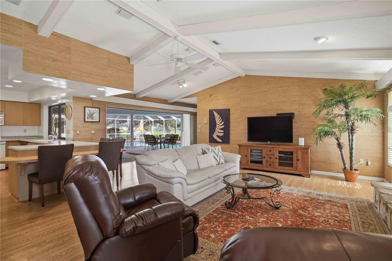
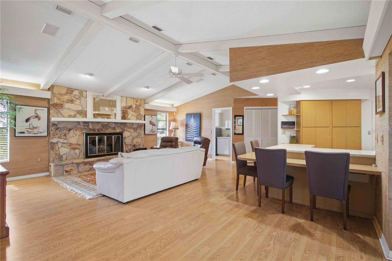
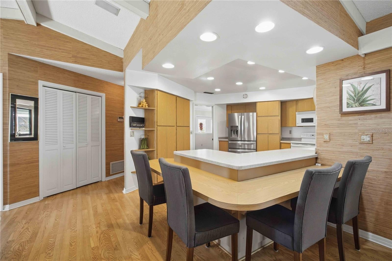
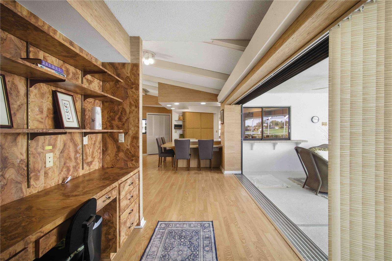
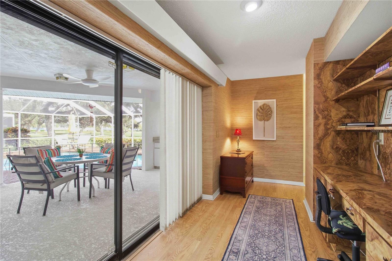
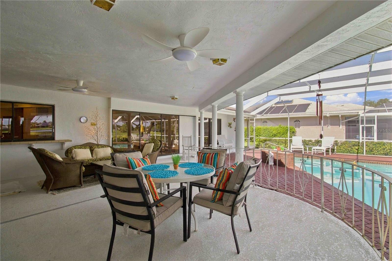
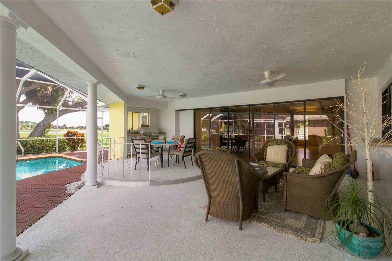
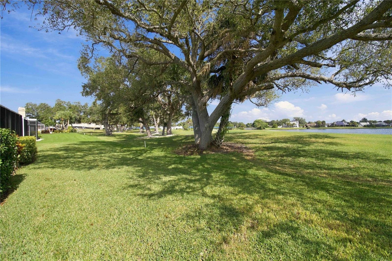
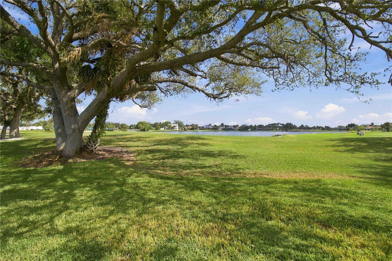
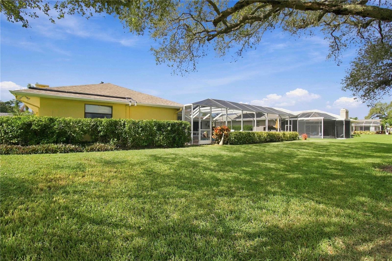
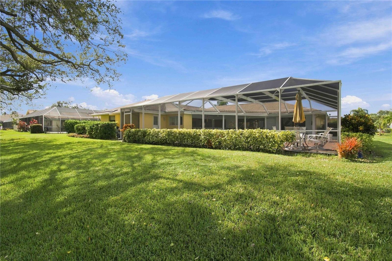
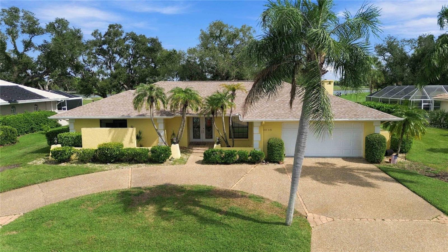
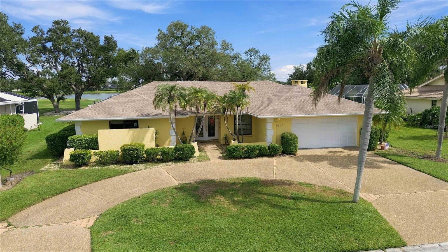
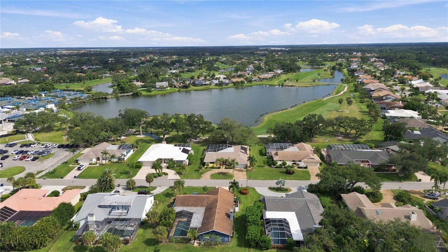
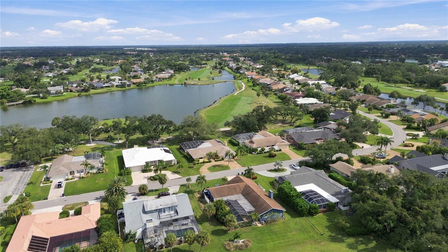
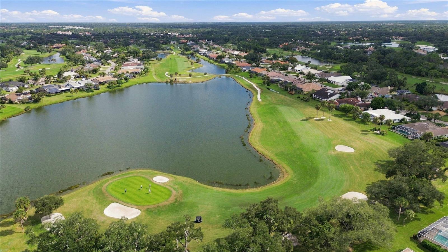
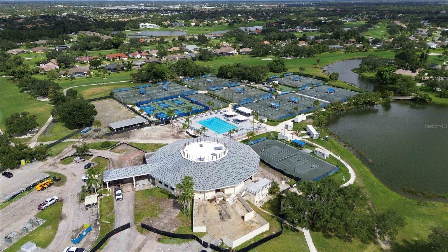
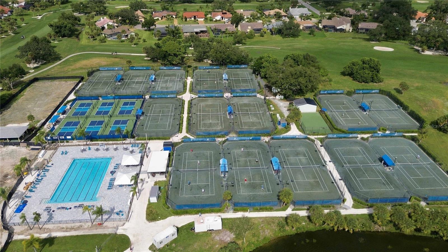
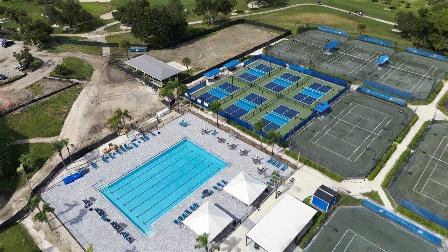
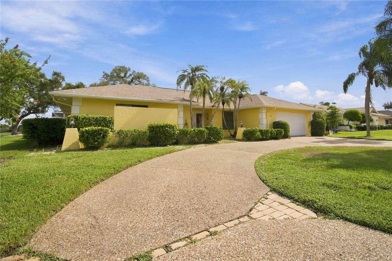
Imagine waking up every morning to breathtaking, sweeping views across a shimmering lake and the lush fairways of the TPC Prestancia Players Course. This is the golf-course lifestyle you've been dreaming of! Tucked behind the 24-hour guarded gates of the highly sought-after Country Club of Sarasota, one of Palmer Ranch's most coveted and established enclaves, 3635 Torrey Pines Blvd delivers the setting most buyers only wish for. (2023 Roof, AC)Inside, a wide-open, light-filled split floor plan gives you room to entertain in grand style while every bedroom keeps its own private retreat. Golfers will love the dedicated golf cart door off the garage for effortless access to the course and nearby club amenities. Evenings here are pure magic, with glowing sunsets over the water, gentle breezes, and wildlife drifting across the lake right from the backyard. Mature oaks and tree-lined private roads frame it all, just minutes from Siesta Key's world-famous beaches, the Legacy Trail, fine dining, shopping, and I-75. Lake-and-golf views like this are truly rare, so contact us now to schedule a showing.

Location of 3635 Torrey Pines Boulevard

Map showing 3635 Torrey Pines Boulevard, Sarasota, FL 34238 $725,000
See more listings in Sarasota

3635 Torrey Pines Boulevard property details

Interior

Bedrooms & Bathrooms

  • Bedrooms: 3
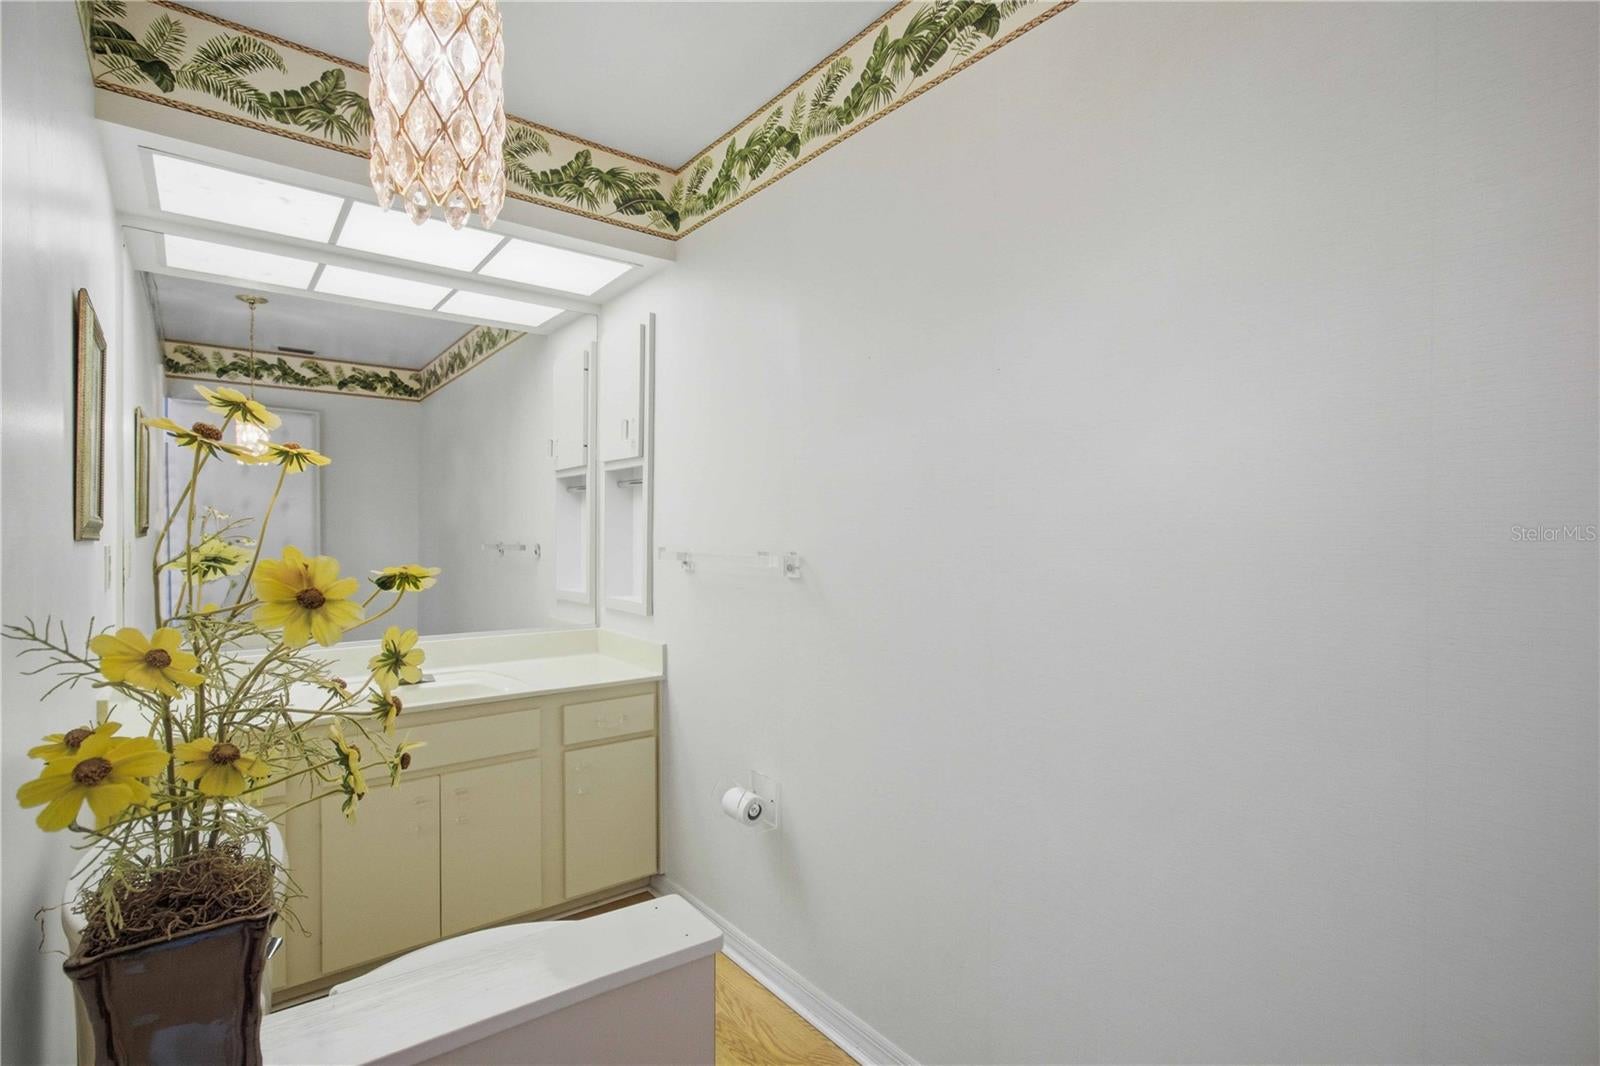
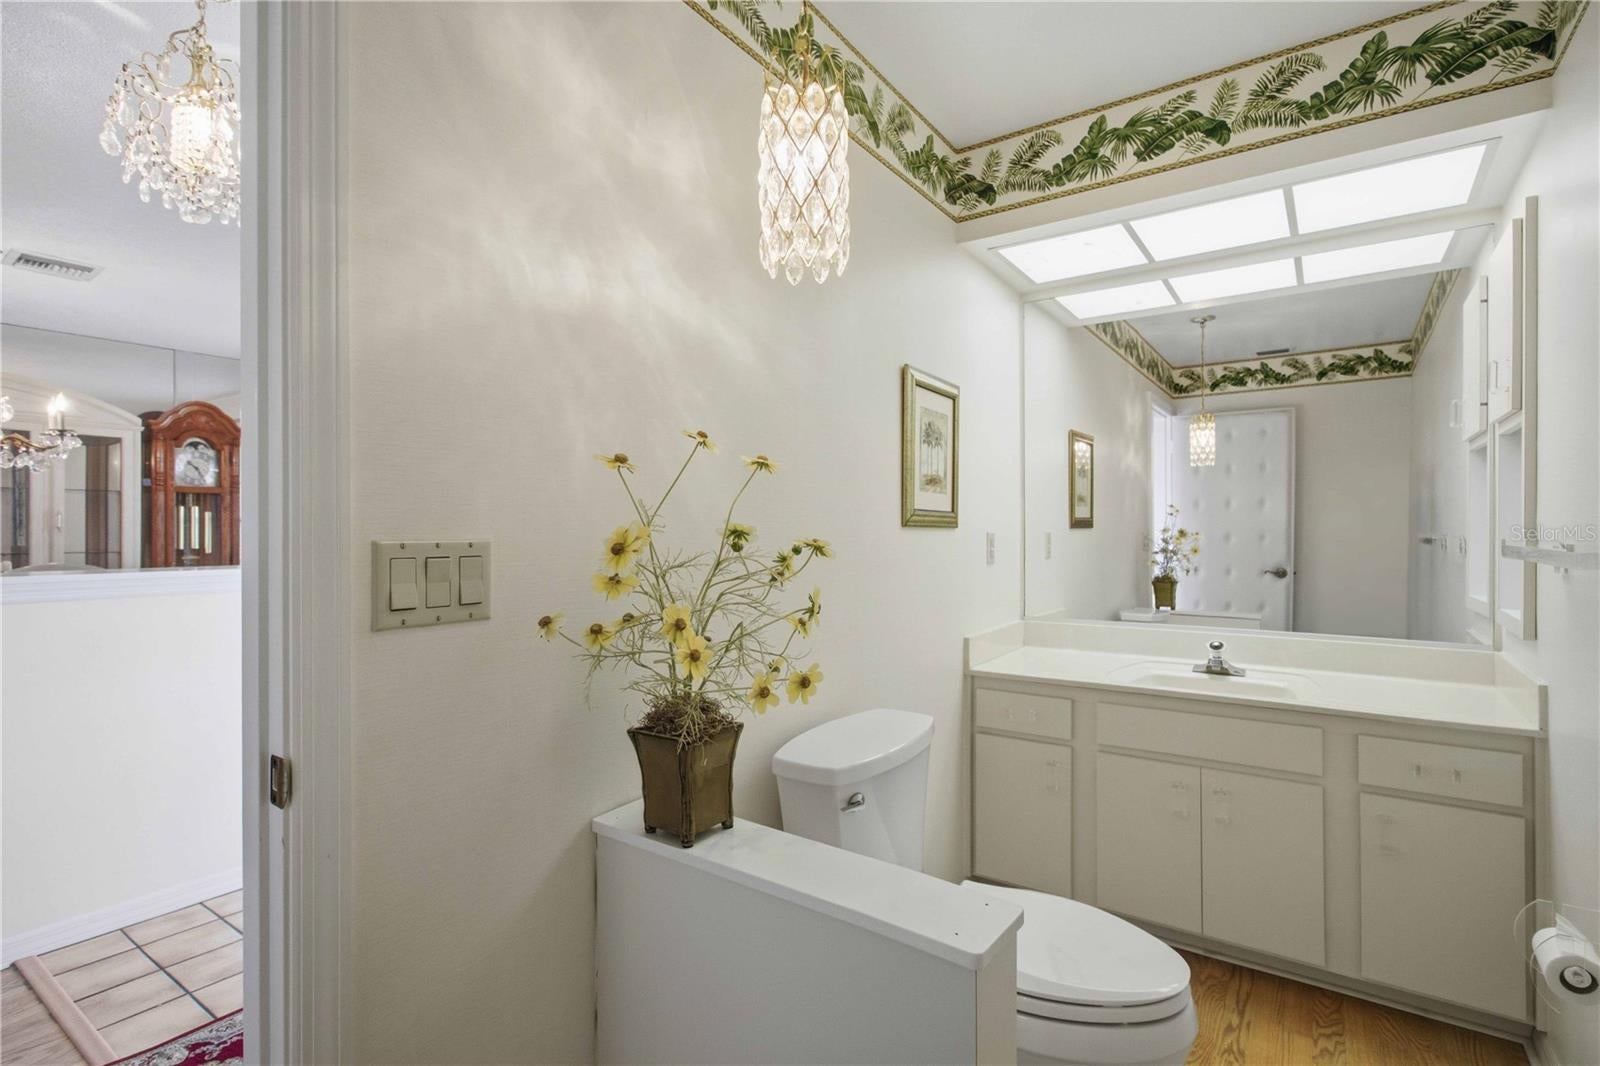
  • Bathrooms: 3
  • Full Bathrooms: 2

Appliances

  • Included: Cooktop, Dishwasher, Disposal, Dryer, Electric Cooktop, Microwave, Range, Refrigerator, Washer
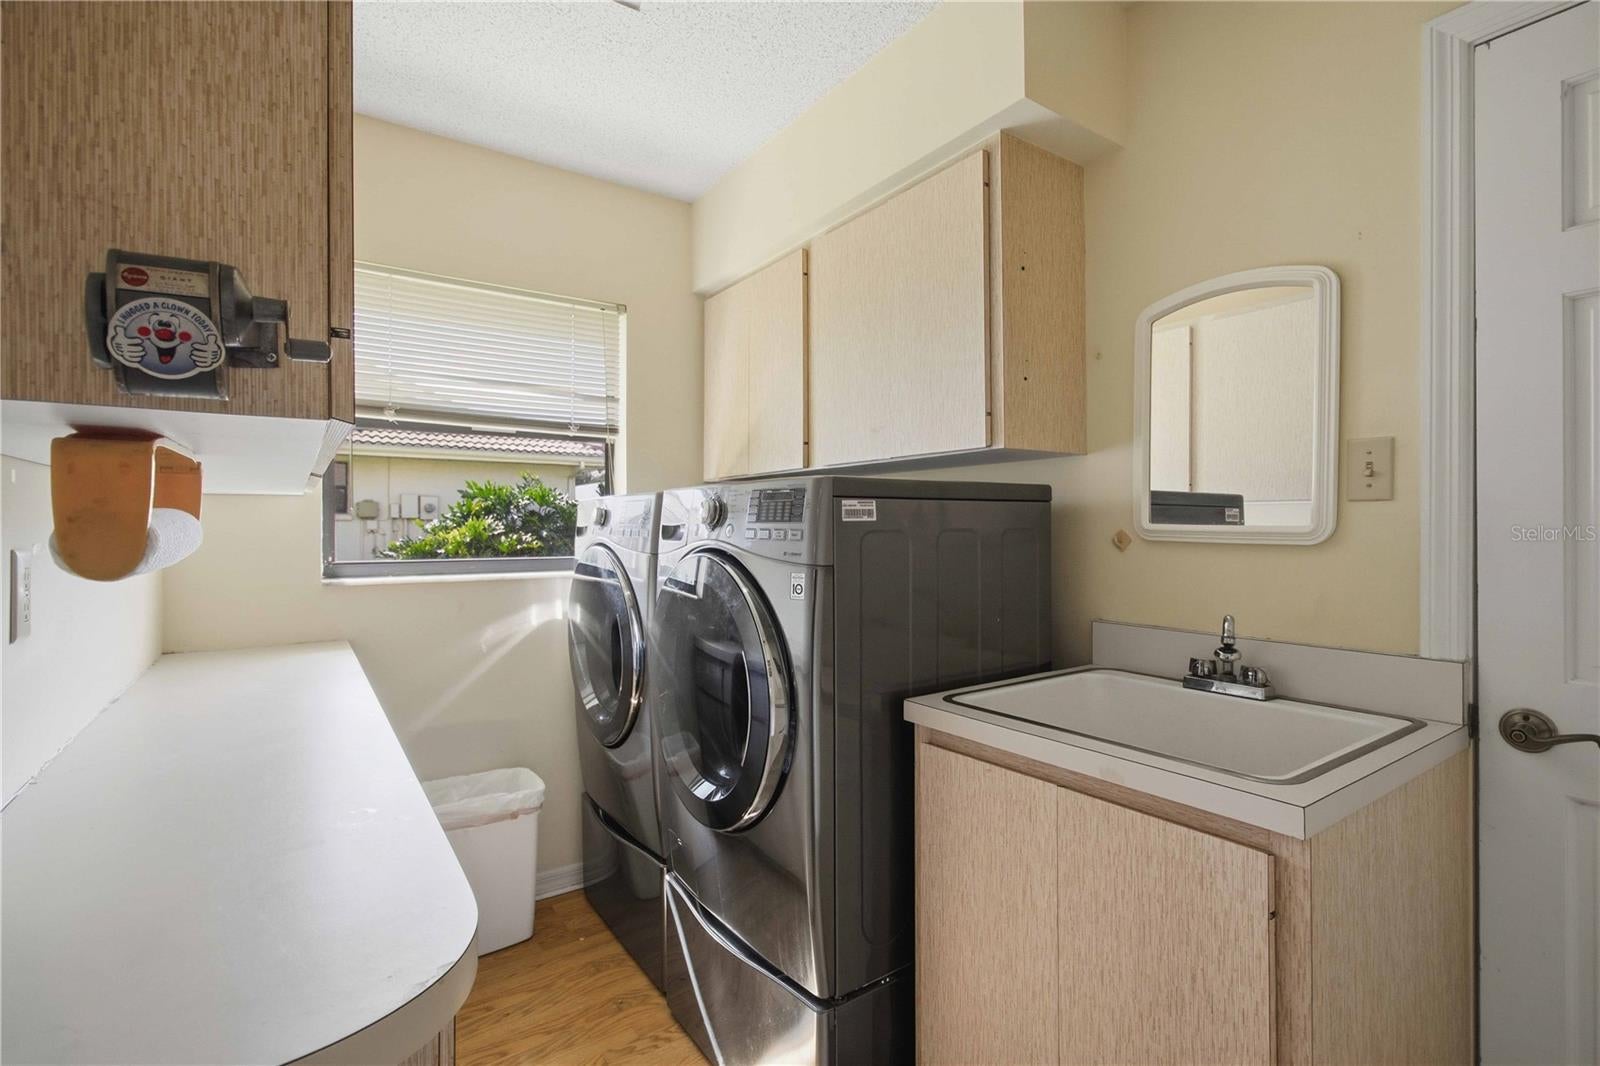
  • Laundry: Laundry Room

Heating

  • Heating: Electric

Cooling

  • Cooling: Central Air

Features

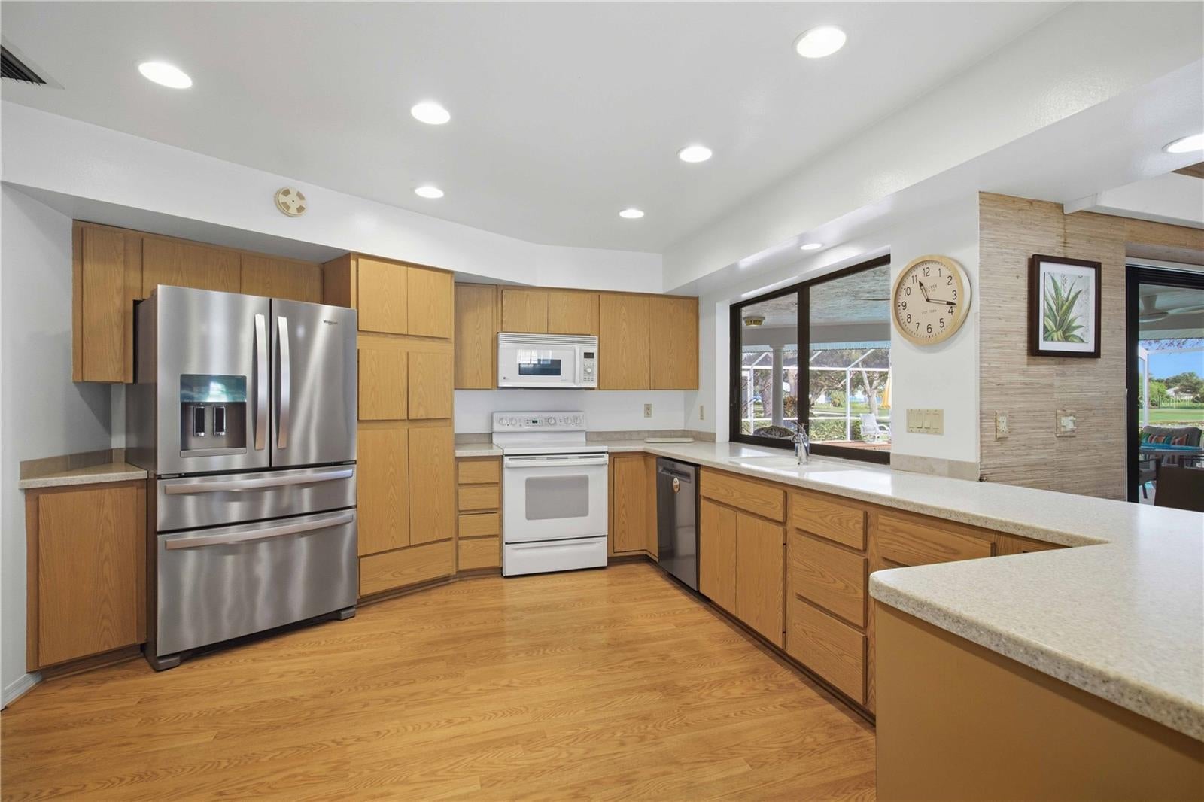
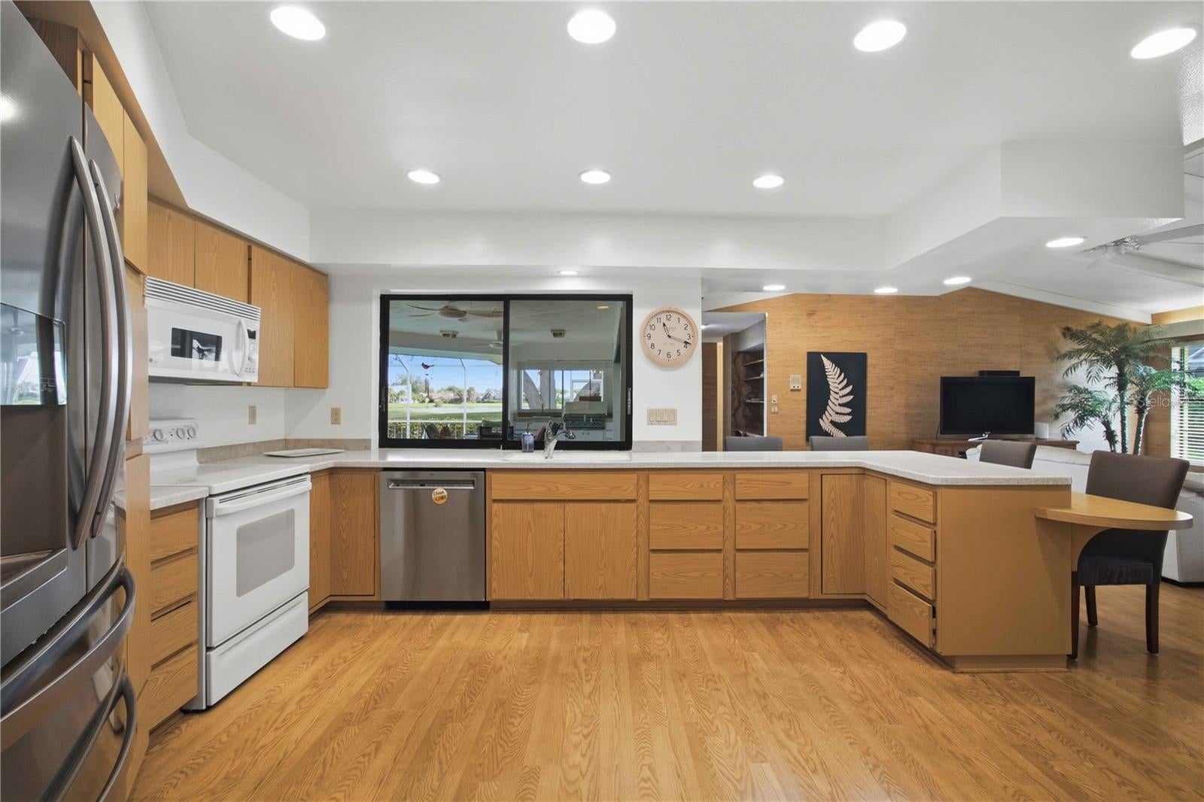
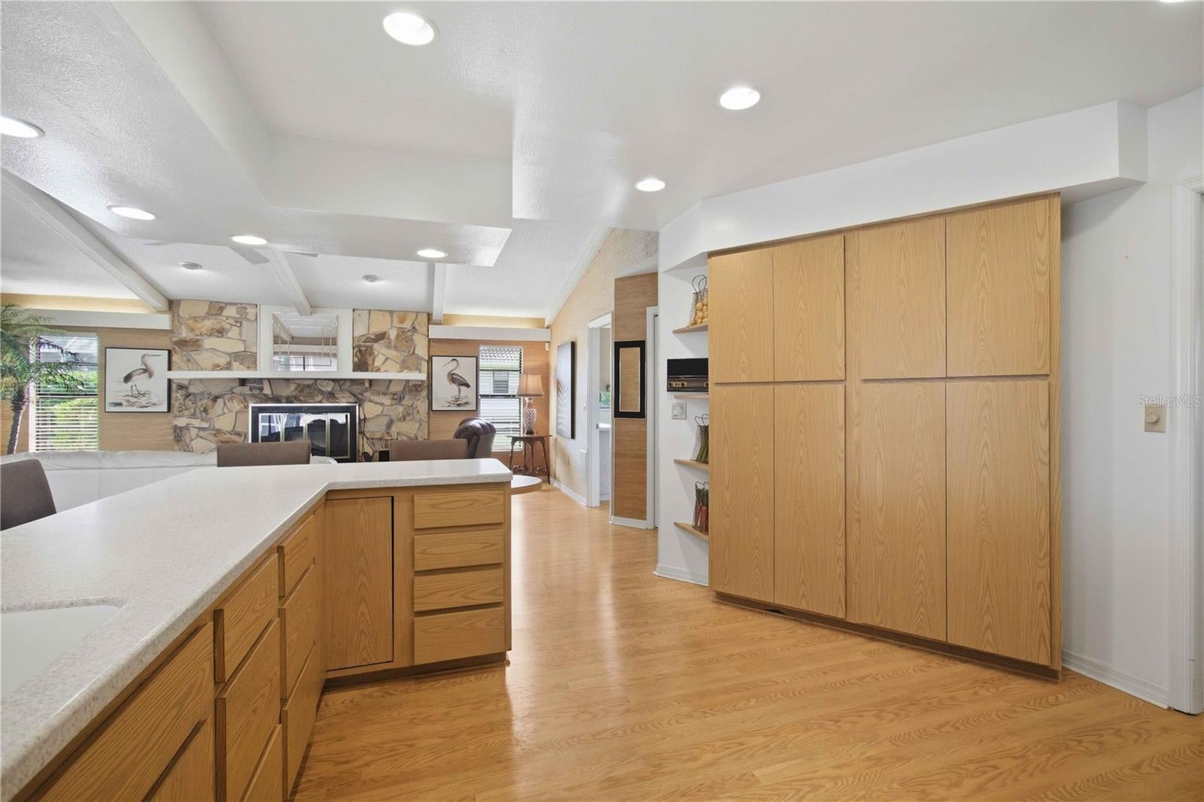
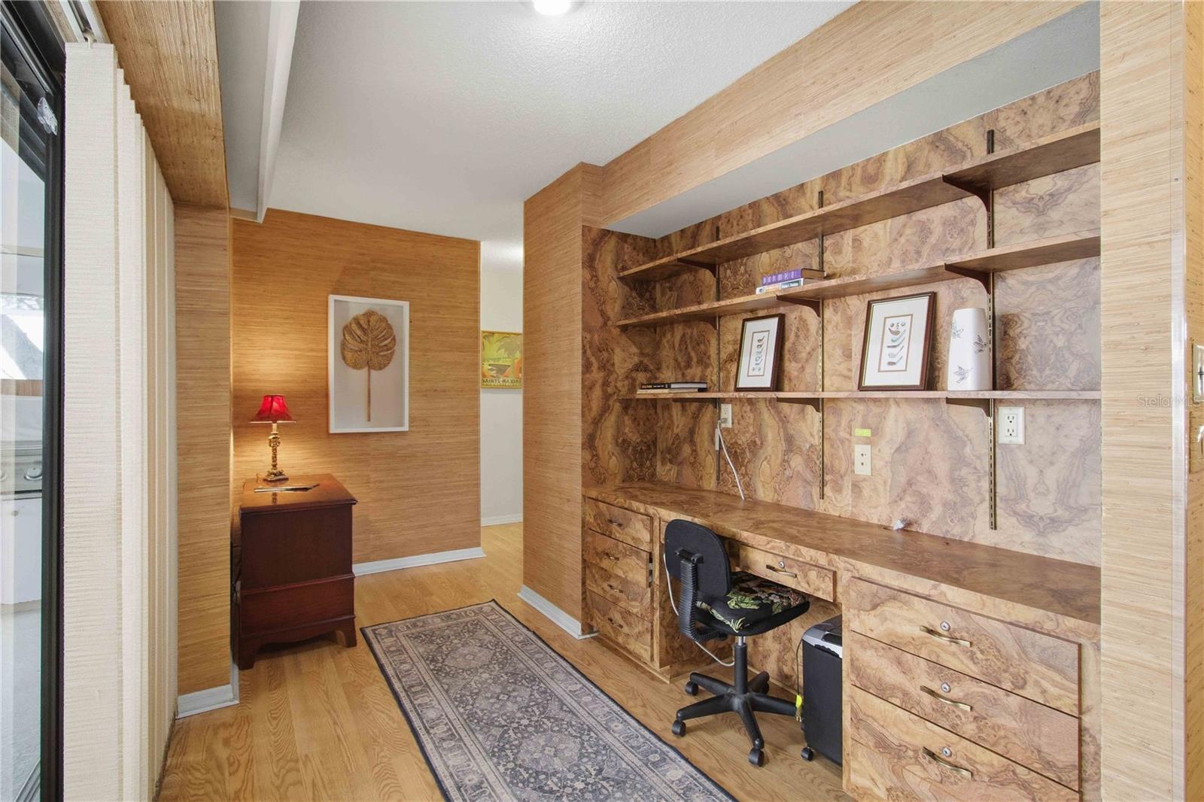
  • Interior Features: Beamed Ceilings, Eat-in Kitchen, High Ceilings
  • Flooring: Carpet, Wood
  • Fireplace: Yes
  • Fireplace Features: Electric, Living Room, Wood Burning

Interior Area

  • Total Living Area: 2611
  • Unit: Square Feet
  • Source: Public Records

Video & Virtual Tour

Rooms & Dimensions

Kitchen

  • Level: First
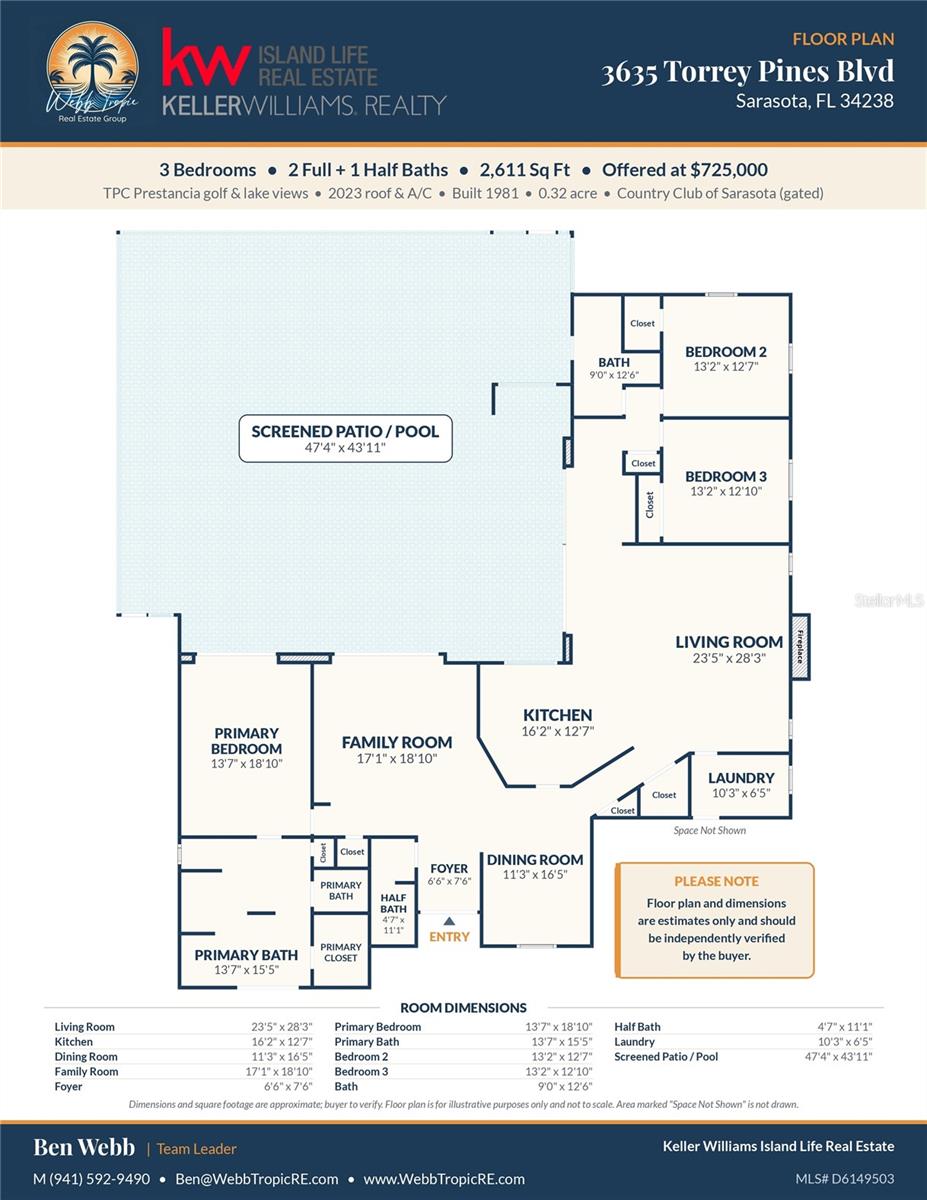
  • Dimensions: 13x13

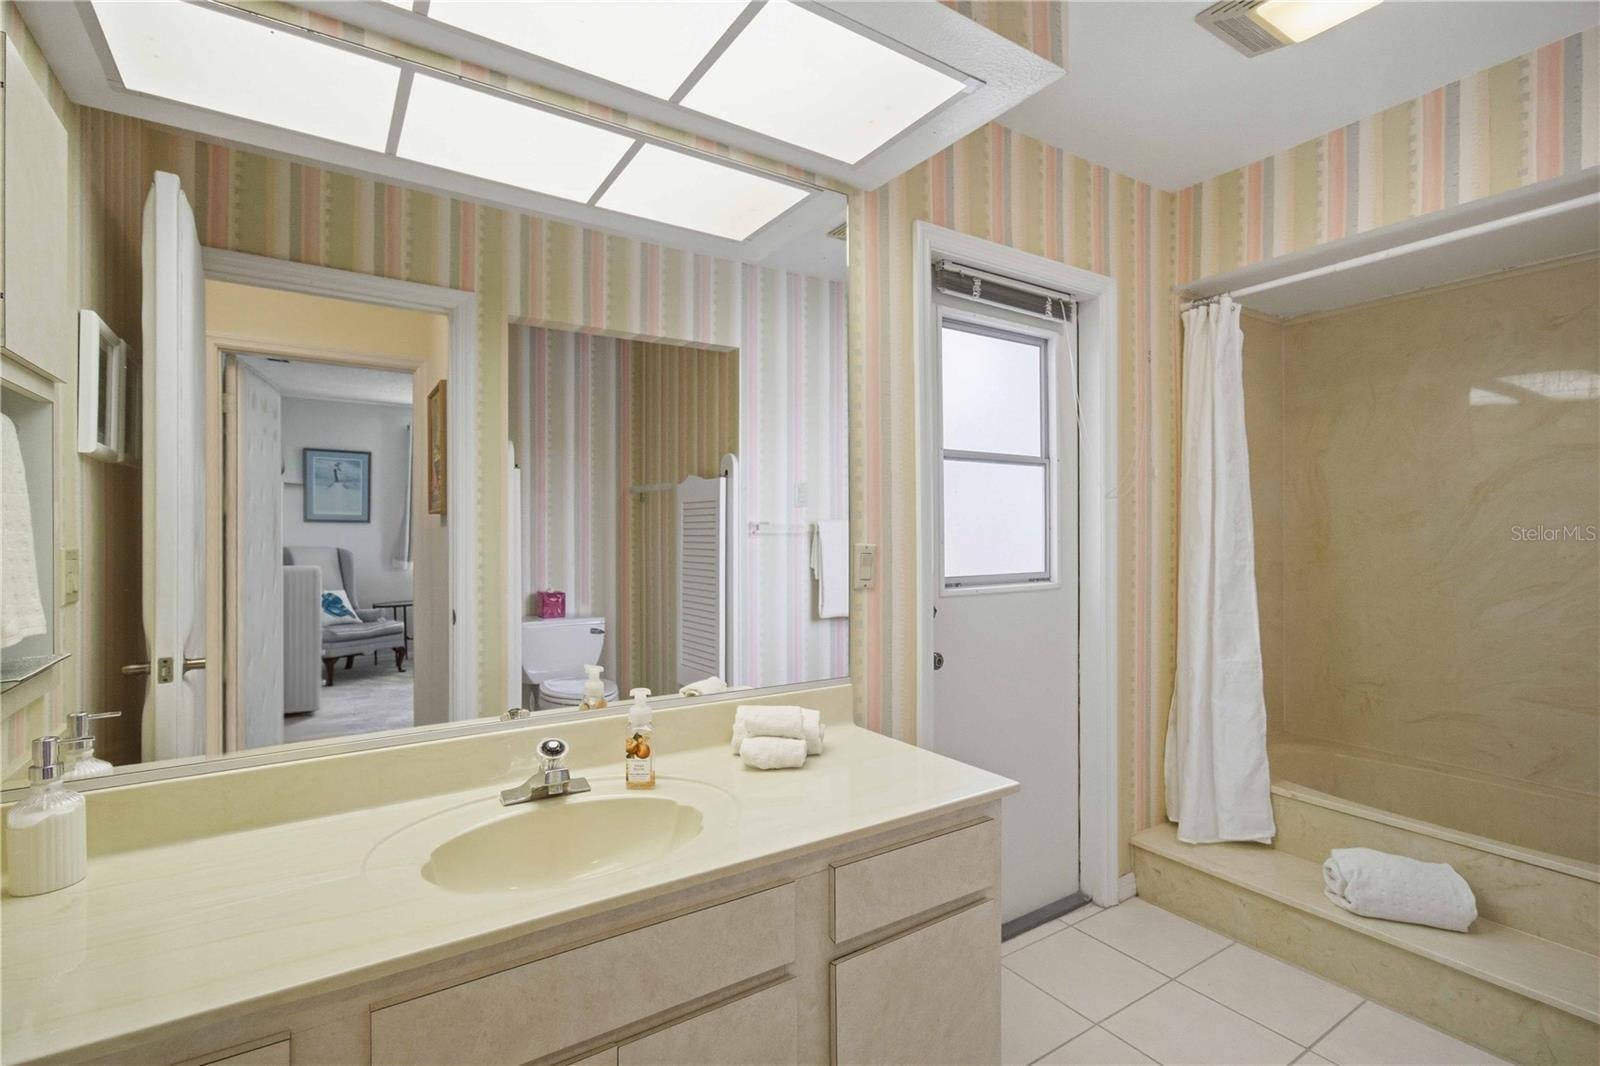
Bathroom 2

  • Level: First
  • Dimensions: 13x13

Bathroom 3

  • Level: First
  • Dimensions: 13x13

Florida Room

  • Level: First

Dining Room

  • Level: First
  • Dimensions: 11x17

Family Room

  • Level: First
  • Dimensions: 17x19

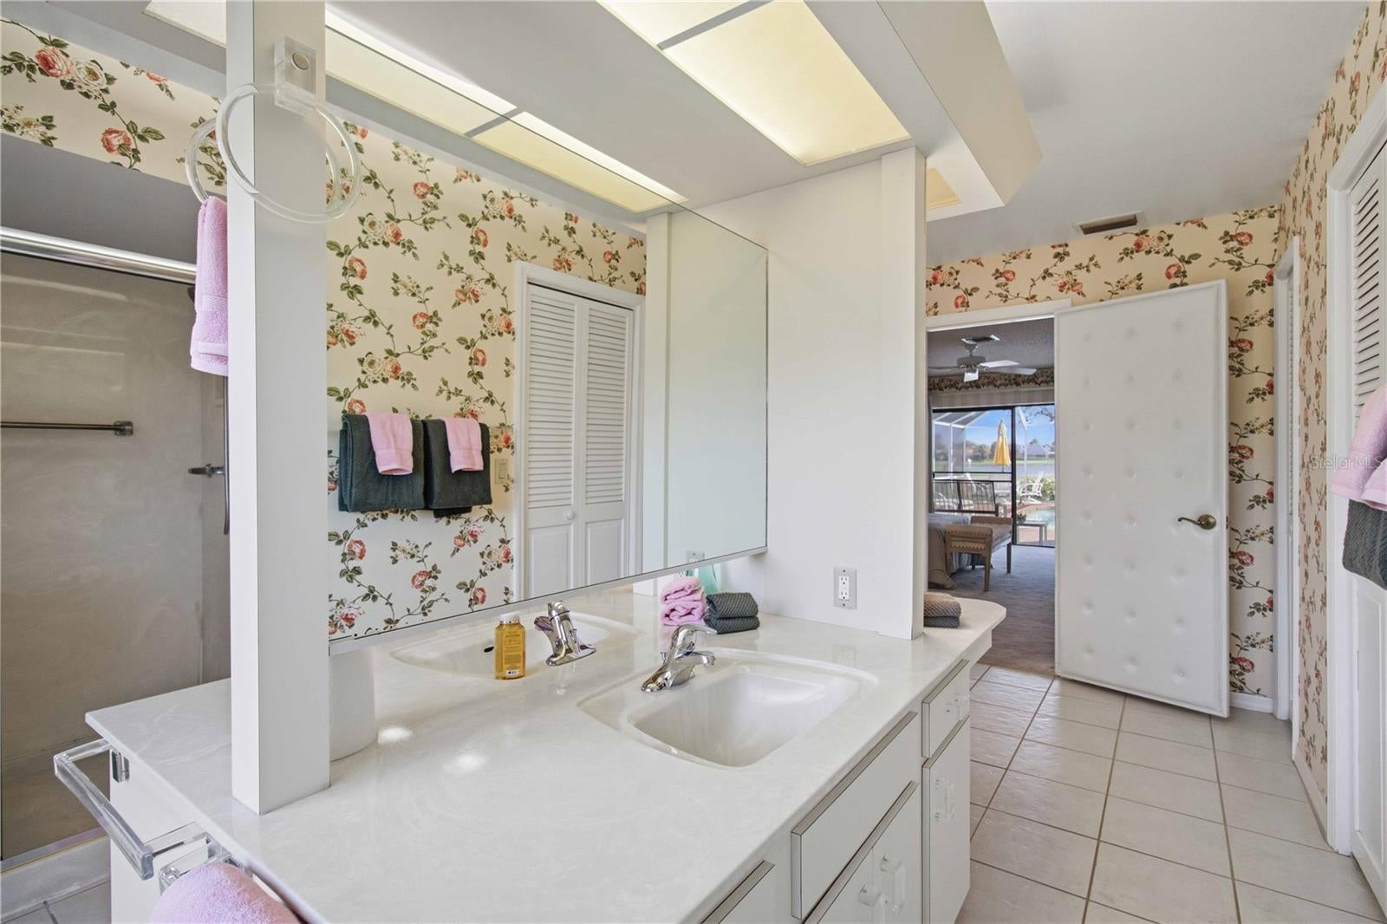
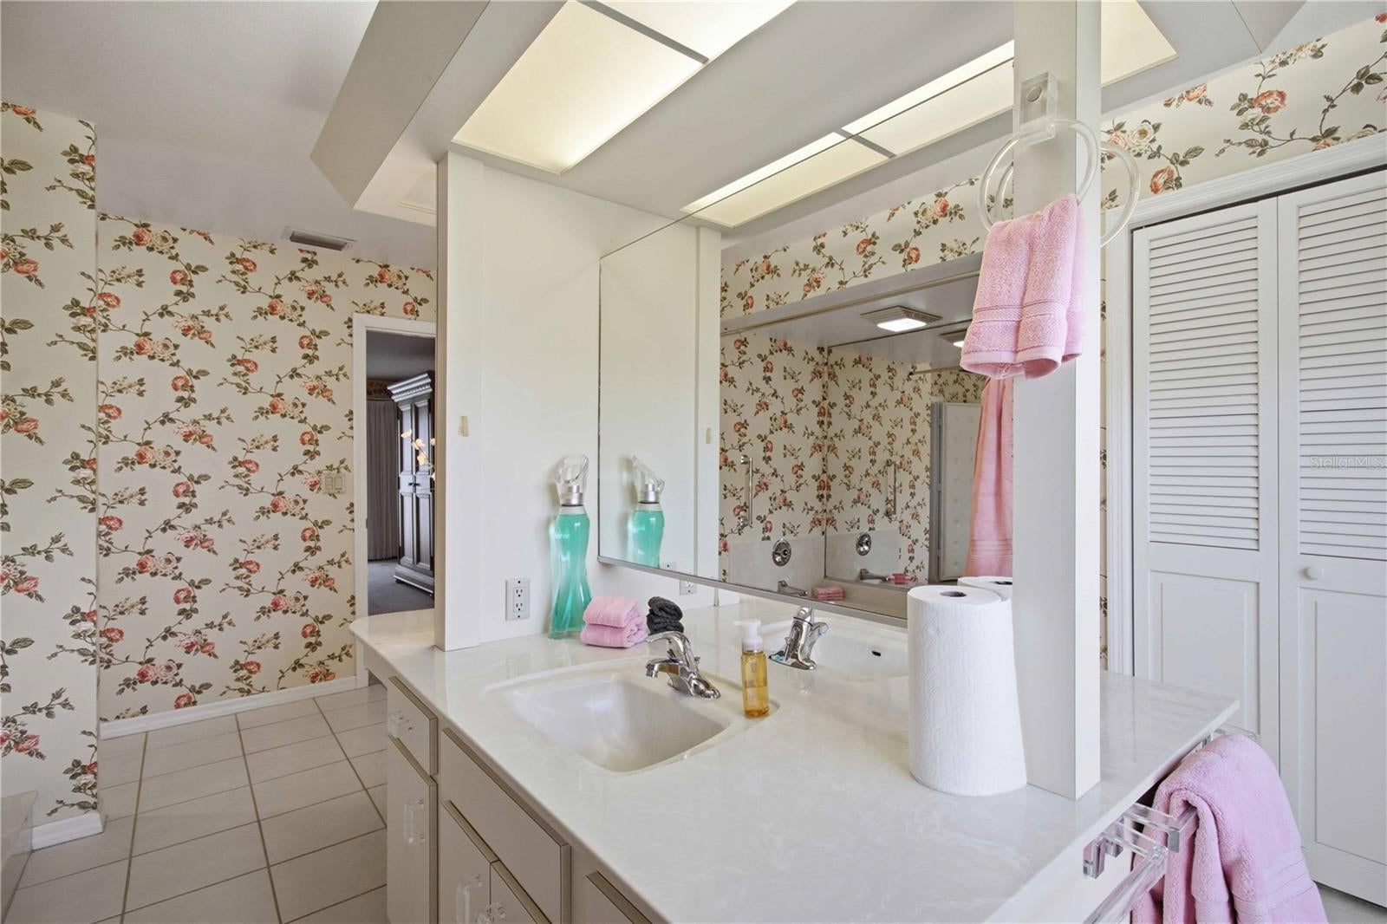
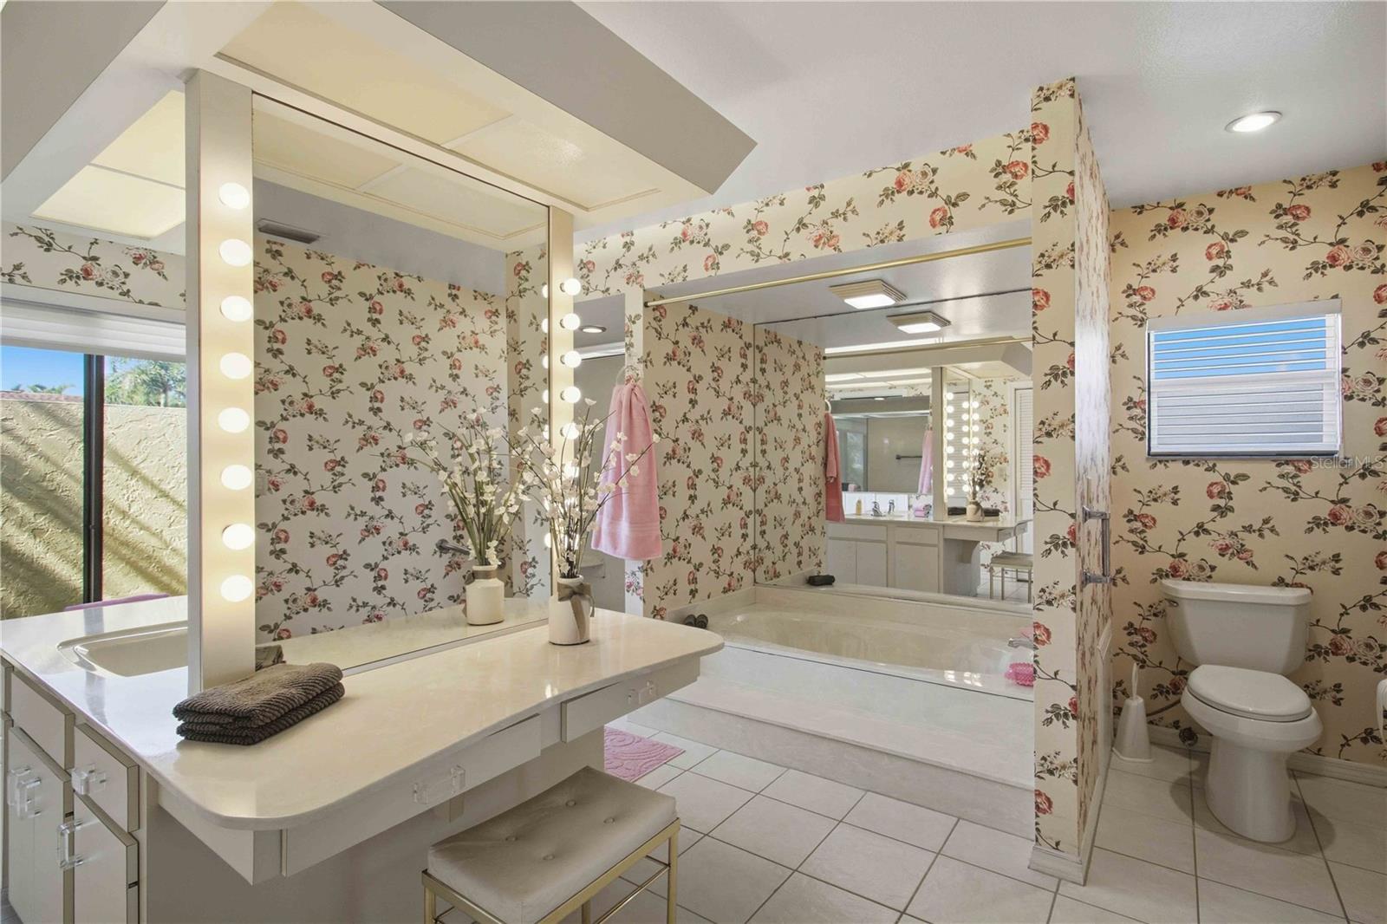
Master Bathroom

  • Level: First
  • Dimensions: 14x16

Laundry

  • Level: First
  • Dimensions: 10x6

Bathroom 3

  • Level: First
  • Dimensions: 5x11

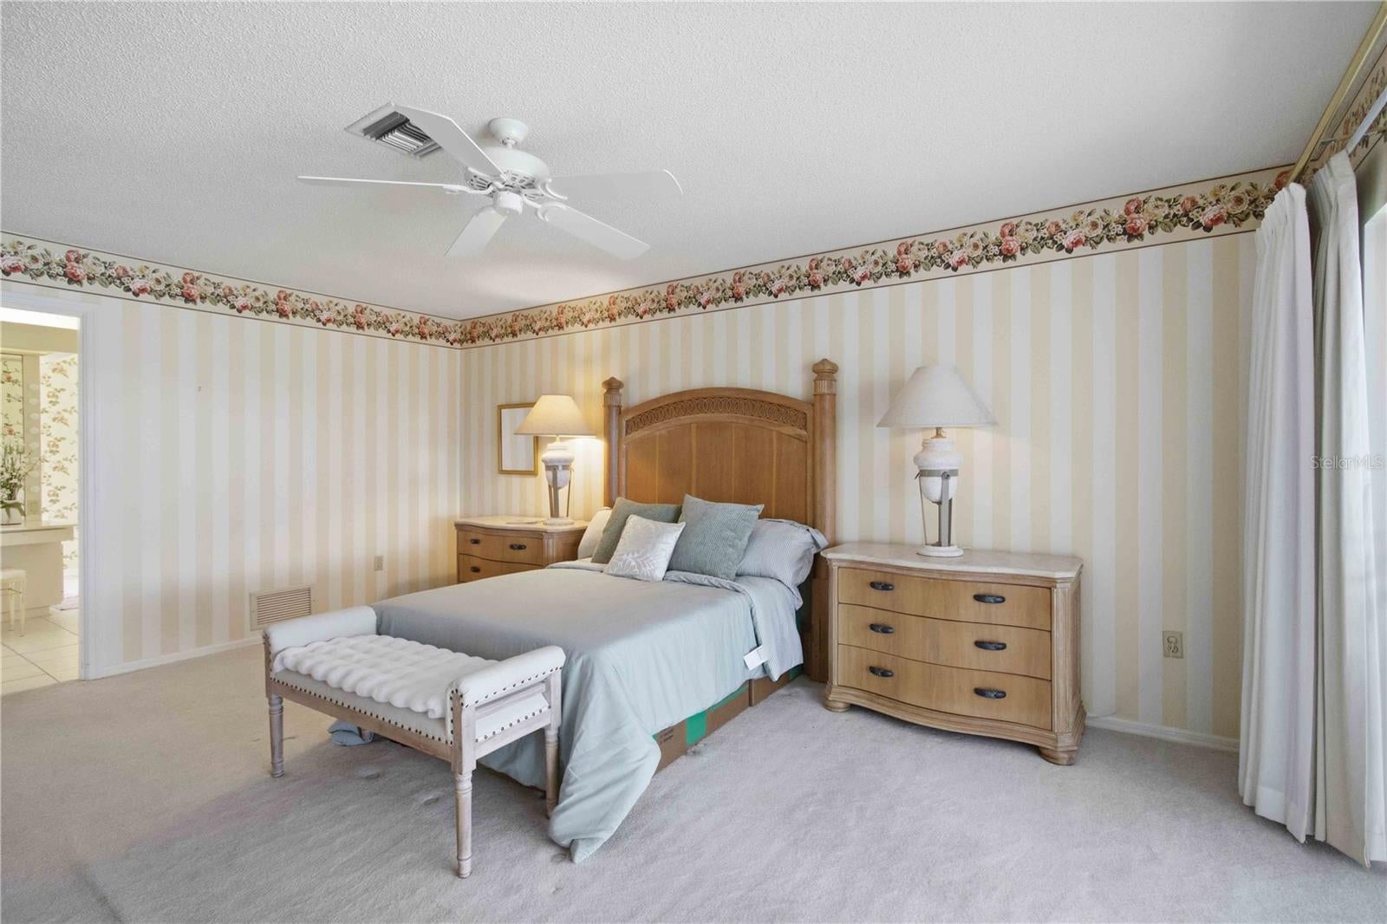
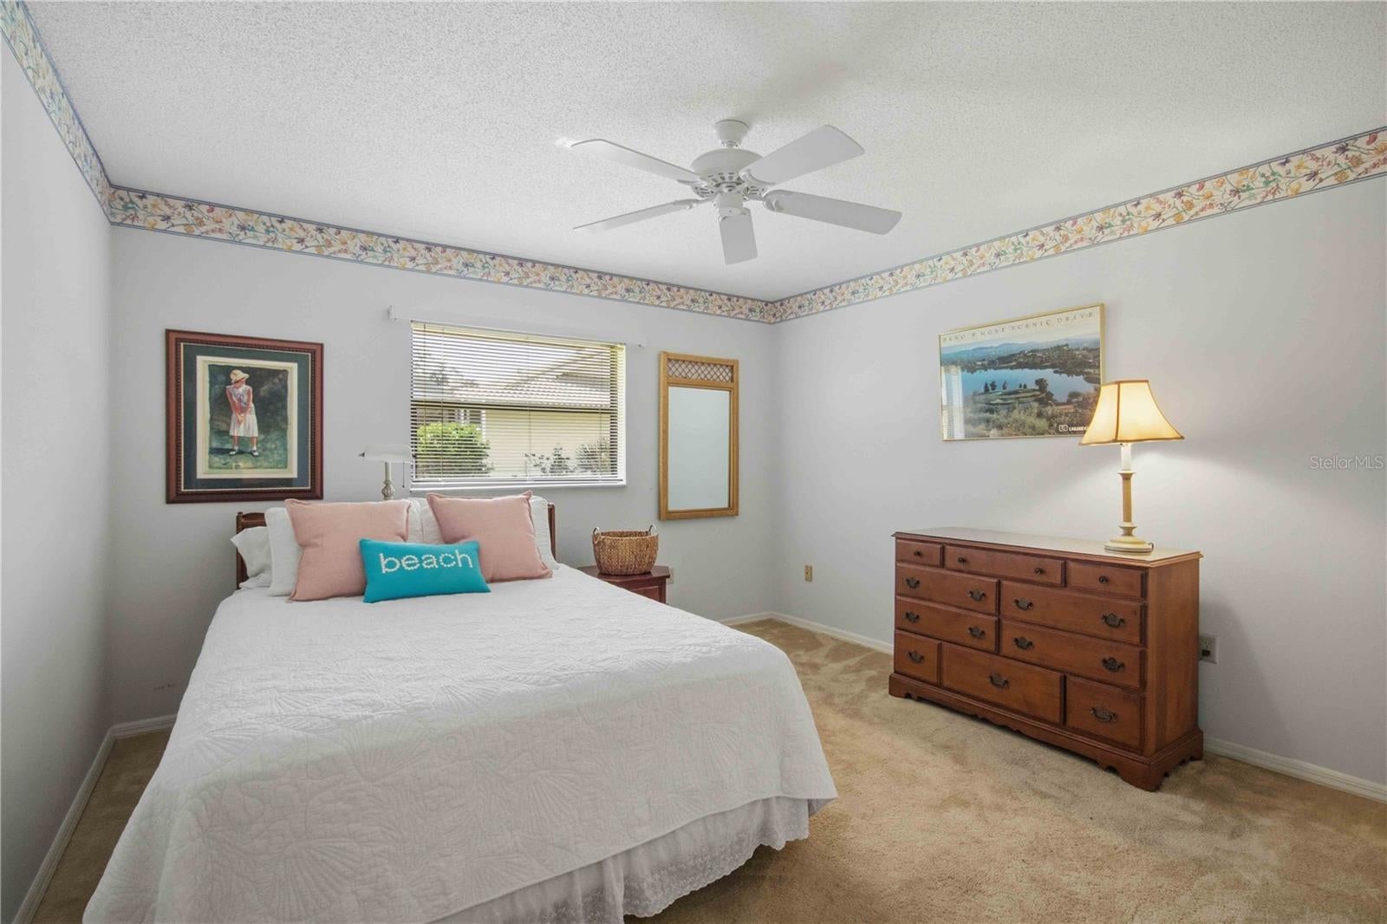
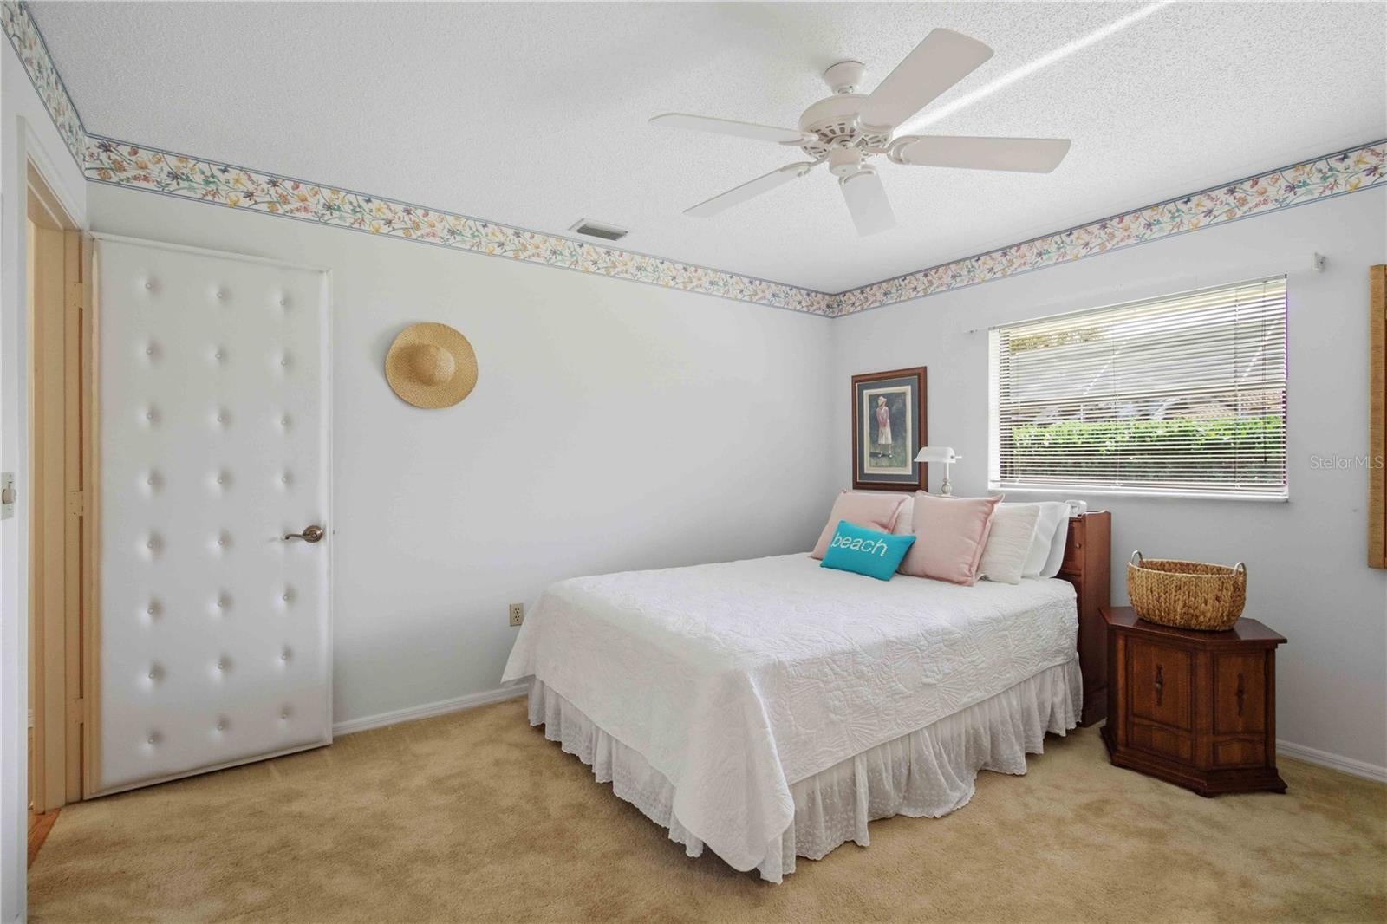
Master Bedroom

  • Level: First
  • Dimensions: 13x18

Dining Room

  • Level: First
  • Dimensions: 24x28

Bathroom 2

  • Level: First
  • Dimensions: 9x13

Property

Features

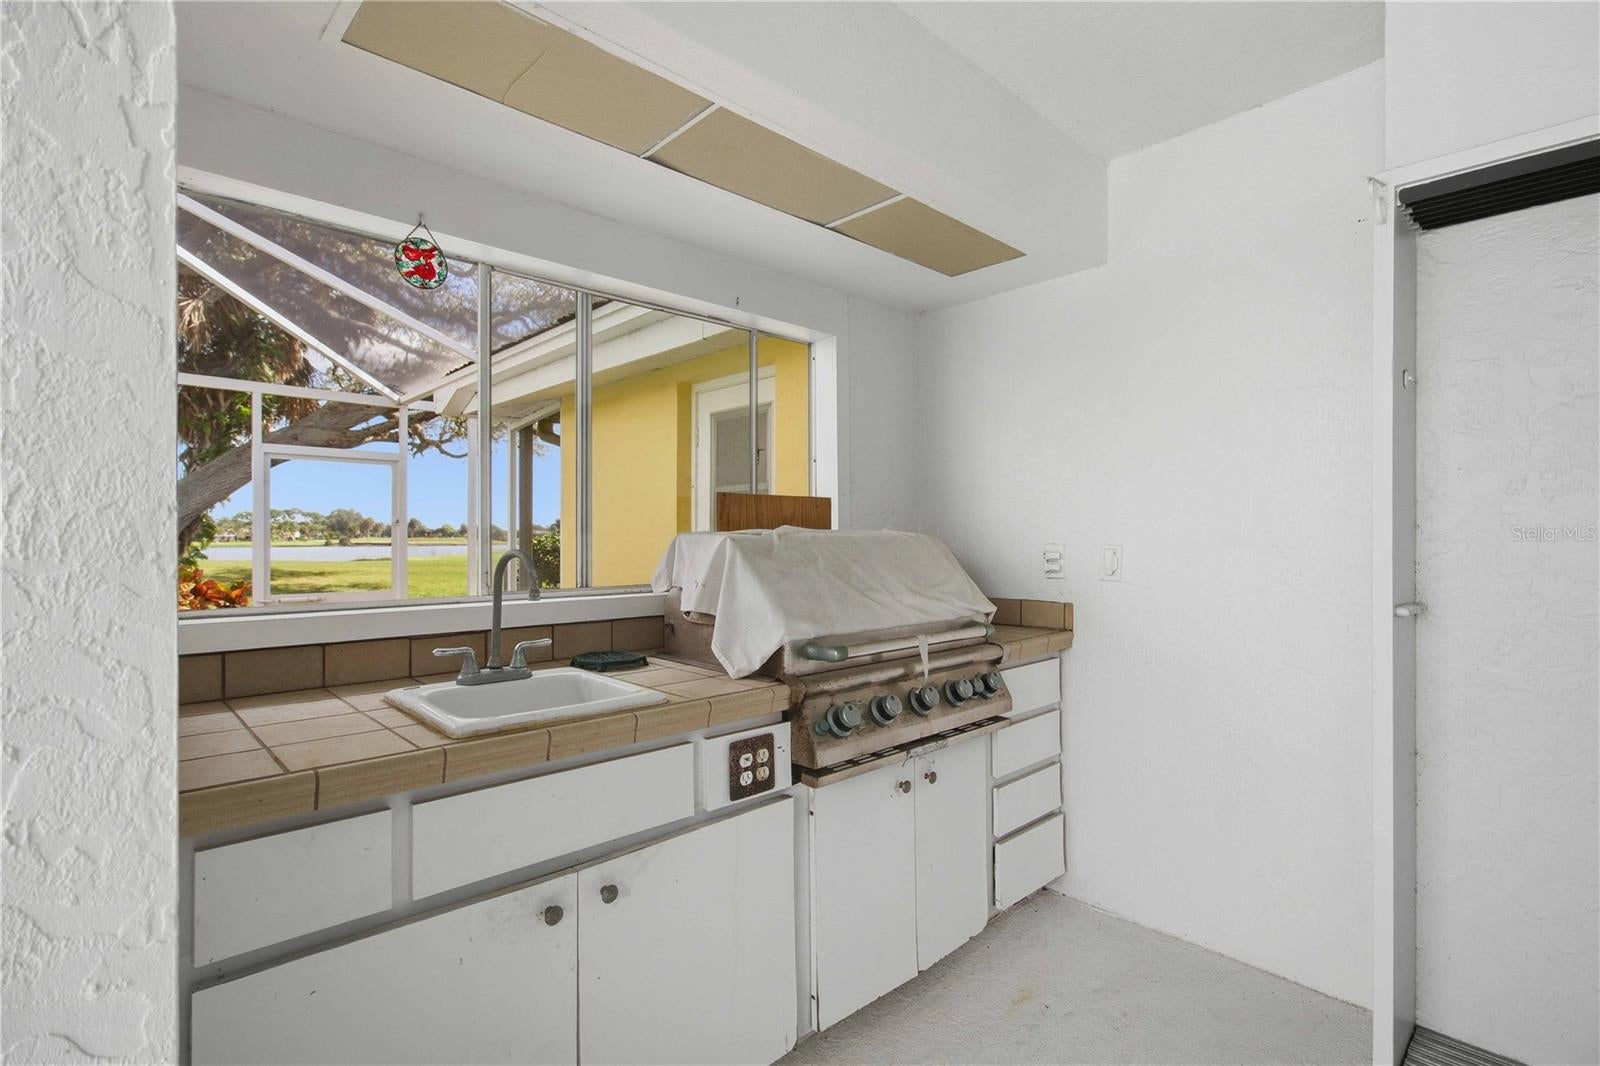
  • Exterior Features: Outdoor Kitchen
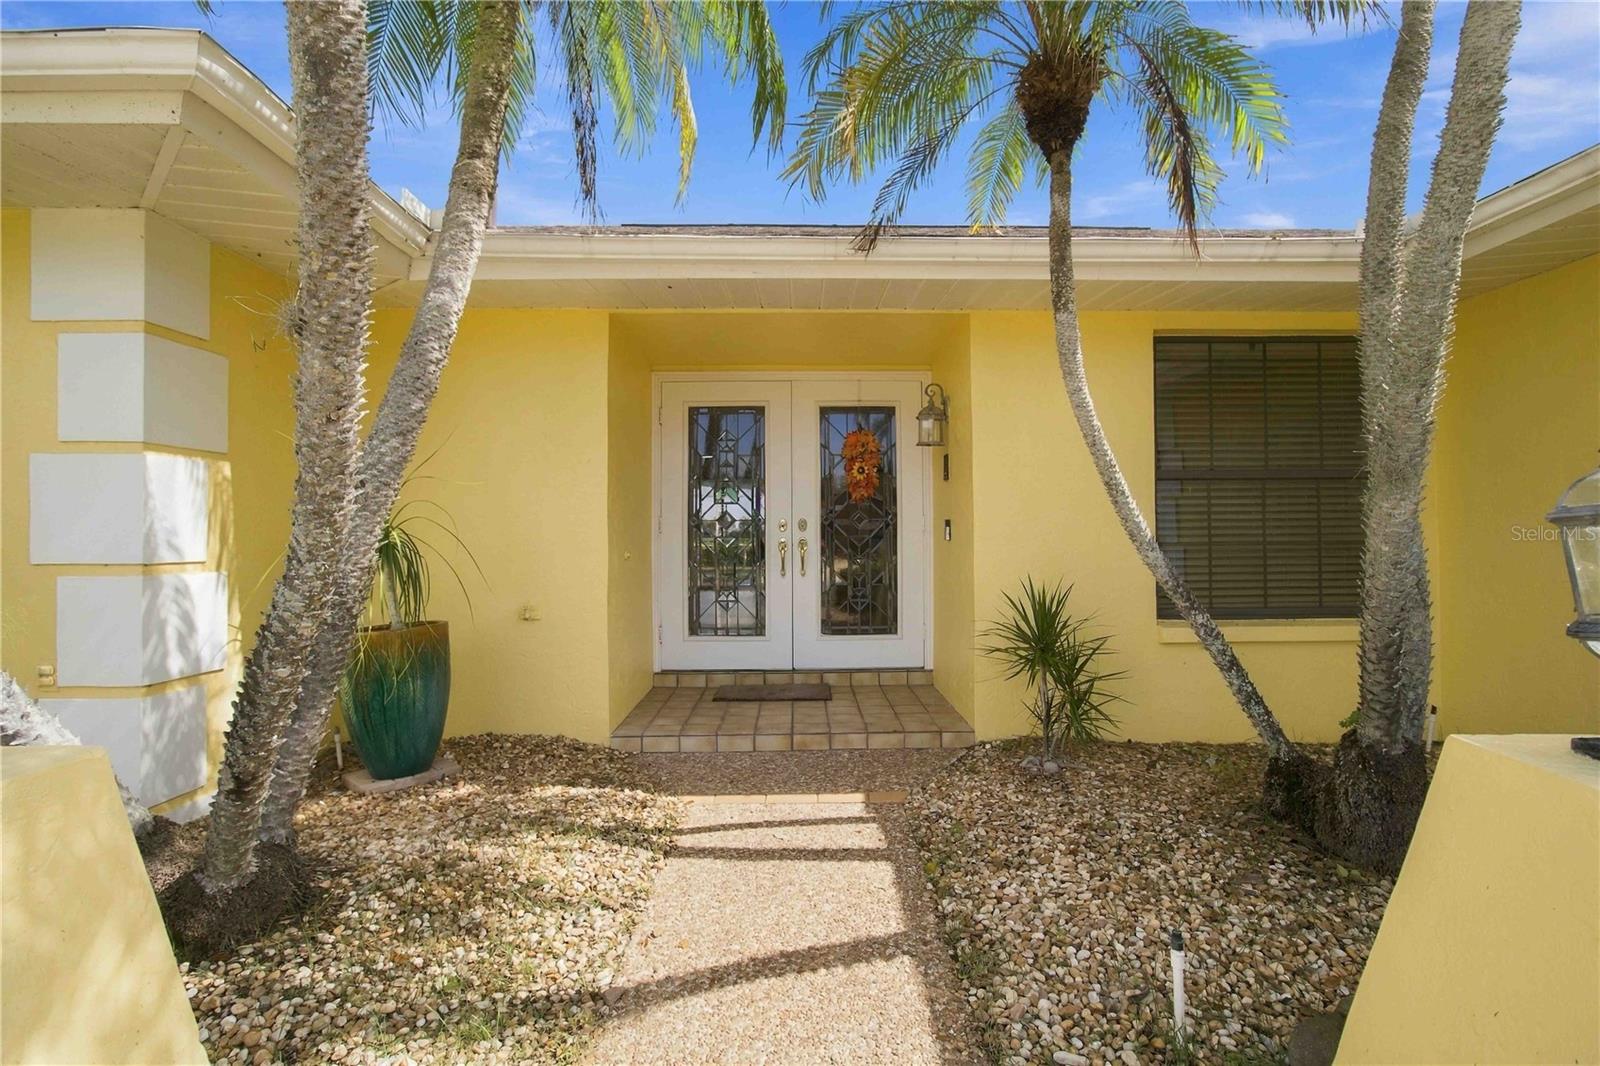
  • Patio & Porch: Front Porch
  • Security Features: Smoke Detector(s)
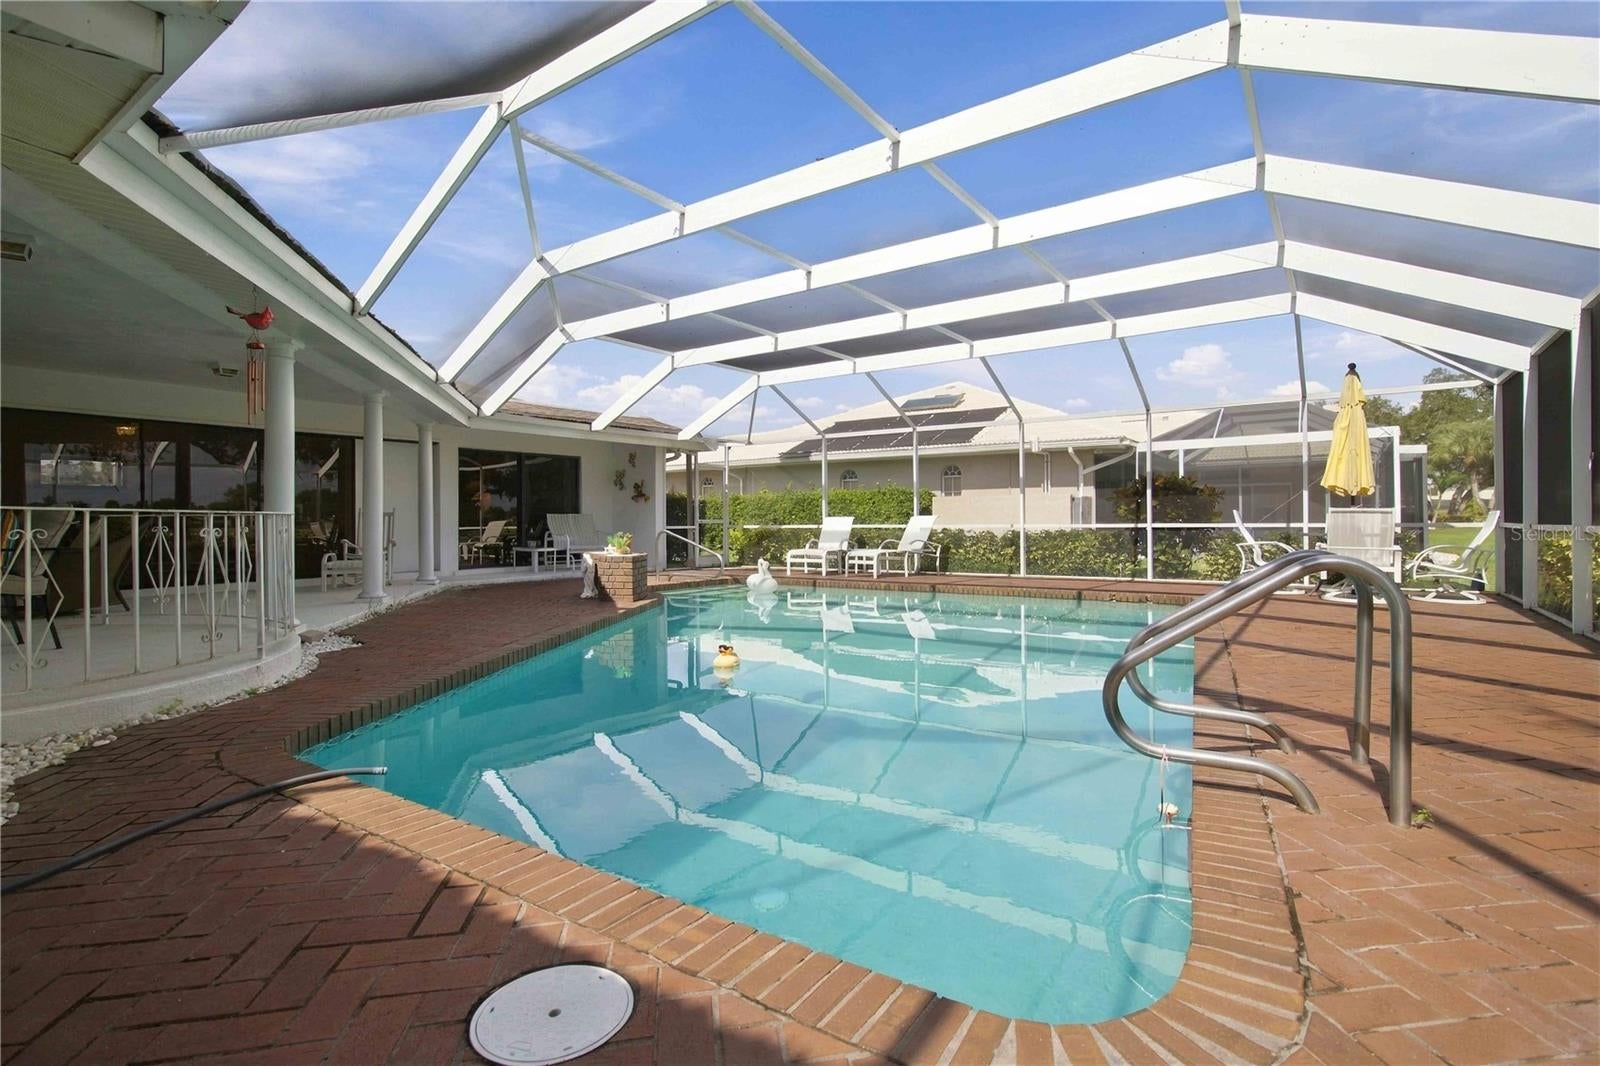
  • Has Private Pool: Yes
  • Pool Features: In Ground, Heated, Solar Heat, Private
  • Has Spa: No
  • Horses: No

View

  • Has View: Yes
  • View: Golf Course, Pool, Trees/Woods

Lot
  • Size: 14,000 sq ft
  • Acres: 0.32
  • Features: Near Golf Course, On Golf Course, Private, Paved

Accessibility

  • Levels: One
  • Stories: 1
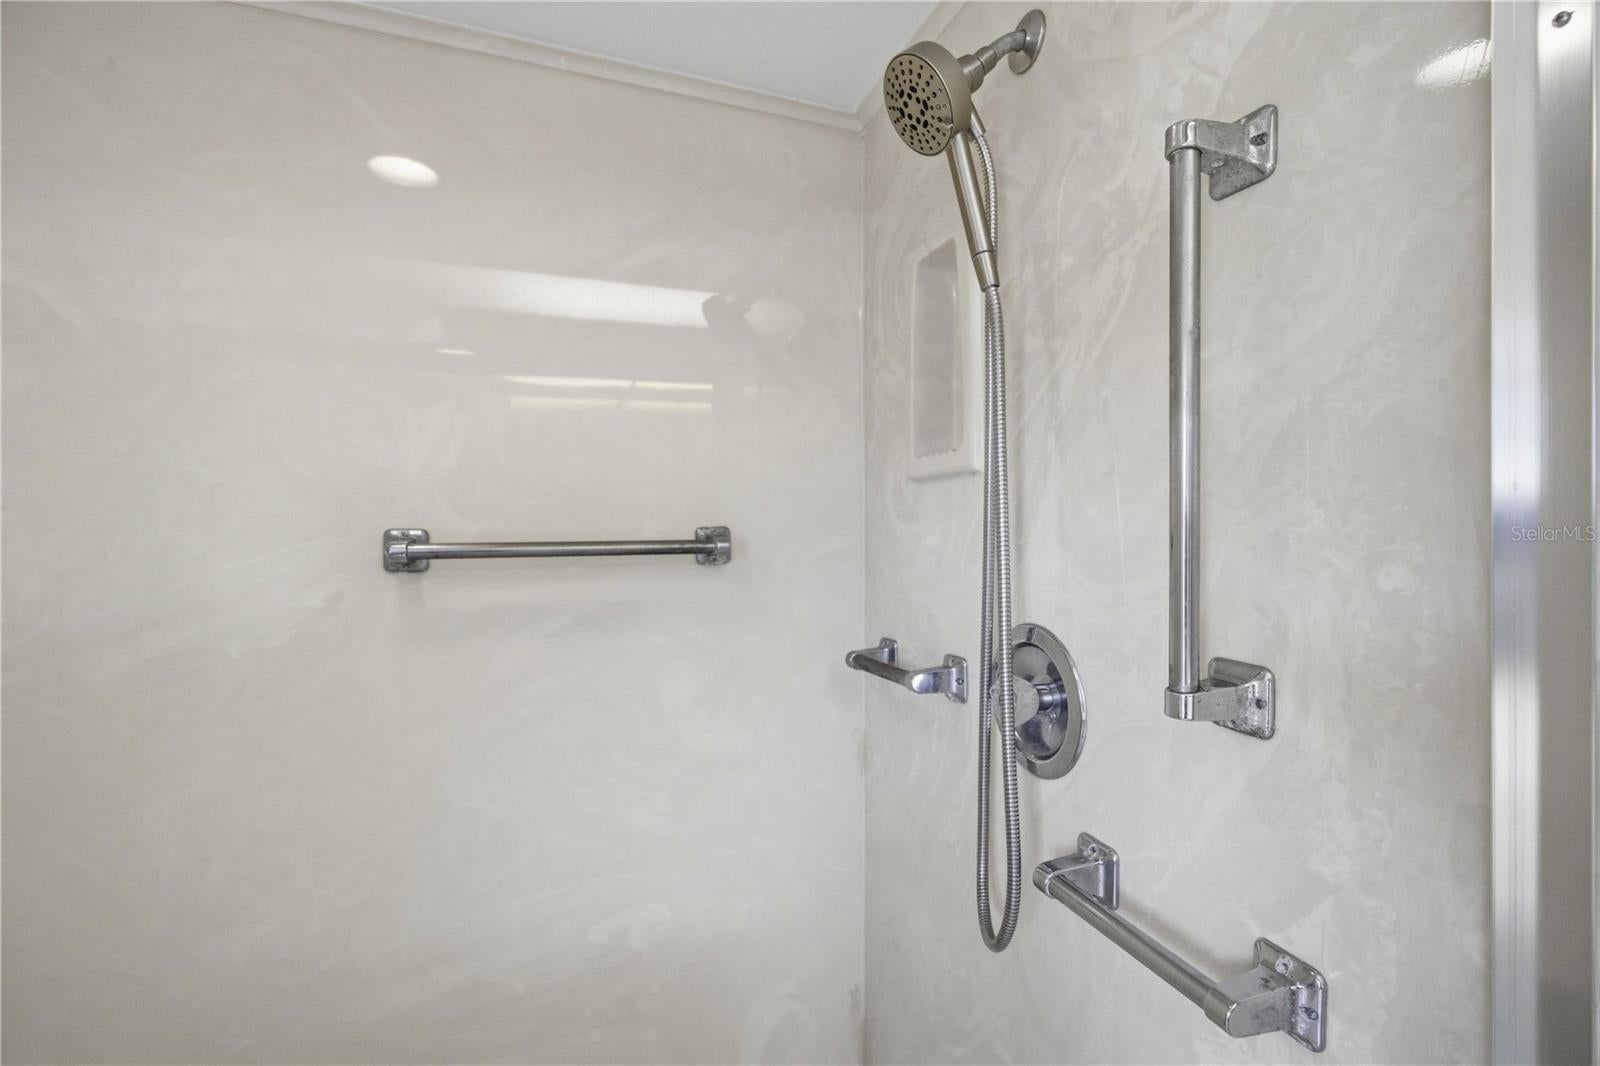
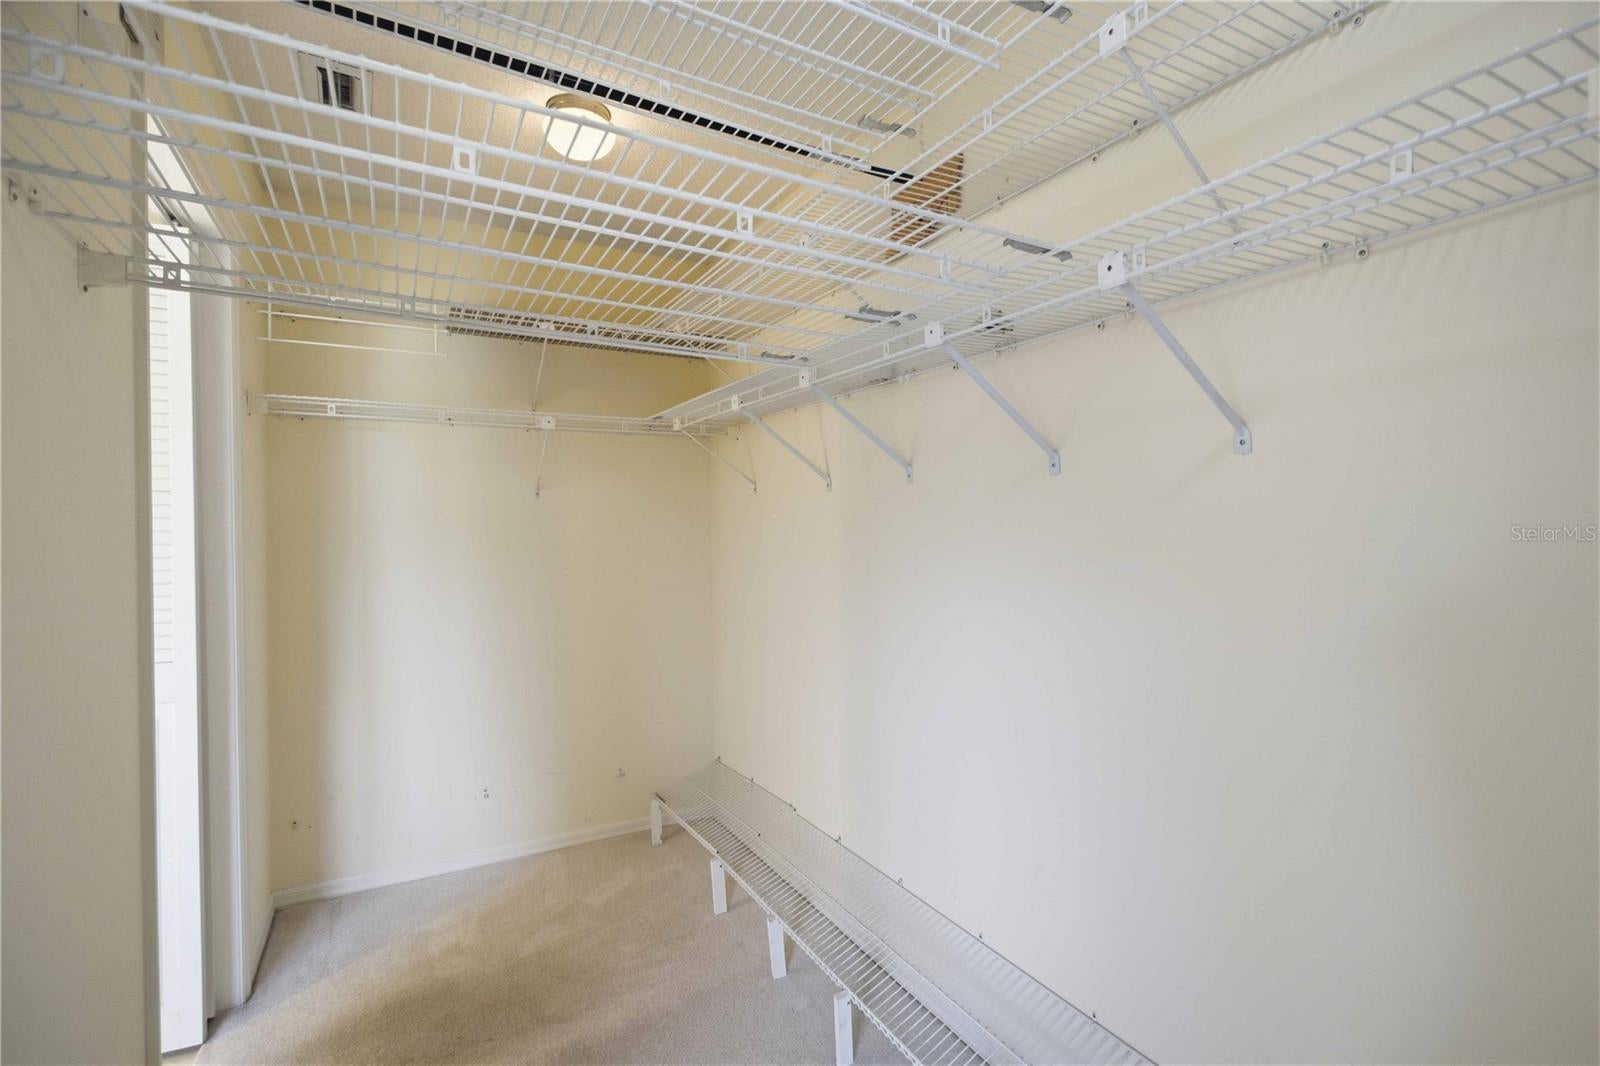
  • Accessibility Features: Accessible Entrance, Accessible Bedroom, Accessible Closets, Accessible Full Bath, Accessible Kitchen, Accessible Central Living Area, Accessible Doors

Parking

  • Garage: Yes
  • Parking Features: Driveway, Garage Door Opener, Golf Cart Garage, Attached
  • Carport: No
  • Open Parking: No

Waterfront

  • Has Waterfront: No

Basement

  • Basement: No

Mobile Home

  • Mobile Home Remains: No

Construction

Type & Style

  • Home Type: Residential
  • Architectural Style: Florida
  • Property Sub Type: Single Family Residence

Materials

  • Construction Materials: Block, Stucco
  • Foundation: Slab

Builder / Condition

  • Year Built: 1981
  • New Construction: No

Building

  • Building Area Total: 3567
  • Building Area Units: Square Feet
  • Building Area Source: Public Records
  • Building Exposure: Southwest

Utilities & Green Energy

Utilities

  • Electric on Property: No
  • Water: Private, Public, Well
  • Sewer: Public Sewer
  • Utilities: Cable Available, Cable Connected, Electricity Available, Electricity Connected, Water Available, Water Connected
  • Road Surface Type: Asphalt, Concrete, Paved

Green Energy

  • Energy Efficient: No

Community & HOA

Community

HOA

  • Has HOA: Yes
  • Fee: $410
  • Frequency: Quarterly
  • Senior Community: No

Pets

  • Pets Allowed: Yes

Location

  • Range: 18E
  • Section: 22
  • Township: 37S
  • Longitude: -82.493714
  • Latitude: 27.242605
  • Directions: 1. Take Beneva Road toward the Country Club of Sarasota entrance. 2. Turn onto Torrey Pines Blvd. 3. Proceed through the community's guard gate. 4. Follow the signs and continue on Torrey Pines Blvd. 5. Look for 3635 Torrey Pines Blvd. Important: This is a gated community, so visitors may need to check in with the guard.

Land Lease

  • Land Lease: No

School

Elementary

Middle or Junior

Highschool

Tax, Financial & Listing Details

Listing Details

  • List Price: $725,000
  • Price Per Square Foot: $277.67
  • Date on Market:
  • Ownership: Fee Simple
  • Furnished: Negotiable
  • Home Warranty: No
  • Rent Control: No
  • Status: Active

MLS Details

Tax Details

  • Annual Tax Amount: $4,422.83
  • Tax Year: 2025
  • Tax Legal Description: LOT 58 COUNTRY CLUB OF SARASOTA THE
  • Tax Book Number: 24-16
  • Tax Lot: 58
  • Universal Property ID: US-12115-N-0114120010-R-N

Price history for 3635 Torrey Pines Boulevard

DateEventPriceSource
listed (Active)$725,000StellarMLS #D6149503Source

Ask a question about 3635 Torrey Pines Boulevard

Hi there — ask anything about this property or the area and the team will get right back to you.

Last checked Source: StellarMLSMLS# D6149503

Local real estate advisory services provided by agent with GGMS Demo Agency

Listed by Benjamin Webb with Keller Williams Island Life Real Estate · Cell: 941-254-6467

Listings courtesy of Stellar MLS as distributed by MLS GRID. Based on information submitted to the MLS GRID. All data is obtained from various sources and may not have been verified by broker or MLS GRID. Supplied Open House Information is subject to change without notice. All information should be independently reviewed and verified for accuracy. Properties may or may not be listed by the office/agent presenting the information. Listing information is provided for consumers? personal, non-commercial use, solely to identify prospective properties for potential purchase; all other use is strictly prohibited and may violate relevant federal and state law. Information deemed reliable but not guaranteed. Copyright © 2026 MLS GRID. All Rights Reserved.

You agree to GGMS Demo Agency Terms of Use and Privacy Policy. By choosing to contact a property, you also agree that GGMS Demo Agency and its associates may call, text, or email you regarding any inquiries or activities you submit through our website. This may involve the use of automated means and prerecorded or artificial voices.

Listings near 3635 Torrey Pines Boulevard