$11,950,000

3210 Higel Avenue, Sarasota, FL 34242

4beds
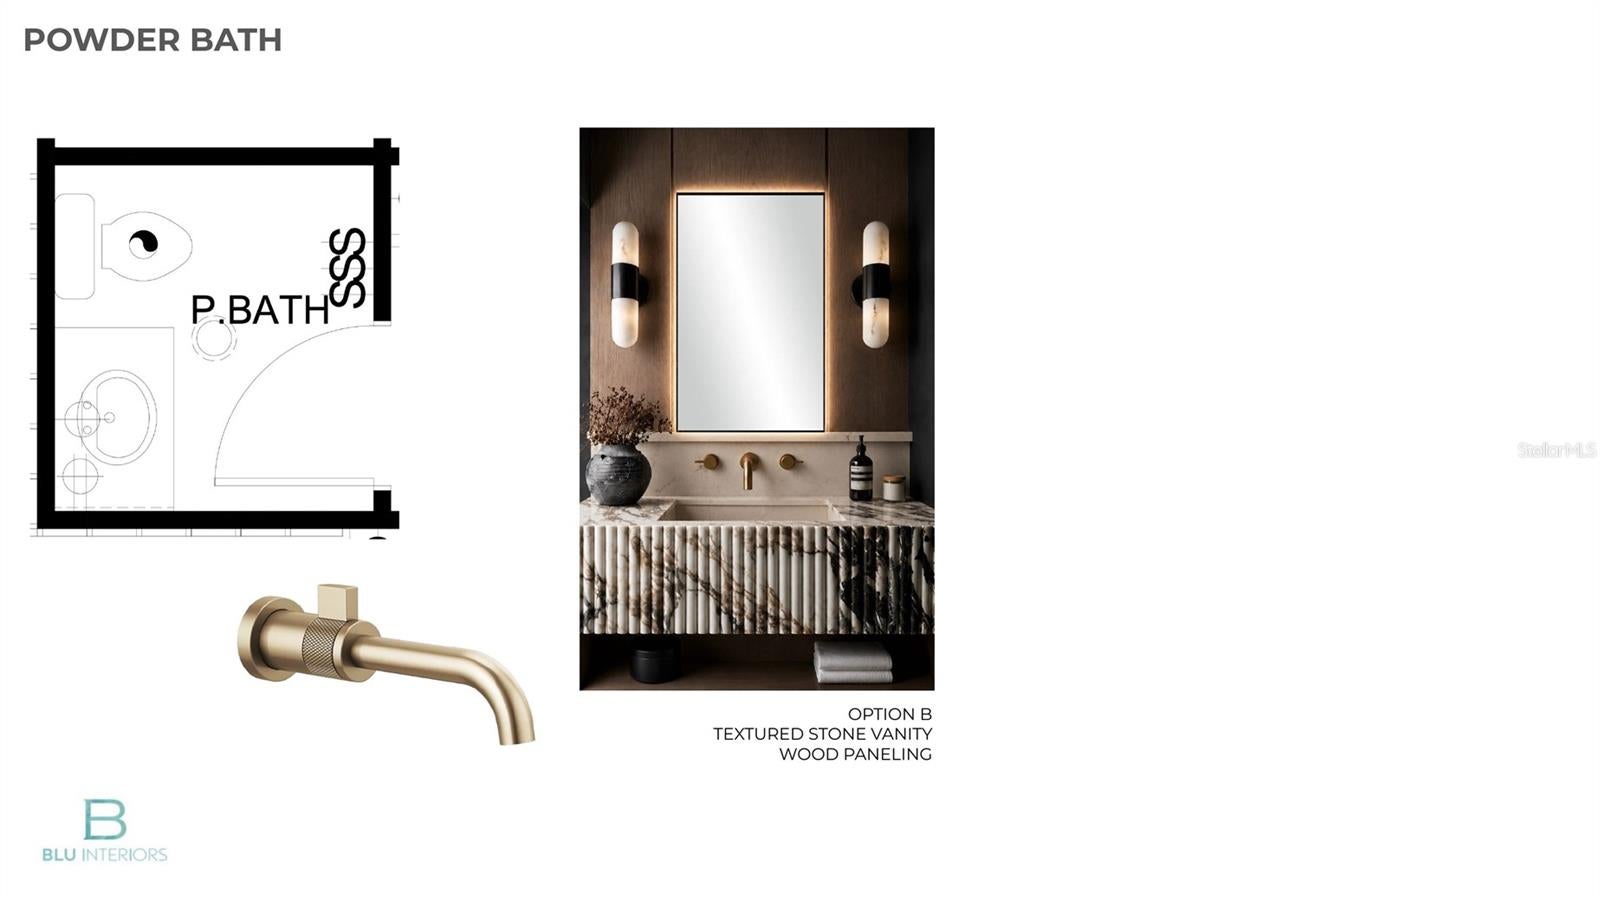
4.5baths4 full baths + 1 half bath
3,884sqft
Quick facts
Single Family Residence 30 Days on Market Built in 2027 $3076.73/sqft 8,150 sq ft

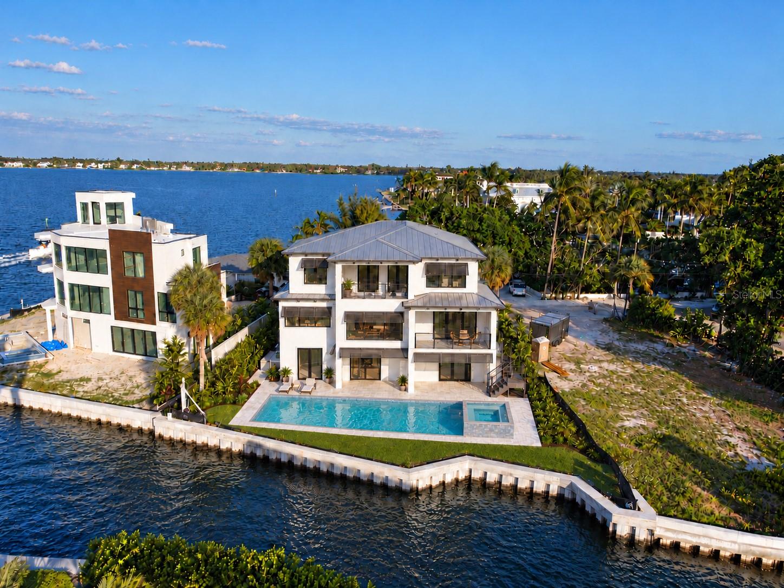
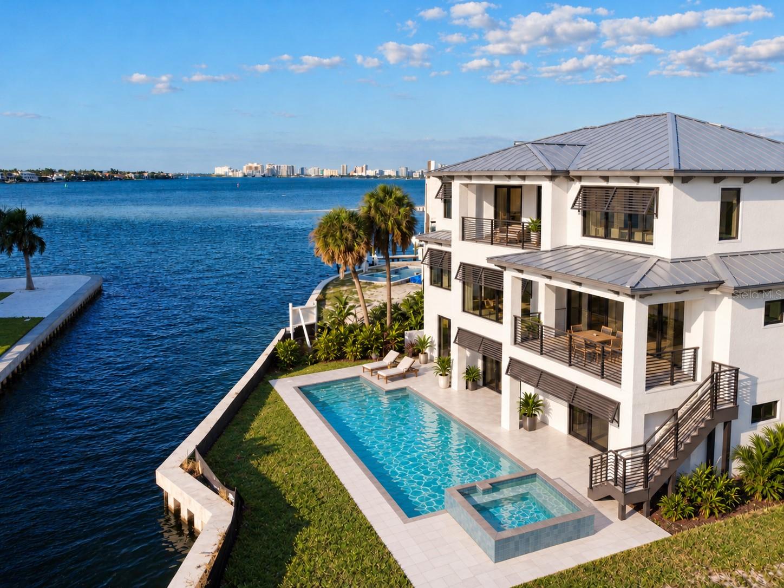
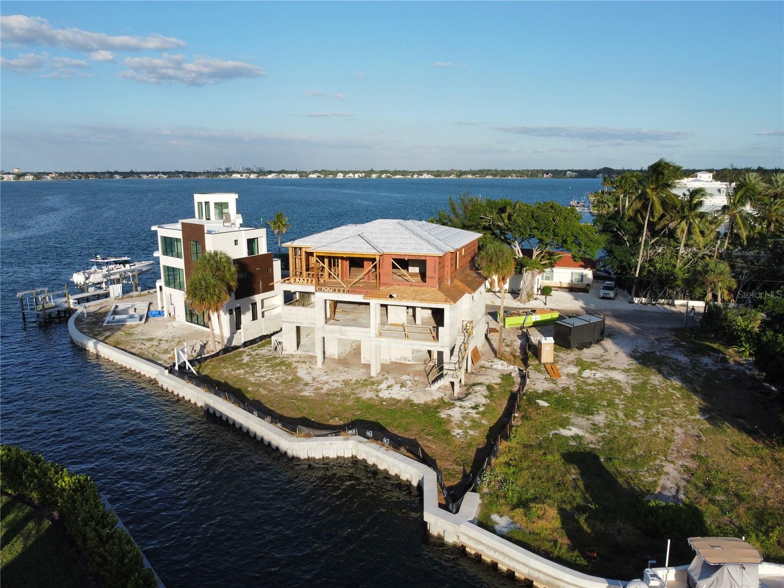
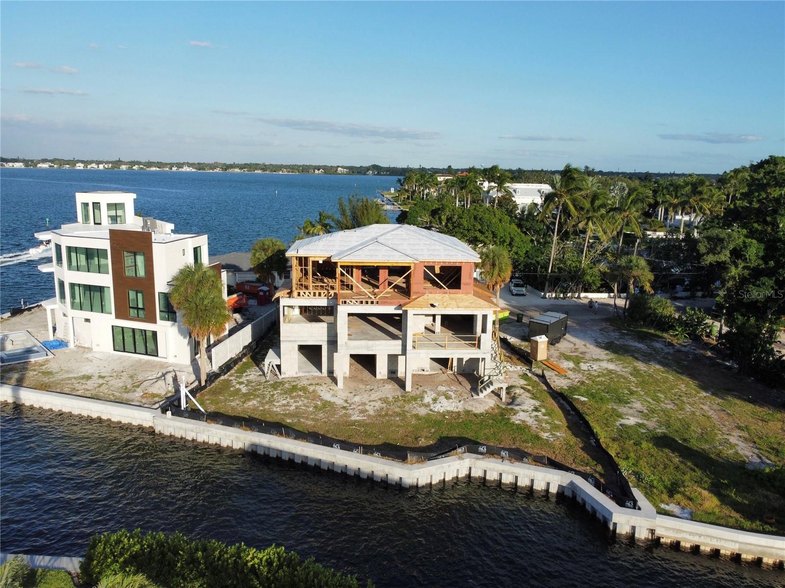
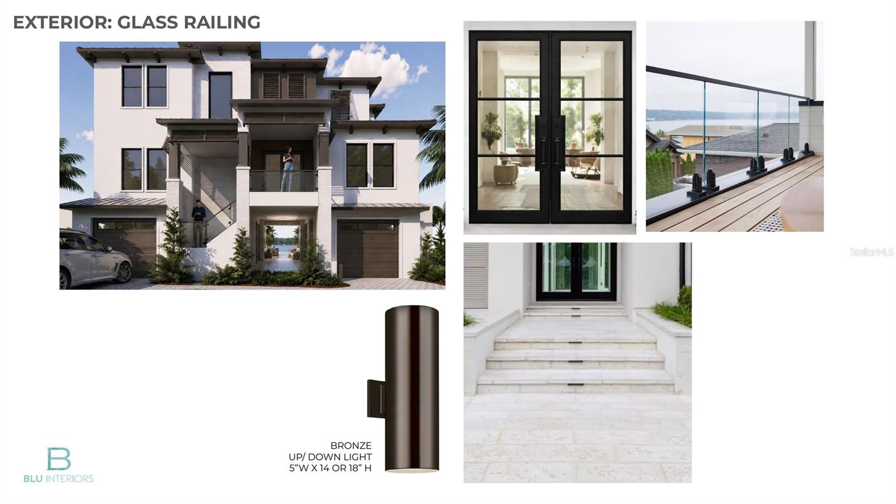
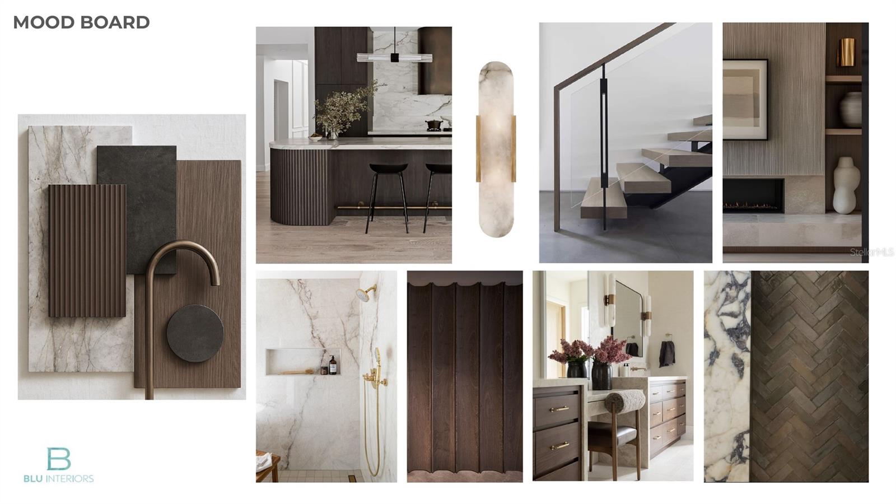
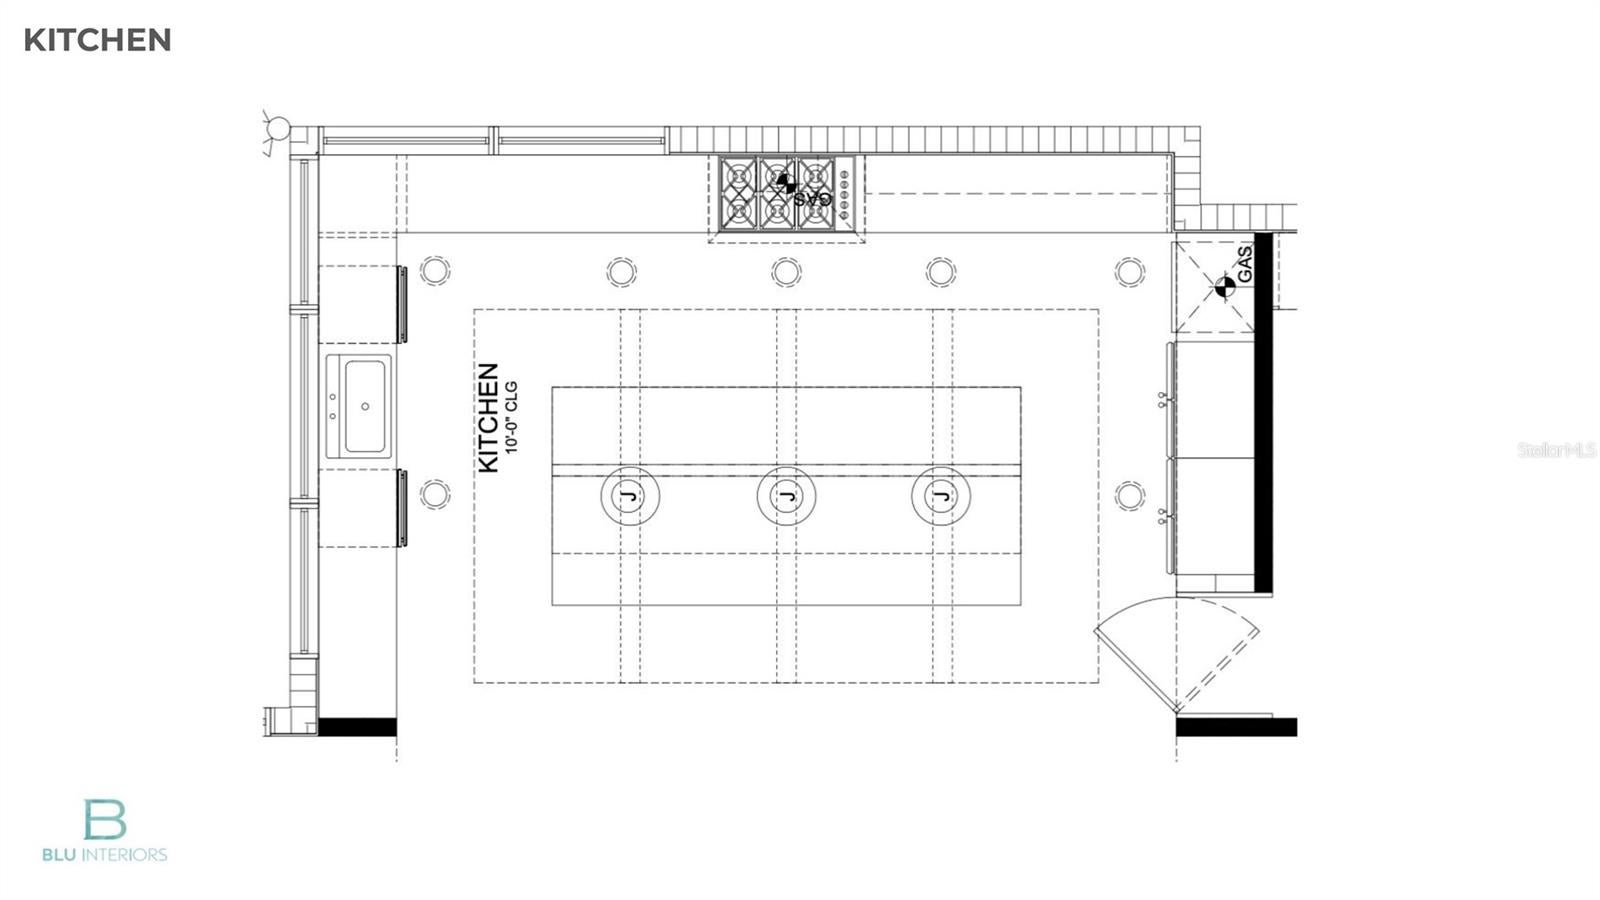
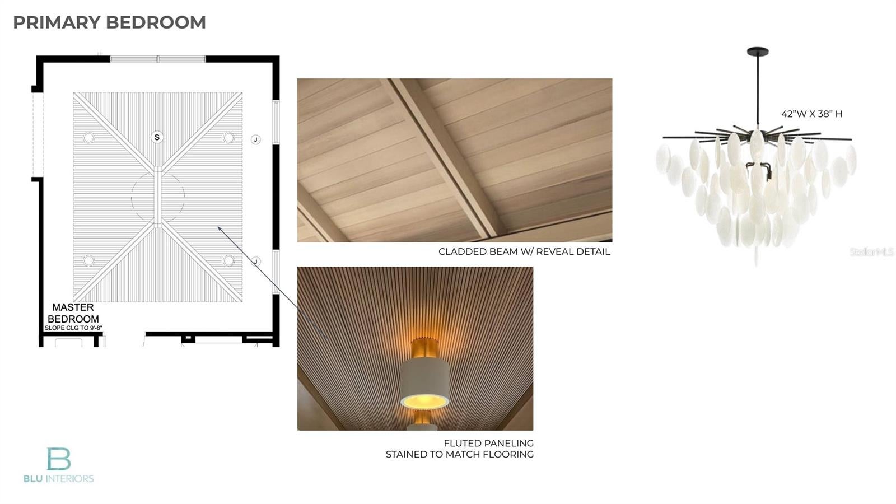
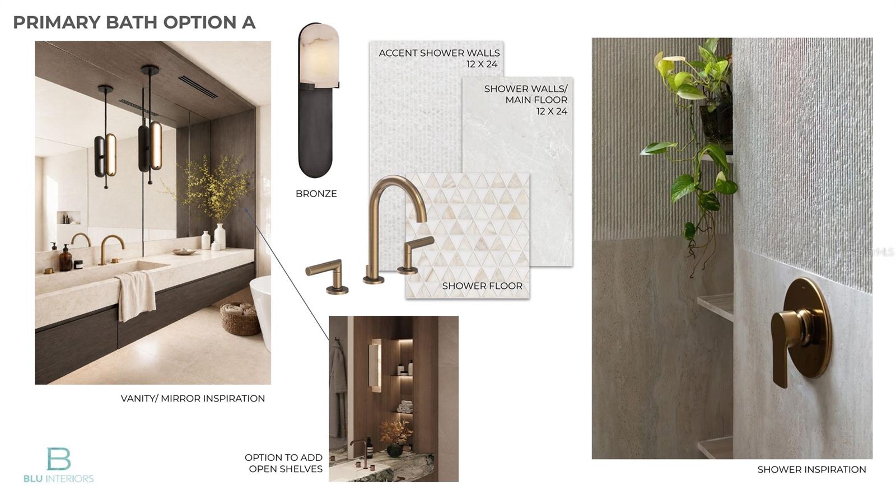
Under Construction. Buyer able to make custom finish selections. Set along the coveted north end of Siesta Key, this waterfront residence overlooks the aquamarine waters of Big Pass and the Gulf of Mexico, where dolphins and manatees swim just beyond your backyard. Being built by Trend Homes and designed in collaboration with Blu Interiors, the home is anticipated to be complete by the end of summer 2027, with a thoughtfully curated selection of finishes and materials already in place. Offering over 4,500 square feet of living space, the residence includes four bedrooms, four and a half bathrooms, and a four-car garage. Expansive windows frame water views from nearly every room and bring natural light into the open living spaces. The kitchen features custom cabinetry and top-of-the-line appliances, complemented by a walk-in pantry with a Miele coffee maker. Natural gas service adds to the home’s amenities, while elegant stonework and refined millwork carry throughout the interiors. The spacious primary suite offers generous walk-in closets. Outside, a saltwater swimming pool with both a heater and chiller provides comfort throughout the seasons, while a private boat dock and seawall complete the waterfront setting. Spend afternoons on the water and evenings overlooking the pass, just minutes from shopping, dining, and Siesta Key’s celebrated white-sand beaches.

Location of 3210 Higel Avenue

Map showing 3210 Higel Avenue, Sarasota, FL 34242 $11,950,000
See more listings in Sarasota

3210 Higel Avenue property details

Interior

Bedrooms & Bathrooms

  • Bedrooms: 4
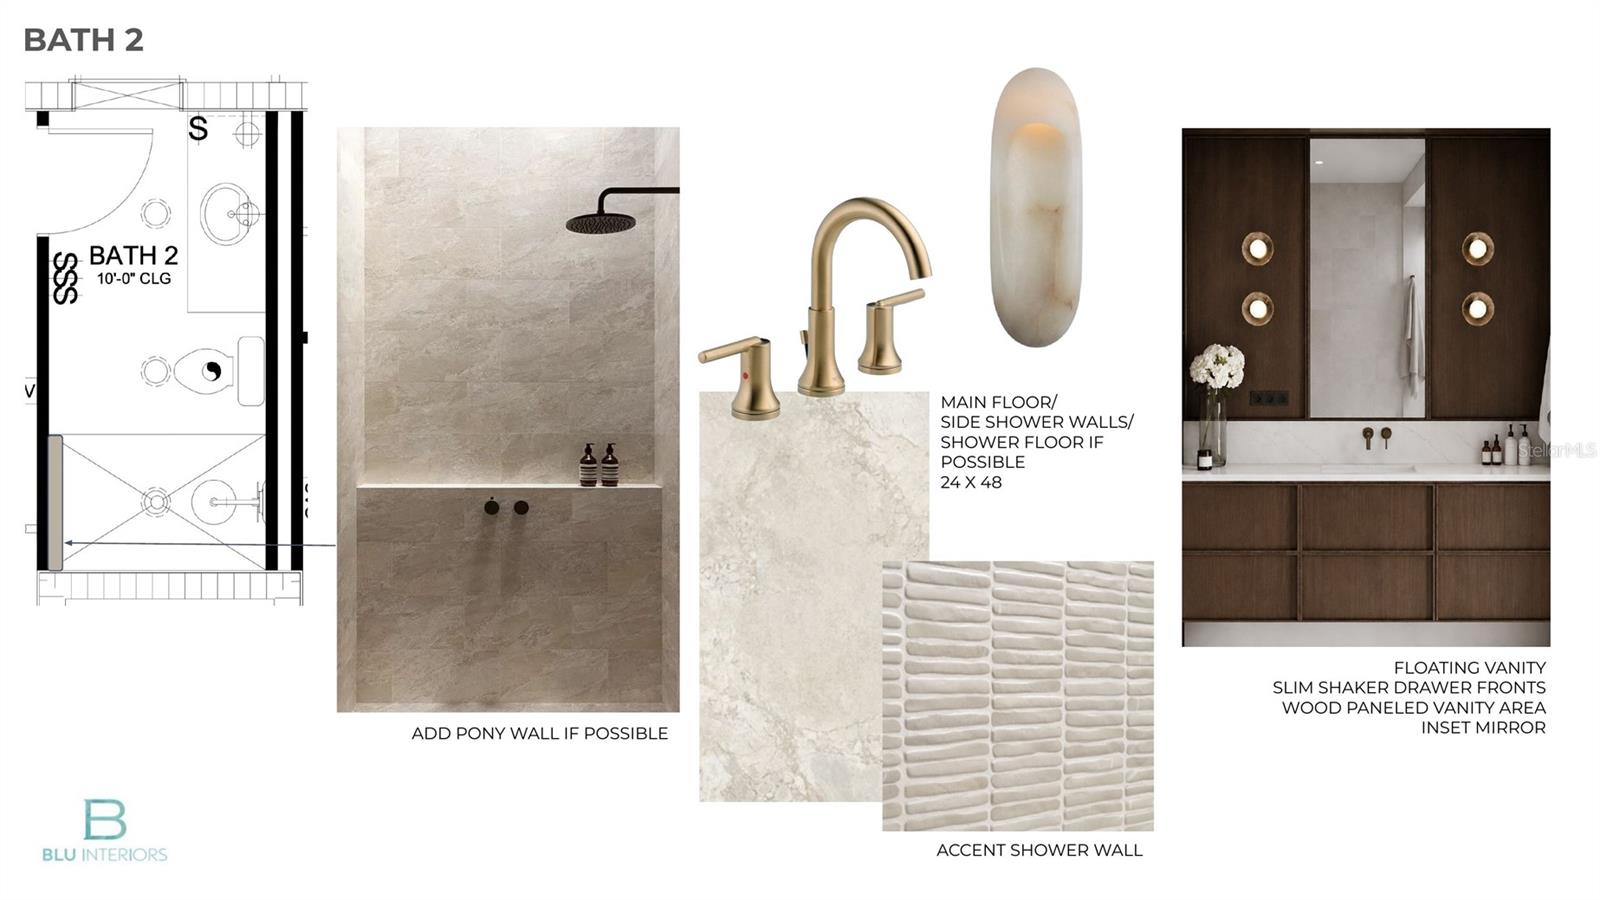
  • Bathrooms: 5
  • Full Bathrooms: 4

Appliances

  • Included: Bar Fridge, Cooktop, Dishwasher, Disposal, Dryer, Exhaust Fan, Freezer, Ice Maker, Microwave, Range, Range Hood, Refrigerator, Tankless Water Heater, Washer
  • Laundry: Laundry Room

Heating

  • Heating: Central, Zoned

Cooling

  • Cooling: Central Air, Zoned

Features

  • Interior Features: Built-in Features, Elevator, High Ceilings, Open Floorplan, Vaulted Ceiling(s), Walk-In Closet(s), Wet Bar
  • Window Features: Storm Window(s)
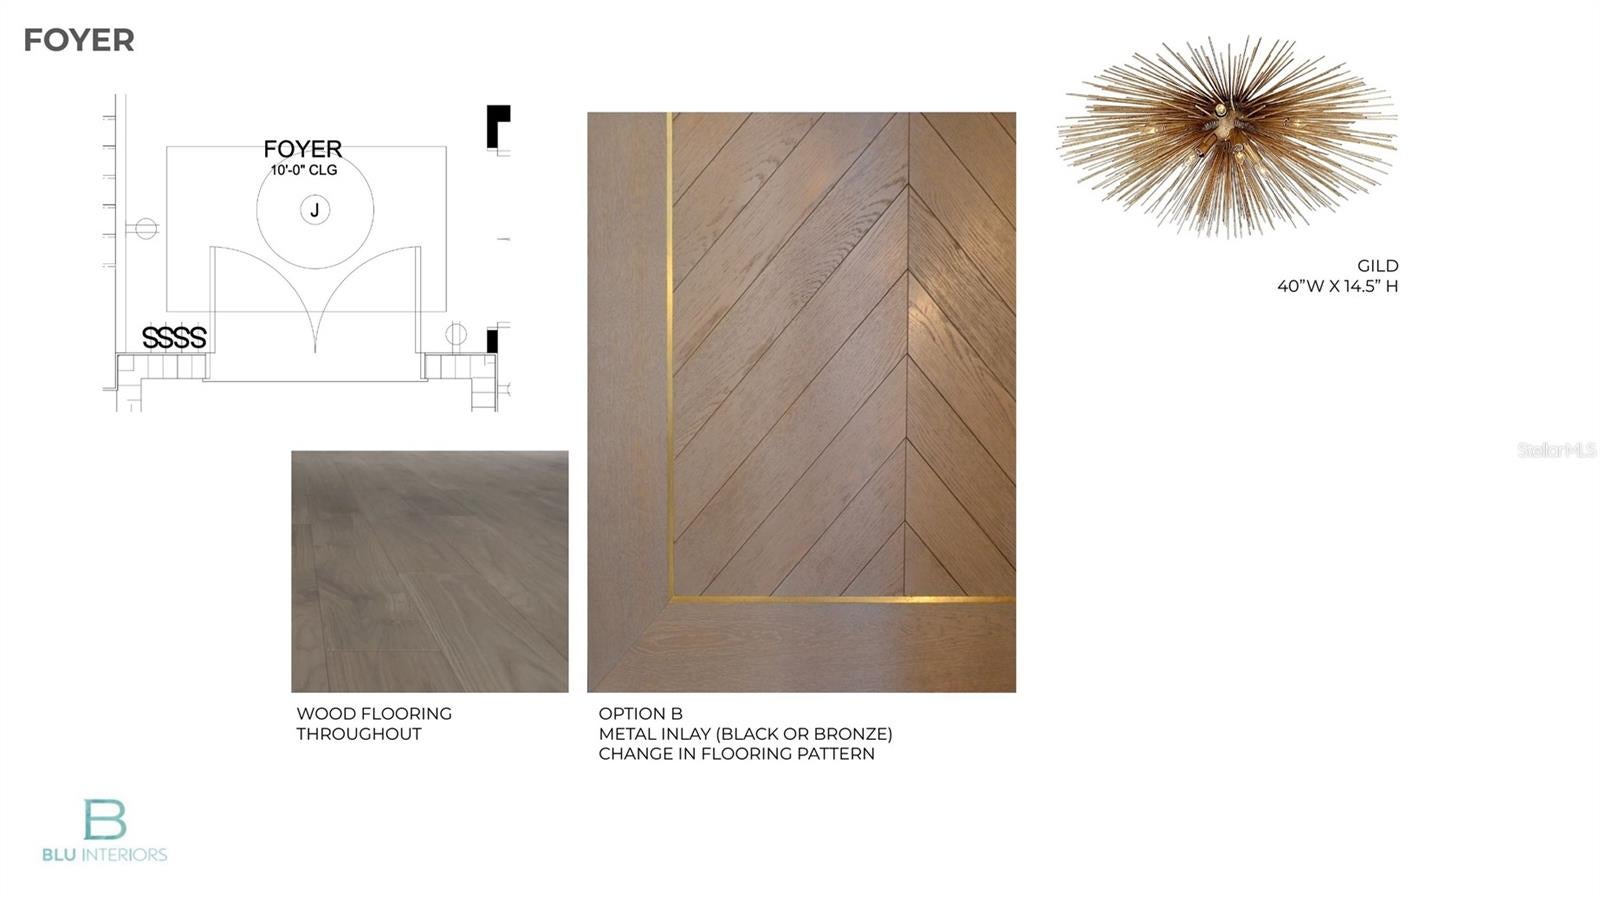
  • Flooring: Tile, Wood
  • Fireplace: Yes
  • Fireplace Features: Gas, Living Room

Interior Area

  • Total Living Area: 3884
  • Unit: Square Feet
  • Source: Builder

Rooms & Dimensions

Living Room

  • Level: Unknown
  • Dimensions: 16x20

Bedroom 4

  • Level: Third
  • Dimensions: 12x13

Den

  • Level: Unknown
  • Dimensions: 12x11

Laundry

  • Level: Third
  • Dimensions: 9x9

Bedroom 3

  • Level: Third
  • Dimensions: 12x13

Kitchen

  • Level: Unknown
  • Dimensions: 14x22

Dining Room

  • Level: Unknown
  • Dimensions: 17x10

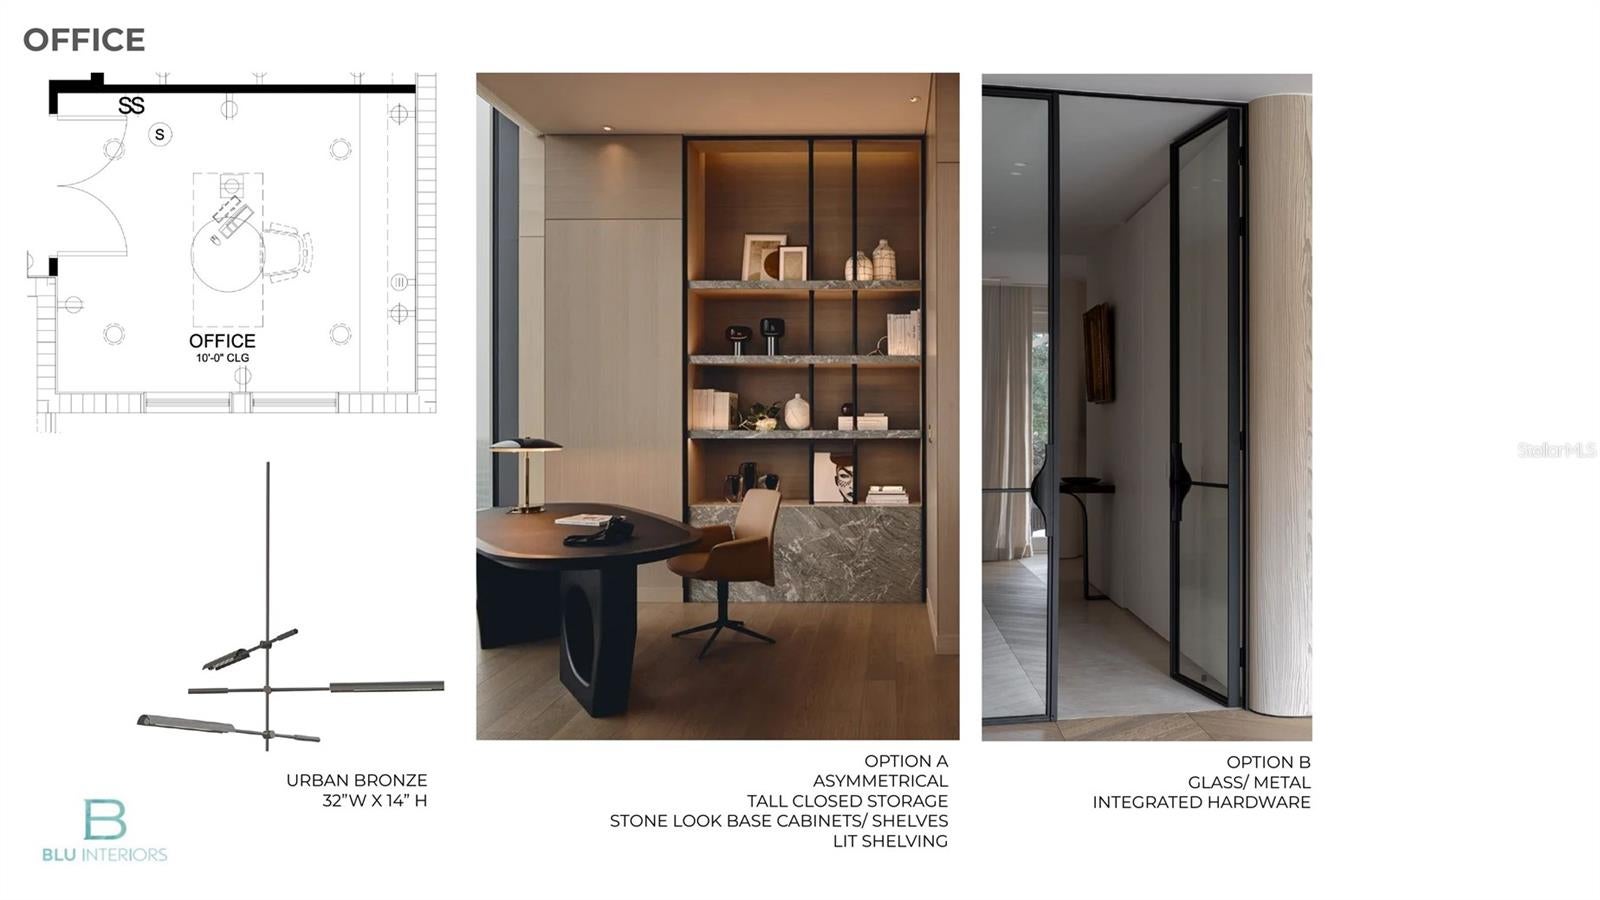
Office

  • Level: Unknown
  • Dimensions: 13x12

Bedroom 2

  • Level: Unknown
  • Dimensions: 13x14

Master Bedroom

  • Level: Third
  • Dimensions: 15x18

Property

Features

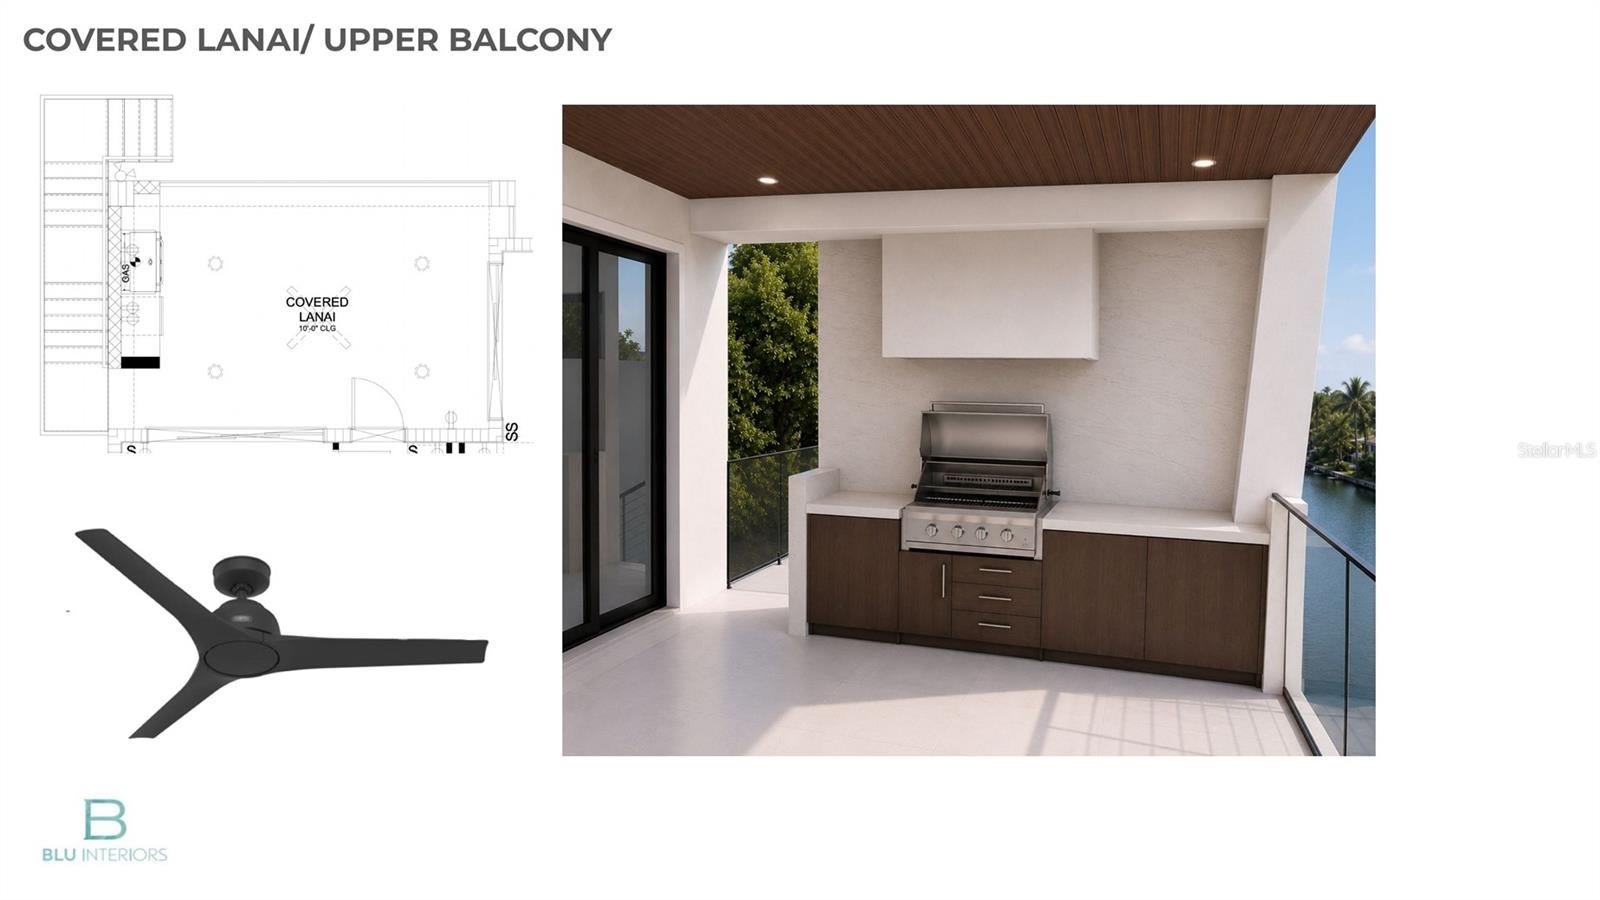
  • Exterior Features: Balcony, Lighting, Outdoor Grill, Outdoor Kitchen, Private Yard, Storage, Dock
  • Patio & Porch: Patio
  • Has Private Pool: Yes
  • Pool Features: In Ground, Heated, Other, Salt Water, Private
  • Has Spa: Yes
  • Spa Features: Heated, In Ground
  • Horses: No
  • Other: Generator

View

  • Has View: Yes
  • View: Canal, Water, City, Pool

Lot

  • Size: 8,150 sq ft
  • Acres: 0.19
  • Features: Landscaped, On Golf Course, Private, Paved, Waterfront

Accessibility

  • Levels: Three Or More
  • Stories: 3

Parking

  • Garage: Yes
  • Total Spaces: 4
  • Parking Features: Driveway, Garage Door Opener, Oversized, Garage, Attached
  • Carport: No
  • Open Parking: No

Waterfront

  • Has Waterfront: Yes
  • Water Body Name: SARASOTA BAY
  • Waterfront Features: Canal Front

Basement

  • Basement: No

Mobile Home

  • Mobile Home Remains: No

Construction

Type & Style

  • Home Type: Residential
  • Architectural Style: Contemporary, Custom
  • Property Sub Type: Single Family Residence

Materials

  • Construction Materials: Block, Stucco, Frame
  • Foundation: Slab
  • Roof: Metal

Builder / Condition

  • Year Built: 2027
  • Condition: Under Construction, New Construction
  • New Construction: Yes
  • Builder: Trend Homes, Inc.
  • Builder Model: Custom Home

Building

  • Building Area Total: 7227
  • Building Area Units: Square Feet
  • Building Area Source: Builder
  • Building Exposure: East

Utilities & Green Energy

Utilities

  • Electric on Property: No
  • Water: Public
  • Sewer: Public Sewer
  • Utilities: Natural Gas Available, Electricity Connected, Natural Gas Connected, Sewer Connected, Water Connected
  • Road Surface Type: Asphalt

Green Energy

  • Energy Efficient: No

Community & HOA

Community

HOA

  • Has HOA: No
  • Senior Community: No

Pets

  • Pets Allowed: No

Location

  • Range: 17E
  • Section: 36
  • Township: 36S
  • Longitude: -82.556218
  • Latitude: 27.304675
  • Directions: From Siesta Drive turn onto Higel Avenue. House will be at the end of the street.

Land Lease

  • Land Lease: No

School

Elementary

Middle or Junior

Highschool

Tax, Financial & Listing Details

Listing Details

  • List Price: $11,950,000
  • Price Per Square Foot: $3076.73
  • Date on Market:
  • Listing Terms: Cash, Conventional
  • Ownership: Fee Simple
  • Furnished: Unfurnished
  • Home Warranty: No
  • Rent Control: No
  • Status: Active

MLS Details

Tax Details

  • Annual Tax Amount: $26,393.52
  • Tax Year: 2025
  • Tax Legal Description: LOT 1 & 2 BLK 32 EXCEPTING THEREFROM A STRIP OF LAND 15 FT IN WIDTH THE ENTIRE LENGTH OF LOT 1 ON THE N SIDE THEREOF & A STRIP OF LAND 15 FT IN WIDTH EXTENDING THE ENTIRE LENGTH OF LOT 2 ON THE
  • Tax Block: 32
  • Tax Book Number: A-38
  • Tax Lot: 1
  • Universal Property ID: US-12115-N-2019060008-R-N

Price history for 3210 Higel Avenue

DateEventPriceSource
listed (Active)$11,950,000StellarMLS #A4710523Source

Ask a question about 3210 Higel Avenue

Hi there — ask anything about this property or the area and the team will get right back to you.

Last checked Source: StellarMLSMLS# A4710523

Local real estate advisory services provided by agent with GGMS Demo Agency

Listed by Kim Ogilvie with Michael Saunders & Company · Cell: 941-951-6660

Listings courtesy of Stellar MLS as distributed by MLS GRID. Based on information submitted to the MLS GRID. All data is obtained from various sources and may not have been verified by broker or MLS GRID. Supplied Open House Information is subject to change without notice. All information should be independently reviewed and verified for accuracy. Properties may or may not be listed by the office/agent presenting the information. Listing information is provided for consumers? personal, non-commercial use, solely to identify prospective properties for potential purchase; all other use is strictly prohibited and may violate relevant federal and state law. Information deemed reliable but not guaranteed. Copyright © 2026 MLS GRID. All Rights Reserved.

You agree to GGMS Demo Agency Terms of Use and Privacy Policy. By choosing to contact a property, you also agree that GGMS Demo Agency and its associates may call, text, or email you regarding any inquiries or activities you submit through our website. This may involve the use of automated means and prerecorded or artificial voices.

Listings near 3210 Higel Avenue