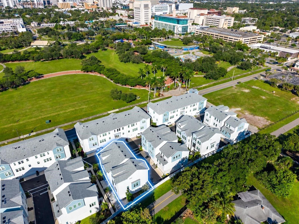
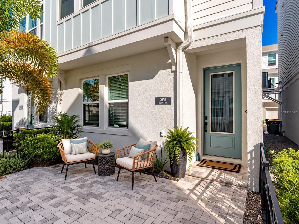
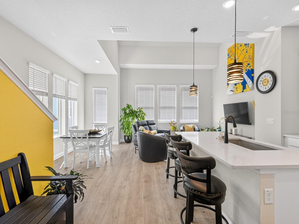
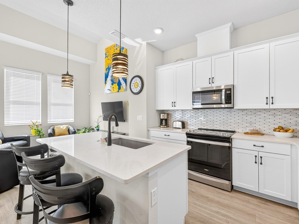
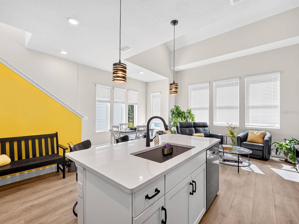
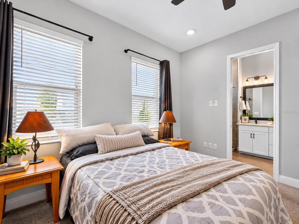
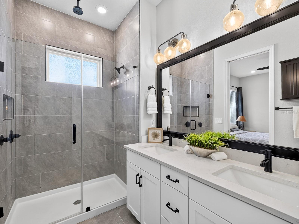
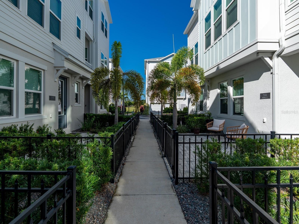
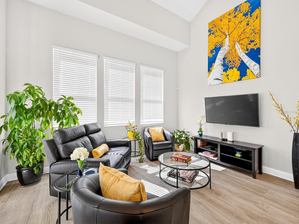
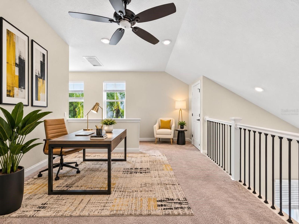
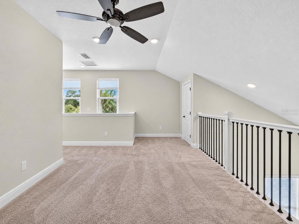
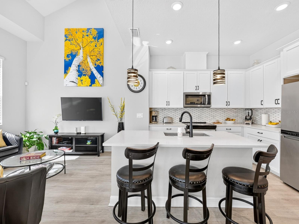
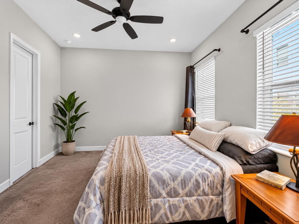
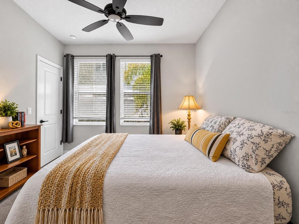
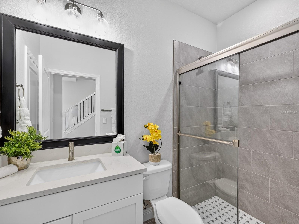
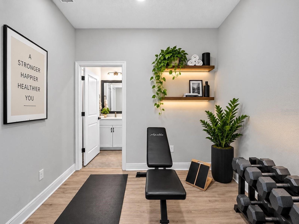
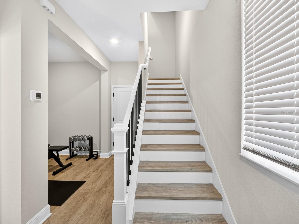
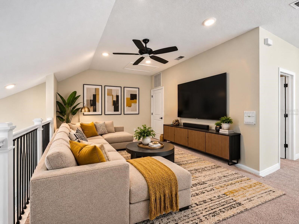
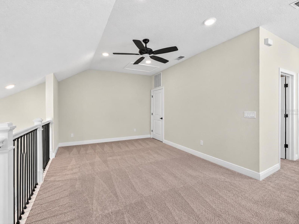
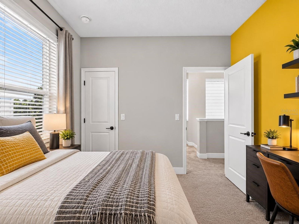
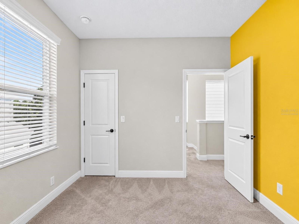
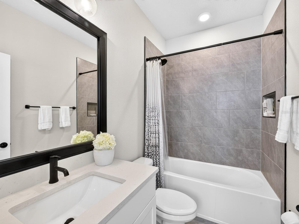
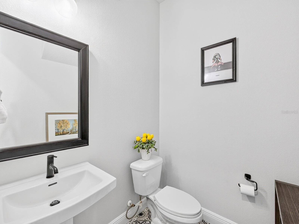
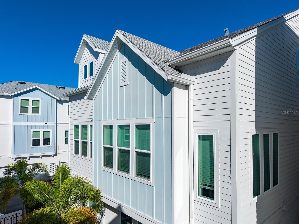
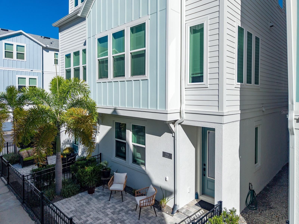
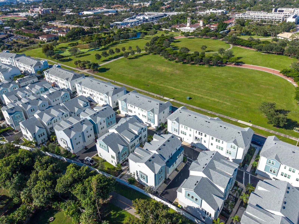
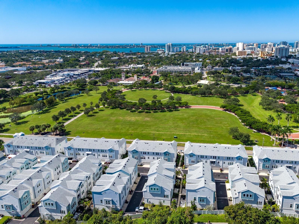
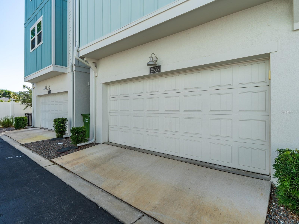
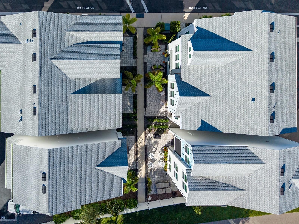
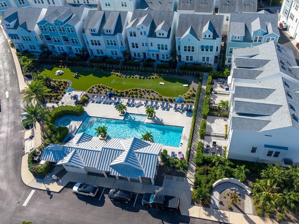
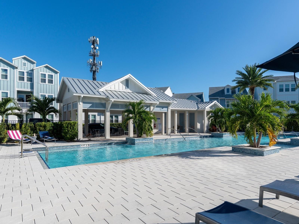
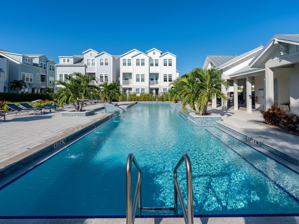
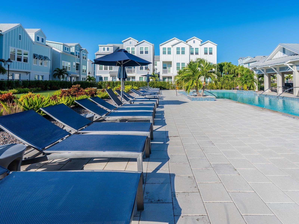
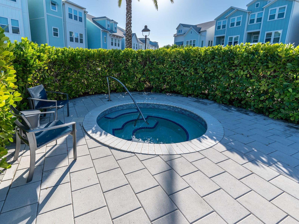
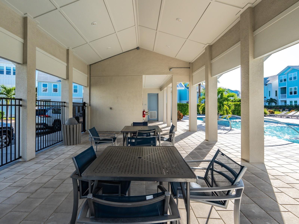
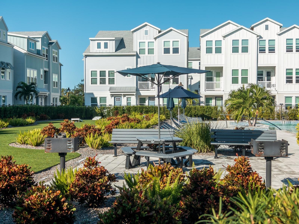
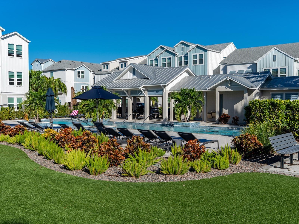
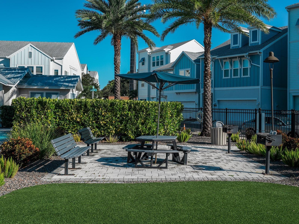
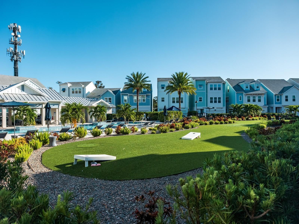
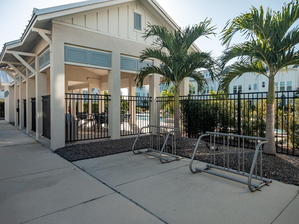
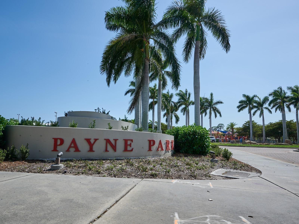
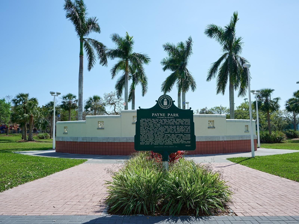
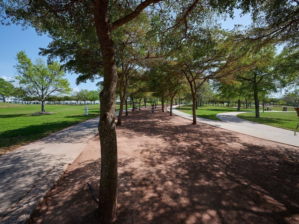
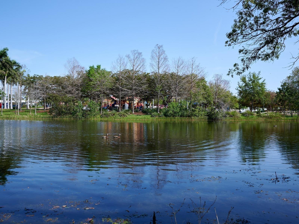
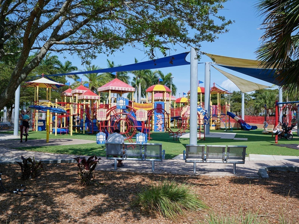
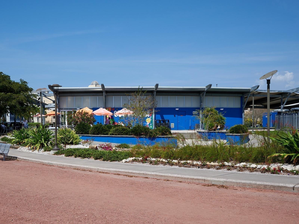
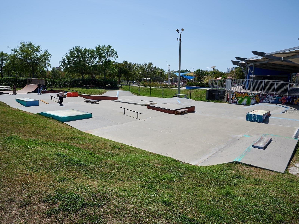
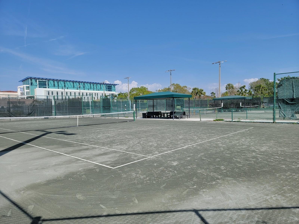
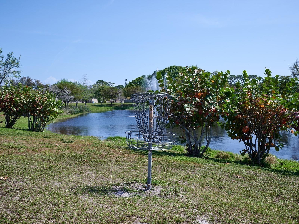
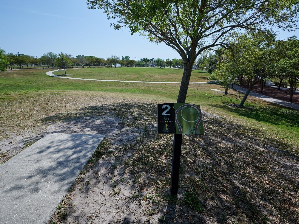
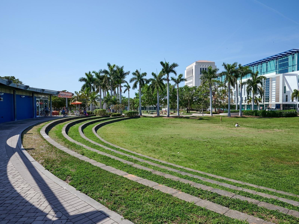
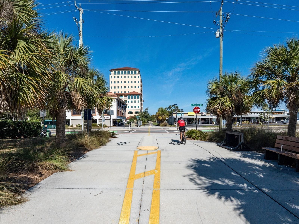
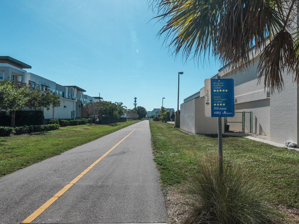
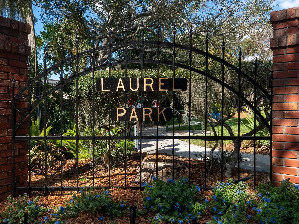
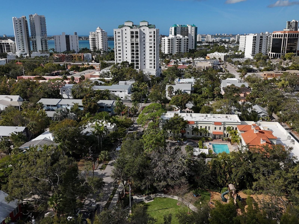
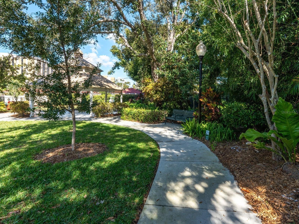
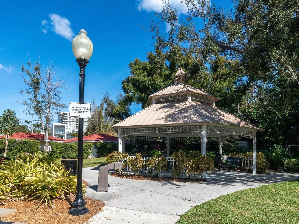
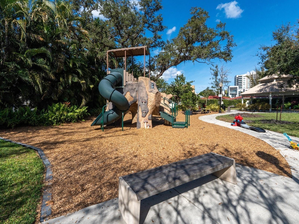
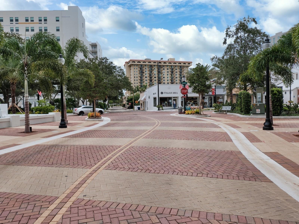
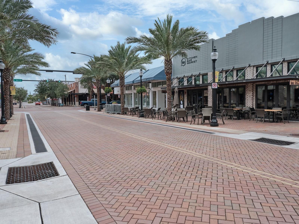
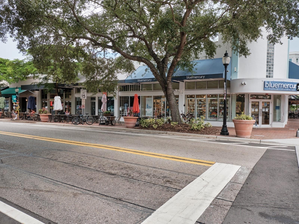
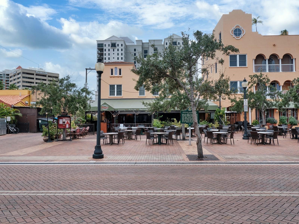
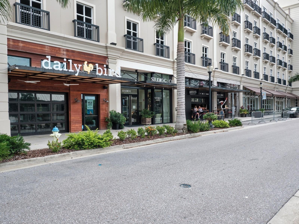
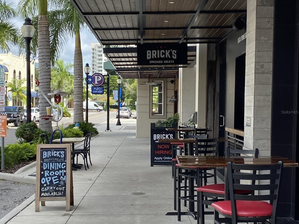
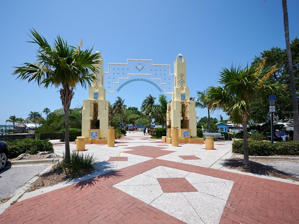
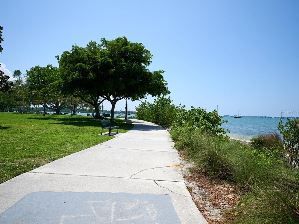
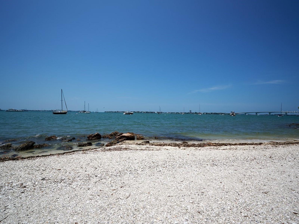
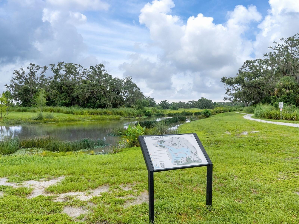
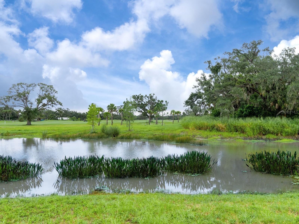
Virtually Staged. Enjoy modern style and low-maintenance living in this three-story, end-unit townhome with only one shared wall at 2555 Ruffing Court in Payne Park Village. Built by David Weekley Homes, this home presents inviting indoor spaces and the charm of a coastal neighborhood, just across from Payne Park and The Legacy Trail. A fenced courtyard with tropical landscaping and a covered entry creates a welcoming first impression. Inside this 3-bedroom, 3.5-bath residence, luxury vinyl plank flooring flows through the main living areas, while MSI Quartz countertops provide a consistent upscale finish throughout the kitchen and baths. Carpeting adds comfort to all three bedrooms, while tile flooring provides a practical finish in each bathroom. With a bedroom and full bath on each of the three levels, along with flexible living spaces, this thoughtfully designed layout offers versatility for multi-generational living, so you can choose your preferred primary suite on any floor. The first floor includes a private bedroom with direct access to a bath. A flex nook, foyer, and attached two-car garage with storage add functionality. Upstairs, the second level is the heart of the home, where an open great room, dining area, and kitchen create space for living and effortless entertaining. The kitchen is appointed with white cabinetry, MSI Quartz counters, stainless steel appliances, a tiled backsplash, recessed lighting, and a center island with sink and breakfast bar seating. Luxury vinyl plank floors and abundant natural light enhance the space. This level also includes a powder room, laundry closet, and pantry. The primary suite includes a walk-in closet and en suite bath with dual vanities, MSI Quartz surfaces, private water closet, and a walk-in shower with a rainfall showerhead. The third floor adds a bedroom with a walk-in closet, a full bath, and an inviting loft overlooking the great room below. The loft can serve as a home office, media lounge, creative studio, or additional gathering space. Payne Park Village provides an appealing combination of coastal architecture, landscaped courtyards, green spaces, and private community amenities, including a swimming pool and spa. Payne Park, just across the street, features tennis courts, multi-use paths, disc golf, a skate park, a playground, an amphitheater, a café, and open green areas. The Legacy Trail has additional pedestrian and biking options. Located near downtown Sarasota, this home is close to restaurants, boutiques, galleries, theaters, cultural attractions, and the bayfront. Golfers will appreciate the nearby Bobby Jones Golf Club. Marina Jack, St. Armands Circle, and the beautiful Gulf Coast beaches are also within easy reach. From Payne Park's green space to downtown Sarasota's restaurants, culture, and waterfront, this location puts so much of what makes Sarasota special within easy reach.
Sunday, November 22 · 1–4pm
In person · no appointment needed
| Date | Event | Price | Source |
|---|---|---|---|
| listed (Active) | $690,000 | StellarMLS #A4710403 |
Hi there — ask anything about this property or the area and the team will get right back to you.
Local real estate advisory services provided by agent with GGMS Demo Agency
Listed by Candy Swick with Candy Swick & Company · Cell: 941-954-9000
Listings courtesy of Stellar MLS as distributed by MLS GRID. Based on information submitted to the MLS GRID. All data is obtained from various sources and may not have been verified by broker or MLS GRID. Supplied Open House Information is subject to change without notice. All information should be independently reviewed and verified for accuracy. Properties may or may not be listed by the office/agent presenting the information. Listing information is provided for consumers? personal, non-commercial use, solely to identify prospective properties for potential purchase; all other use is strictly prohibited and may violate relevant federal and state law. Information deemed reliable but not guaranteed. Copyright © 2026 MLS GRID. All Rights Reserved.
You agree to GGMS Demo Agency Terms of Use and Privacy Policy. By choosing to contact a property, you also agree that GGMS Demo Agency and its associates may call, text, or email you regarding any inquiries or activities you submit through our website. This may involve the use of automated means and prerecorded or artificial voices.
Step 1 of 2
Create a free account to view all listings, save searches, and get alerts when new homes match.
Step 2 of 2
Tell us how to reach you about homes you like.
Enter your password to sign in as
Create a free account to view all listings, save searches, and get alerts when new homes match.
Already have an account? Sign in
Sign in to your account.
New here? Create an account