$2,900,000

2474 Clematis Street, Sarasota, FL 34239

5beds
5.5baths5 full baths + 1 half bath
3,056sqft
Quick facts
Single Family Residence 16 Days on Market Built in 1962 $948.95/sqft 13,200 sq ft

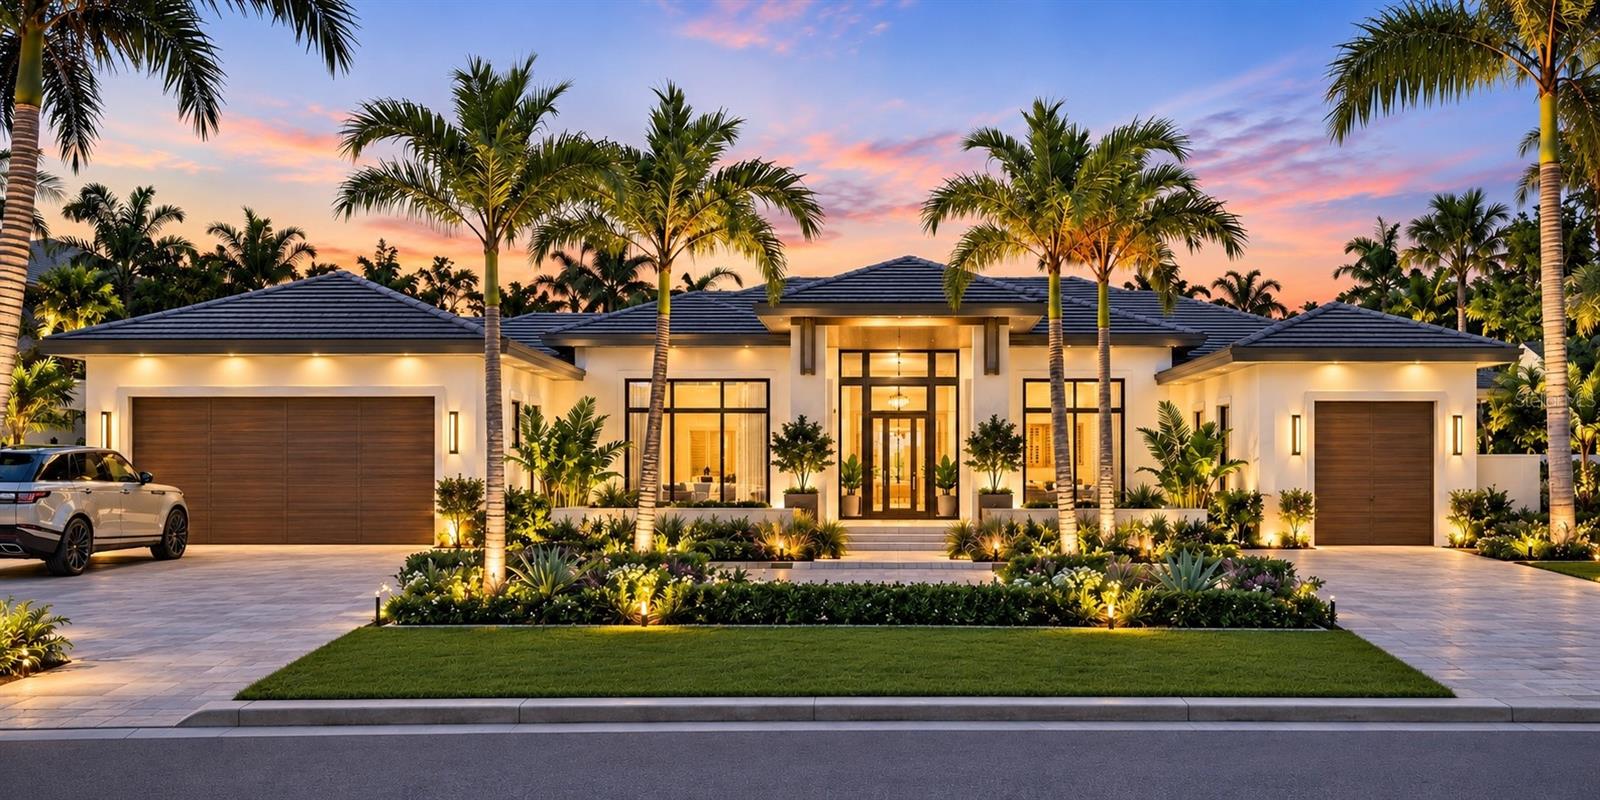
Pre-Construction. To be built. Introducing an exceptional new-construction residence offering the increasingly rare combination of luxurious single-story living, sophisticated coastal design, and a private detached guest casita. Thoughtfully conceived by an experienced luxury homebuilder, this custom residence emphasizes architectural detail, quality craftsmanship, carefully curated finishes, and an elevated standard of design throughout.

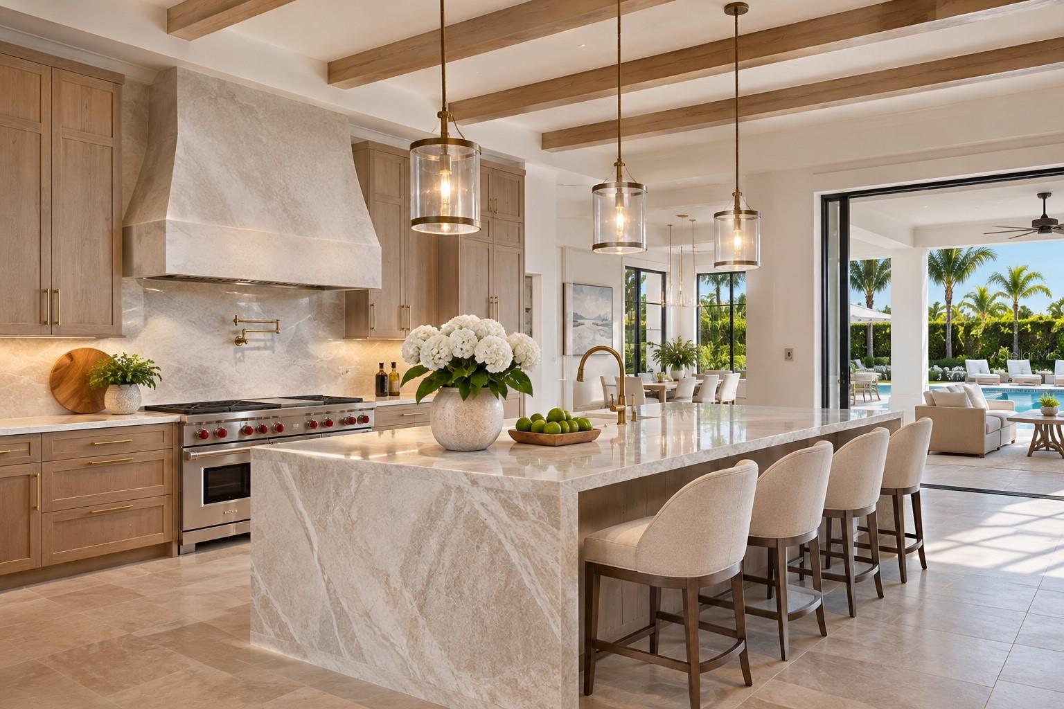
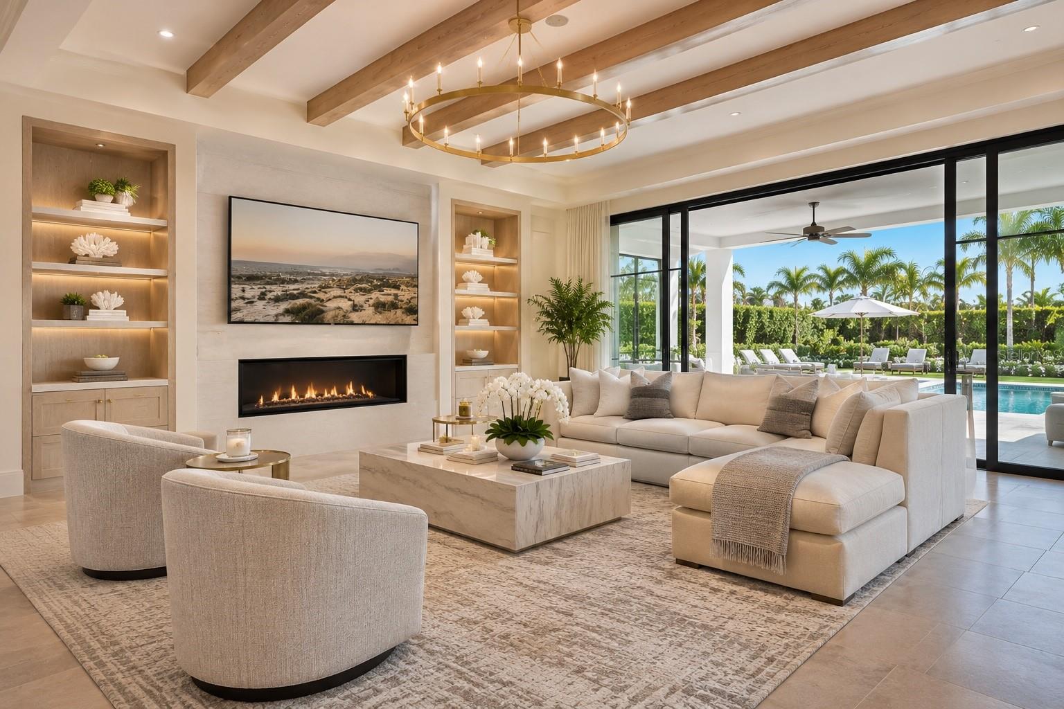
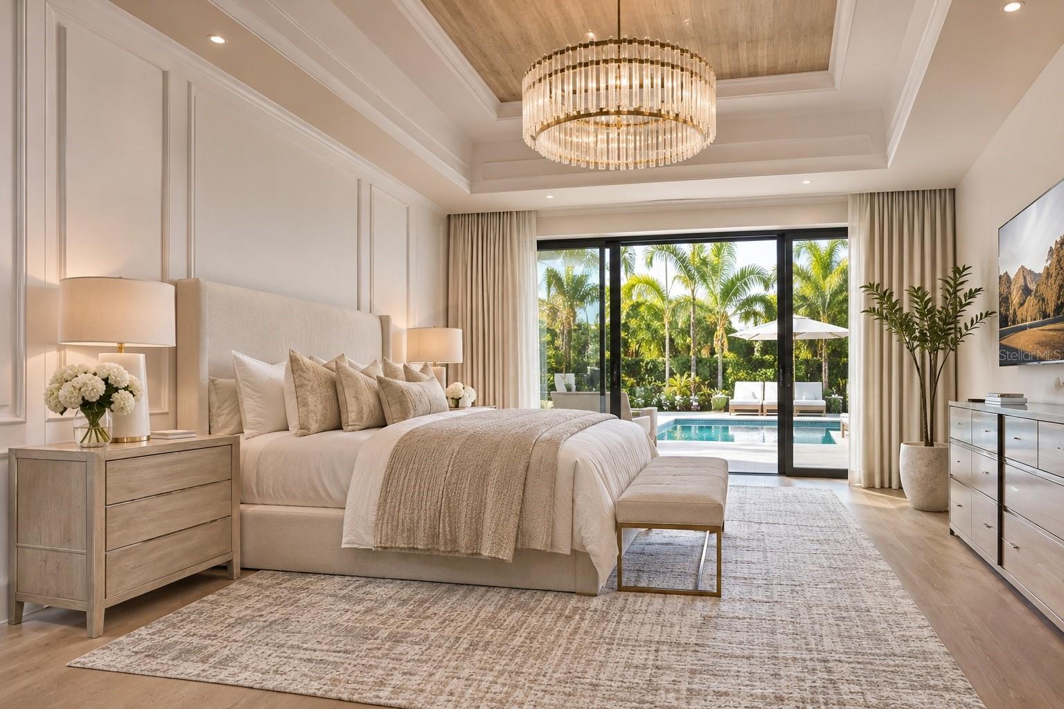
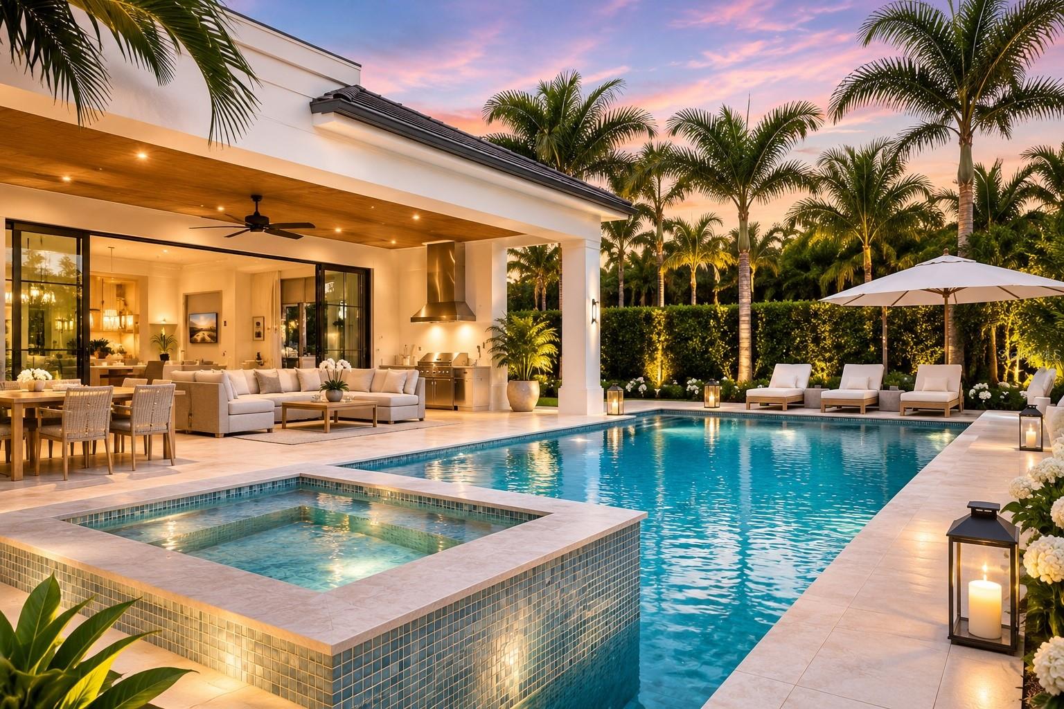
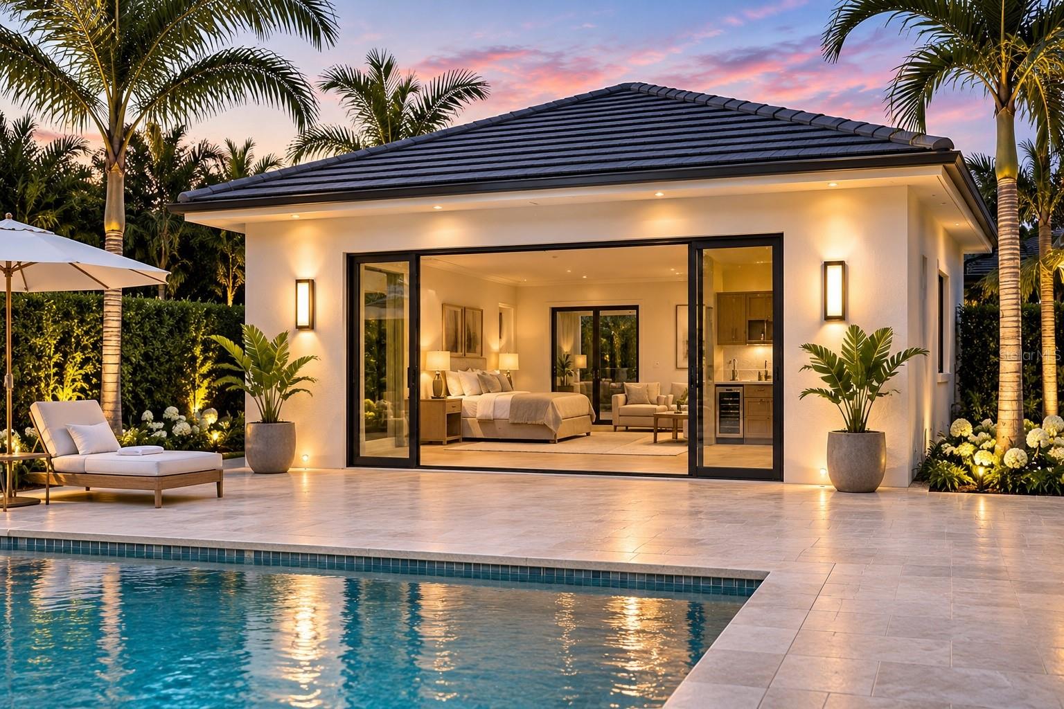
The proposed floor plan features five bedrooms, five-and-a-half baths, a dedicated office, expansive great room, designer kitchen with separate scullery and walk-in pantry, and a three-car garage. Walls of glass connect the interior to a generous covered lanai, resort-inspired pool and spa, and beautifully landscaped outdoor living spaces. The detached guest casita offers privacy and flexibility for visitors, extended family, or a personal retreat.

Ideally situated near downtown Sarasota, Sarasota Memorial Hospital, parks, dining, boutique shopping, and the celebrated beaches of Siesta Key and Lido Key, this residence offers an exceptional balance of convenience, privacy, and refined Florida living.

An opportunity to secure a distinctive new home early in construction, with the potential to personalize select finishes and design details, subject to construction progress and builder approval.

Location of 2474 Clematis Street

Map showing 2474 Clematis Street, Sarasota, FL 34239 $2,900,000
See more listings in Sarasota

2474 Clematis Street property details

Interior

Bedrooms & Bathrooms

  • Bedrooms: 5
  • Bathrooms: 6
  • Full Bathrooms: 5

Appliances

  • Included: Dishwasher, Electric Cooktop, Microwave, Refrigerator
  • Laundry: Laundry Room

Heating

  • Heating: Heat Pump

Cooling

  • Cooling: Central Air

Features

  • Interior Features: In-Law Floorplan
  • Flooring: Tile, Wood
  • Fireplace: Yes
  • Fireplace Features: Electric

Interior Area

  • Total Living Area: 3056
  • Unit: Square Feet
  • Source: Builder

Video & Virtual Tour

Rooms & Dimensions

Master Bathroom

  • Level: First
  • Dimensions: 11.8x16.9

Bathroom 5

  • Level: First

Bathroom 2

  • Level: First
  • Dimensions: 5x8.6

Master Bedroom

  • Level: First
  • Dimensions: 15.5x16.7

Bathroom 3

  • Level: First
  • Dimensions: 8.6x5

Office

  • Level: First
  • Dimensions: 11.1x12.4

Bedroom 3

  • Level: First
  • Dimensions: 12.2x14.2

Bedroom 5

  • Level: First
  • Dimensions: 14x12

Bedroom 2

  • Level: First
  • Dimensions: 13.1x14.4

Bathroom 4

  • Level: First
  • Dimensions: 6.11x8.5

Bedroom 4

  • Level: First
  • Dimensions: 14.2x12.1

Dining Room

  • Level: First
  • Dimensions: 12.5x15.2

Balcony/Porch/Lanai

  • Level: First
  • Dimensions: 25x12

Great Room

  • Level: First
  • Dimensions: 32.1x19.1

Kitchen

  • Level: First
  • Dimensions: 7.7x13

Property

Features

  • Exterior Features: Lighting, Outdoor Grill, Outdoor Kitchen, Outdoor Shower
  • Has Private Pool: Yes
  • Pool Features: In Ground, Private
  • Has Spa: Yes
  • Horses: No
  • Other: Irrigation Equipment

View

  • Has View: No

Lot

  • Size: 13,200 sq ft
  • Acres: 0.3

Accessibility

  • Levels: One
  • Stories: 1

Parking

  • Garage: Yes
  • Parking Features: Attached
  • Carport: No
  • Open Parking: No

Waterfront

  • Has Waterfront: No

Basement

  • Basement: No

Mobile Home

  • Mobile Home Remains: No

Construction

Type & Style

  • Home Type: Residential
  • Property Sub Type: Single Family Residence

Materials

  • Construction Materials: Block
  • Foundation: Slab
  • Roof: Metal

Builder / Condition

  • Year Built: 1962
  • Condition: New Construction
  • New Construction: Yes

Building

  • Building Area Total: 4619
  • Building Area Units: Square Feet
  • Building Area Source: Builder
  • Building Exposure: Northeast

Utilities & Green Energy

Utilities

  • Electric on Property: No
  • Water: Public
  • Sewer: None
  • Utilities: Propane
  • Road Surface Type: Concrete

Green Energy

  • Energy Efficient: No

Community & HOA

Community

HOA

  • Has HOA: No
  • Senior Community: No

Pets

  • Pets Allowed: Yes

Location

  • Longitude: -82.519805
  • Latitude: 27.31316
  • Directions: Shade to Clematis house sits on corner of Jefferson and Clematis

Land Lease

  • Land Lease: No

Tax, Financial & Listing Details

Listing Details

  • List Price: $2,900,000
  • Price Per Square Foot: $948.95
  • Date on Market:
  • Ownership: Fee Simple
  • Furnished: Unfurnished
  • Home Warranty: No
  • Rent Control: No
  • Status: Active

MLS Details

Tax Details

  • Annual Tax Amount: $1,655.78
  • Tax Year: 2027
  • Tax Legal Description: LOT 7 BLK 56 SOUTH GATE UNIT 15
  • Tax Block: 56
  • Tax Lot: 7
  • Universal Property ID: US-12115-N-0056070028-R-N

Price history for 2474 Clematis Street

DateEventPriceSource
listed (Active)$2,900,000StellarMLS #A4711633Source

Ask a question about 2474 Clematis Street

Hi there — ask anything about this property or the area and the team will get right back to you.

Last checked Source: StellarMLSMLS# A4711633

Local real estate advisory services provided by agent with GGMS Demo Agency

Listed by Frank Golio Jr., PLLC with Legacy Bay Partners · Cell: 941-702-3635

Listings courtesy of Stellar MLS as distributed by MLS GRID. Based on information submitted to the MLS GRID. All data is obtained from various sources and may not have been verified by broker or MLS GRID. Supplied Open House Information is subject to change without notice. All information should be independently reviewed and verified for accuracy. Properties may or may not be listed by the office/agent presenting the information. Listing information is provided for consumers? personal, non-commercial use, solely to identify prospective properties for potential purchase; all other use is strictly prohibited and may violate relevant federal and state law. Information deemed reliable but not guaranteed. Copyright © 2026 MLS GRID. All Rights Reserved.

You agree to GGMS Demo Agency Terms of Use and Privacy Policy. By choosing to contact a property, you also agree that GGMS Demo Agency and its associates may call, text, or email you regarding any inquiries or activities you submit through our website. This may involve the use of automated means and prerecorded or artificial voices.

Listings near 2474 Clematis Street