Price cut: $36K (10/12)Open: Sat 12-2pm (11/21)
$248,000

2320 Aquabluff Place V274, Sarasota, FL 34231

2beds
2baths
1,120sqft
Quick facts
Townhouse 42 Days on Market Built in 1971 $221.43/sqft 554,083 sq ft

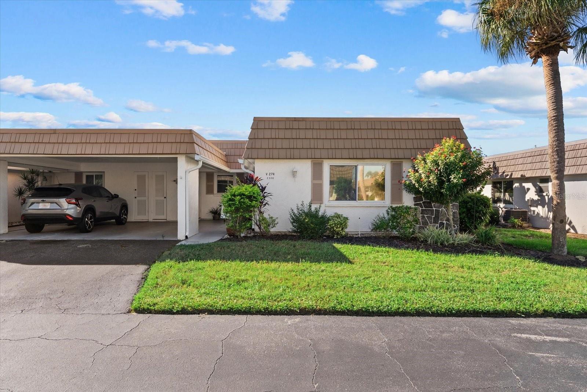
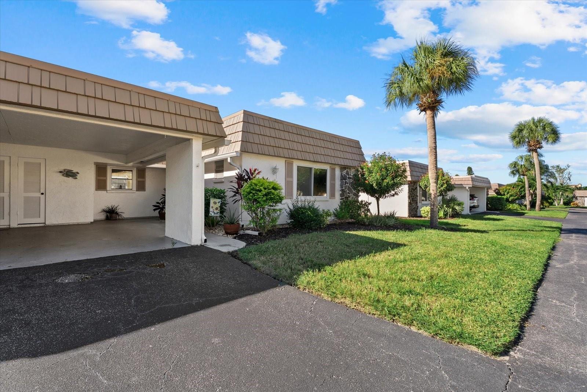
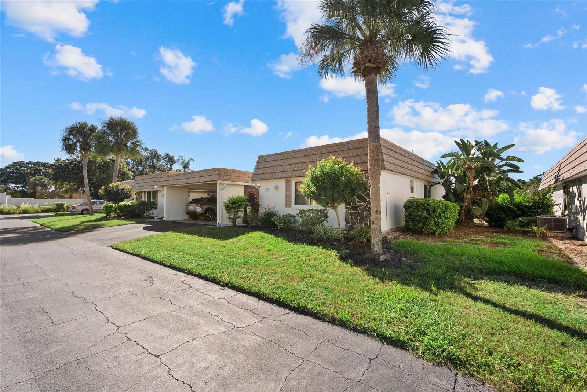
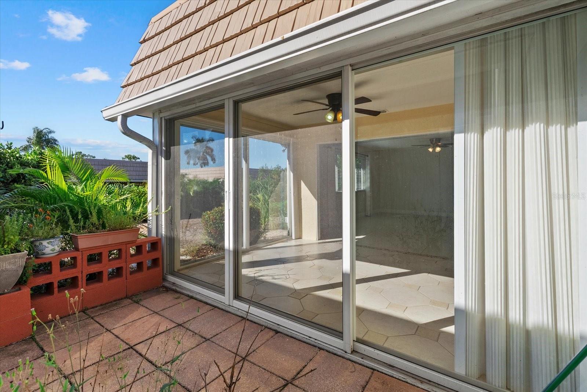
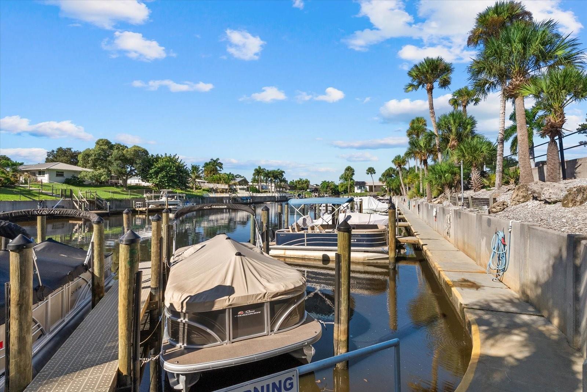
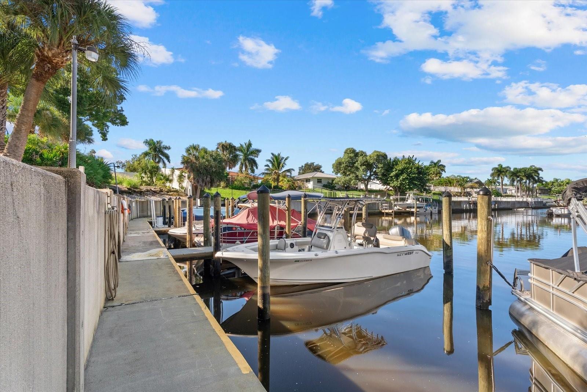
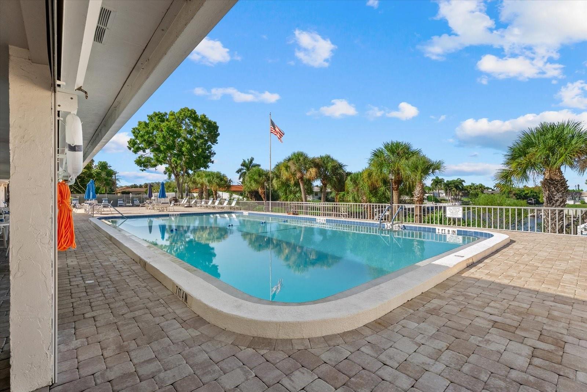
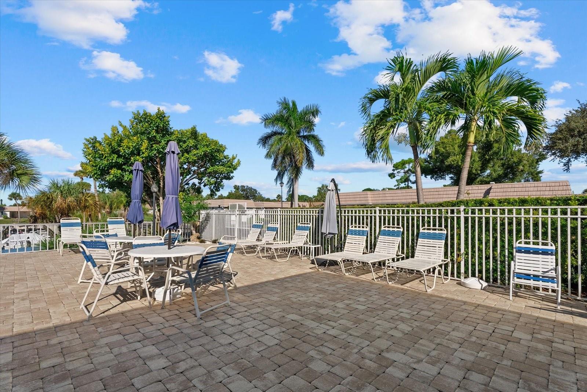
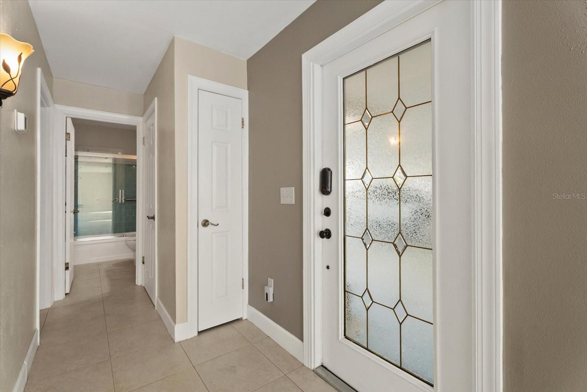
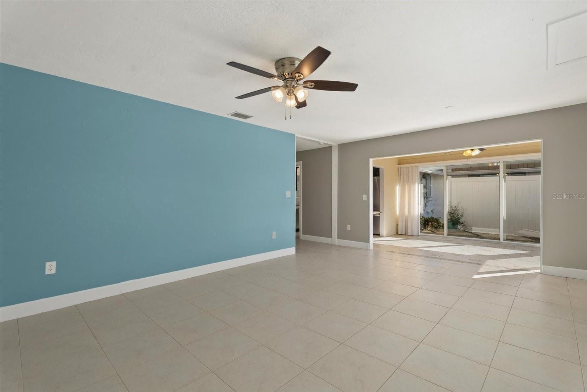
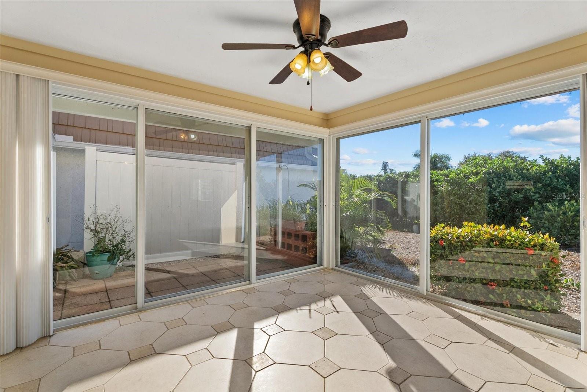
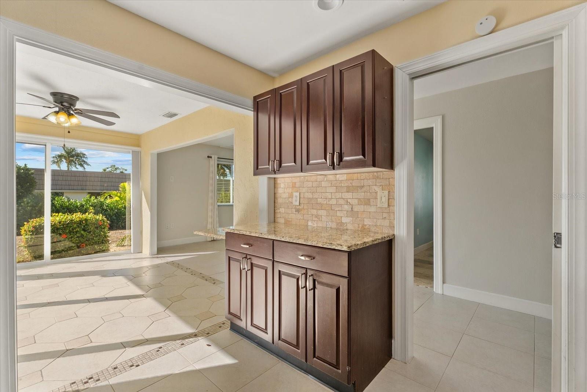
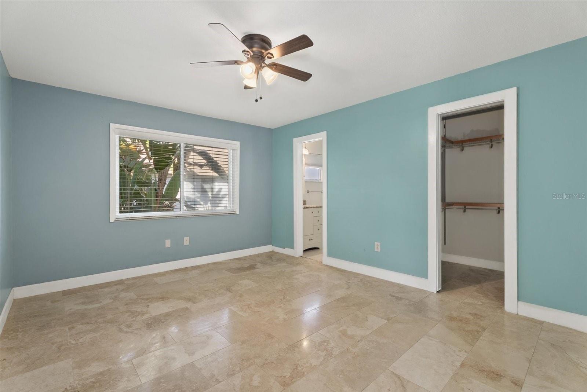
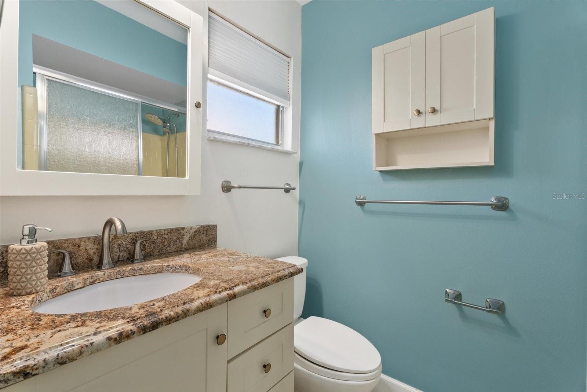
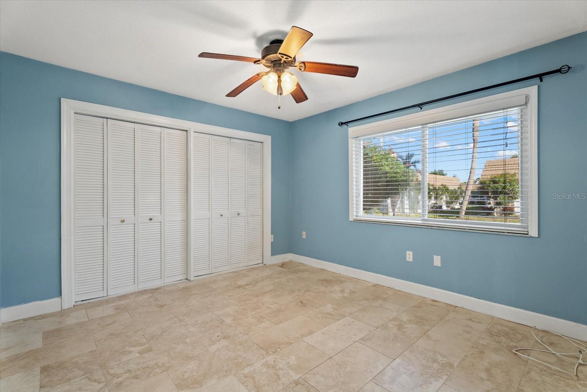
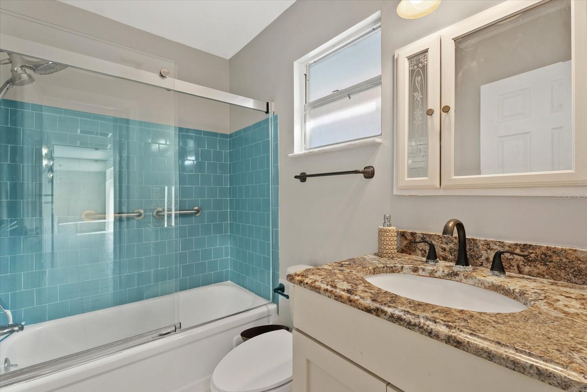
One or more photo(s) was virtually staged. This vibrant 55+ maintenance-free coastal living (4.4 miles from Siesta Key Beach) awaits in the highly sought-after waterfront community of Strathmore Riverside Villas! This immaculate 1,120 sq. ft. villa boasts modern structural peace of mind, featuring impact glass windows, a new roof, and updated HVAC. An absolute dream for boaters and anglers alike, the community showcases a Private Marina, fishing pier with a cleaning station and a newly updated concrete seawall.. Two boat spots available accommodate up to a (24ft x 8ft) watercraft (available on a first-come, first-served basis, wait list-2 currently available) for just $1,400 annually, offering direct, single-bridge navigable access down Phillippi Creek (15 min to ICW )straight to the Intracoastal Waterway (1.4 miles/15 min). The comprehensive $725/mo condo fee bundles premium value, covering your water, sewer, trash, internet, master building insurance, grounds maintenance, on-site manager, and fully funded escrow reserves. Steps away, enjoy a lavish waterfront clubhouse complete with a fitness center, billiards, card rooms, saunas, and a sprawling geothermally heated outdoor pool. Two pets are welcome (dogs restricted to 15? shoulder height).

Open houses at 2320 Aquabluff Place V274

Saturday, November 21 · 12–2pm

In person · no appointment needed

Sunday, November 22 · 11am–2pm

In person · no appointment needed

Location of 2320 Aquabluff Place V274

Map showing 2320 Aquabluff Place V274, Sarasota, FL 34231 $248,000
See more listings in Sarasota

2320 Aquabluff Place V274 property details

Interior

Bedrooms & Bathrooms

  • Bedrooms: 2
  • Bathrooms: 2
  • Full Bathrooms: 2

Appliances

  • Included: Dishwasher, Dryer, Microwave, Range, Refrigerator, Washer
  • Laundry: Laundry Closet, Outside

Heating

  • Heating: Electric

Cooling

  • Cooling: Central Air

Features

  • Interior Features: Open Floorplan, Walk-In Closet(s)
  • Window Features: Window Coverings, Aluminum Frames, Insulated Windows, Window Treatments
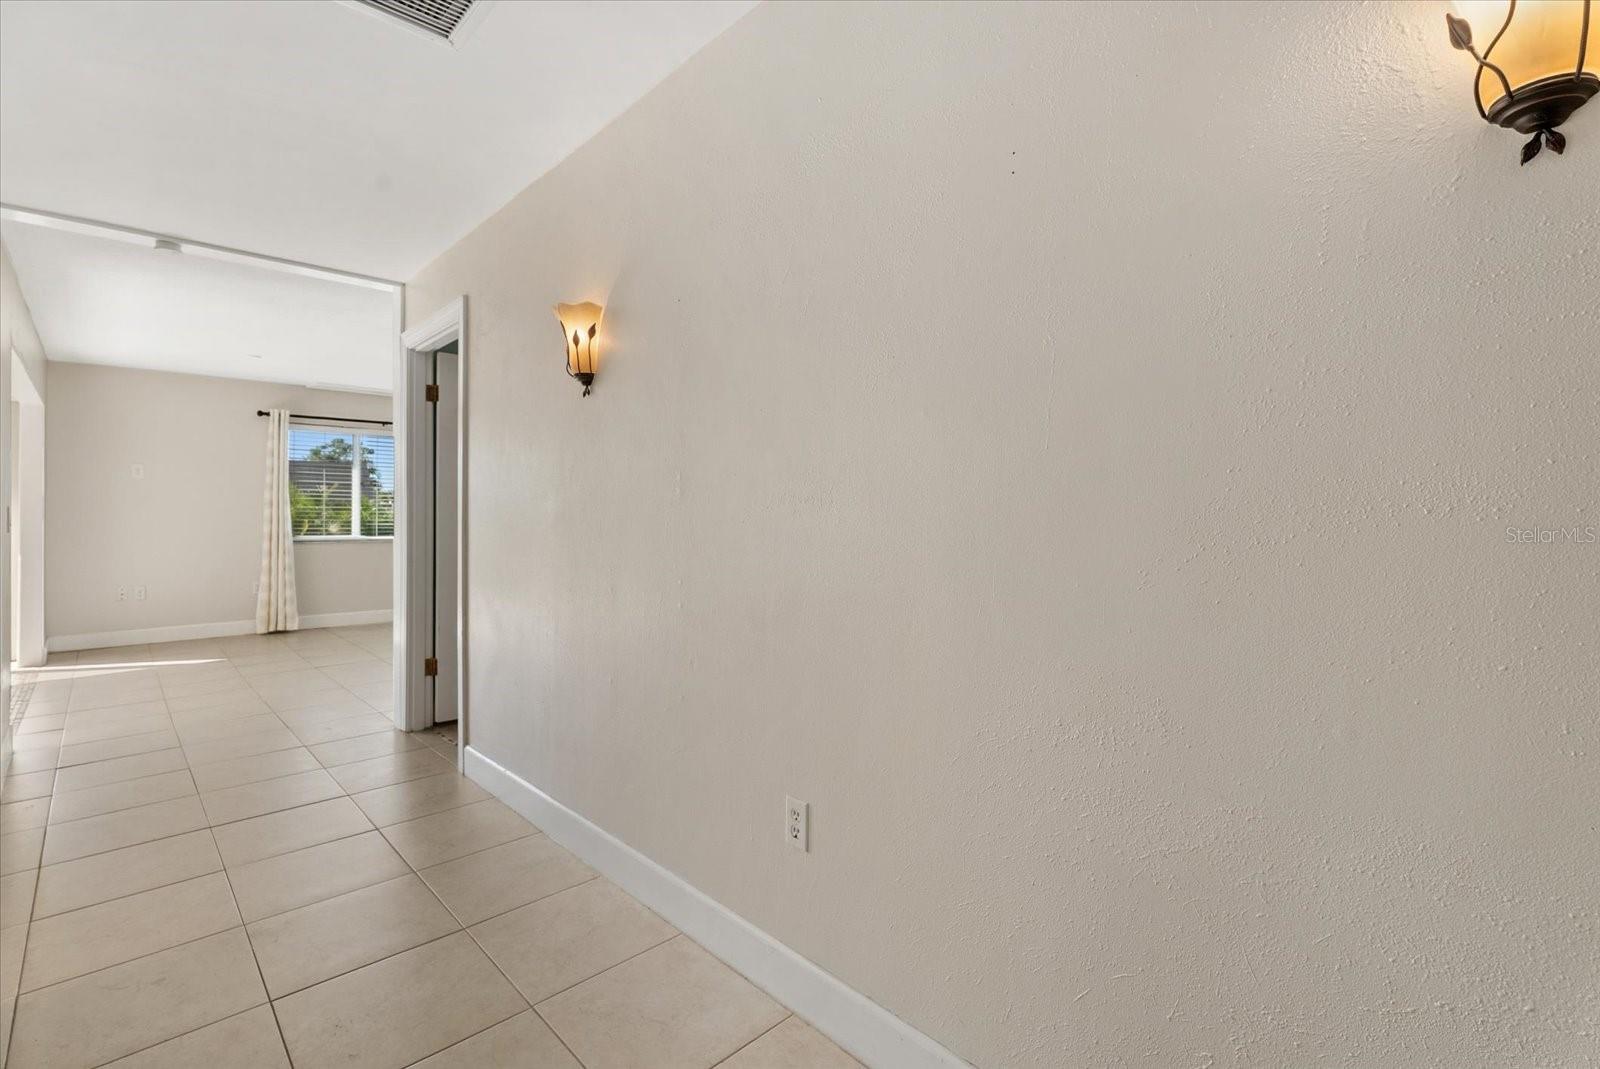
  • Flooring: Ceramic Tile, Tile
  • Fireplace: No

Interior Area

  • Total Living Area: 1120
  • Unit: Square Feet
  • Source: Public Records

Video & Virtual Tour

Rooms & Dimensions

Master Bedroom

  • Level: First
  • Dimensions: 12x14

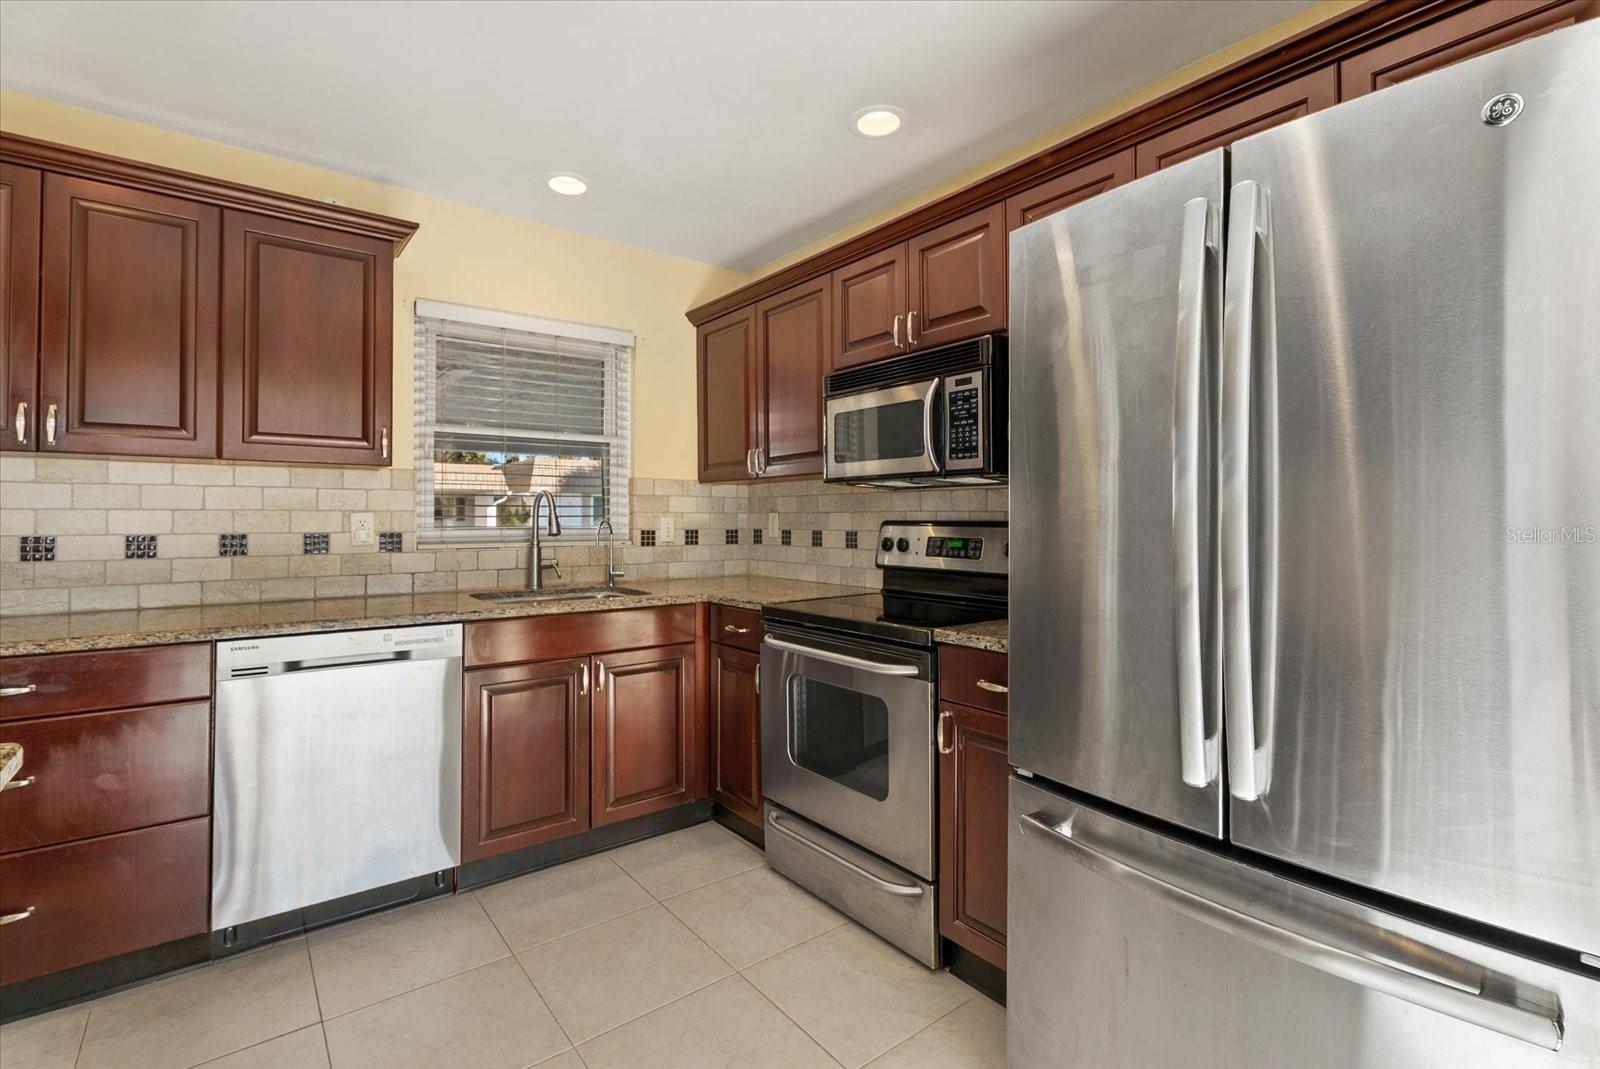
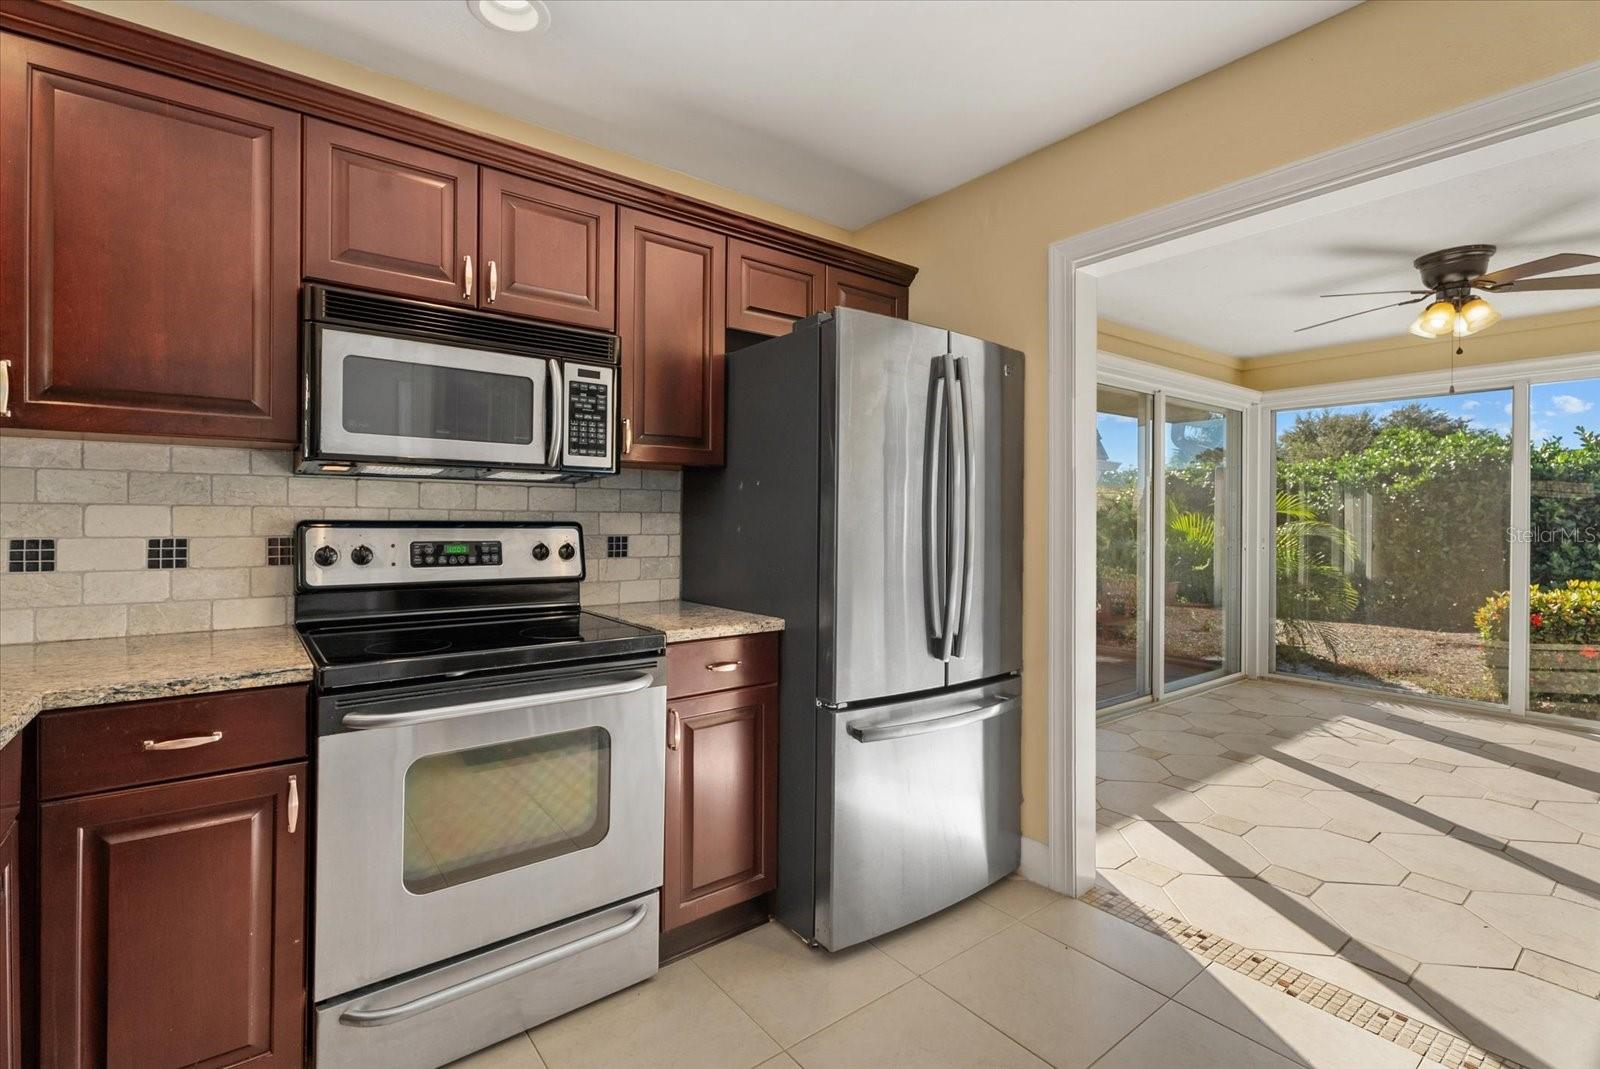
Kitchen

  • Level: First
  • Dimensions: 9x9
  • Features: Stone Counters

Bedroom 2

  • Level: First
  • Dimensions: 11x12
  • Features: Ceiling Fan(s)

Dining Room

  • Level: First
  • Dimensions: 13x9
  • Features: Ceiling Fan(s)

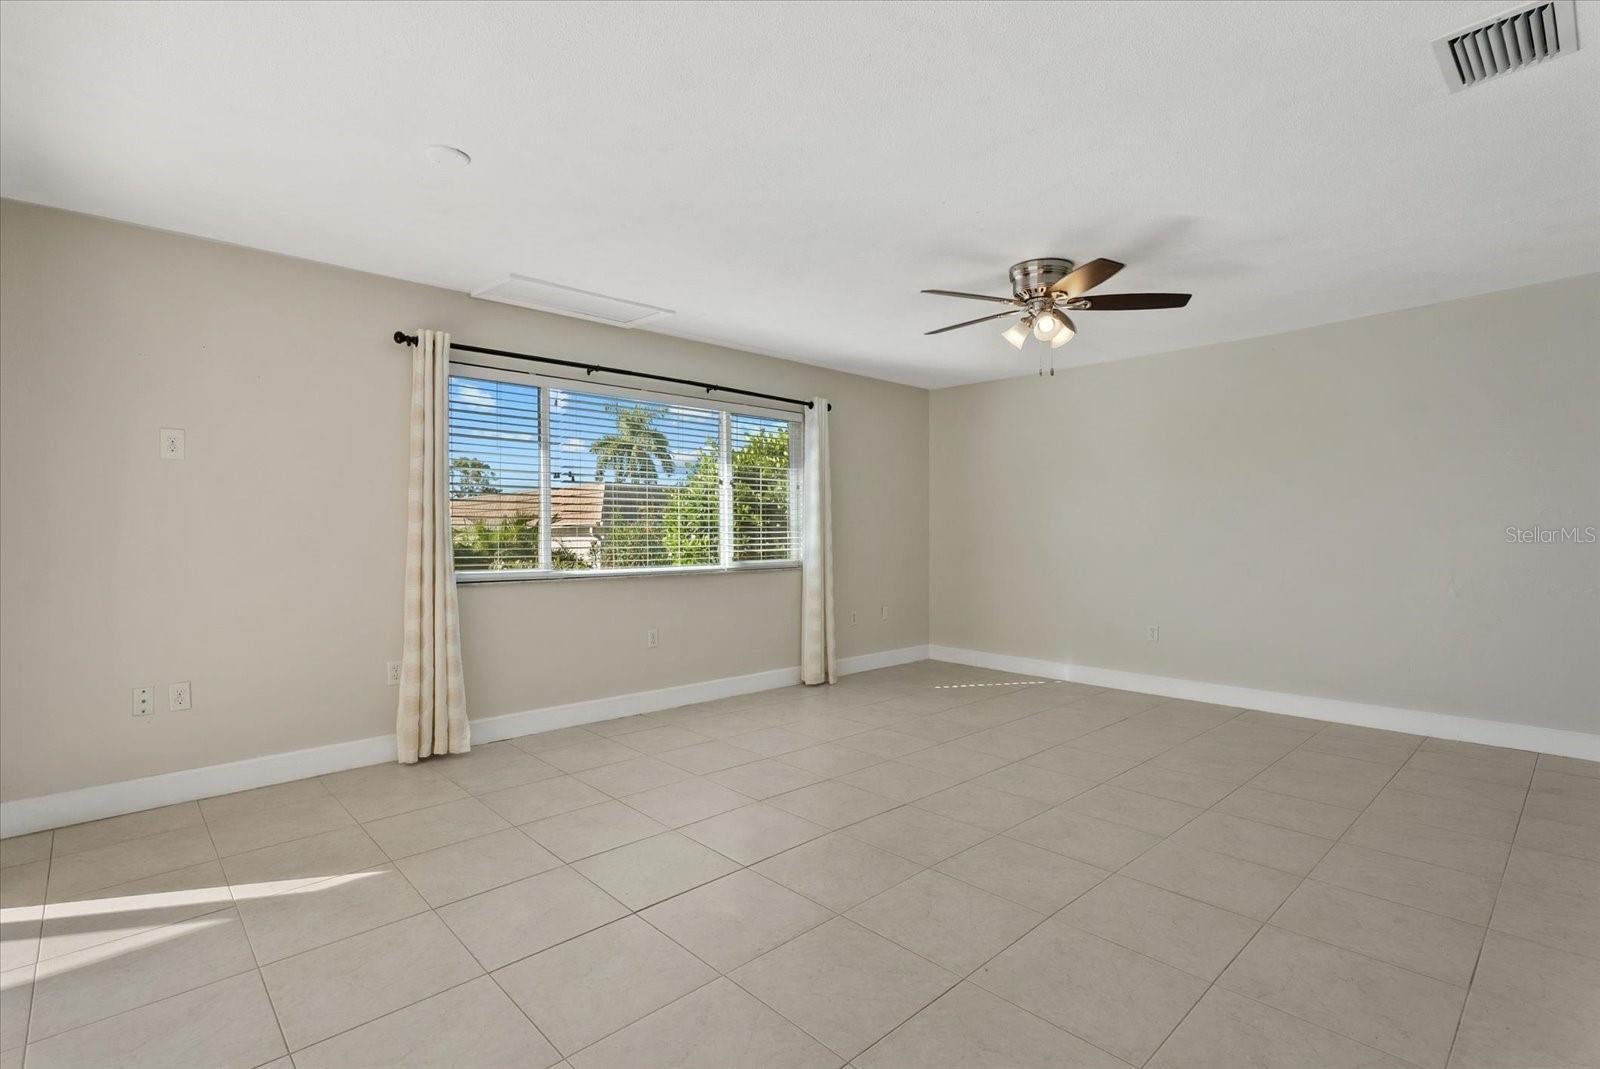
Living Room

  • Level: First
  • Dimensions: 19x19
  • Features: Ceiling Fan(s)

Property

Features

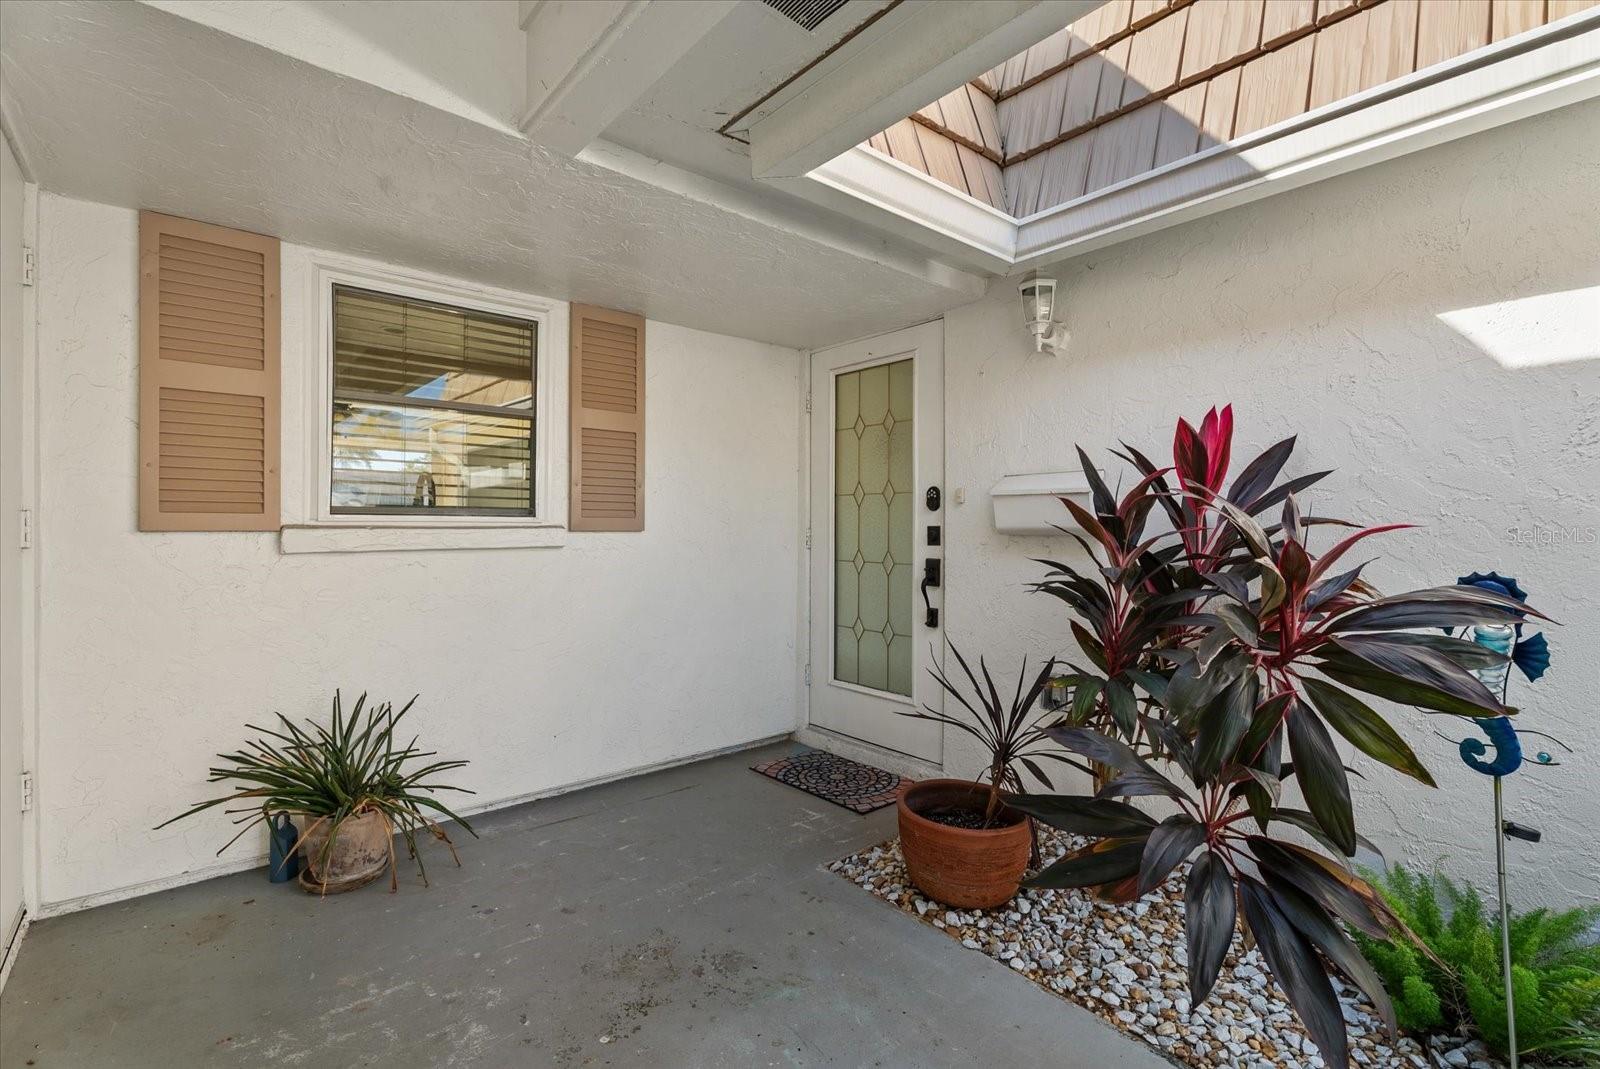
  • Exterior Features: Private Entrance, Rain Gutters
  • Patio & Porch: Patio
  • Has Private Pool: No
  • Has Spa: No
  • Horses: No

View

  • Has View: No

Lot

  • Size: 554,083 sq ft
  • Acres: 12.72
  • Features: Landscaped

Accessibility

  • Levels: One
  • Stories: 1

Parking

  • Garage: No
  • Carport: Yes
  • Carport Spaces: 1
  • Open Parking: No

Waterfront

  • Has Waterfront: No
  • Water Body Name: PHILLIPPEE CREEK

Basement

  • Basement: No

Mobile Home

  • Mobile Home Remains: No

Construction

Type & Style

  • Home Type: Residential
  • Architectural Style: Mid-Century Modern
  • Property Sub Type: Townhouse

Materials

  • Construction Materials: Block, Stucco
  • Foundation: Slab
  • Roof: Membrane

Builder / Condition

  • Year Built: 1971
  • New Construction: No

Building

  • Building Area Total: 1450
  • Building Area Units: Square Feet
  • Building Area Source: Public Records
  • Building Exposure: South

Utilities & Green Energy

Utilities

  • Electric on Property: No
  • Water: Public
  • Sewer: Public Sewer
  • Utilities: Cable Available, Electricity Connected, Phone Available, Underground Utilities, Water Connected
  • Road Surface Type: Asphalt

Green Energy

  • Energy Efficient: No
  • Sustainability: Conserving Methods

Community & HOA

Community

HOA

  • Has HOA: Yes
  • Amenities: Fitness Center, Pool, Recreation Facilities
  • Frequency: Annually
  • Fee Includes: Electricity, Insurance, Maintenance Structure, Maintenance Grounds, Pest Control, Sewer, Trash, Water
  • Senior Community: Yes

Pets

  • Pets Allowed: Cats OK, Dogs OK, Number Limit, Size Limit

Location

  • Range: 18E
  • Section: 08
  • Township: 37S
  • Longitude: -82.522917
  • Latitude: 27.274147
  • Directions: From Tamiami Trail (U.S. 41), head east on S. Beneva Road. Make an immediate right (south) onto Swift Road. Turn right (west) onto Riverbluff Pkwy. Follow Riverbluff Pkwy straight back past the sharp bend, then turn right onto Aquabluff Pl. Unit V274 will be on your right.

Land Lease

  • Land Lease: No

School

Elementary

Middle or Junior

Highschool

Tax, Financial & Listing Details

Listing Details

  • List Price: $248,000
  • Price Per Square Foot: $221.43
  • Date on Market:
  • Listing Terms: Cash, Conventional
  • Ownership: Condominium
  • Furnished: Unfurnished
  • Home Warranty: No
  • Rent Control: No
  • Status: Active

MLS Details

Tax Details

  • Annual Tax Amount: $2,442.69
  • Tax Year: 2025
  • Tax Legal Description: UNIT V-274 STRATHMORE RIVERSIDE VILLAS SEC 3
  • Tax Book Number: 4-48
  • Tax Lot: V274
  • Universal Property ID: US-12115-N-0086031030-S-V274

Price history for 2320 Aquabluff Place V274

DateEventPriceSource
listed (Active)$284,000StellarMLS #A4709108Source
price changed$248,000StellarMLS #A4709108Source

Ask a question about 2320 Aquabluff Place V274

Hi there — ask anything about this property or the area and the team will get right back to you.

Last checked Source: StellarMLSMLS# A4709108

Local real estate advisory services provided by agent with GGMS Demo Agency

Listed by Liza McKeever with Coldwell Banker Realty · Cell: 941-349-4411

Listings courtesy of Stellar MLS as distributed by MLS GRID. Based on information submitted to the MLS GRID. All data is obtained from various sources and may not have been verified by broker or MLS GRID. Supplied Open House Information is subject to change without notice. All information should be independently reviewed and verified for accuracy. Properties may or may not be listed by the office/agent presenting the information. Listing information is provided for consumers? personal, non-commercial use, solely to identify prospective properties for potential purchase; all other use is strictly prohibited and may violate relevant federal and state law. Information deemed reliable but not guaranteed. Copyright © 2026 MLS GRID. All Rights Reserved.

You agree to GGMS Demo Agency Terms of Use and Privacy Policy. By choosing to contact a property, you also agree that GGMS Demo Agency and its associates may call, text, or email you regarding any inquiries or activities you submit through our website. This may involve the use of automated means and prerecorded or artificial voices.

Listings near 2320 Aquabluff Place V274