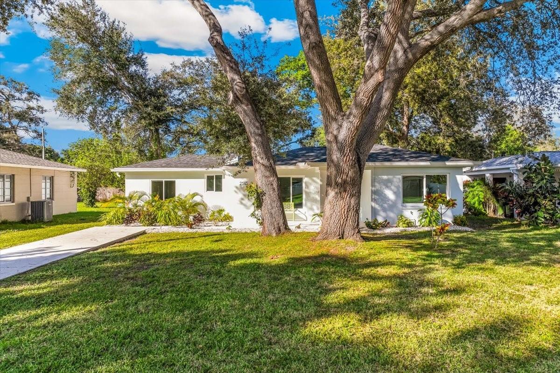
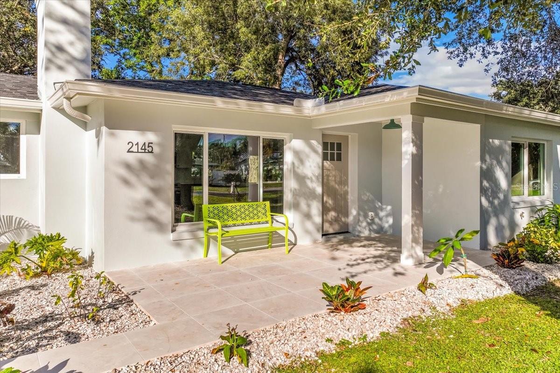
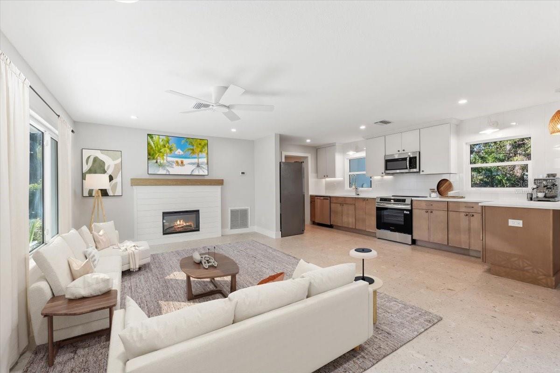
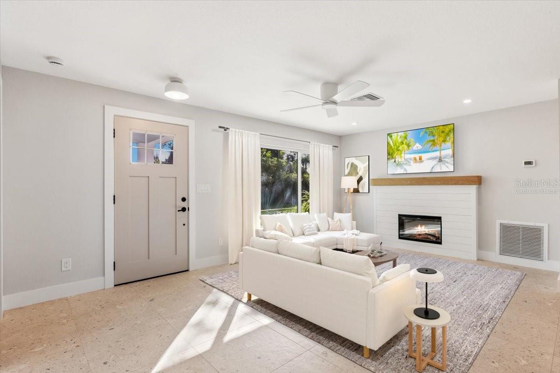
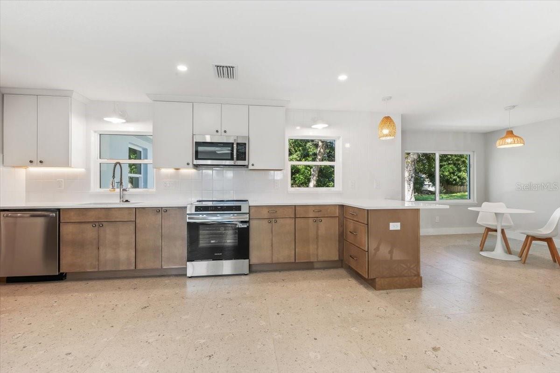
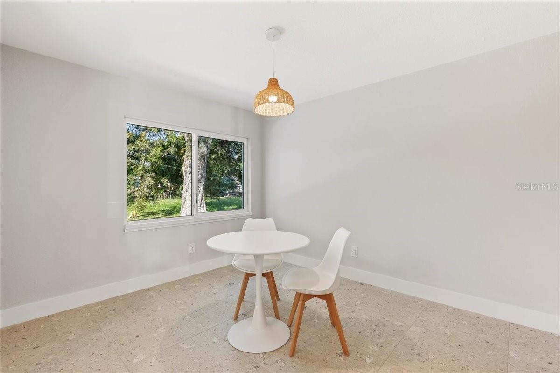
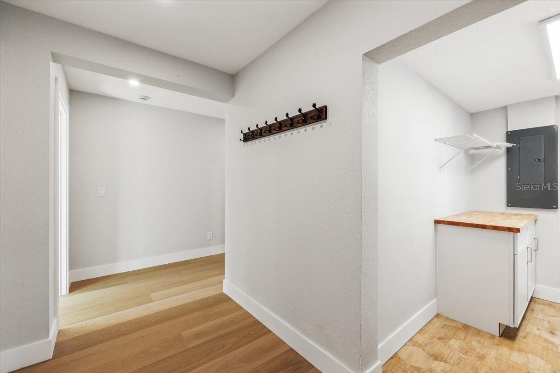
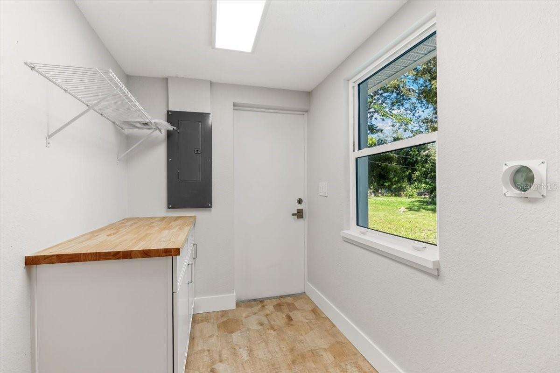
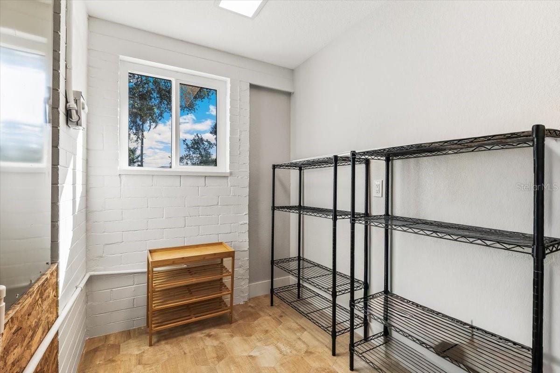
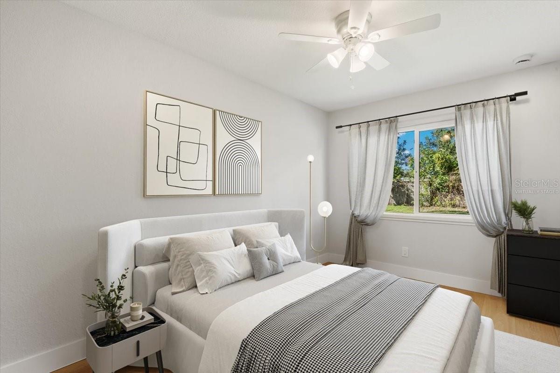
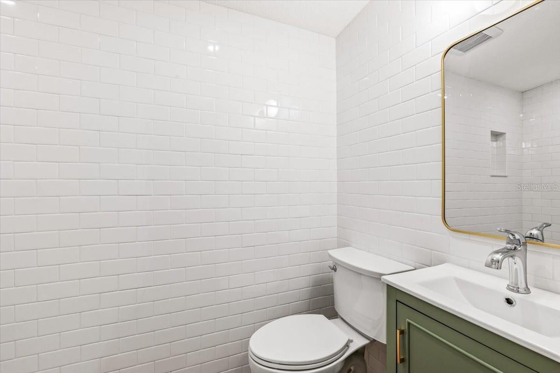
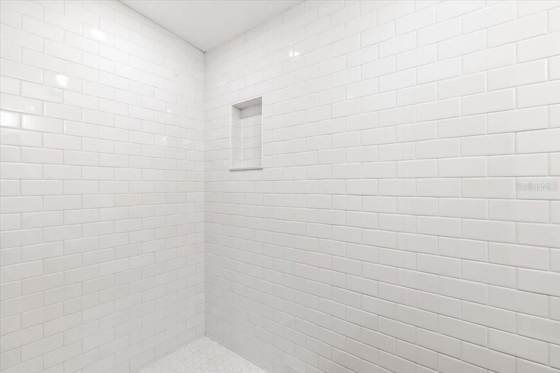
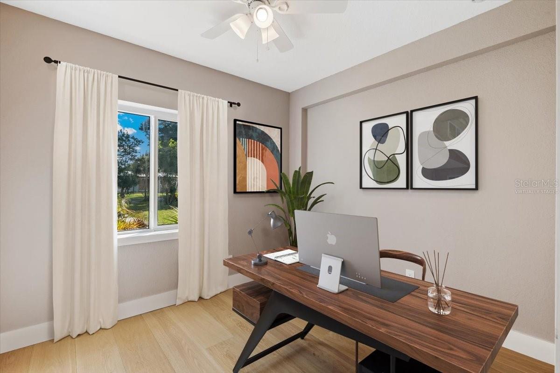
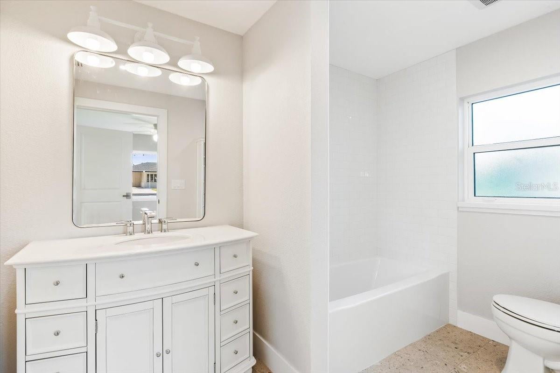
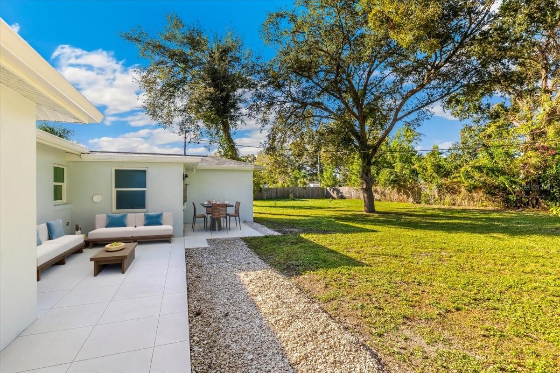
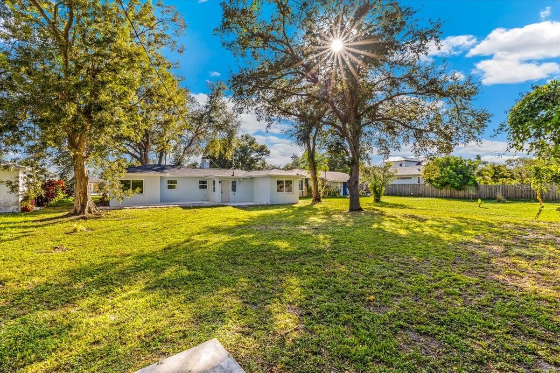
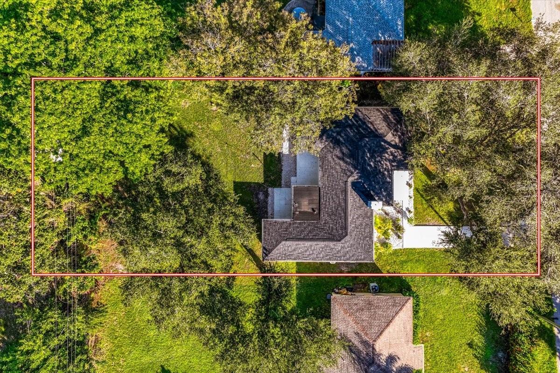
Virtually Staged. Located in the heart of Sarasota, located in the highly sought-after South Gate neighborhood and tucked away on a quiet dead-end street, this completely renovated 3-bedroom, 2-bathroom home is yours for the taking! Taken down to the block walls and rebuilt with extensive updates throughout, this property offers the feel of a new home with quality improvements inside and out. Renovations include new framing, insulation, drywall, PGT impact windows, a new roof, new stucco, and fresh interior and exterior paint. The interior features beautiful, engineered wood flooring in the bedrooms, porcelain tile throughout the main living areas, and a stylish electric fireplace that adds warmth and character to the living space. Enjoy a brand-new kitchen with new appliances, along with fully updated bathrooms designed with modern finishes. Major system upgrades include all-new electrical wiring, a new electrical panel and meter, all-new plumbing, and new sewer pipes. The newer A/C system was installed in 2023. Outside, enjoy new stone decking in both the front and back, a large backyard with plenty of room to entertain, relax, or create your own outdoor oasis, and a concrete pad ready for a future shed. With extensive renovations, modern updates, and attention to detail throughout, this beautifully updated home is ready for its next owner to enjoy. Conveniently located within the coveted 34239 ZIP code, enjoy prime "East of the Trail" living near top-rated schools, Sarasota's shopping, dining, and entertainment, with easy access to downtown Sarasota, St. Armand's Circle, and the beautiful beaches of Siesta Key and Lido Key.
| Date | Event | Price | Source |
|---|---|---|---|
| listed (Active) | $725,000 | StellarMLS #D6149675 |
Hi there — ask anything about this property or the area and the team will get right back to you.
Local real estate advisory services provided by agent with GGMS Demo Agency
Listed by Tanner Stewart with Michael Saunders & Co. - Boca · Cell: 941-964-2000
Listings courtesy of Stellar MLS as distributed by MLS GRID. Based on information submitted to the MLS GRID. All data is obtained from various sources and may not have been verified by broker or MLS GRID. Supplied Open House Information is subject to change without notice. All information should be independently reviewed and verified for accuracy. Properties may or may not be listed by the office/agent presenting the information. Listing information is provided for consumers? personal, non-commercial use, solely to identify prospective properties for potential purchase; all other use is strictly prohibited and may violate relevant federal and state law. Information deemed reliable but not guaranteed. Copyright © 2026 MLS GRID. All Rights Reserved.
You agree to GGMS Demo Agency Terms of Use and Privacy Policy. By choosing to contact a property, you also agree that GGMS Demo Agency and its associates may call, text, or email you regarding any inquiries or activities you submit through our website. This may involve the use of automated means and prerecorded or artificial voices.
Step 1 of 2
Create a free account to view all listings, save searches, and get alerts when new homes match.
Step 2 of 2
Tell us how to reach you about homes you like.
Enter your password to sign in as
Create a free account to view all listings, save searches, and get alerts when new homes match.
Already have an account? Sign in
Sign in to your account.
New here? Create an account