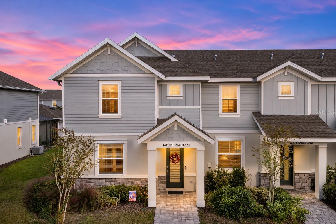
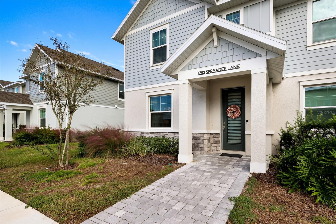
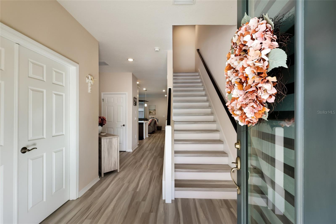
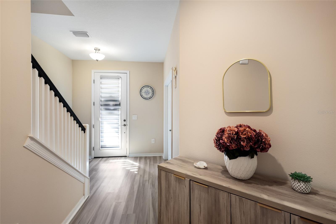
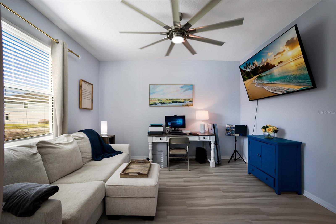
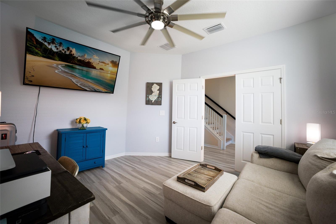
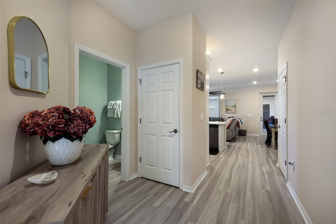
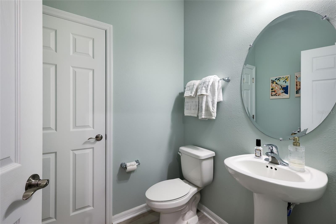
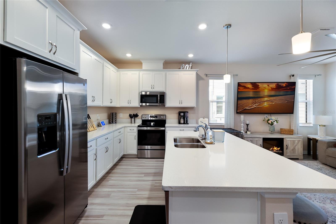
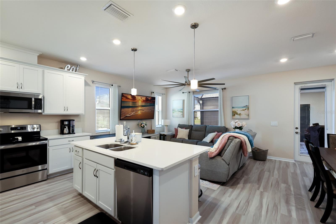
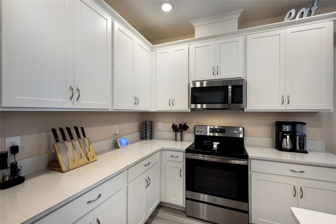
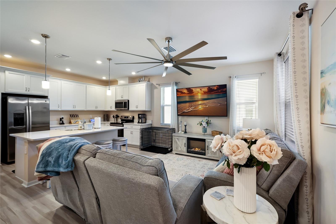
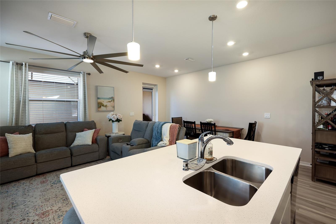
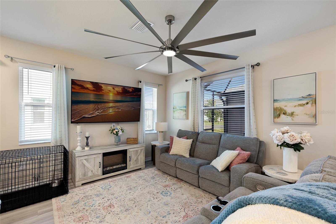
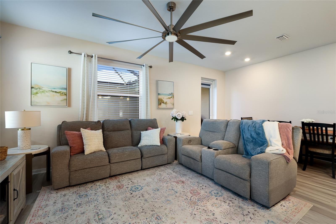
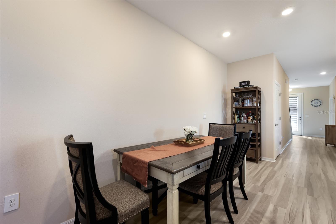
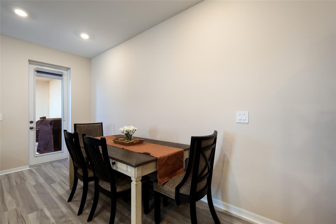
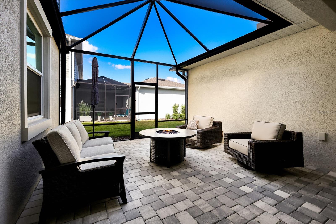
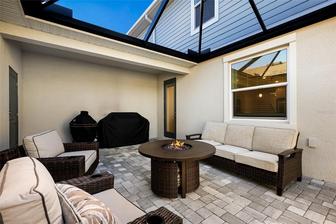
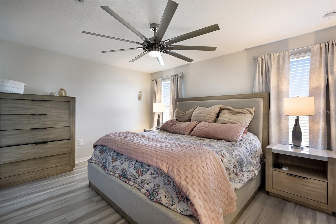
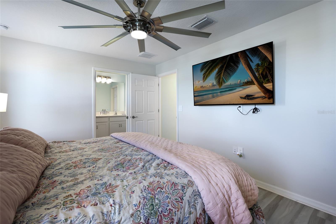
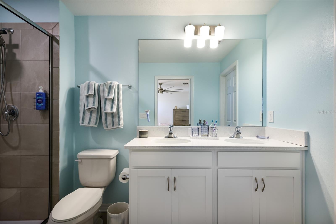
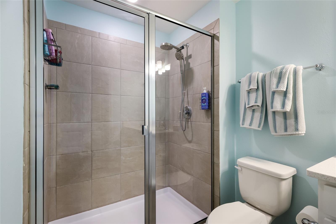
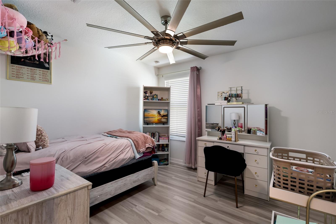
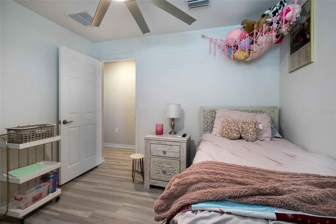
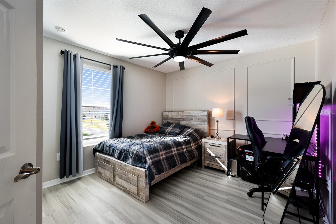
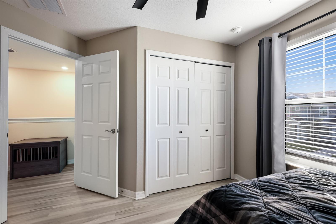
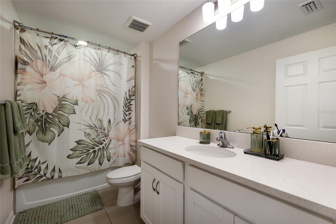
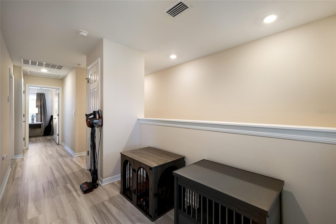
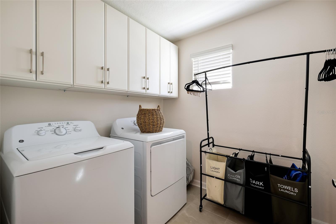
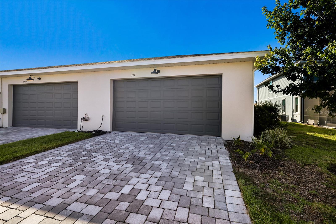
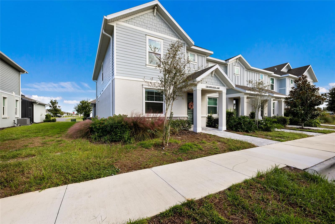
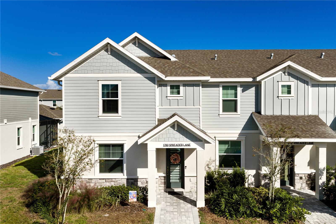
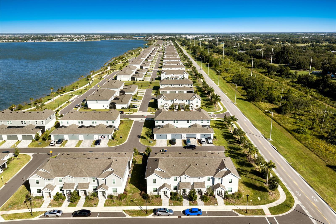
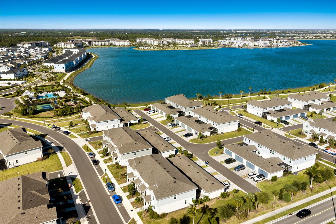
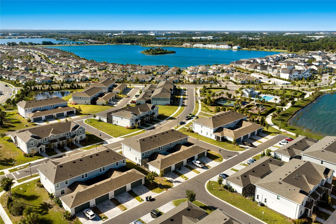
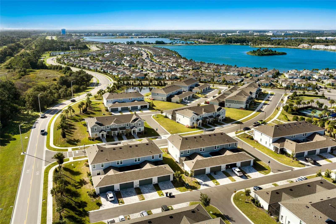
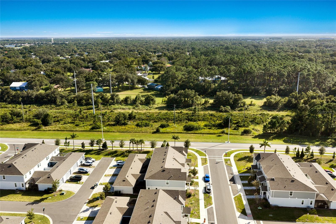
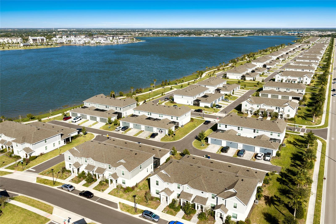
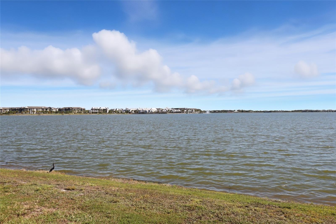
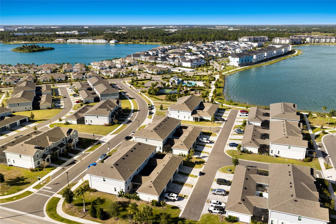
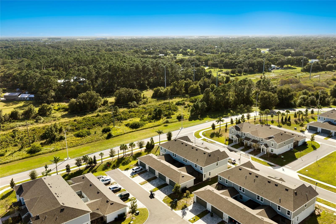
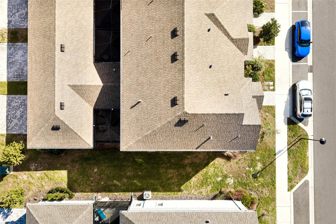
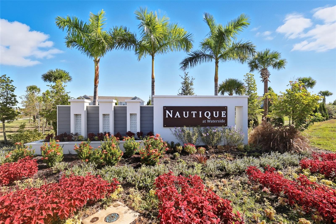
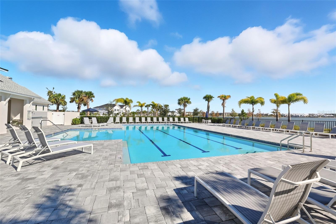
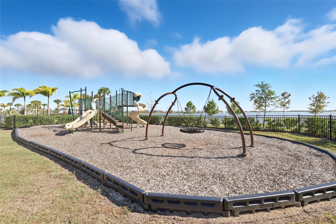
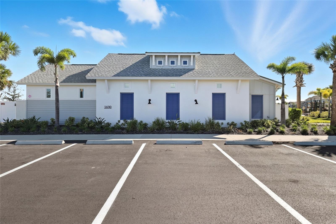
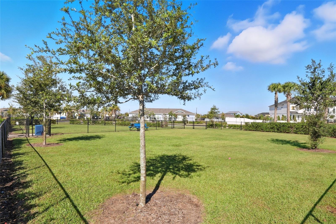
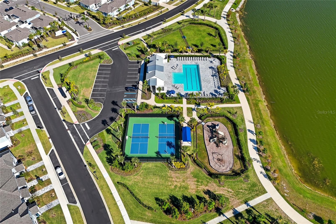
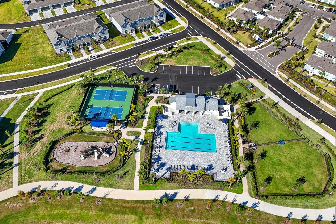
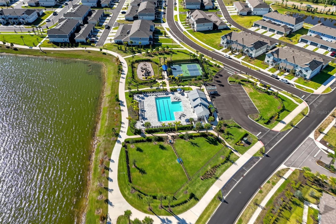
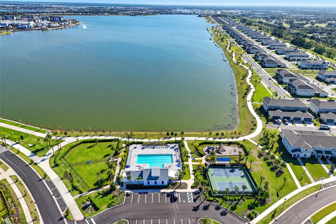
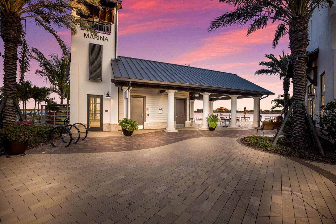
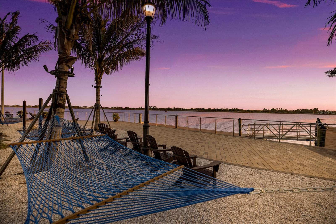
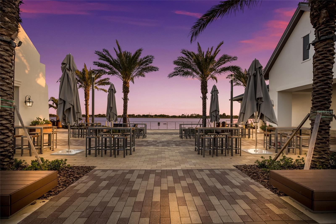
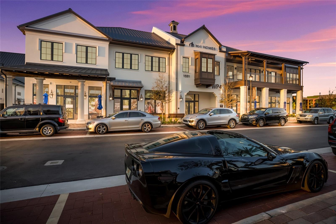
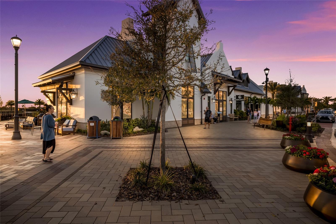
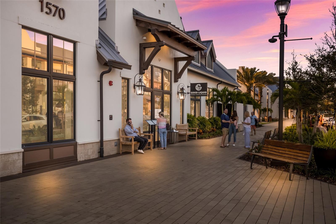
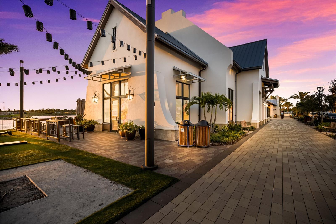
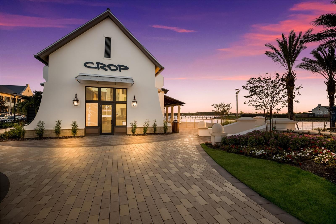
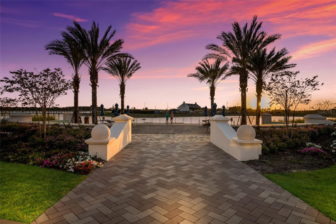
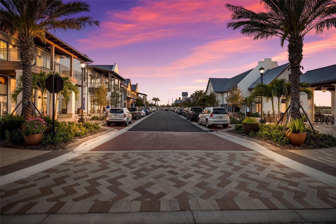
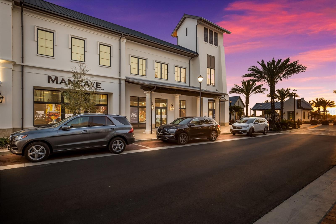
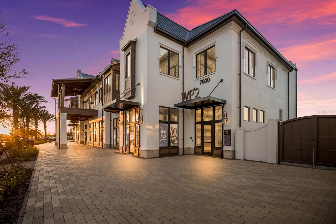
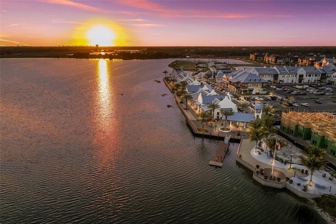
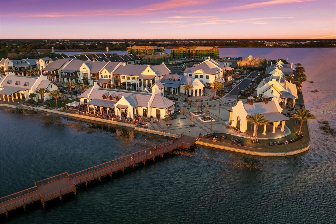
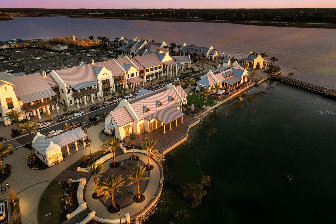
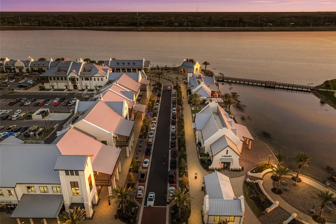
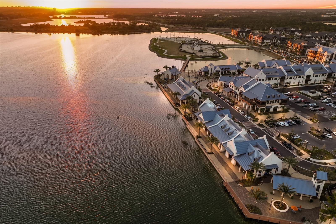
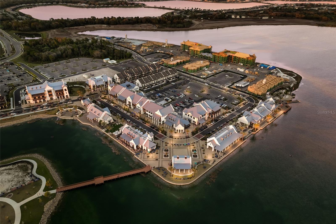
Welcome to this beautifully upgraded, better-than-new END UNIT townhome built by M/I Homes in the highly desirable Nautique at Waterside community in Lakewood Ranch! Featuring 3 bedrooms PLUS a den, 2.5 baths, and a 2 car rear-load garage, this coastal home offers modern design, thoughtful upgrades, and the convenience of low-maintenance Florida living. Step inside to a bright, open floorplan featuring solid surface flooring throughout the ENTIRE home, including NEW luxury vinyl plank flooring in all main living areas AND on the staircase – that’s right, there's NO CARPET anywhere! Just off the entryway, a spacious flex room with double doors offers plenty of privacy and endless possibilities as an office, home gym, den, playroom, or even a 4th bedroom, if desired. At the heart of the home, your spacious kitchen is beautifully appointed with 42" cabinetry topped with crown molding, quartz countertops, stainless appliances, and large center island with seating, making both cooking and entertaining a pleasure in this modern culinary space. The adjoining great room and dining area flow effortlessly together, offering generous space for everything from casual dinners to sophisticated gatherings. It’s an inviting layout designed to let you unwind, catch up, and entertain without ever feeling disconnected from the conversation. A door from the dining area allows you to take Florida living outside to the expansive, screened, pavered lanai. Built for year-round enjoyment, this space is perfect for both quiet moments and lively gatherings, whether you’re starting the day with coffee, sipping cocktails at sunset, or enjoying an al fresco dinner with friends. Back inside, a convenient powder bath on the first floor provides easy, convenient access for guests. Upstairs, the spacious Primary Suite offers a comfortable place to unwind, and its en-suite bath features a shower with glass enclosure, quartz vanity w/dual sinks, and large walk-in closet with added custom built-ins. Two generous guest bedrooms upstairs include custom built-in closets and share a well-appointed full hallway bath, with one of the bedrooms featuring a custom, designer accent wall that brings a clean, finished look to the space. Just down the hall, the convenient second floor laundry room comes complete with a washer and dryer, while upper cabinets offer extra space to keep everyday essentials neatly tucked away. Other notable upgrades include BRAND NEW (2026) UV light added to HVAC system; Window treatments throughout; Ring video doorbell; Ceiling fans throughout; Soft close cabinets throughout; & more! Situated in maintenance-assisted Nautique at Waterside, residents enjoy a swimming pool with covered cabana, pickleball courts, dog park, playground, and walking paths. And one of the BEST parts of this location? You’re just minutes from Waterside Place, Lakewood Ranch’s lively lakefront destination for waterfront dining, boutique shopping, entertainment, and the hugely popular Sunday Farmers’ Market! Picture leisurely mornings browsing local vendors, dinner and cocktails overlooking Kingfisher Lake, or an evening stroll along the waterfront. With convenient access to University Town Center, downtown Sarasota, and I-75, and just minutes from world-class shopping, dining, entertainment, and beautiful Gulf Coast beaches, you can enjoy the best of Sarasota and award-winning Lakewood Ranch right at your fingertips!
| Date | Event | Price | Source |
|---|---|---|---|
| listed (Active) | $485,000 | StellarMLS #A4711211 | |
| price changed | $475,000 | StellarMLS #A4711211 |
Hi there — ask anything about this property or the area and the team will get right back to you.
Local real estate advisory services provided by agent with GGMS Demo Agency
Listed by David Burgess, LLC with Kw Suncoast · Cell: 941-792-2000
Listings courtesy of Stellar MLS as distributed by MLS GRID. Based on information submitted to the MLS GRID. All data is obtained from various sources and may not have been verified by broker or MLS GRID. Supplied Open House Information is subject to change without notice. All information should be independently reviewed and verified for accuracy. Properties may or may not be listed by the office/agent presenting the information. Listing information is provided for consumers? personal, non-commercial use, solely to identify prospective properties for potential purchase; all other use is strictly prohibited and may violate relevant federal and state law. Information deemed reliable but not guaranteed. Copyright © 2026 MLS GRID. All Rights Reserved.
You agree to GGMS Demo Agency Terms of Use and Privacy Policy. By choosing to contact a property, you also agree that GGMS Demo Agency and its associates may call, text, or email you regarding any inquiries or activities you submit through our website. This may involve the use of automated means and prerecorded or artificial voices.
Step 1 of 2
Create a free account to view all listings, save searches, and get alerts when new homes match.
Step 2 of 2
Tell us how to reach you about homes you like.
Enter your password to sign in as
Create a free account to view all listings, save searches, and get alerts when new homes match.
Already have an account? Sign in
Sign in to your account.
New here? Create an account