$2,825,000

159 Taft Drive E105, Sarasota, FL 34236

3beds
3baths
2,460sqft
Quick facts
Condominium 8 Days on Market Built in 2016 $1148.37/sqft 48,975 sq ft

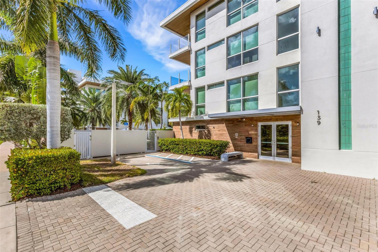
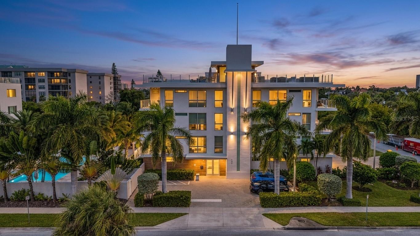
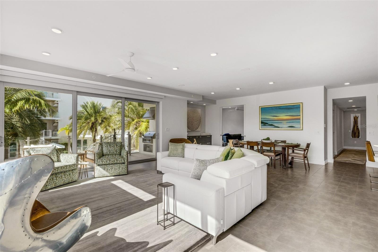
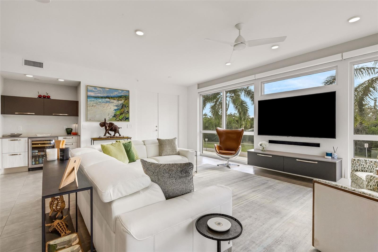
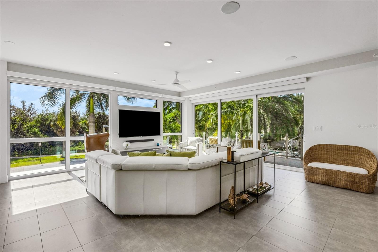
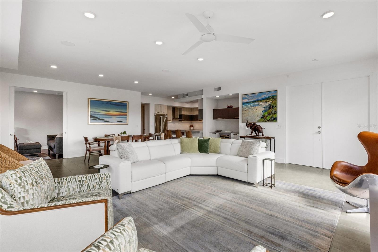
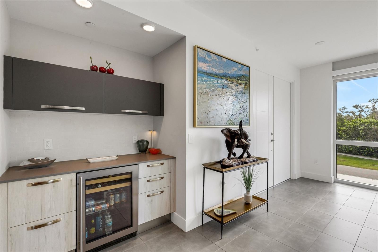
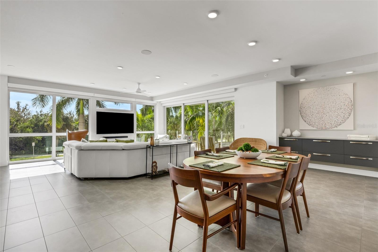
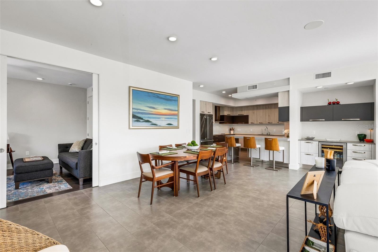
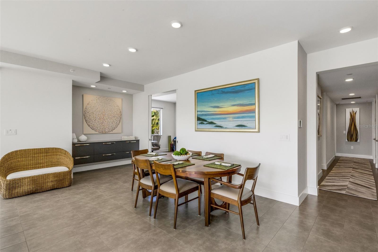
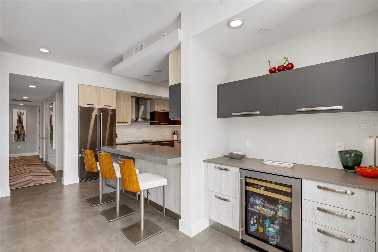
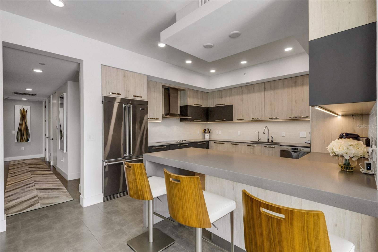
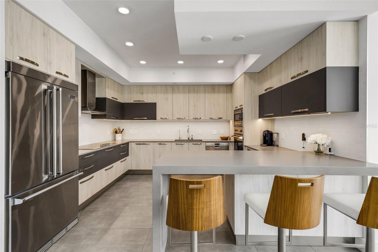
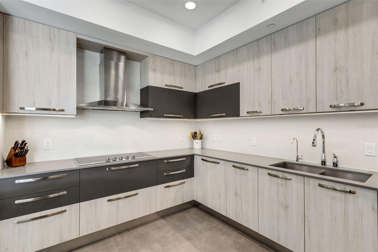
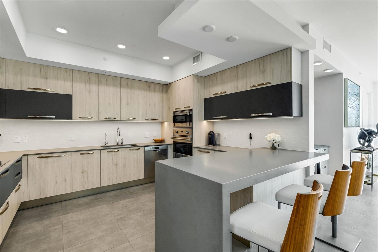
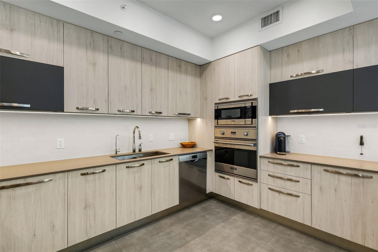
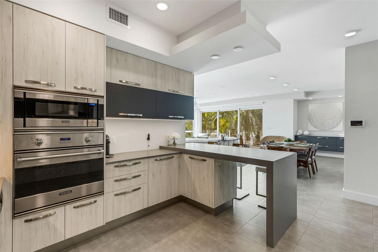
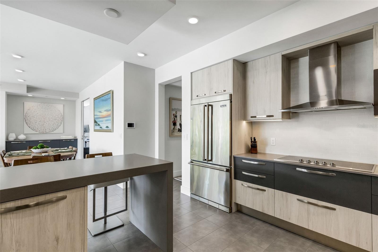
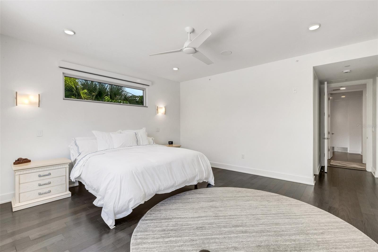
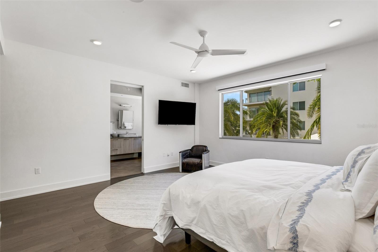
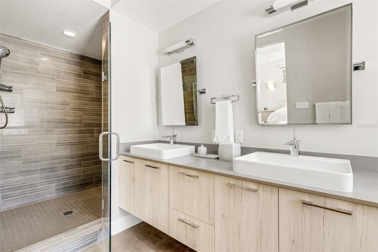
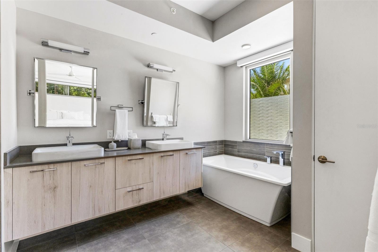
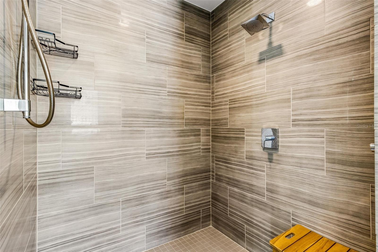
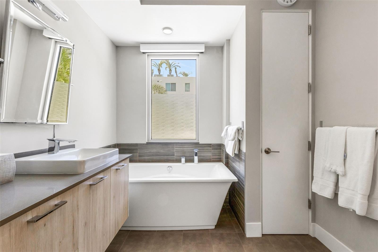
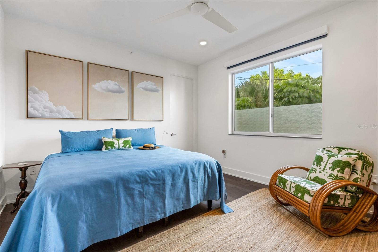
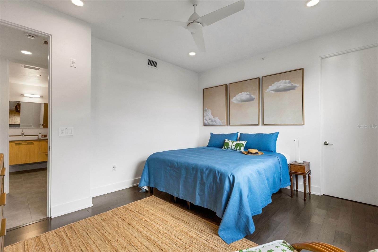
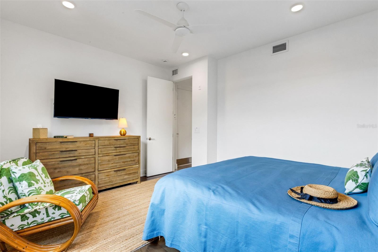
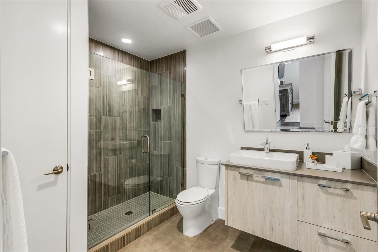
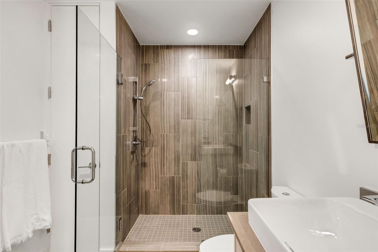
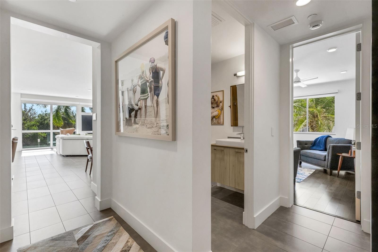
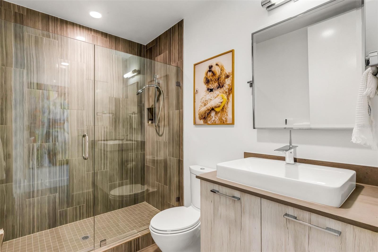
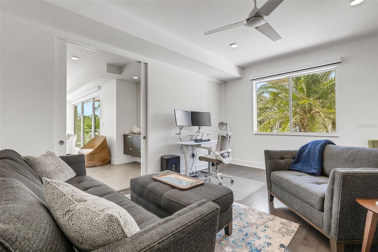
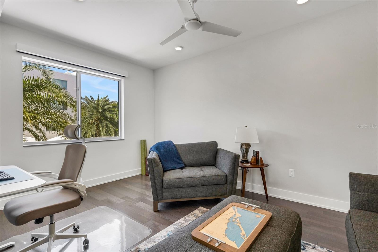
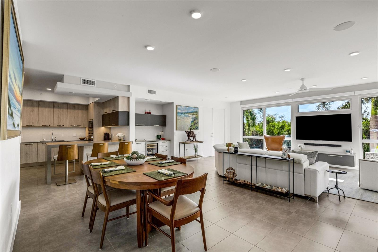
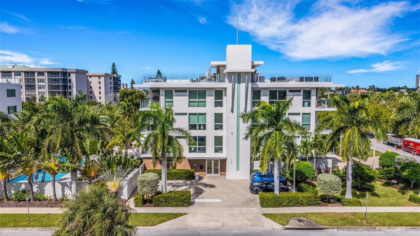
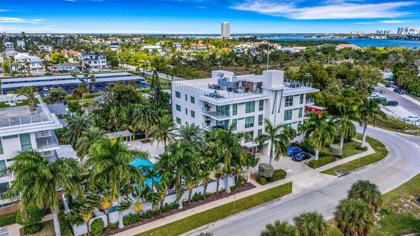
Discover an exceptional expression of contemporary coastal luxury at Park Residences of Lido Key. Offering an impressive 2,640/sf, this remarkable three-bedroom, three-full-bath walk-down residence delivers an extraordinary combination of classic design, generous living spaces, and effortless island elegance. Thoughtfully designed with a refined modern aesthetic, the residence showcases beautifully appointed interiors, upgraded built-ins throughout, expansive open-concept living areas, and an abundance of natural light. Clean architectural lines, elevated design details, and top-of-the-line finishes create a stunning yet inviting atmosphere, perfectly suited to the relaxed sophistication of Lido Key living. The expansive open-concept living and dining areas flow effortlessly into a beautifully appointed contemporary Cucine Ricci kitchen, featuring premium built-in Viking appliances, a dedicated reverse osmosis water filtration system, and refined modern finishes—creating an ideal setting for entertaining and everyday living. Generously sized bedrooms feature walk-in closets (the primary suite has two) thoughtfully outfitted with extensive custom storage and organizational solutions, while three full bathrooms provide comfort, privacy, and flexibility for owners and guests alike. Additional enhancements include a whole-house water filtration system, delivering an added level of quality and convenience throughout the residence.

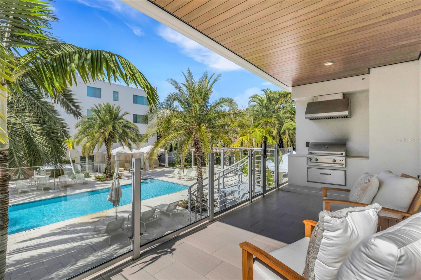
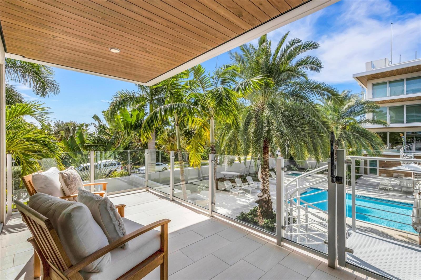
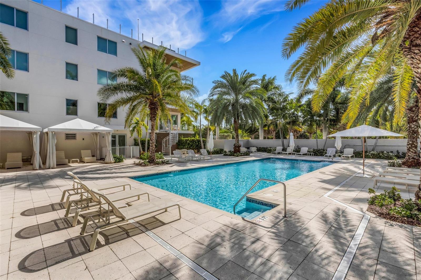
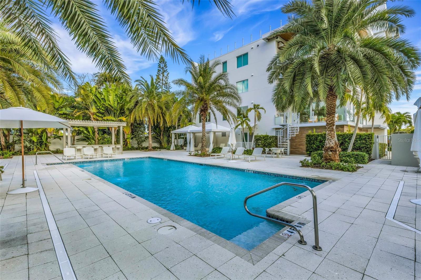
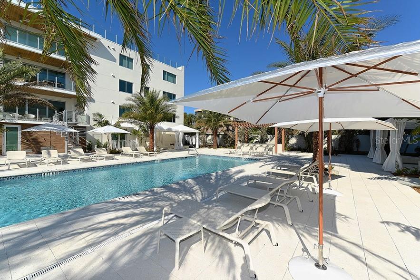
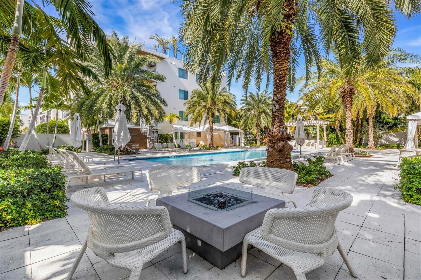
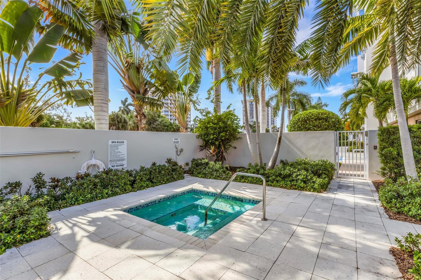
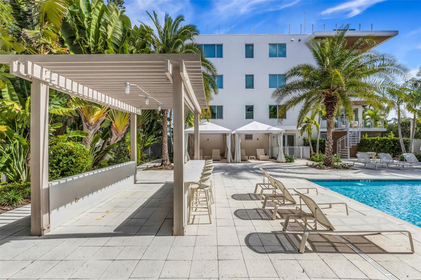
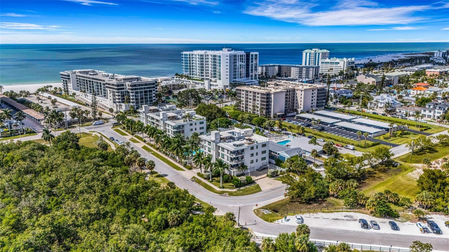
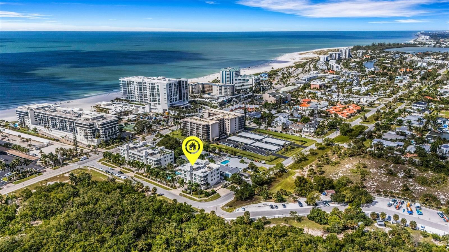
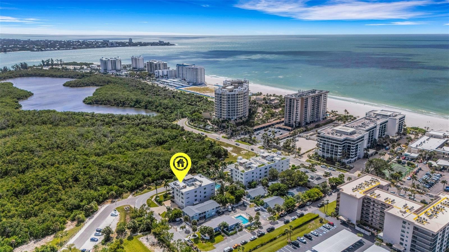
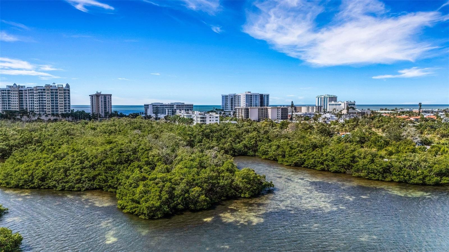
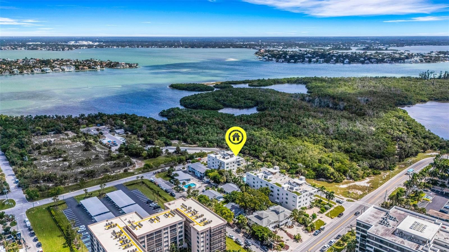
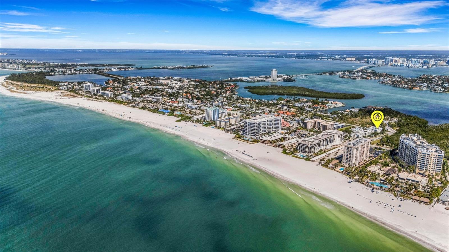
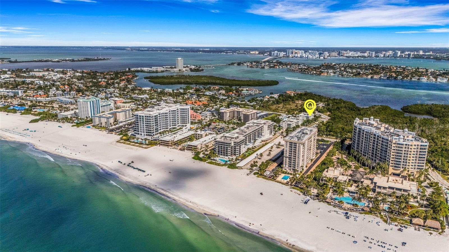
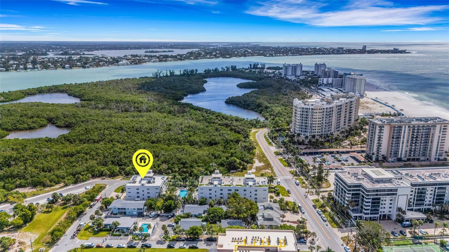
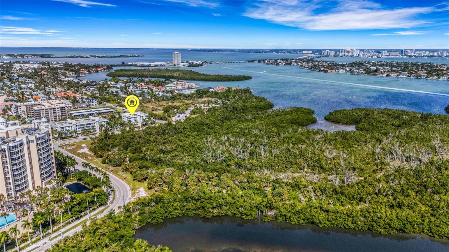
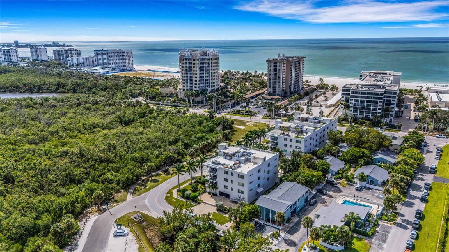
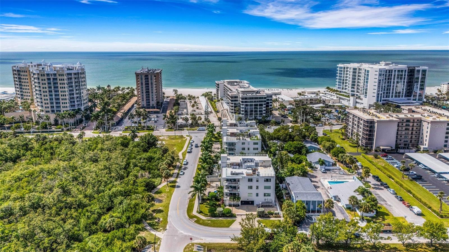
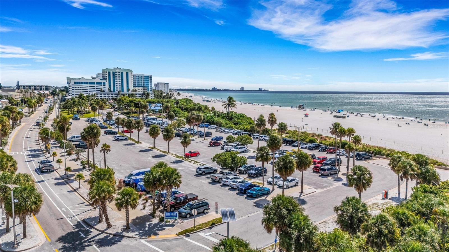
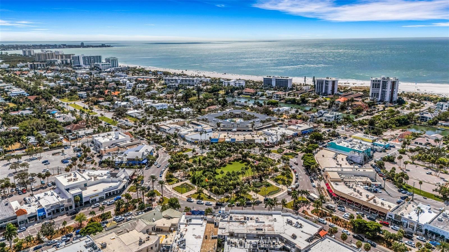
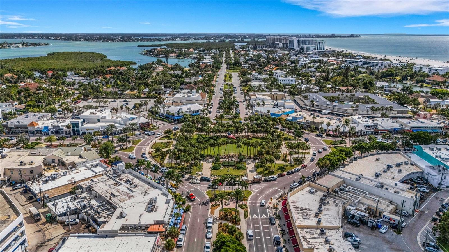
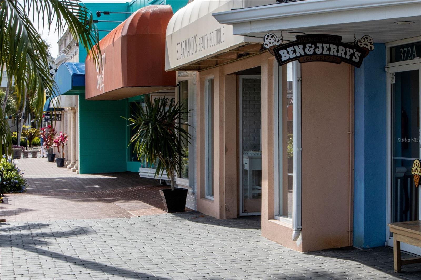
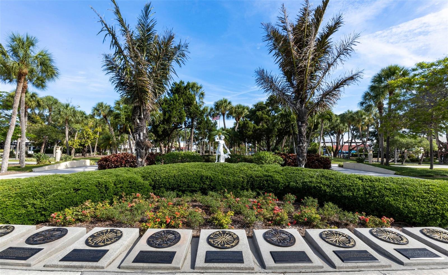
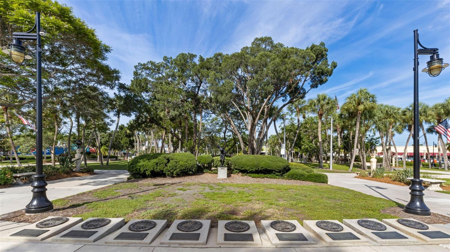
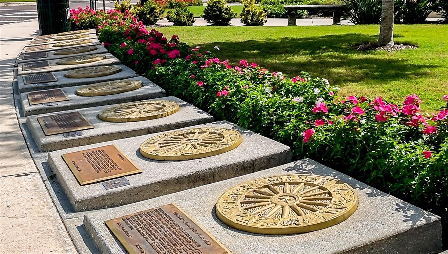
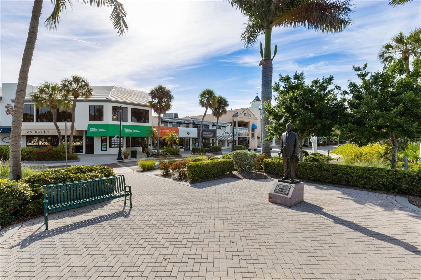
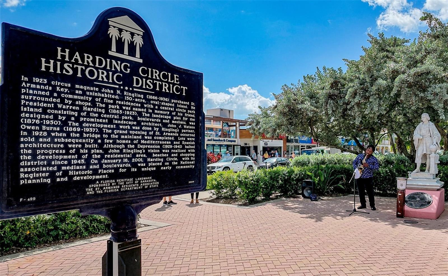
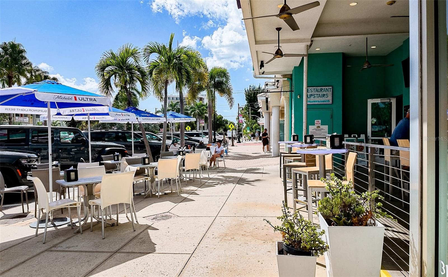
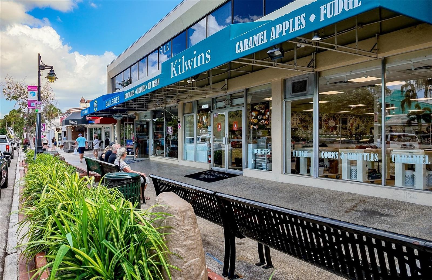
Enjoy serene pool and lush tropical views while embracing the exceptional lifestyle of this coveted Lido Key address. Perfectly situated just moments from the powder-soft sands of Lido Beach, the upscale boutiques and fine dining of St. Armands Circle, and the vibrant cultural attractions of downtown Sarasota, this location captures the very best of coastal living. Residents enjoy an intimate, resort-style setting featuring a heated pool and spa, an expansive private courtyard shared by just 18 residences, poolside cabanas, abundant lounge seating with umbrellas, and a custom-designed fire pit—creating the perfect atmosphere for relaxation and entertaining.
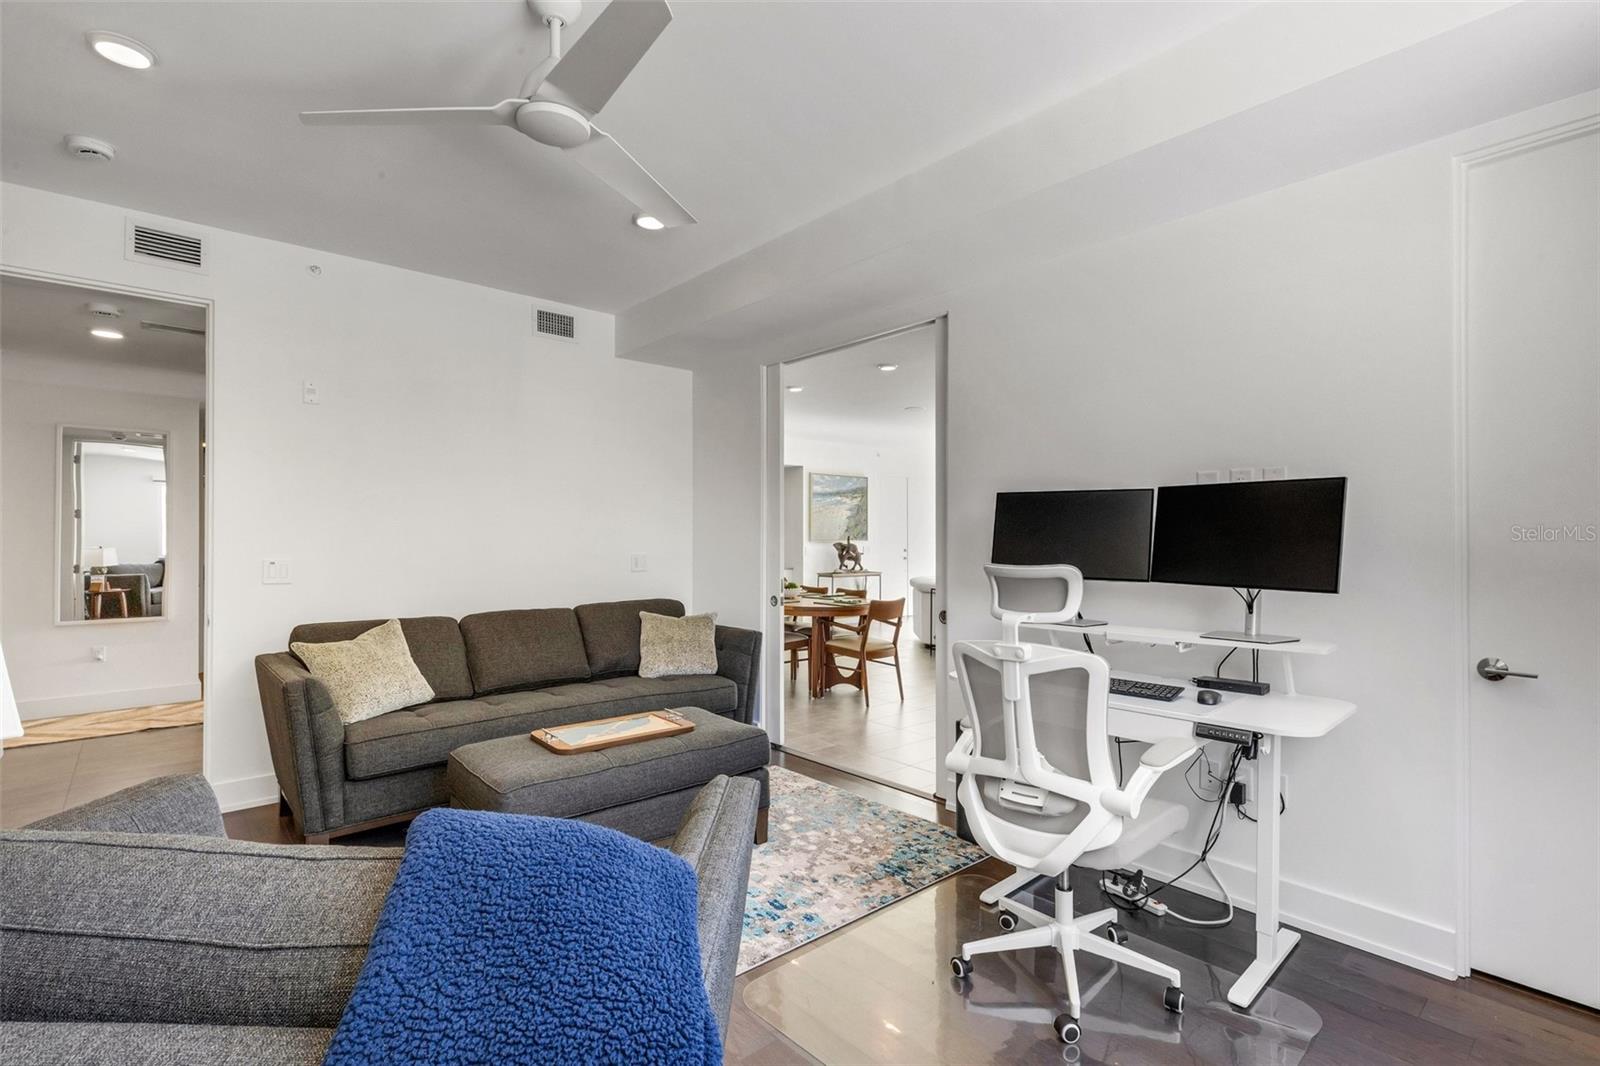
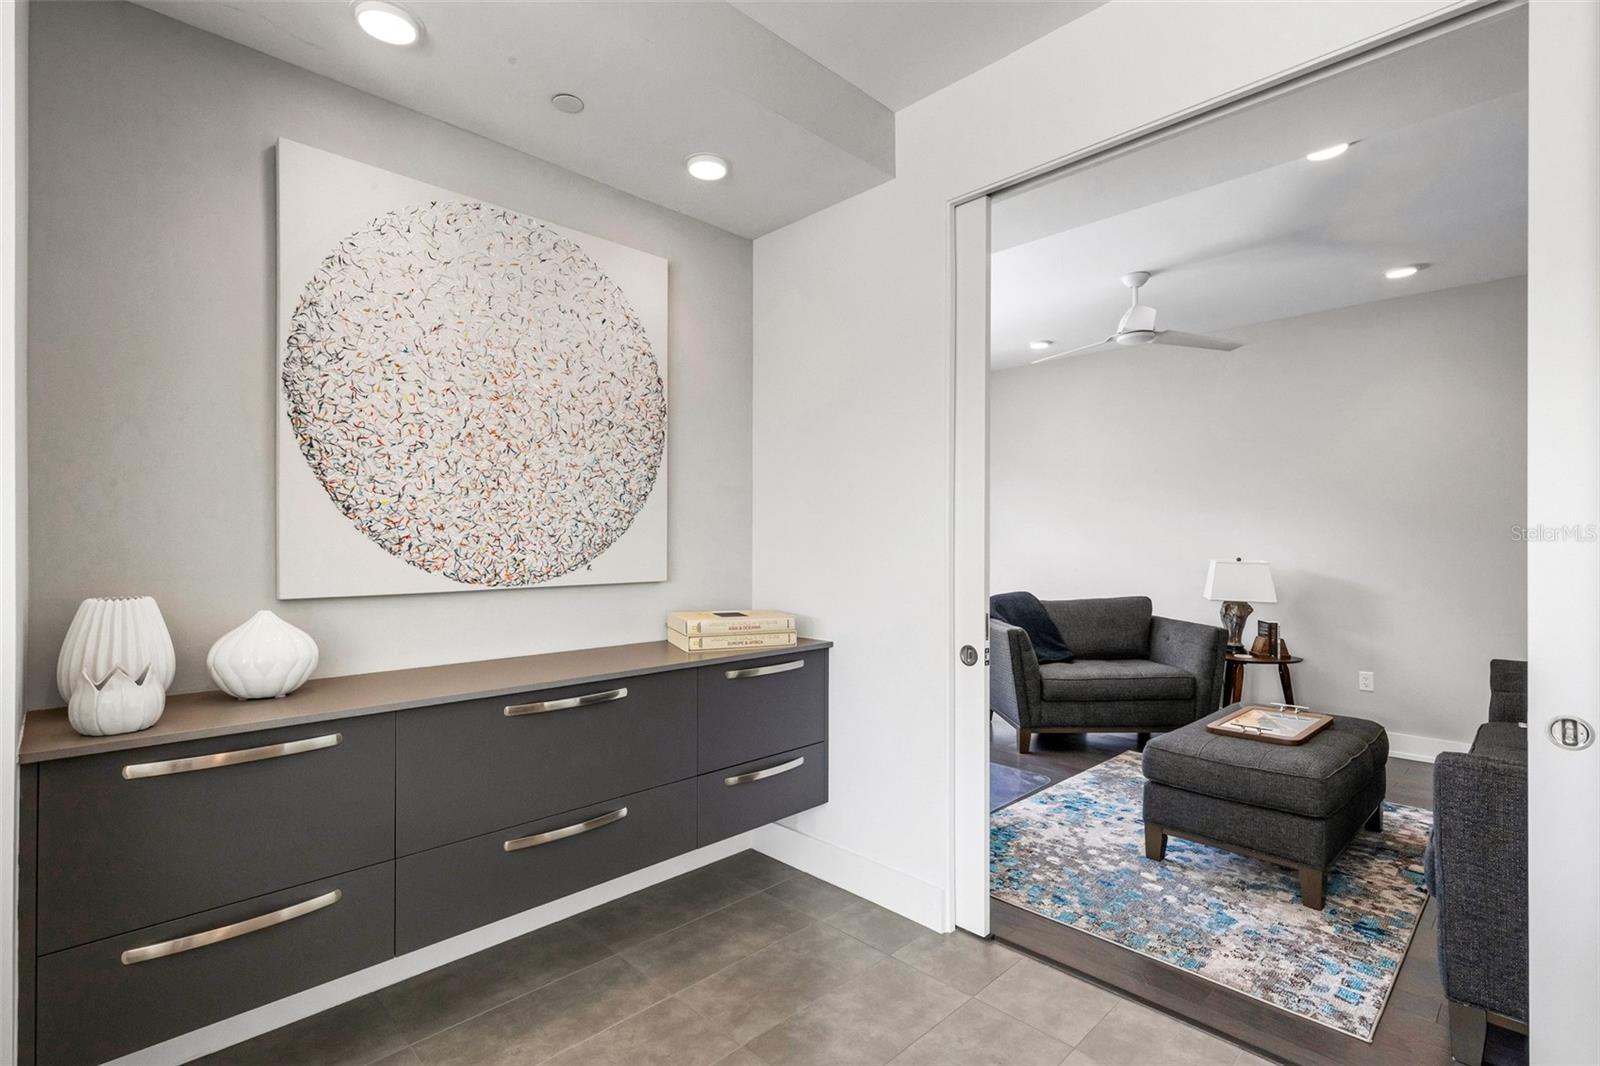
With 2,640 square feet of luxury living, an exceptional three-bedroom floor plan, and a premier island location, this residence offers an extraordinary blend of sophistication, comfort, and convenience. Additional features include two covered, secured, assigned parking spaces, a private secured storage room within the garage, convenient ground-level bicycle and kayak storage, and an artisan barbecue grill with a hooded ventilation fan on your private terrace—perfect for outdoor entertaining. Experience the distinction of newer luxury living at Park Residences of Lido Key, where every detail elevates the art of coastal living.

Location of 159 Taft Drive E105

Map showing 159 Taft Drive E105, Sarasota, FL 34236 $2,825,000
See more listings in Sarasota

159 Taft Drive E105 property details

Interior

Bedrooms & Bathrooms

  • Bedrooms: 3
  • Bathrooms: 3
  • Full Bathrooms: 3

Appliances

  • Included: Convection Oven, Cooktop, Dishwasher, Disposal, Dryer, Electric Water Heater, Exhaust Fan, Freezer, Ice Maker, Microwave, Range Hood, Refrigerator, Washer, Wine Refrigerator
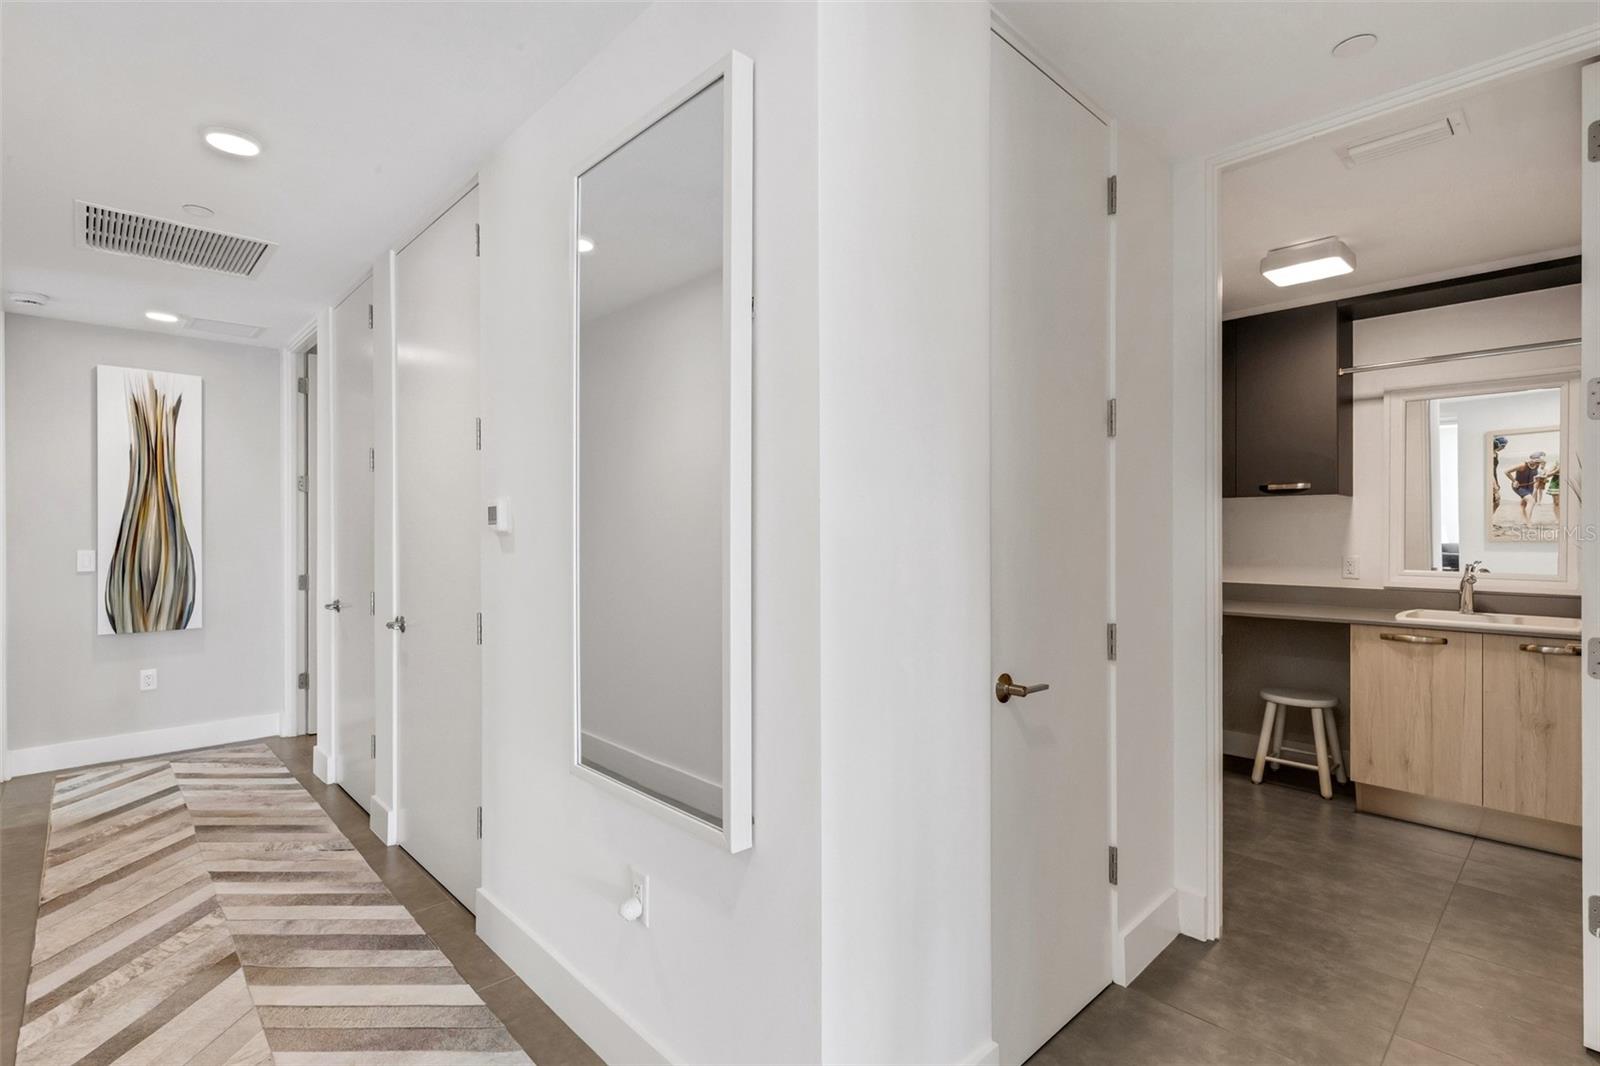
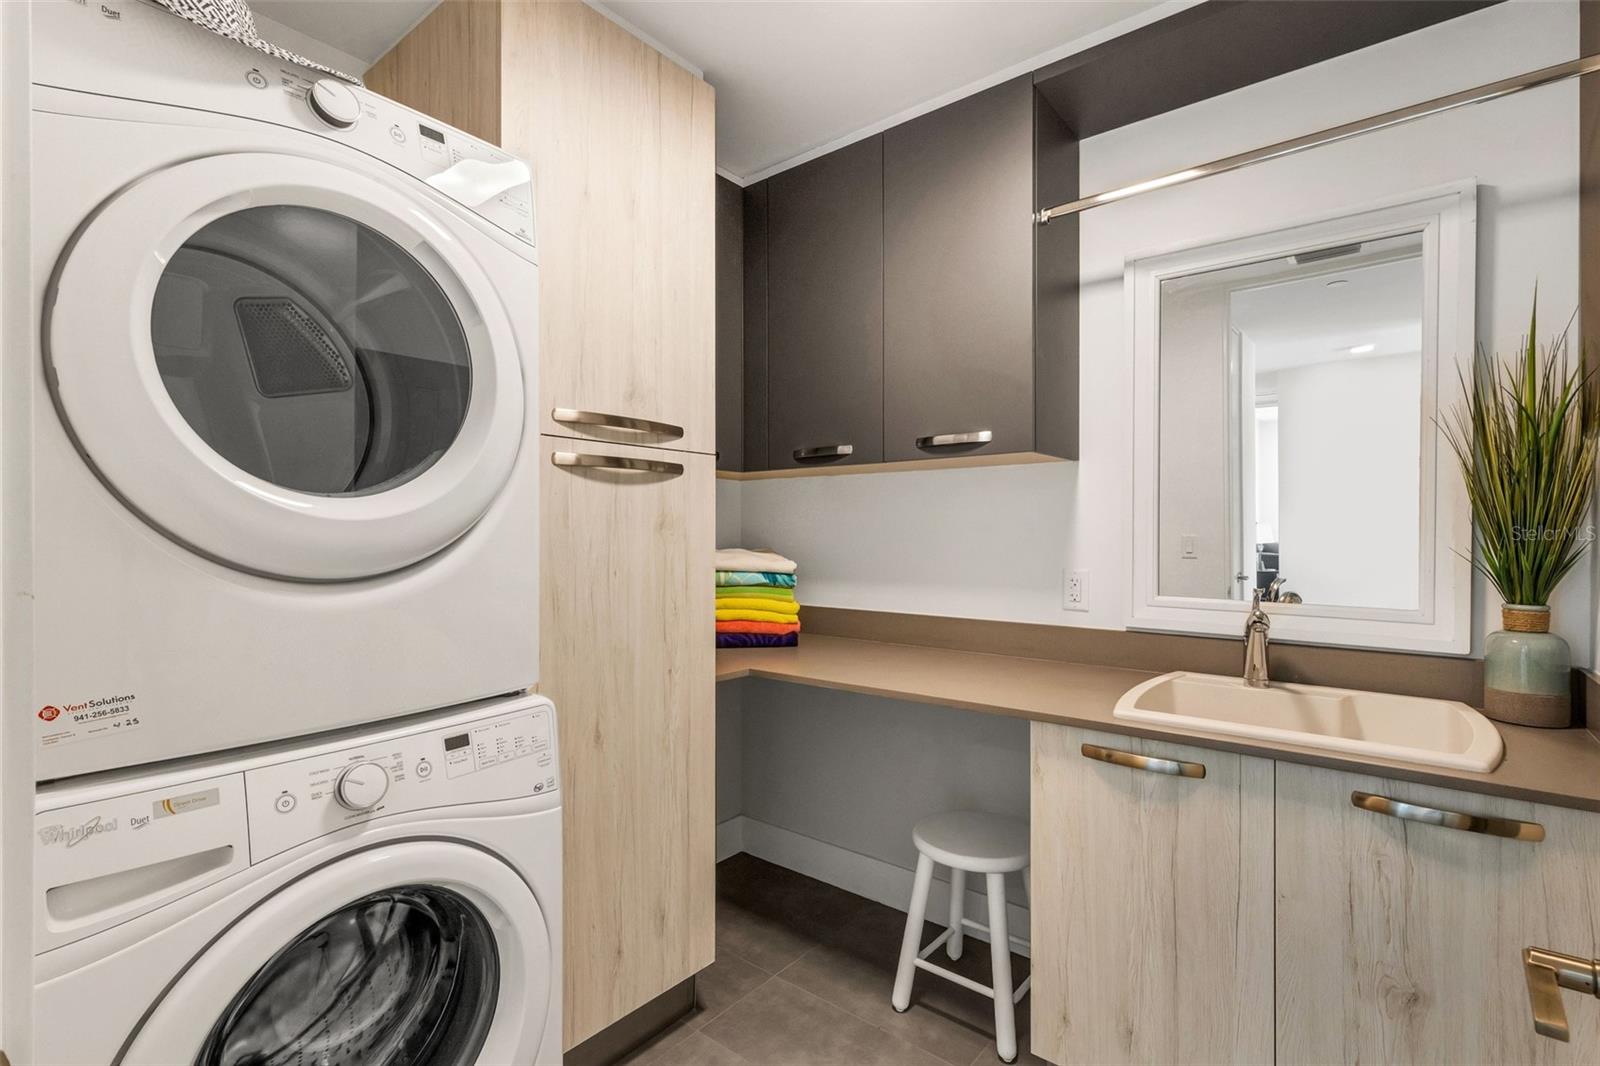
  • Laundry: Electric Dryer Hookup, Inside, Laundry Room, Sink, Washer Hookup

Heating

  • Heating: Central

Cooling

  • Cooling: Central Air

Features

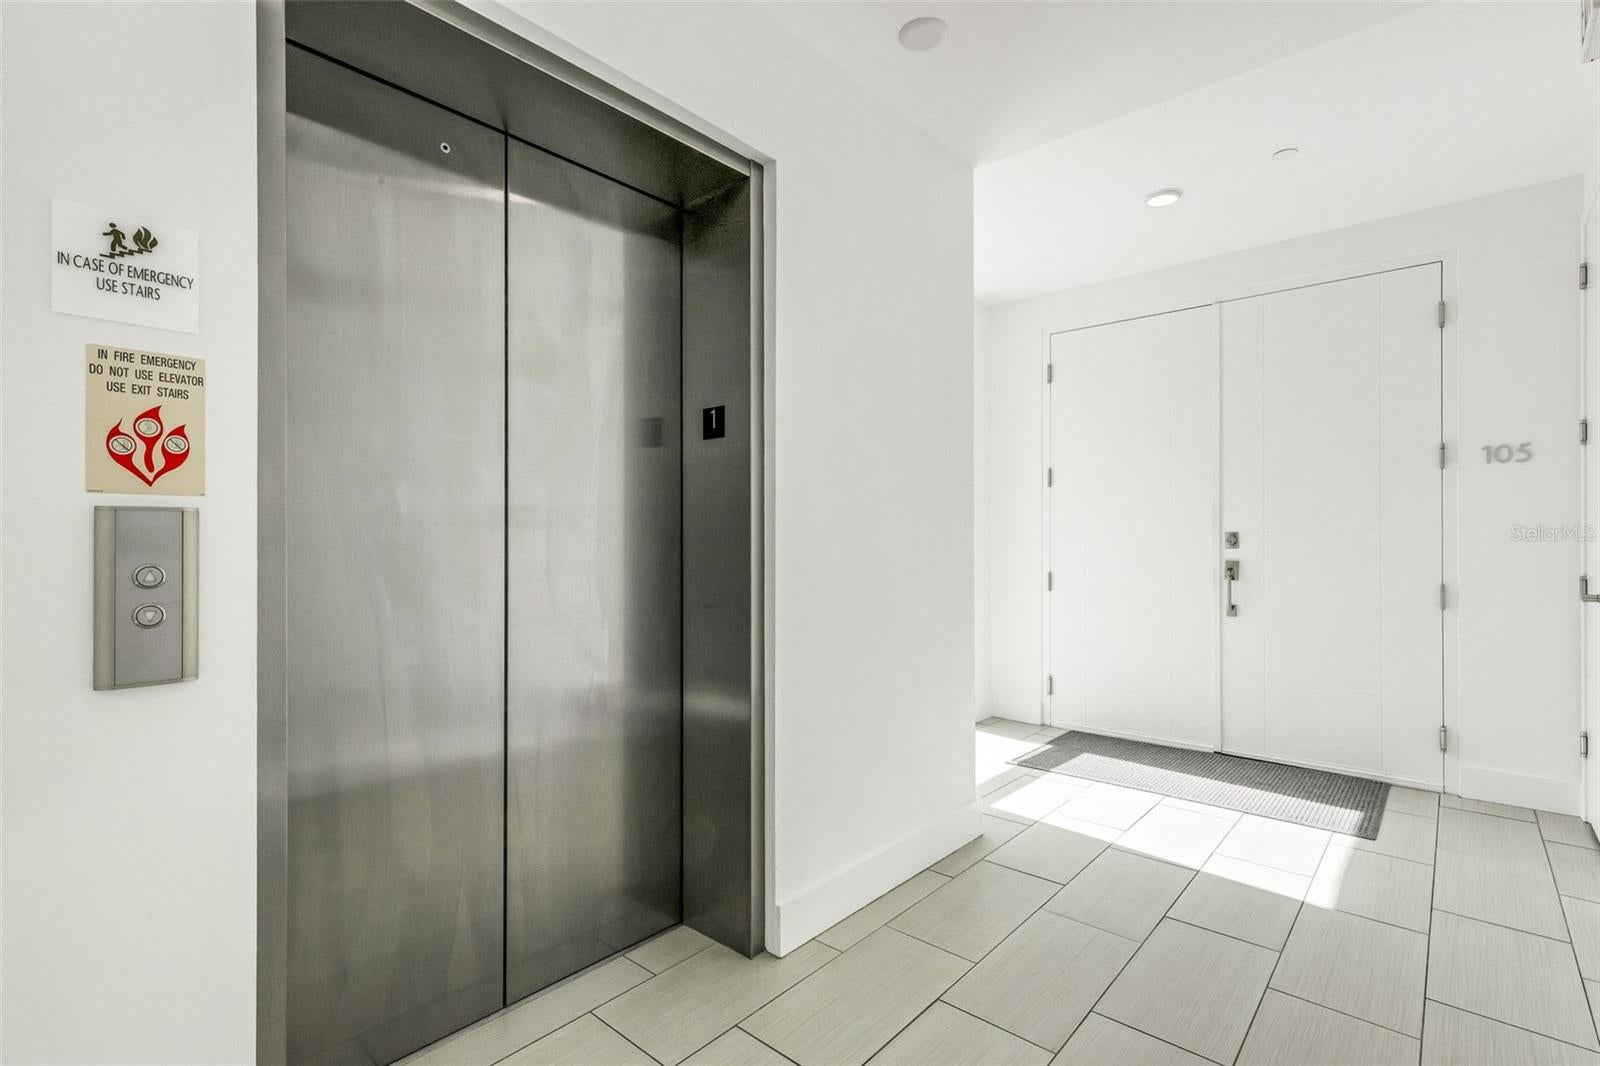
  • Interior Features: Elevator, Built-in Features, Dry Bar, Eat-in Kitchen, High Ceilings, Open Floorplan, Stone Counters, Walk-In Closet(s)
  • Window Features: Window Coverings, Blinds, Low Emissivity Windows, Window Treatments
  • Flooring: Tile, Wood
  • Fireplace: No

Interior Area

  • Total Living Area: 2460
  • Unit: Square Feet
  • Source: Builder

Video & Virtual Tour

Rooms & Dimensions

Bedroom 2

  • Level: Second
  • Dimensions: 14.6x12.6
  • Features: Ceiling Fan(s)

Bedroom 3

  • Level: Second
  • Dimensions: 17.1x11.8
  • Features: Ceiling Fan(s)

Laundry

  • Level: Second
  • Dimensions: 8.1x7.4

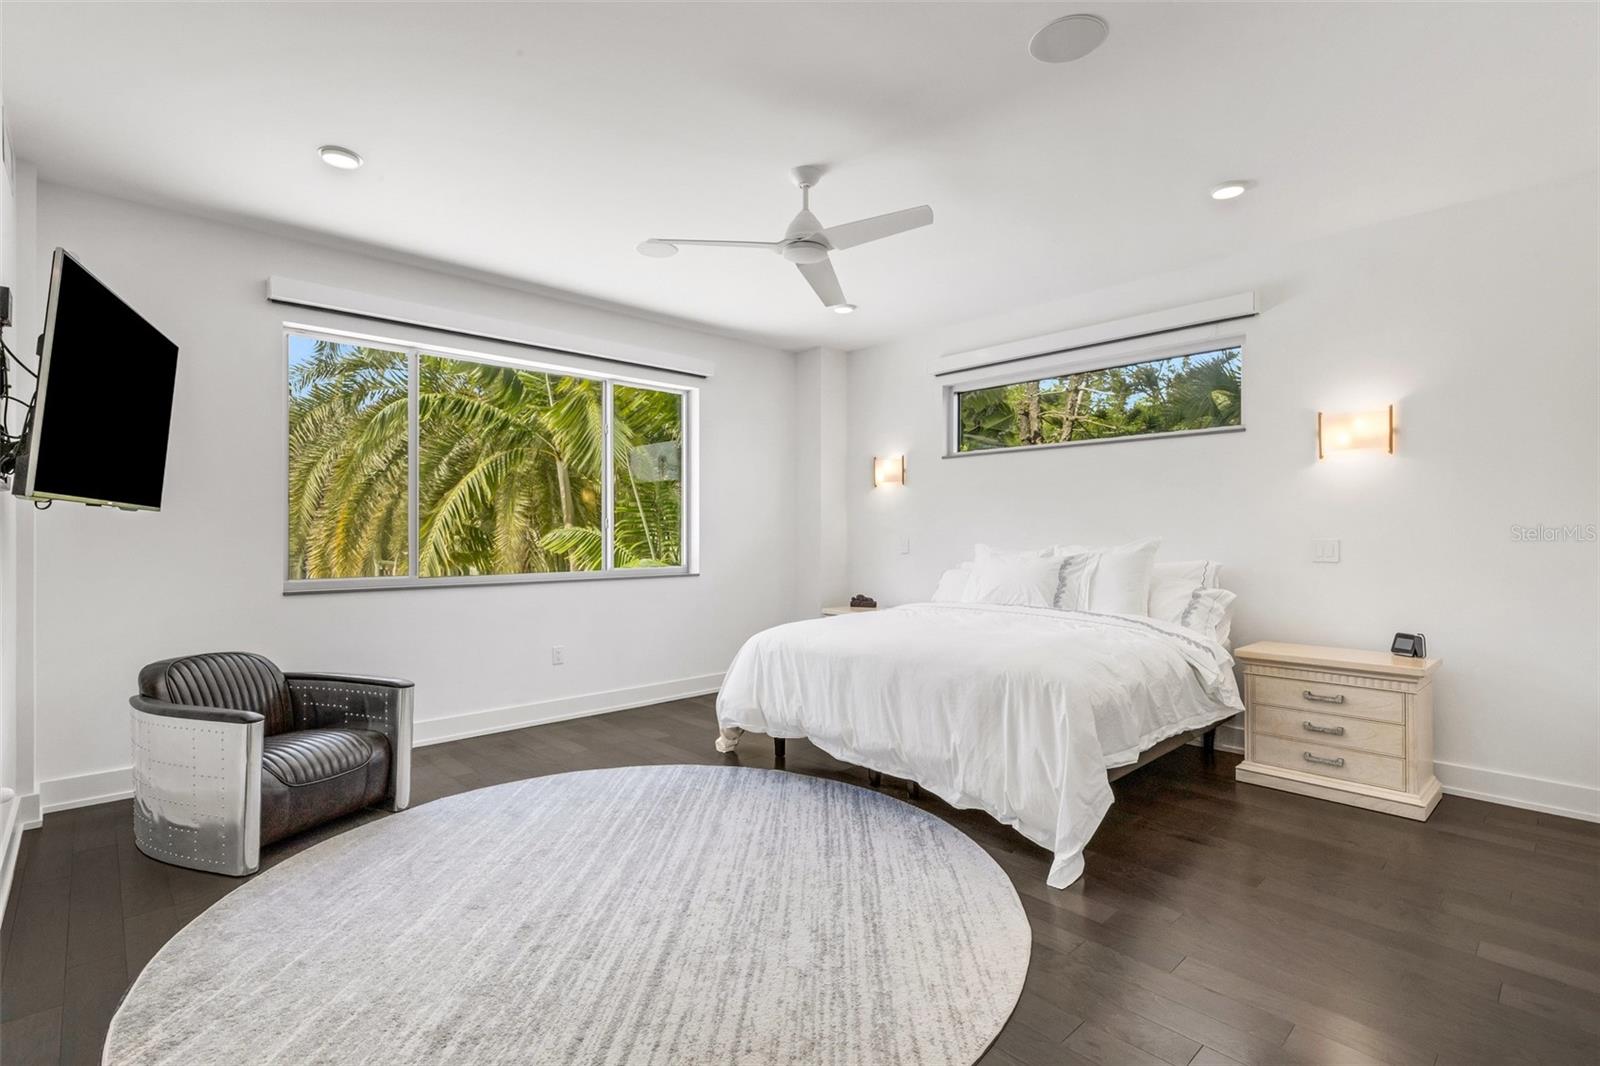
Master Bedroom

  • Level: Second
  • Dimensions: 16x16
  • Features: Ceiling Fan(s)

Balcony/Porch/Lanai

  • Level: Second
  • Dimensions: 21x9

Master Bathroom

  • Level: Second
  • Dimensions: 16.3x8.4
  • Features: Double Vanity

Bathroom 3

  • Level: Second
  • Dimensions: 8x6
  • Features: Stone Counters

Great Room

  • Level: Second
  • Dimensions: 27.6x21.7
  • Features: Bar, Ceiling Fan(s)

Kitchen

  • Level: Second
  • Dimensions: 13.2x13.2
  • Features: Breakfast Bar, Stone Counters

Bathroom 2

  • Level: Second
  • Dimensions: 9.1x7
  • Features: Stone Counters

Property

Features

  • Exterior Features: Balcony, Fire Pit, Lighting, Outdoor Grill, Storage
  • Patio & Porch: Covered, Deck
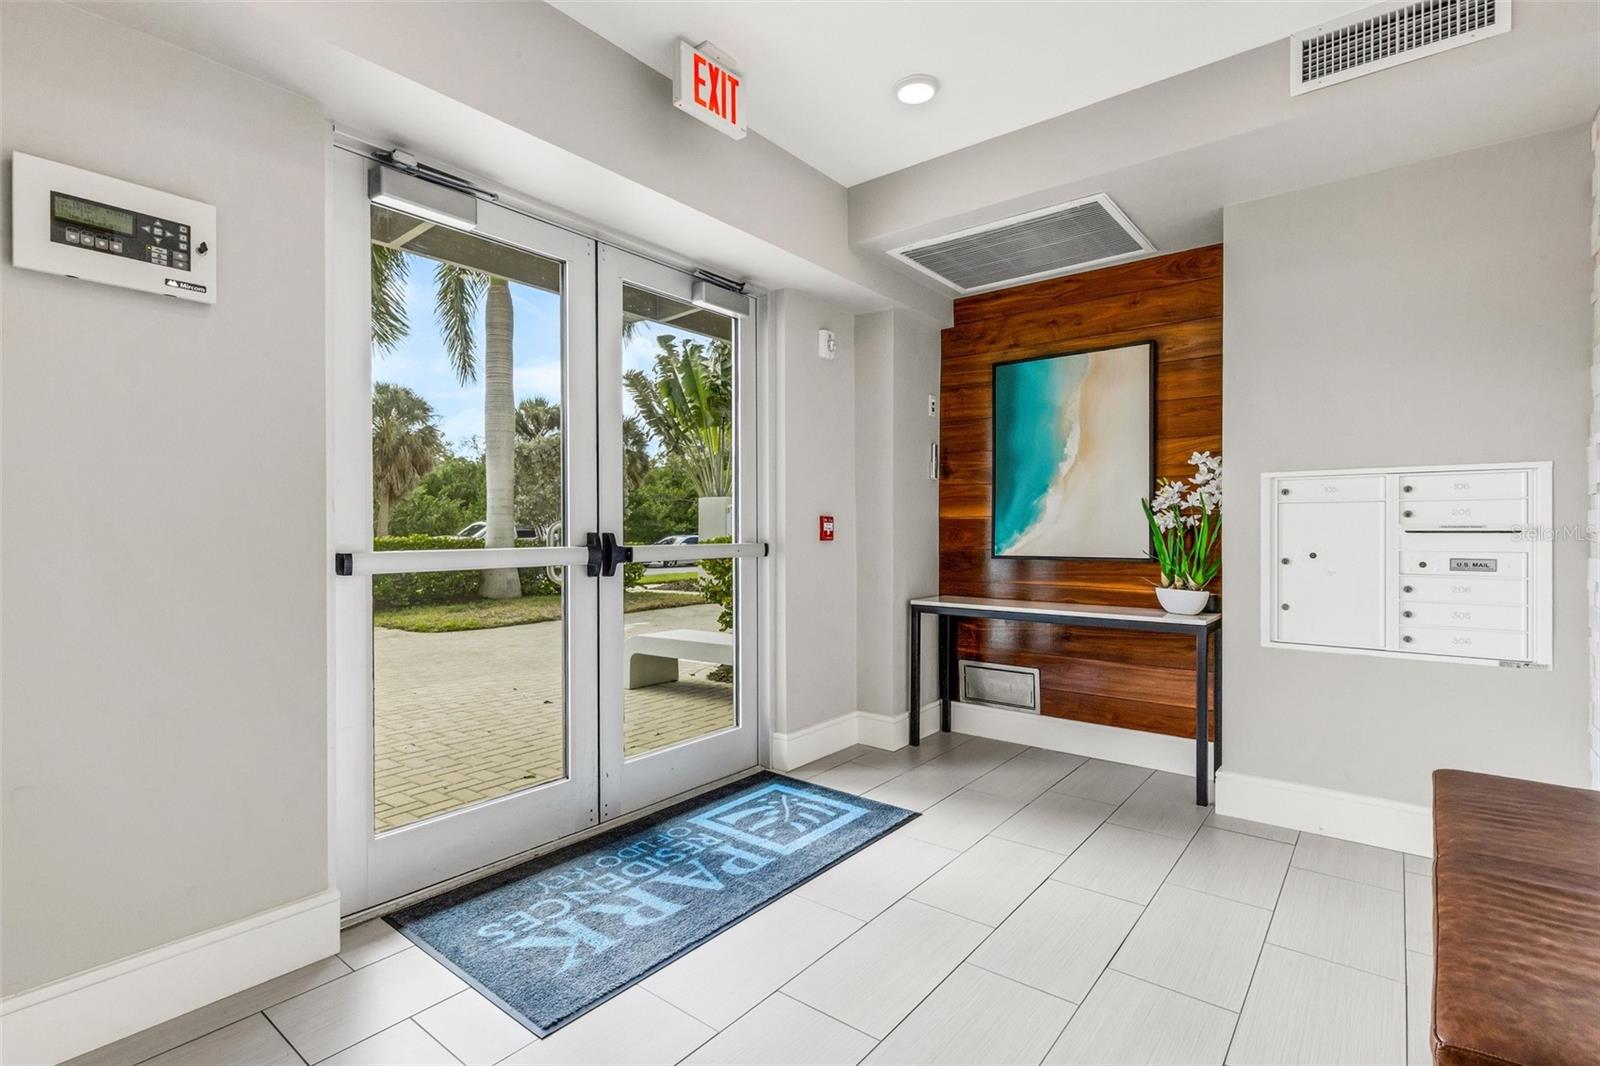
  • Security Features: Fire Sprinkler System, Gated Community, Key Card Entry, Secured Garage/Parking, Smoke Detector(s)
  • Has Private Pool: No
  • Pool Features: In Ground, Gunite, Heated, Salt Water
  • Has Spa: Yes
  • Spa Features: Heated, In Ground
  • Fencing: Fenced
  • Horses: No
  • Other: Irrigation Equipment

View

  • Has View: Yes
  • View: Park/Greenbelt, Pool, Trees/Woods

Lot

  • Size: 48,975 sq ft
  • Acres: 1.12
  • Features: Corner Lot, Landscaped, Level, Paved

Accessibility

  • Levels: One
  • Stories: 4

Parking

  • Garage: Yes
  • Total Spaces: 2
  • Parking Features: Assigned, Garage Door Opener, Garage Faces Side, Guest, Off Street, On Street, Basement, Attached
  • Carport: No
  • Open Parking: No

Waterfront

  • Has Waterfront: No
  • Water Body Name: GULF OF AMERICA
  • Waterfront Features: Beach Access

Basement

  • Basement: No

Mobile Home

  • Mobile Home Remains: No

Construction

Type & Style

  • Home Type: Residential
  • Architectural Style: Coastal, Contemporary
  • Property Sub Type: Condominium

Materials

  • Construction Materials: Block, Concrete, Stucco
  • Foundation: Slab
  • Roof: Membrane

Builder / Condition

  • Year Built: 2016
  • New Construction: No
  • Builder: GILBANE
  • Builder Model: ROYAL FLOOR PLAN

Building

  • Building Area Total: 2650
  • Building Area Units: Square Feet
  • Building Area Source: Builder
  • Building Exposure: South

Utilities & Green Energy

Utilities

  • Electric on Property: No
  • Water: Public
  • Sewer: Public Sewer
  • Utilities: Natural Gas Available, Cable Available, Electricity Connected, Natural Gas Connected, Sewer Connected, Water Connected
  • Road Surface Type: Asphalt

Green Energy

  • Energy Efficient: No
  • Water Conservation: Low-Flow Fixtures

Community & HOA

Community

HOA

  • Has HOA: Yes
  • Amenities: Cable TV, Elevator(s), Maintenance, Pool, Spa/Hot Tub, Storage
  • Frequency: Quarterly
  • Fee Includes: Cable TV, Maintenance Structure, Maintenance Grounds, Pest Control, Security, Sewer, Trash, Water
  • Senior Community: No

Pets

  • Pets Allowed: Breed Restrictions, Cats OK, Dogs OK

Location

  • Range: 17
  • Section: 35
  • Township: 36
  • Longitude: -82.570833
  • Latitude: 27.308194
  • Directions: I-75 to Fruitville Road (Exit 210) - Head West towards Tamiami Trail (Route 41) - Take 3rd Exit off the Roundabout to head South on Tamiami Trail, then immediately get in right lane to turn right at the next roundabout to the Ringling Causeway. Go thru St. Armands Circle, take 2nd exit towards Lido Beach....follow Benjamin Franklin Drive then Make a left onto Taft Drive, go to the end and park in front of the second (smaller) builder or around the corner, there is additional guest parking next to the garage entry doors.

Land Lease

  • Land Lease: No

School

Elementary

Middle or Junior

Highschool

Tax, Financial & Listing Details

Listing Details

  • List Price: $2,825,000
  • Price Per Square Foot: $1148.37
  • Date on Market:
  • Listing Terms: Cash, Conventional
  • Ownership: Condominium
  • Furnished: Unfurnished
  • Home Warranty: No
  • Rent Control: No
  • Status: Active

MLS Details

Tax Details

  • Annual Tax Amount: $29,650
  • Tax Year: 2025
  • Tax Legal Description: UNIT E105, PARK RESIDENCES OF LIDO KEY, PB 43 PG 05
  • Tax Block: 1
  • Tax Book Number: 43-05
  • Tax Lot: 13
  • Universal Property ID: US-12115-N-2016151013-S-E105

Price history for 159 Taft Drive E105

DateEventPriceSource
listed (Active)$2,825,000StellarMLS #A4711072Source

Ask a question about 159 Taft Drive E105

Hi there — ask anything about this property or the area and the team will get right back to you.

Last checked Source: StellarMLSMLS# A4711072

Local real estate advisory services provided by agent with GGMS Demo Agency

Listed by Rian Stogsdill with Fine Properties · Cell: 941-782-0000

Listings courtesy of Stellar MLS as distributed by MLS GRID. Based on information submitted to the MLS GRID. All data is obtained from various sources and may not have been verified by broker or MLS GRID. Supplied Open House Information is subject to change without notice. All information should be independently reviewed and verified for accuracy. Properties may or may not be listed by the office/agent presenting the information. Listing information is provided for consumers? personal, non-commercial use, solely to identify prospective properties for potential purchase; all other use is strictly prohibited and may violate relevant federal and state law. Information deemed reliable but not guaranteed. Copyright © 2026 MLS GRID. All Rights Reserved.

You agree to GGMS Demo Agency Terms of Use and Privacy Policy. By choosing to contact a property, you also agree that GGMS Demo Agency and its associates may call, text, or email you regarding any inquiries or activities you submit through our website. This may involve the use of automated means and prerecorded or artificial voices.

Listings near 159 Taft Drive E105