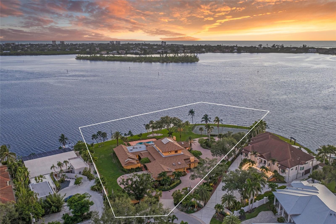
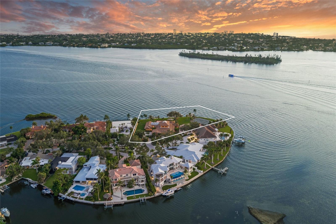
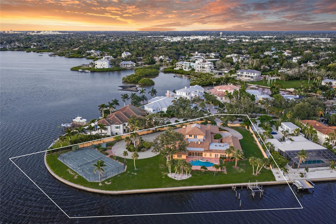
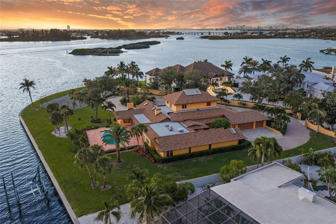
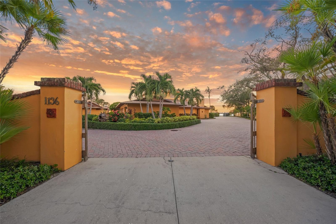
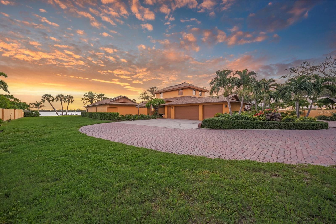
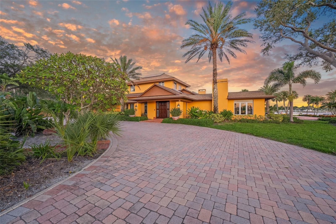
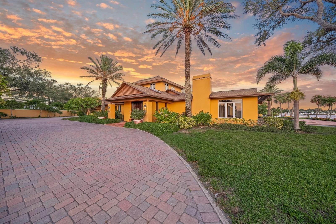
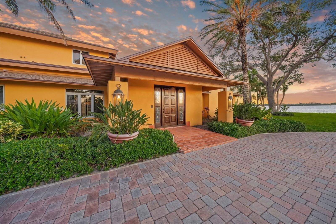
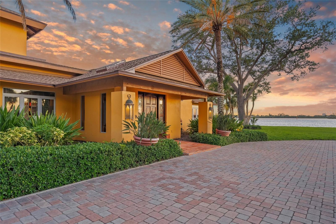
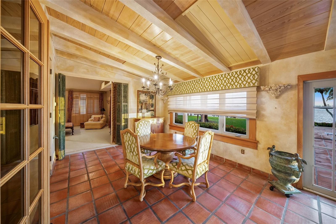
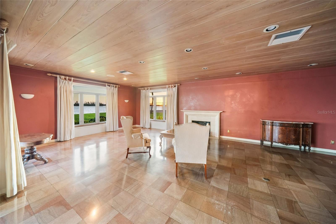
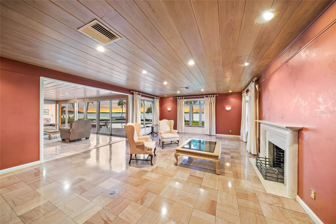
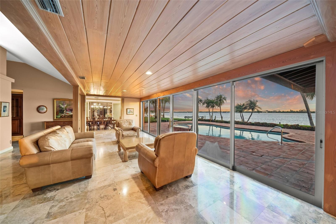
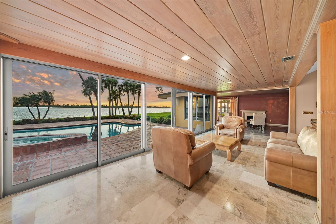
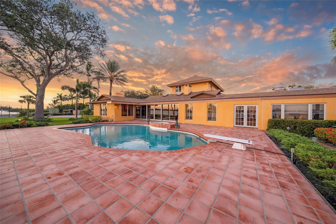
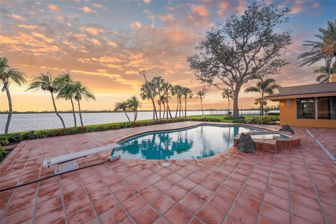
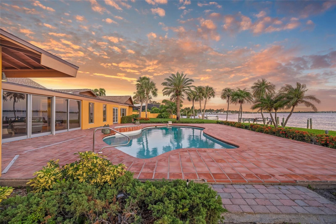
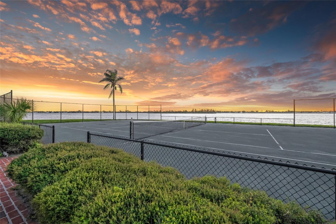
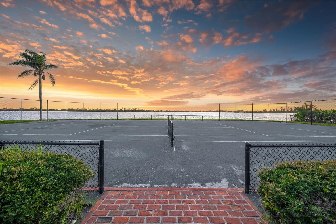
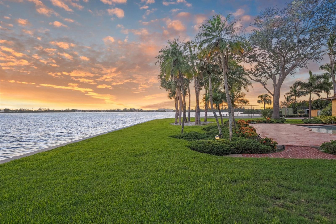
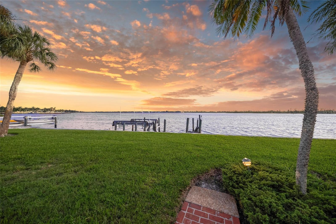
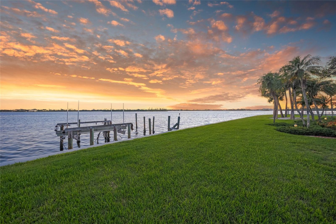
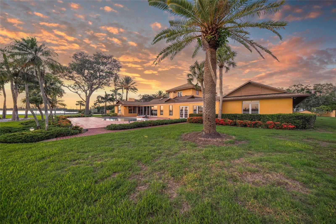
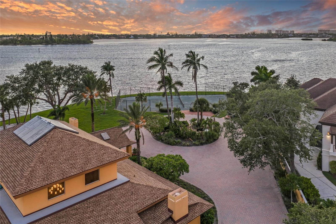
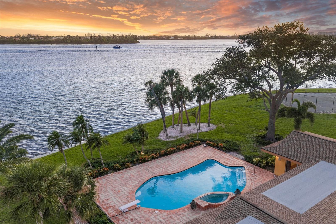
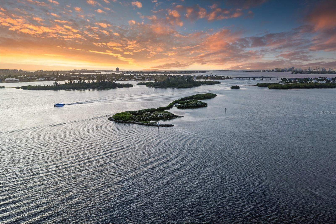
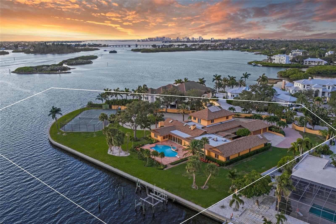
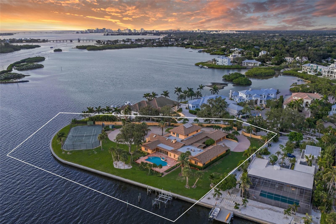
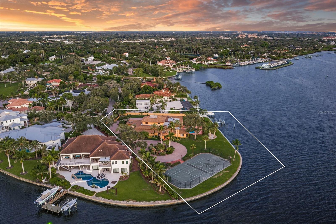
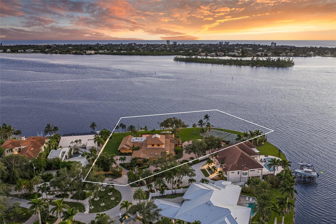
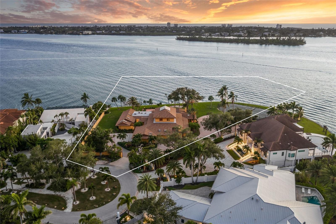
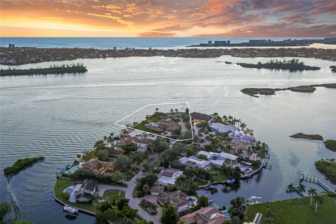
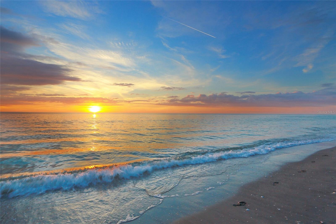
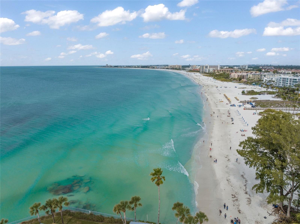
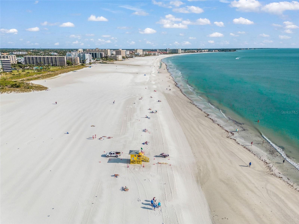
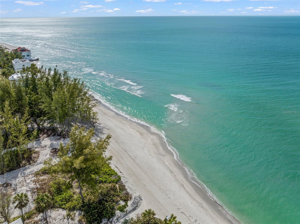
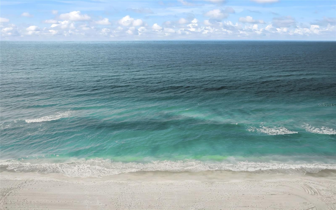
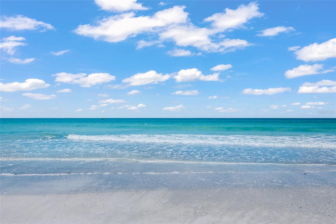
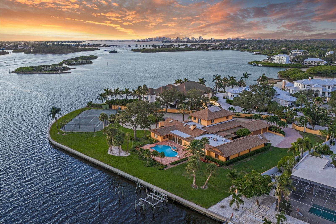
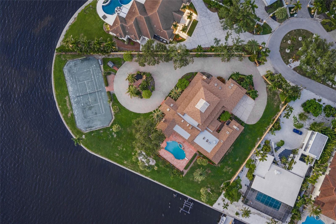
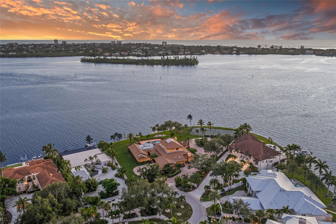
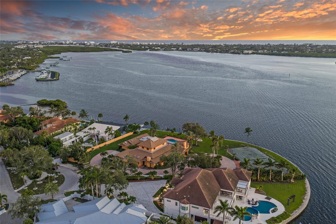
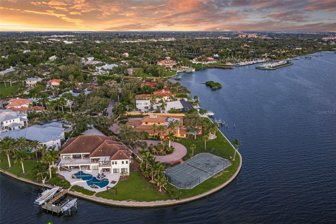
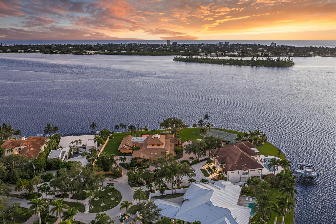
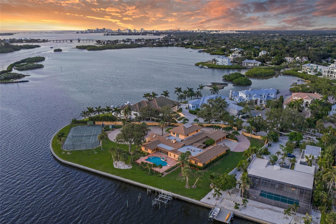
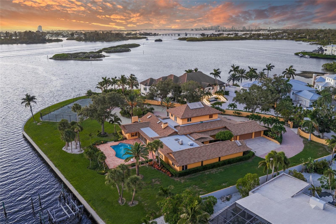
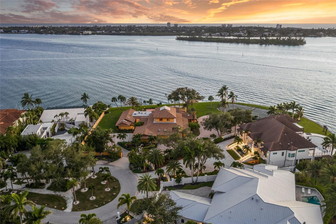
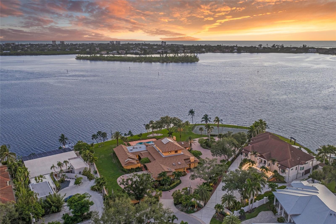
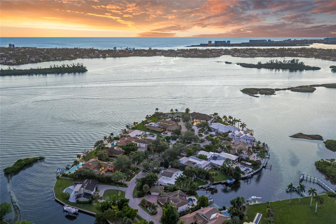
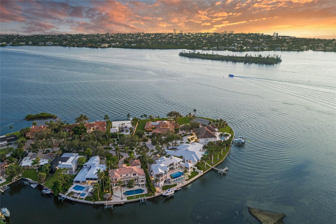
Some properties offer a view. This extraordinary 1.41 acre Oyster Bay estate offers an entire waterfront world of its own and is one of the best waterfront locations that Sarasota has to offer, with more than 430 feet along Sarasota Bay and a setting that feels virtually irreplaceable. Spanish and Mediterranean inspired architecture lends warmth, character, and timeless sophistication to this remarkable six bedroom residence, while its expansive shoreline creates a front row seat to spectacular sunsets, passing boats, and the natural beauty of Sarasota’s coastal landscape. With access to the Intracoastal Waterway and Gulf of Mexico, this is a rare opportunity for the luxury buyer who believes life is best lived on the water.
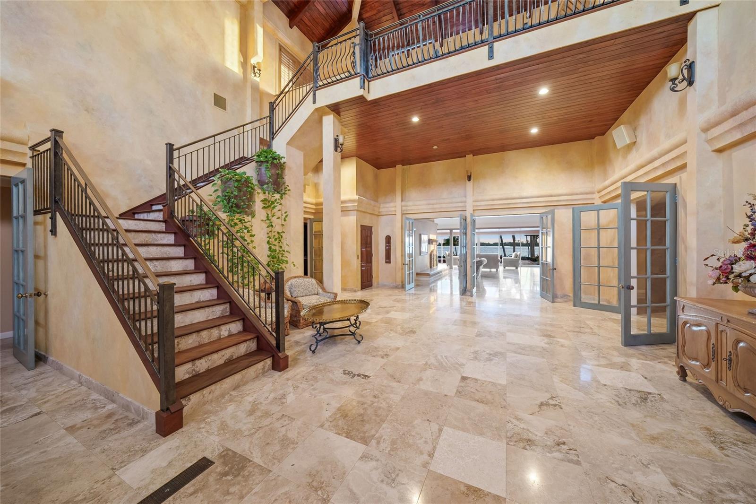
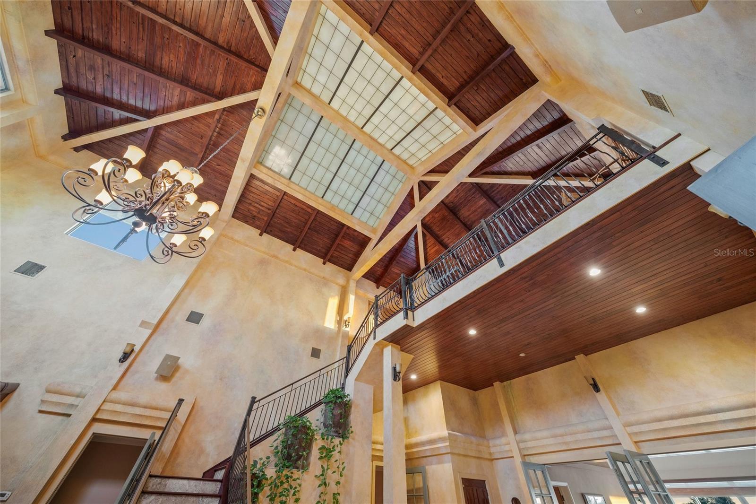
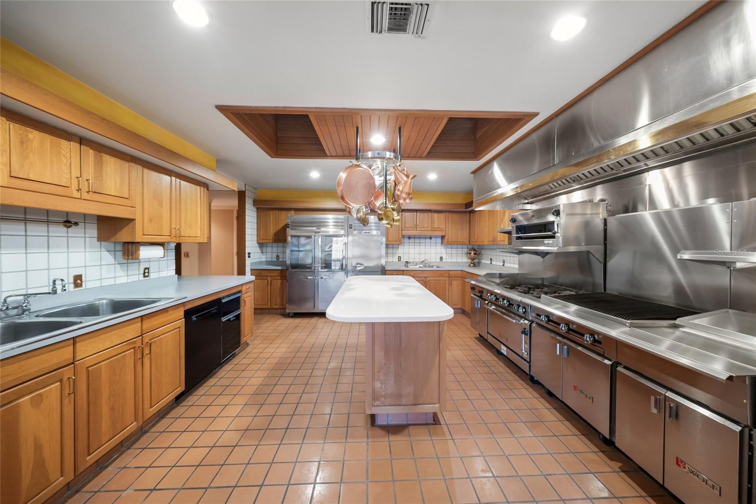
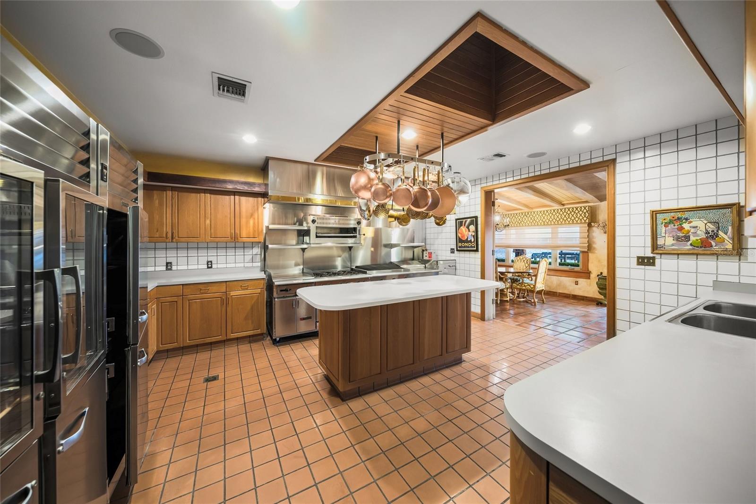
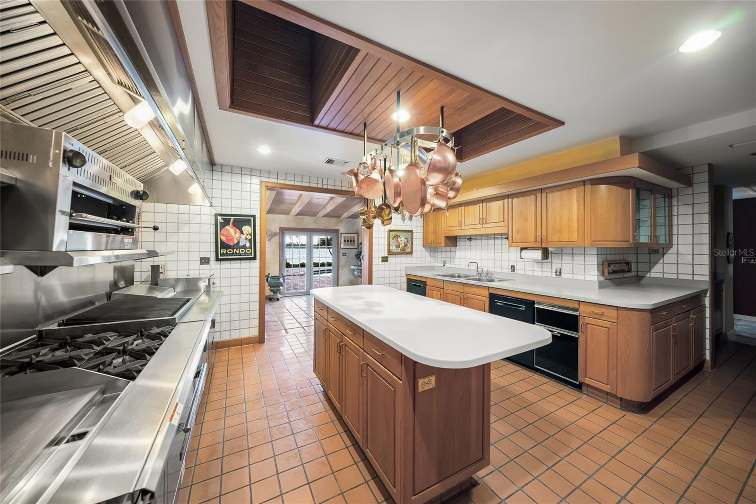
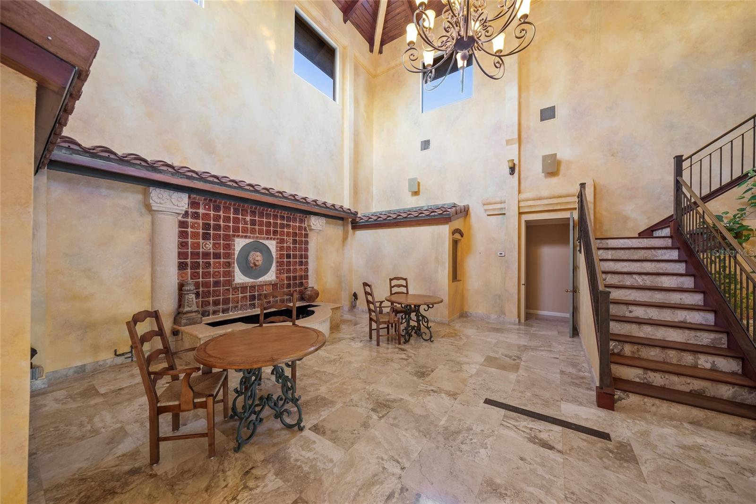
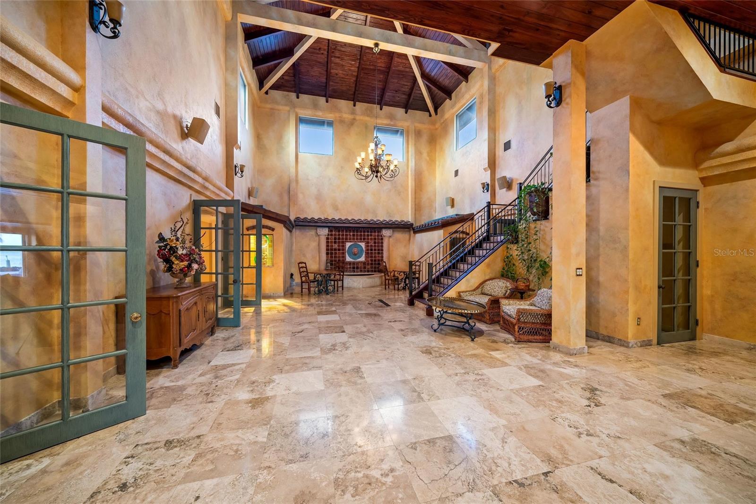
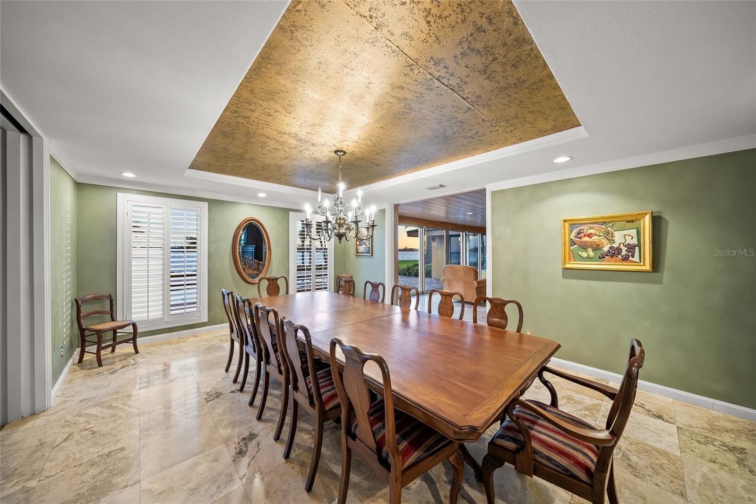
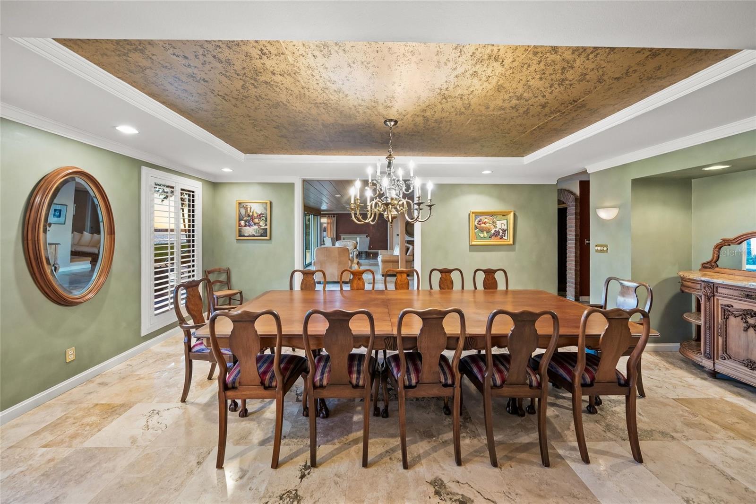
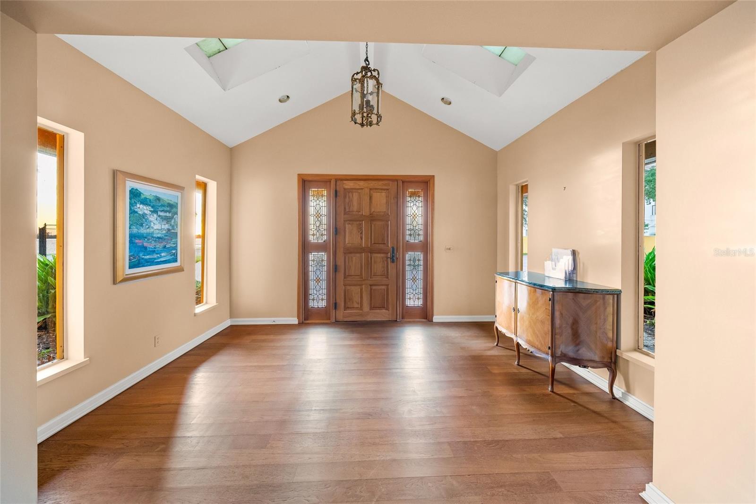
Spanning more than 10,000 total square feet, with nearly all principal living areas on one level, the home was created for both grand entertaining and relaxed waterfront living. Dramatic ceilings, distinctive architectural details, expansive windows, and a spectacular gallery space with an interior fountain establish a sense of occasion, while multiple intimate gathering areas make the estate equally comfortable for everyday life. A commercial grade chef’s kitchen with professional appliances is equipped for effortless entertaining, from elegant dinners to large celebrations.
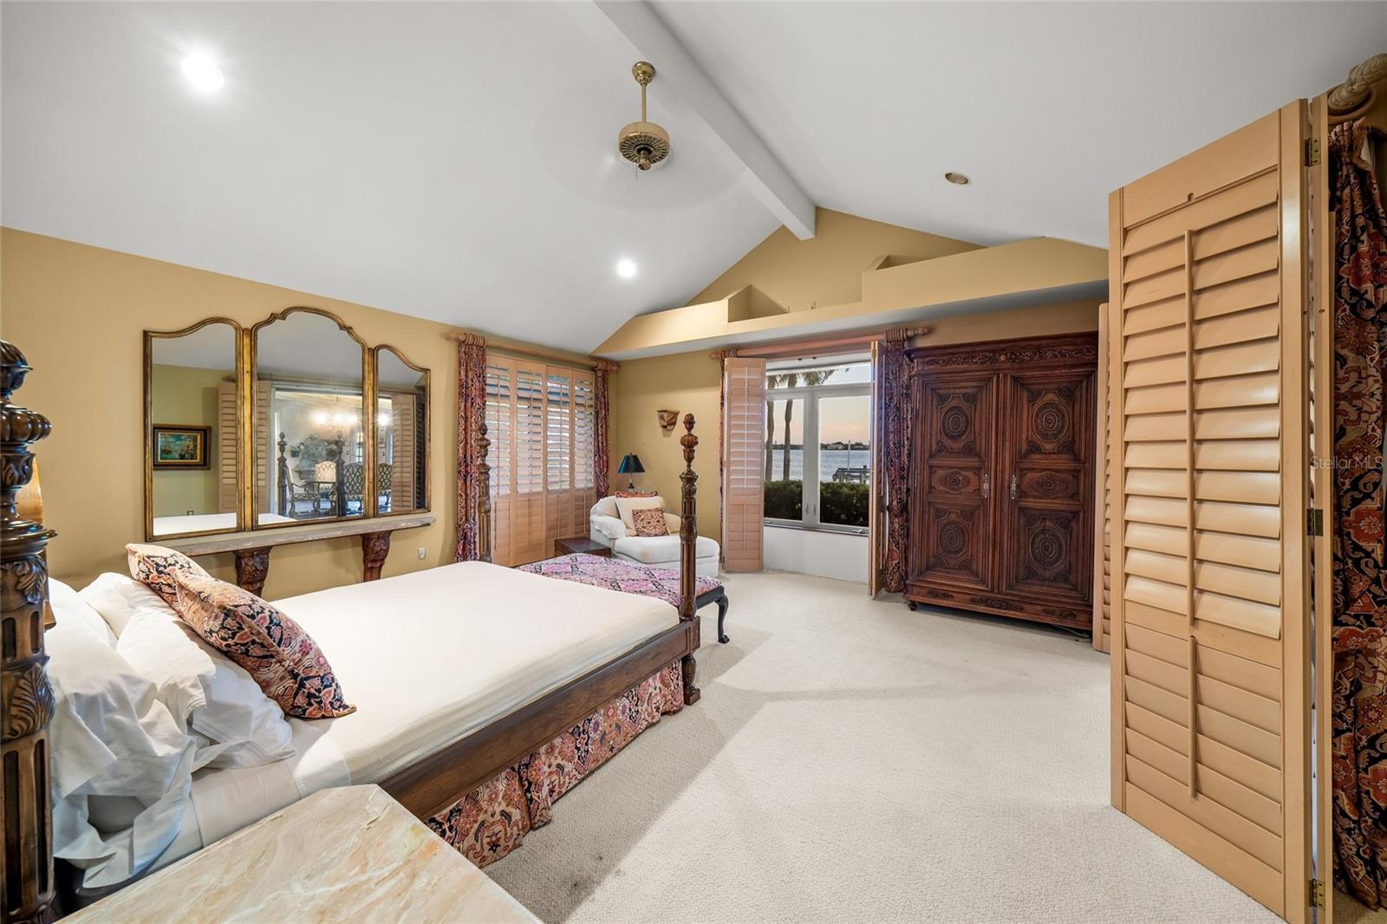
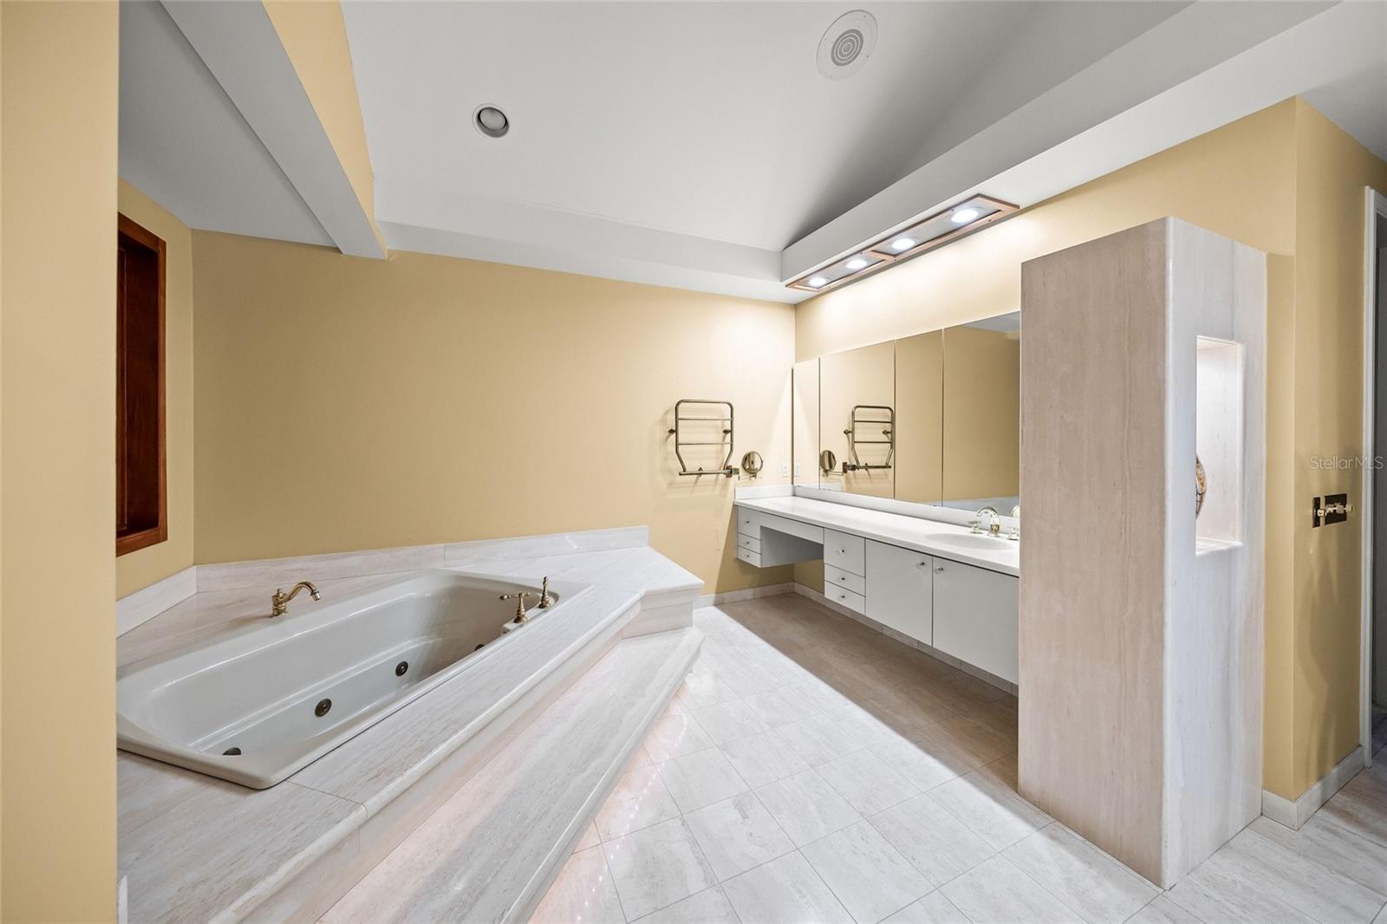
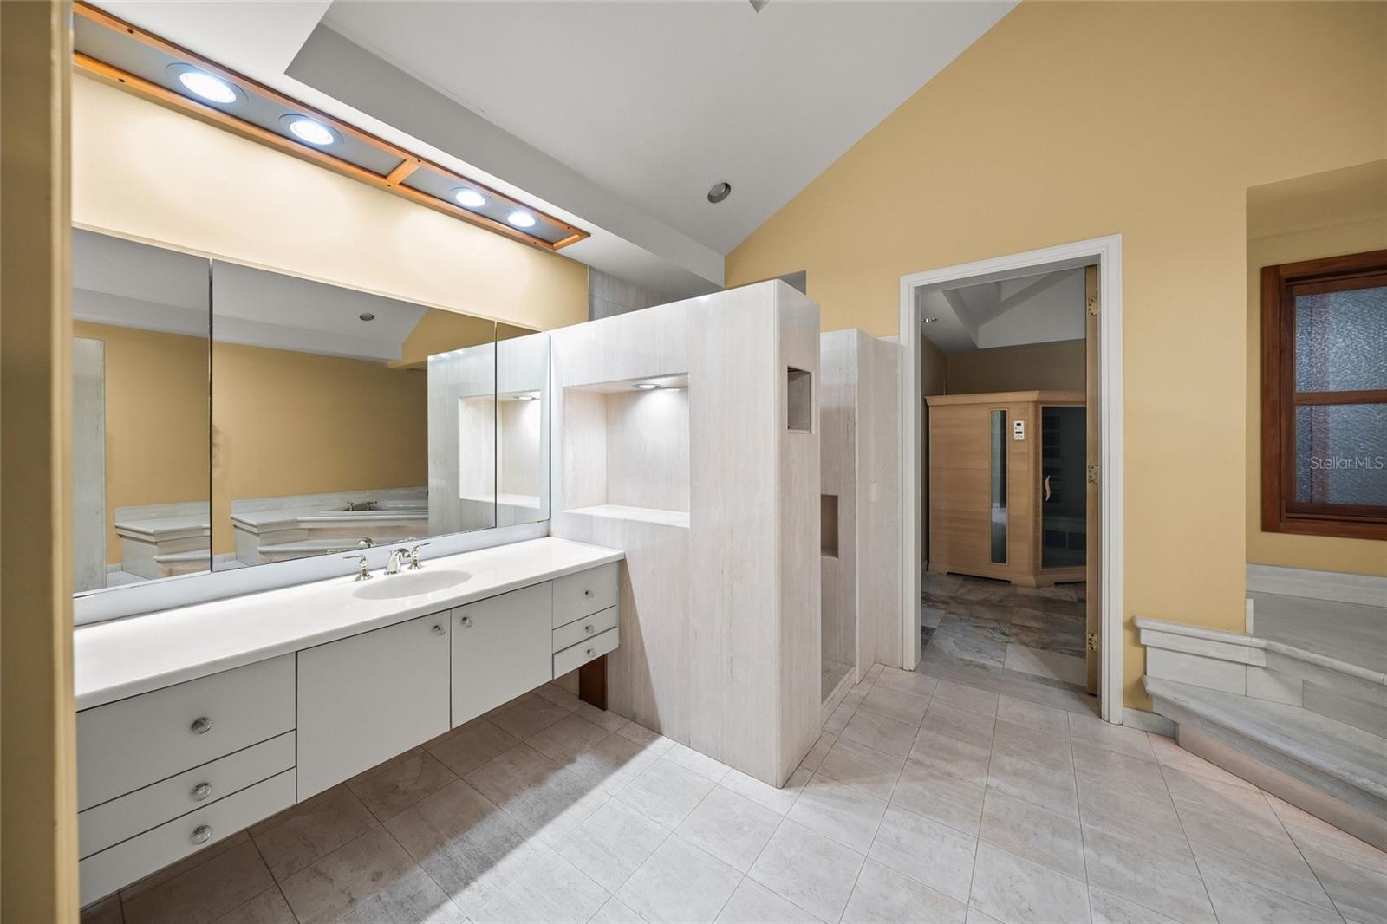
The primary suite is a private sanctuary framed by beautiful bay views, featuring an expansive custom wardrobe and an indulgent bath with soaking tub, oversized shower, and dedicated massage and sauna room. Five additional bedroom suites provide exceptional privacy for family and guests, each with its own bath and generous storage.
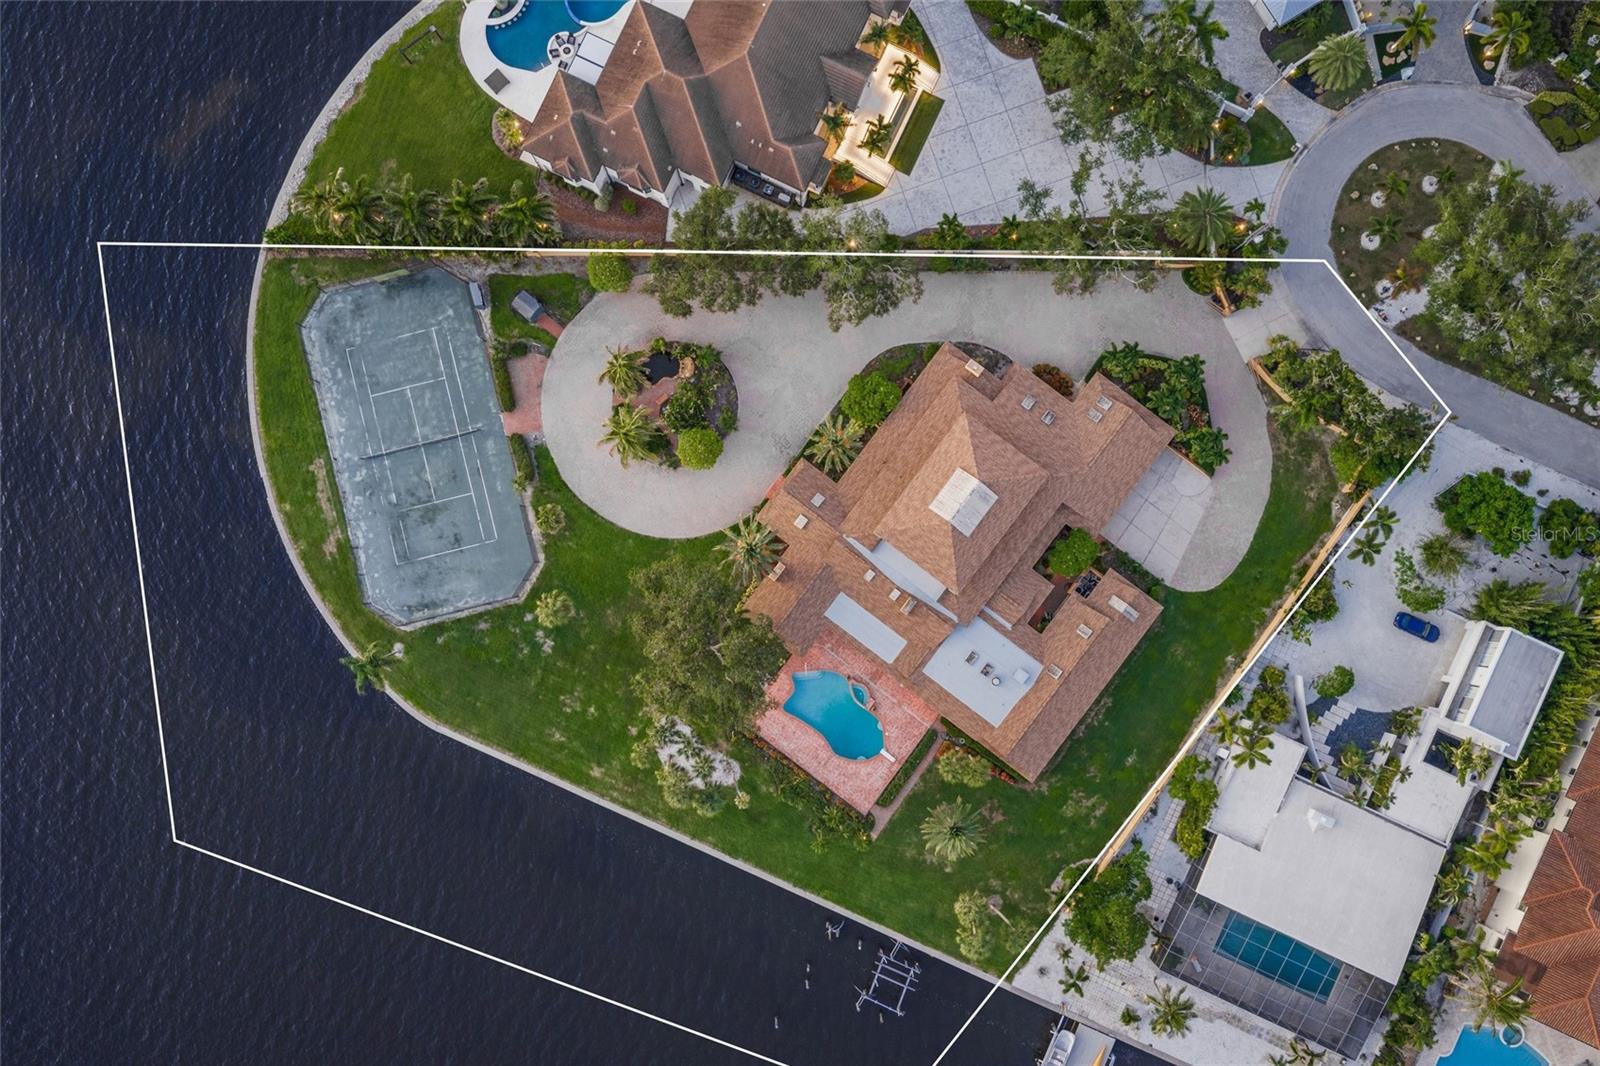
Beyond the interiors, the estate unfolds like a private resort. A swimming pool, tennis court, fitness room, billiard room, private office, three car garage, abundant storage, and permitted dock replacement create a property designed for recreation, relaxation, and life on the water. A new roof completed in 2024 adds further value and peace of mind.
The address is equally exceptional. Oyster Bay Estates places you near The Field Club, Siesta Key, Southside Village, Sarasota Memorial Hospital, and Downtown Sarasota, offering remarkable access to world class beaches, boating, fine dining, shopping, arts, and culture while remaining tucked within a prestigious waterfront enclave.
For those with an even greater vision, the magnificent acreage and extraordinary bay frontage also present the opportunity to create a completely new custom waterfront estate. The property may offer potential for division into two buildable homesites if the existing residence is removed, subject to verification and applicable approvals. With its commanding Sarasota Bay frontage, boating access, acreage, privacy, and coveted location, 1136 N Lake Shore Drive is not simply a place to live. It is the opportunity to claim an extraordinary piece of Sarasota’s waterfront lifestyle.
| Date | Event | Price | Source |
|---|---|---|---|
| listed (Active) | $11,375,000 | StellarMLS #A4703378 |
Hi there — ask anything about this property or the area and the team will get right back to you.
Local real estate advisory services provided by agent with GGMS Demo Agency
Listed by Adnan Dedic with Compass Florida Llc · Cell: 941-279-3630
Listings courtesy of Stellar MLS as distributed by MLS GRID. Based on information submitted to the MLS GRID. All data is obtained from various sources and may not have been verified by broker or MLS GRID. Supplied Open House Information is subject to change without notice. All information should be independently reviewed and verified for accuracy. Properties may or may not be listed by the office/agent presenting the information. Listing information is provided for consumers? personal, non-commercial use, solely to identify prospective properties for potential purchase; all other use is strictly prohibited and may violate relevant federal and state law. Information deemed reliable but not guaranteed. Copyright © 2026 MLS GRID. All Rights Reserved.
You agree to GGMS Demo Agency Terms of Use and Privacy Policy. By choosing to contact a property, you also agree that GGMS Demo Agency and its associates may call, text, or email you regarding any inquiries or activities you submit through our website. This may involve the use of automated means and prerecorded or artificial voices.
Step 1 of 2
Create a free account to view all listings, save searches, and get alerts when new homes match.
Step 2 of 2
Tell us how to reach you about homes you like.
Enter your password to sign in as
Create a free account to view all listings, save searches, and get alerts when new homes match.
Already have an account? Sign in
Sign in to your account.
New here? Create an account