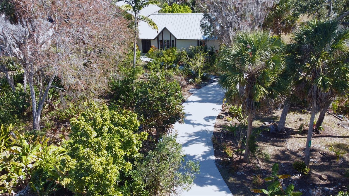
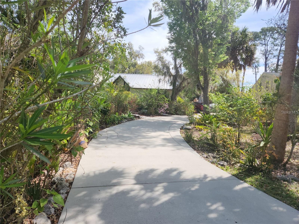
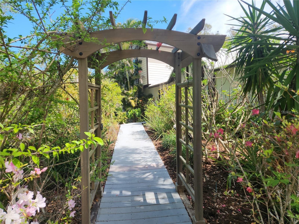
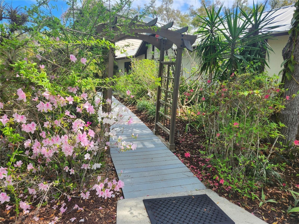
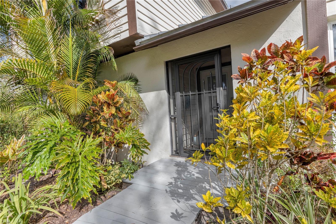
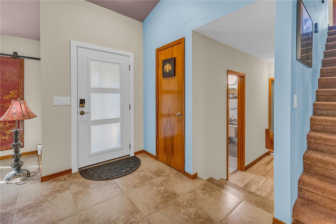
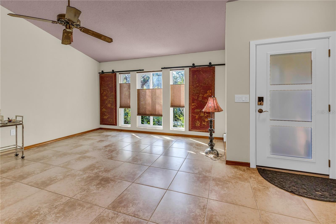
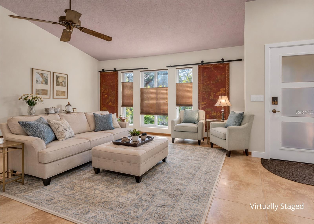
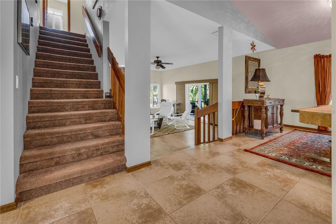
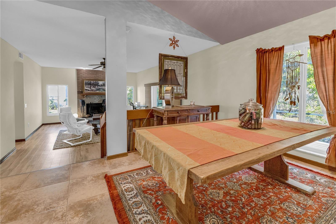
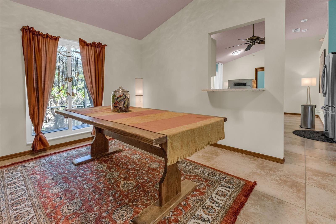
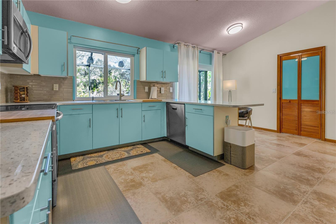
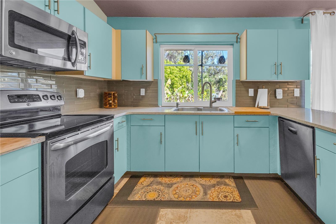
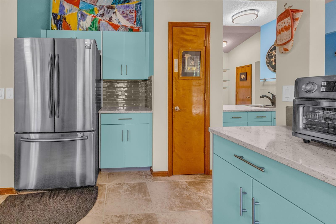
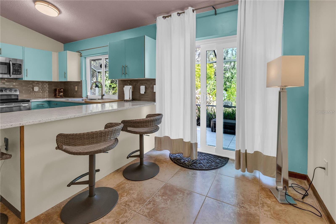
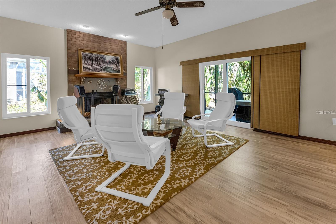
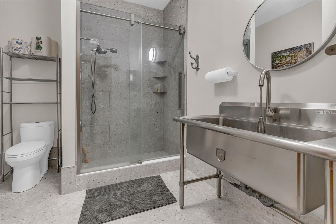
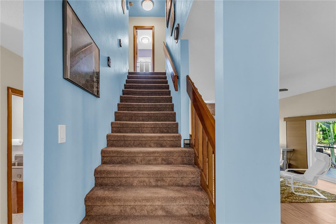
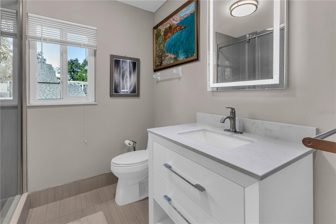
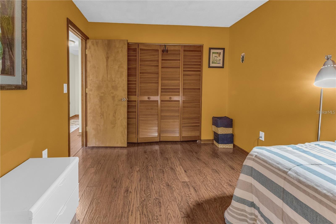
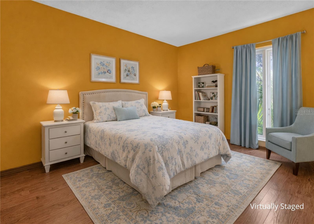
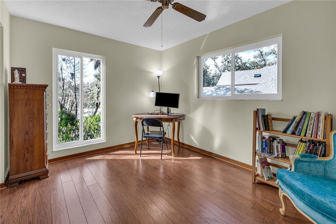
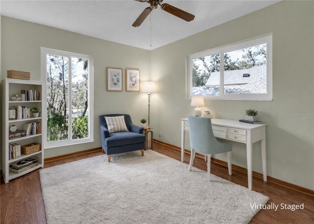
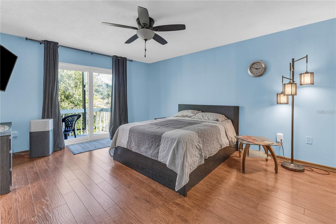
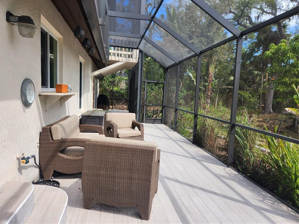
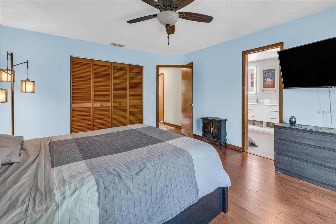
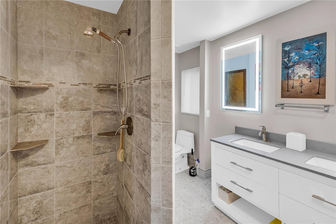
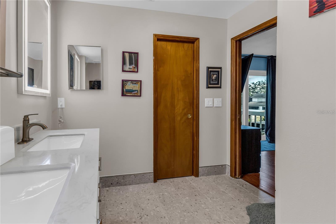
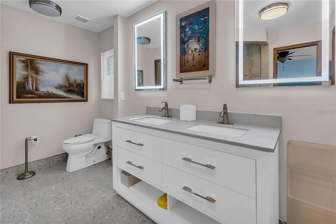
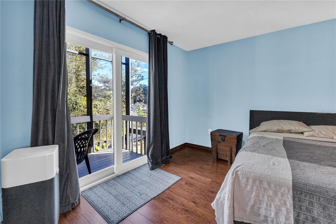
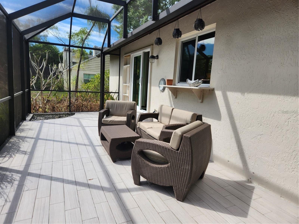
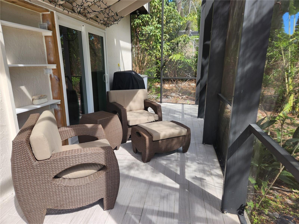
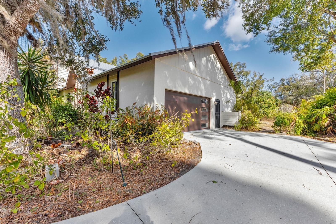
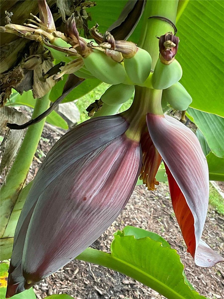
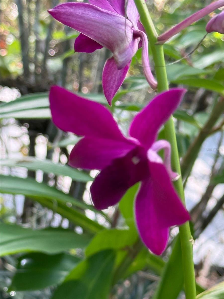
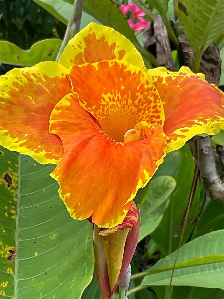
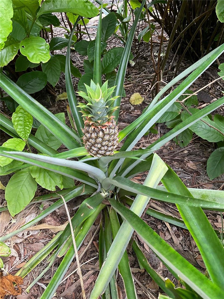
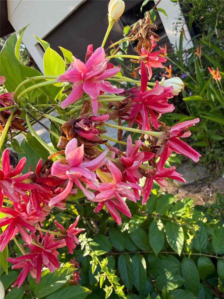
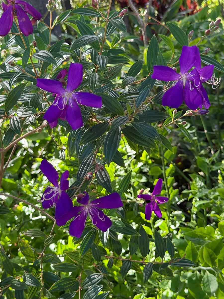
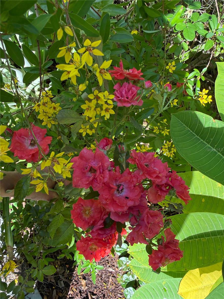
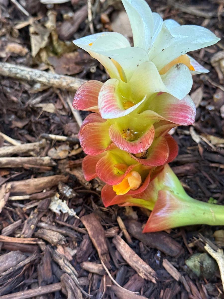
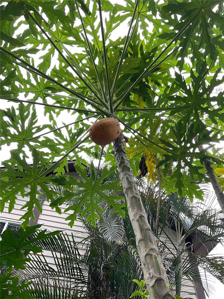
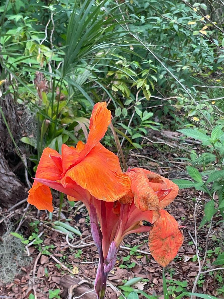
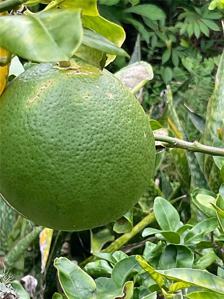
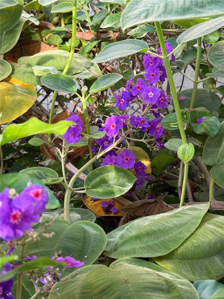
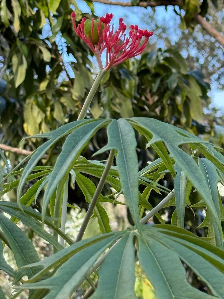
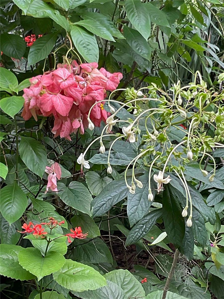
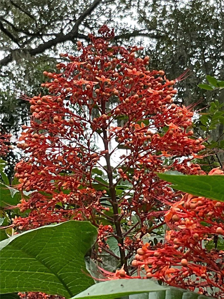
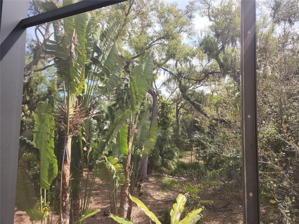
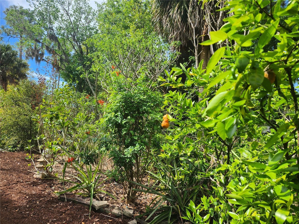
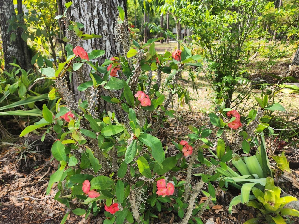
Virtually Staged. **Private Estate Living in Hidden Oaks North** Welcome to Hidden Oaks North, a highly sought-after deed-restricted community known for its low HOA fees, custom-built homes, and expansive wooded homesites. Situated on Lot 5, this beautifully landscaped half-acre property showcases Florida foliage at its finest. Surrounded by mature orchids, citrus and fruit trees (Mango Trees, Star Fruit Tree, 2 Brazilian Cherry Trees, Torch Ginger, Galangal Tree, Mayan Tree Spinach, Yuzu Japanese Tree, Sweet Lemon Tree and many more) towering palms, and lush tropical landscaping (too many varieties to list), this home offers exceptional privacy in a serene, natural setting. The well-updated custom residence features 4 bedrooms and 3 full baths, highlighted by soaring ceilings throughout and abundant natural light. Quality upgrades include a commercial-grade metal roof, hurricane-rated sliding doors, high-impact storm windows, and generous storage space. Upstairs, you’ll find beautiful flooring and fully renovated bathrooms designed with both style and function in mind. Step outside to truly appreciate the lifestyle this home offers. Enjoy morning coffee from your private primary bedroom balcony as hummingbirds gather around the dramatic Traveler’s Palms. Or unwind on the expansive composite-decked lanai that spans the entire rear of the home—ideal for entertaining or simply relaxing in peaceful seclusion. If privacy, space, and quality craftsmanship are what you’re looking for, you’ll find it here in Hidden Oaks North
| Date | Event | Price | Source |
|---|---|---|---|
| listed (Active) | $709,000 | StellarMLS #A4711609 |
Hi there — ask anything about this property or the area and the team will get right back to you.
Local real estate advisory services provided by agent with GGMS Demo Agency
Listed by Jodi Fleming with Showtime Realty · Cell: 941-822-0890
Listings courtesy of Stellar MLS as distributed by MLS GRID. Based on information submitted to the MLS GRID. All data is obtained from various sources and may not have been verified by broker or MLS GRID. Supplied Open House Information is subject to change without notice. All information should be independently reviewed and verified for accuracy. Properties may or may not be listed by the office/agent presenting the information. Listing information is provided for consumers? personal, non-commercial use, solely to identify prospective properties for potential purchase; all other use is strictly prohibited and may violate relevant federal and state law. Information deemed reliable but not guaranteed. Copyright © 2026 MLS GRID. All Rights Reserved.
You agree to GGMS Demo Agency Terms of Use and Privacy Policy. By choosing to contact a property, you also agree that GGMS Demo Agency and its associates may call, text, or email you regarding any inquiries or activities you submit through our website. This may involve the use of automated means and prerecorded or artificial voices.
Step 1 of 2
Create a free account to view all listings, save searches, and get alerts when new homes match.
Step 2 of 2
Tell us how to reach you about homes you like.
Enter your password to sign in as
Create a free account to view all listings, save searches, and get alerts when new homes match.
Already have an account? Sign in
Sign in to your account.
New here? Create an account