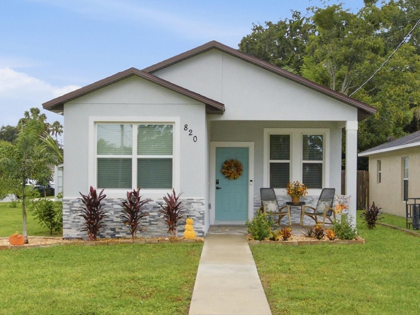
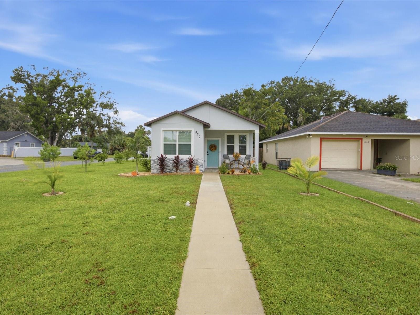
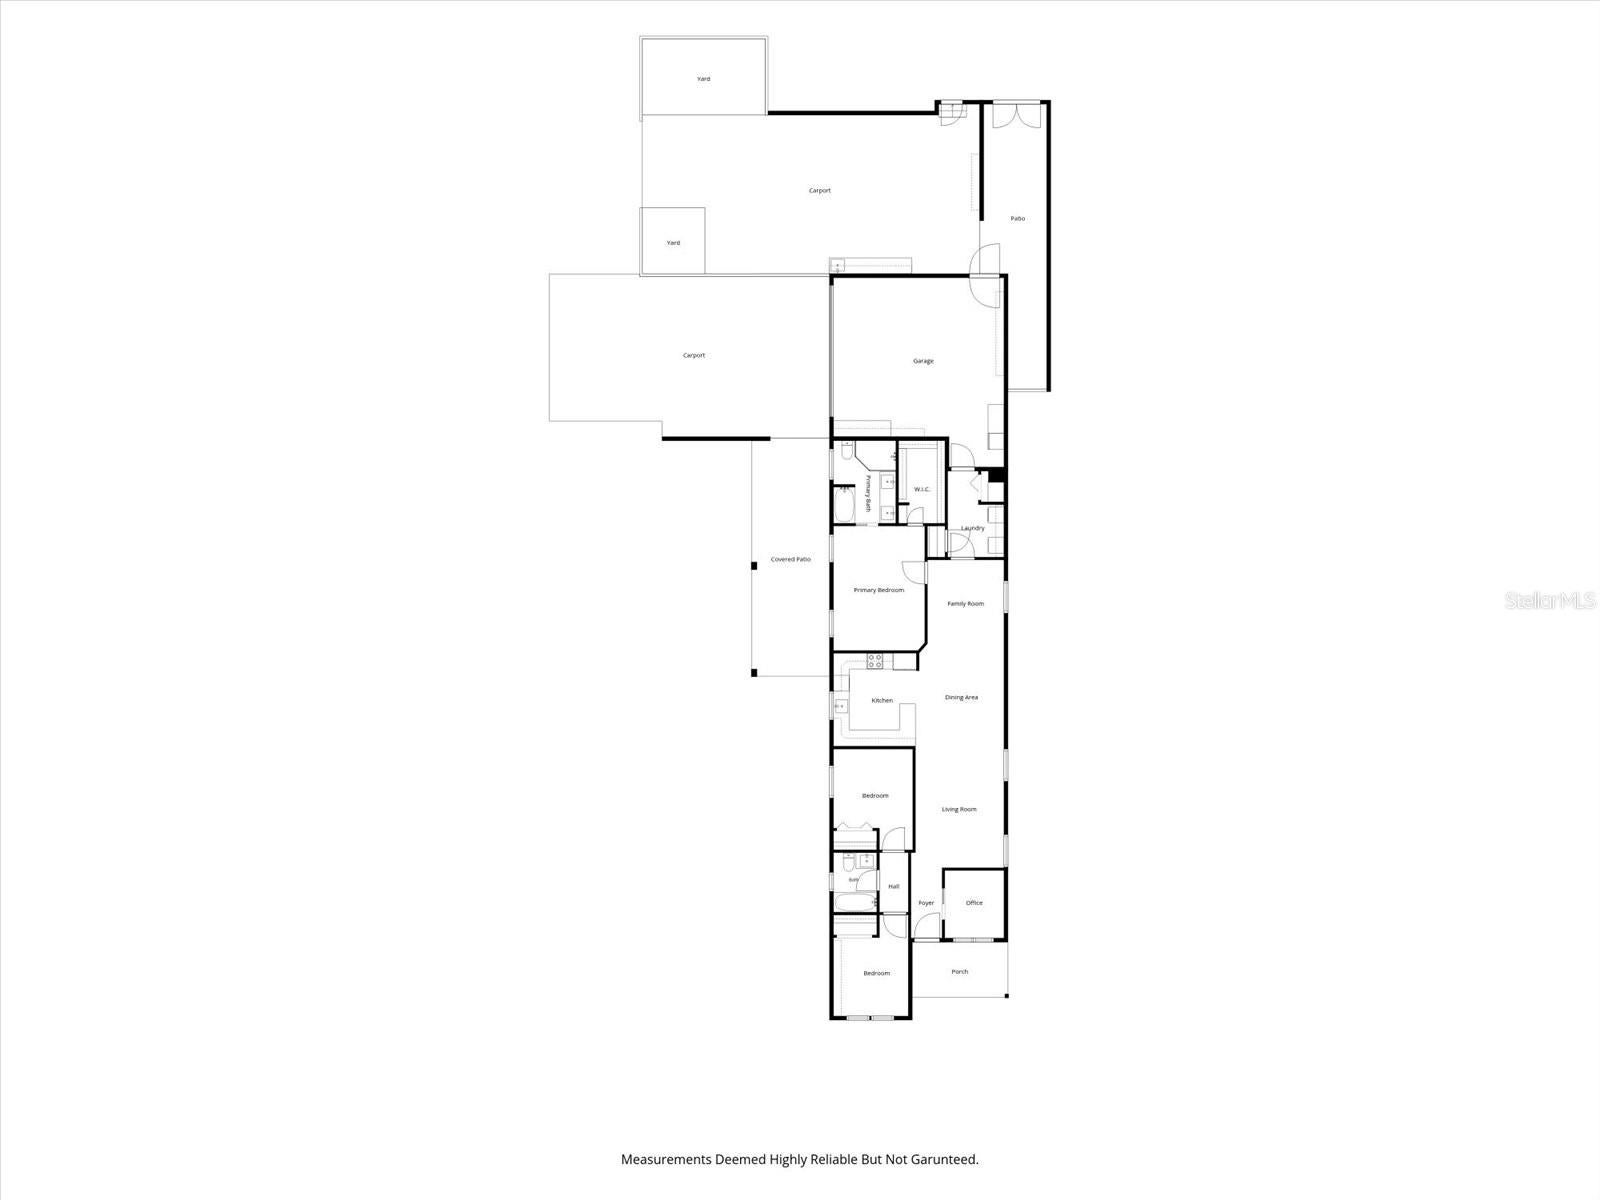
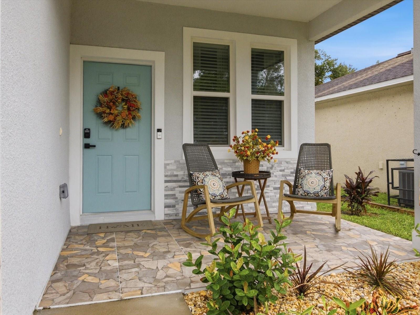
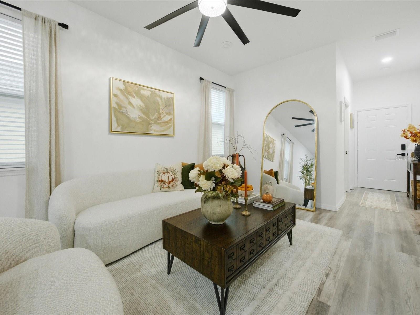
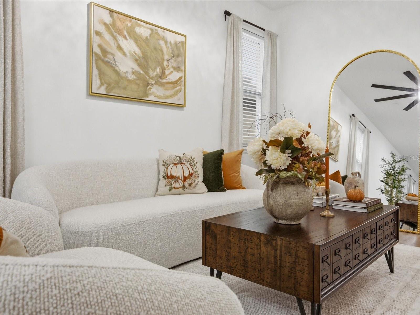
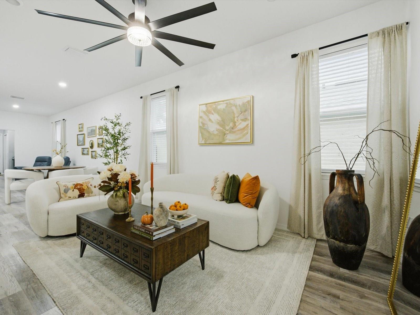
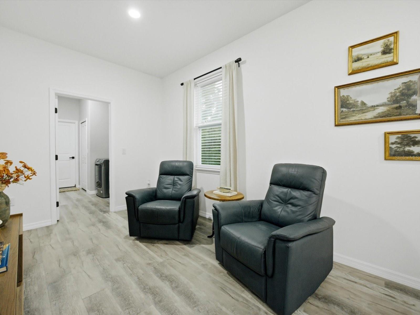
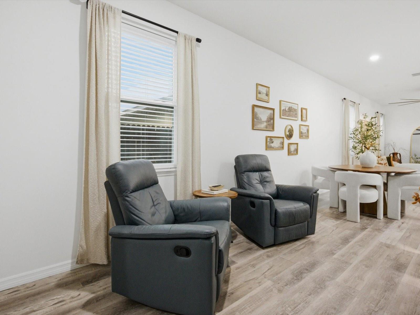
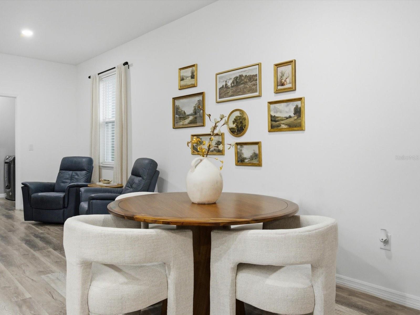
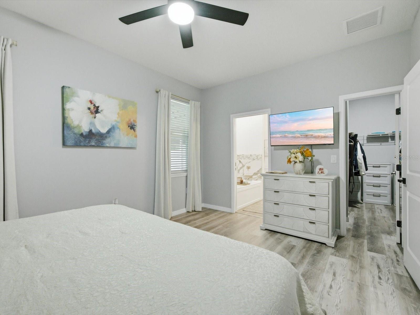
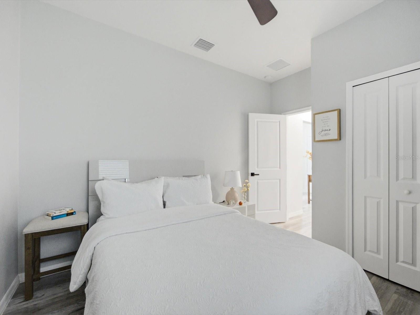
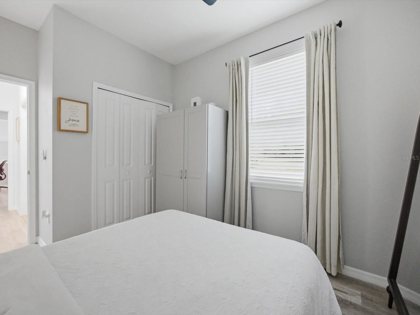
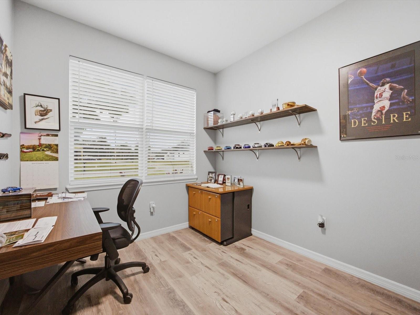
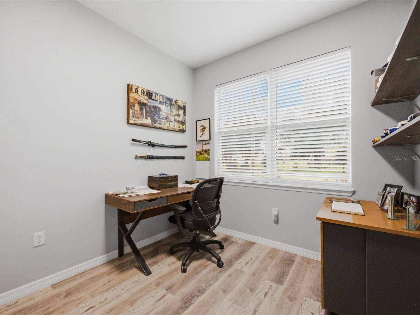
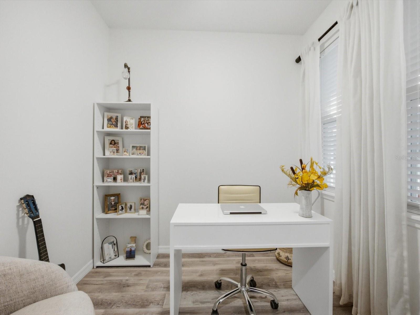
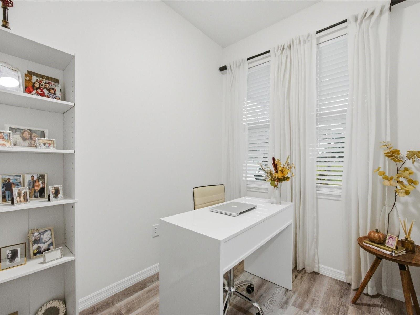
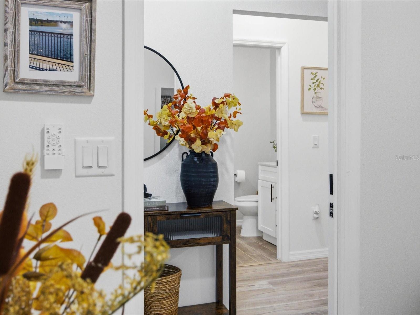
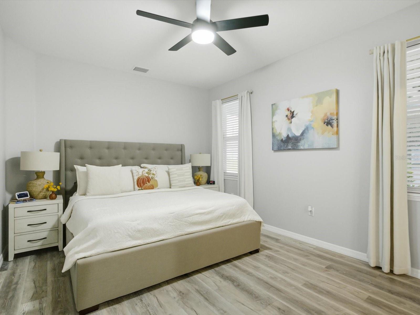
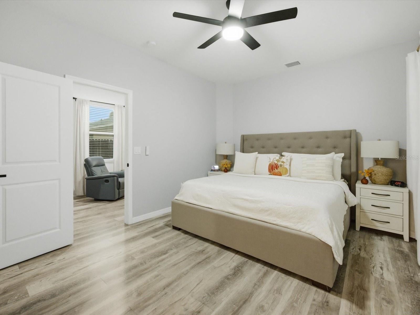
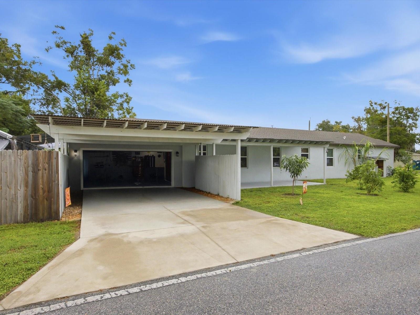
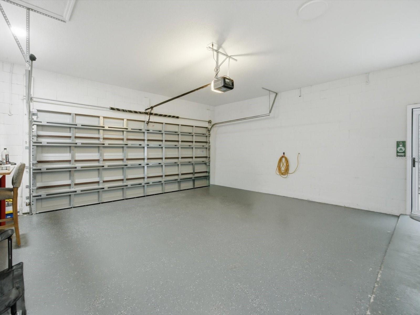
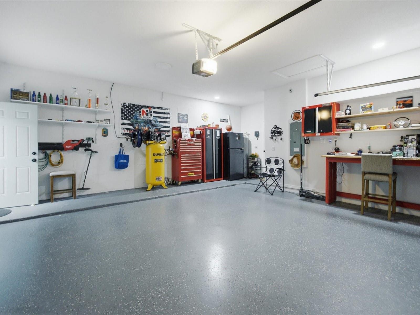
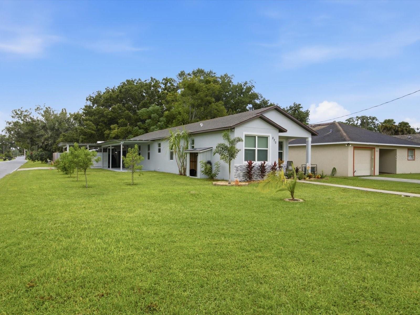
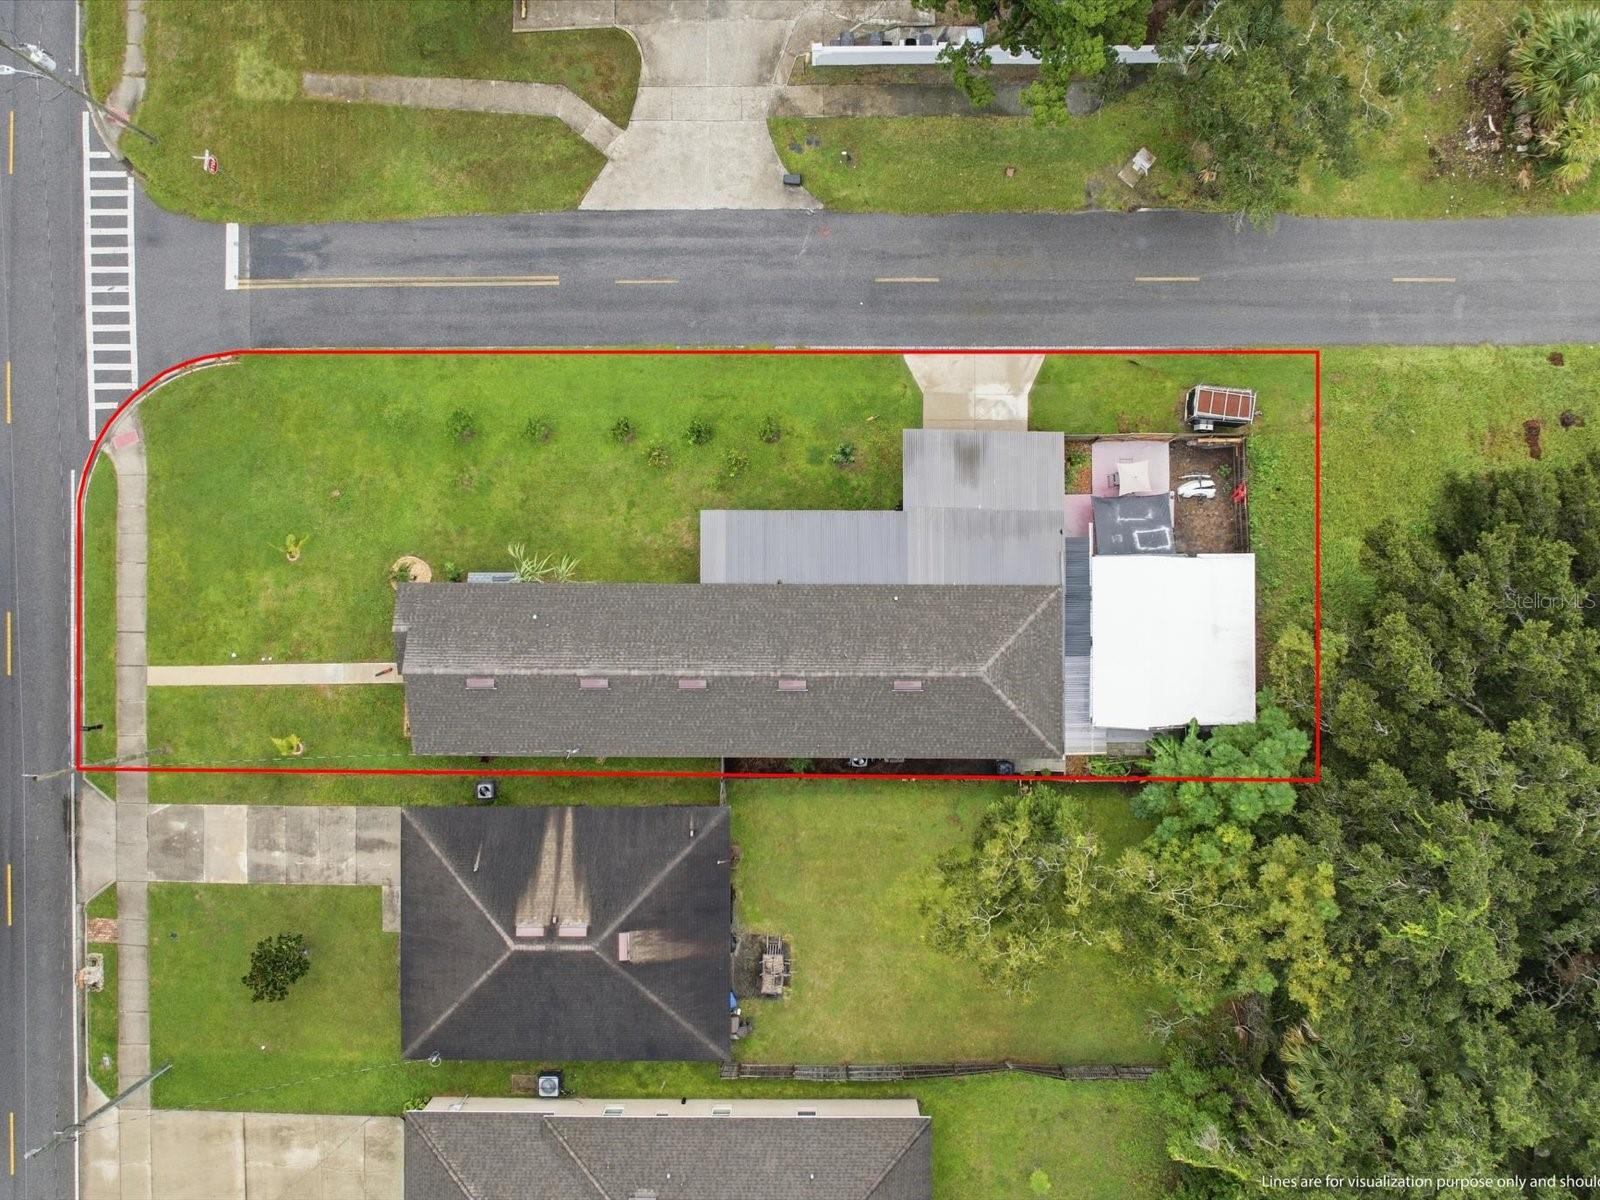
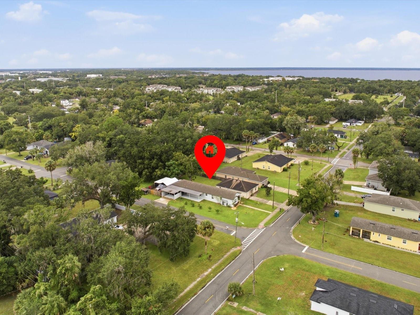
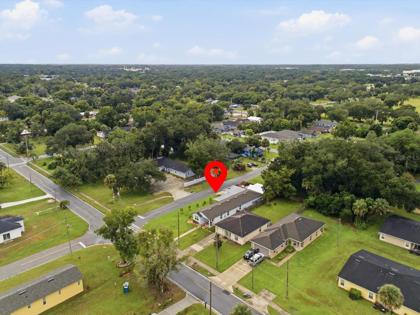
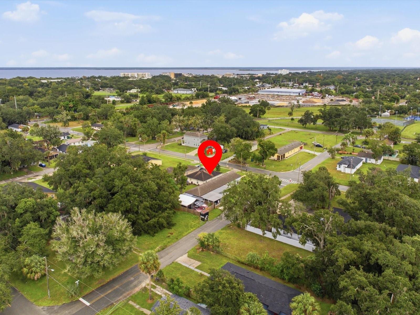
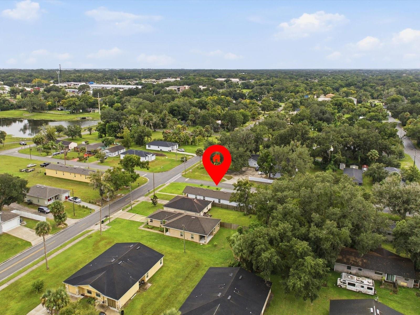
Welcome to 820 Pecan Avenue, where modern comfort, thoughtful upgrades, and outdoor living come together in the heart of Sanford! Built in 2024, this beautifully maintained 3-bedroom, 2-bathroom home offers the benefits of newer construction with numerous improvements made by its current owners. Situated on a spacious corner lot, the property features an open-concept layout, a 2-car garage, additional covered carport parking, and a fully fenced backyard transformed into an incredible outdoor entertaining retreat.
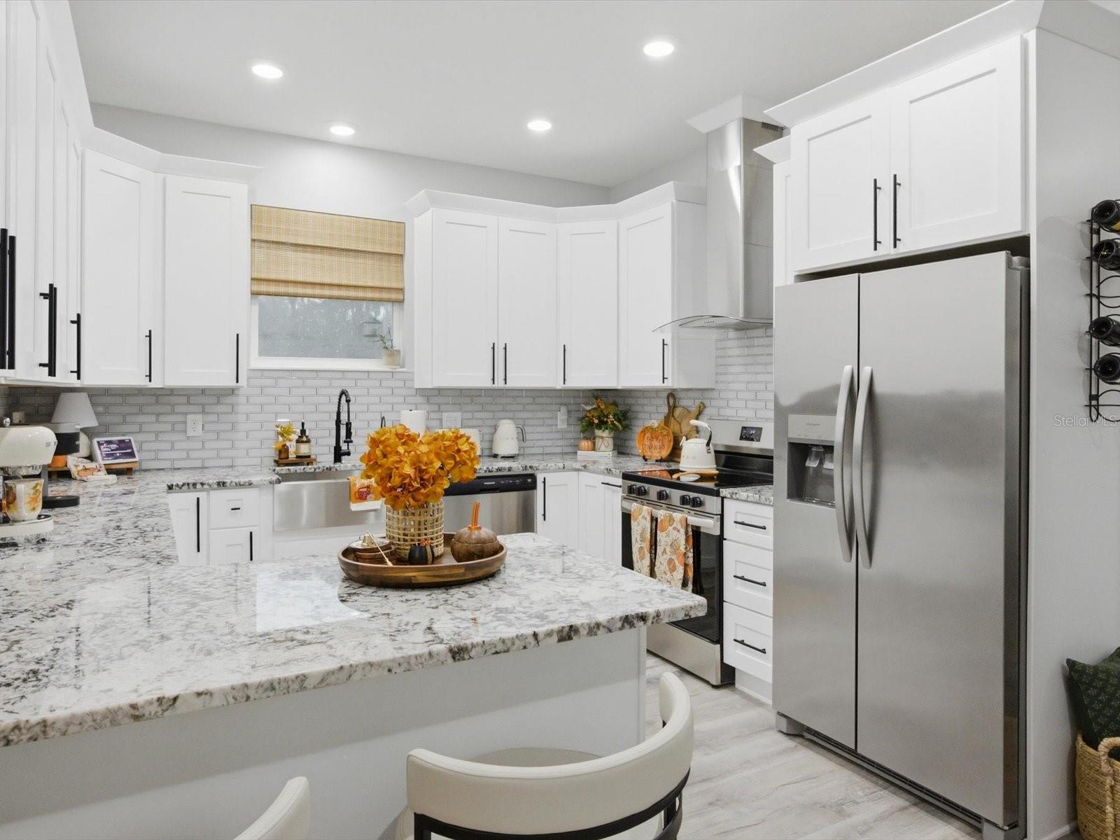
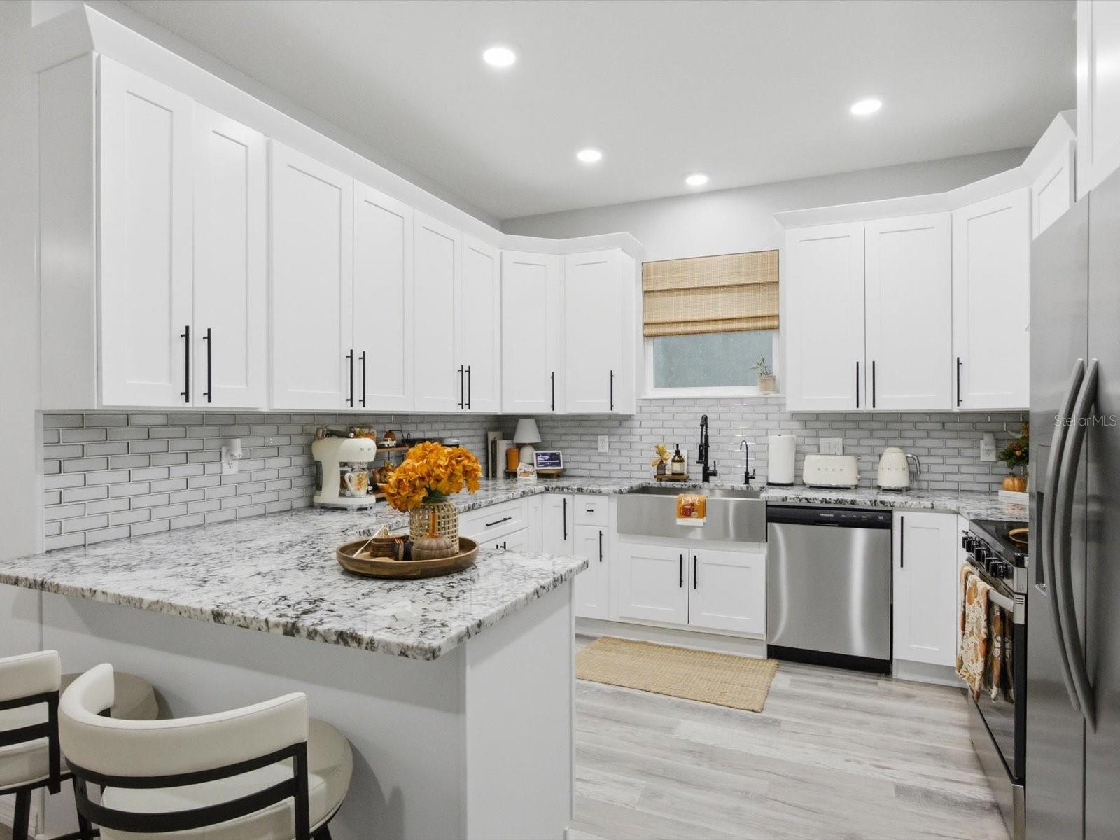
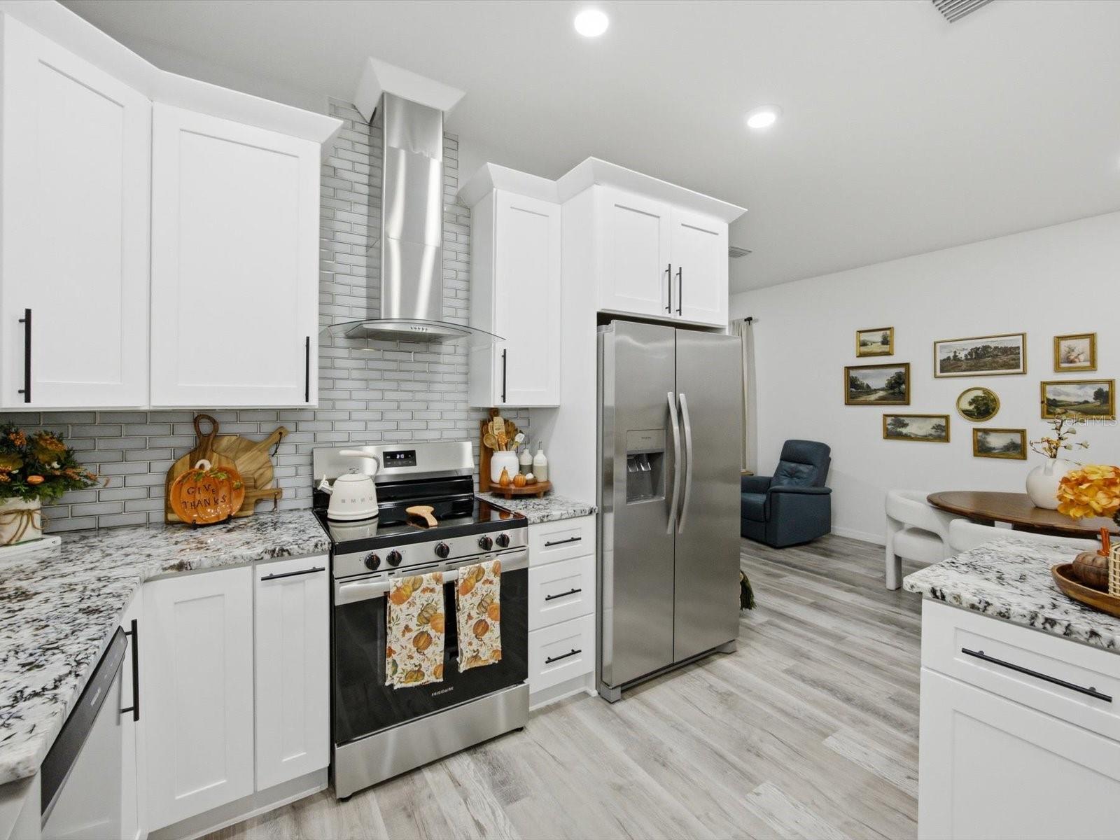
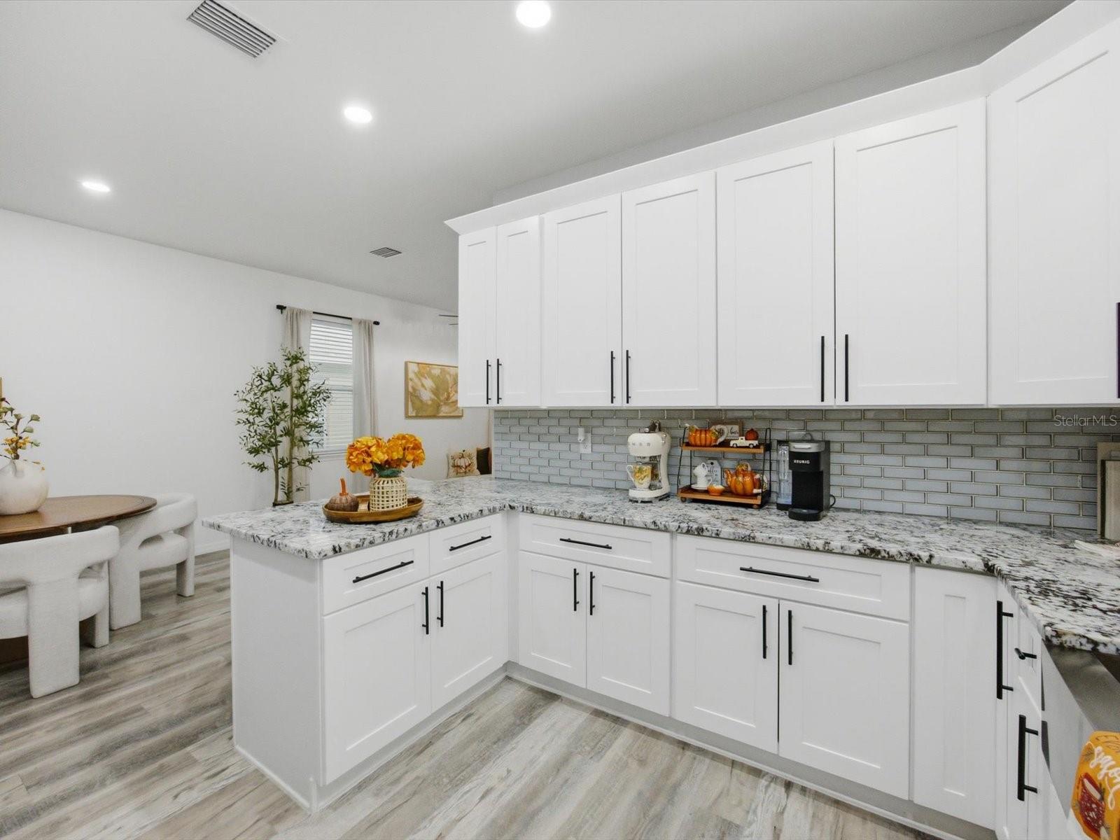
Step inside to discover a welcoming living space designed with functionality and style in mind. The open floor plan seamlessly connects the living, dining, and kitchen areas, making it ideal for everyday living and entertaining. Durable luxury vinyl plank flooring adds warmth and style, while refreshed interior paint colors complement the home's modern design. The beautifully appointed kitchen features granite countertops, 42-inch shaker-style cabinetry with soft-close features, a deep 10-inch sink, and stainless steel Frigidaire appliances. Whether preparing meals or hosting family and friends, this kitchen offers the perfect combination of beauty and practicality.
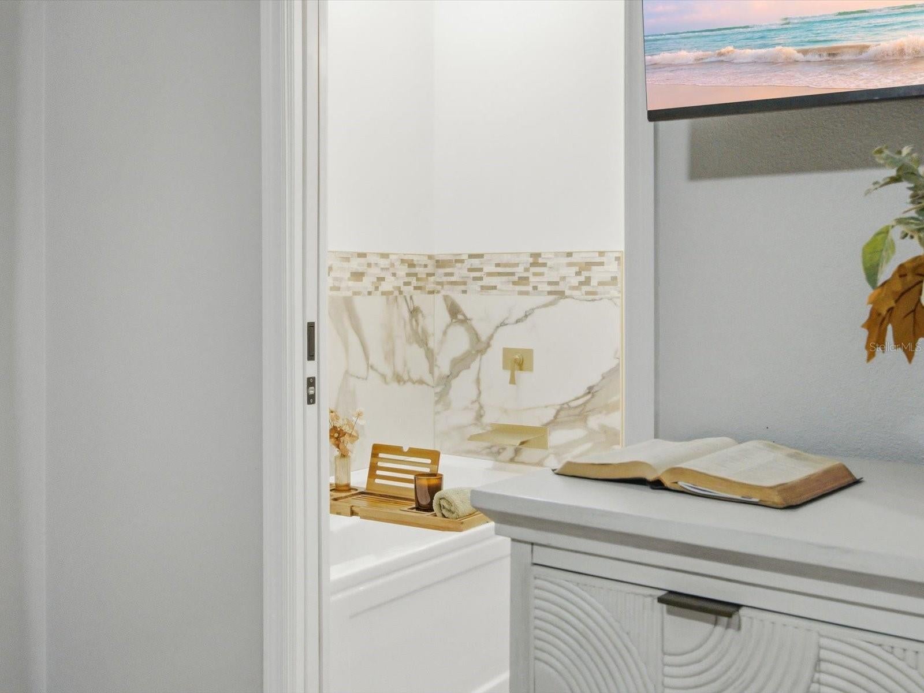
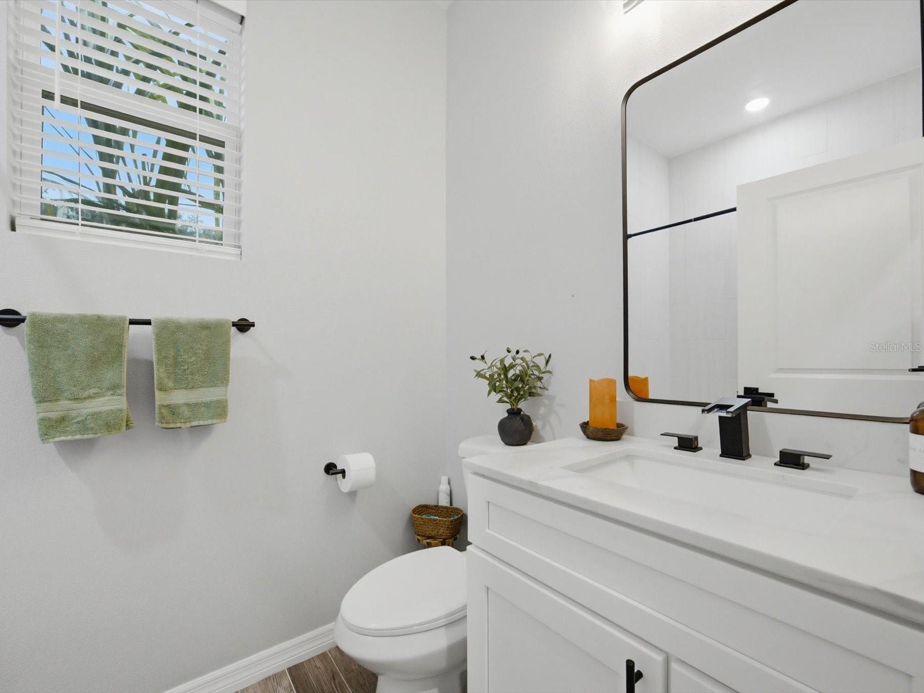
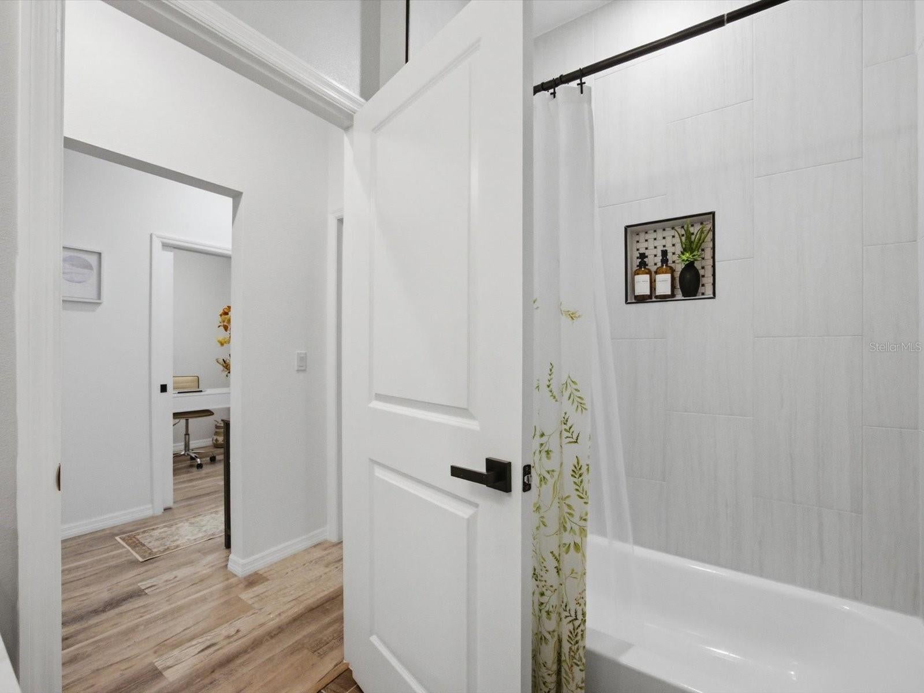
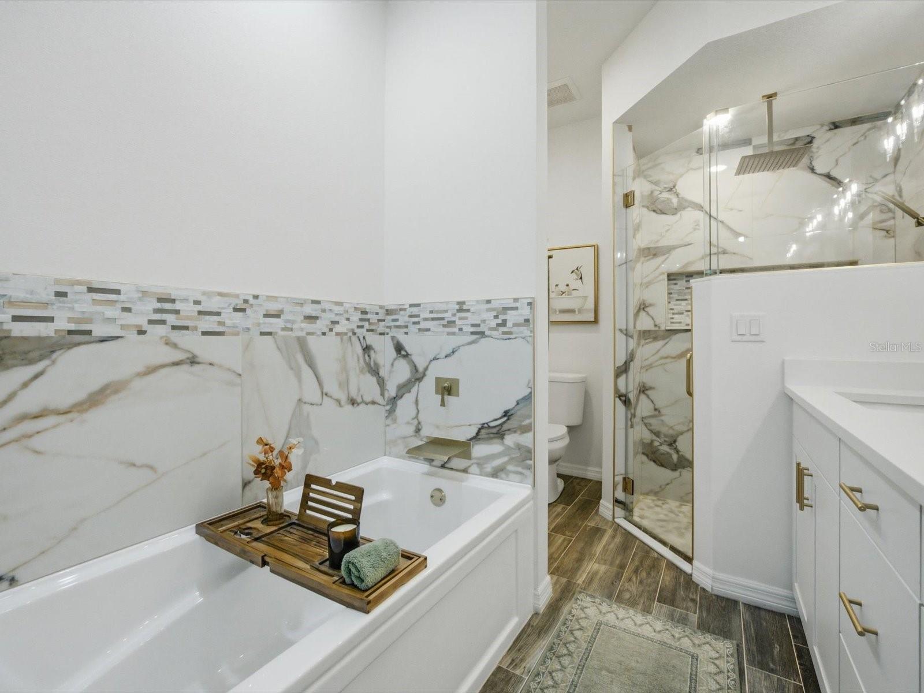
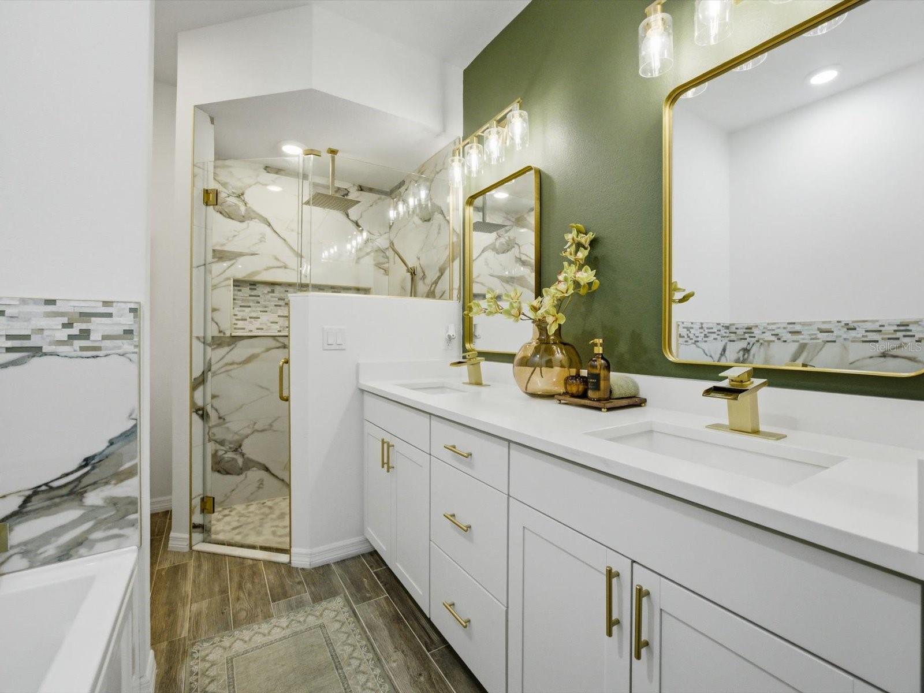
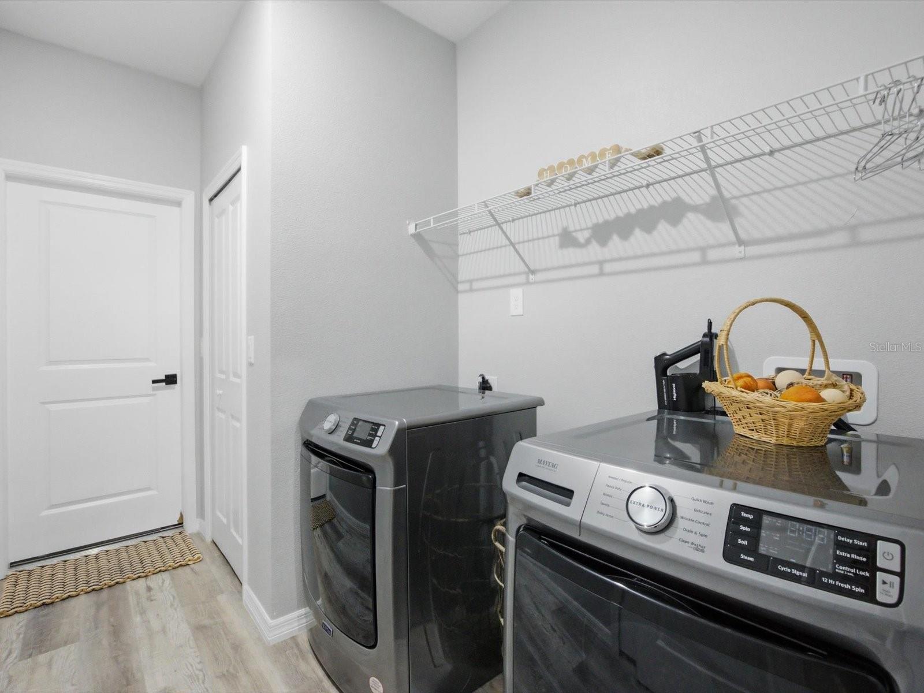
The bathrooms feature elegant quartz countertops, wood-look tile flooring, and contemporary finishes. Additional highlights include a 2-ton air conditioning system, a 40-gallon water heater, and energy-efficient construction. The homeowners have also installed a whole-house water filtration and softener system that conveys with the property, providing added convenience and value.
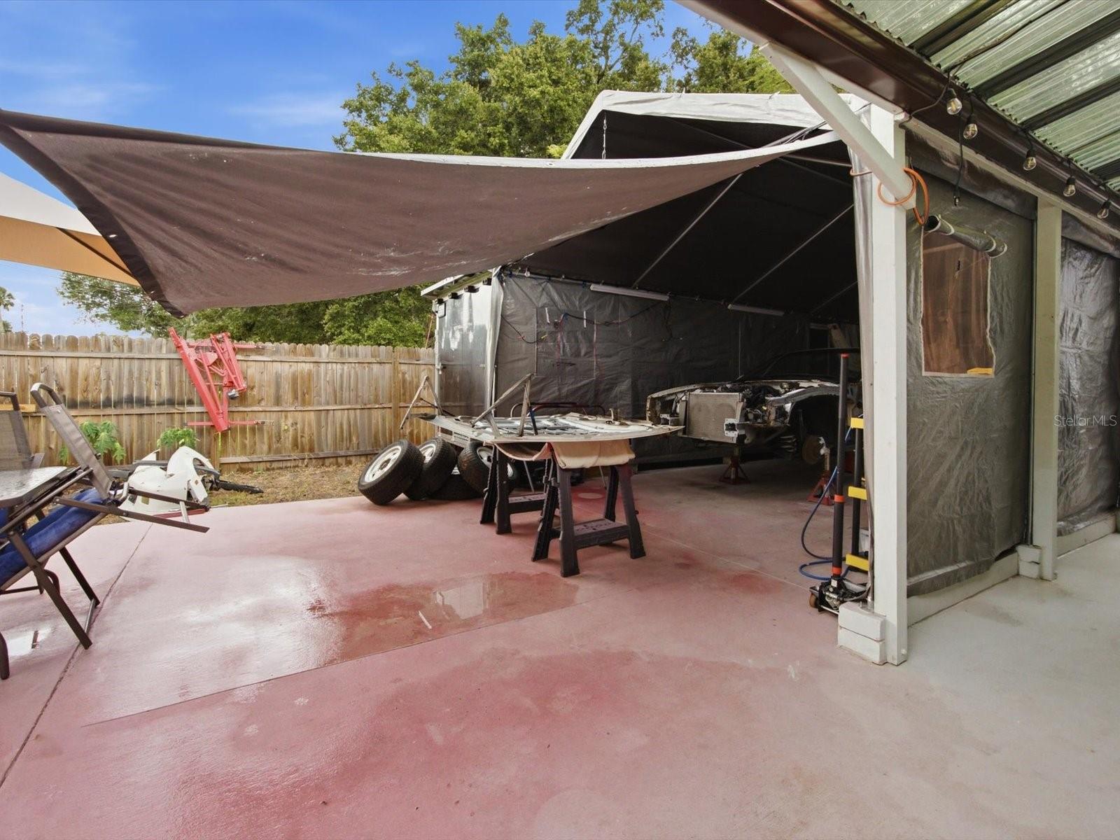
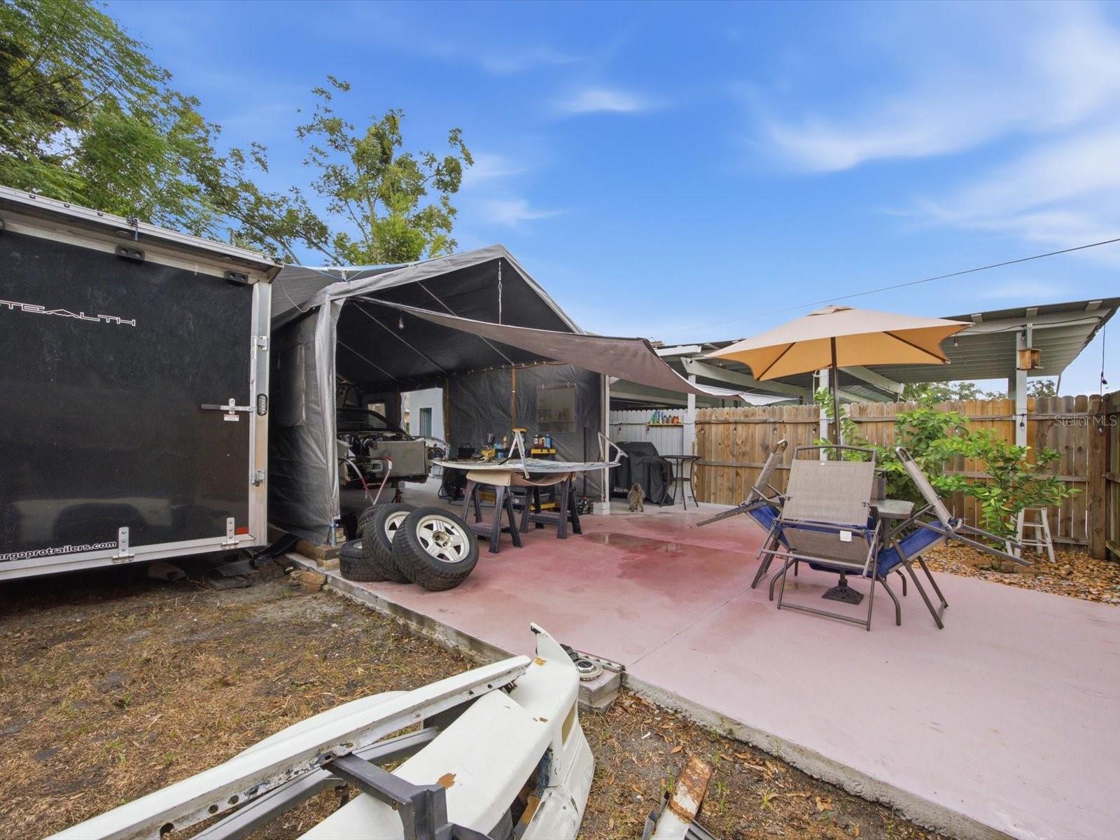
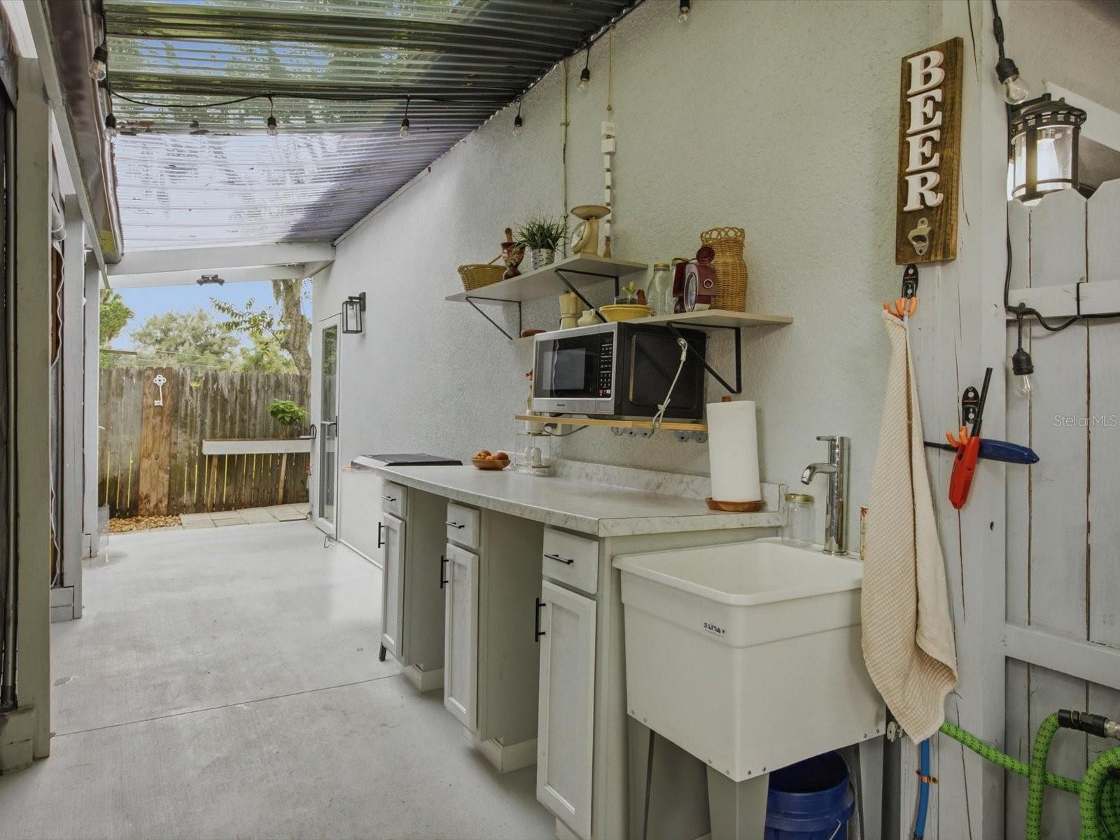
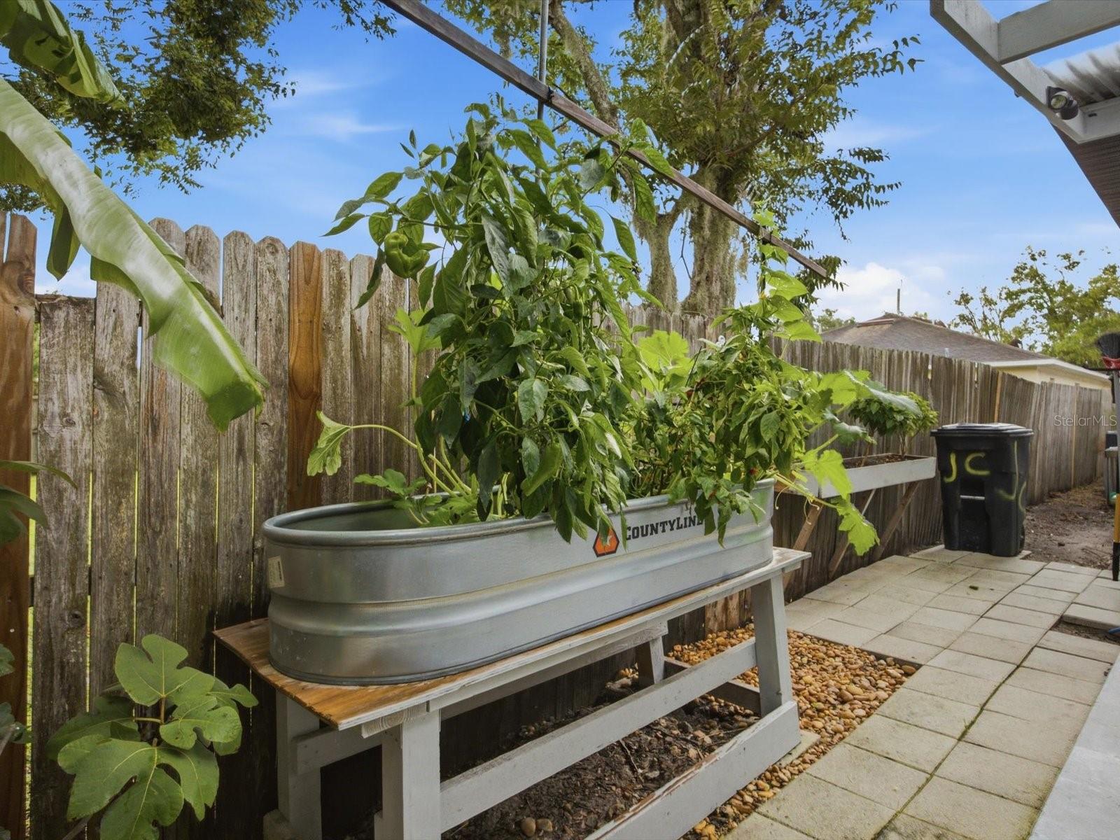
One of the home's most impressive features is the beautifully transformed backyard! Designed for entertaining and outdoor enjoyment, this fully fenced retreat features a summer kitchen and an expansive concrete patio, perfect for weekend barbecues, outdoor dining, celebrations, or simply relaxing in the Florida sunshine. The backyard even includes a chicken coop, offering a unique touch for those who enjoy gardening and backyard homesteading.
The improvements continue in the front yard, where refreshed landscaping, new plants, and a variety of fruit trees enhance the property's curb appeal. An additional covered carport installed in front of the existing 2-car garage provides extra covered parking and flexibility. Combined with the spacious corner lot, these enhancements offer an excellent balance of functionality and outdoor enjoyment.
Conveniently located approximately 15 minutes from historic Downtown Sanford, enjoy easy access to local restaurants, breweries, boutique shops, and scenic waterfront attractions along Lake Monroe. SunRail, Orlando Sanford International Airport, and major roadways are also conveniently accessible. Looking for a coastal getaway? New Smyrna Beach and Daytona Beach are approximately 45 minutes away, making beach days and weekend escapes easy to enjoy.
With its 2024 construction, modern finishes, extensive outdoor improvements, additional covered parking, and beautifully landscaped grounds, 820 Pecan Avenue offers something truly special. Enjoy the advantages of newer construction with so many thoughtful enhancements already completed! Whether entertaining in your outdoor kitchen, enjoying your private backyard, or relaxing in your modern living space, this home is ready for its next chapter. Schedule your private showing today and discover everything 820 Pecan Avenue has to offer!
Sunday, November 22 · 1–3pm
In person · no appointment needed
| Date | Event | Price | Source |
|---|---|---|---|
| listed (Active) | $389,999 | StellarMLS #O6448324 | |
| price changed | $384,999 | StellarMLS #O6448324 |
Hi there — ask anything about this property or the area and the team will get right back to you.
Local real estate advisory services provided by agent with GGMS Demo Agency
Listed by Eric Campbell with Lpt Realty, Llc · Cell: 877-366-2213
Listings courtesy of Stellar MLS as distributed by MLS GRID. Based on information submitted to the MLS GRID. All data is obtained from various sources and may not have been verified by broker or MLS GRID. Supplied Open House Information is subject to change without notice. All information should be independently reviewed and verified for accuracy. Properties may or may not be listed by the office/agent presenting the information. Listing information is provided for consumers? personal, non-commercial use, solely to identify prospective properties for potential purchase; all other use is strictly prohibited and may violate relevant federal and state law. Information deemed reliable but not guaranteed. Copyright © 2026 MLS GRID. All Rights Reserved.
You agree to GGMS Demo Agency Terms of Use and Privacy Policy. By choosing to contact a property, you also agree that GGMS Demo Agency and its associates may call, text, or email you regarding any inquiries or activities you submit through our website. This may involve the use of automated means and prerecorded or artificial voices.
Step 1 of 2
Create a free account to view all listings, save searches, and get alerts when new homes match.
Step 2 of 2
Tell us how to reach you about homes you like.
Enter your password to sign in as
Create a free account to view all listings, save searches, and get alerts when new homes match.
Already have an account? Sign in
Sign in to your account.
New here? Create an account