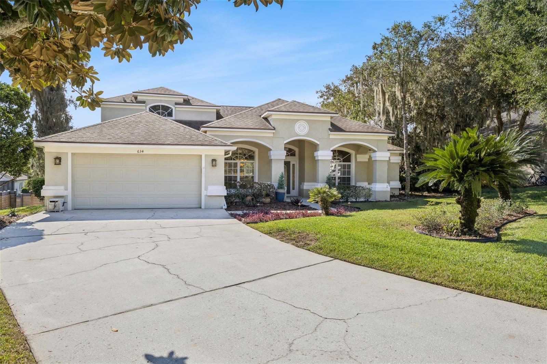
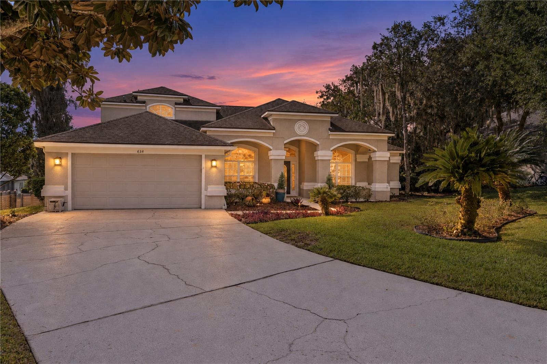
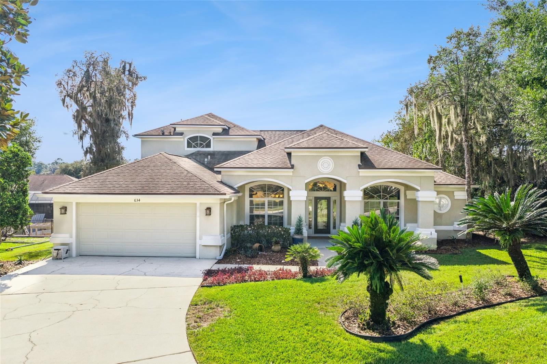
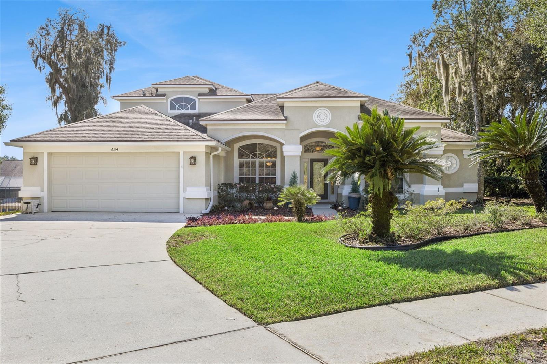
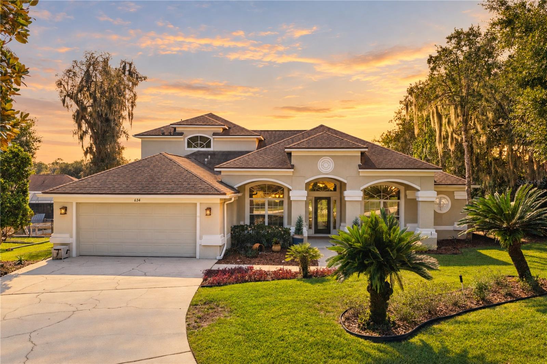
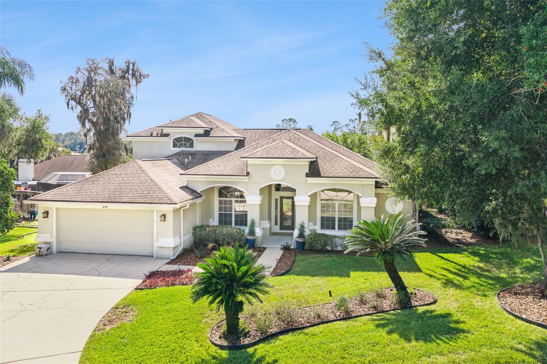
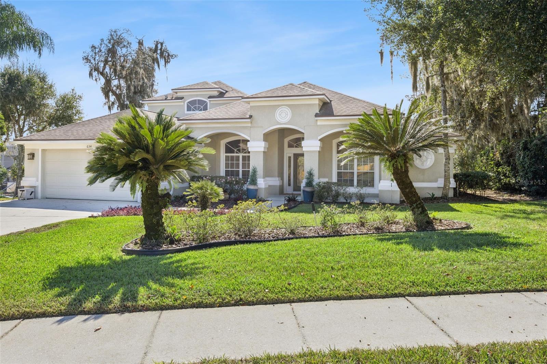
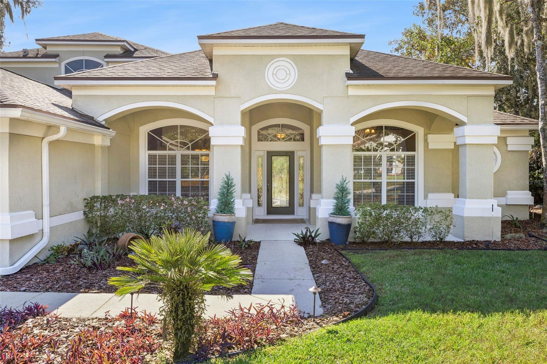
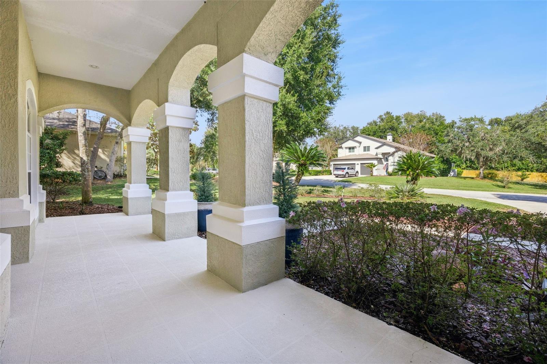
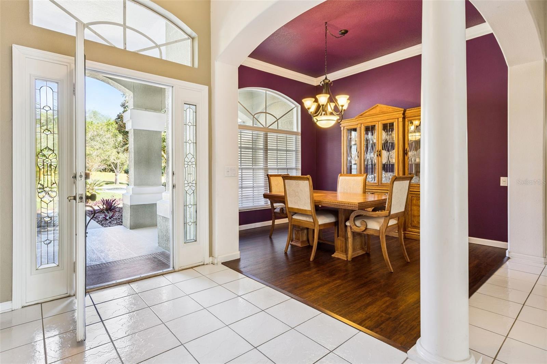
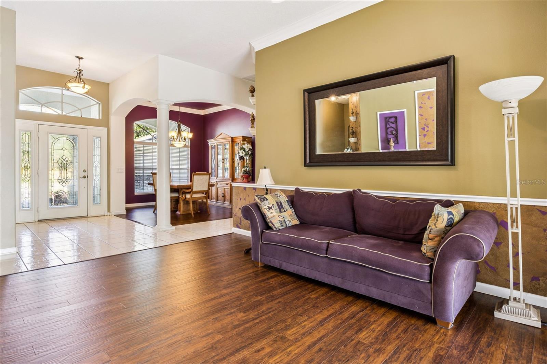
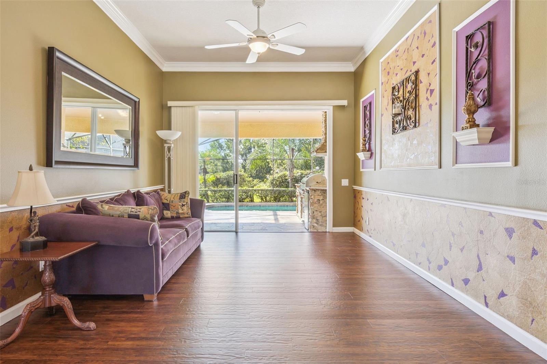
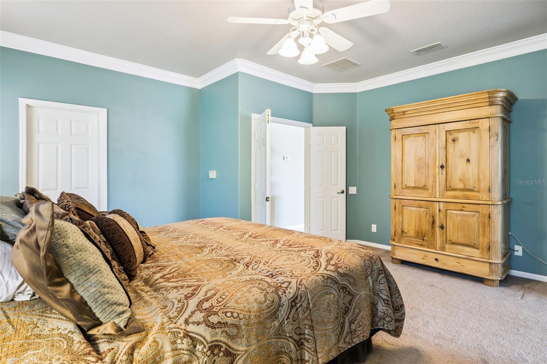
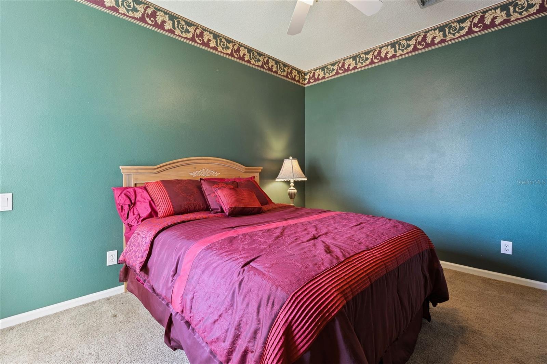
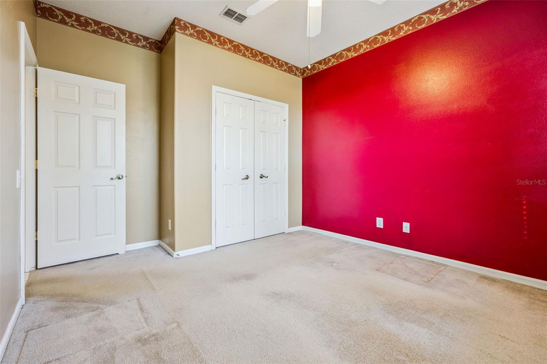
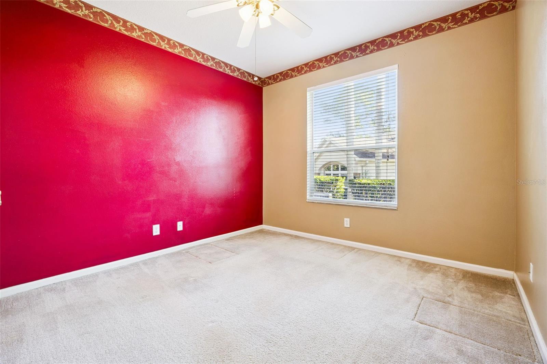
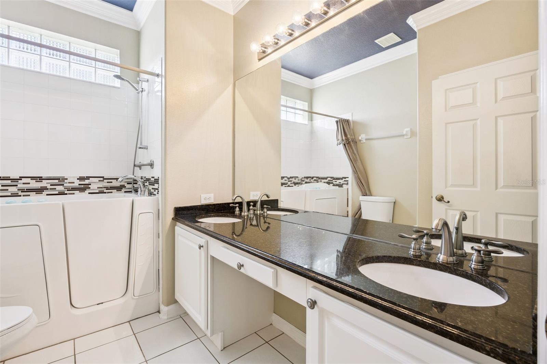
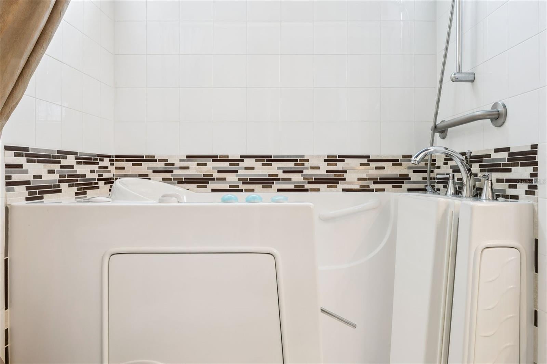
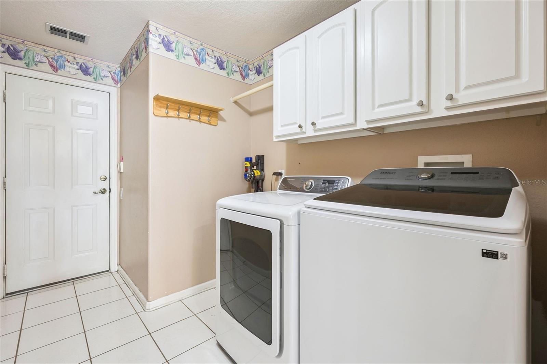
Welcome to this extraordinary masterpiece with custom owner enhancements in the highly sought-after community of Lake Sylvan Cove, where luxury, elegance, and the Florida lifestyle come together seamlessly. Offering 4 bedrooms, 3 full bathrooms, a dedicated office/flex room, and over 3,156 square feet of thoughtfully designed living space, this exceptional residence showcases superior craftsmanship, timeless architecture, and extensive upgrades throughout.
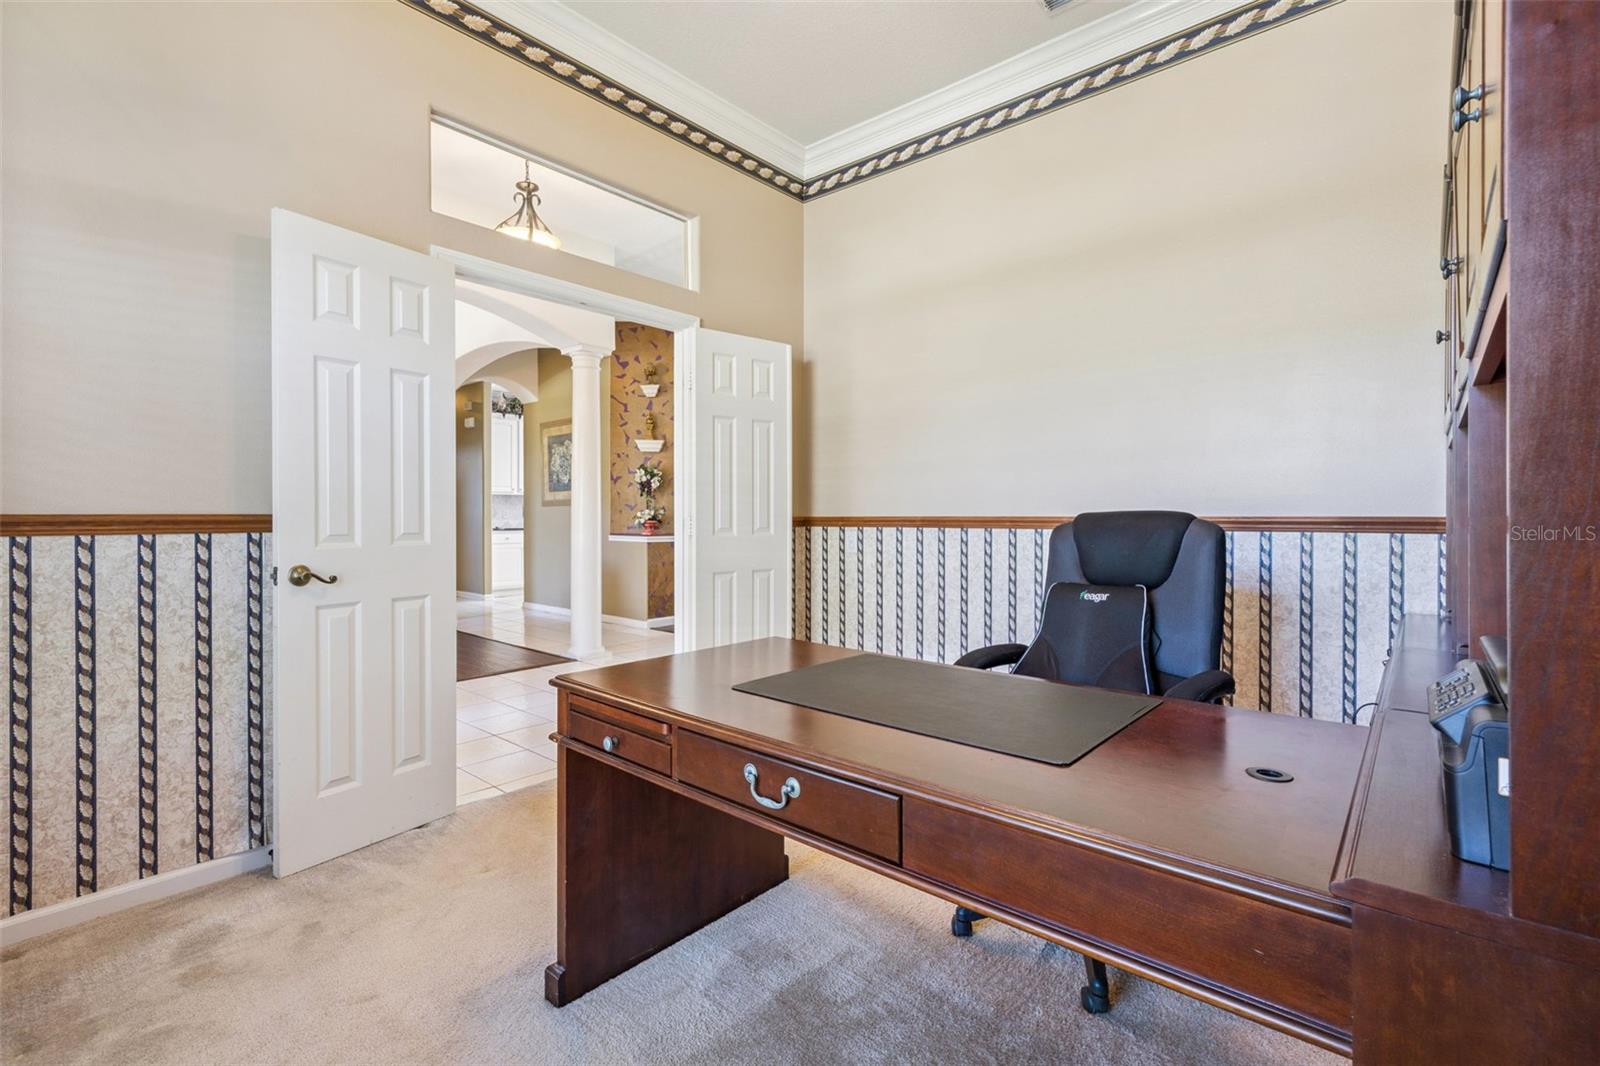
From the moment you enter, you're greeted by soaring ceilings, abundant natural light, and beautifully appointed living spaces designed for both grand entertaining and everyday comfort. The private office provides the perfect work-from-home environment and can easily serve as a study, executive retreat, or potential 5th bedroom with the addition of a closet, offering flexibility to meet a variety of lifestyle needs.
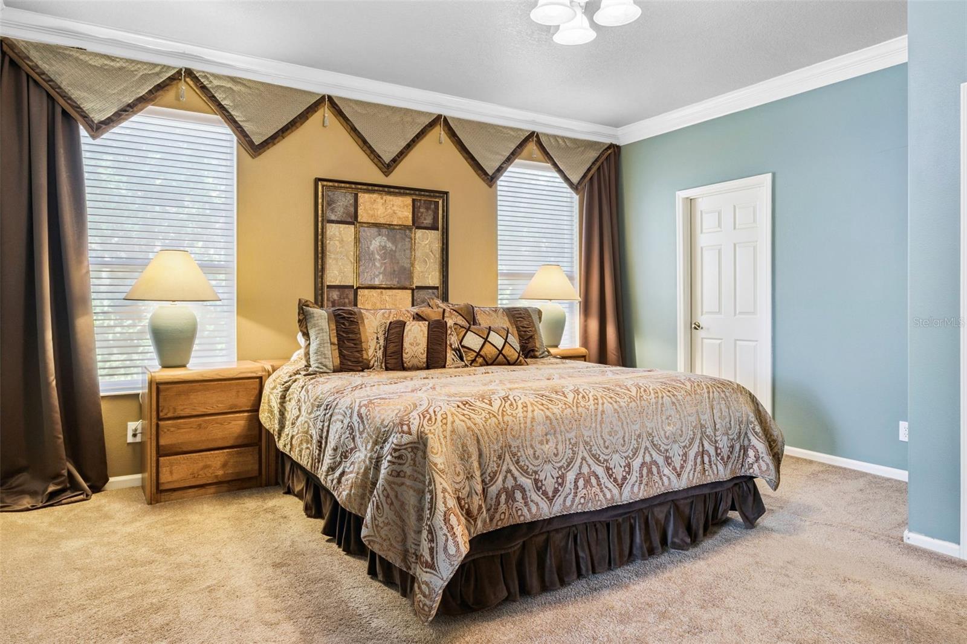
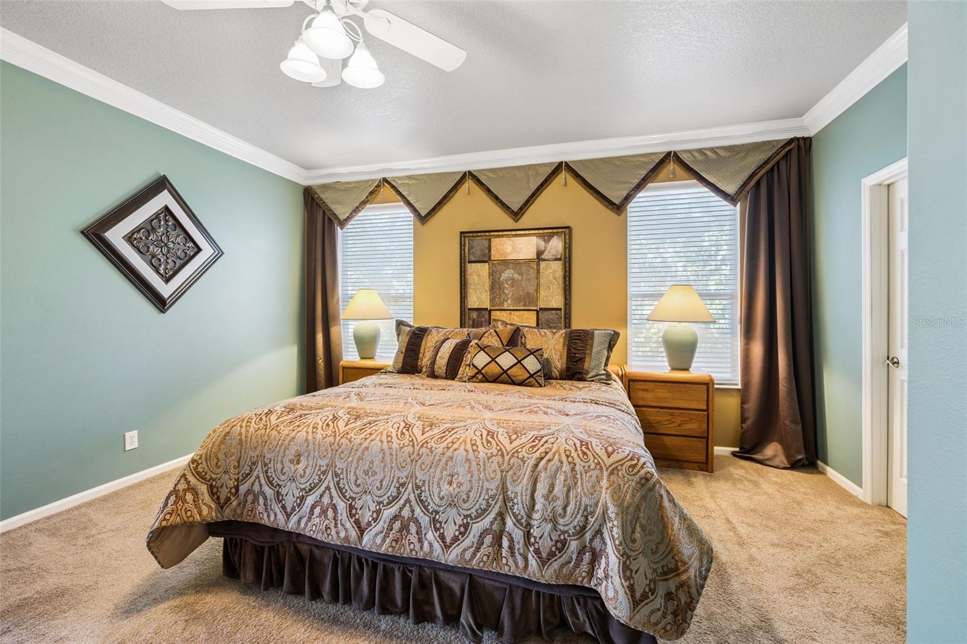
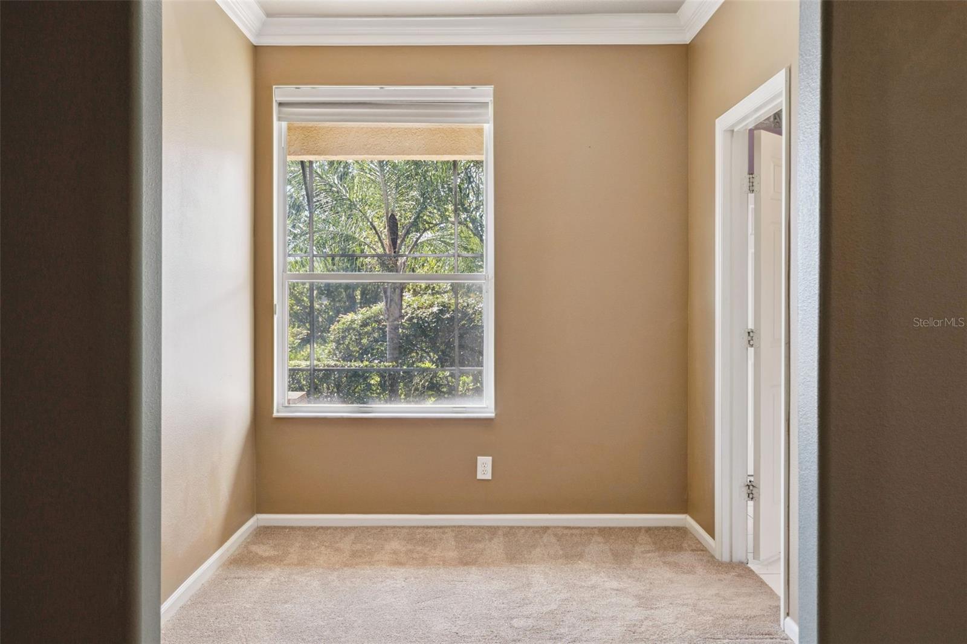
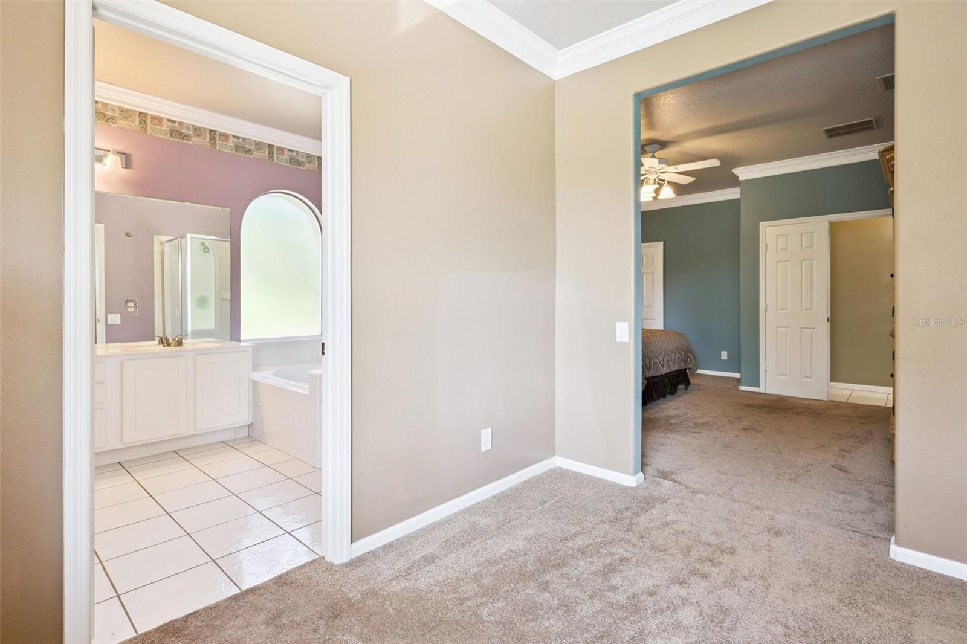
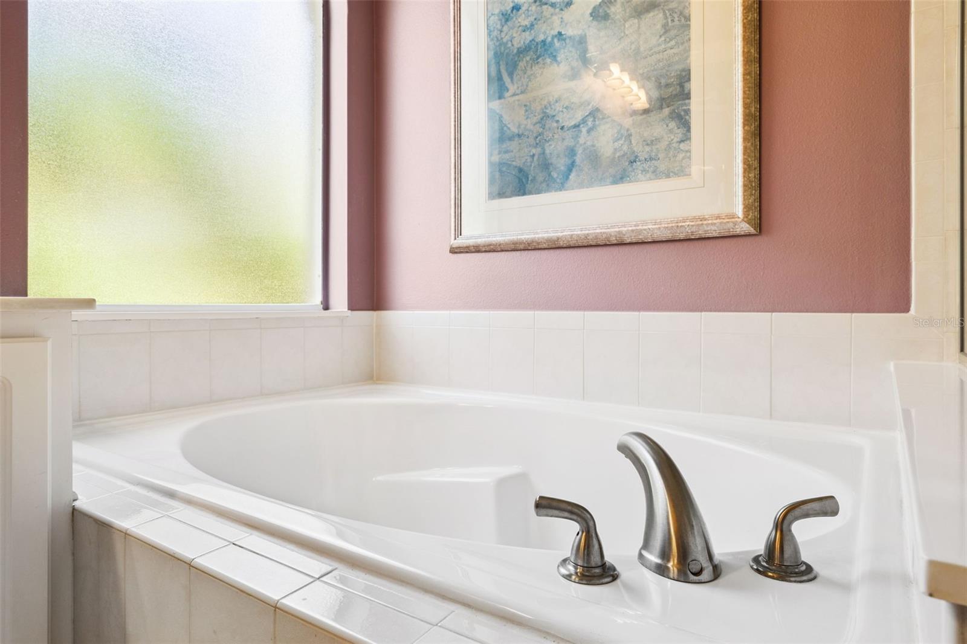
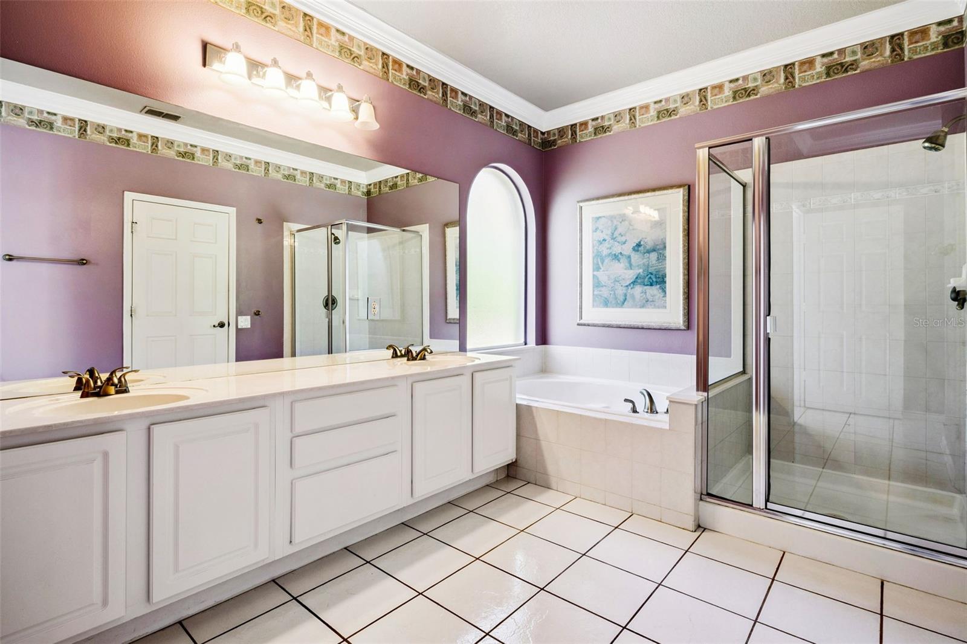
The luxurious primary suite serves as a true private sanctuary, featuring a spacious bedroom complemented by a versatile sitting area ideal for a reading lounge, morning coffee retreat, nursery, fitness nook, or peaceful relaxation space. The spa-inspired primary bath and generous walk-in closets complete the owner's retreat.
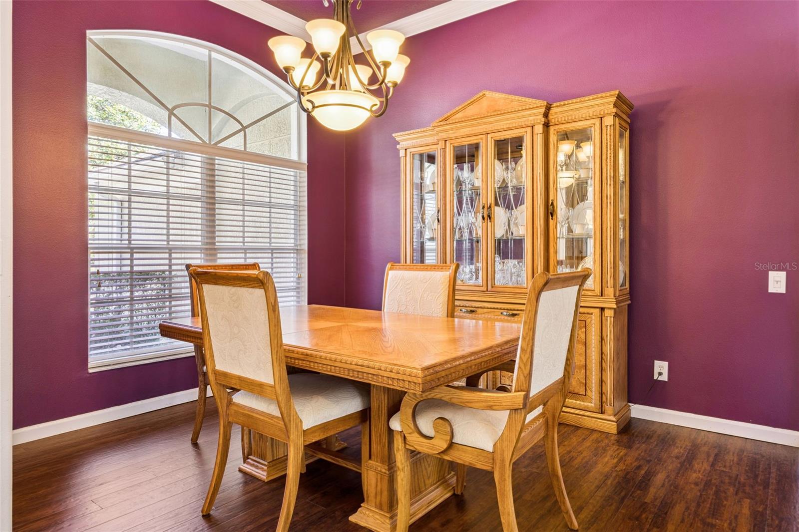
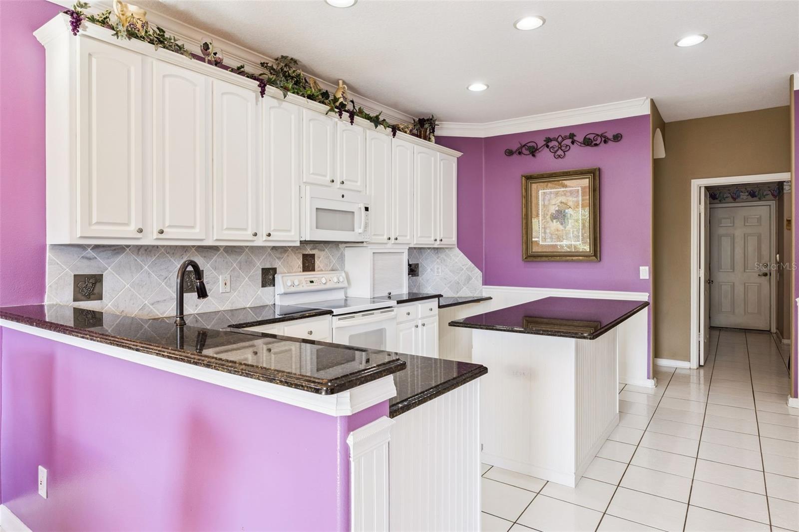
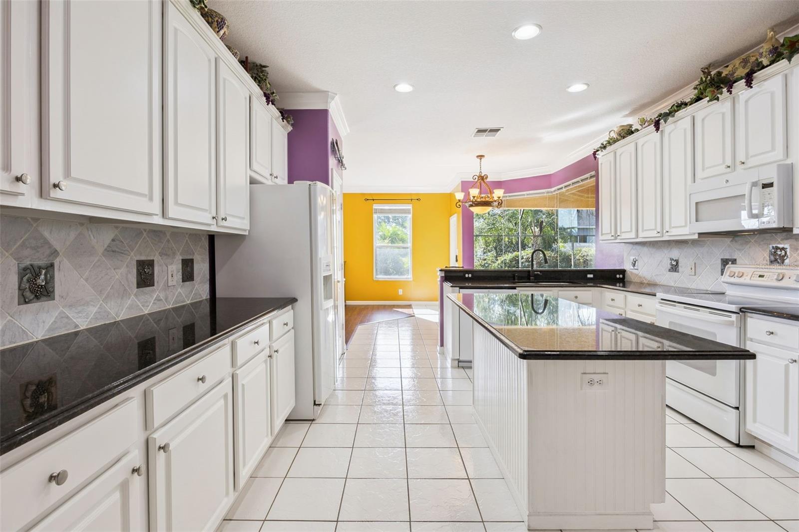
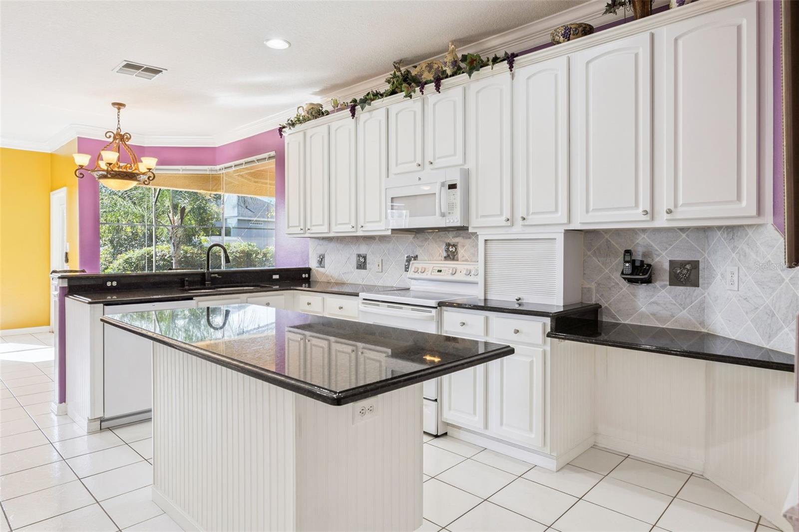
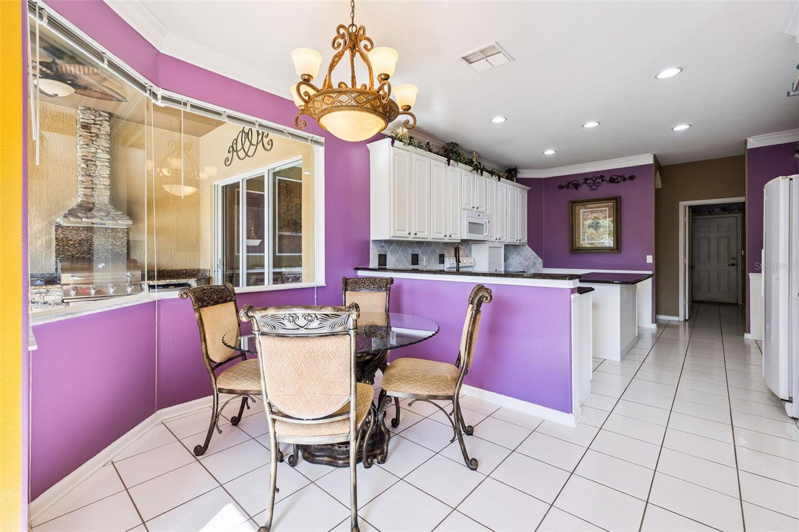
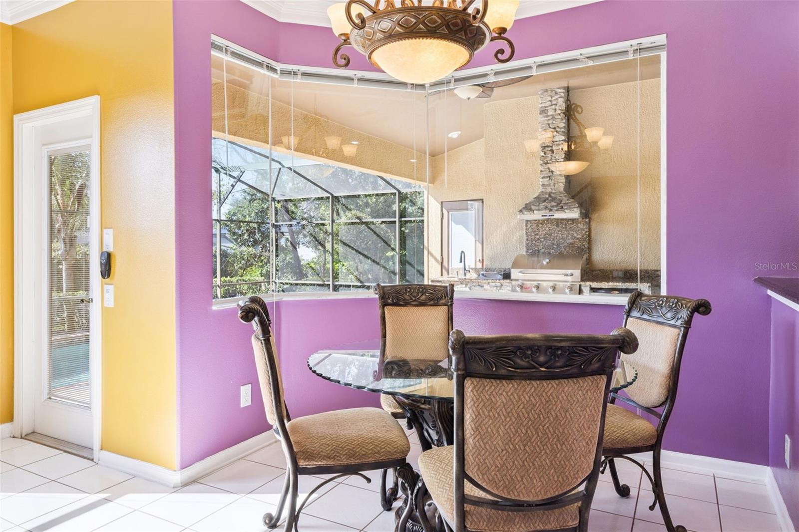
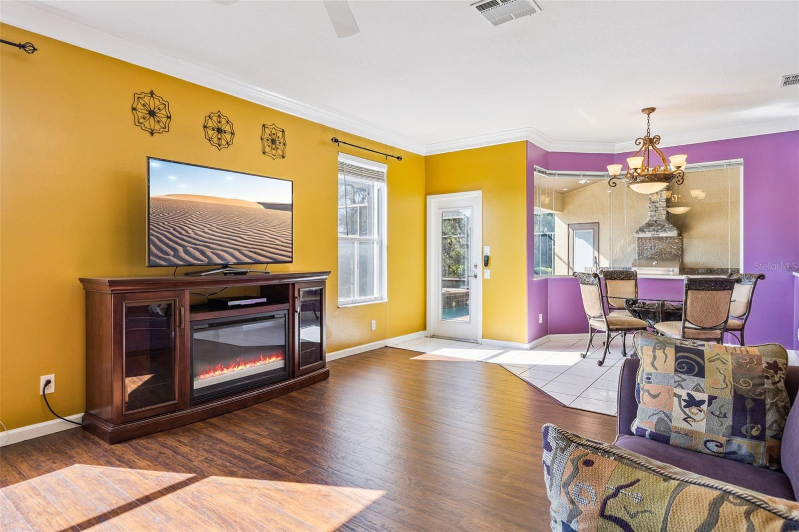
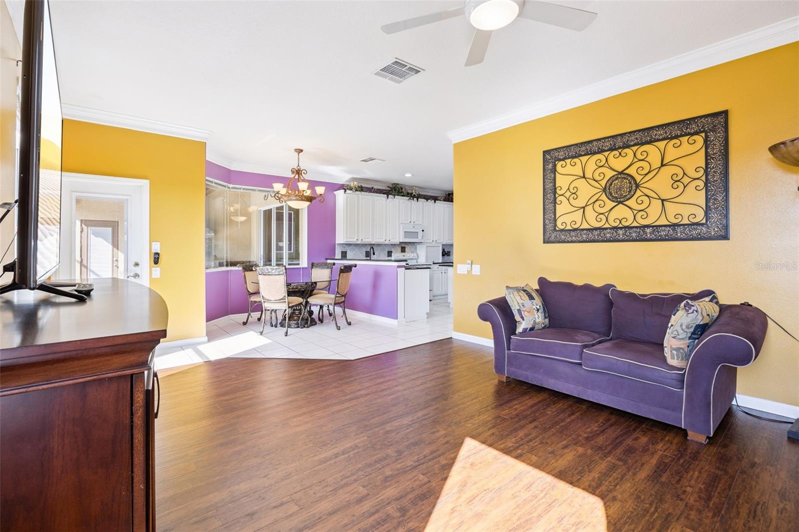
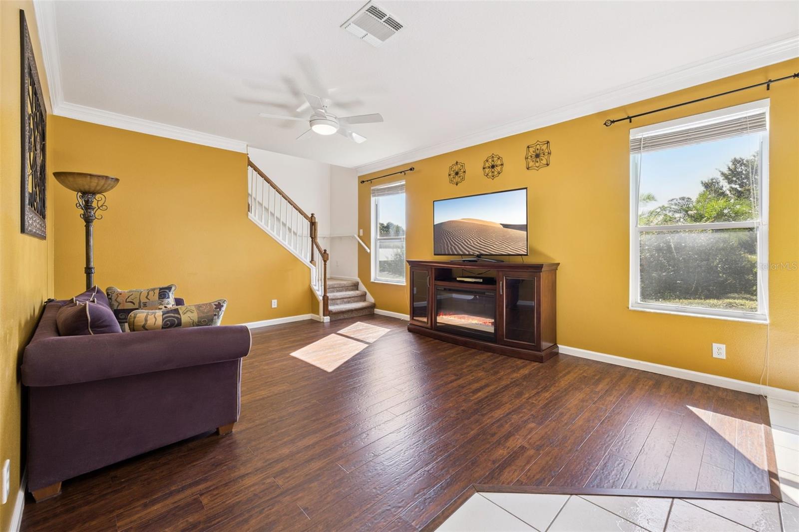
At the heart of the home, the gourmet kitchen seamlessly overlooks the expansive family room and dining areas, creating an inviting space for gathering with family and friends. Thoughtfully designed for both functionality and style, this central living area embodies modern open-concept living.
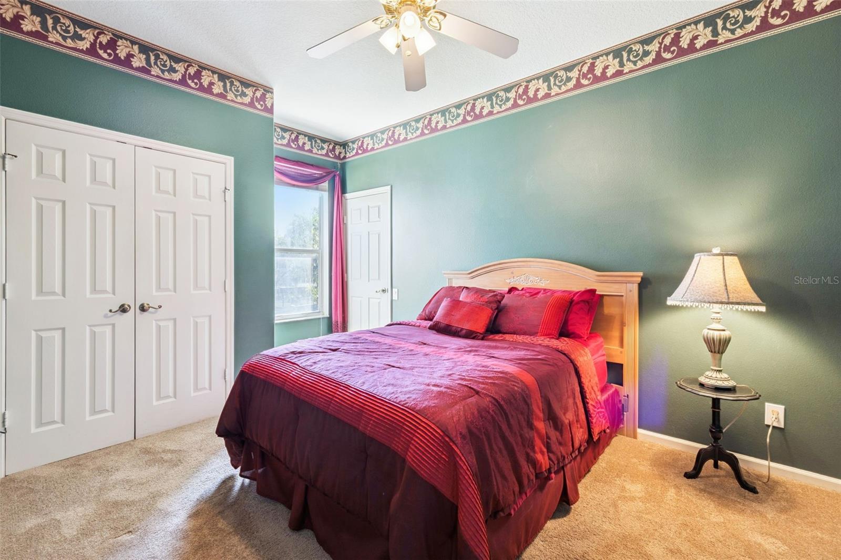
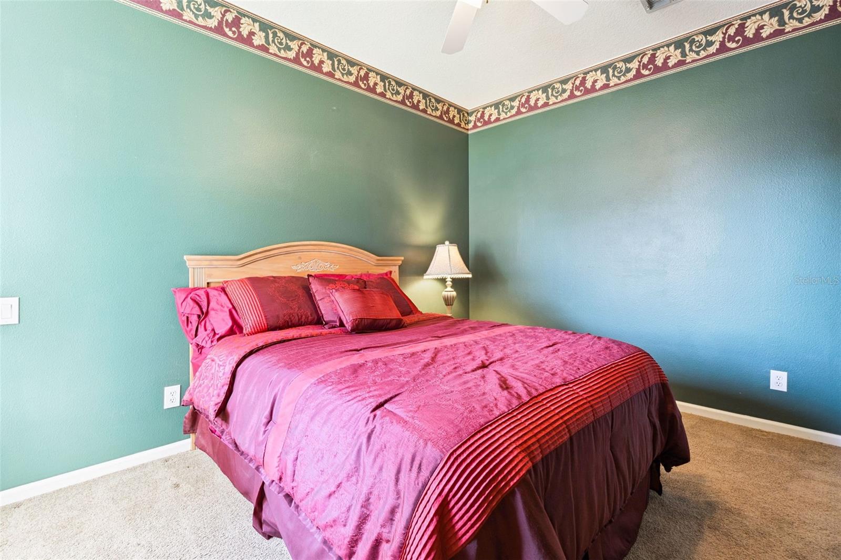
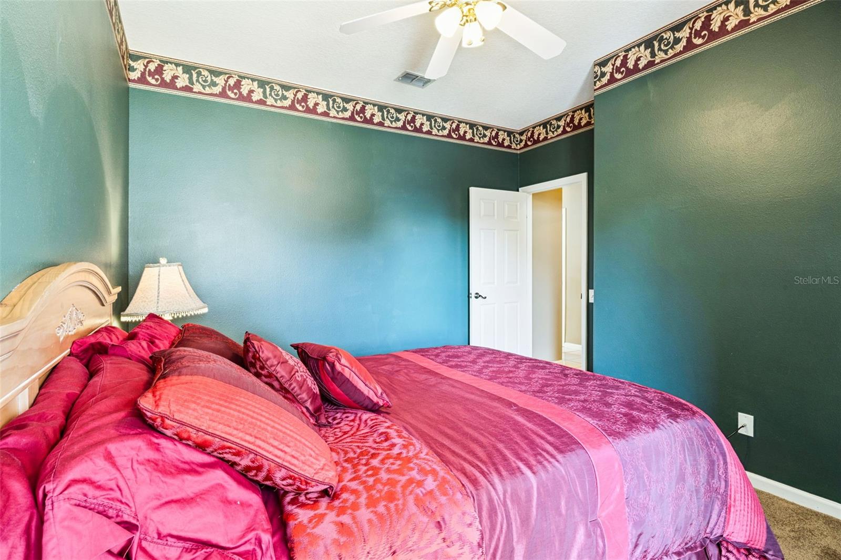
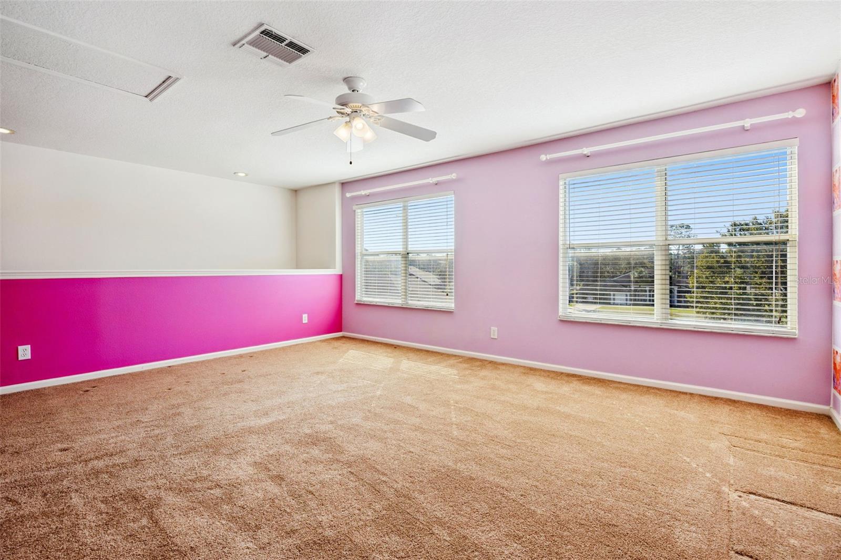
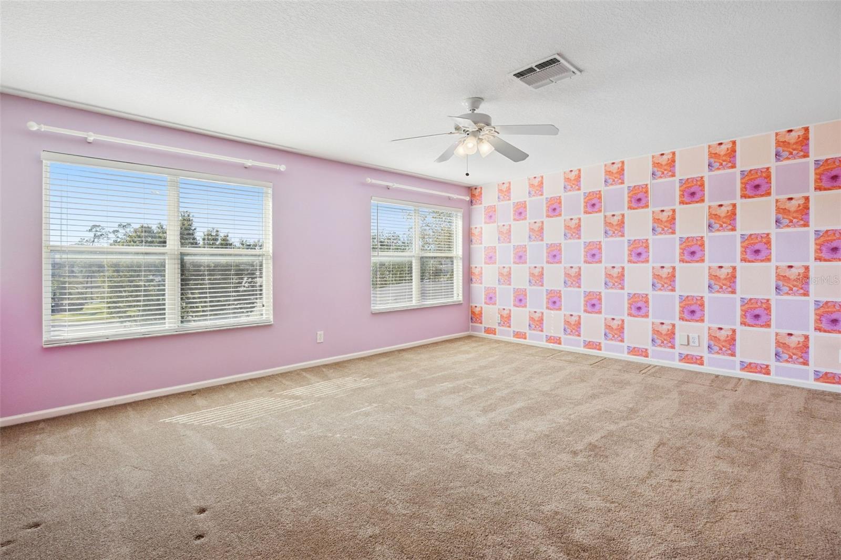
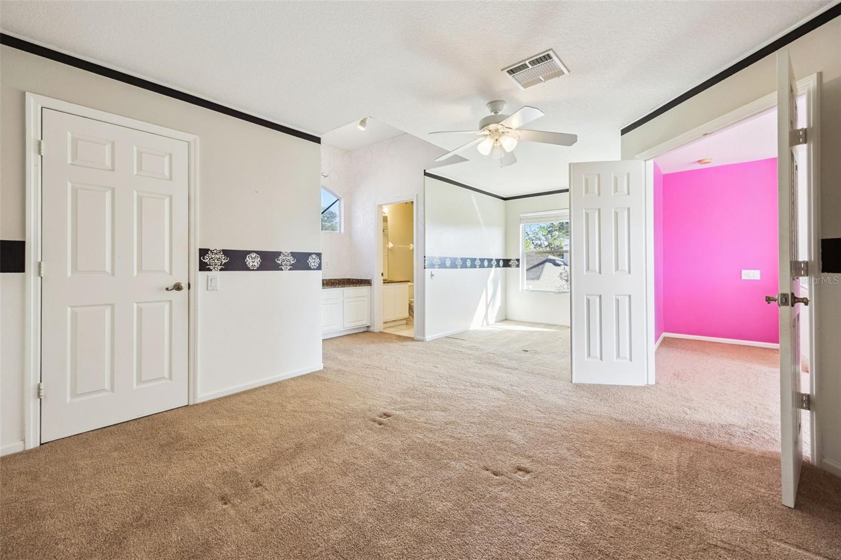
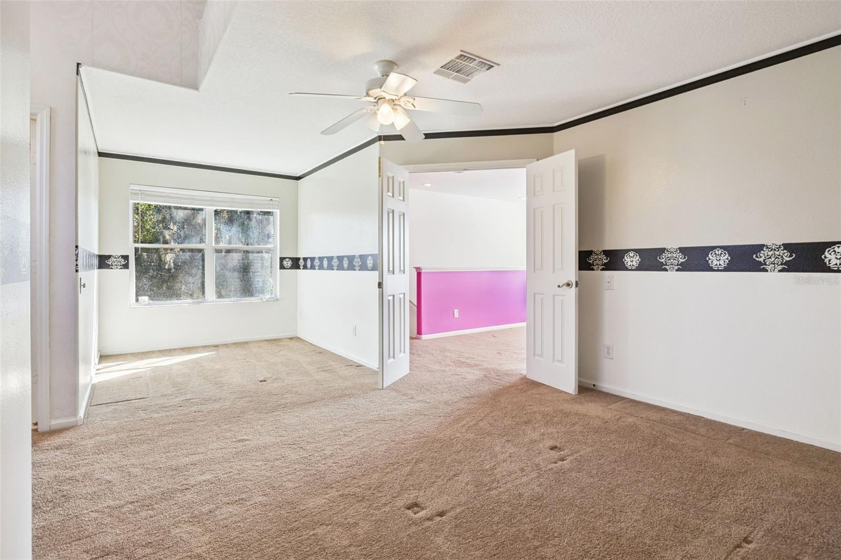
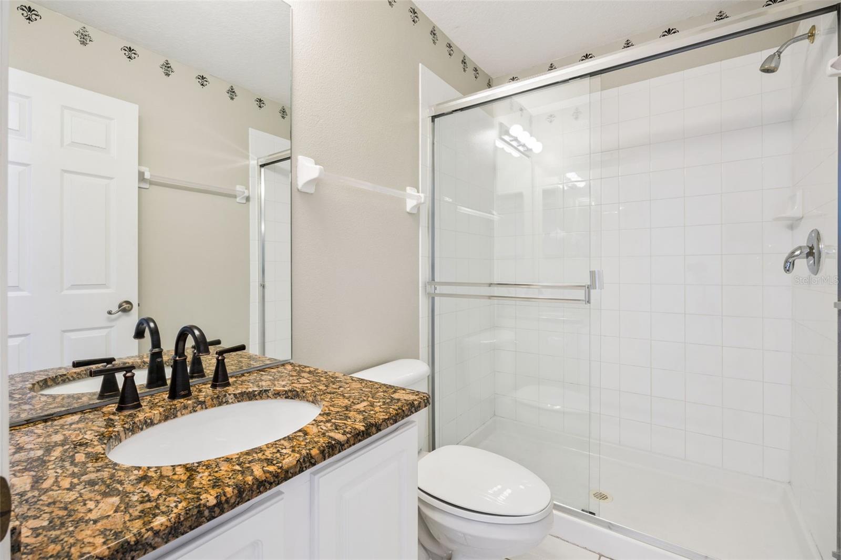
Upstairs, a professionally customized bonus room has been transformed to include a spacious 4th bedroom and full bathroom while still preserving a generous flex space. This versatile upper-level retreat is ideal for guests, multigenerational living, a media room, game room, home office, or fitness studio, offering exceptional privacy and flexibility.
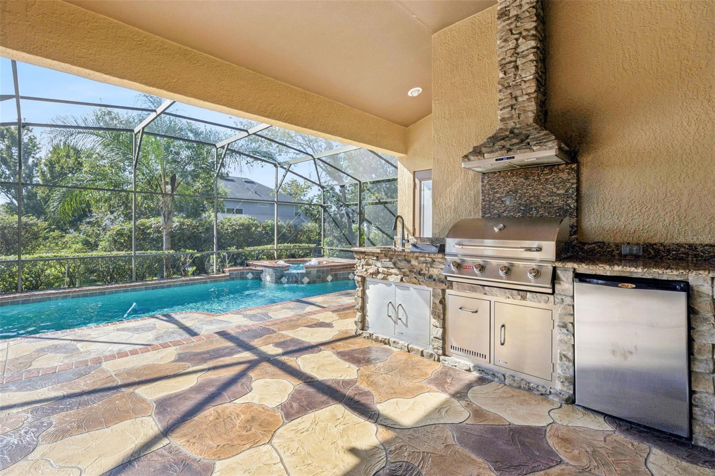
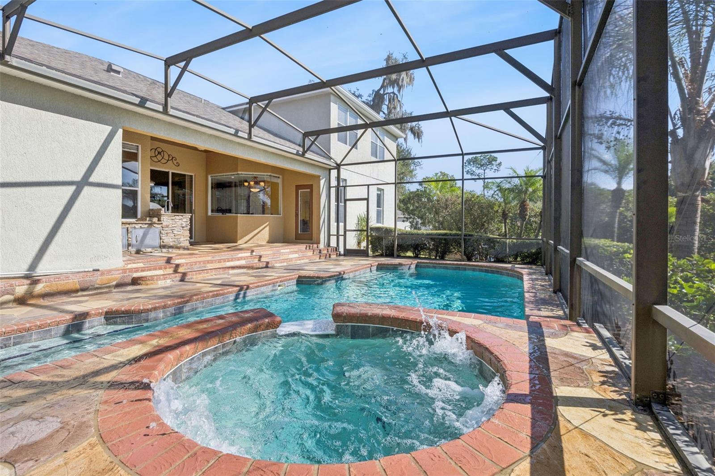
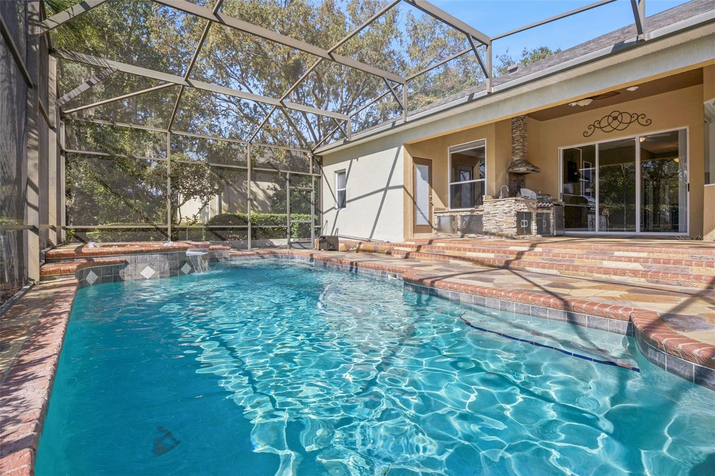
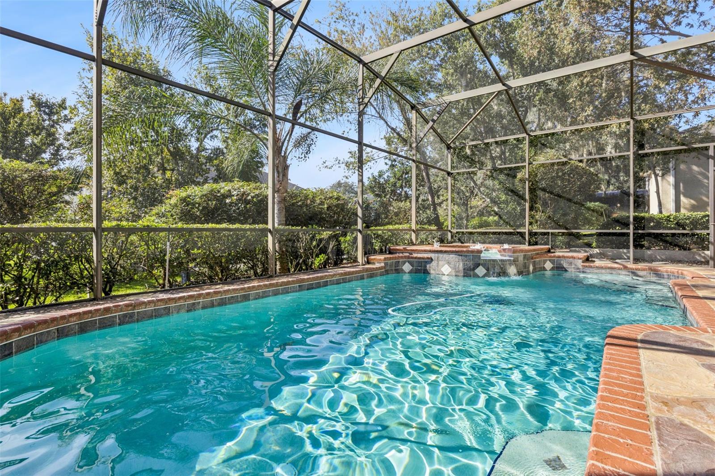
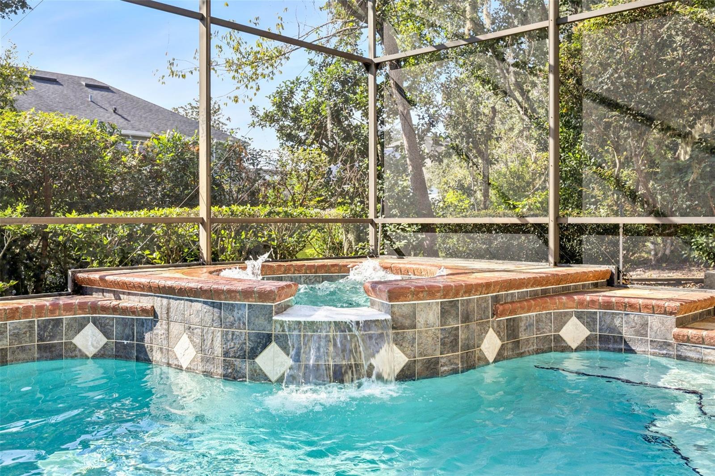
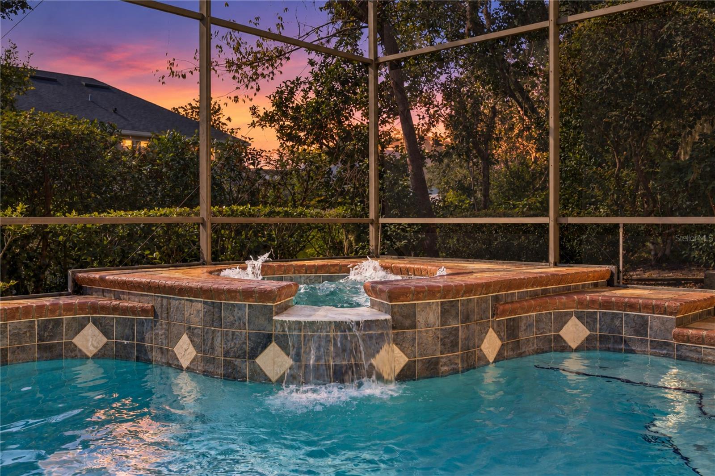
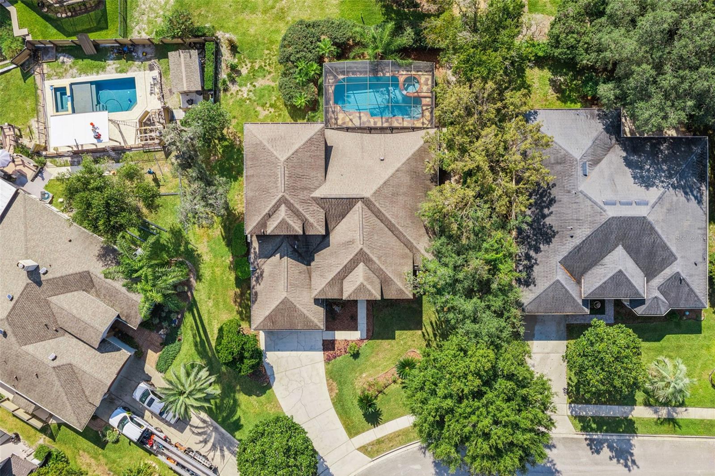
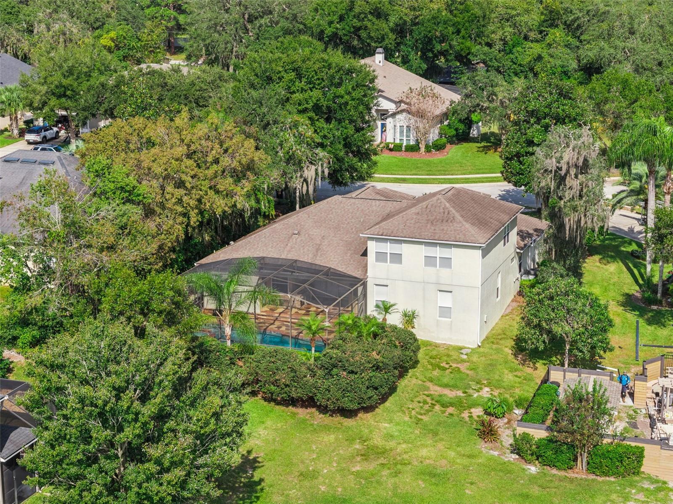
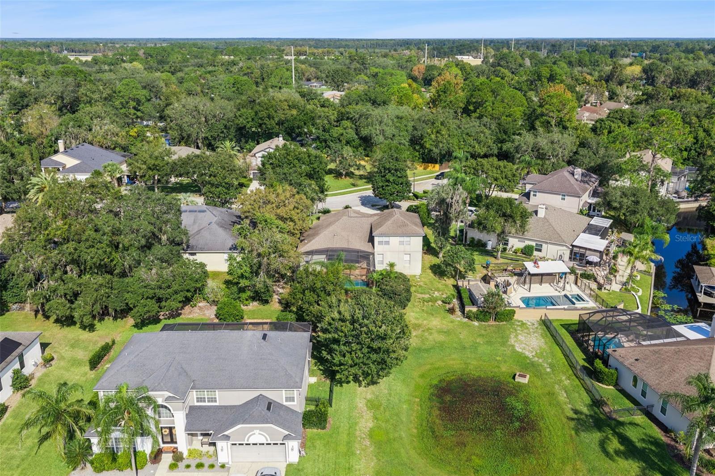
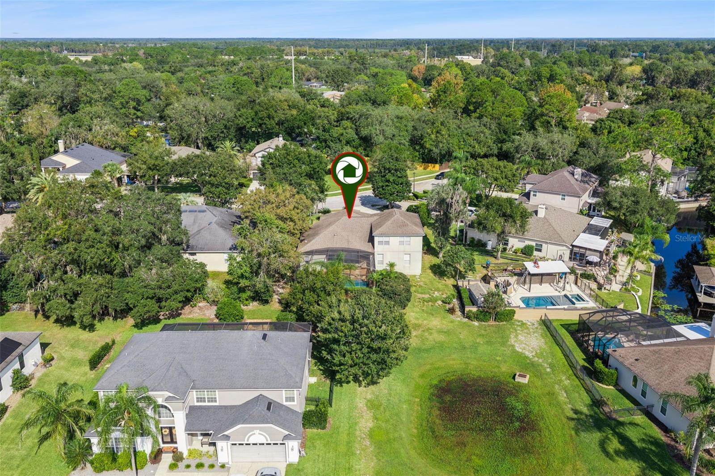
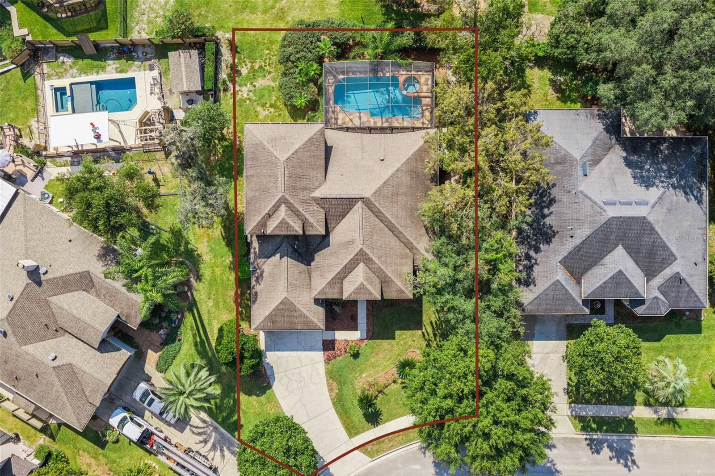
Step outside into your own resort-style backyard oasis featuring a sparkling screen-enclosed pool, relaxing, heated spa, expansive covered lanai, and a fully equipped custom summer kitchen. Designed for year-round enjoyment, this outdoor paradise is perfect for hosting unforgettable gatherings or simply relaxing in complete privacy and tranquility.
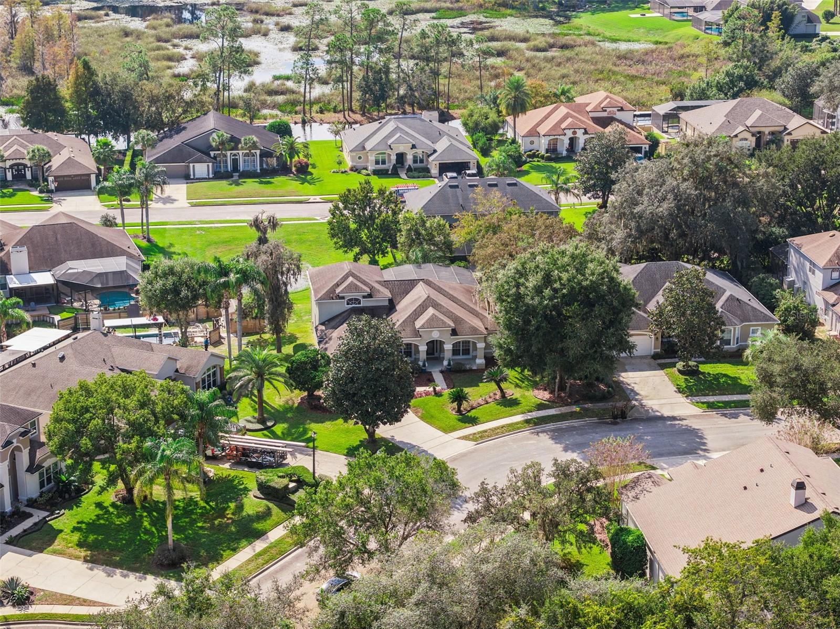
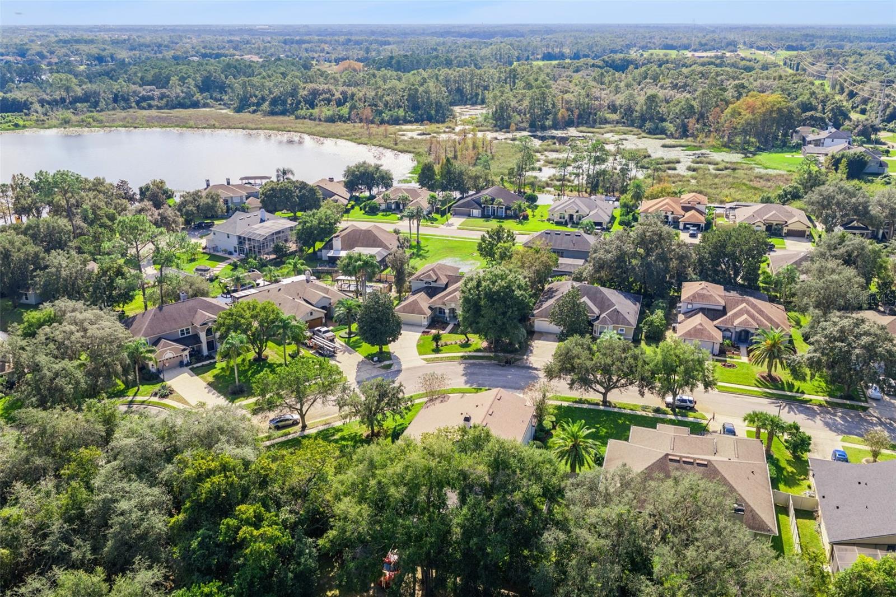
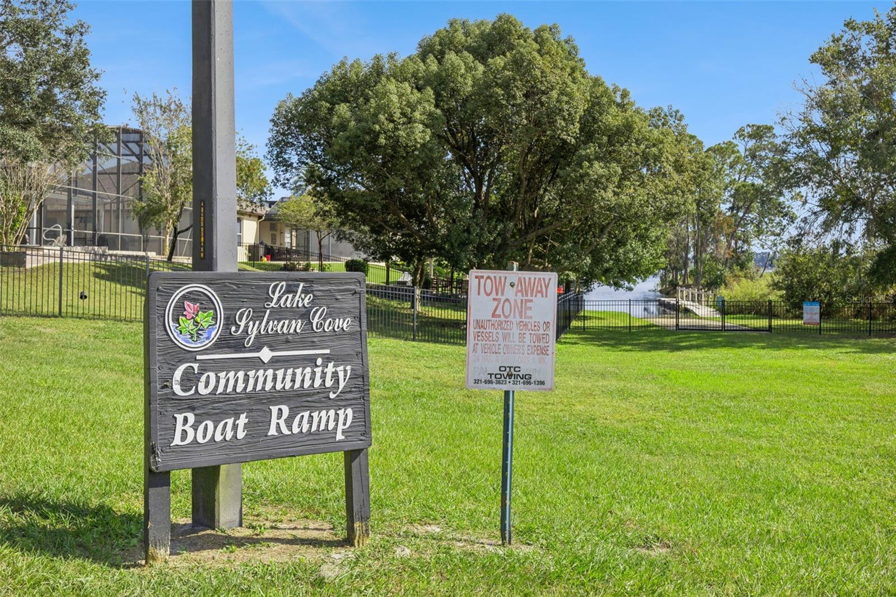
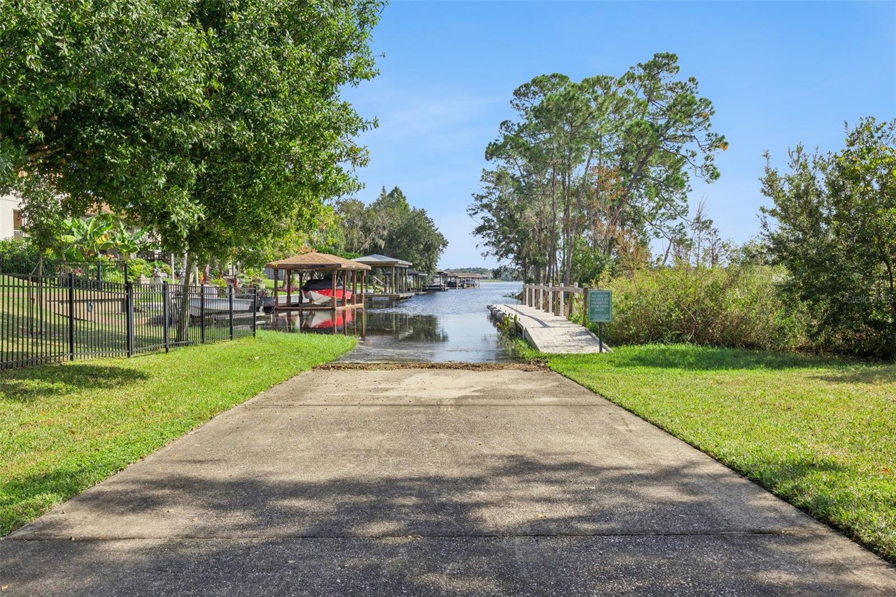
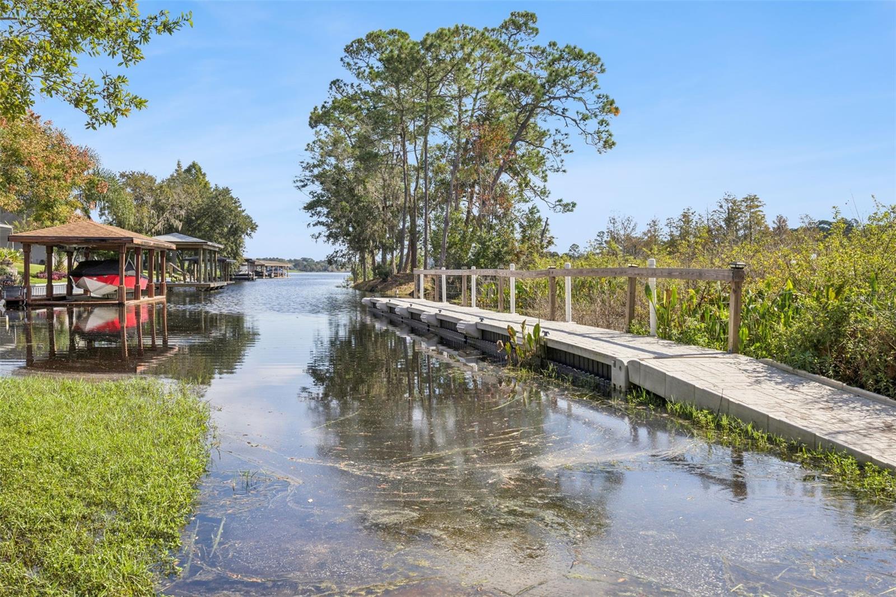
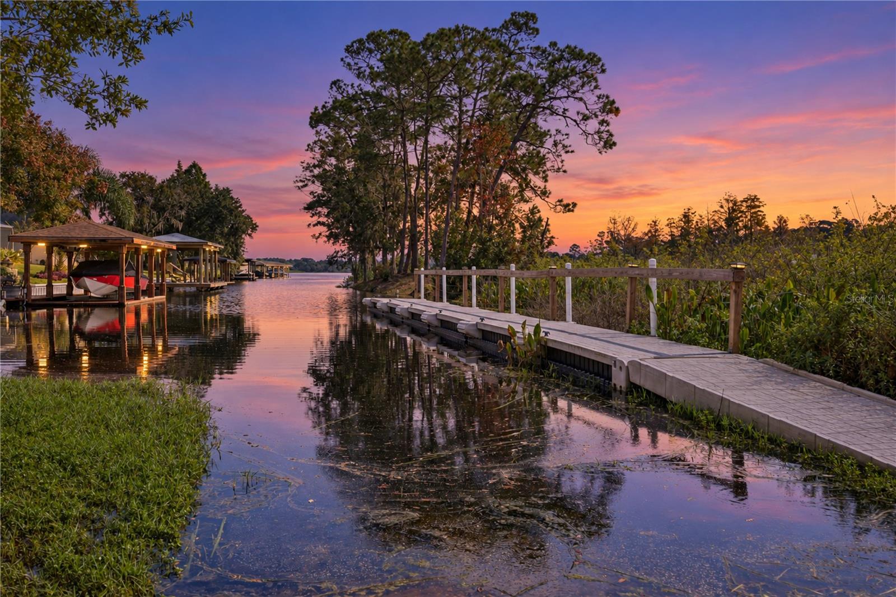
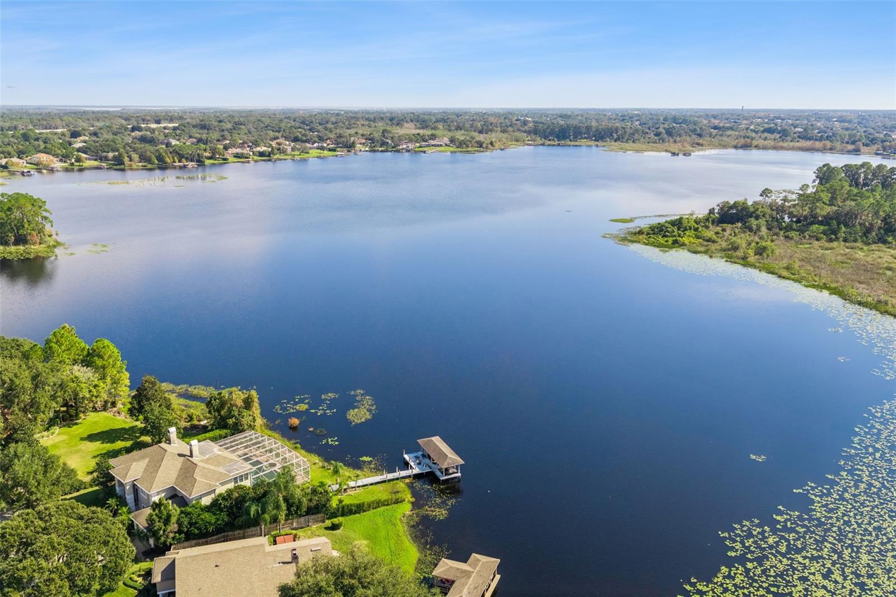
Situated on a beautifully landscaped quarter-acre homesite, residents enjoy exclusive access to a private boat ramp on Sylvan Lake, a premier ski lake perfect for boating, watersports, fishing, and recreation. Outdoor enthusiasts will appreciate the proximity to Sylvan Lake Park, offering sports fields, playgrounds, pavilions, walking trails, and recreational facilities, as well as the nearby Markham Woods Trail and Florida National Scenic Trail, both just over a mile away for biking, hiking, and enjoying Central Florida's natural beauty.
Combining refined elegance, flexible living spaces, extensive owner upgrades, and exceptional resort-style amenities, this move-in-ready residence offers a rare opportunity to experience the very best of Central Florida living. A home of this caliber is truly one-of-a-kind and designed to exceed expectations.
| Date | Event | Price | Source |
|---|---|---|---|
| listed (Active) | $789,000 | StellarMLS #O6444460 |
Hi there — ask anything about this property or the area and the team will get right back to you.
Local real estate advisory services provided by agent with GGMS Demo Agency
Listed by Nahed Georgy with Coldwell Banker Realty · Cell: 407-696-8000
Listings courtesy of Stellar MLS as distributed by MLS GRID. Based on information submitted to the MLS GRID. All data is obtained from various sources and may not have been verified by broker or MLS GRID. Supplied Open House Information is subject to change without notice. All information should be independently reviewed and verified for accuracy. Properties may or may not be listed by the office/agent presenting the information. Listing information is provided for consumers? personal, non-commercial use, solely to identify prospective properties for potential purchase; all other use is strictly prohibited and may violate relevant federal and state law. Information deemed reliable but not guaranteed. Copyright © 2026 MLS GRID. All Rights Reserved.
You agree to GGMS Demo Agency Terms of Use and Privacy Policy. By choosing to contact a property, you also agree that GGMS Demo Agency and its associates may call, text, or email you regarding any inquiries or activities you submit through our website. This may involve the use of automated means and prerecorded or artificial voices.
Step 1 of 2
Create a free account to view all listings, save searches, and get alerts when new homes match.
Step 2 of 2
Tell us how to reach you about homes you like.
Enter your password to sign in as
Create a free account to view all listings, save searches, and get alerts when new homes match.
Already have an account? Sign in
Sign in to your account.
New here? Create an account