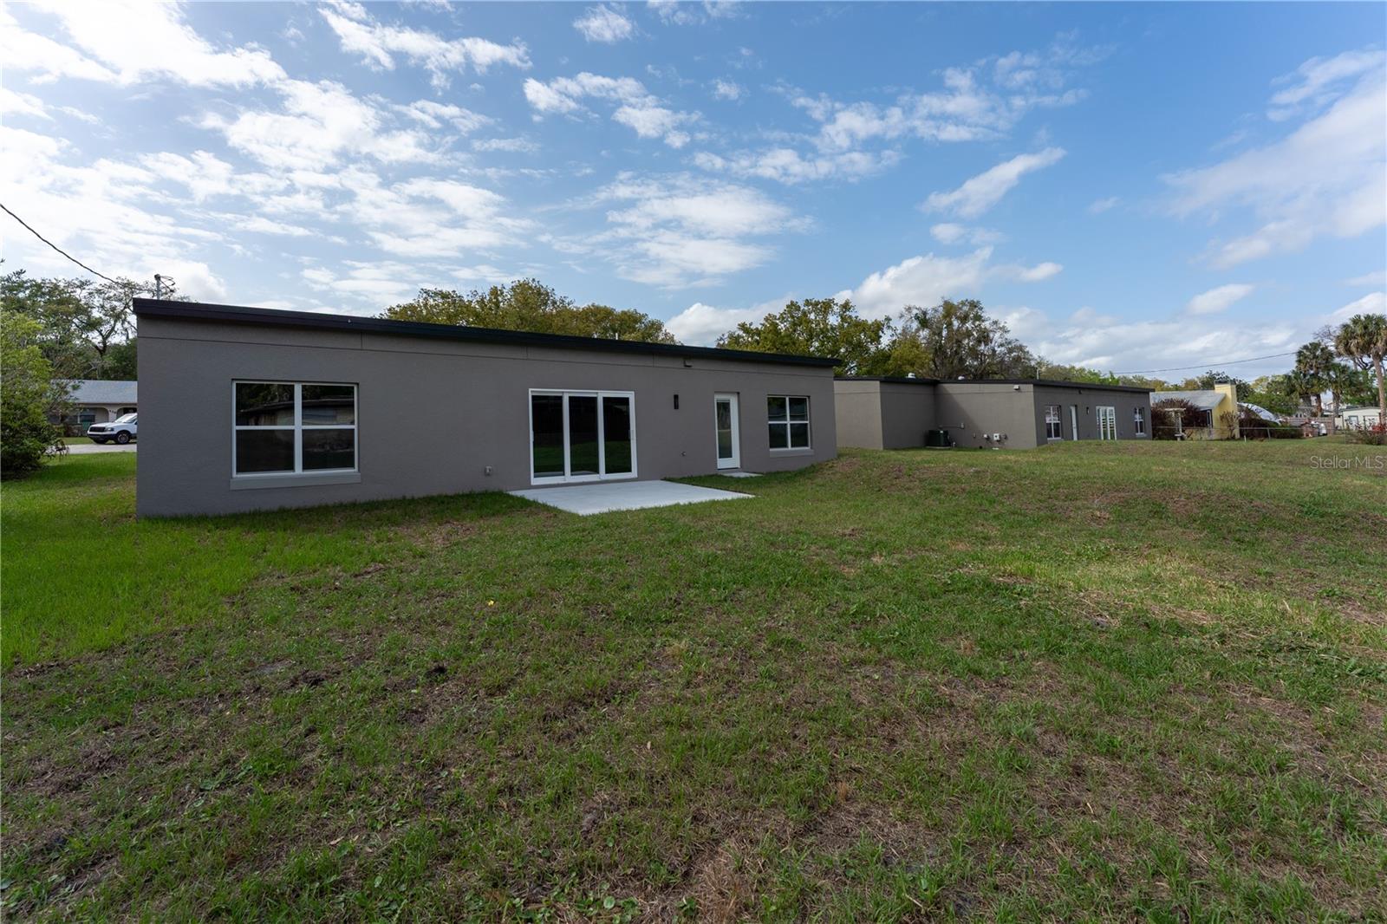
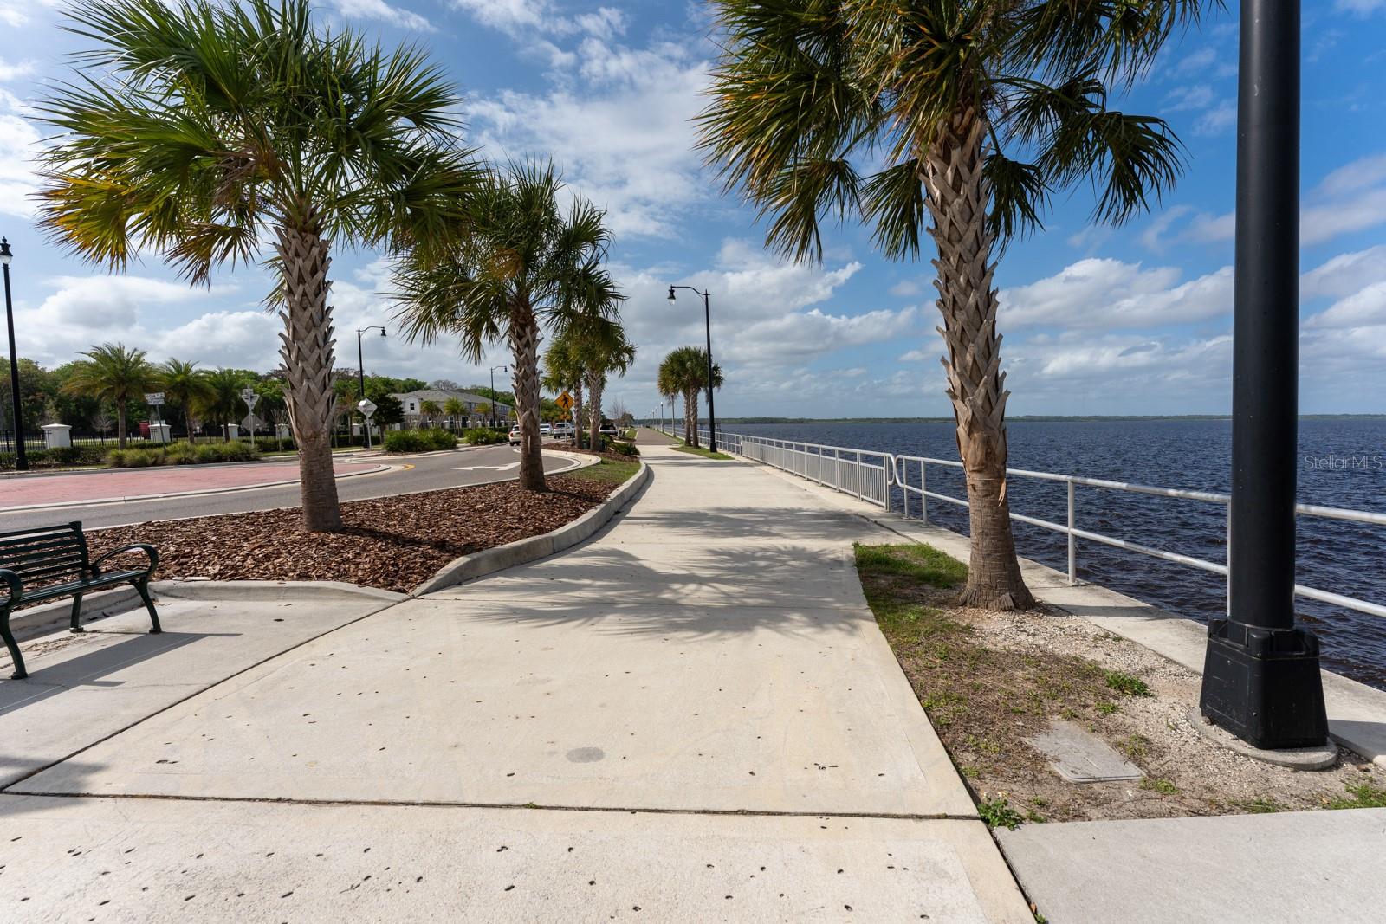
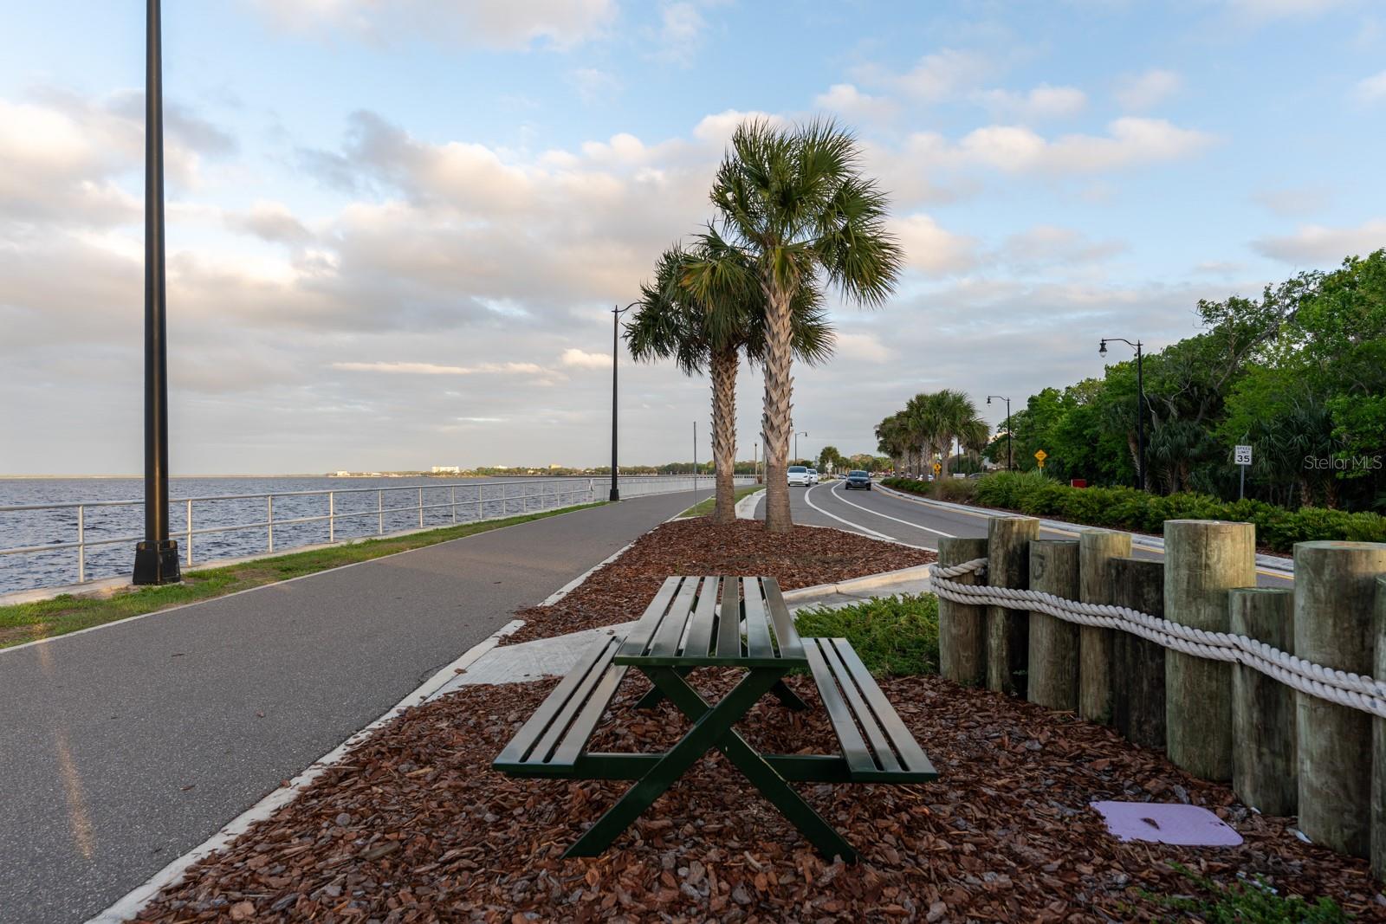
Introducing 457 Riverview Ave, one of The Camphor Pair at Riverview—a newly constructed Mid-Century Modern residence tucked beneath majestic camphor trees just moments from Sanford's celebrated RiverWalk.
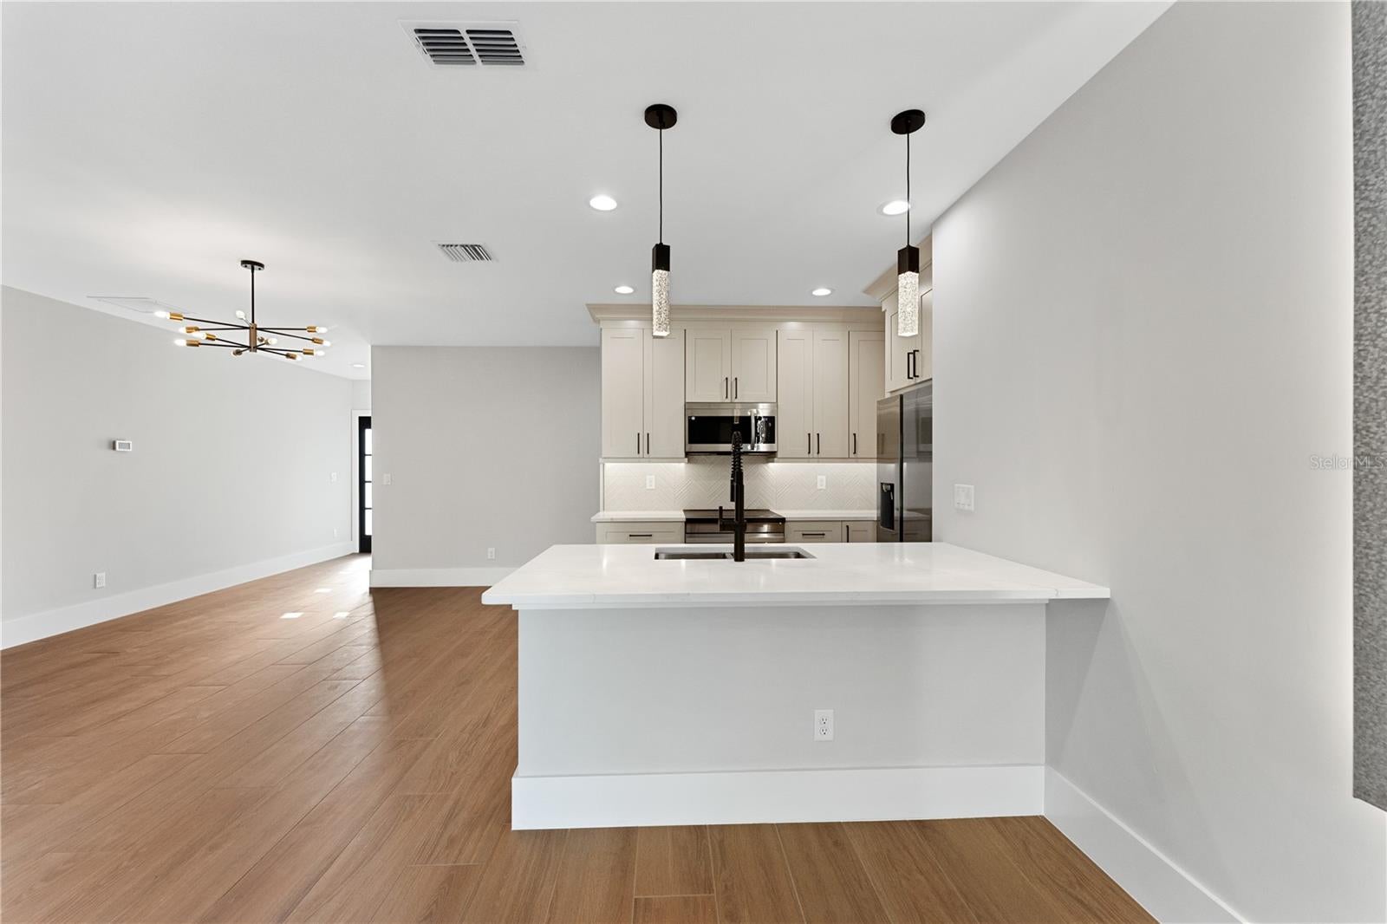
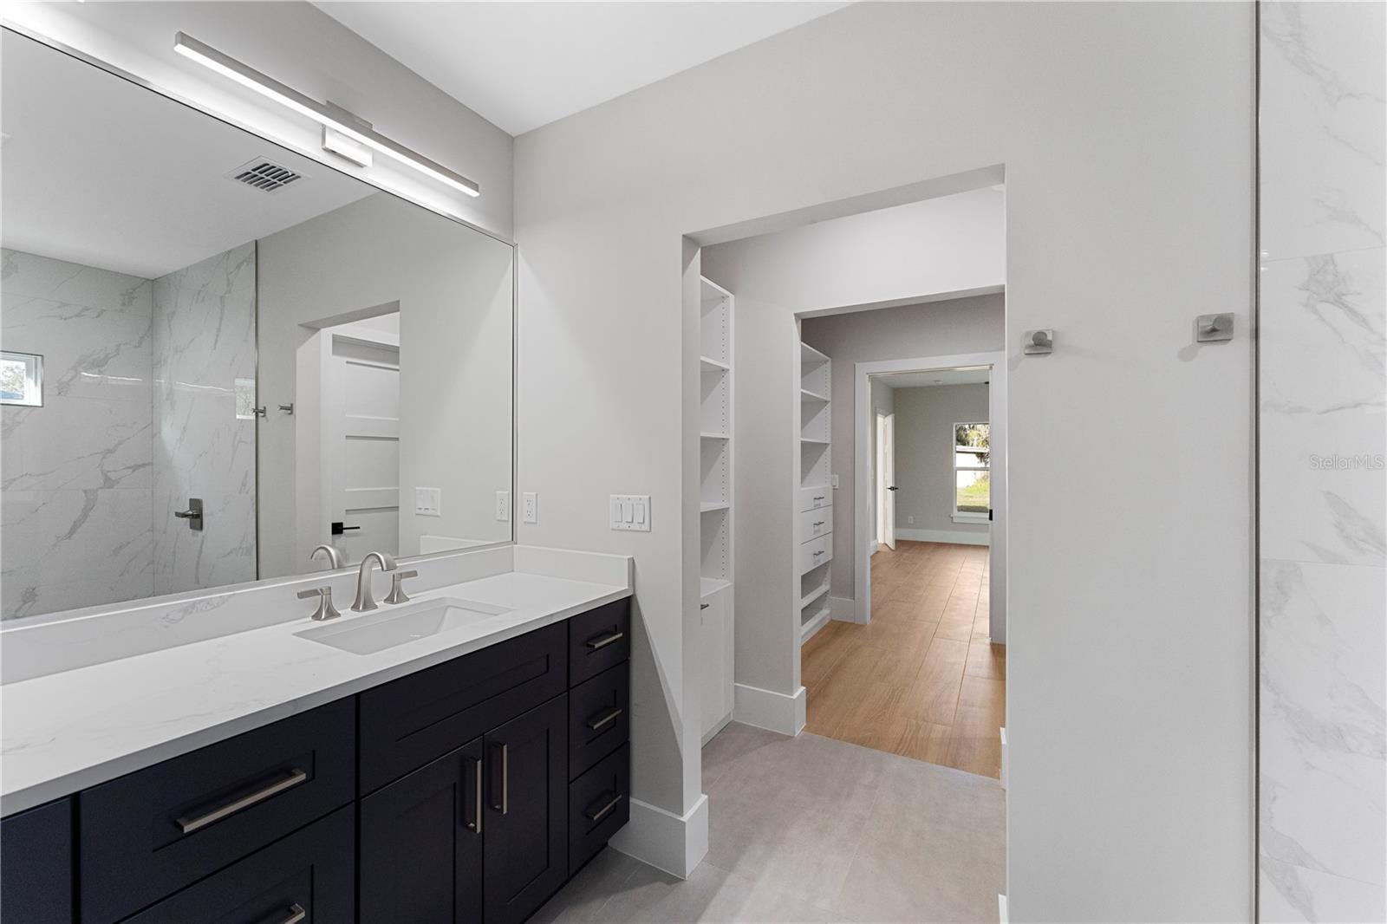
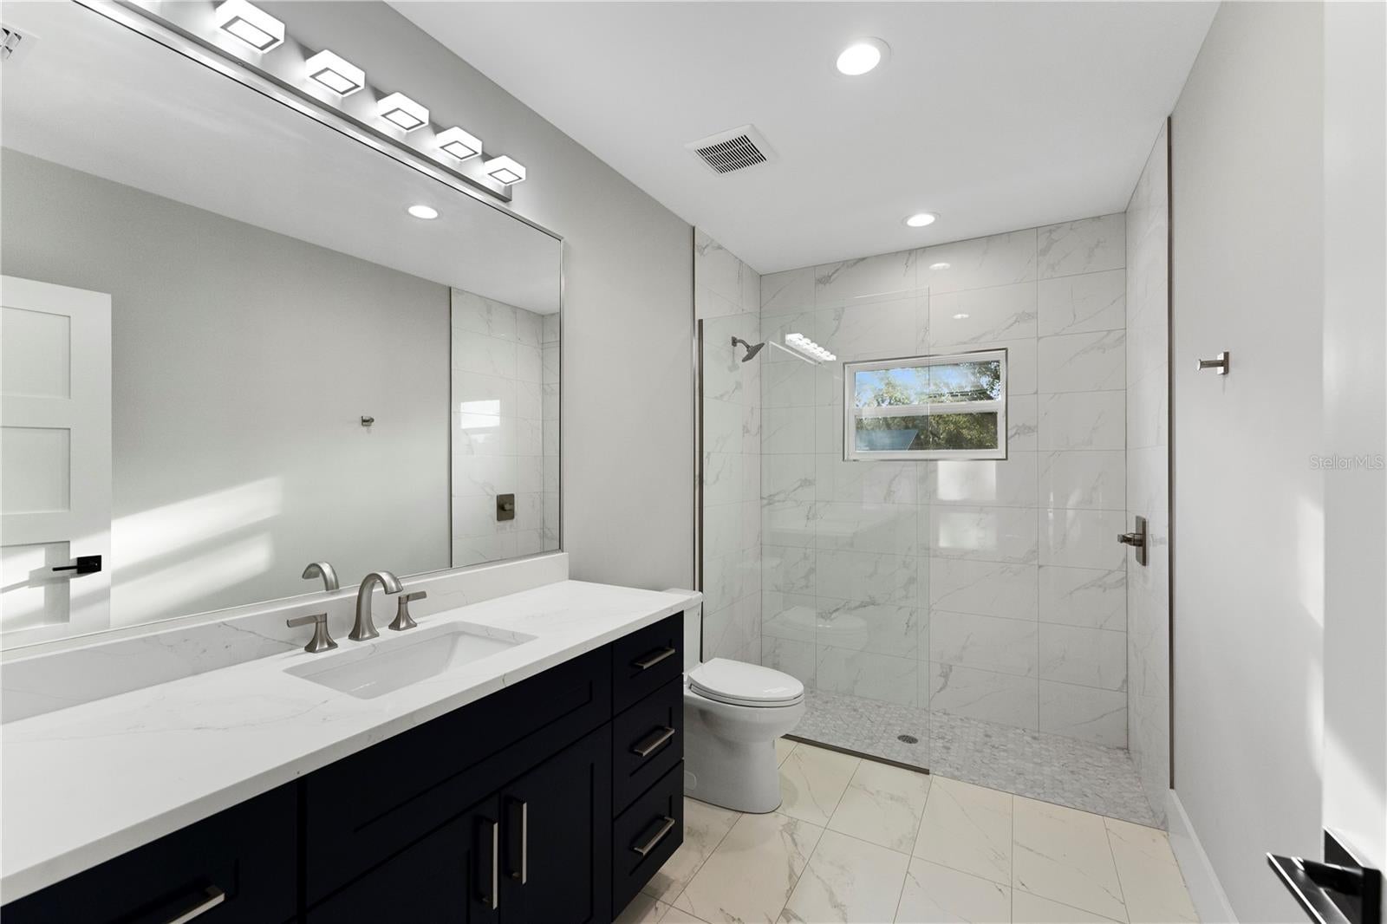
Designed and built by an award-winning custom builder, this thoughtfully crafted home blends timeless architectural design with modern functionality. Clean lines, expansive windows, abundant natural light, and carefully curated finishes create a living experience that is both sophisticated and inviting.
The open-concept floor plan is designed for today's lifestyle, seamlessly connecting indoor and outdoor living spaces. Designer-selected materials, and attention to detail can be found throughout the home, while the private outdoor areas provide the perfect setting for entertaining or quiet relaxation.
Located in one of Central Florida's most walkable and charming historic communities, residents enjoy convenient access to Sanford's vibrant downtown district, featuring award-winning restaurants, craft breweries, boutiques, galleries, parks, and year-round community events. The scenic Sanford RiverWalk, Lake Monroe waterfront, and nearby marina offer endless opportunities for recreation and outdoor enjoyment.
Whether you're seeking a primary residence, seasonal retreat, or lock-and-leave lifestyle, 457 Riverview Ave presents a rare opportunity to own a newly built architectural home in one of Sanford's most desirable locations.
All information is intended to be accurate but should be independently verified by buyers and their representatives.
| Date | Event | Price | Source |
|---|---|---|---|
| listed (Active) | $520,000 | StellarMLS #O6415125 | |
| price changed | $500,000 | StellarMLS #O6415125 |
Hi there — ask anything about this property or the area and the team will get right back to you.
Local real estate advisory services provided by agent with GGMS Demo Agency
Listed by Dan Natoli with Corcoran Premier Realty · Cell: 407-965-1155
Listings courtesy of Stellar MLS as distributed by MLS GRID. Based on information submitted to the MLS GRID. All data is obtained from various sources and may not have been verified by broker or MLS GRID. Supplied Open House Information is subject to change without notice. All information should be independently reviewed and verified for accuracy. Properties may or may not be listed by the office/agent presenting the information. Listing information is provided for consumers? personal, non-commercial use, solely to identify prospective properties for potential purchase; all other use is strictly prohibited and may violate relevant federal and state law. Information deemed reliable but not guaranteed. Copyright © 2026 MLS GRID. All Rights Reserved.
You agree to GGMS Demo Agency Terms of Use and Privacy Policy. By choosing to contact a property, you also agree that GGMS Demo Agency and its associates may call, text, or email you regarding any inquiries or activities you submit through our website. This may involve the use of automated means and prerecorded or artificial voices.
Step 1 of 2
Create a free account to view all listings, save searches, and get alerts when new homes match.
Step 2 of 2
Tell us how to reach you about homes you like.
Enter your password to sign in as
Create a free account to view all listings, save searches, and get alerts when new homes match.
Already have an account? Sign in
Sign in to your account.
New here? Create an account