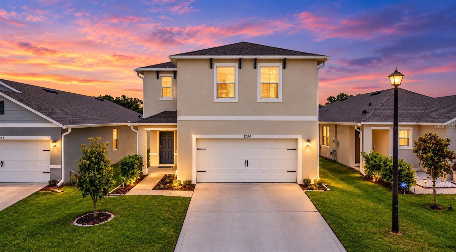
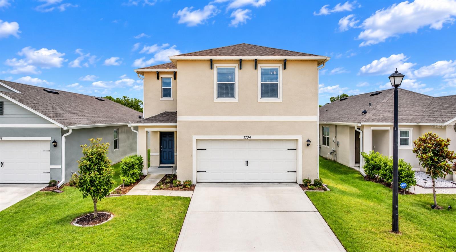
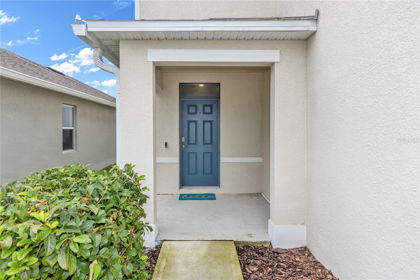
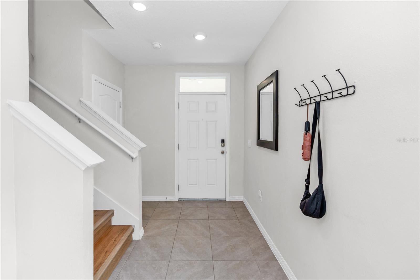
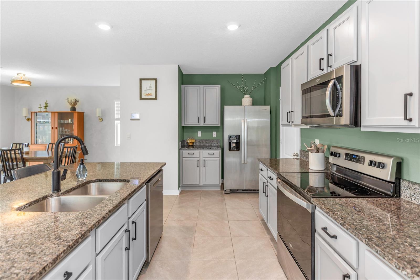
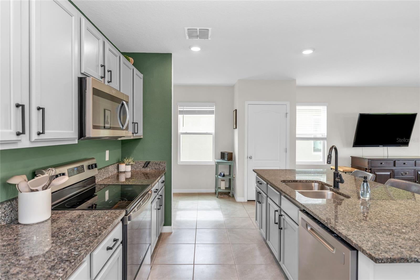
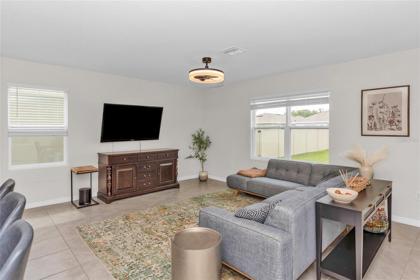
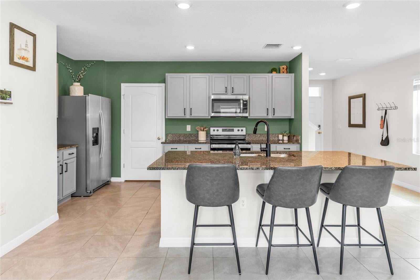
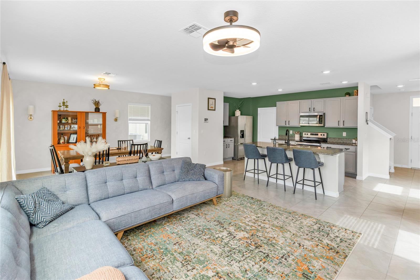
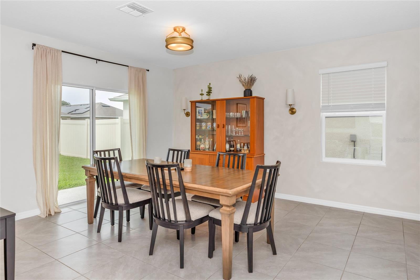
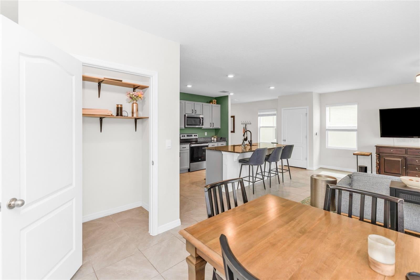
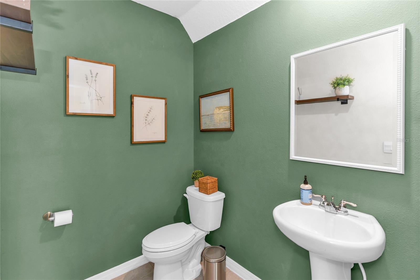
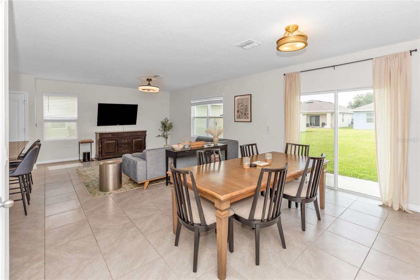
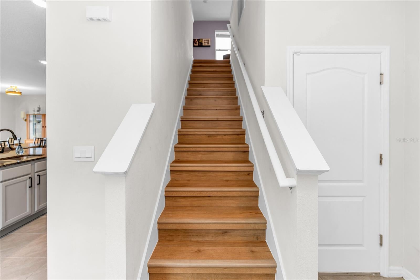
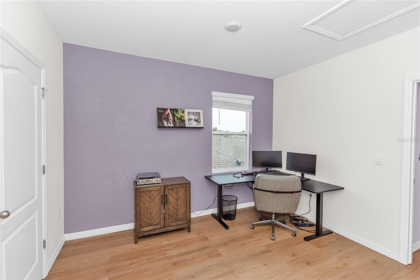
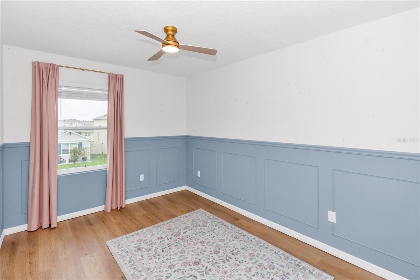
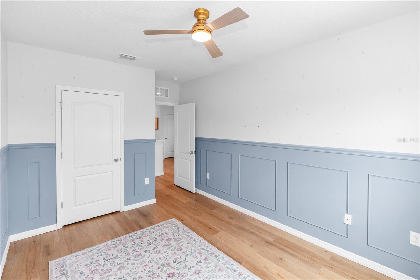
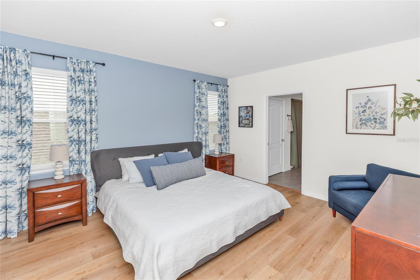
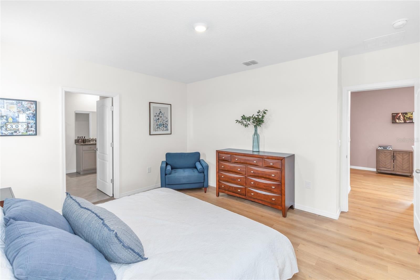
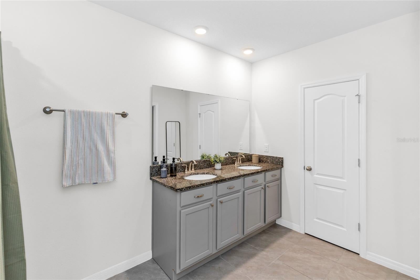
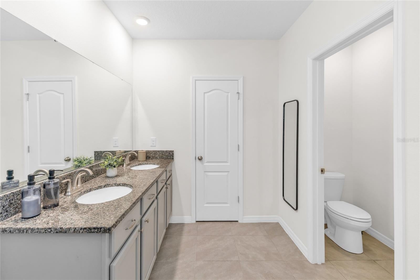
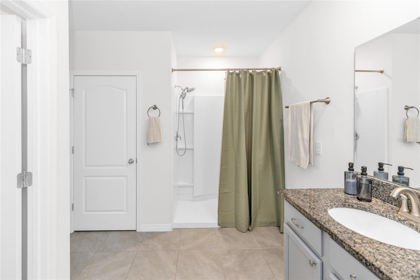
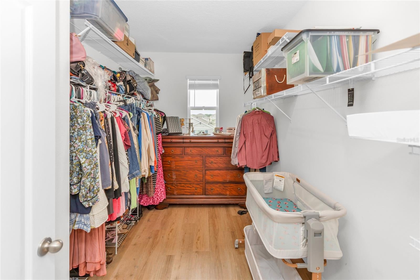
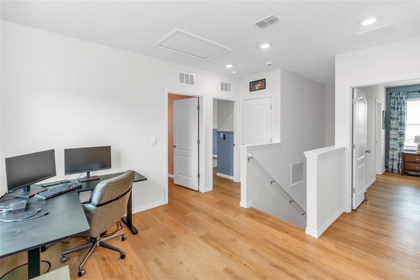
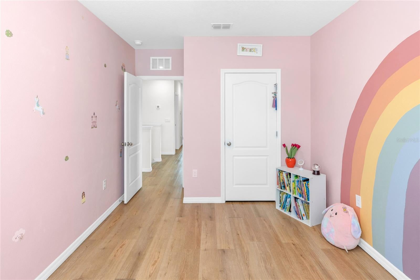
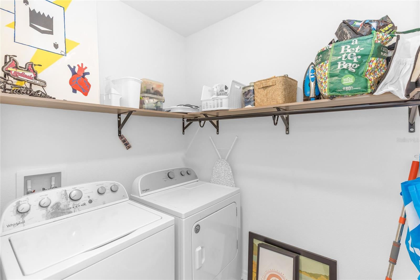
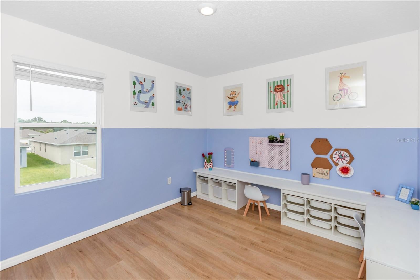
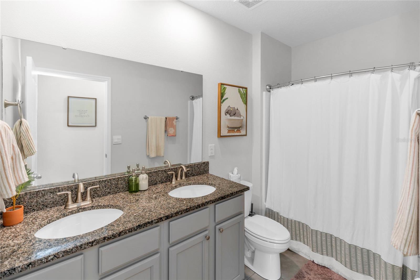
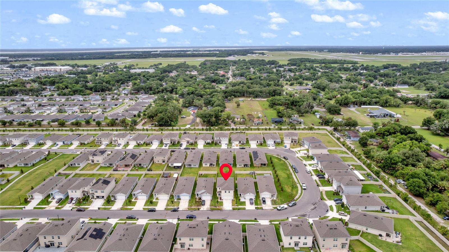
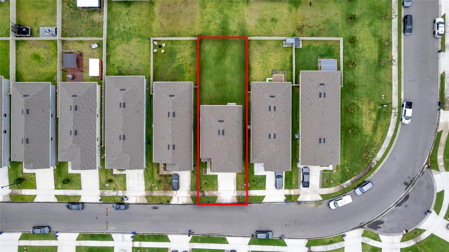
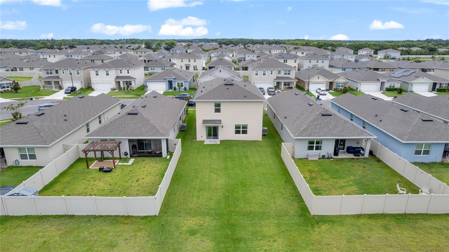
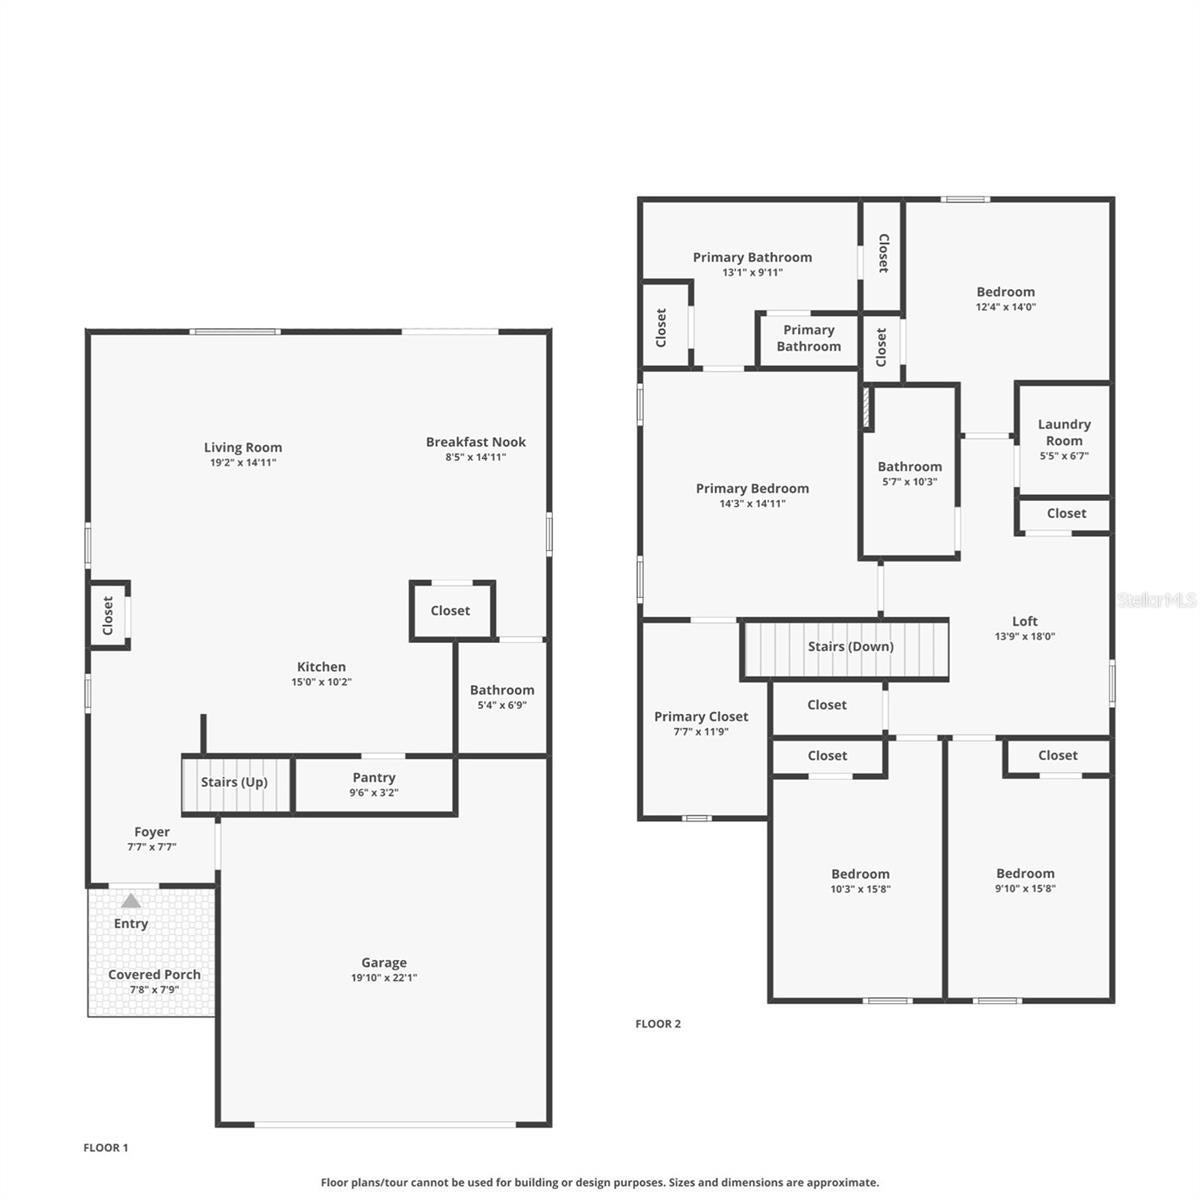
MOVE IN READY • 2023 BUILT • NO CARPET. Welcome to 3758 Sungrove Circle, a beautifully maintained 4-bedroom, 2.5-bath home offering 2,261 sq. ft. in Sanford's gated Eastgrove community. Skip the wait and uncertainty of building and step into a newer home that's ready for its next owner. Tile flooring spans the entire first floor, while luxury vinyl continues upstairs and through every bedroom—NO CARPET anywhere! The open-concept main level was designed for everyday living and entertaining, with a spacious kitchen overlooking the great room. An oversized island with bar seating, abundant cabinetry, stainless steel appliances and a walk-in pantry create a kitchen that's as functional as it is inviting. The adjoining dining and living spaces give you plenty of room to gather while maintaining an open, connected feel. Upstairs, four bedrooms provide the space and flexibility today's buyers are looking for. The spacious primary suite features a walk-in closet and private bath with dual vanities, while the secondary bedrooms offer plenty of options for family, guests, a home office or flex space. Thoughtful details including designer wainscoting, a built-in workstation and a cozy landing/reading area give this home personality and functionality beyond a typical builder-basic layout. Enjoy smart-home technology, an attached 2-car garage and the ease of newer construction, all within a gated community with a neighborhood pool. Vacant, move-in ready and offered at $436,900. If you've been considering new construction, put this one on your list—you may find everything you're looking for is already here.
| Date | Event | Price | Source |
|---|---|---|---|
| listed (Active) | $449,900 | StellarMLS #O6413630 | |
| price changed | $444,900 | StellarMLS #O6413630 | |
| price changed | $439,900 | StellarMLS #O6413630 | |
| price changed | $436,900 | StellarMLS #O6413630 |
Hi there — ask anything about this property or the area and the team will get right back to you.
Local real estate advisory services provided by agent with GGMS Demo Agency
Listed by James Clark with Century 21 Alton Clark · Cell: 407-636-4637
Listings courtesy of Stellar MLS as distributed by MLS GRID. Based on information submitted to the MLS GRID. All data is obtained from various sources and may not have been verified by broker or MLS GRID. Supplied Open House Information is subject to change without notice. All information should be independently reviewed and verified for accuracy. Properties may or may not be listed by the office/agent presenting the information. Listing information is provided for consumers? personal, non-commercial use, solely to identify prospective properties for potential purchase; all other use is strictly prohibited and may violate relevant federal and state law. Information deemed reliable but not guaranteed. Copyright © 2026 MLS GRID. All Rights Reserved.
You agree to GGMS Demo Agency Terms of Use and Privacy Policy. By choosing to contact a property, you also agree that GGMS Demo Agency and its associates may call, text, or email you regarding any inquiries or activities you submit through our website. This may involve the use of automated means and prerecorded or artificial voices.
Step 1 of 2
Create a free account to view all listings, save searches, and get alerts when new homes match.
Step 2 of 2
Tell us how to reach you about homes you like.
Enter your password to sign in as
Create a free account to view all listings, save searches, and get alerts when new homes match.
Already have an account? Sign in
Sign in to your account.
New here? Create an account