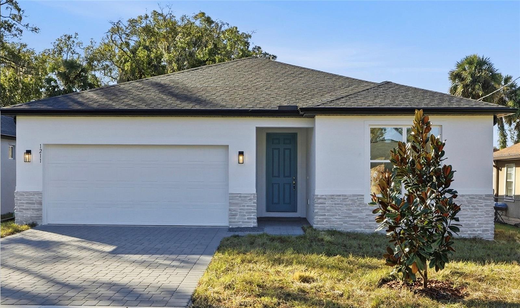
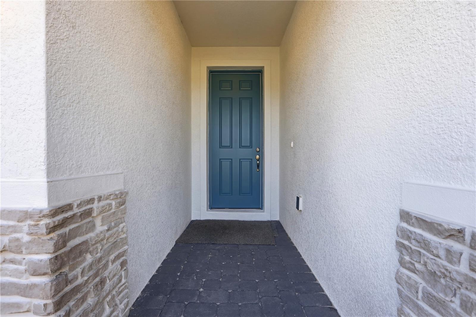
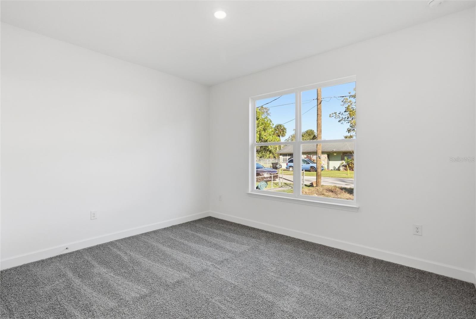
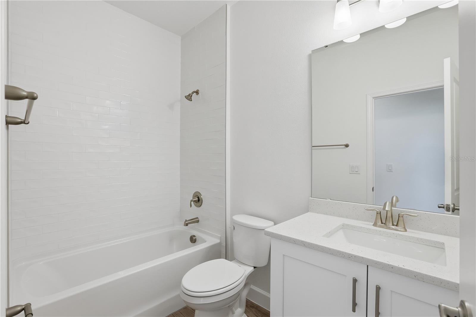
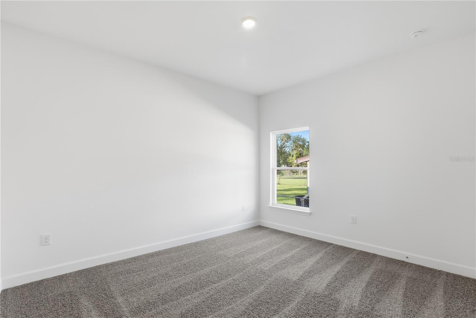
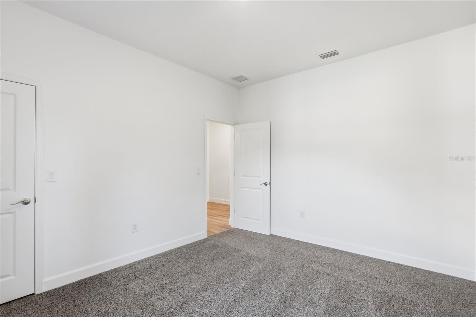
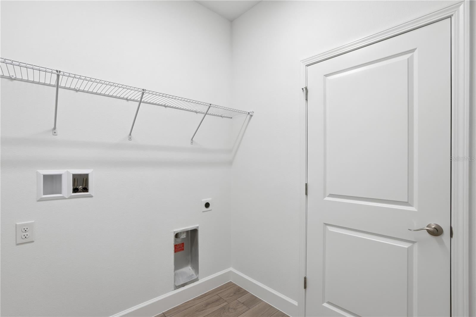
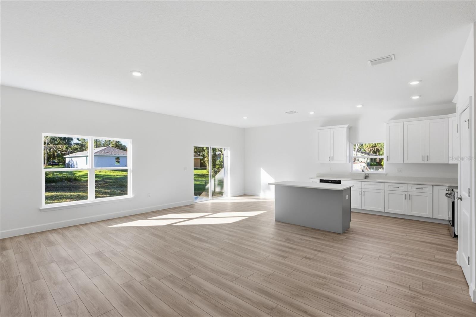
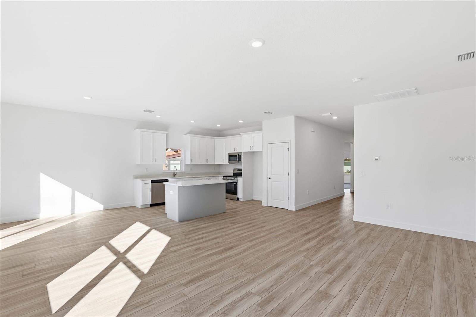
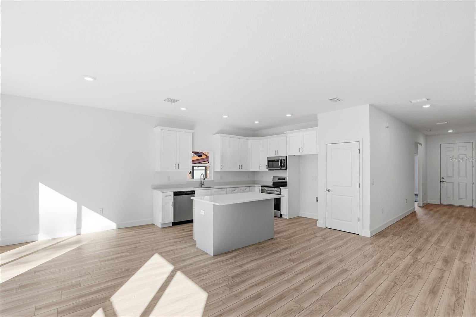
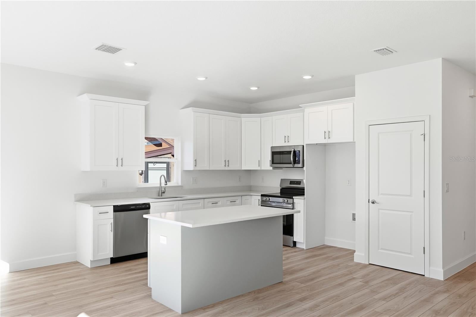
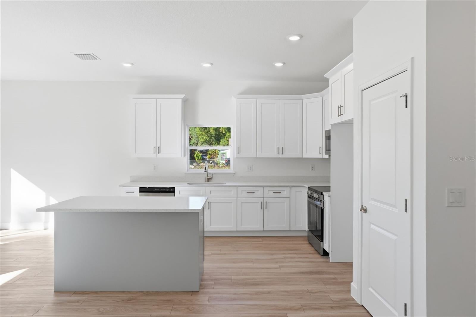
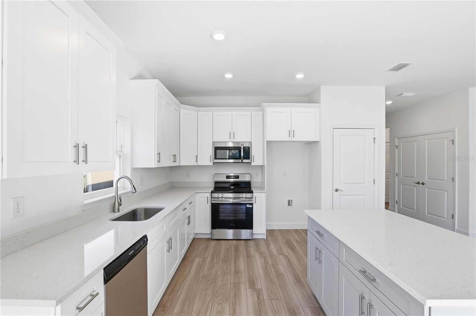
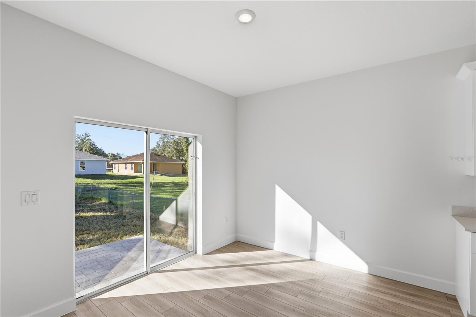
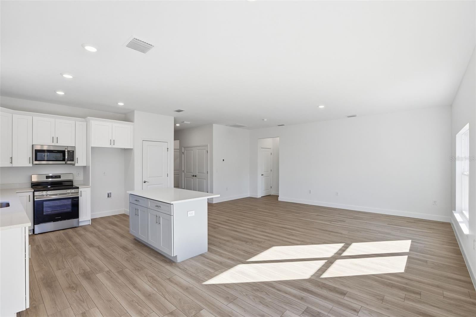
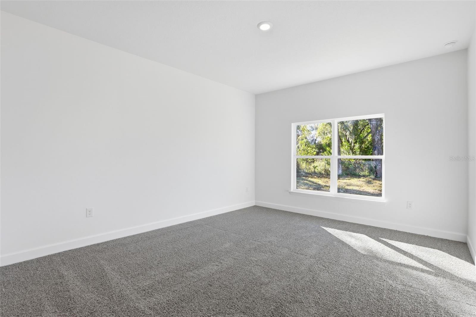
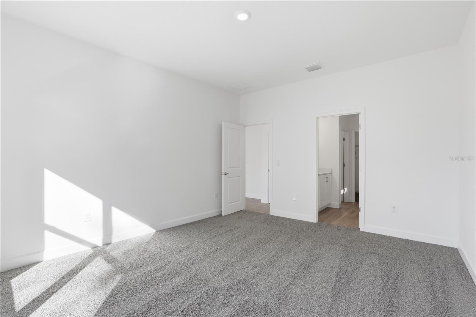
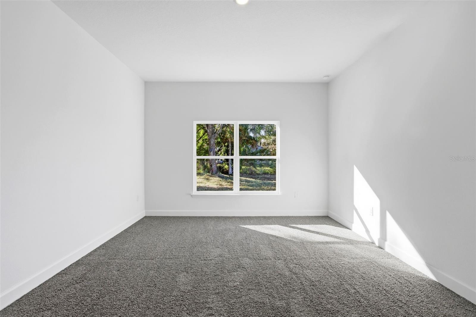
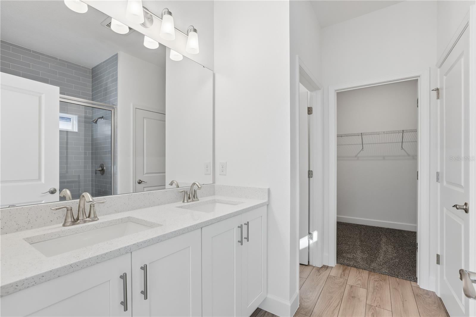
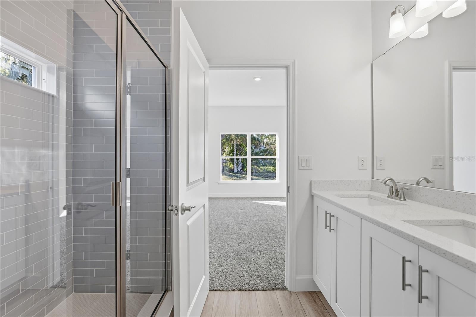
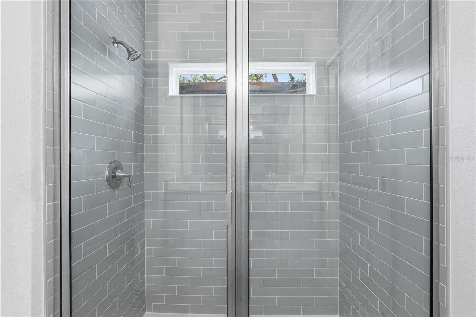
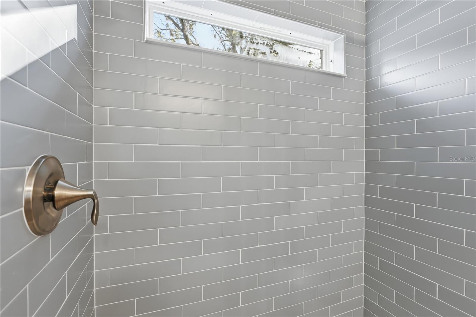
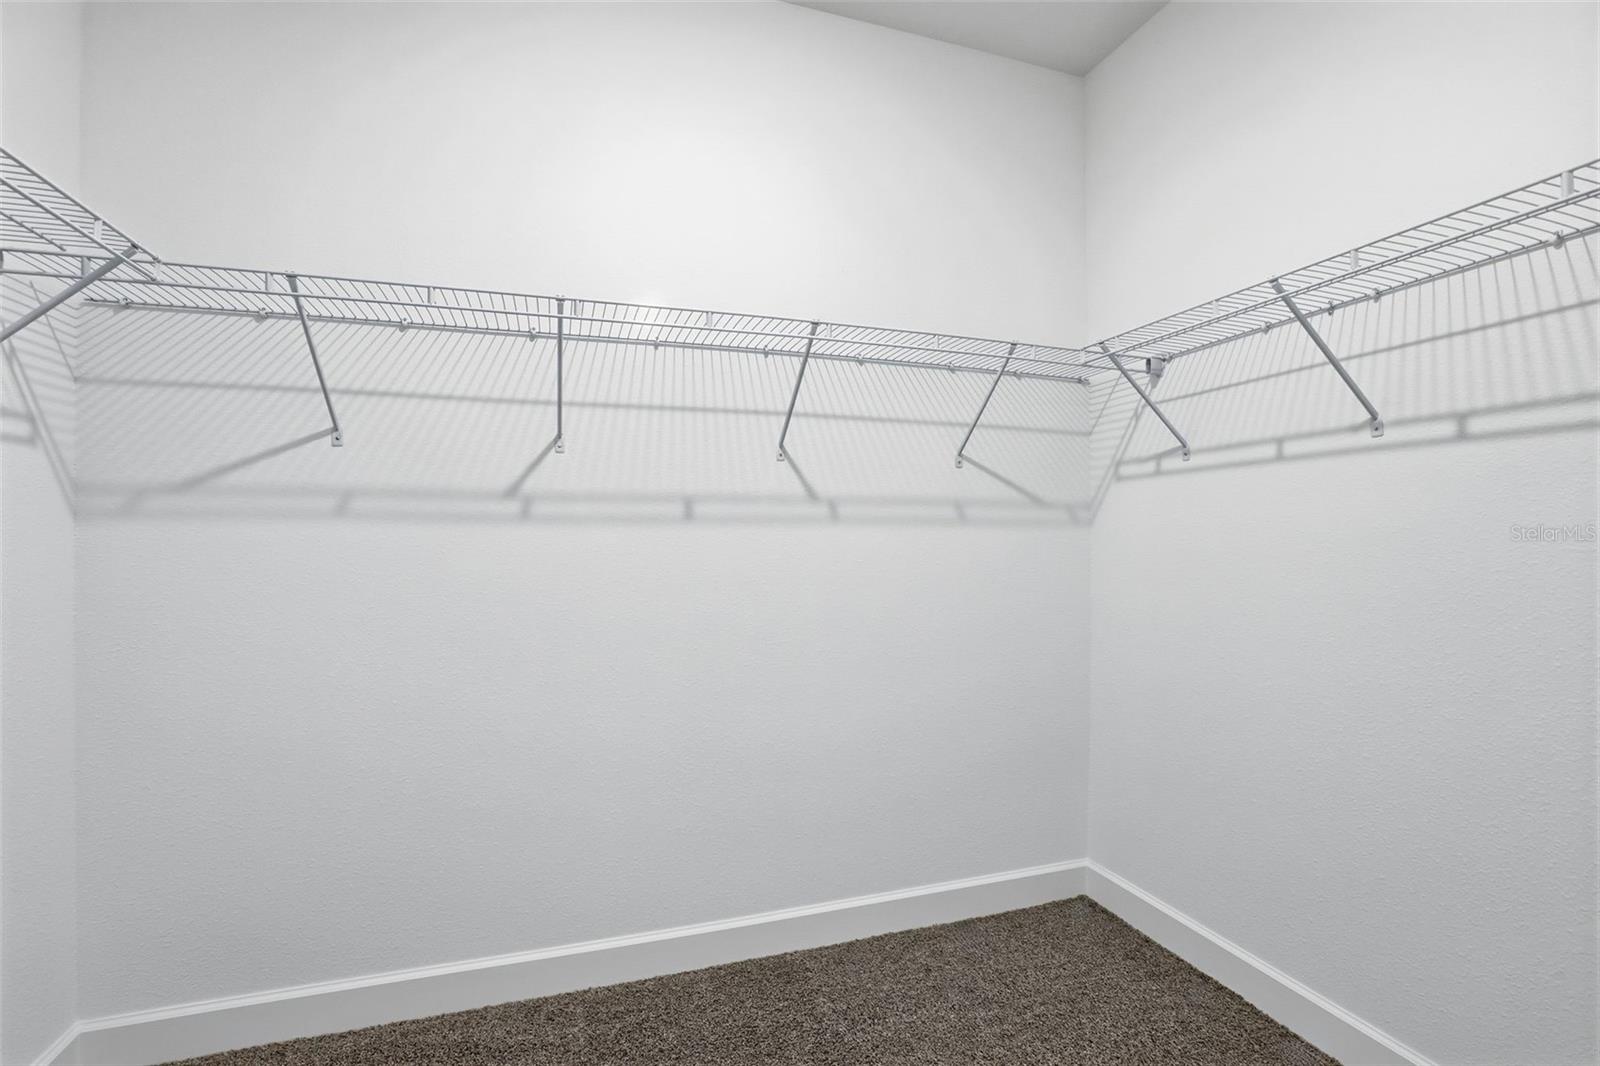
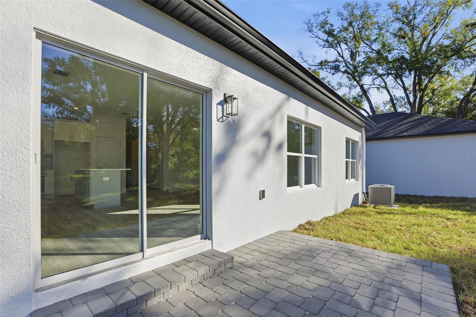
Under Construction. NEW BUILD and AVAILABLE DECEMBER 2026... BUY BEFORE YEAR-END AND TAKE ADVANTAGE OF FLORIDA'S NEW PROPERTY TAX SAVINGS..! Come Live in This Amazing Home in a Private Community w/ ALLEY ACCESS...Enjoy living in Sanford with this (3) Bed (2) Bath Home with Two Car Garage. Features include: Luxury Vinyl & Carpet throughout all Rooms, Large windows and excellent natural lighting. Appliances include: Refrigerator & Ice maker, Oven / Cooktop, Dishwasher, Microwave and Garbage Disposer. Paver driveway, walk, and front porch. Garage w/ Wifi Opener. Quartz Counters, 42" wood cabinets, Eat- in, single level, stone surface island in kitchen with sink. Stainless steel appliances. Large Covered Paver Front porch. 9'4 ceilings. Excellent Seminole County, Magnet elementary, middle and high school(s), with IB programs. Sanford is HOT and there aren't many new construction homes. Ride your golf-cart to Downtown Sanford to enjoy sunset on Lake Monroe, shopping and world class brewery's and dining.
BUY BEFORE YEAR-END AND TAKE ADVANTAGE OF FLORIDA'S NEW PROPERTY TAX SAVINGS! With the recent passage of Amendment 3, qualifying Florida residents may benefit from significantly expanded homestead exemptions—up to $150,000 in 2027 and $250,000 in 2028 on non-school property taxes. Buyers establishing Florida residency by December 31, 2026, may qualify for these enhanced exemptions without the five-year waiting period applicable to new residents beginning in 2027. Don't miss this opportunity to own a beautiful new home in Sanford while positioning yourself for substantial future property tax savings!
| Date | Event | Price | Source |
|---|---|---|---|
| listed (Active) | $379,000 | StellarMLS #V4952265 |
Hi there — ask anything about this property or the area and the team will get right back to you.
Local real estate advisory services provided by agent with GGMS Demo Agency
Listed by David Ferri with Stella Realty Group, Llc · Cell: 407-875-0800
Listings courtesy of Stellar MLS as distributed by MLS GRID. Based on information submitted to the MLS GRID. All data is obtained from various sources and may not have been verified by broker or MLS GRID. Supplied Open House Information is subject to change without notice. All information should be independently reviewed and verified for accuracy. Properties may or may not be listed by the office/agent presenting the information. Listing information is provided for consumers? personal, non-commercial use, solely to identify prospective properties for potential purchase; all other use is strictly prohibited and may violate relevant federal and state law. Information deemed reliable but not guaranteed. Copyright © 2026 MLS GRID. All Rights Reserved.
You agree to GGMS Demo Agency Terms of Use and Privacy Policy. By choosing to contact a property, you also agree that GGMS Demo Agency and its associates may call, text, or email you regarding any inquiries or activities you submit through our website. This may involve the use of automated means and prerecorded or artificial voices.
Step 1 of 2
Create a free account to view all listings, save searches, and get alerts when new homes match.
Step 2 of 2
Tell us how to reach you about homes you like.
Enter your password to sign in as
Create a free account to view all listings, save searches, and get alerts when new homes match.
Already have an account? Sign in
Sign in to your account.
New here? Create an account