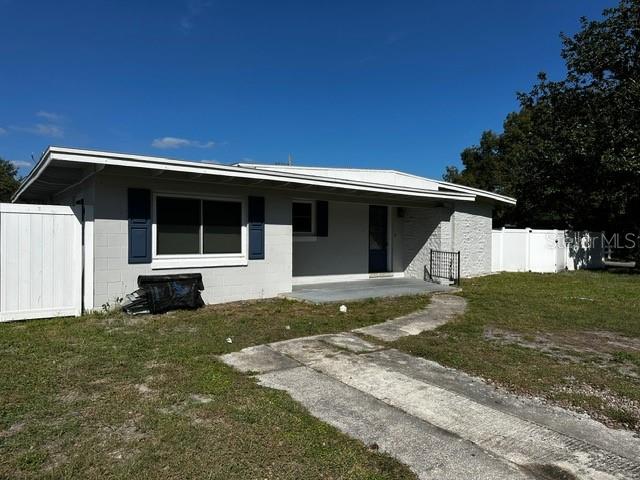
Tenant in place: Investors or move in. NO HOA, Welcome to your beautifully updated corner-lot retreat featuring a sparkling pool and exceptional outdoor living! Step inside and be greeted by a bright, open-concept floor plan designed for both comfort and entertaining. The spacious living room flows seamlessly into the dining area and kitchen, creating an inviting space for everyday living. The kitchen features solid-surface countertops and newer appliances, while elegant bamboo and tile flooring add warmth and style throughout the home. This well-maintained property offers valuable recent upgrades, including a 2023 roof, tankless water heater, electrical panel, newer HVAC system, a recently renovated primary bathroom, and fresh interior paint, providing peace of mind for years to come. An exterior storage area offers additional convenience and functionality. Step outside to your private backyard oasis, where a brand-new pool deck creates the perfect setting for entertaining guests, hosting family gatherings, enjoying weekend barbecues, or simply relaxing poolside under the Florida sun. Ideally located just minutes from downtown Sanford, shopping, dining, schools, the airport, and Highway 417, this home combines modern updates, outdoor enjoyment, and everyday convenience. Move-in ready and full of charm—just bring your personal touch and start enjoying the Florida lifestyle you've been waiting for. seller motivated. Showing Monday through Friday.
| Date | Event | Price | Source |
|---|---|---|---|
| listed (Active) | $330,000 | StellarMLS #O6414601 | |
| price changed | $324,900 | StellarMLS #O6414601 |
Hi there — ask anything about this property or the area and the team will get right back to you.
Local real estate advisory services provided by agent with GGMS Demo Agency
Listed by Leticia Garcia De Urain with Home Wise Realty Group, Inc. · Cell: 407-712-2000
Listings courtesy of Stellar MLS as distributed by MLS GRID. Based on information submitted to the MLS GRID. All data is obtained from various sources and may not have been verified by broker or MLS GRID. Supplied Open House Information is subject to change without notice. All information should be independently reviewed and verified for accuracy. Properties may or may not be listed by the office/agent presenting the information. Listing information is provided for consumers? personal, non-commercial use, solely to identify prospective properties for potential purchase; all other use is strictly prohibited and may violate relevant federal and state law. Information deemed reliable but not guaranteed. Copyright © 2026 MLS GRID. All Rights Reserved.
You agree to GGMS Demo Agency Terms of Use and Privacy Policy. By choosing to contact a property, you also agree that GGMS Demo Agency and its associates may call, text, or email you regarding any inquiries or activities you submit through our website. This may involve the use of automated means and prerecorded or artificial voices.
Step 1 of 2
Create a free account to view all listings, save searches, and get alerts when new homes match.
Step 2 of 2
Tell us how to reach you about homes you like.
Enter your password to sign in as
Create a free account to view all listings, save searches, and get alerts when new homes match.
Already have an account? Sign in
Sign in to your account.
New here? Create an account