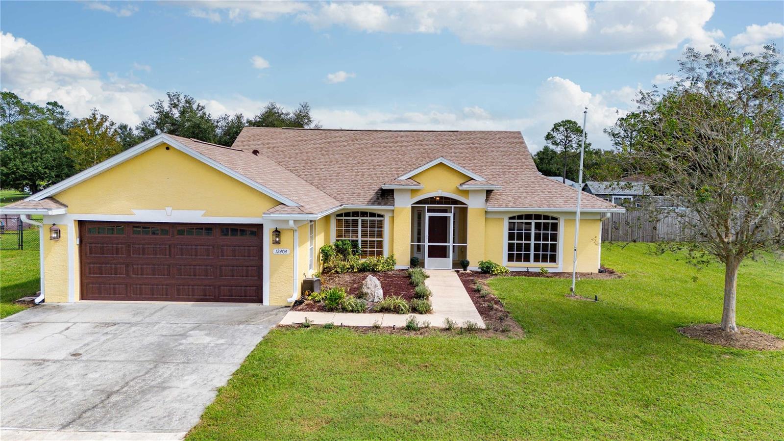
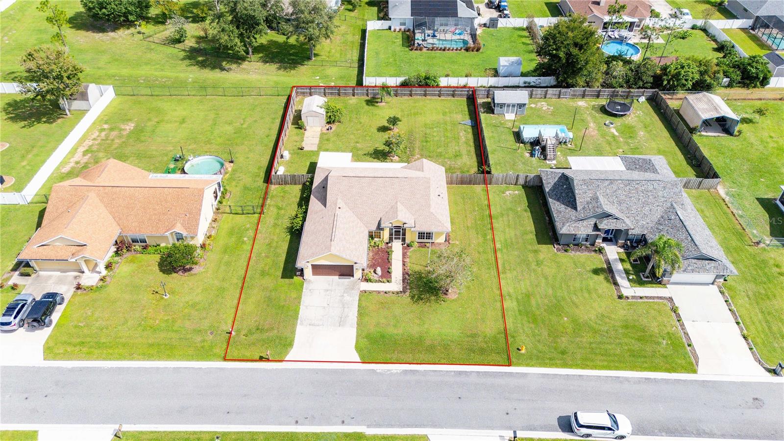
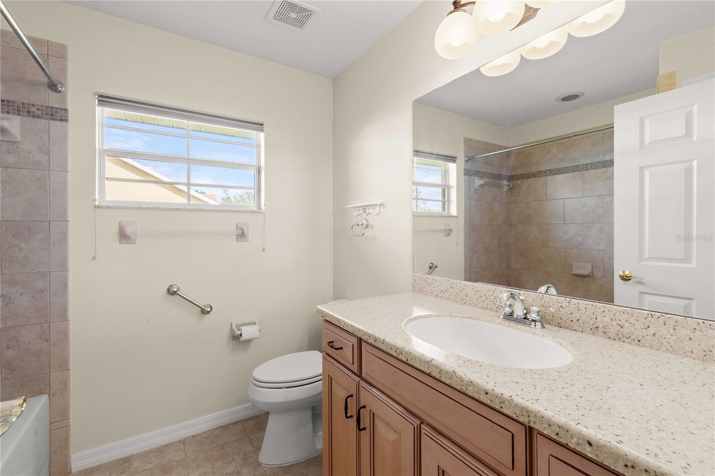
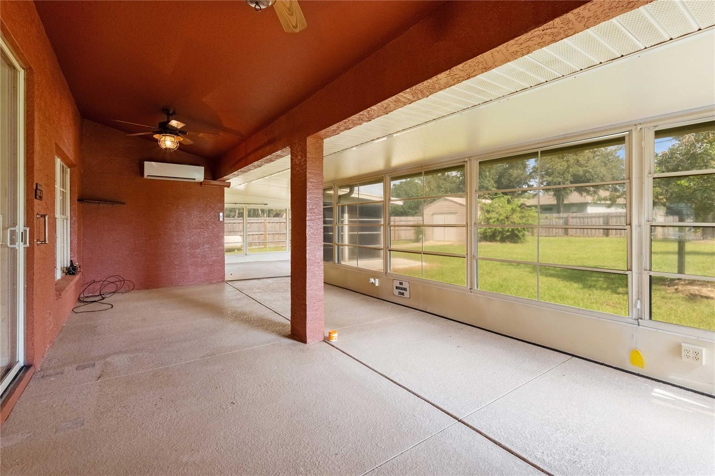
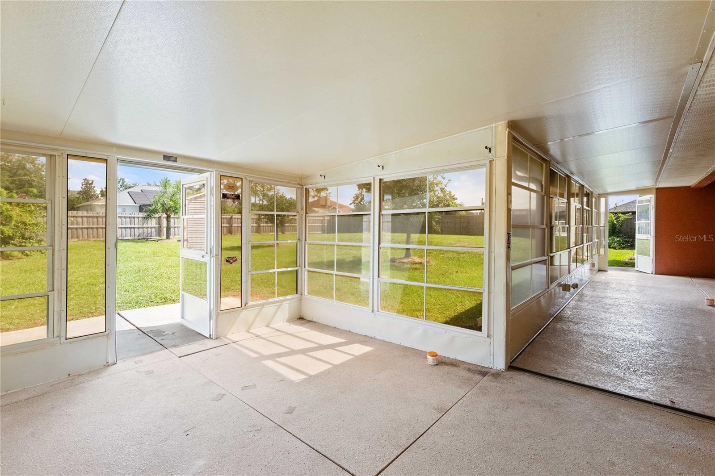
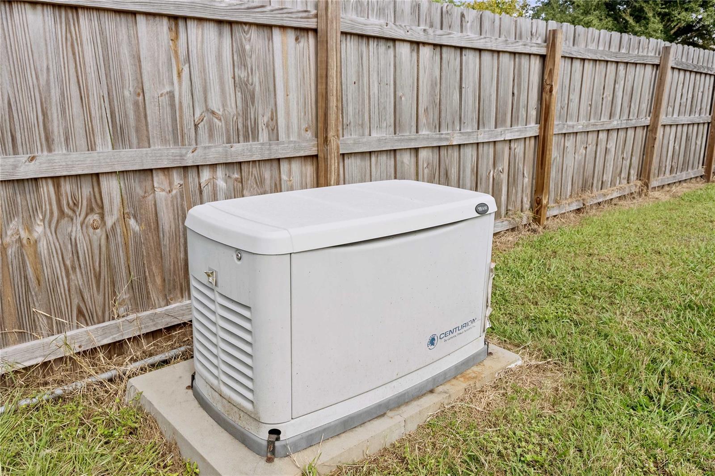
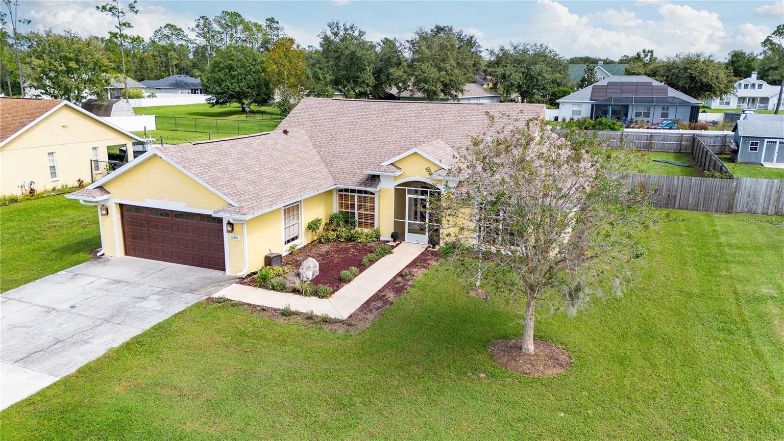
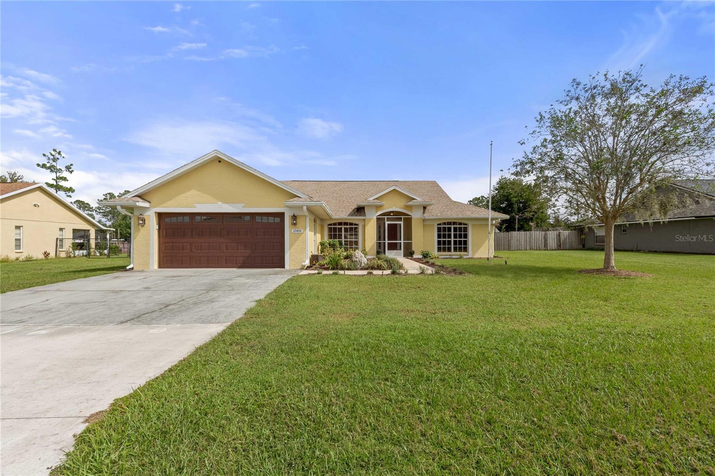
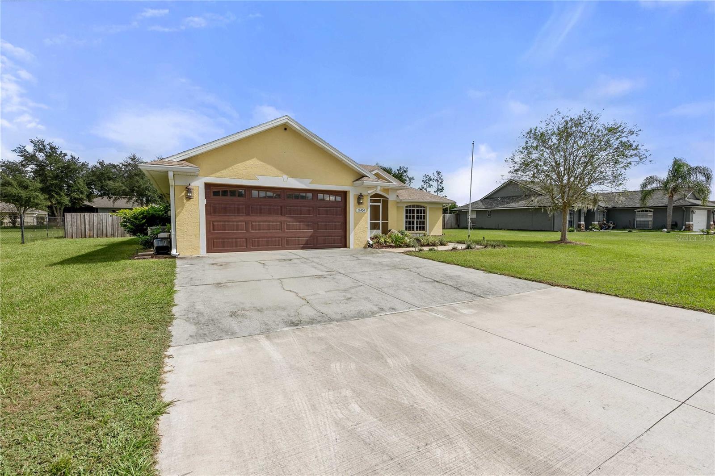
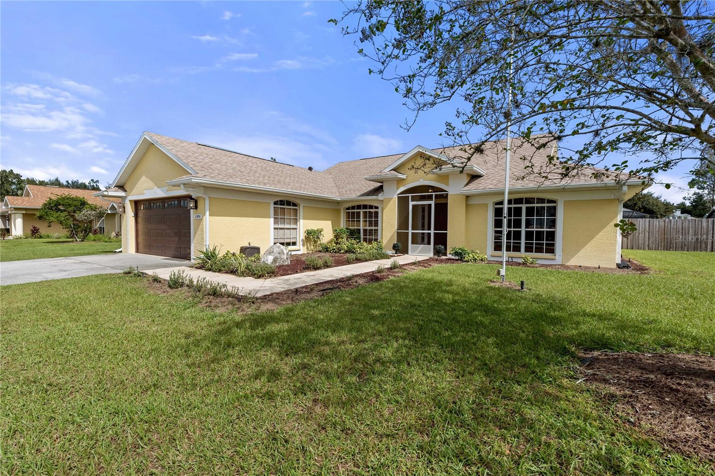
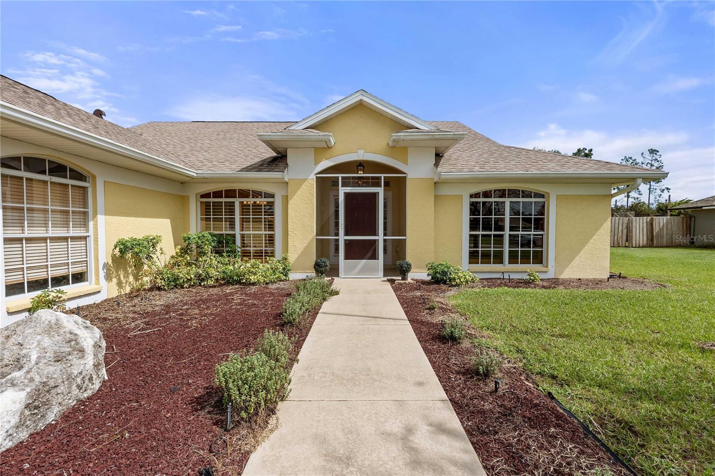
WELCOME TO PALM RIDGE ESTATES, where small-town Florida charm meets comfort, convenience, and peace of mind! Nestled in the picturesque community of San Antonio, this inviting 3-bedroom, 2-bath ranch-style home offers 1,895 square feet of living space, PLUS an additional 550-square-foot air-conditioned Florida room! Thoughtful upgrades, a NEWER ROOF (2022), and a WHOLE-HOUSE PROPANE GENERAC GENERATOR provide added value and reassurance, especially during Florida's storm season.
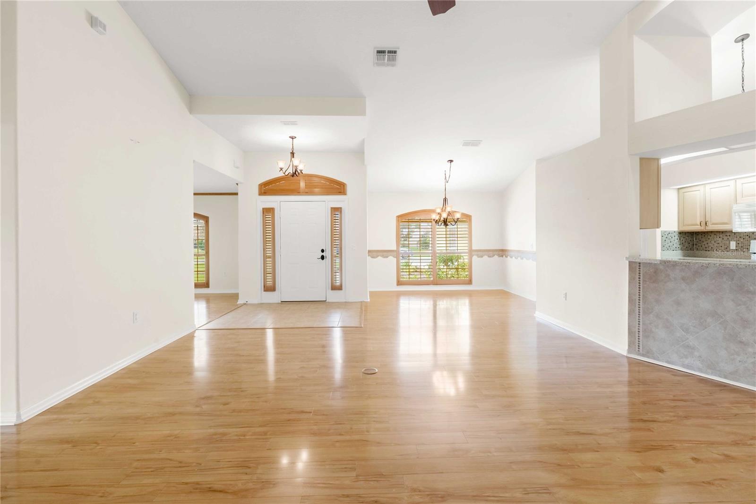
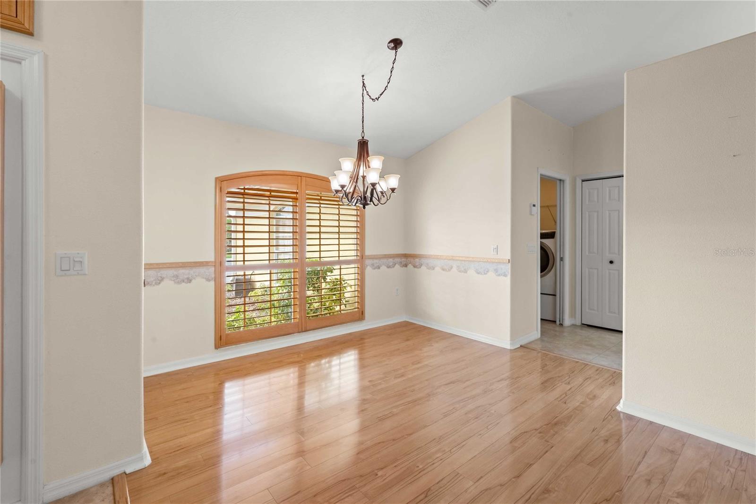
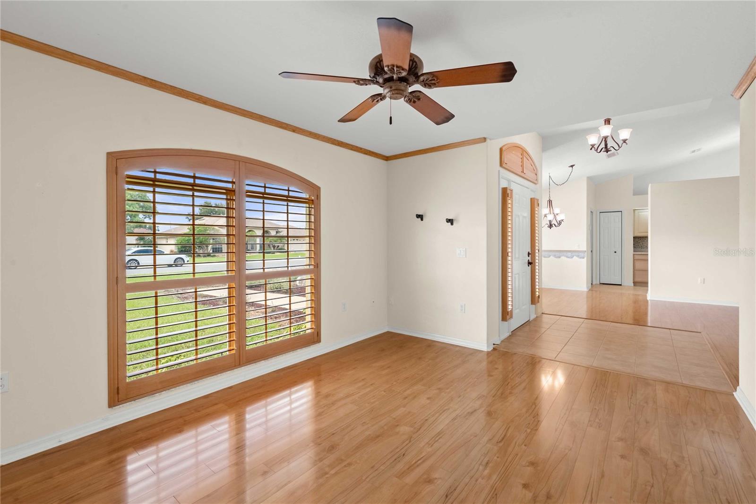
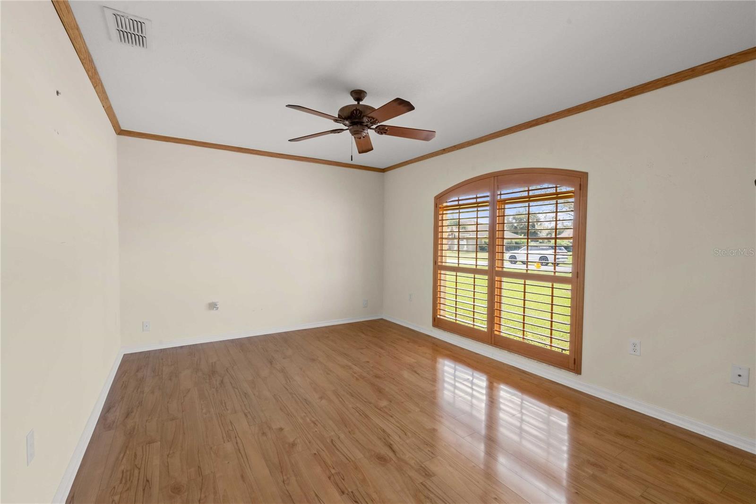
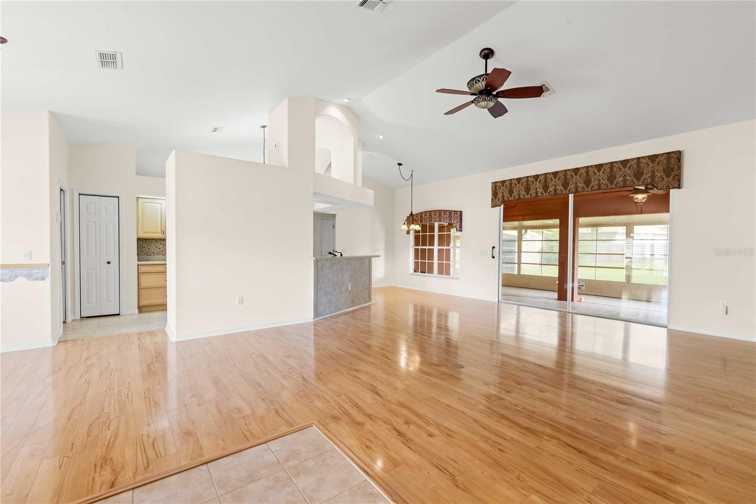
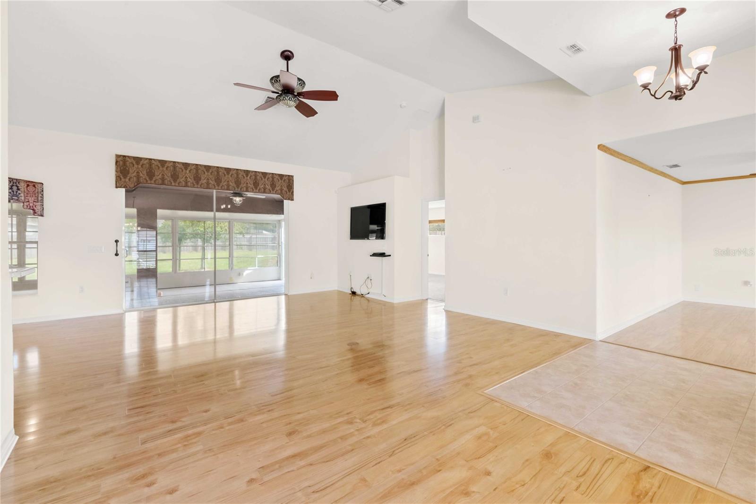
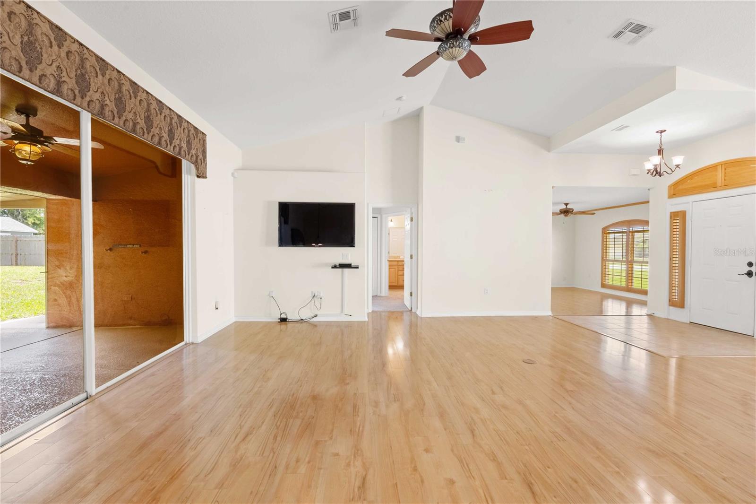
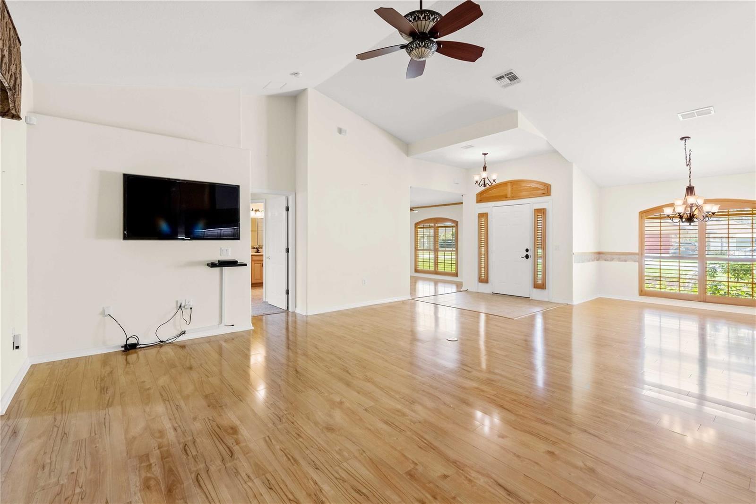
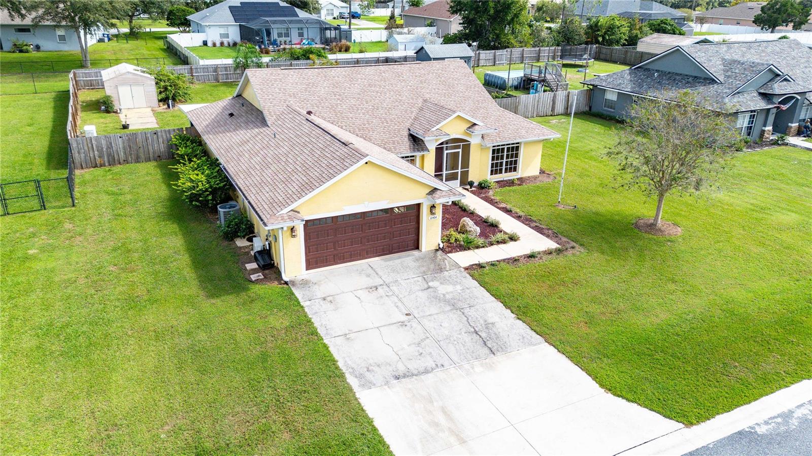
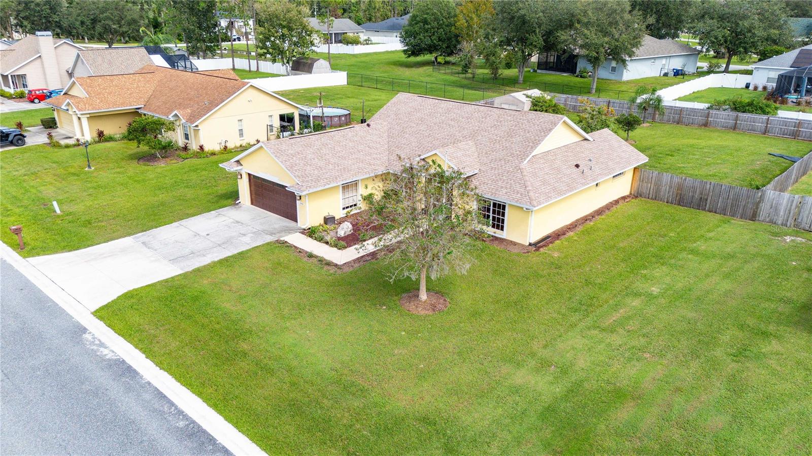
From the moment you arrive, you'll appreciate the home's attractive curb appeal, spacious front lawn, and welcoming entryway. Step inside to discover soaring vaulted ceilings, abundant natural light, and an open floor plan that creates an airy yet comfortable atmosphere. Beautiful engineered hardwood flooring flows throughout the main living areas, complemented by architectural details, updated light fixtures, and elegant wood plantation shutters that add warmth and timeless character. Multiple living and dining spaces provide flexibility for entertaining, gathering with loved ones, or simply relaxing at home.
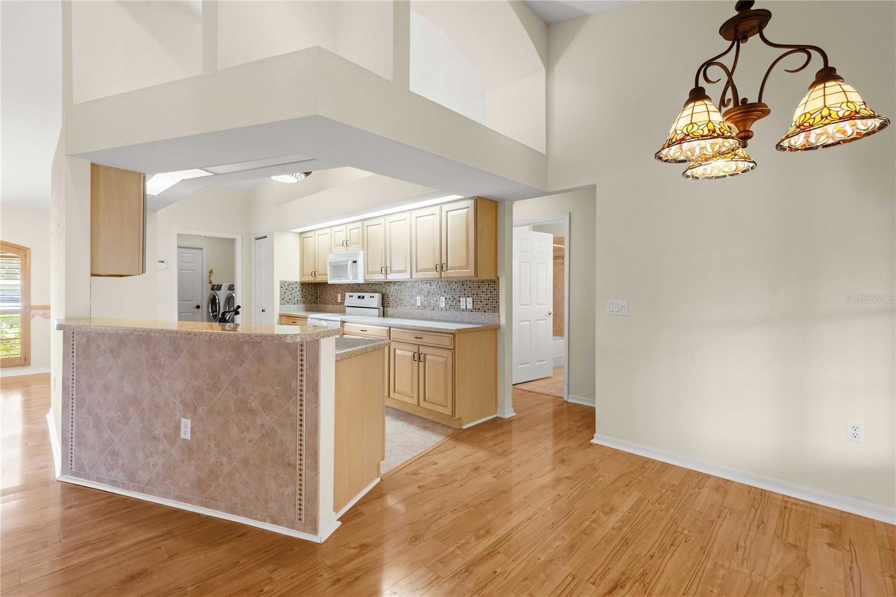
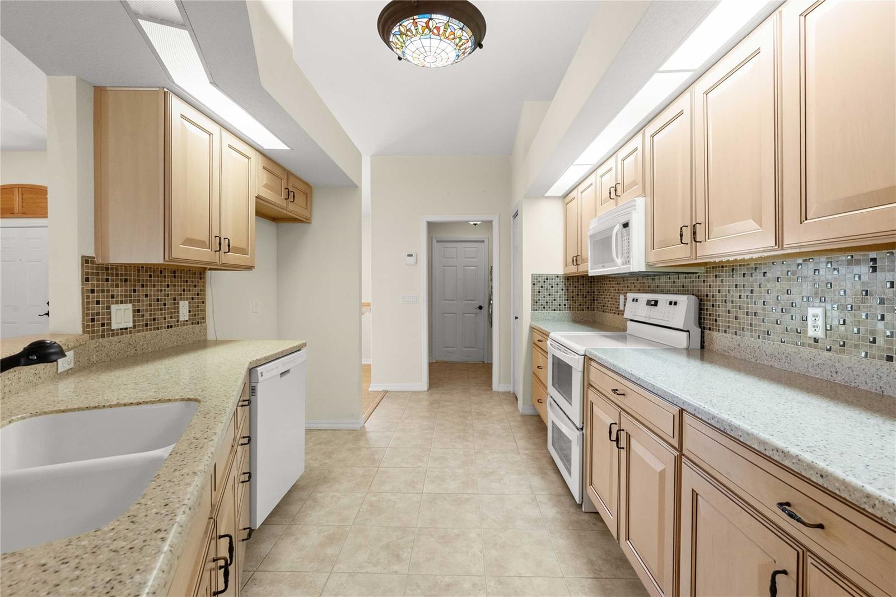
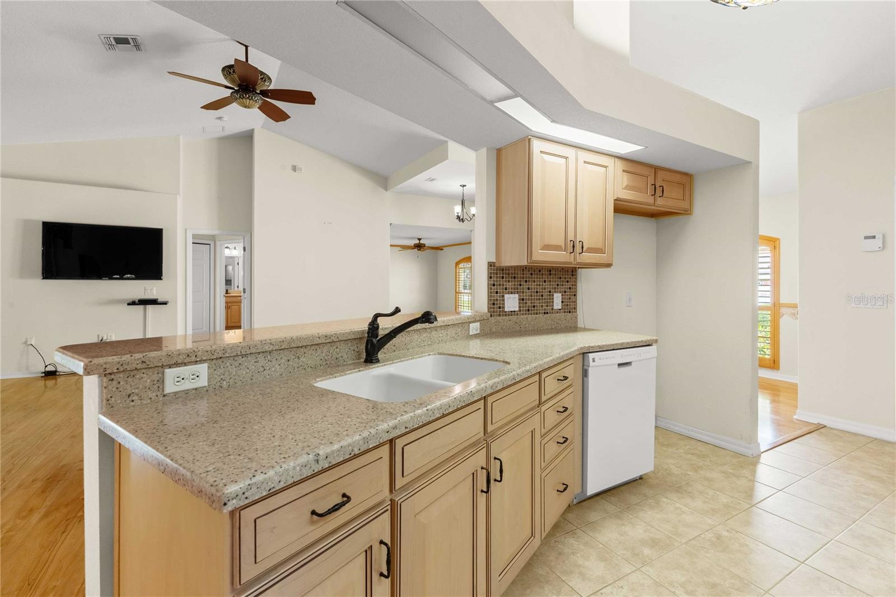
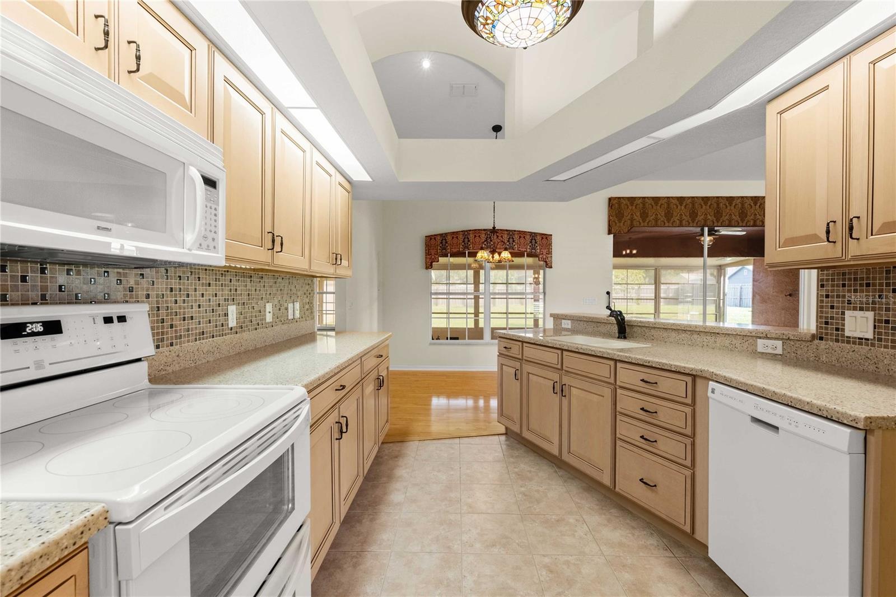
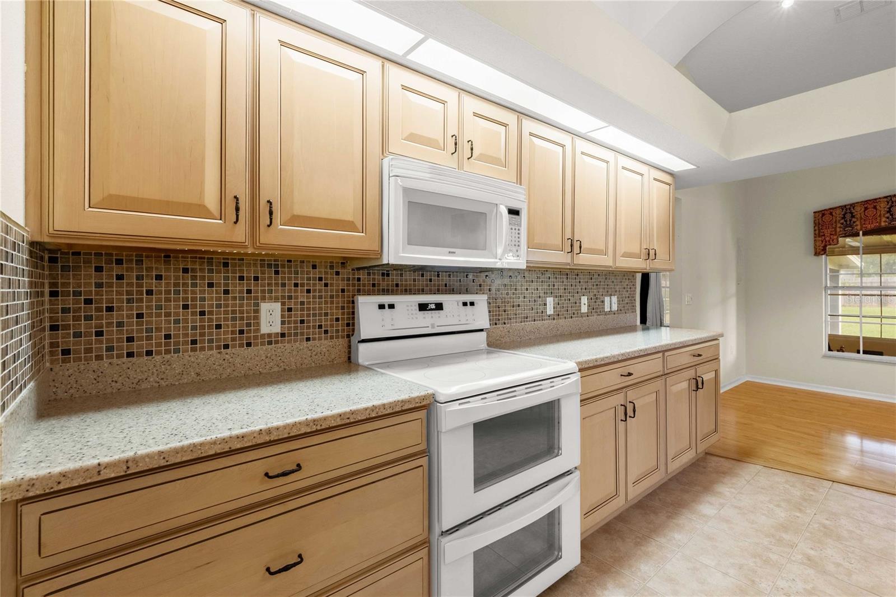
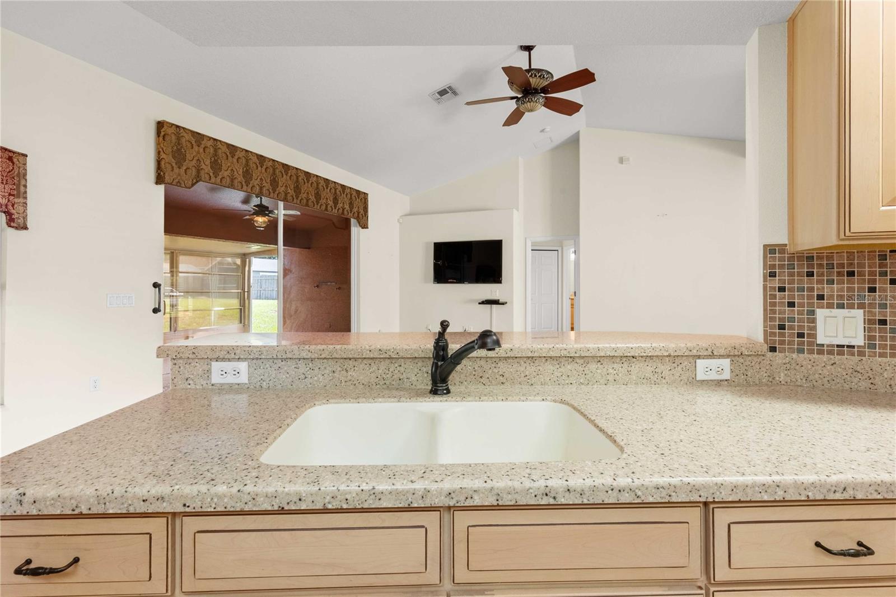
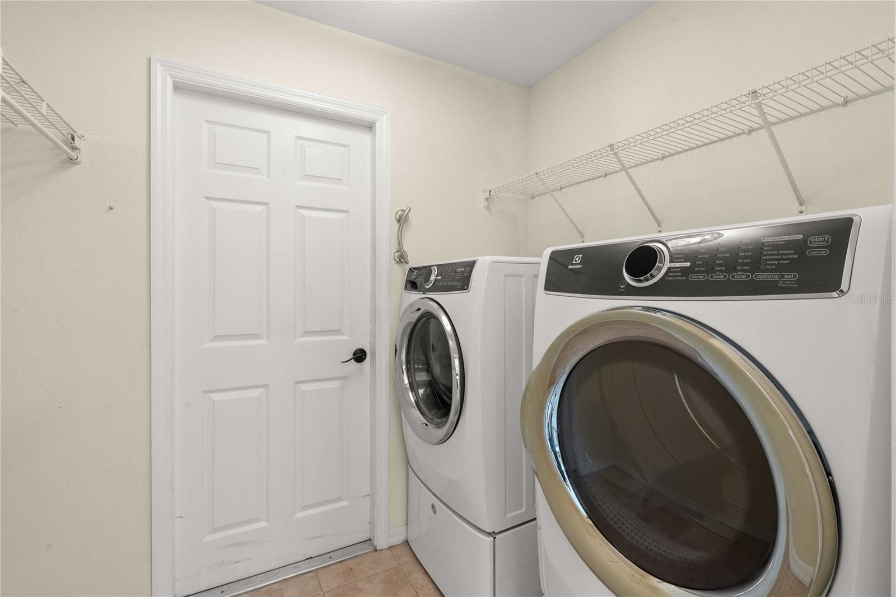
At the heart of the home, the kitchen offers beautiful cabinetry, a decorative tile backsplash, generous counter space, DOUBLE OVENS, and a convenient breakfast bar overlooking the main living area. Whether preparing everyday meals or hosting holiday gatherings, this inviting space makes entertaining a pleasure. A dedicated indoor laundry room, complete with a newer Electrolux washer and dryer, adds everyday convenience.
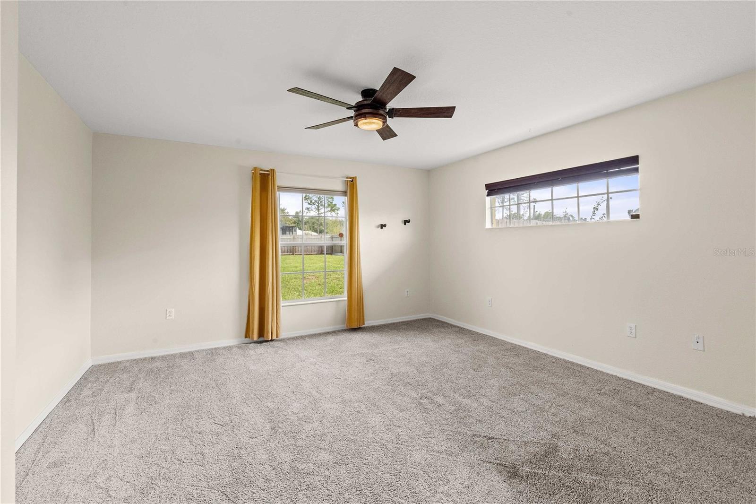
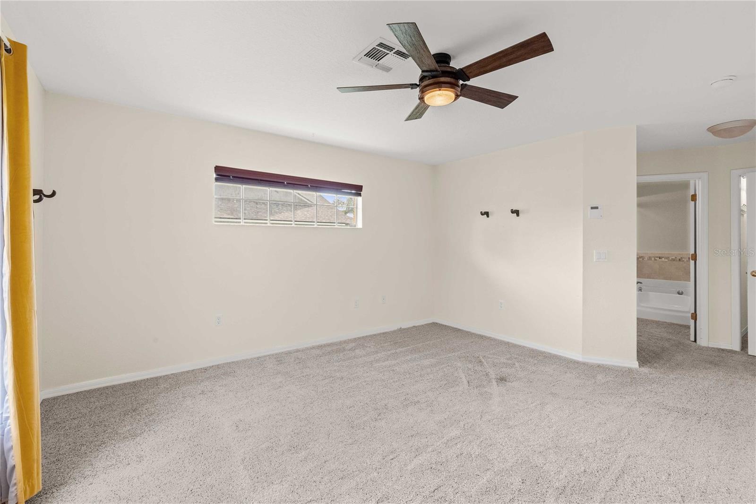
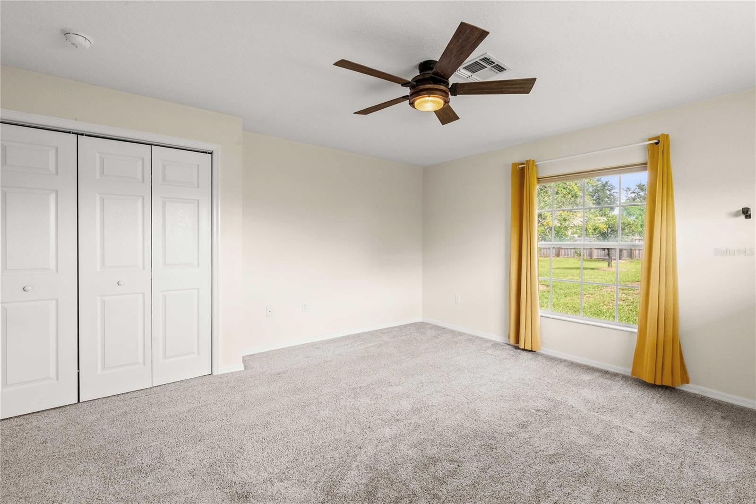
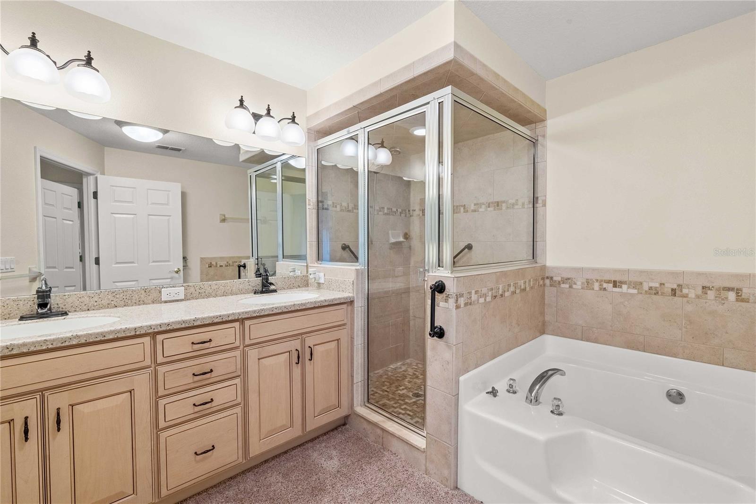
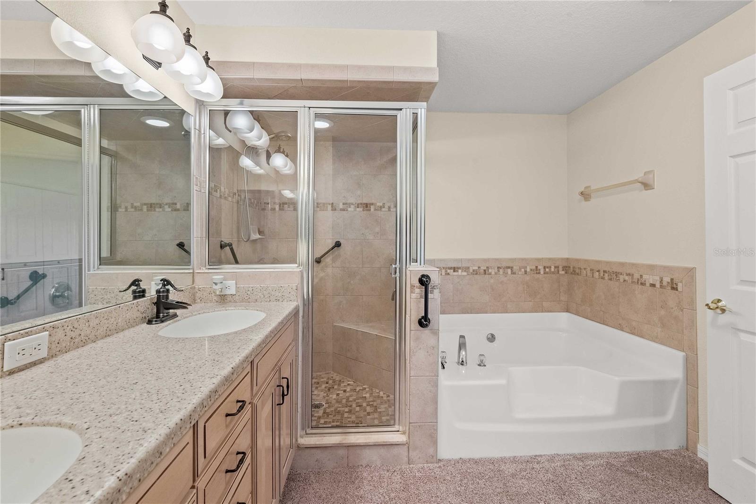
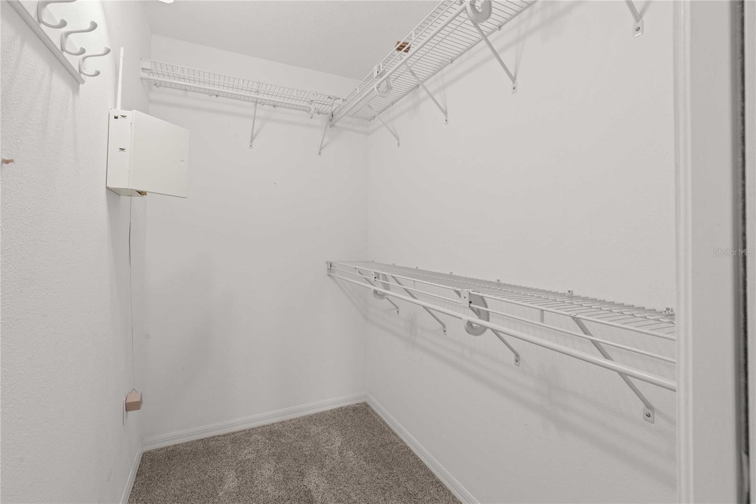
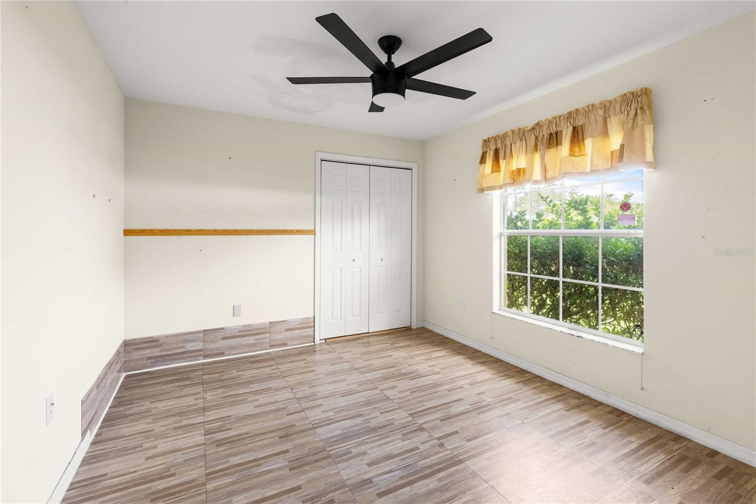
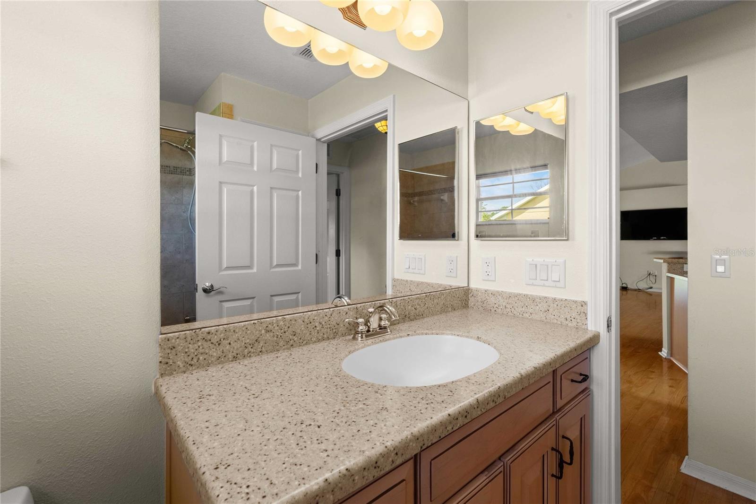
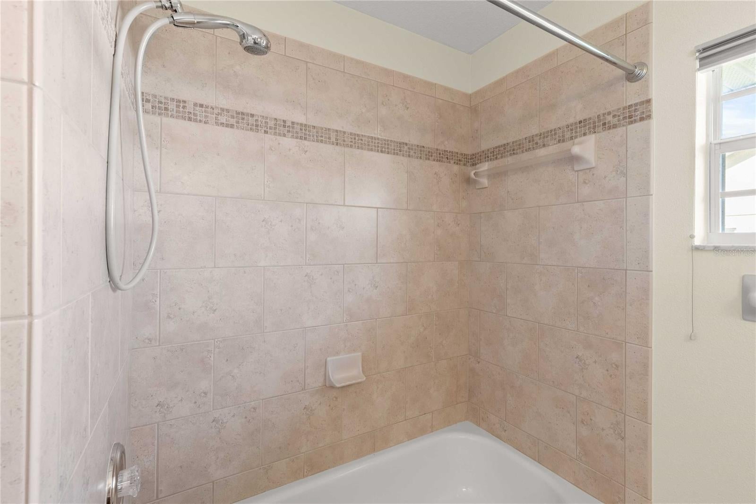
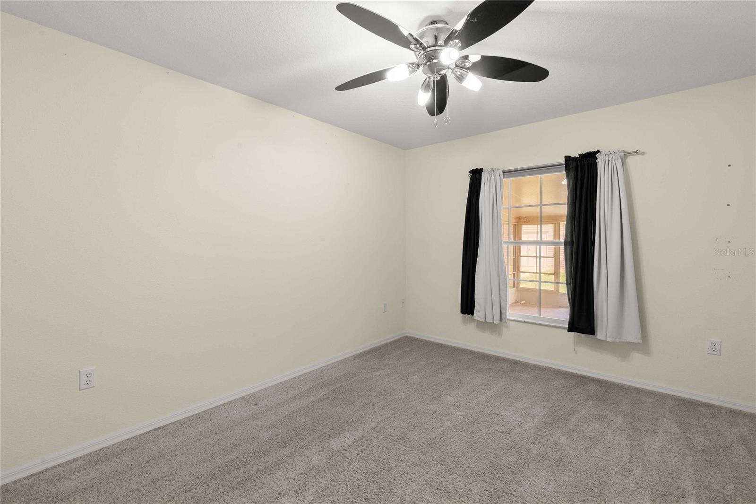
The spacious primary suite offers a peaceful retreat with a generous walk-in closet and an ensuite bathroom featuring dual vanities, a beautifully tiled walk-in shower, and a separate soaking tub. Two additional bedrooms, plus den, provide comfortable accommodations with flexibility for guests, hobbies, or a home office.
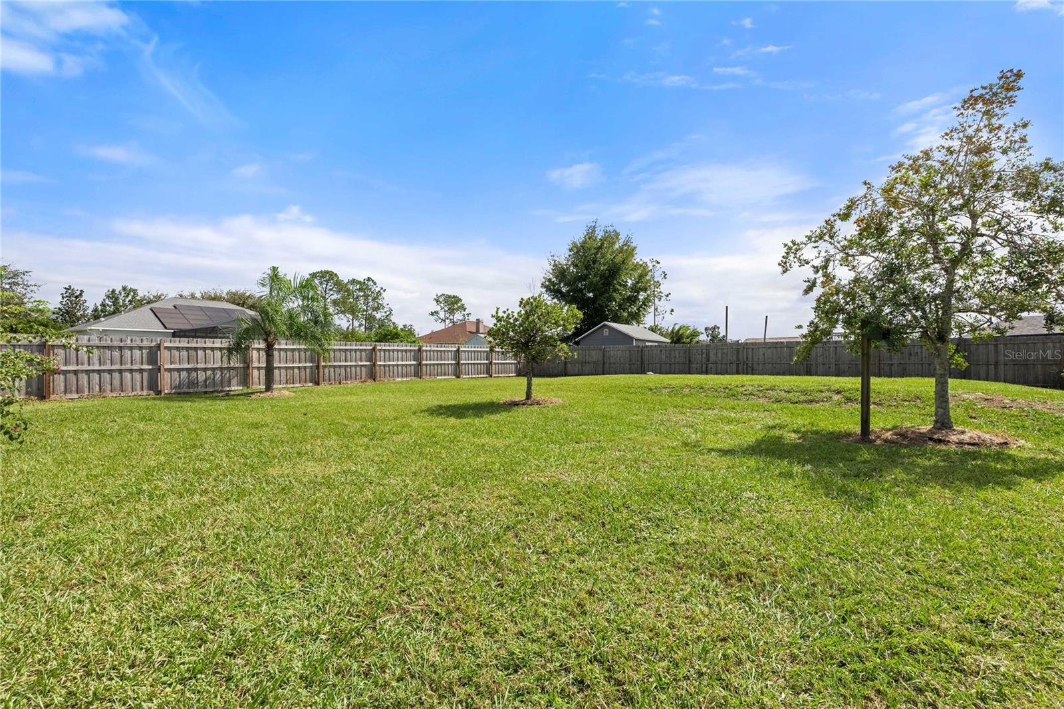
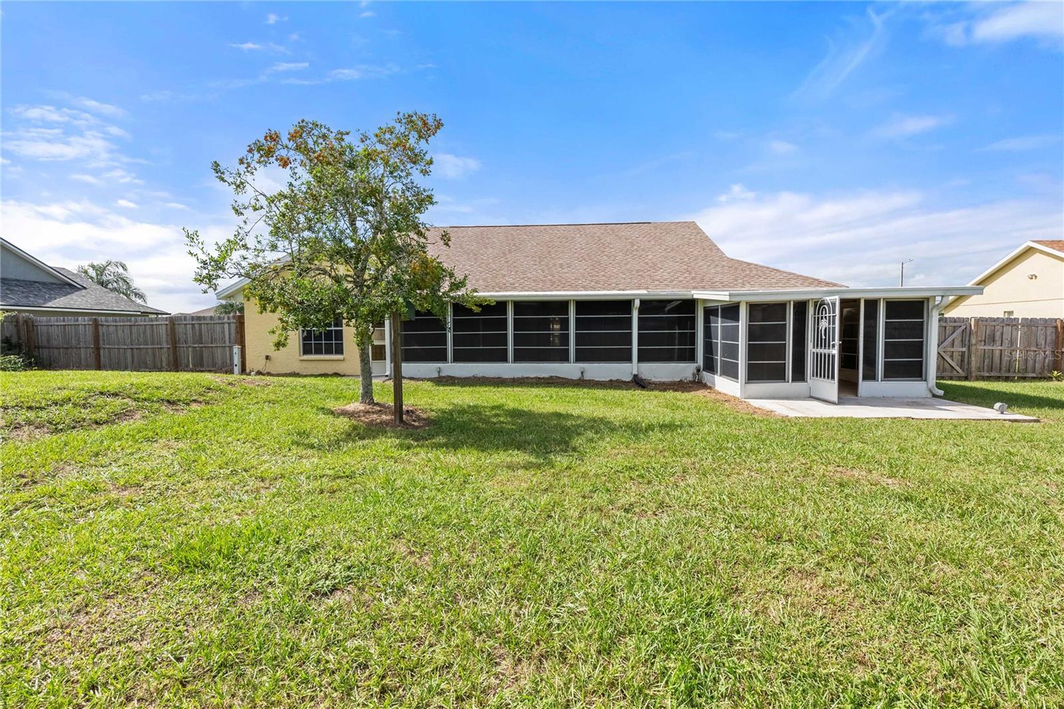
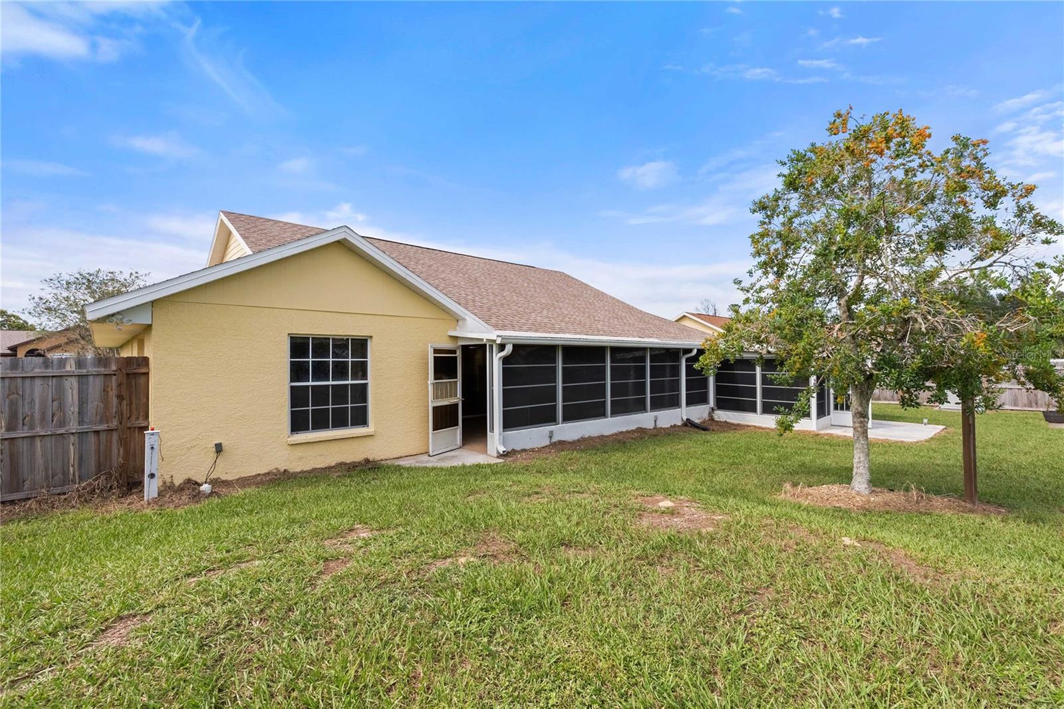
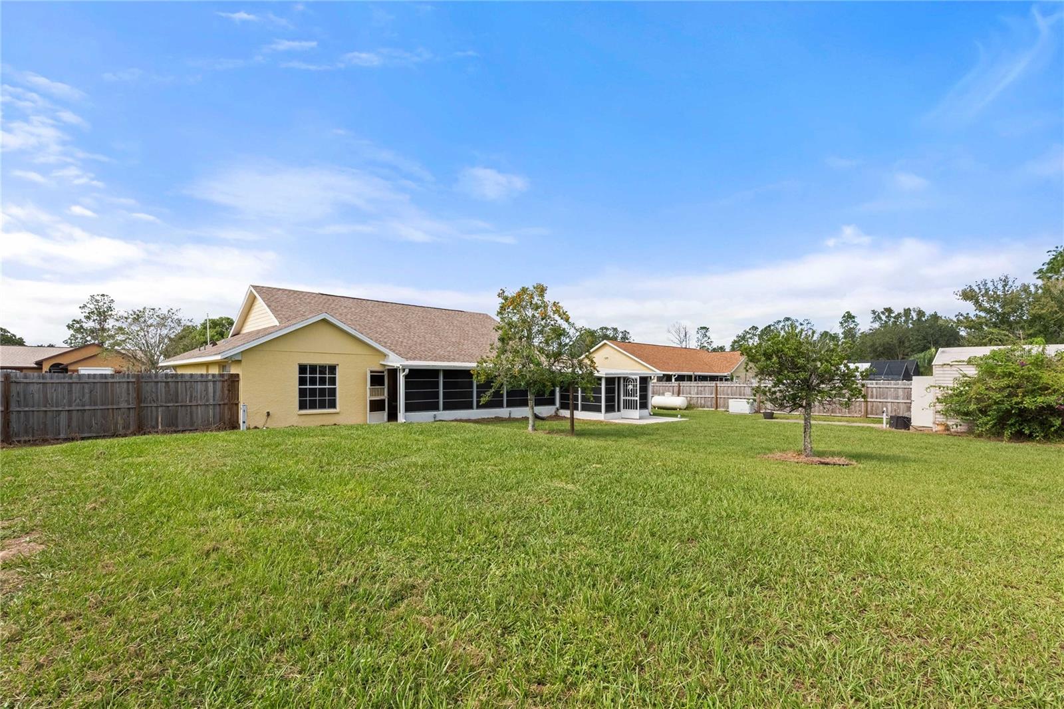
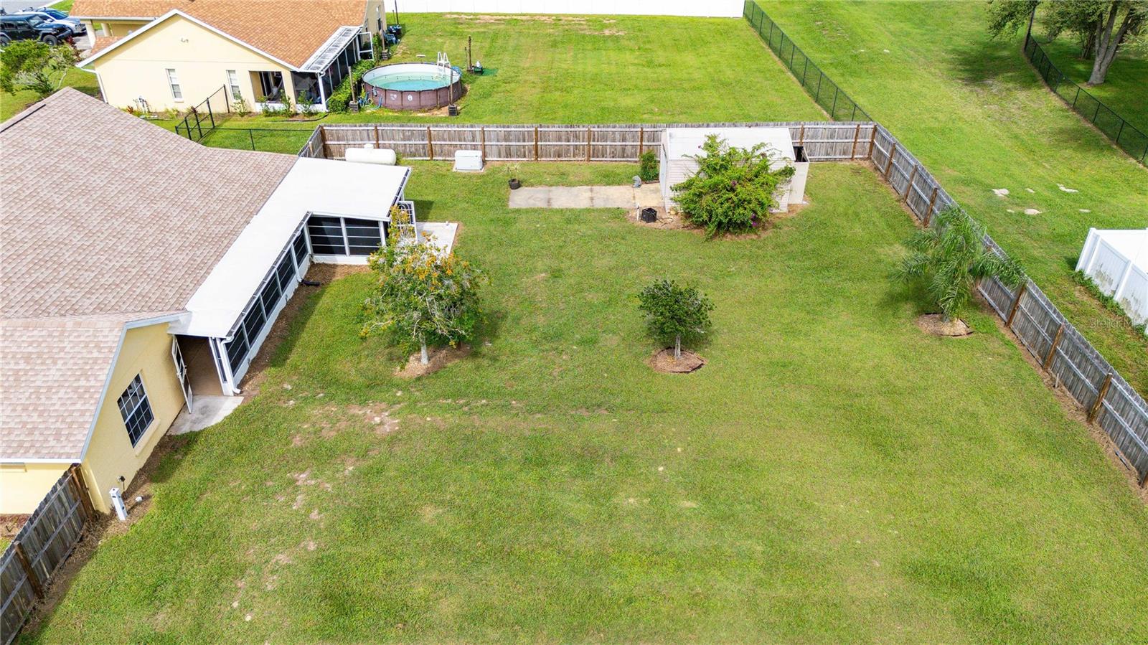
One of the home's standout features is the expansive 550-square-foot Florida room, accessible through large sliding glass doors from the main living area. Surrounded by windows overlooking the backyard and equipped with its own mini-split air-conditioning system, this versatile space offers year-round enjoyment. Imagine sipping your morning coffee while enjoying views of the outdoors, hosting friends for an afternoon gathering, or creating your own peaceful retreat with plenty of room to spread out.
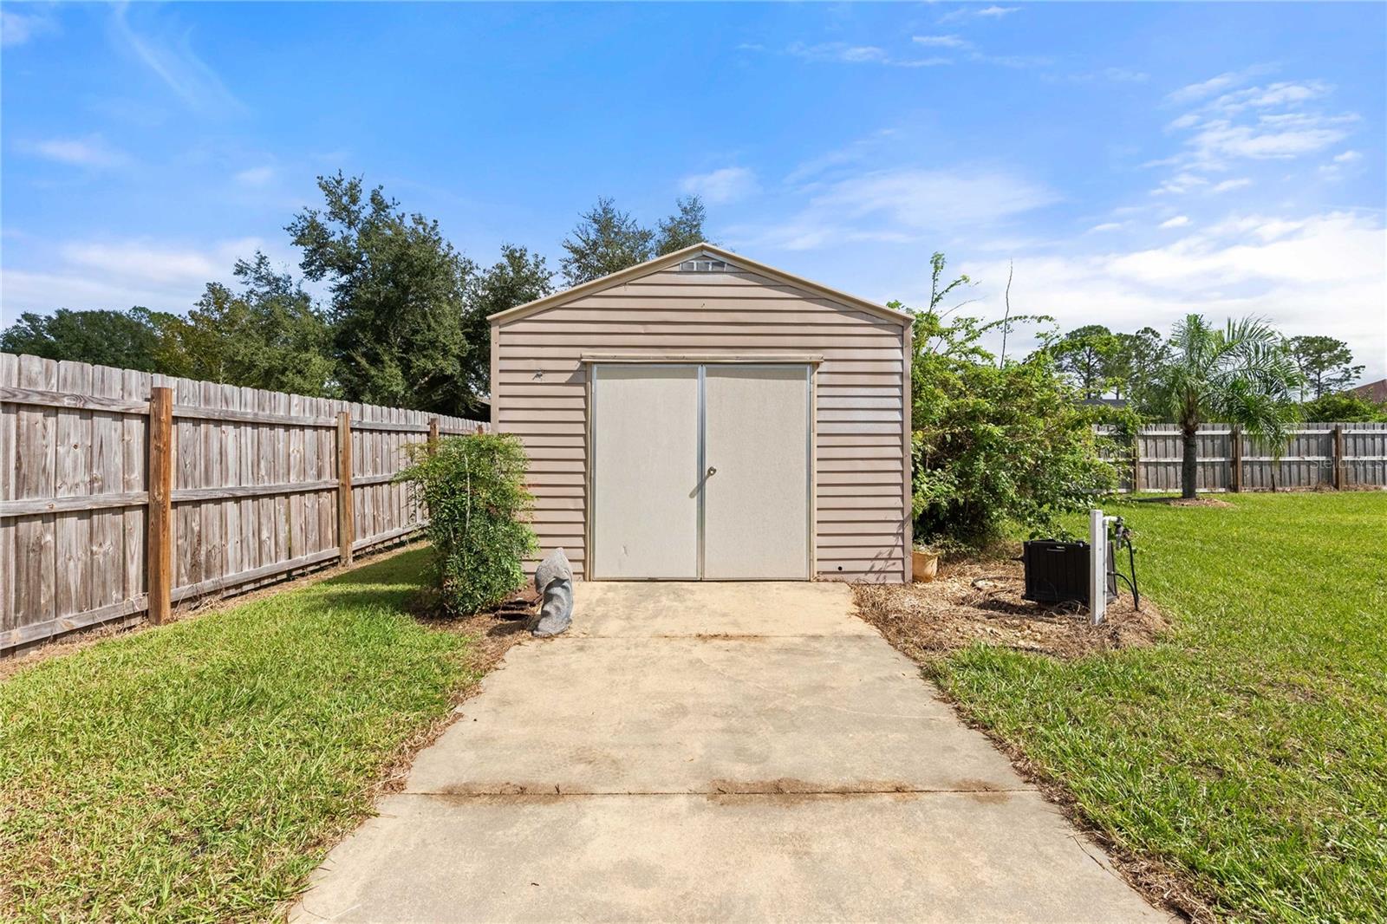
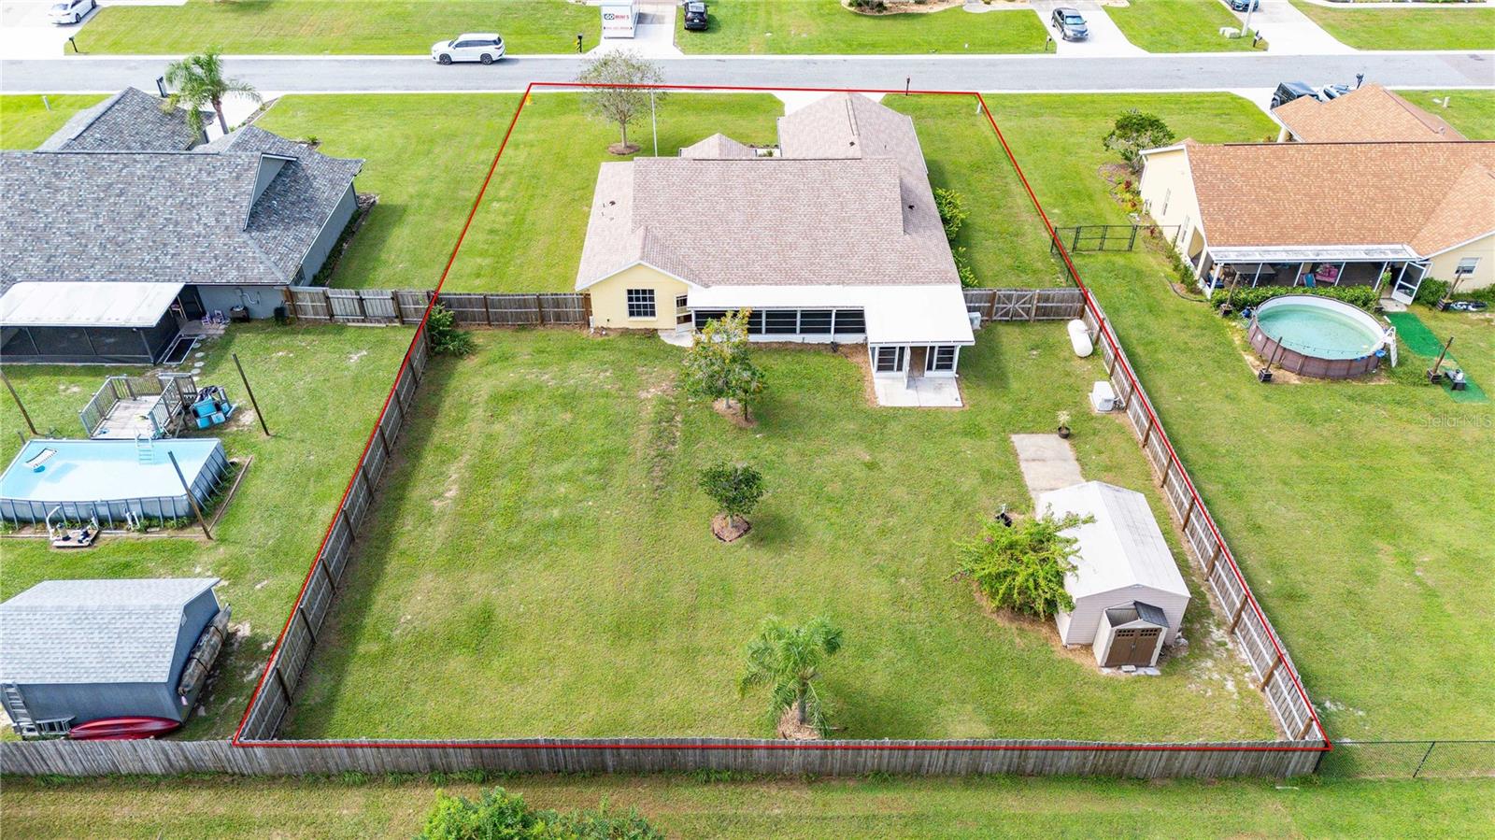
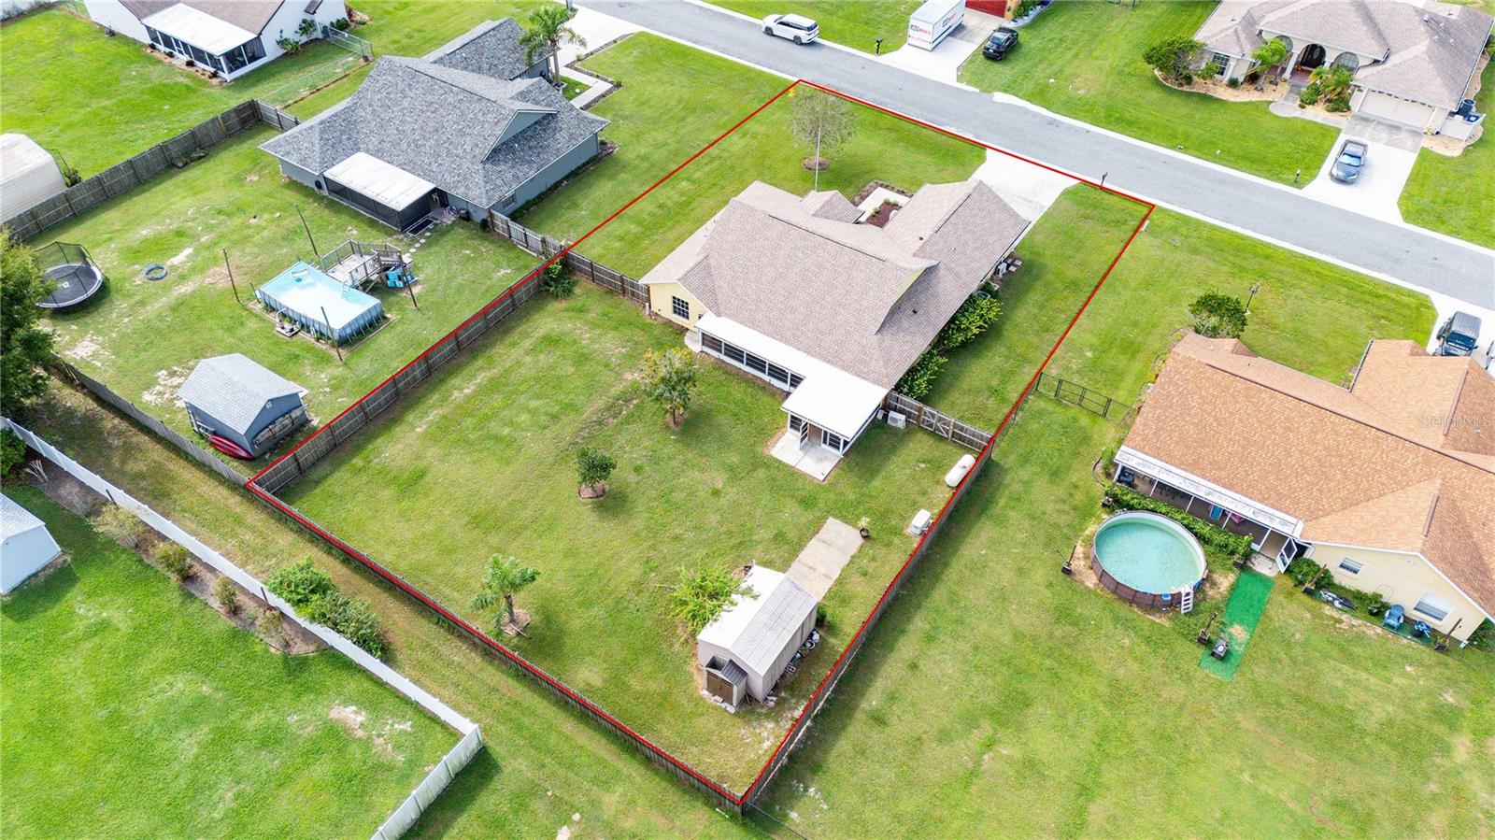
Additional highlights include an attached TWO-CAR GARAGE and a detached storage shed complete with electricity, a workbench, and shelving, ideal for projects, hobbies, and extra storage. The whole-house propane Generac generator offers an especially valuable feature, providing backup power during outages and an added level of preparedness for Florida living.
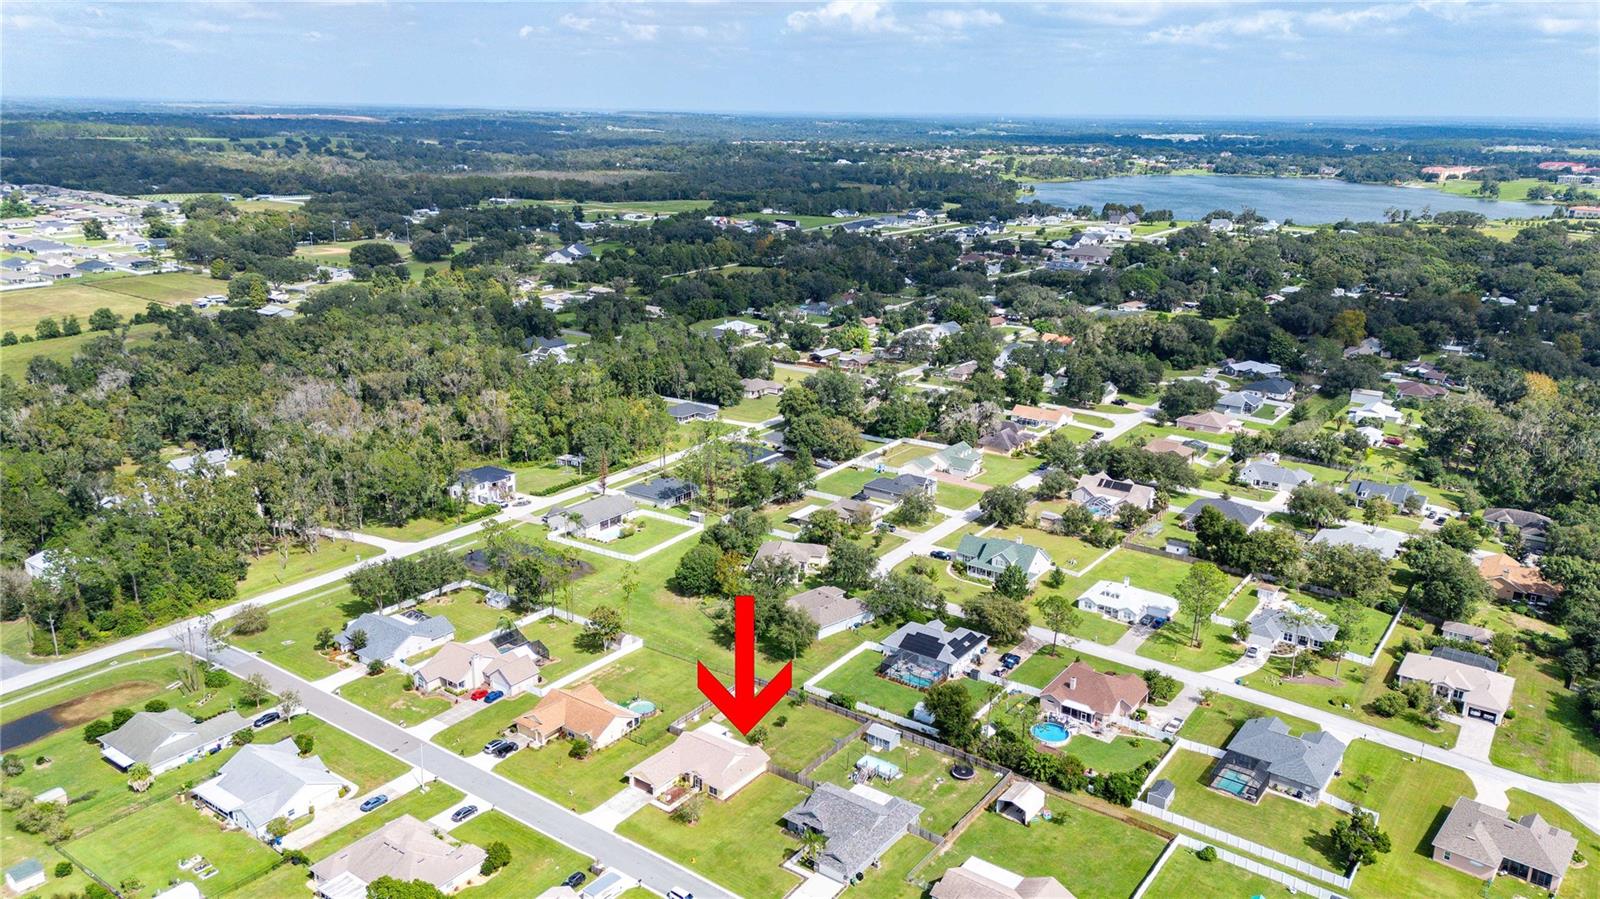
Located in the established Palm Ridge Estates community, homeowners enjoy a LOW HOA and NO CDD FEES! Beyond the neighborhood, San Antonio offers a lifestyle that's becoming increasingly hard to find. Known for its majestic oak trees, charming streets, quaint downtown, community parks, and welcoming small-town atmosphere, this historic Florida town invites you to slow down and enjoy life's simple pleasures. Enjoy convenient access to nearby schools, local dining, shopping, and recreation, while remaining a short drive from Wesley Chapel, Dade City, and Brooksville, with easy commuting routes to Tampa.
| Date | Event | Price | Source |
|---|---|---|---|
| listed (Active) | $385,000 | StellarMLS #TB8561078 | |
| status changed (Active Under Contract) | — | StellarMLS #TB8561078 | |
| status changed (Active) | — | StellarMLS #TB8561078 | |
| price changed | $369,000 | StellarMLS #TB8561078 |
Hi there — ask anything about this property or the area and the team will get right back to you.
Local real estate advisory services provided by agent with GGMS Demo Agency
Listed by Sarah Metz with Bingham Realty Inc · Cell: 813-788-2759
Listings courtesy of Stellar MLS as distributed by MLS GRID. Based on information submitted to the MLS GRID. All data is obtained from various sources and may not have been verified by broker or MLS GRID. Supplied Open House Information is subject to change without notice. All information should be independently reviewed and verified for accuracy. Properties may or may not be listed by the office/agent presenting the information. Listing information is provided for consumers? personal, non-commercial use, solely to identify prospective properties for potential purchase; all other use is strictly prohibited and may violate relevant federal and state law. Information deemed reliable but not guaranteed. Copyright © 2026 MLS GRID. All Rights Reserved.
You agree to GGMS Demo Agency Terms of Use and Privacy Policy. By choosing to contact a property, you also agree that GGMS Demo Agency and its associates may call, text, or email you regarding any inquiries or activities you submit through our website. This may involve the use of automated means and prerecorded or artificial voices.
Step 1 of 2
Create a free account to view all listings, save searches, and get alerts when new homes match.
Step 2 of 2
Tell us how to reach you about homes you like.
Enter your password to sign in as
Create a free account to view all listings, save searches, and get alerts when new homes match.
Already have an account? Sign in
Sign in to your account.
New here? Create an account