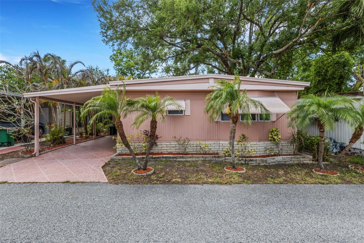
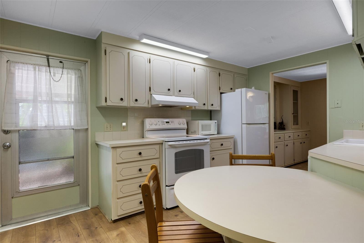
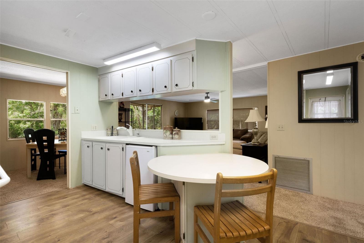
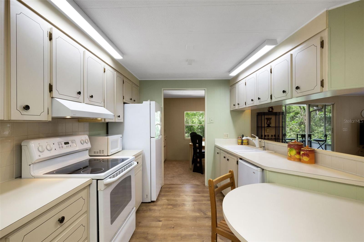
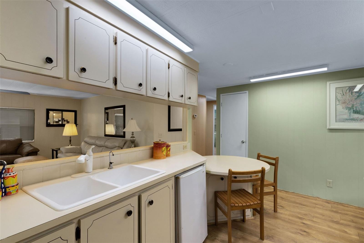
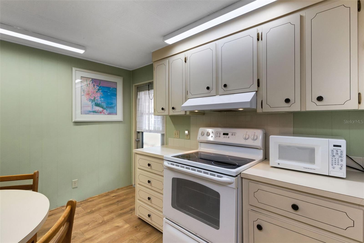
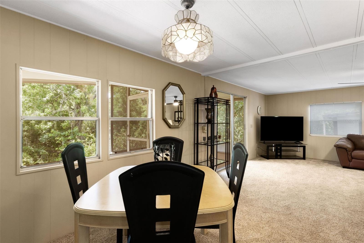
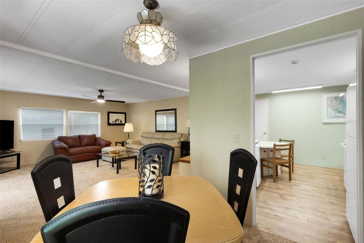
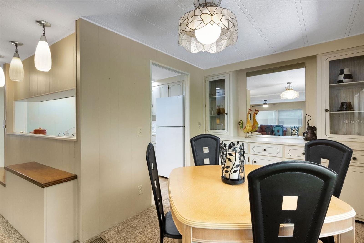
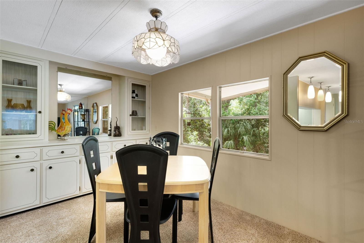
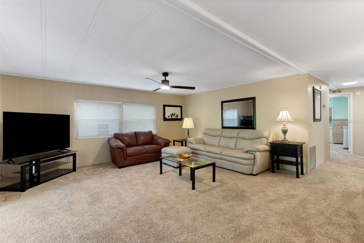
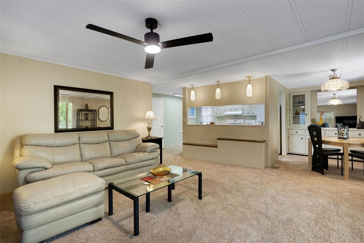
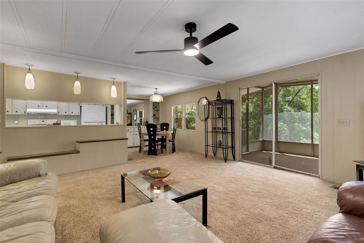
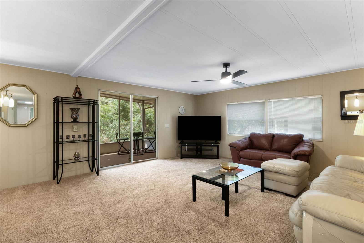
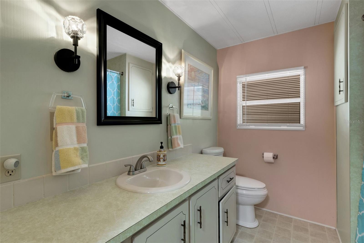
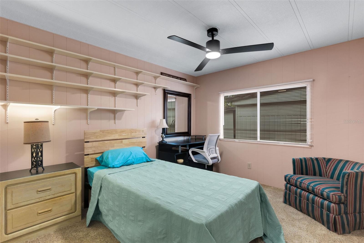
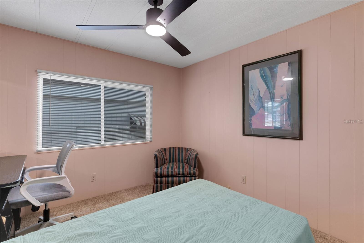
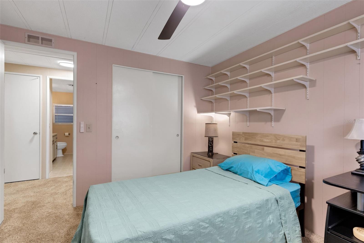
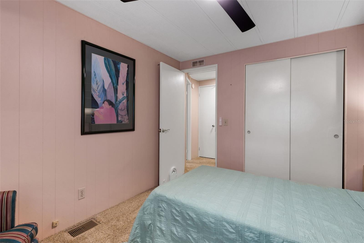
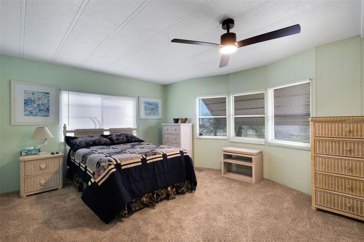
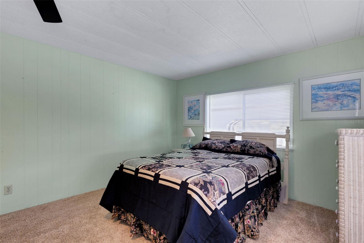
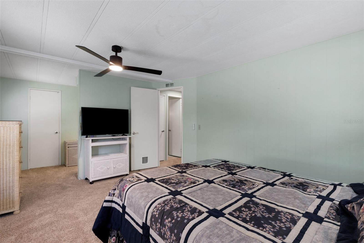
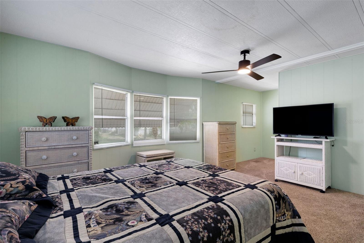
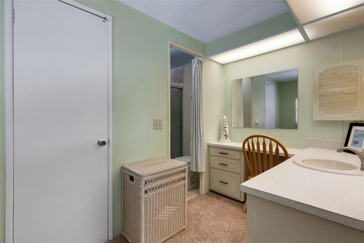
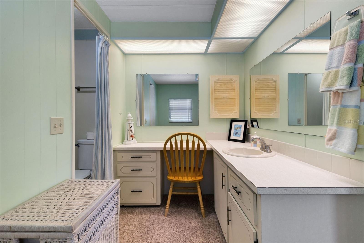
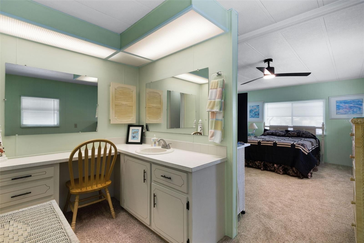
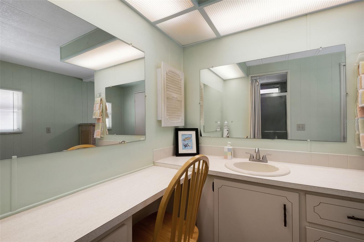
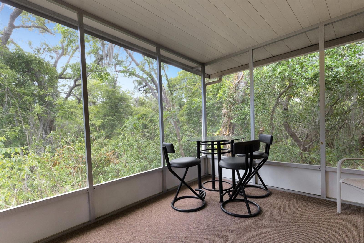
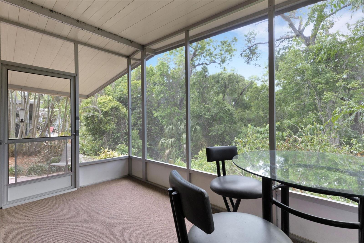
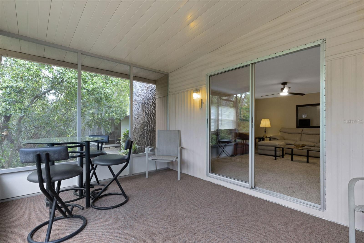
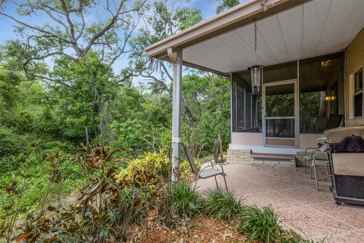
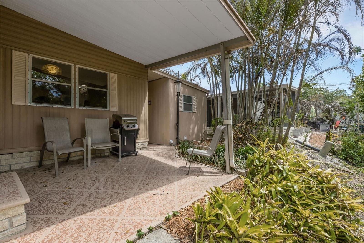
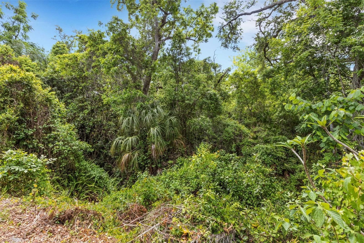
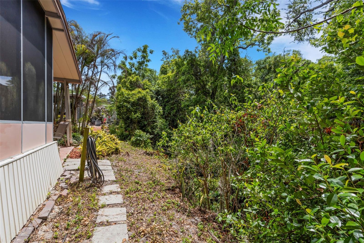
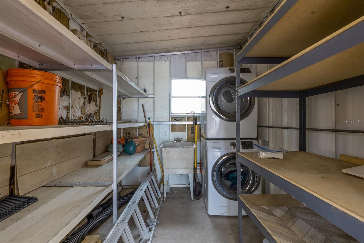
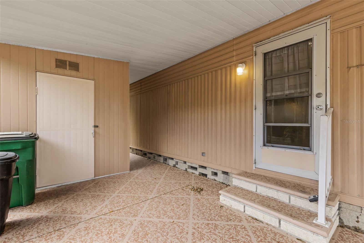
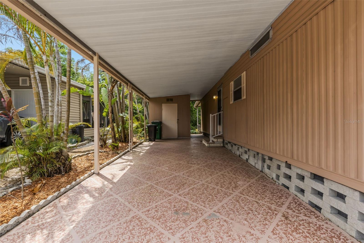
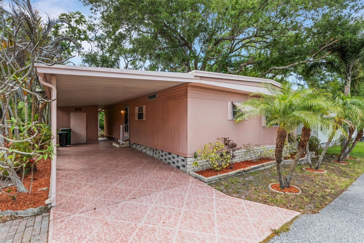
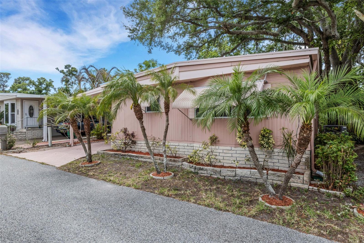
Welcome to your beautifully furnished retreat, perfectly situated on a dry lot in an X flood zone, offering peace of mind and privacy. This well-maintained home showcases a stunning tropical wooded backdrop, complete with a serene, meandering stream that creates a truly picturesque and tranquil setting. Inside, the home has been thoughtfully cared for, including upgraded ¾-inch plywood subflooring for added durability. The property has been regularly inspected underneath, and the roof-over adds extra protection and longevity. Located in the highly sought-after Briar Creek community, this property includes deeded land, an exceptional value. Residents enjoy a friendly neighborhood atmosphere with winding roads and majestic, mature trees that enhance the natural beauty of the area. The monthly maintenance fee of only $220 covers an impressive array of amenities, including water, sewer, trash service, lawn care, private roads, and access to the clubhouse. Relax and unwind at the heated pool and spa, enjoy a game of shuffleboard, or take advantage of the convenient on-site laundry facility and community mart for buying and donating gently used items. This pet-friendly home allows cats only. Conveniently located near numerous medical facilities, including a nearby hospital, this home offers both comfort and accessibility. If you’re seeking a private, nature-inspired setting within a welcoming and well-maintained community, this is the perfect place to call home. Room measurements are approximate, buyer responsible to verify.
| Date | Event | Price | Source |
|---|---|---|---|
| listed (Active) | $139,900 | StellarMLS #TB8564320 |
Hi there — ask anything about this property or the area and the team will get right back to you.
Local real estate advisory services provided by agent with GGMS Demo Agency
Listed by Susan LaGree with Engel & Volkers Tampa Downtown · Cell: 727-278-9558
Listings courtesy of Stellar MLS as distributed by MLS GRID. Based on information submitted to the MLS GRID. All data is obtained from various sources and may not have been verified by broker or MLS GRID. Supplied Open House Information is subject to change without notice. All information should be independently reviewed and verified for accuracy. Properties may or may not be listed by the office/agent presenting the information. Listing information is provided for consumers? personal, non-commercial use, solely to identify prospective properties for potential purchase; all other use is strictly prohibited and may violate relevant federal and state law. Information deemed reliable but not guaranteed. Copyright © 2026 MLS GRID. All Rights Reserved.
You agree to GGMS Demo Agency Terms of Use and Privacy Policy. By choosing to contact a property, you also agree that GGMS Demo Agency and its associates may call, text, or email you regarding any inquiries or activities you submit through our website. This may involve the use of automated means and prerecorded or artificial voices.
Step 1 of 2
Create a free account to view all listings, save searches, and get alerts when new homes match.
Step 2 of 2
Tell us how to reach you about homes you like.
Enter your password to sign in as
Create a free account to view all listings, save searches, and get alerts when new homes match.
Already have an account? Sign in
Sign in to your account.
New here? Create an account