Price cut: $500K (9/11)Open: Sun 12-3pm (11/22)
$6,495,000

951 S Bayshore Boulevard, Safety Harbor, FL 34695

5beds
5baths
9,997sqft
Quick facts
Single Family Residence 290 Days on Market Built in 1999 $649.69/sqft 33,497 sq ft

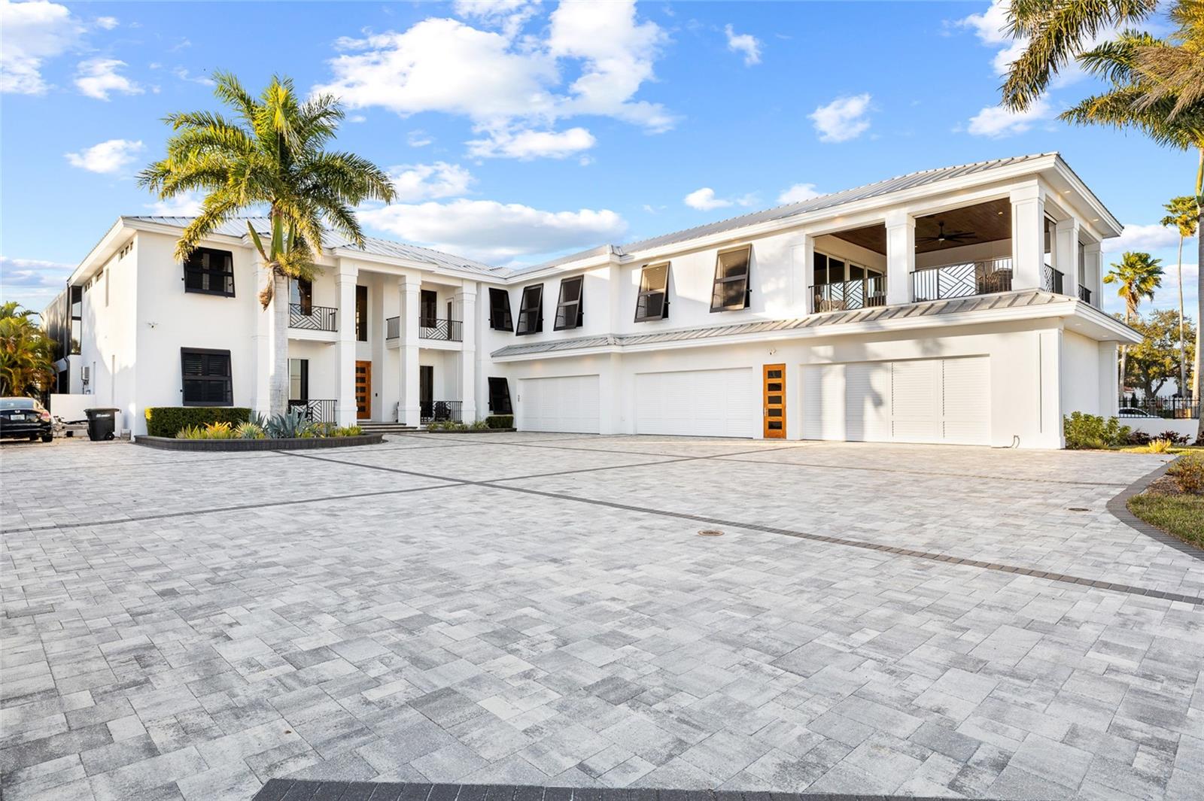
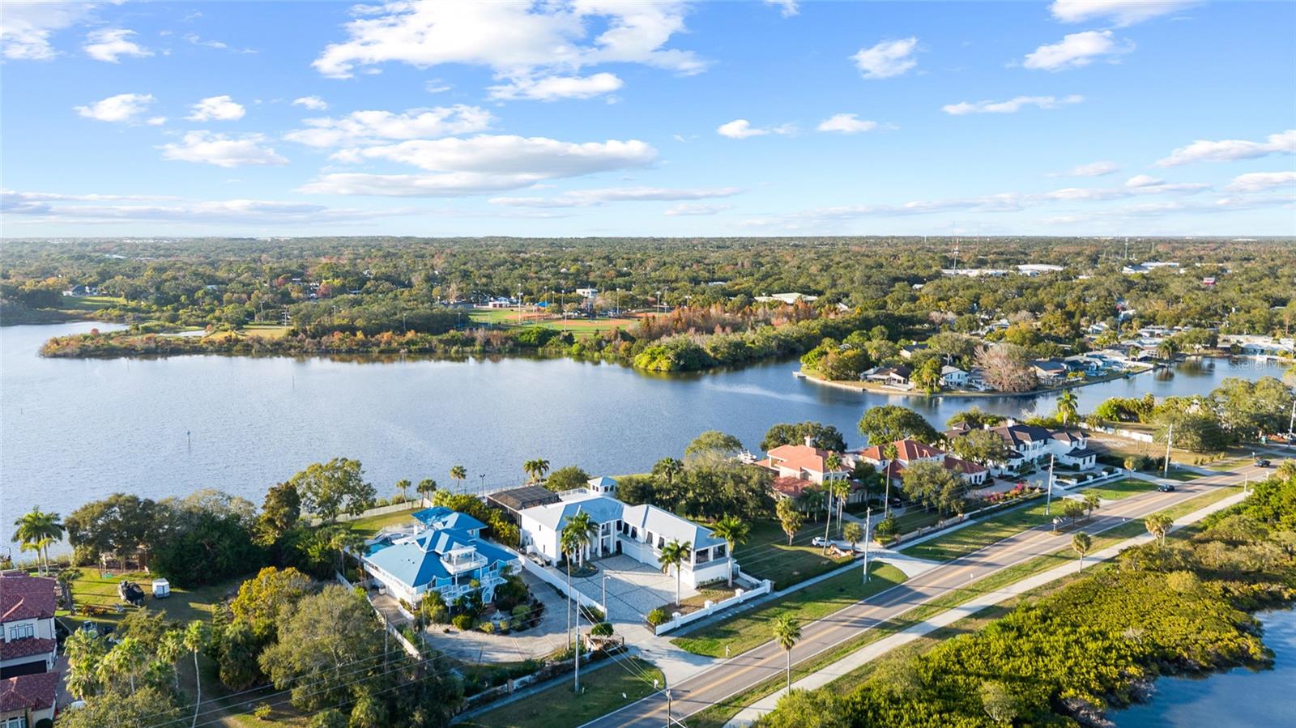
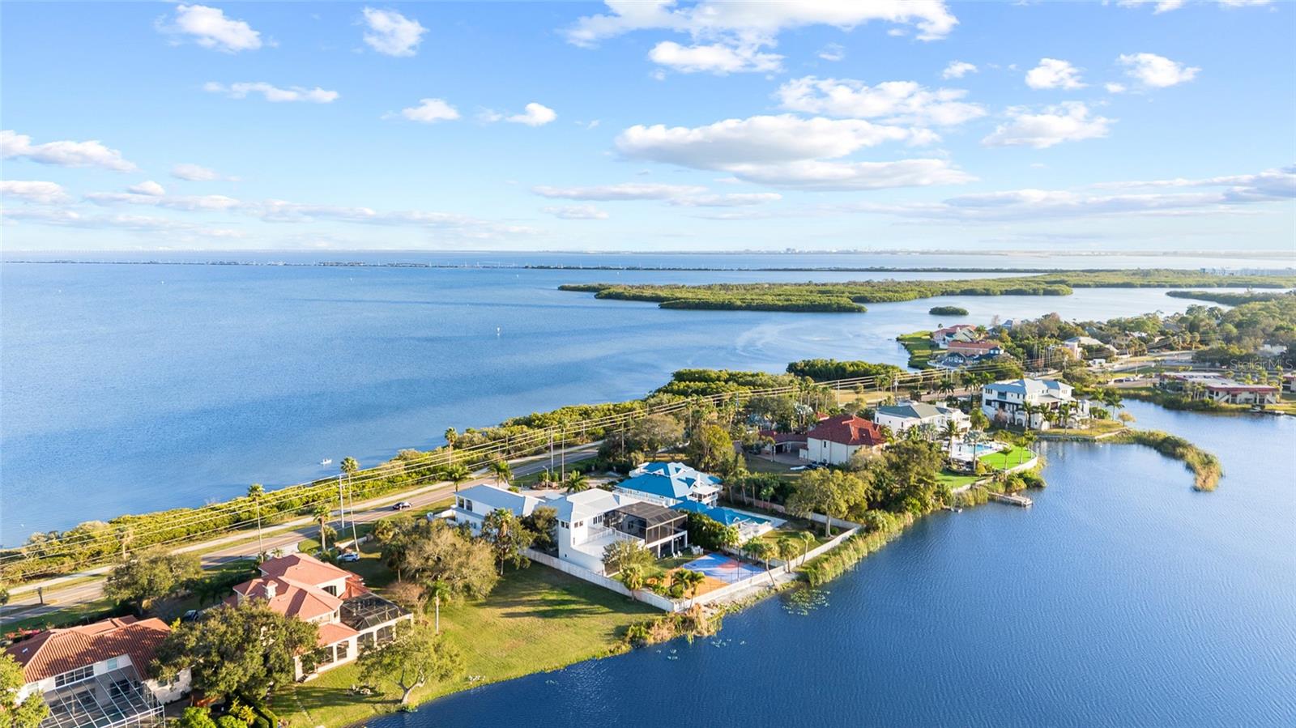
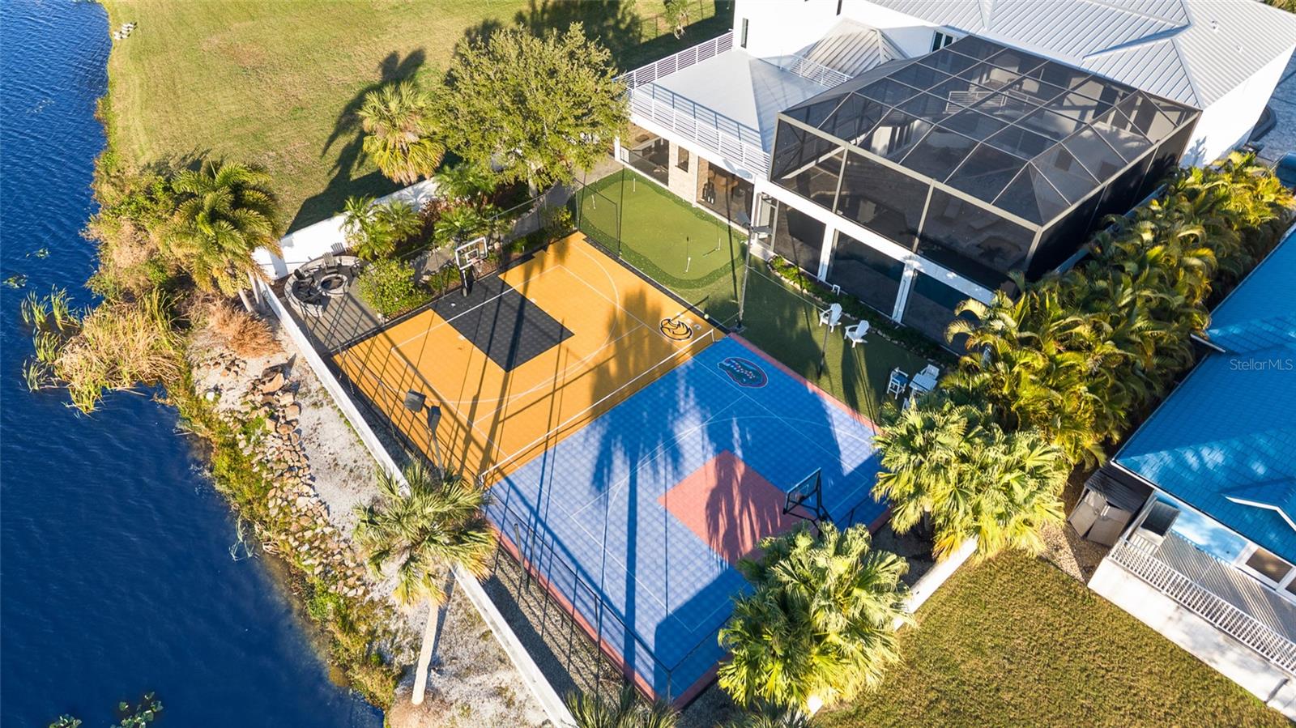
NOW PRESENTED AT 9,997 SQ FT OF LIVING AREA AND 14,066 TOTAL BUILDING AREA, this extraordinary Safety Harbor waterfront estate was extensively transformed, with major permitted improvements completed in 2019. Welcome to 951 S Bayshore Boulevard, offering rare scale, privacy and water on both sides of the property, with sweeping Tampa Bay views to the front and Alligator Lake to the rear. Set on approximately .77 acre with approximately 215 feet of waterfront, this custom residence offers 5 bedrooms, 4 full baths, 2 half baths, soaring ceilings, expansive living and entertaining spaces, an executive office, game room, wet bar and a private elevator connecting multiple levels. The open floor plan is enhanced by custom millwork, stone counters, solid wood cabinetry, wood and ceramic tile flooring, cathedral, coffered, tray and vaulted ceilings, and dramatic views throughout. The primary suite is positioned as a private retreat with panoramic water views, a spa-inspired bath and generous walk-in closets. Designed for both everyday living and large-scale entertaining, the property extends outdoors to a resort-style pool and heated spa, covered terraces, outdoor kitchen, fire pit, putting green, basketball court, tennis court and elevated observation area with exceptional sunrise and sunset views. A private fitness center with steam room and two safe rooms add another level of function and privacy. For the automobile collector, boating enthusiast or owner requiring exceptional storage, the property includes an attached 12-car garage and direct access to Tampa Bay. Additional features include impact-rated windows, solid concrete block construction, smart-home features, mature tropical landscaping and gated privacy. The setting is difficult to replicate: Tampa Bay in front, lakefront in back, and downtown Safety Harbor only minutes away, with convenient access to Clearwater, Dunedin, Tampa, St. Petersburg, Gulf beaches, marinas, private clubs, golf and Tampa International Airport. Originally built in 1999, the residence underwent substantial permitted improvements in 2018-2019, including roofing, mechanical, electrical and plumbing work, with multiple permits finaled in 2019. The result is a dramatically transformed waterfront estate offering nearly 10,000 square feet of living area, more than 14,000 total building square feet, exceptional recreational amenities and one of the most distinctive dual-waterfront settings in Tampa Bay.

Open houses at 951 S Bayshore Boulevard

Sunday, November 22 · 12–3pm

In person · no appointment needed

Location of 951 S Bayshore Boulevard

Map showing 951 S Bayshore Boulevard, Safety Harbor, FL 34695 $6,495,000
See more listings in Safety Harbor

951 S Bayshore Boulevard property details

Interior

Bedrooms & Bathrooms

  • Bedrooms: 5
  • Bathrooms: 6
  • Full Bathrooms: 4

Appliances

  • Included: Bar Fridge, Convection Oven, Dishwasher, Disposal, Dryer, Ice Maker, Indoor Grill, Microwave, Range, Range Hood, Refrigerator, Tankless Water Heater, Washer, Wine Refrigerator
  • Laundry: Inside, Laundry Room

Heating

  • Heating: Central

Cooling

  • Cooling: Central Air, Zoned

Features

  • Interior Features: Elevator, Built-in Features, Cathedral Ceiling(s), Coffered Ceiling(s), Crown Molding, Eat-in Kitchen, High Ceilings, Open Floorplan, Smart Home, Stone Counters, Tray Ceiling(s), Vaulted Ceiling(s), Walk-In Closet(s), Wet Bar
  • Window Features: Window Coverings, Shutters, Storm Window(s), Window Treatments
  • Flooring: Ceramic Tile, Wood
  • Fireplace: No
  • Fireplace Features: Family Room

Interior Area

  • Total Living Area: 9997
  • Unit: Square Feet
  • Source: Owner

Video & Virtual Tour

Rooms & Dimensions

Master Bathroom

  • Level: Second
  • Features: Double Vanity, Stone Counters

Bedroom 2

  • Level: First
  • Dimensions: 15x12
  • Features: Ceiling Fan(s)

Bedroom 3

  • Level: First
  • Dimensions: 15x12
  • Features: Ceiling Fan(s)

Living Room

  • Level: First
  • Dimensions: 17x15

Bedroom 4

  • Level: Second
  • Dimensions: 17x12

Office

  • Level: Second
  • Dimensions: 18x11

Dining Room

  • Level: First
  • Dimensions: 12x12

Family Room

  • Level: First
  • Dimensions: 22x15

Master Bedroom

  • Level: Second
  • Dimensions: 15x26
  • Features: Ceiling Fan(s)

Game Room

  • Level: Second
  • Dimensions: 17x17
  • Features: Bar

Kitchen

  • Level: First
  • Dimensions: 23x15
  • Features: Breakfast Bar, Kitchen Island, Pantry, Stone Counters

Property

Features

  • Exterior Features: Balcony, Basketball Court, Fire Pit, Lighting, Other, Outdoor Grill, Outdoor Kitchen, Tennis Court(s)
  • Patio & Porch: Covered, Deck, Front Porch, Porch, Rear Porch, Screened
  • Security Features: Smoke Detector(s)
  • Has Private Pool: Yes
  • Pool Features: Gunite, Heated, In Ground, Salt Water, Screen Enclosure, Tile, Private
  • Has Spa: Yes
  • Spa Features: Heated, In Ground
  • Fencing: Stone
  • Horses: No
  • Other: Irrigation Equipment

View

  • Has View: Yes
  • View: Lake, Water, Pool

Lot

  • Size: 33,497 sq ft
  • Acres: 0.77
  • Features: Landscaped, Private, Paved, Waterfront

Accessibility

  • Levels: Three Or More
  • Accessibility Features: Accessible Entrance, Accessible Full Bath

Parking

  • Garage: Yes
  • Total Spaces: 12
  • Parking Features: Driveway, Garage Door Opener, Garage Faces Side, Oversized, Attached
  • Carport: No
  • Open Parking: No

Waterfront

  • Has Waterfront: Yes
  • Water Body Name: TAMPA BAY; ALLIGATOR LAKE
  • Waterfront Features: Lake Privileges, Lake Front

Basement

  • Basement: No

Mobile Home

  • Mobile Home Remains: No

Construction

Type & Style

  • Home Type: Residential
  • Architectural Style: Custom
  • Property Sub Type: Single Family Residence

Materials

  • Construction Materials: Block, Stucco
  • Foundation: Slab
  • Roof: Tile

Builder / Condition

  • Year Built: 1999
  • New Construction: No

Building

  • Building Area Total: 14066
  • Building Area Units: Square Feet
  • Building Area Source: Owner
  • Building Exposure: East

Utilities & Green Energy

Utilities

  • Electric on Property: No
  • Water: Public
  • Sewer: Public Sewer
  • Utilities: Natural Gas Available, Cable Available, Electricity Connected, Natural Gas Connected, Phone Available, Sewer Connected, Water Connected
  • Road Surface Type: Asphalt, Paved

Green Energy

  • Energy Efficient: No

Community & HOA

Community

HOA

  • Has HOA: No
  • Senior Community: No

Pets

  • Pets Allowed: Yes

Location

  • Range: 16
  • Section: 03
  • Township: 29
  • Longitude: -82.69434999
  • Latitude: 27.98211798
  • Directions: From the intersection of U.S. Hwy 19 and Gulf to Bay Blvd, travel east on Gulf to Bay Blvd, turn left onto S McMullen Booth Rd, turn right onto Bay Ln, turn left onto N Bayshore Blvd, property is on the left.

Land Lease

  • Land Lease: No

School

Elementary

Middle or Junior

Highschool

Tax, Financial & Listing Details

Listing Details

  • List Price: $6,495,000
  • Price Per Square Foot: $649.69
  • Date on Market:
  • Listing Terms: Cash, Conventional
  • Ownership: Fee Simple
  • Furnished: Negotiable
  • Home Warranty: No
  • Rent Control: No
  • Status: Active

MLS Details

Tax Details

  • Annual Tax Amount: $17,750.26
  • Tax Year: 2025
  • Tax Legal Description: BONITA VISTA N10DE 55.73FT FOR POB TH N74DW 330.98FT TH N25DE 101.11FT TH S74DE 305.86FT TH S10DW 100.52FT TO POB BLK 4, LOT 10 & PT OF LOTS 9, 11, 20, 21 & 22 & VAC R/W ADJ DESC FROM SW COR OF NW 1/4 OF NW 1/4 OF SEC 10-29-16 TH S89DE 252.26FT TH N31DE 847.88FT TH CUR LT RAD 904.93FT ARC 327.46 FT CB N21DE 325.83FT TH
  • Tax Block: 4
  • Tax Book Number: 7-68
  • Tax Lot: 10
  • Universal Property ID: US-12103-N-032916101880040100-R-N

Price history for 951 S Bayshore Boulevard

DateEventPriceSource
listed (Active)$8,500,000StellarMLS #A4677883Source
price changed$7,200,000StellarMLS #A4677883Source
price changed$6,995,000StellarMLS #A4677883Source
price changed$6,495,000StellarMLS #A4677883Source
status changed (Pending)—StellarMLS #A4677883Source
status changed (Active)—StellarMLS #A4677883Source

Ask a question about 951 S Bayshore Boulevard

Hi there — ask anything about this property or the area and the team will get right back to you.

Last checked Source: StellarMLSMLS# A4677883

Local real estate advisory services provided by agent with GGMS Demo Agency

Listed by Robert Dinan with Better Homes And Gardens Real Estate Atchley Prope · Cell: 941-556-9100

Listings courtesy of Stellar MLS as distributed by MLS GRID. Based on information submitted to the MLS GRID. All data is obtained from various sources and may not have been verified by broker or MLS GRID. Supplied Open House Information is subject to change without notice. All information should be independently reviewed and verified for accuracy. Properties may or may not be listed by the office/agent presenting the information. Listing information is provided for consumers? personal, non-commercial use, solely to identify prospective properties for potential purchase; all other use is strictly prohibited and may violate relevant federal and state law. Information deemed reliable but not guaranteed. Copyright © 2026 MLS GRID. All Rights Reserved.

You agree to GGMS Demo Agency Terms of Use and Privacy Policy. By choosing to contact a property, you also agree that GGMS Demo Agency and its associates may call, text, or email you regarding any inquiries or activities you submit through our website. This may involve the use of automated means and prerecorded or artificial voices.

Listings near 951 S Bayshore Boulevard
