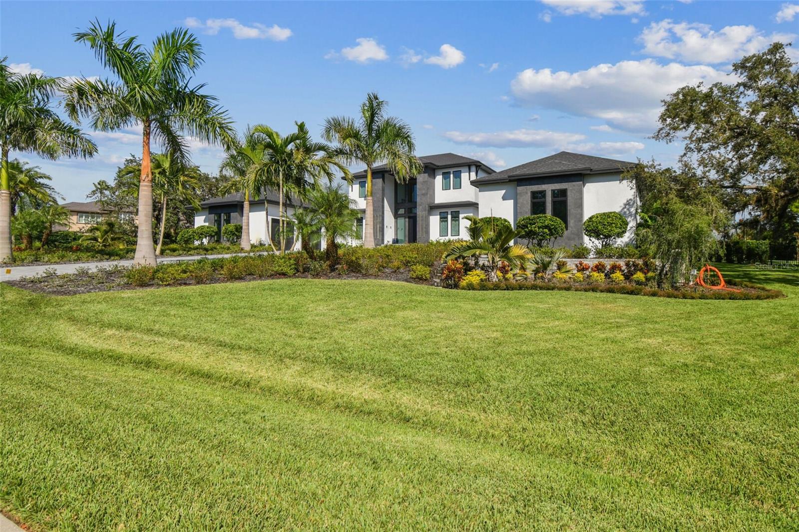
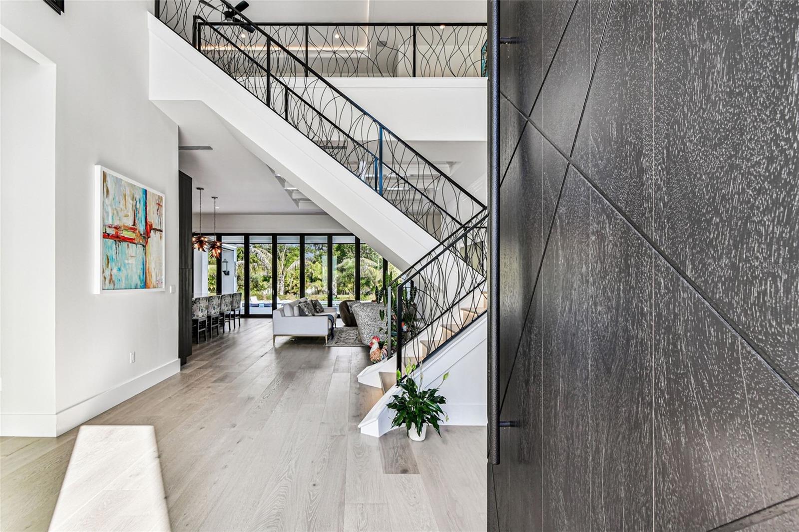
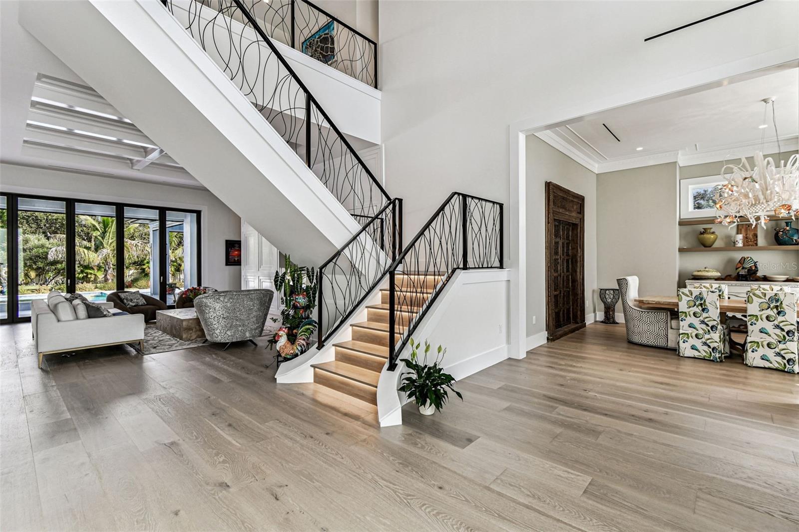
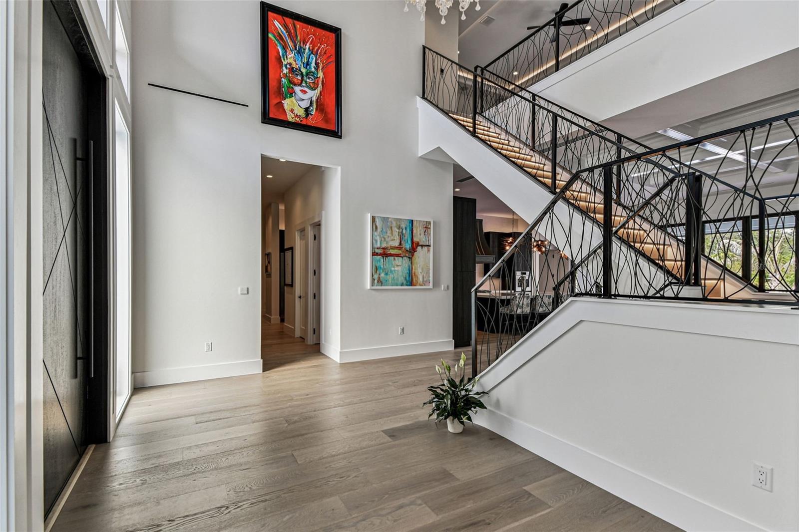
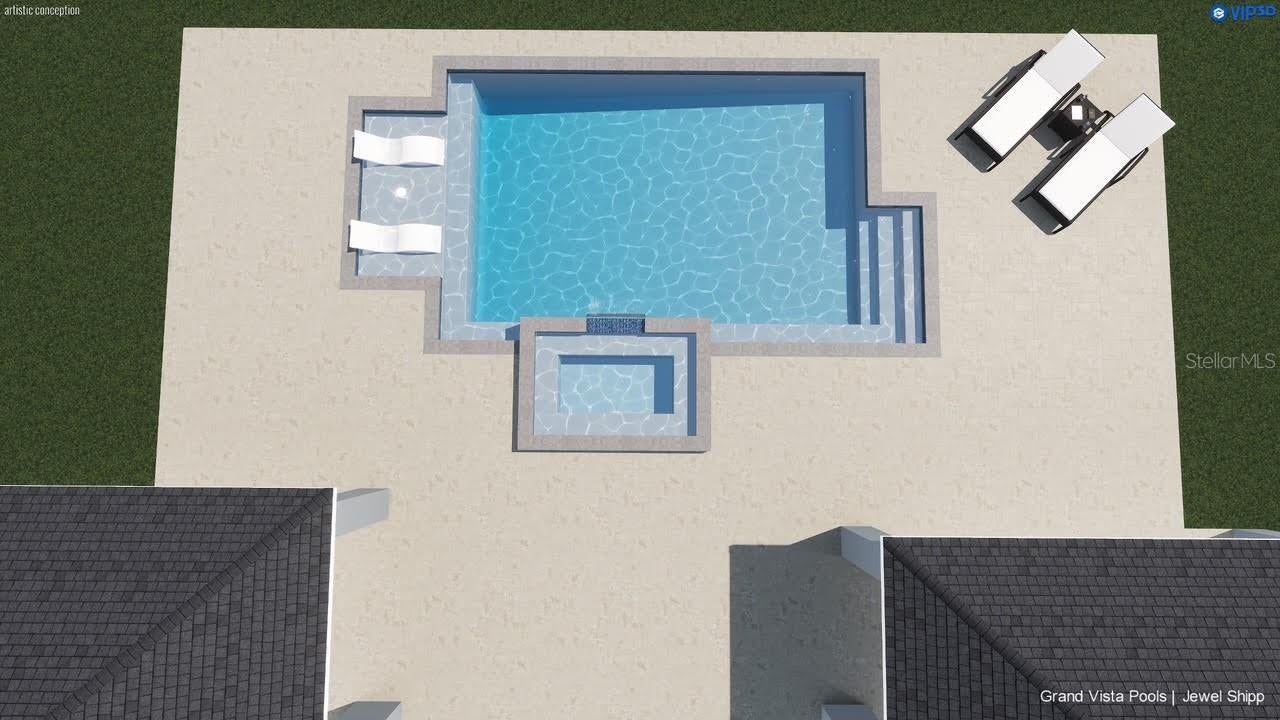
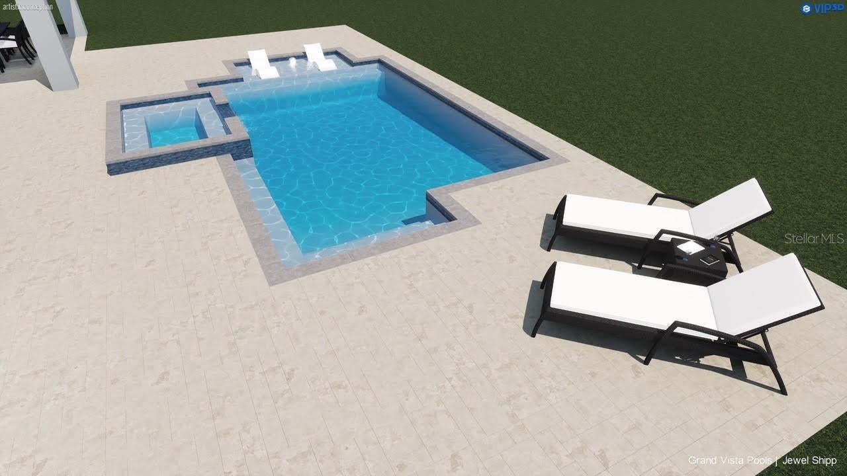
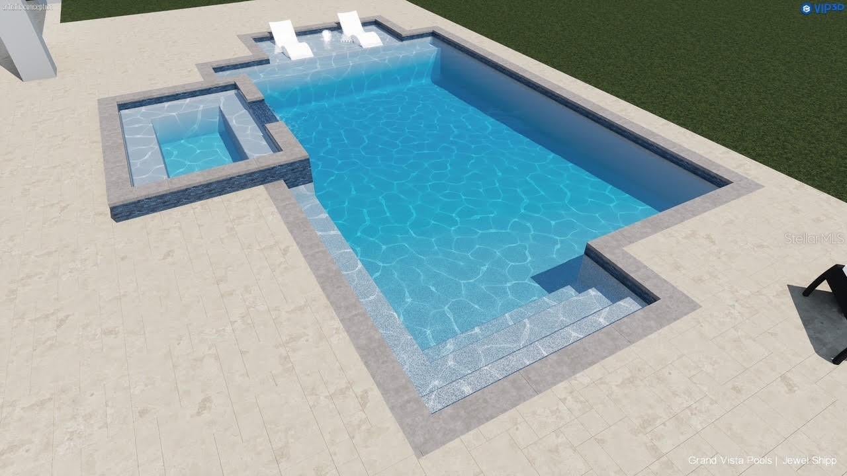
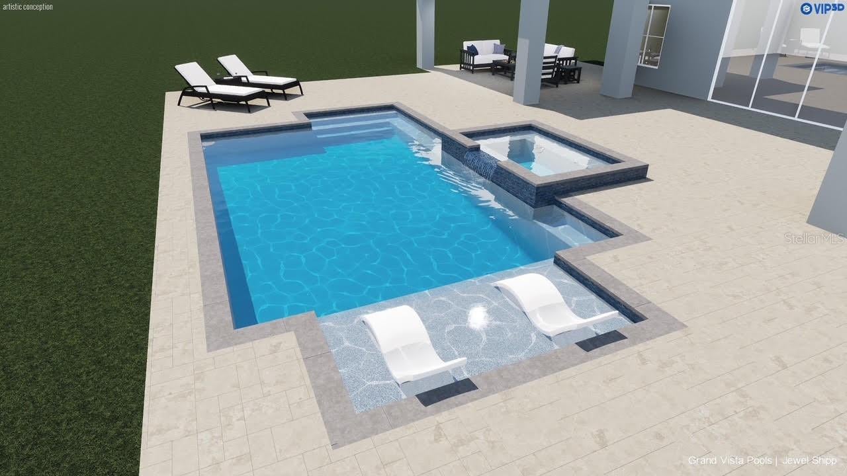
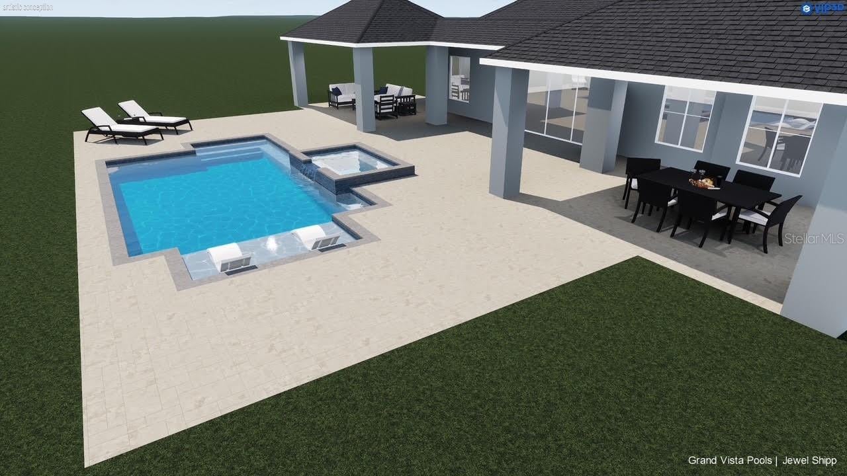
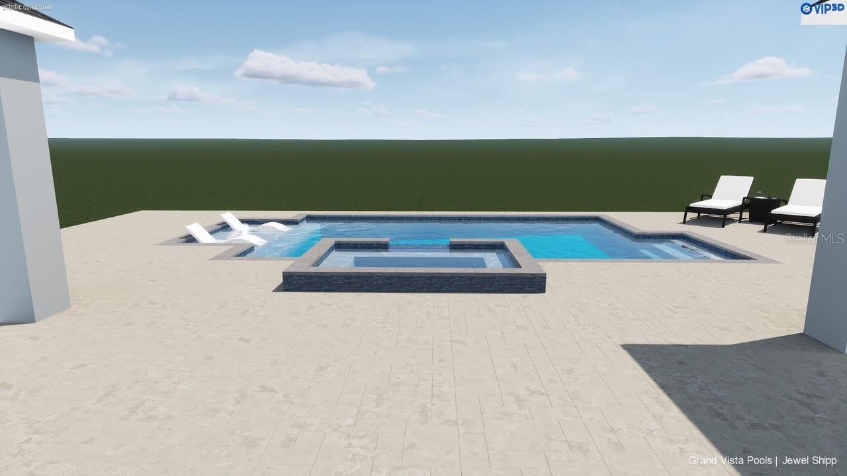
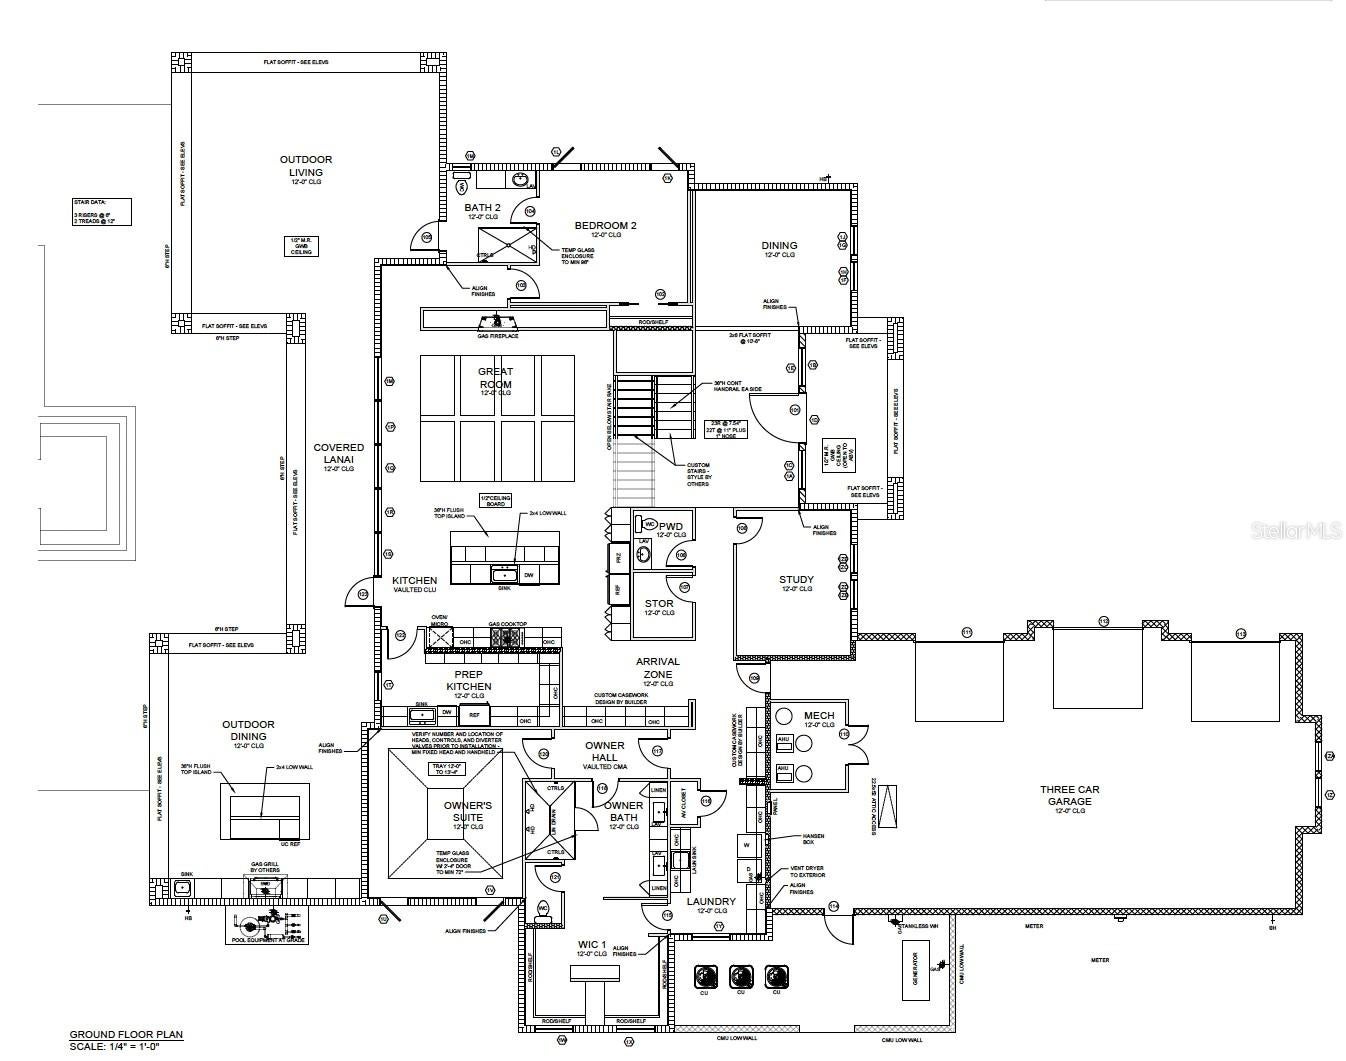
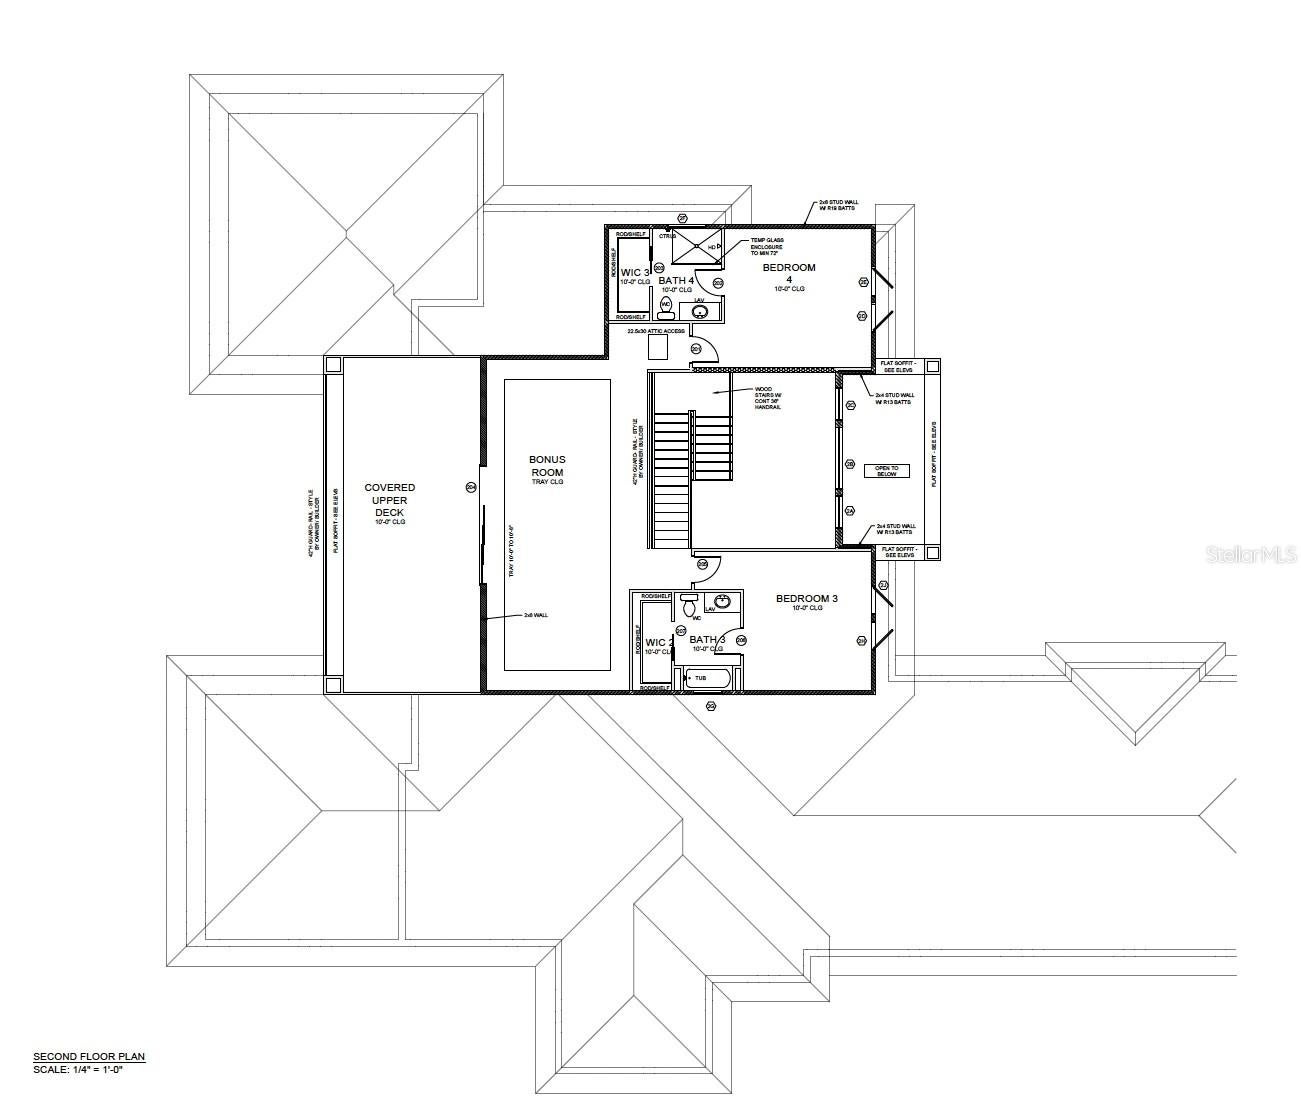
Under Construction. Under-Construction. Searching for the qualities of a new custom home without the wait of permitting? This home is currently entering the drywall stage of being built. This enchanting home is waiting for you to select your own premium finishes and final touches, from floor to ceiling! If you’ve been dreaming of the tranquility and privacy of a premium custom home on an expansive lot in Safety Harbor; Welcome to 3321 Meander Lane! This 2.65-acre property sits in Safety Harbor on a quiet, dead-end street with no through-traffic. A private gated entrance leads to your future retreat, a home designed with sophistication, energy-efficiency, and modern comfort in mind. From the moment you step into the grand, sunlit foyer, you’ll notice the abundant natural light and a layout crafted for unparalleled luxury, privacy, and space all perfectly tailored for those seeking an exceptional Floridian lifestyle. The open-concept living space centers around an expansive great room with 12’ ceilings and oversized windows that frame the lush outdoors, creating the ideal backdrop for both relaxing evenings and lively entertaining. A chef’s dream kitchen awaits, outfitted with top-of-the-line stainless steel appliances, custom cabinetry, premium quartz counter tops, a large center island, a secondary walk-in prep kitchen/pantry and a coffee bar. This home comes equipped with a an expansive split lanai layout for your outdoor kitchen and living areas, a formal dining room for large gatherings, and a loft/game room for entertaining. Throughout the home, luxurious details such as cathedral ceilings, specialty accent walls, and custom walk-in closets enhance both comfort and style. The first-floor owner’s suite provides a peaceful retreat, complete with a luxurious ensuite bathroom which includes a large double shower and dual vanities. With three additional spacious bedrooms, each offering full ensuite bathrooms, you’ll have plenty of space and comfort for family or guests. Step outside to your private serene property, where you can delight in riding your horses or fishing in your own private pond. The covered premium outdoor kitchen and lanai invite you to sit back and enjoy the beautiful Florida weather while overlooking your new saltwater pool. The main home contains a 3-car garage for your everyday vehicles, with ample space to store all your toys. The home includes modern conveniences such as premium efficiency/multi-zoned central air conditioning, tankless insta-hot water heaters, natural gas supply, and county water. Located in the prominent Safety Harbor community, this property offers peaceful, private living while still being conveniently close to dining and amenities. The home is also close to top-rated schools, local beaches, parks, and shopping. This one-of-a-kind property, with its luxurious features, expansive lot, and prime location, won’t stay on the market long. Schedule your private consultation today and discover the possibilities that await at 3321 Meander Lane. Your dream home is just a call away! Pictures are a representation of a recently built home with a similar floor plan.
| Date | Event | Price | Source |
|---|---|---|---|
| listed (Active) | $3,380,000 | StellarMLS #TB8429160 | |
| status changed (Pending) | — | StellarMLS #TB8429160 | |
| price changed | $3,000,000 | StellarMLS #TB8429160 | |
| price changed | $3,264,600 | StellarMLS #TB8429160 | |
| status changed (Active) | — | StellarMLS #TB8429160 |
Hi there — ask anything about this property or the area and the team will get right back to you.
Local real estate advisory services provided by agent with GGMS Demo Agency
Listed by Alexis Petrose with Realty One Group Beyond · Cell: info@rogbeyond.com
Listings courtesy of Stellar MLS as distributed by MLS GRID. Based on information submitted to the MLS GRID. All data is obtained from various sources and may not have been verified by broker or MLS GRID. Supplied Open House Information is subject to change without notice. All information should be independently reviewed and verified for accuracy. Properties may or may not be listed by the office/agent presenting the information. Listing information is provided for consumers? personal, non-commercial use, solely to identify prospective properties for potential purchase; all other use is strictly prohibited and may violate relevant federal and state law. Information deemed reliable but not guaranteed. Copyright © 2026 MLS GRID. All Rights Reserved.
You agree to GGMS Demo Agency Terms of Use and Privacy Policy. By choosing to contact a property, you also agree that GGMS Demo Agency and its associates may call, text, or email you regarding any inquiries or activities you submit through our website. This may involve the use of automated means and prerecorded or artificial voices.
Step 1 of 2
Create a free account to view all listings, save searches, and get alerts when new homes match.
Step 2 of 2
Tell us how to reach you about homes you like.
Enter your password to sign in as
Create a free account to view all listings, save searches, and get alerts when new homes match.
Already have an account? Sign in
Sign in to your account.
New here? Create an account