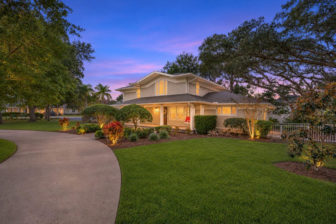
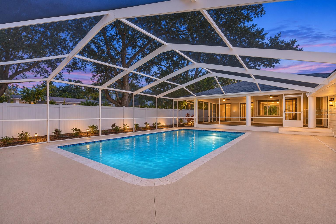
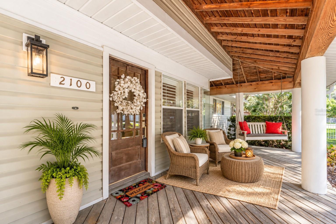
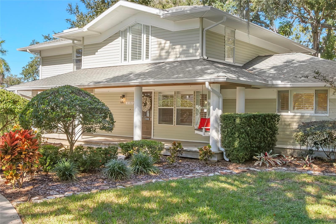
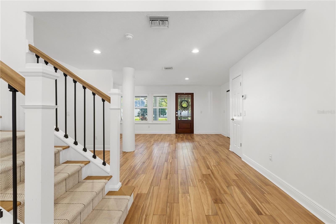
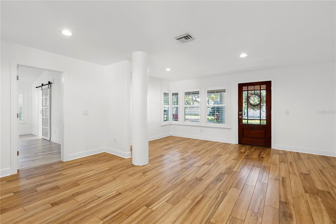
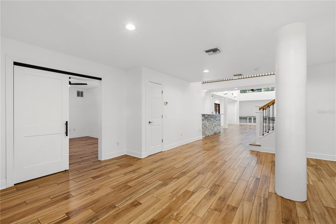
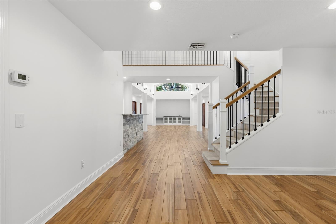
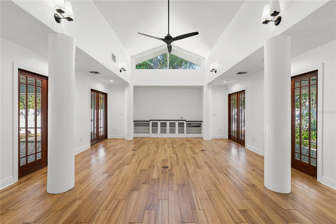
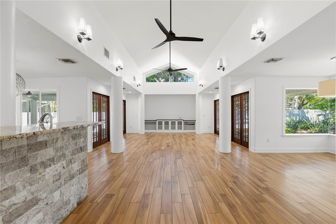
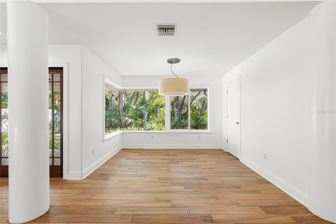
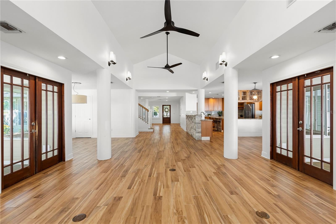
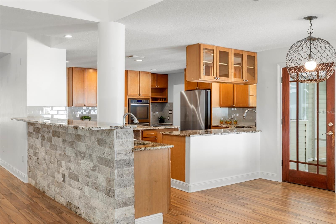
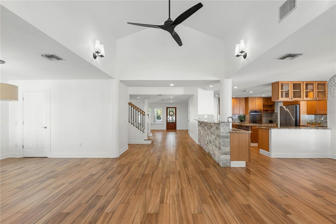
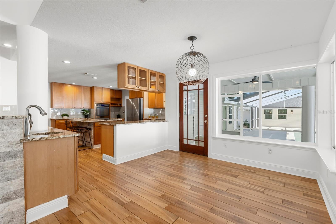
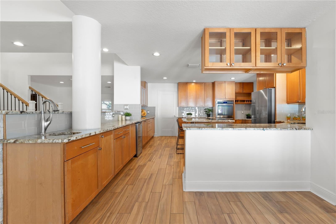
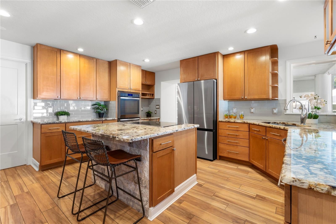
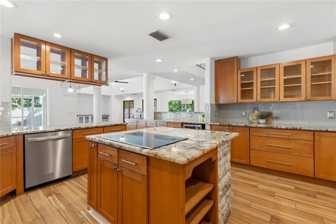
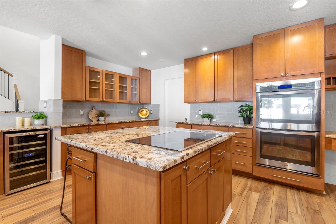
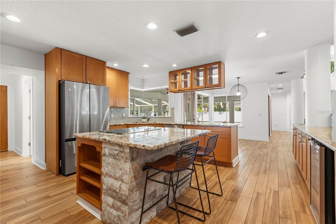
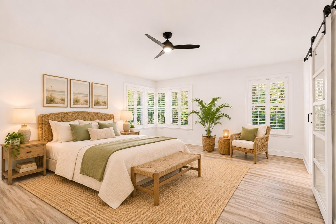
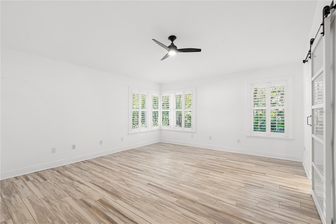
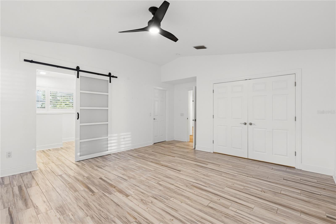
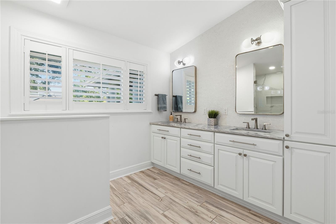
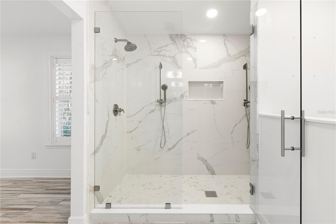
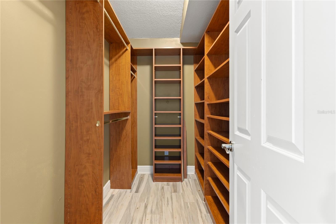
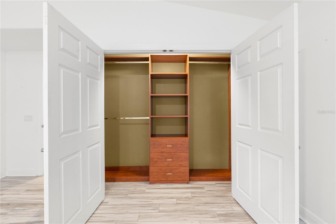
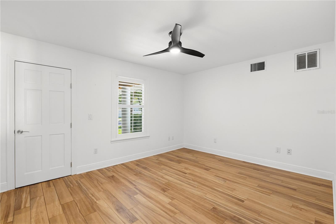
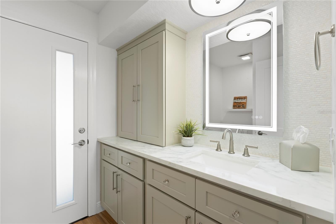
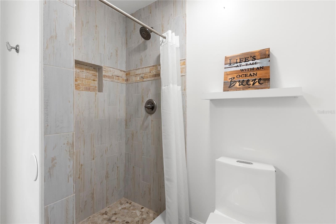
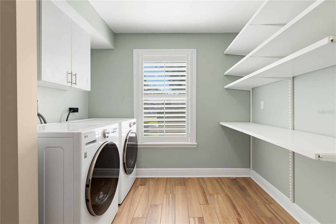
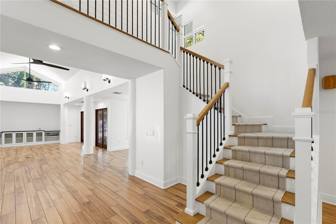
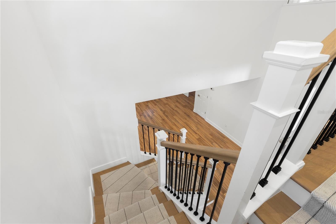
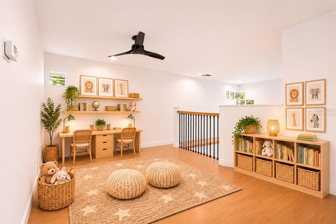
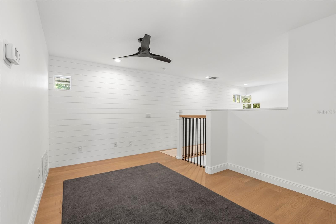
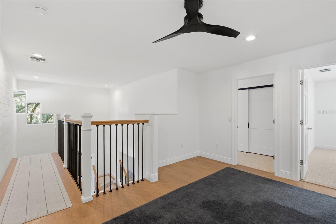
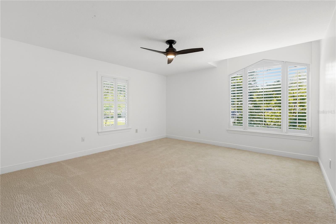
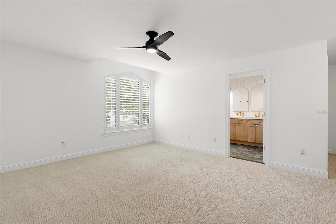
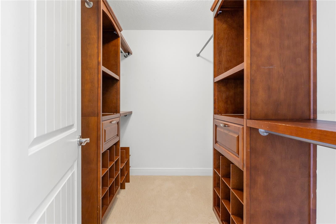
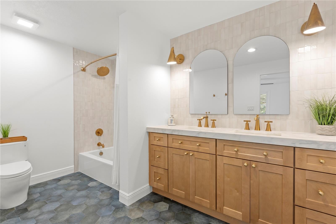
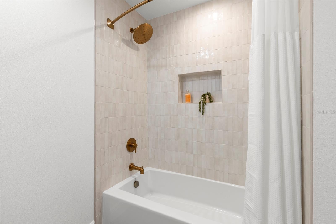
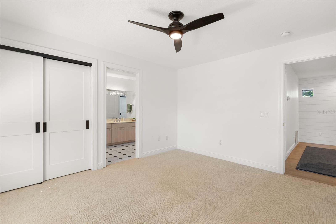
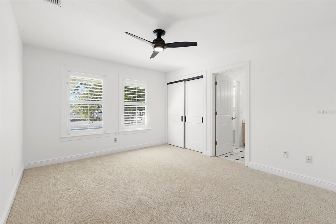
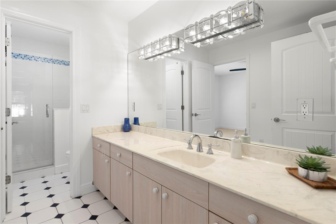
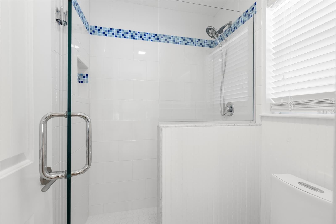
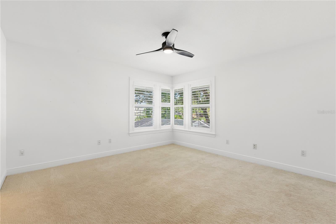
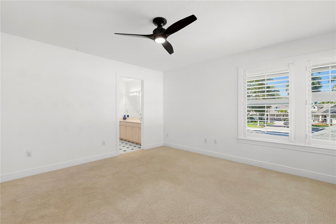
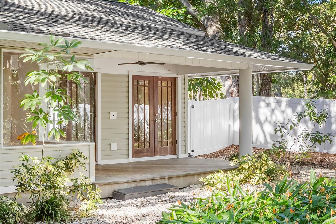
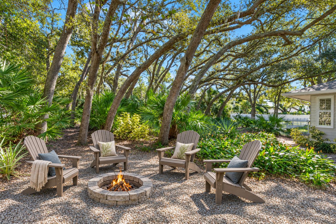
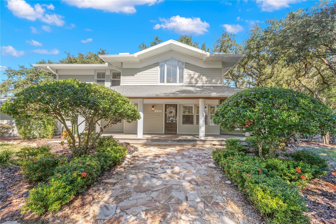
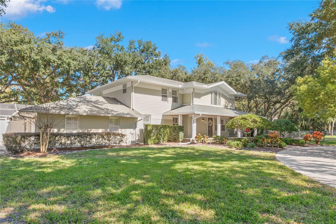
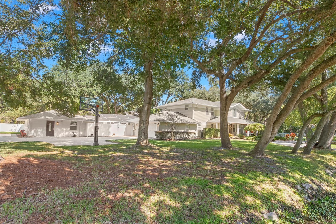
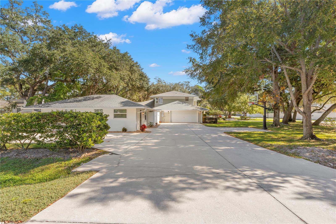
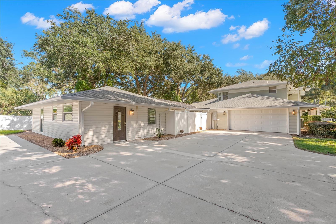
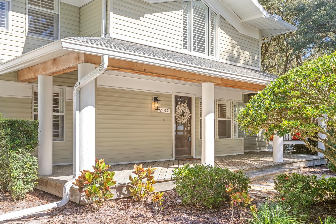
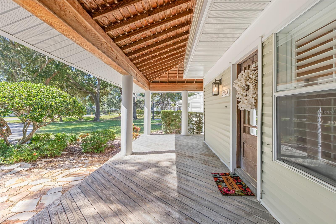
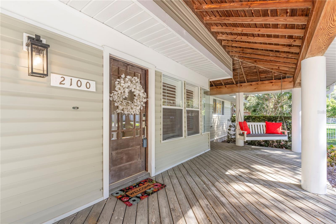
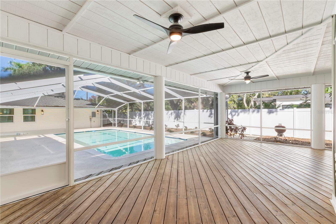
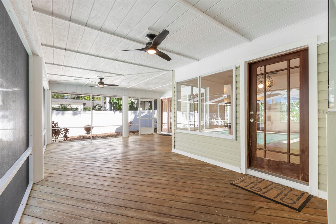
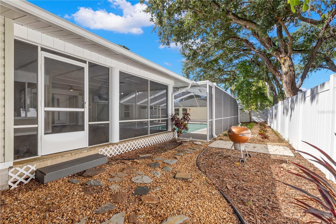
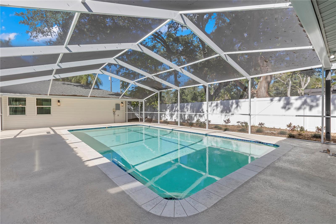
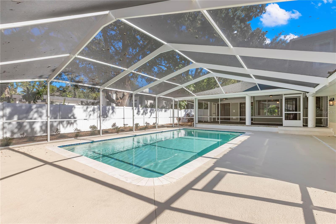
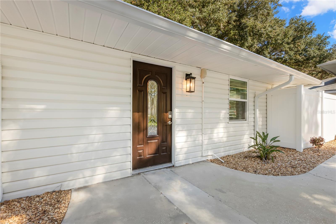
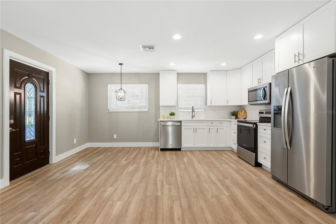
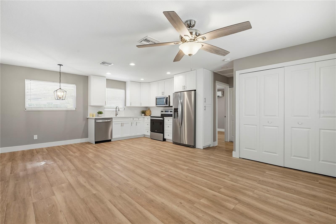
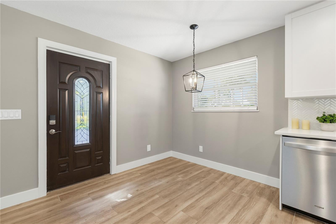
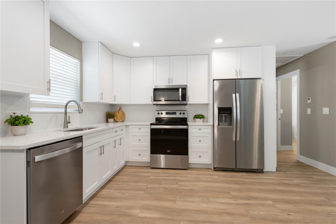
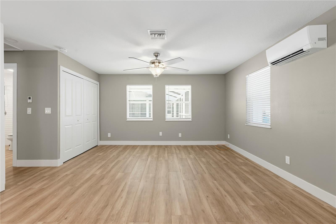
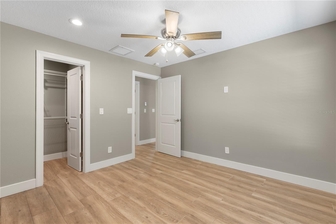
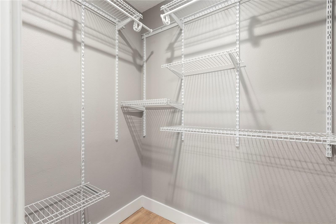
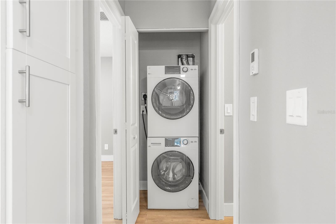
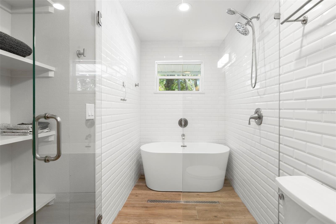
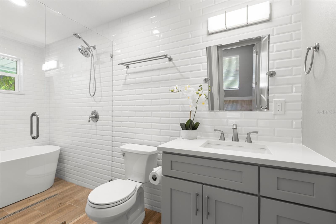
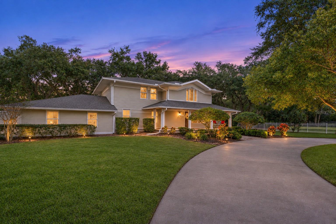
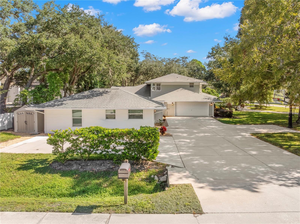
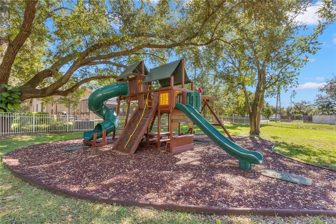
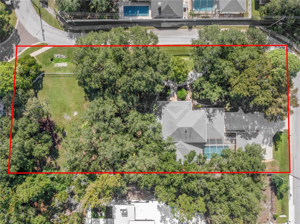
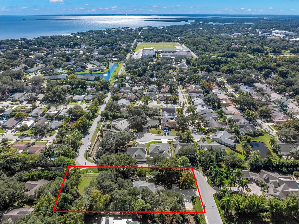
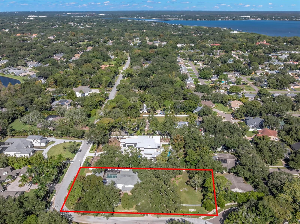
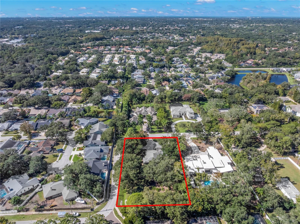
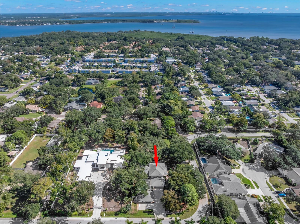
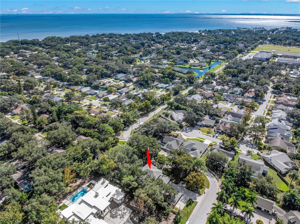
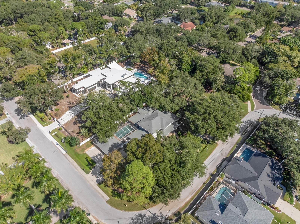
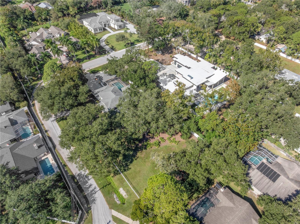
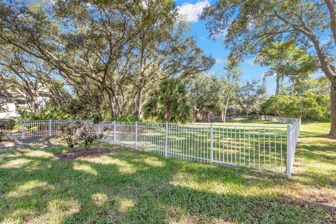
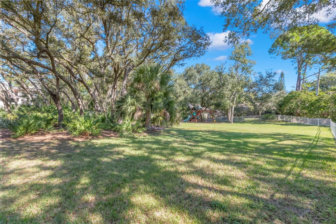
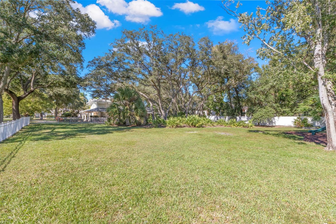
Virtually Staged. Nearly an acre, a separate guest house, and a heated pool— 1 mile from downtown Safety Harbor with no HOA and in a non-flood zone. Located at 2100 Bow Lane, this beautifully landscaped .95-acre property offers 4,303 square feet of combined living space: 3,583 square feet with 5 bedrooms and 4 bathrooms in the main home, plus a 720-square-foot, 1-bedroom, 1-bathroom accessory dwelling unit (ADU). Mature oak trees, a circular driveway, and a welcoming front porch with a swing make an inviting first impression. Inside the two-story main home, a spacious great room with vaulted ceilings and abundant windows fills the home with natural light. Wood-look tile flooring and French doors connect the living areas to the outdoor spaces, creating a comfortable setting for everyday living and entertaining. The kitchen features wood cabinetry, granite countertops, stainless steel appliances, an island with seating, generous workspace and storage, and room for a kitchen table. A separate dining area provides additional space for meals and gatherings. Two primary suites, one on the main level and one upstairs, both feature updated ensuite bathrooms. The downstairs primary includes two closets with built-ins and a bright bathroom with dual sinks and a large walk-in shower. An additional main-floor bedroom offers space for guests, an office, or a den, while a convenient pool bath serves the outdoor living area. Upstairs, a loft provides another gathering space alongside the second primary suite and two additional bedrooms connected by a Jack-and-Jill bathroom. Updates to the main home include HVAC systems replaced in 2024 and a water heater replaced in 2026. Outside, the screened, heated swimming pool, expansive covered patio, and additional screened porch with wood decking and ceiling fans offer several places to gather, dine, or unwind. The fenced yard with outdoor play set and firepit provides room for gardening, outdoor activities, and enjoying the mature landscaping. The separate 720-square-foot ADU includes a full kitchen, full bathroom, inside washer and dryer, water heater, plenty of storage, its own private entrance, and separate parking. For extended family, visiting guests, or multigenerational living, it offers independence while keeping everyone close. Together, the two living spaces provide 6 bedrooms and 5 bathrooms. Downtown Safety Harbor’s locally owned restaurants, Safety Harbor Spa, coffee shops, boutiques, marina, waterfront parks, and community events are just minutes away. Philippe Park is nearby, along with convenient shopping and dining in Clearwater, Dunedin, and Oldsmar, plus access to Tampa International Airport, Tampa, St. Petersburg, and the Gulf beaches. If you’ve been looking for more space, flexible living arrangements, and room to enjoy the outdoors without giving up a convenient Safety Harbor location and located in a non-flood zone, come see what makes 2100 Bow Lane special.
Sunday, November 22 · 12–3pm
In person · no appointment needed
| Date | Event | Price | Source |
|---|---|---|---|
| listed (Active) | $1,490,000 | StellarMLS #TB8567675 |
Hi there — ask anything about this property or the area and the team will get right back to you.
Local real estate advisory services provided by agent with GGMS Demo Agency
Listed by Kathie Lea with Exp Realty · Cell: 727-449-9276
Listings courtesy of Stellar MLS as distributed by MLS GRID. Based on information submitted to the MLS GRID. All data is obtained from various sources and may not have been verified by broker or MLS GRID. Supplied Open House Information is subject to change without notice. All information should be independently reviewed and verified for accuracy. Properties may or may not be listed by the office/agent presenting the information. Listing information is provided for consumers? personal, non-commercial use, solely to identify prospective properties for potential purchase; all other use is strictly prohibited and may violate relevant federal and state law. Information deemed reliable but not guaranteed. Copyright © 2026 MLS GRID. All Rights Reserved.
You agree to GGMS Demo Agency Terms of Use and Privacy Policy. By choosing to contact a property, you also agree that GGMS Demo Agency and its associates may call, text, or email you regarding any inquiries or activities you submit through our website. This may involve the use of automated means and prerecorded or artificial voices.
Step 1 of 2
Create a free account to view all listings, save searches, and get alerts when new homes match.
Step 2 of 2
Tell us how to reach you about homes you like.
Enter your password to sign in as
Create a free account to view all listings, save searches, and get alerts when new homes match.
Already have an account? Sign in
Sign in to your account.
New here? Create an account