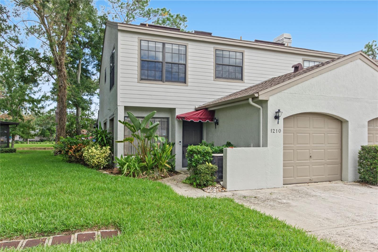
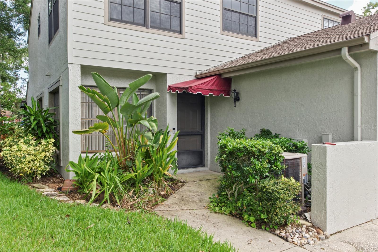
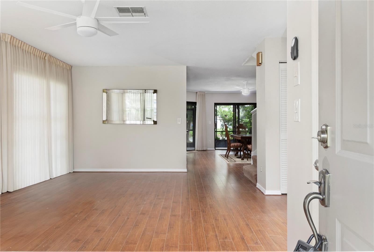
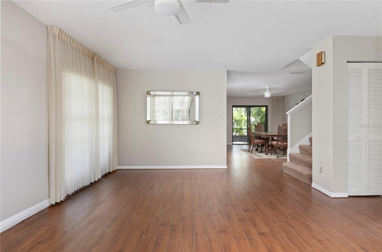
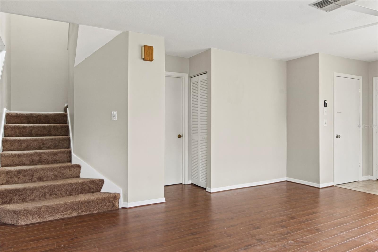
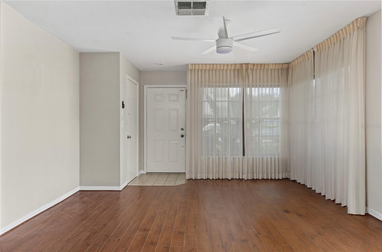
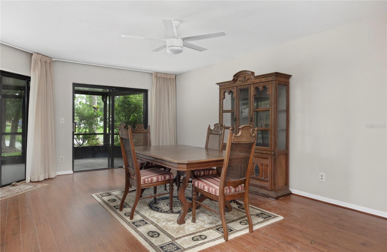
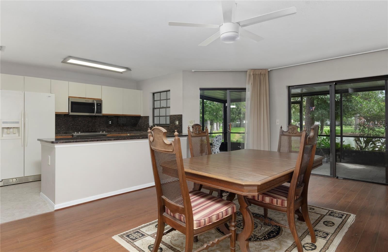
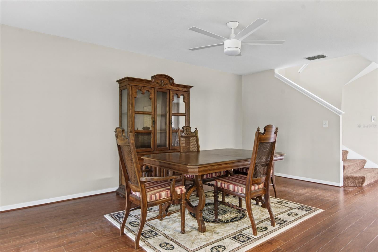
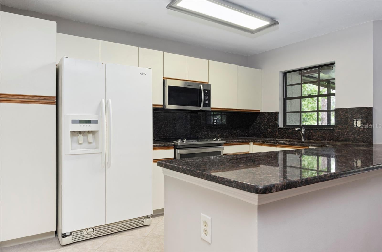
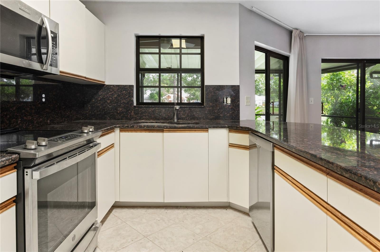
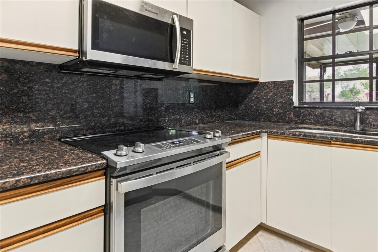
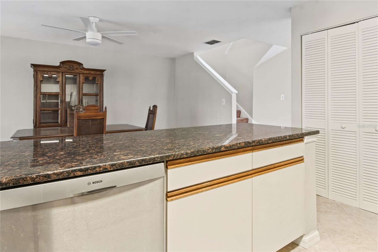
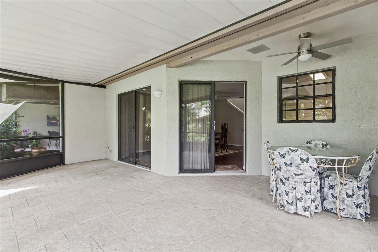
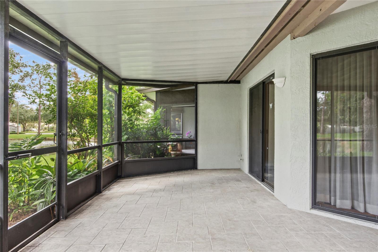
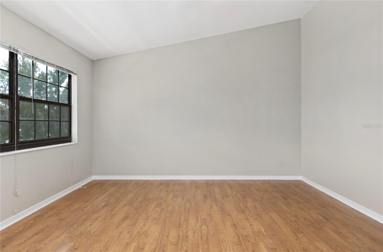
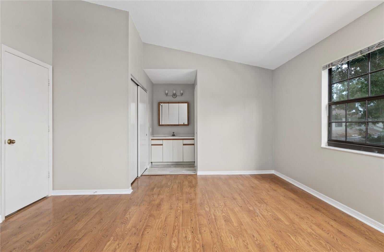
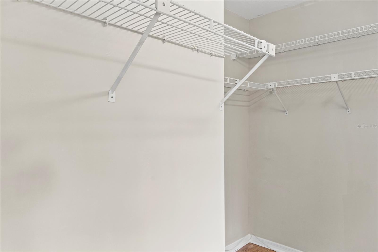
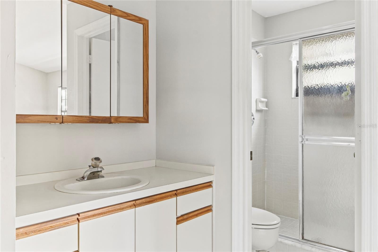
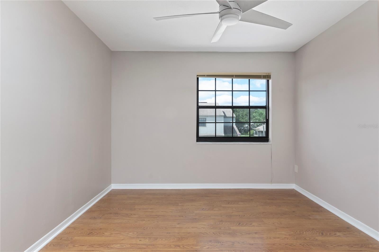
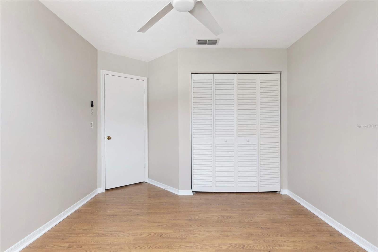
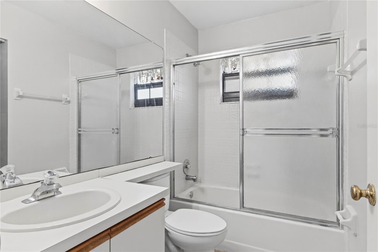
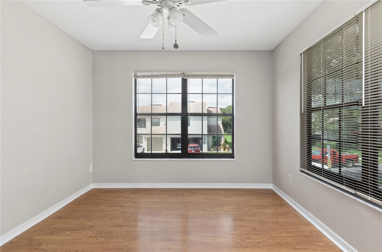
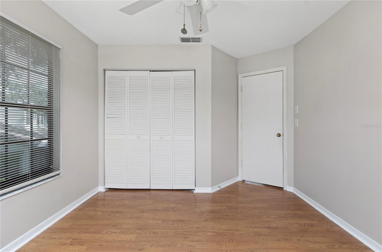
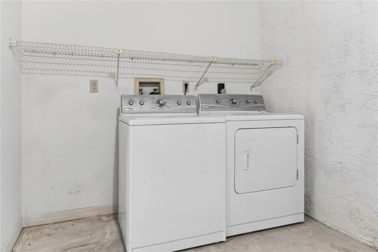
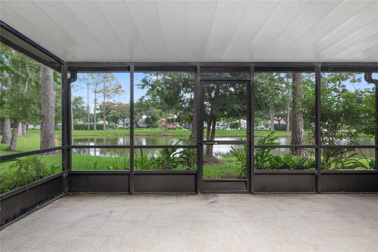
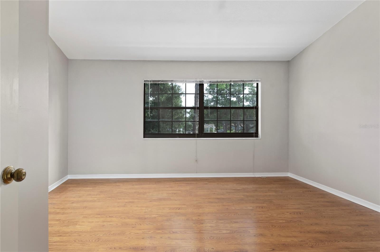
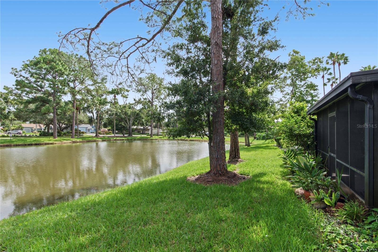
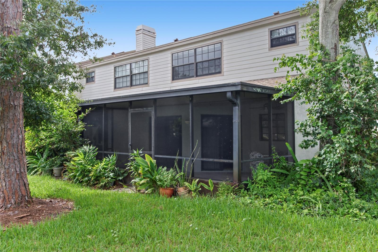
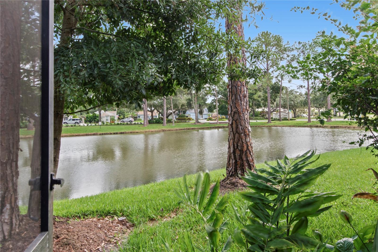
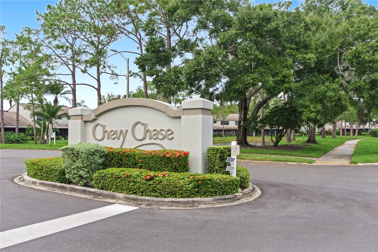
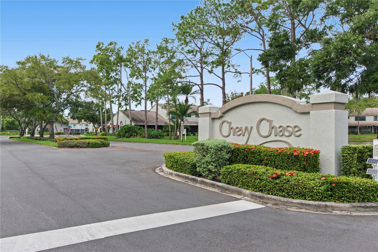
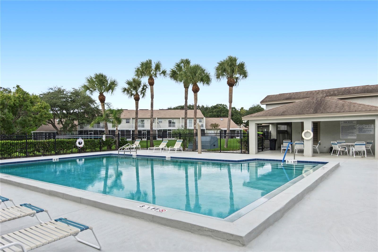
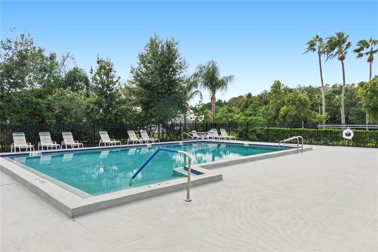
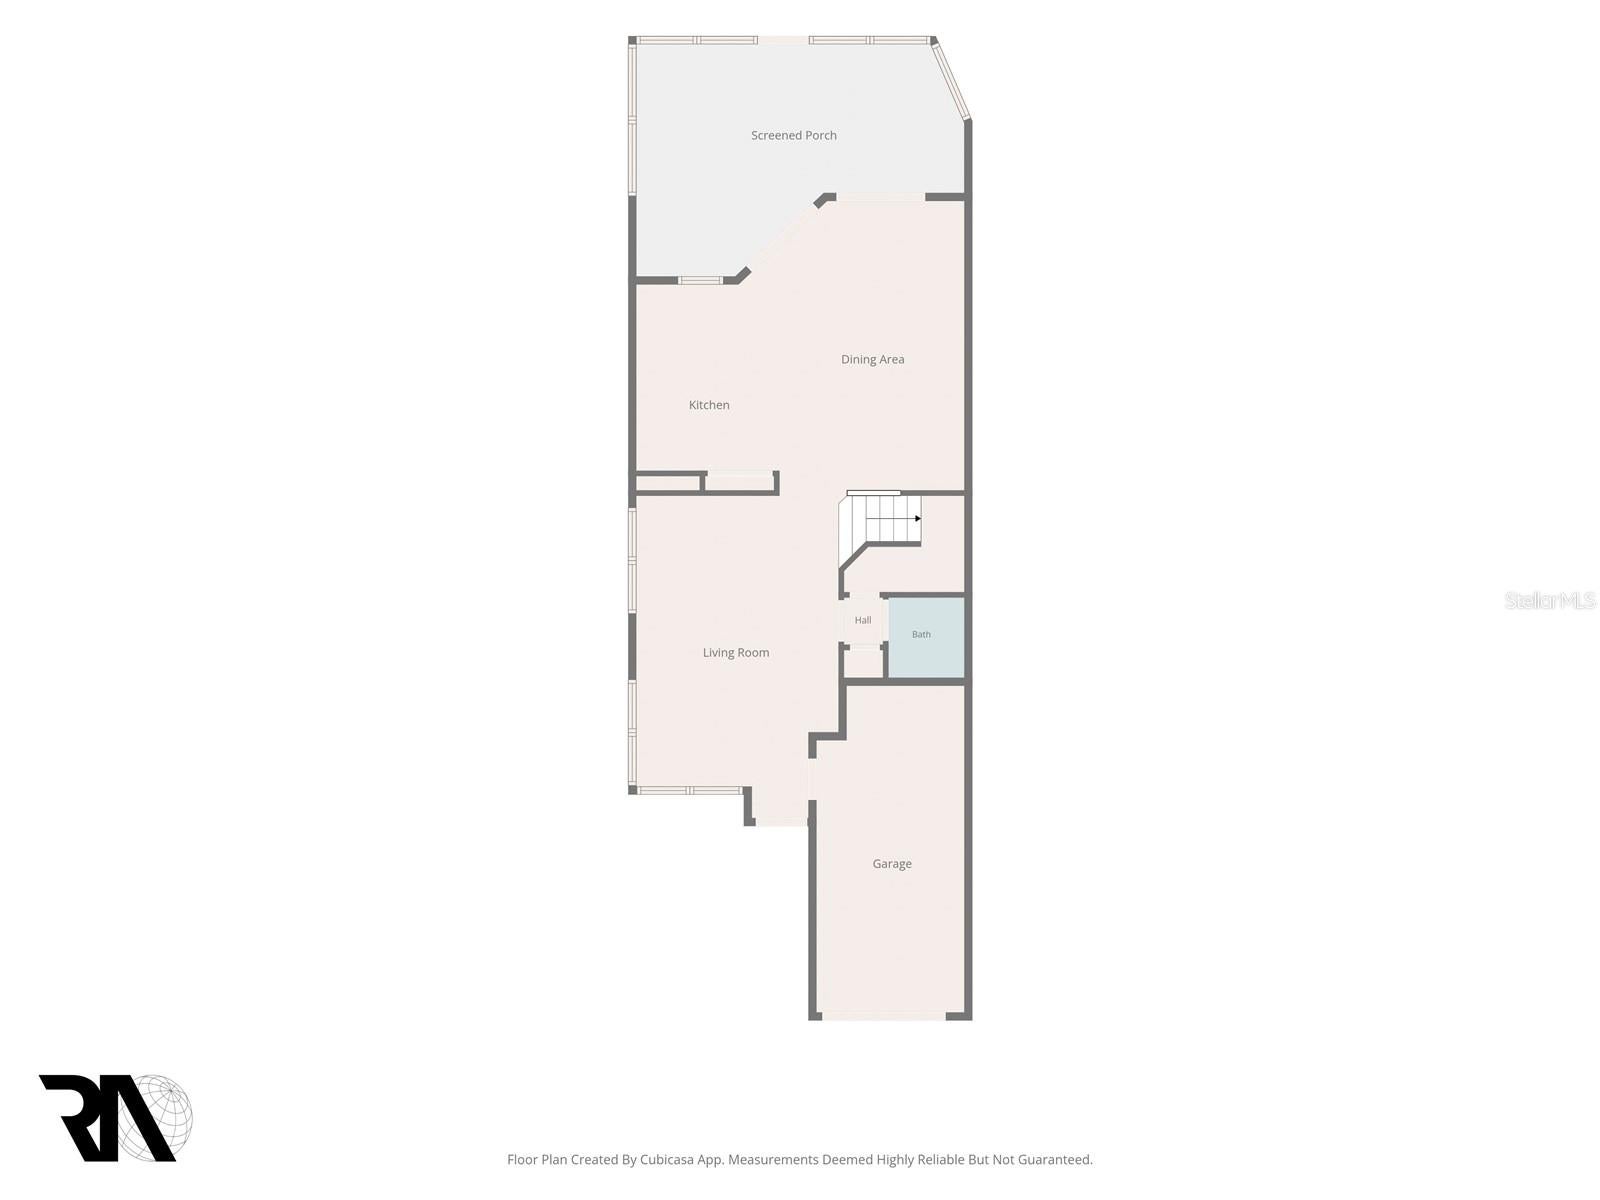
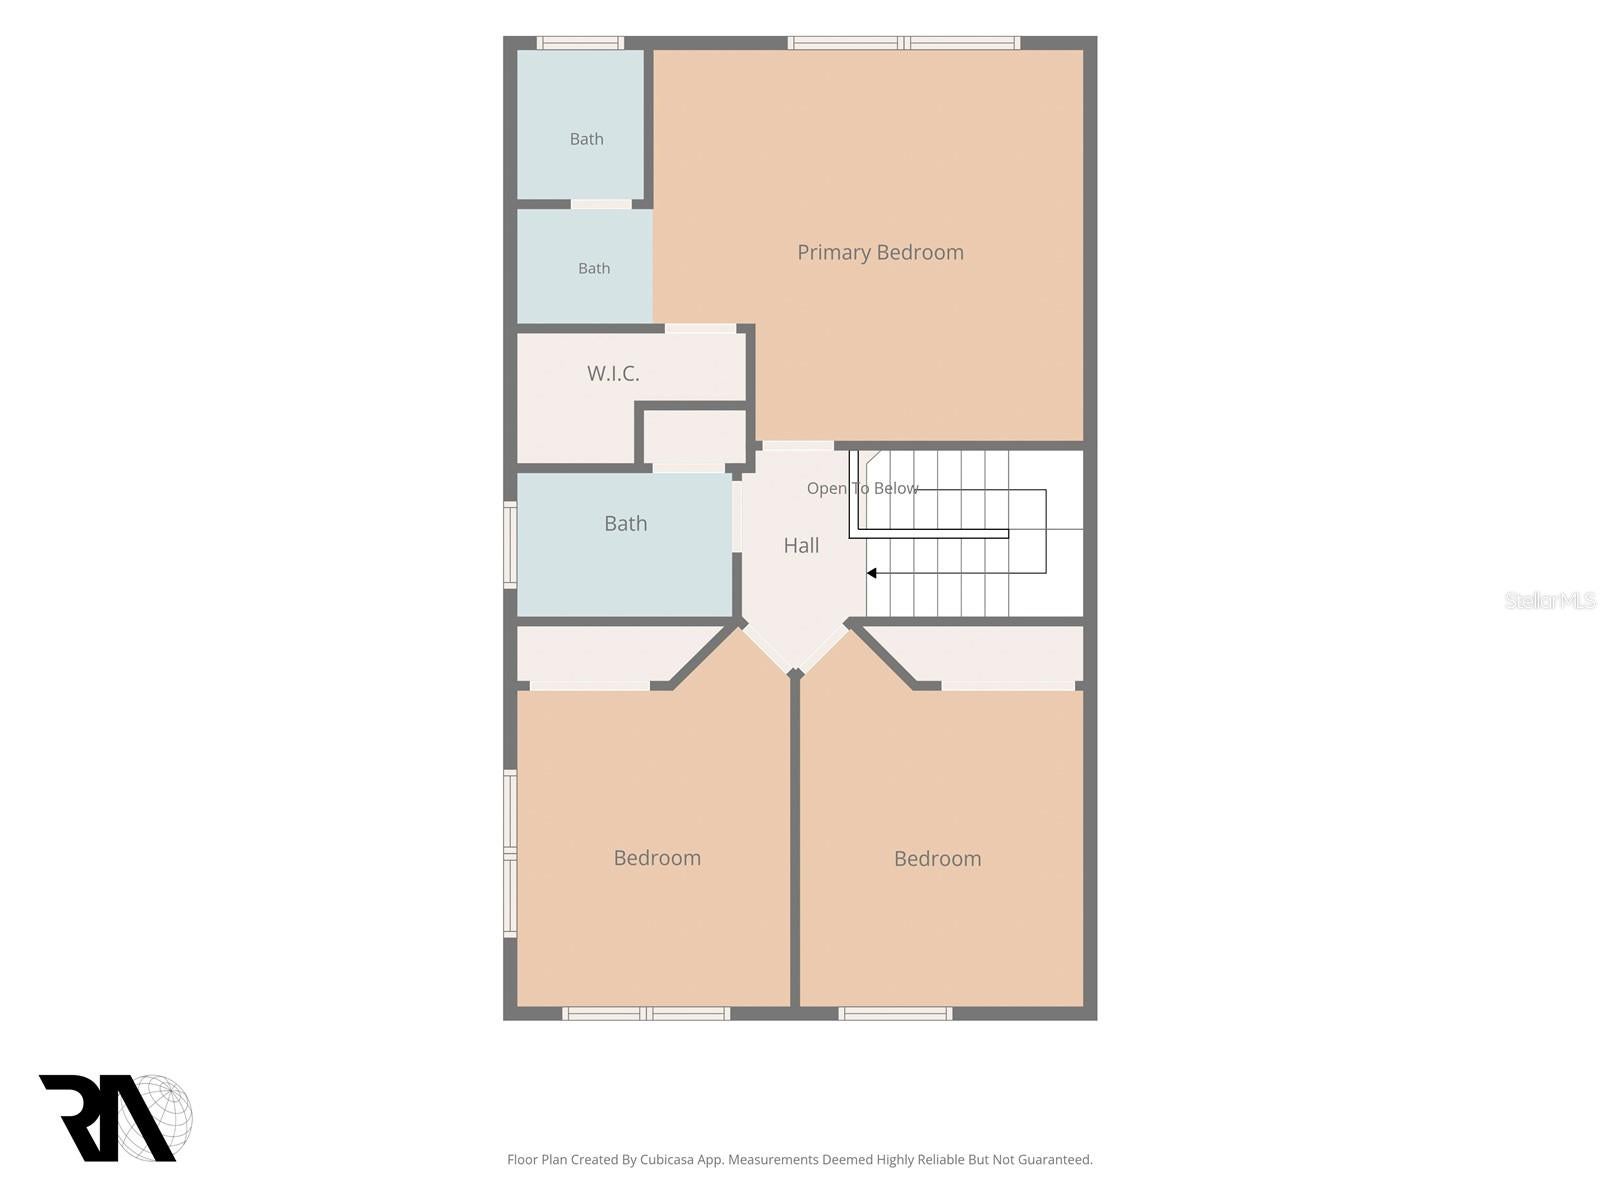
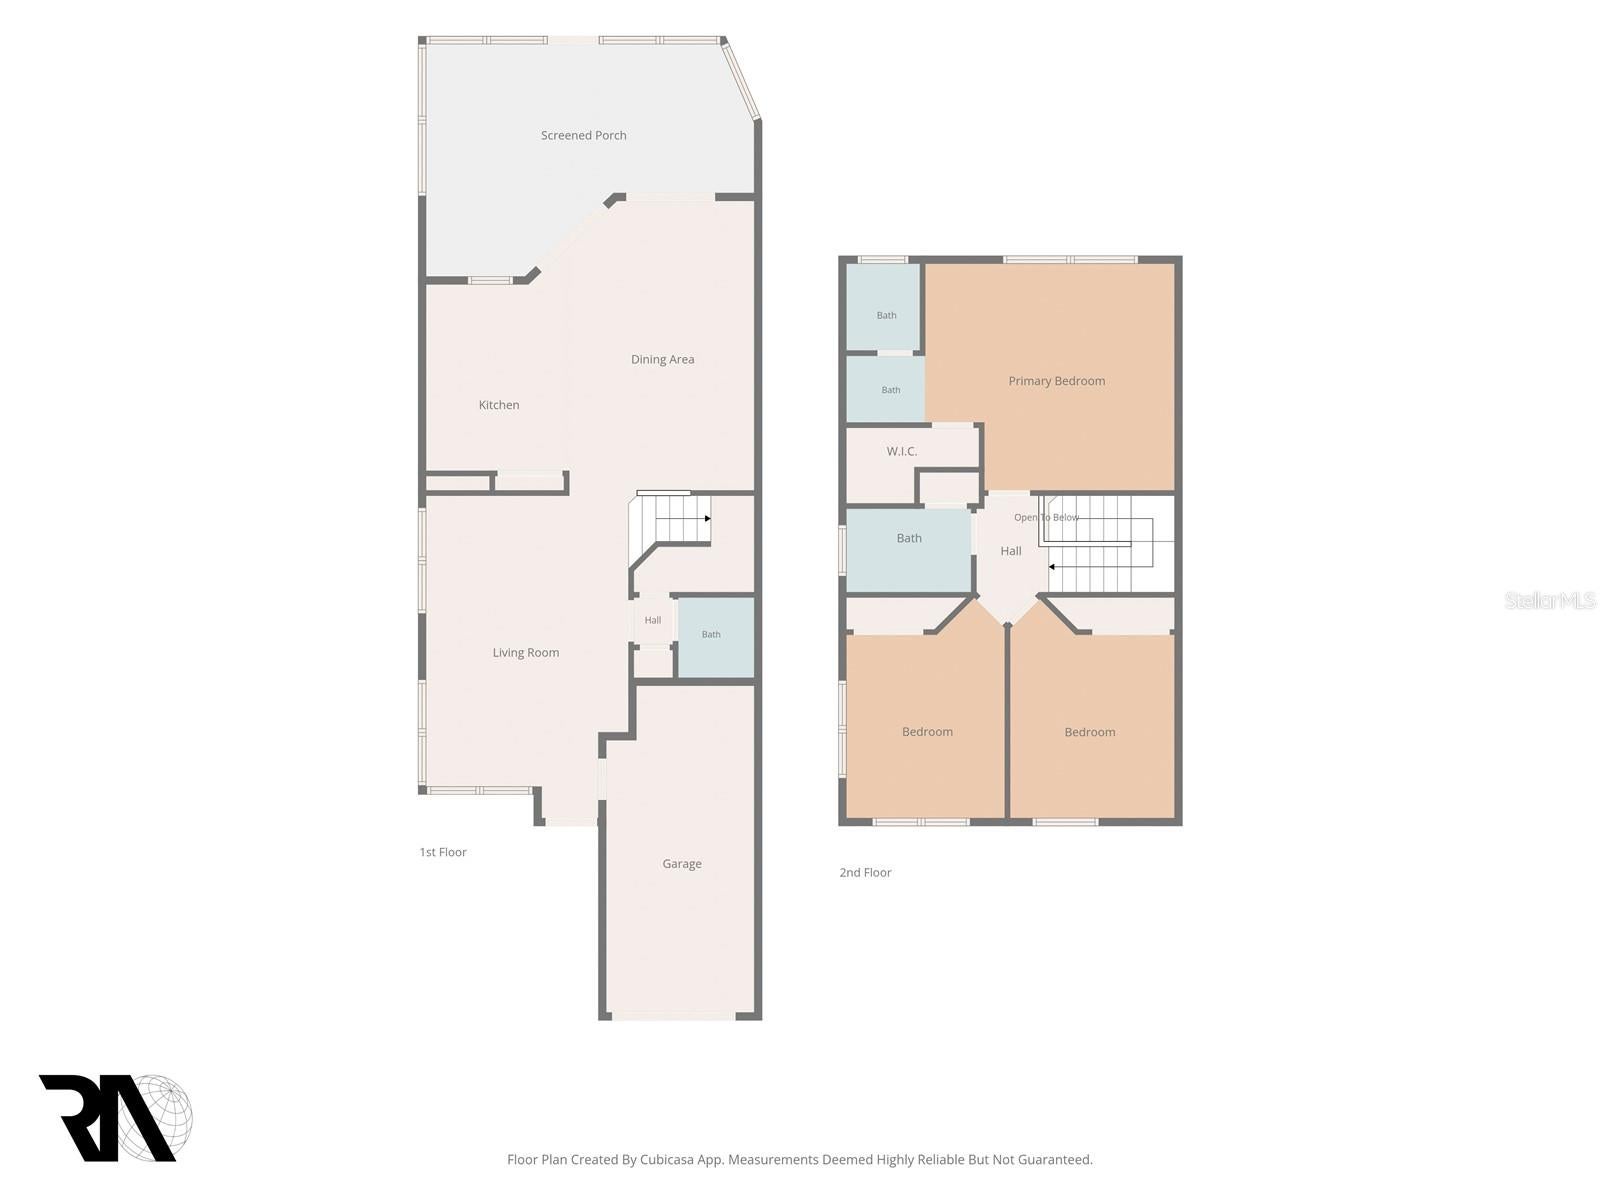
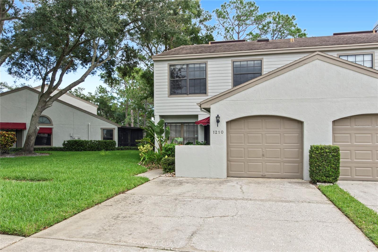
Located in the highly desirable area of Safety Harbor, Florida, this spacious corner-unit home offers a wonderful opportunity to make it your own! Lovingly held by a long-term owner and well maintained, this home features solid-surface kitchen countertops, fresh interior paint, and a large screened-in rear porch overlooking a peaceful retention pond with a charming fountain. The spacious floor plan offers comfortable living areas, with all bedrooms conveniently located upstairs. The primary bedroom is spacious with vaulted ceiling and nice natural light, ensuite with shower only. The home could use a little TLC and love, making it the perfect opportunity to add your personal touches and create your ideal Florida retreat. Enjoy low monthly fees, a convenient location near the community pool and mailbox, and the added convenience of a washer and dryer located in the garage. Embrace the Florida lifestyle in this walkable community, Chevy Chase, where you can enjoy bike rides or strolls to charming downtown Safety Harbor, with its quaint shops, restaurants, and local attractions, as well as nearby Philippe Park. Don't miss this opportunity to own in one of Safety Harbor's most desirable areas!
| Date | Event | Price | Source |
|---|---|---|---|
| listed (Active) | $424,900 | StellarMLS #TB8559785 | |
| price changed | $412,000 | StellarMLS #TB8559785 |
Hi there — ask anything about this property or the area and the team will get right back to you.
Local real estate advisory services provided by agent with GGMS Demo Agency
Listed by Patricia Collins with Assurance Property & Realty Services, Inc. · Cell: 727-687-3077
Listings courtesy of Stellar MLS as distributed by MLS GRID. Based on information submitted to the MLS GRID. All data is obtained from various sources and may not have been verified by broker or MLS GRID. Supplied Open House Information is subject to change without notice. All information should be independently reviewed and verified for accuracy. Properties may or may not be listed by the office/agent presenting the information. Listing information is provided for consumers? personal, non-commercial use, solely to identify prospective properties for potential purchase; all other use is strictly prohibited and may violate relevant federal and state law. Information deemed reliable but not guaranteed. Copyright © 2026 MLS GRID. All Rights Reserved.
You agree to GGMS Demo Agency Terms of Use and Privacy Policy. By choosing to contact a property, you also agree that GGMS Demo Agency and its associates may call, text, or email you regarding any inquiries or activities you submit through our website. This may involve the use of automated means and prerecorded or artificial voices.
Step 1 of 2
Create a free account to view all listings, save searches, and get alerts when new homes match.
Step 2 of 2
Tell us how to reach you about homes you like.
Enter your password to sign in as
Create a free account to view all listings, save searches, and get alerts when new homes match.
Already have an account? Sign in
Sign in to your account.
New here? Create an account