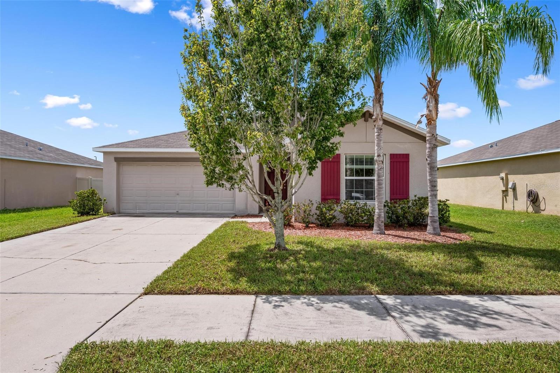
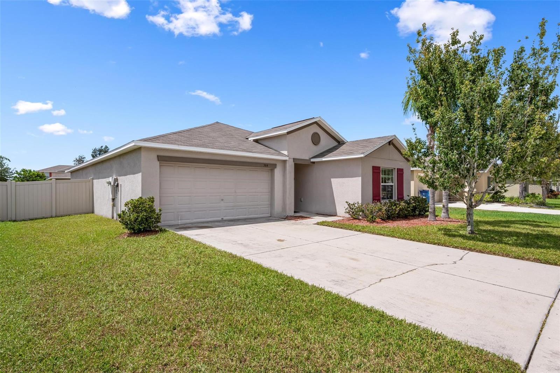
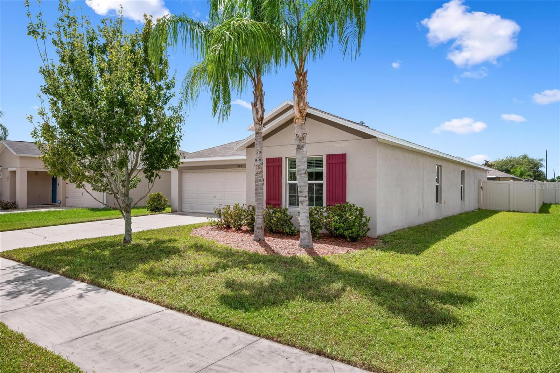
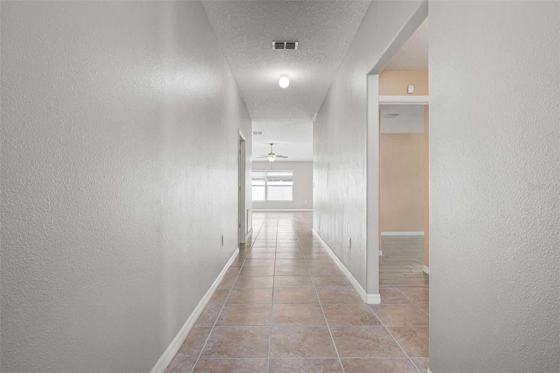
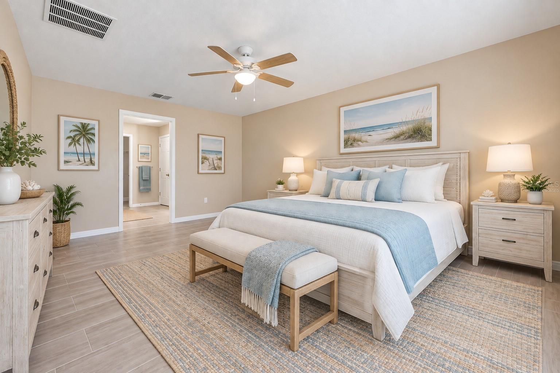
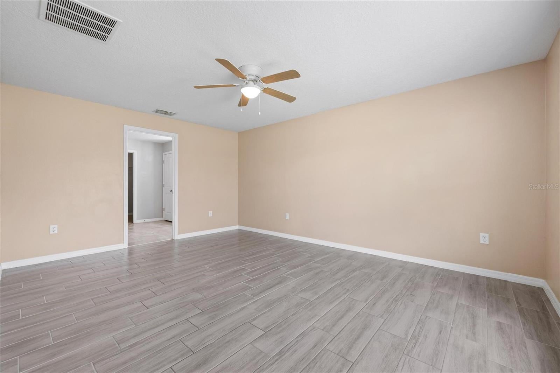
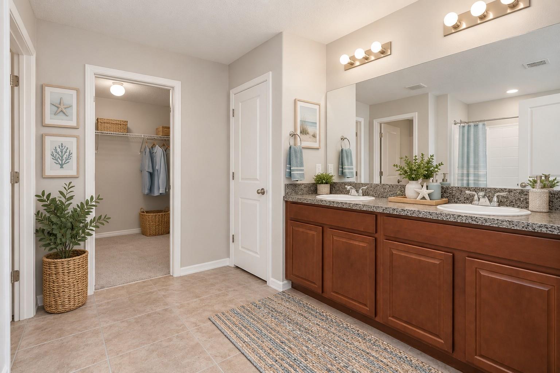
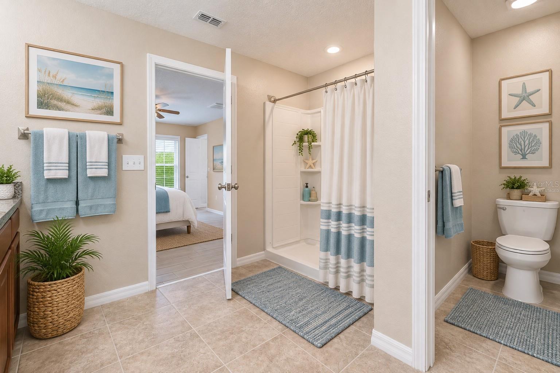
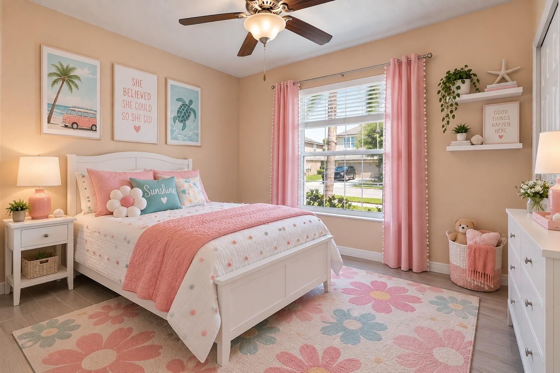
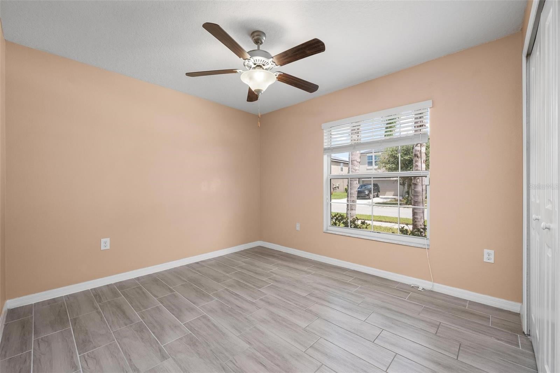
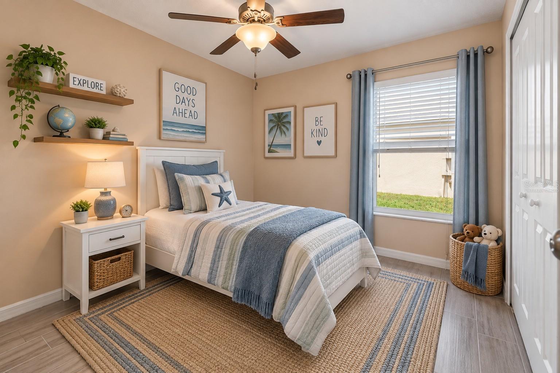
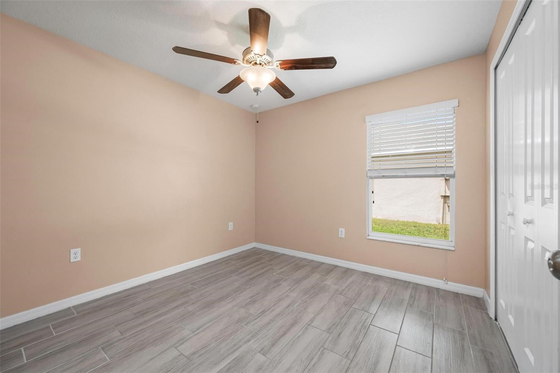
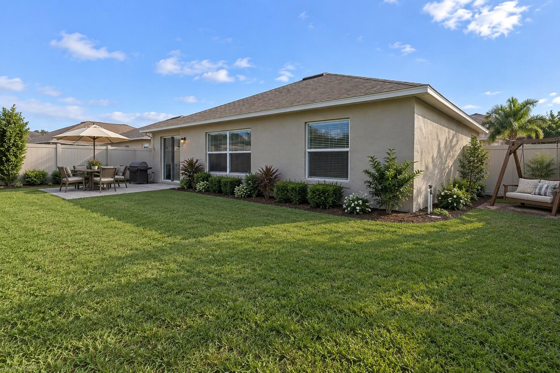
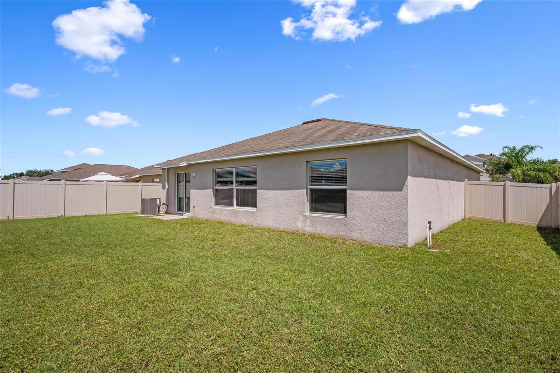
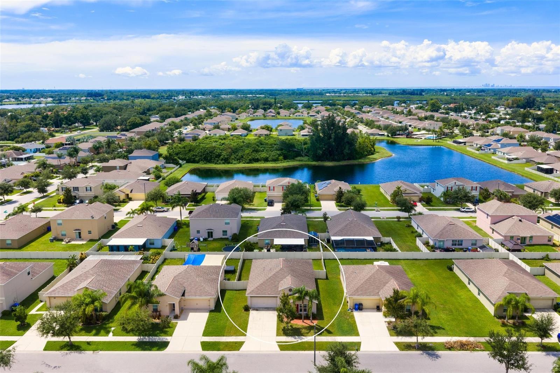
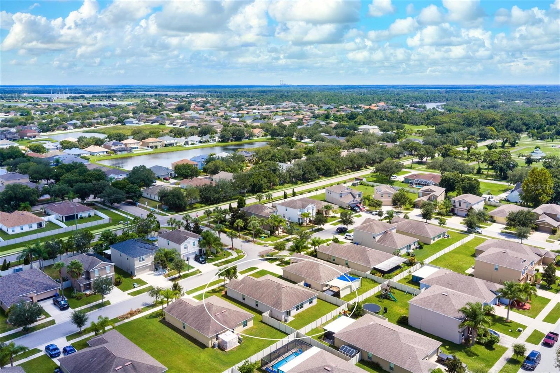
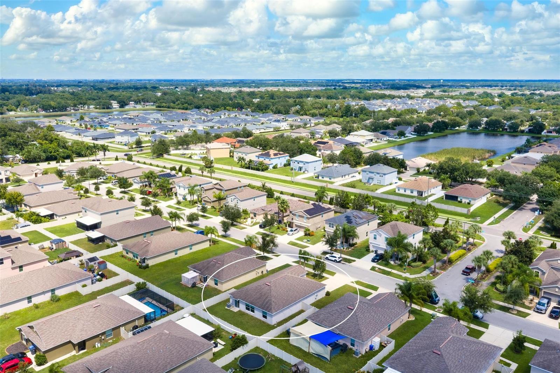
Welcome to this beautiful home in the charming, laid-back town of Ruskin, Florida! Situated just 30 minutes south of Tampa and within an hour's drive to the stunning beaches of Anna Maria Island, Bradenton, and Sarasota, this property offers the perfect blend of convenience and tranquility.
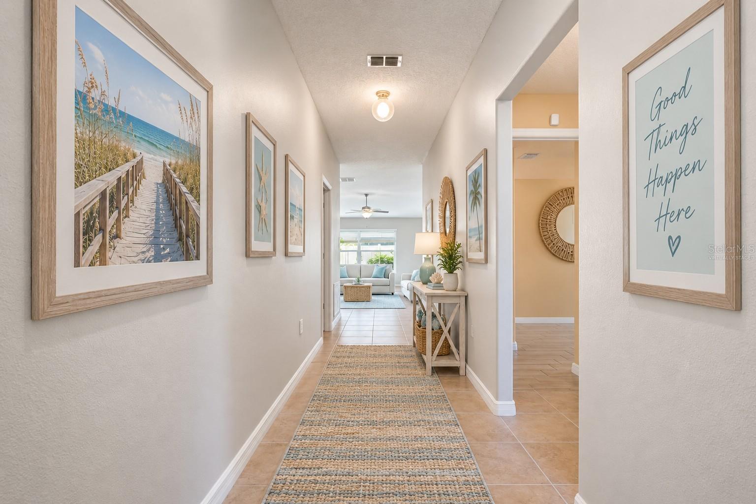
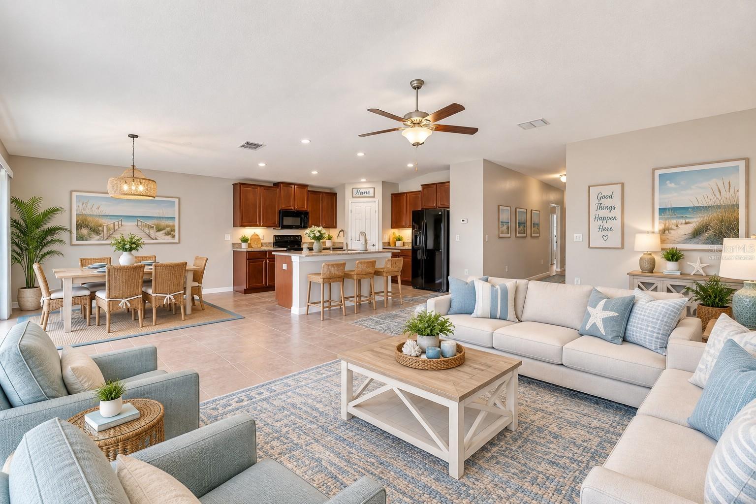
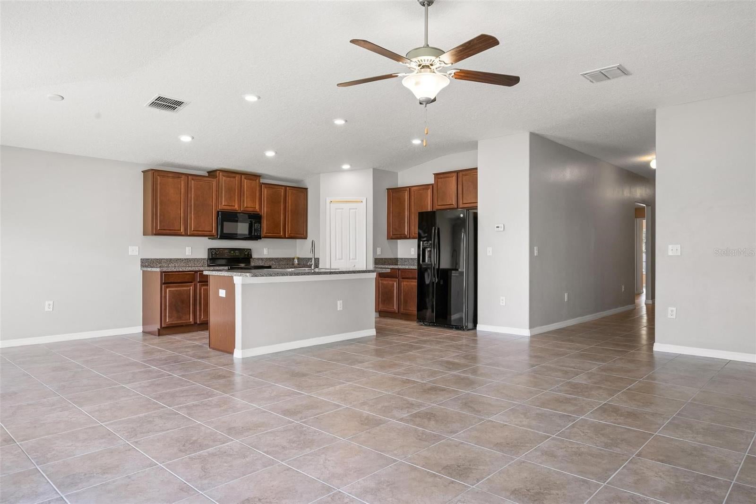
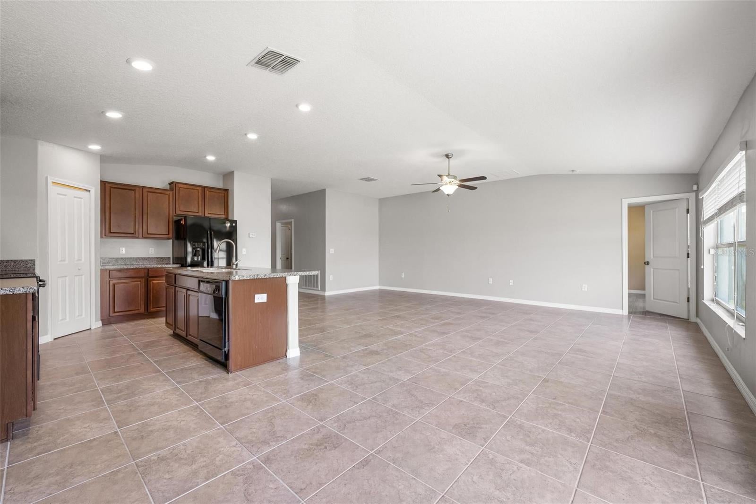
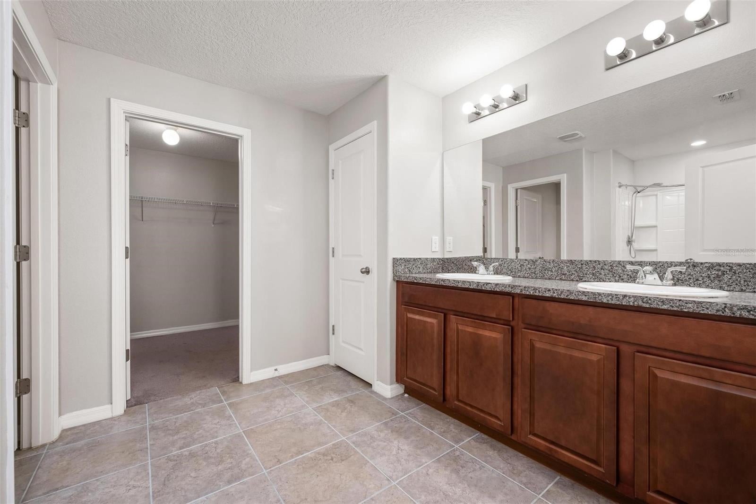
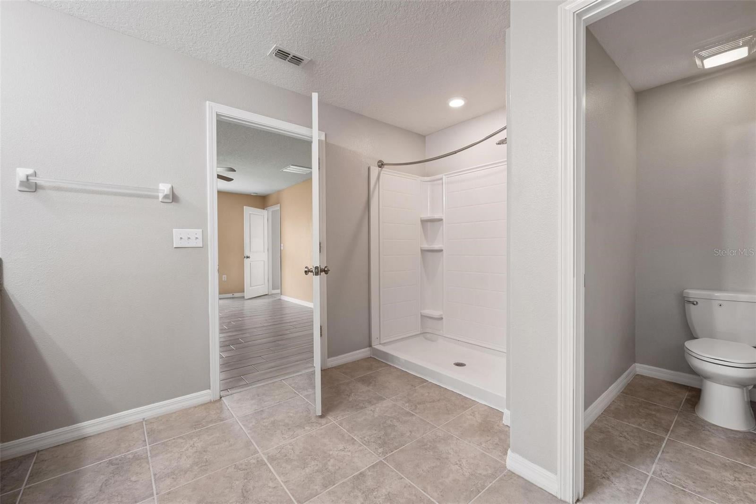
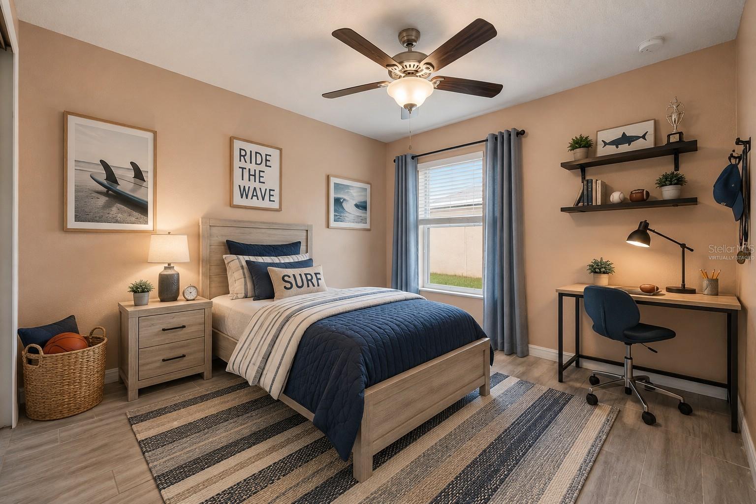
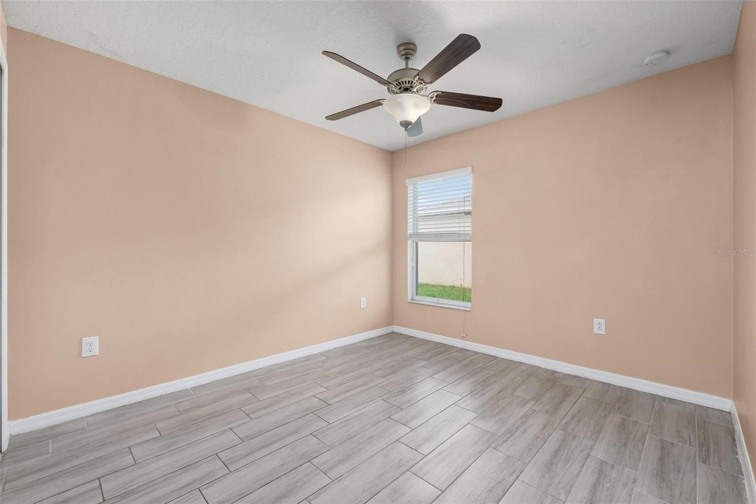
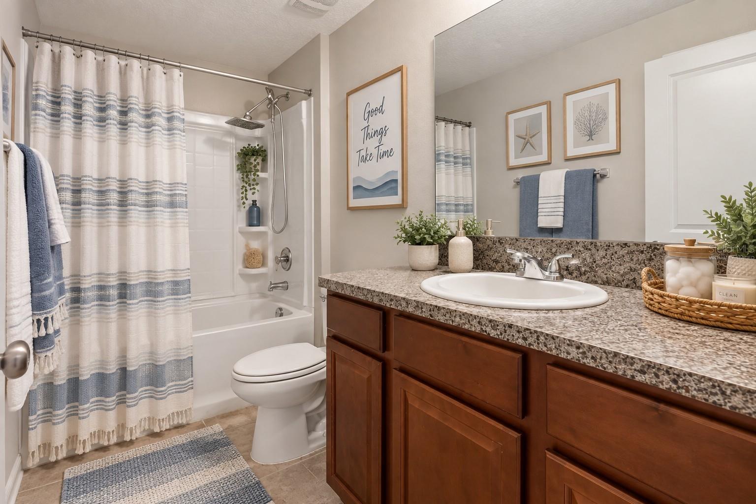
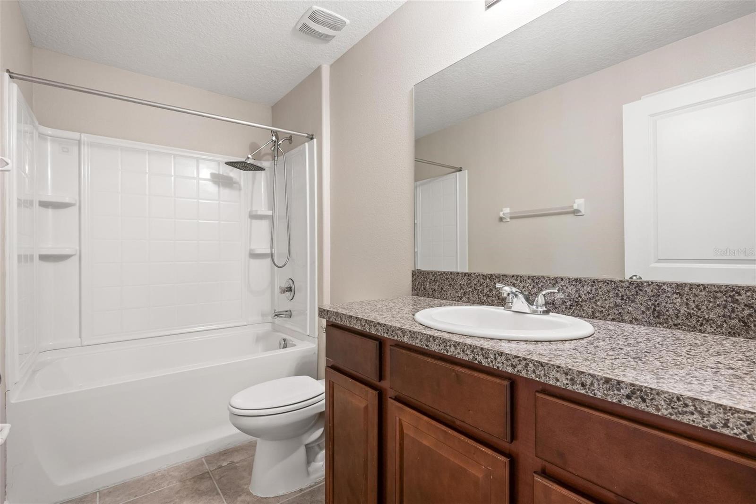
With 1,897 square feet of ample living space, this stunning residence features four spacious bedrooms and two well-appointed bathrooms, making it an ideal home for families, first-time buyers, or those looking to retire in a peaceful community. The open floor plan seamlessly connects the kitchen, dining area, and living room, creating an inviting atmosphere perfect for entertaining or enjoying quality time with loved ones.
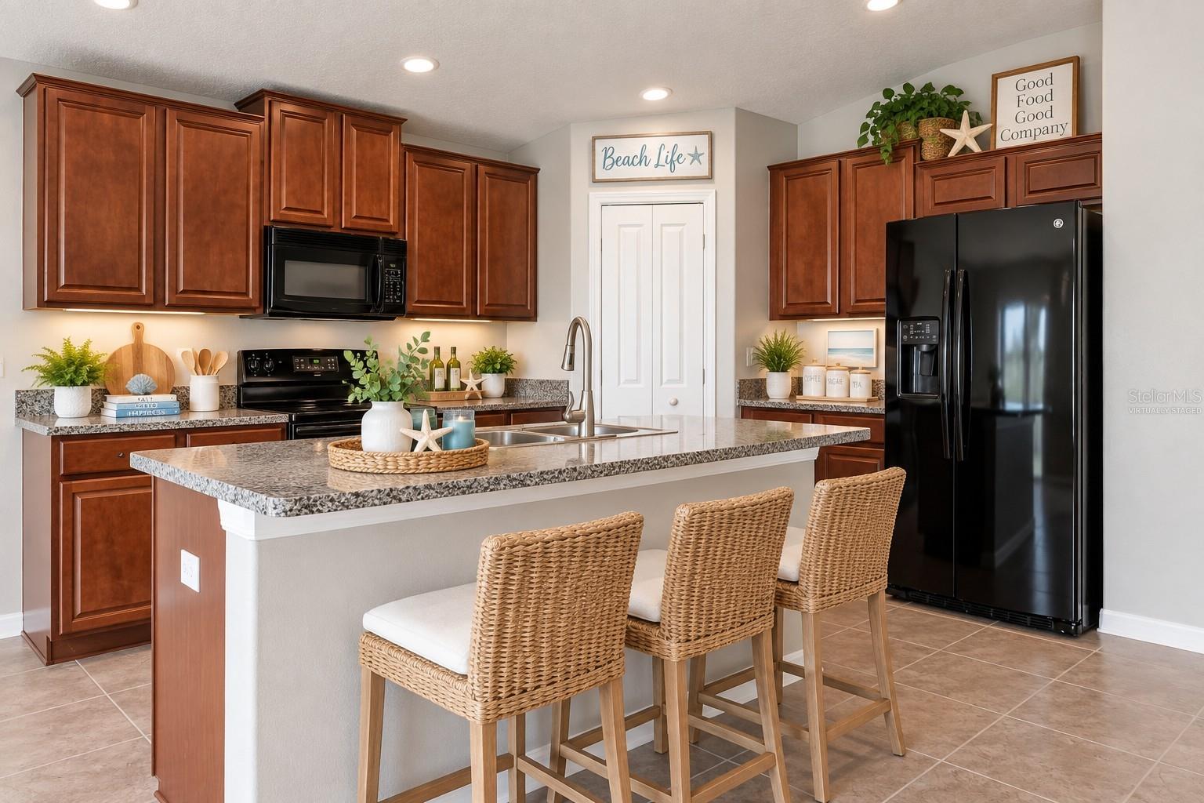
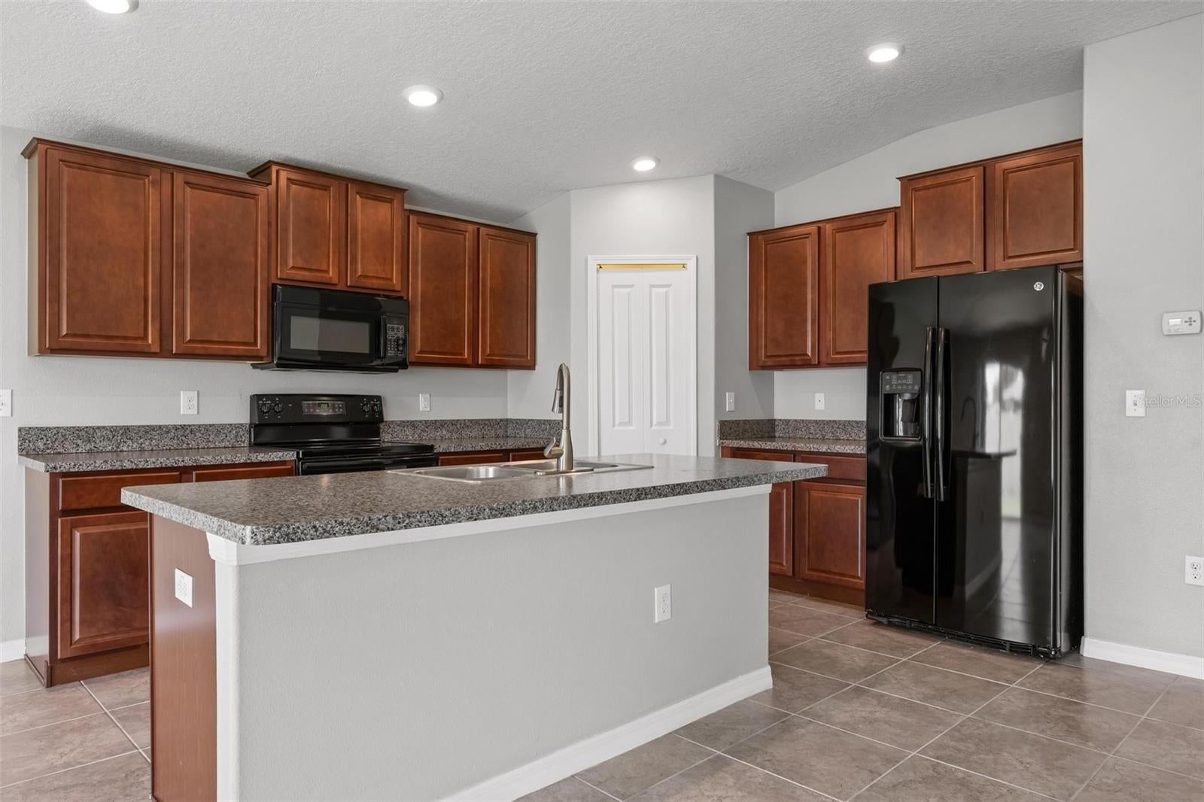
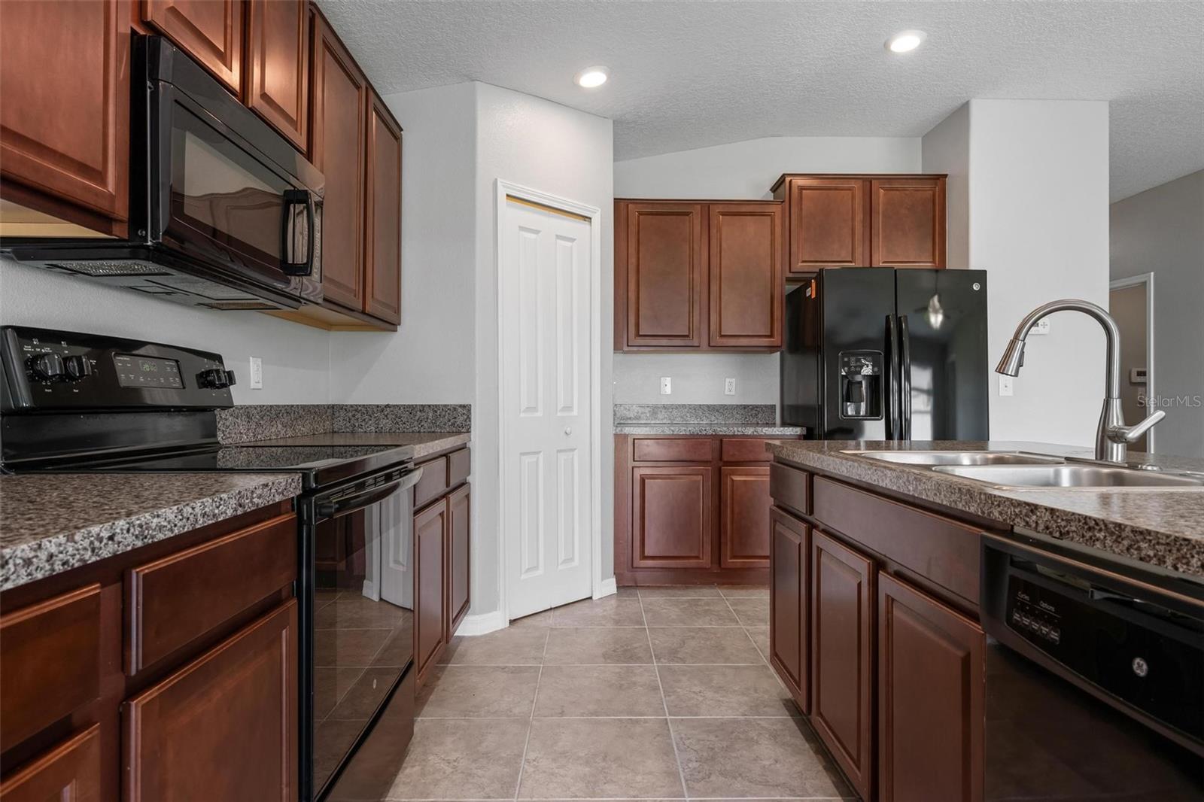
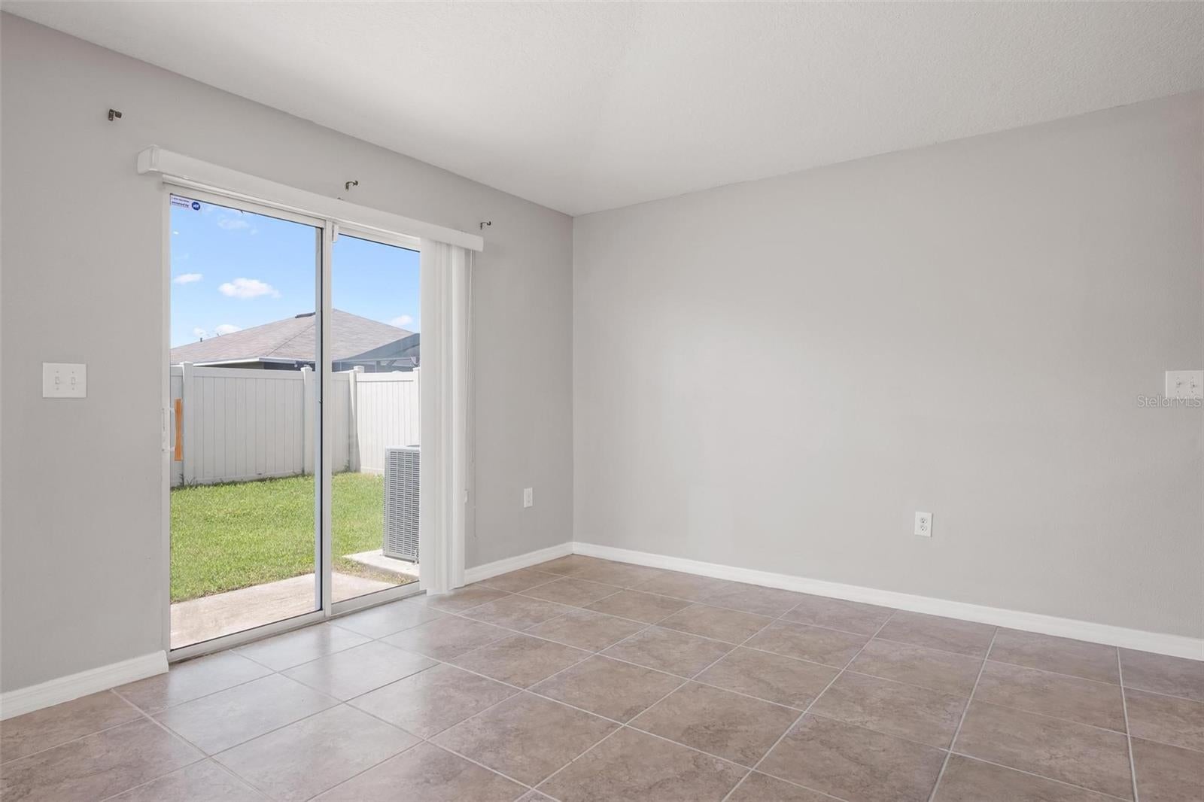
The beautiful kitchen is designed for both functionality and style, with plenty of cabinet space, a cooking island, and modern appliances. The living and dining areas boast natural light, making the space feel warm and welcoming.
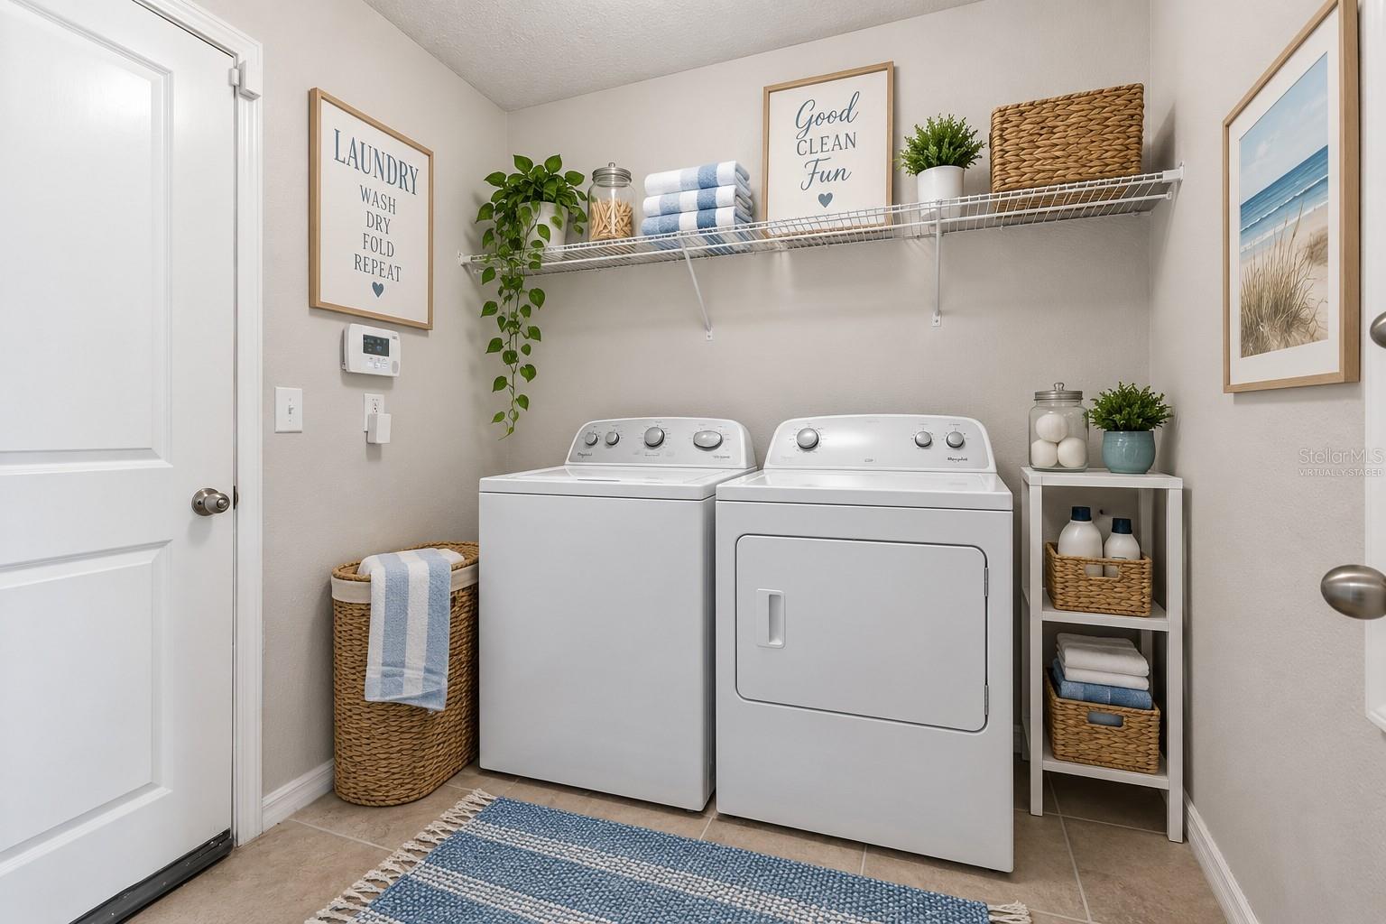
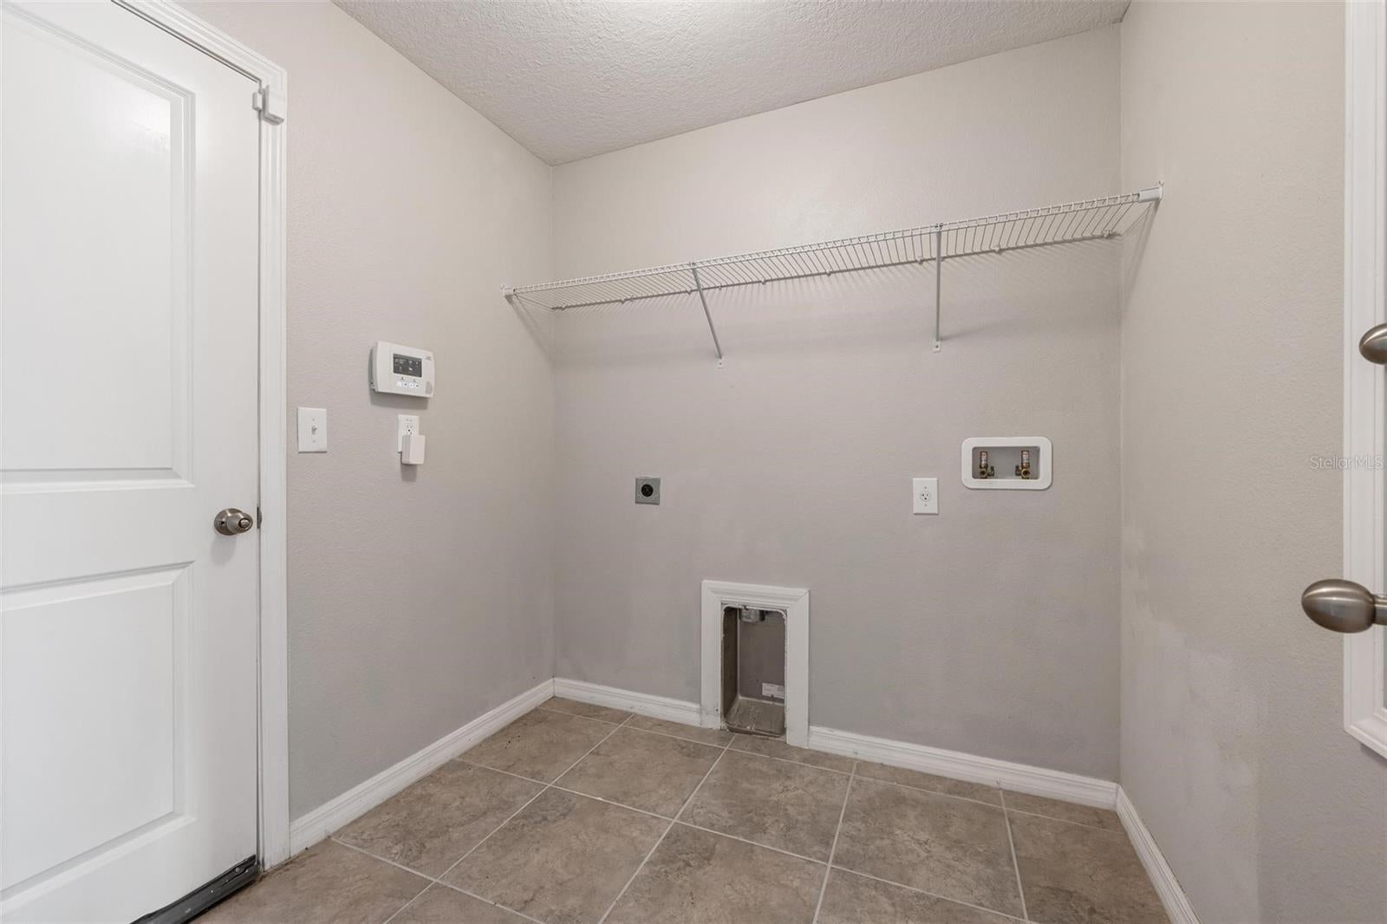
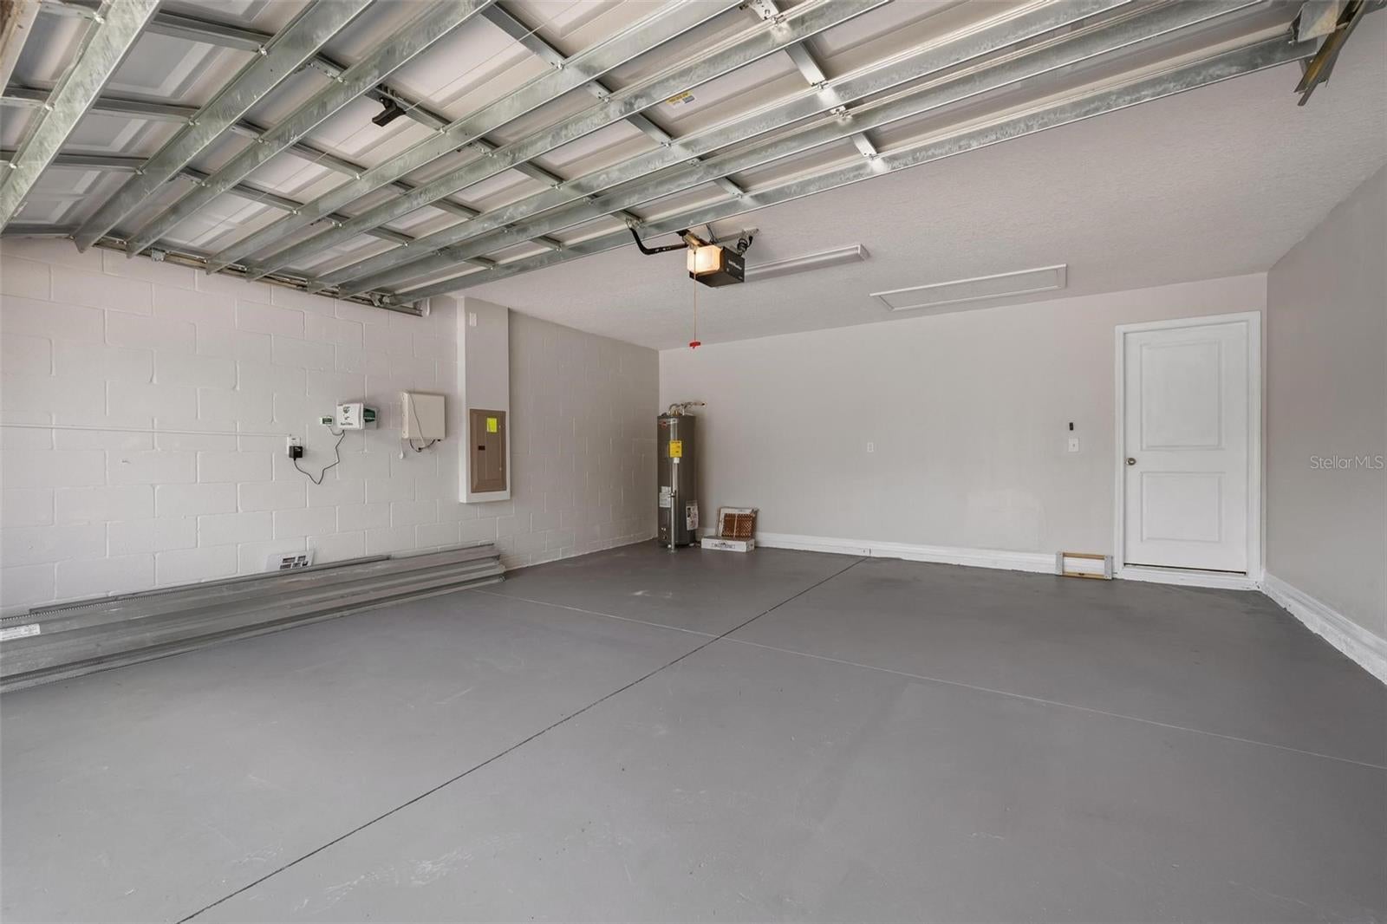
Additional highlights include an indoor laundry room for ultimate convenience, and a brand-new water heater replaced in 2026, providing peace of mind for new homeowners.
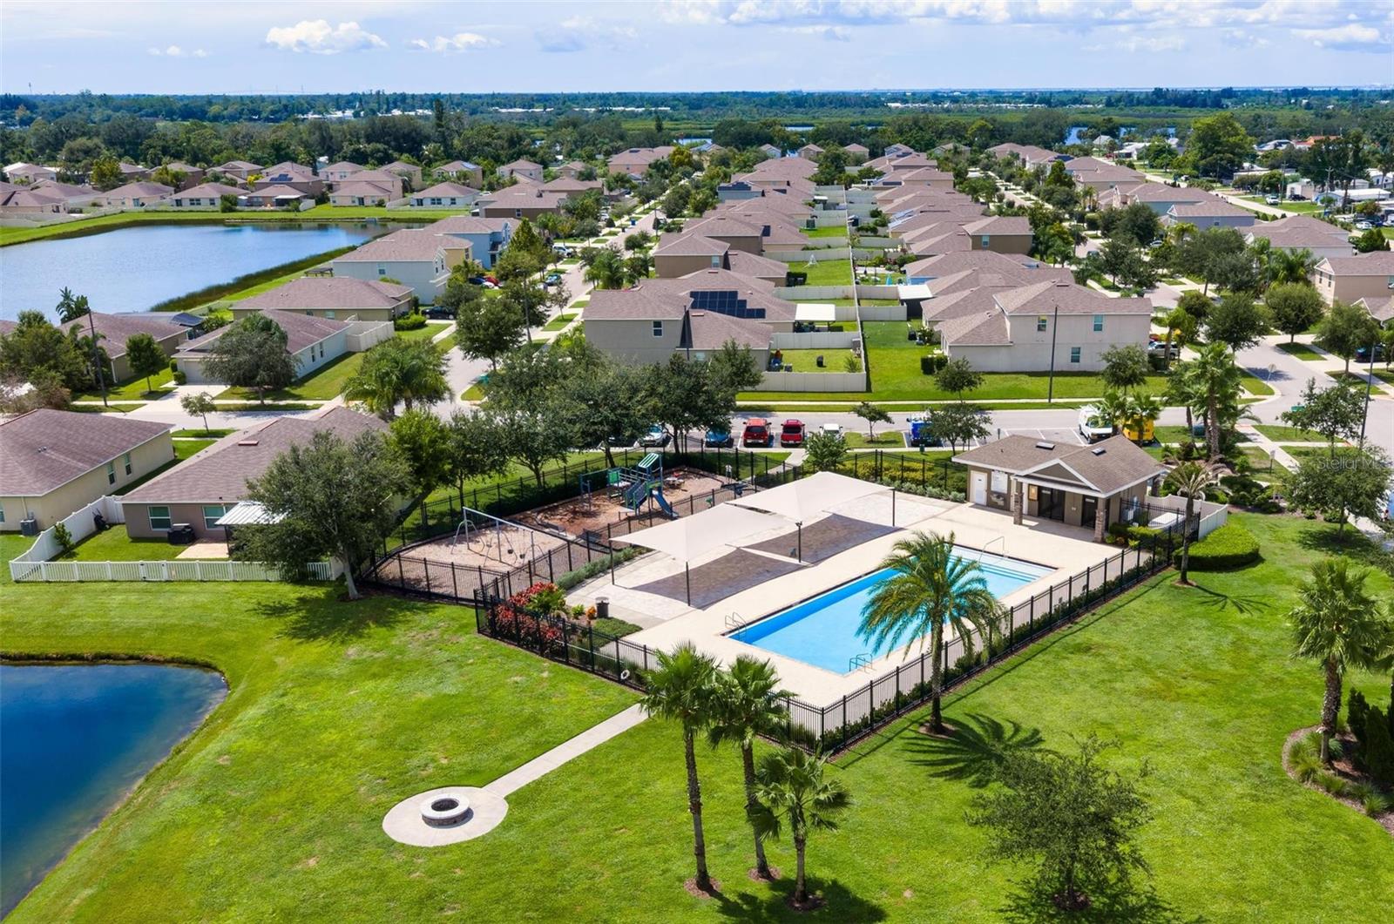
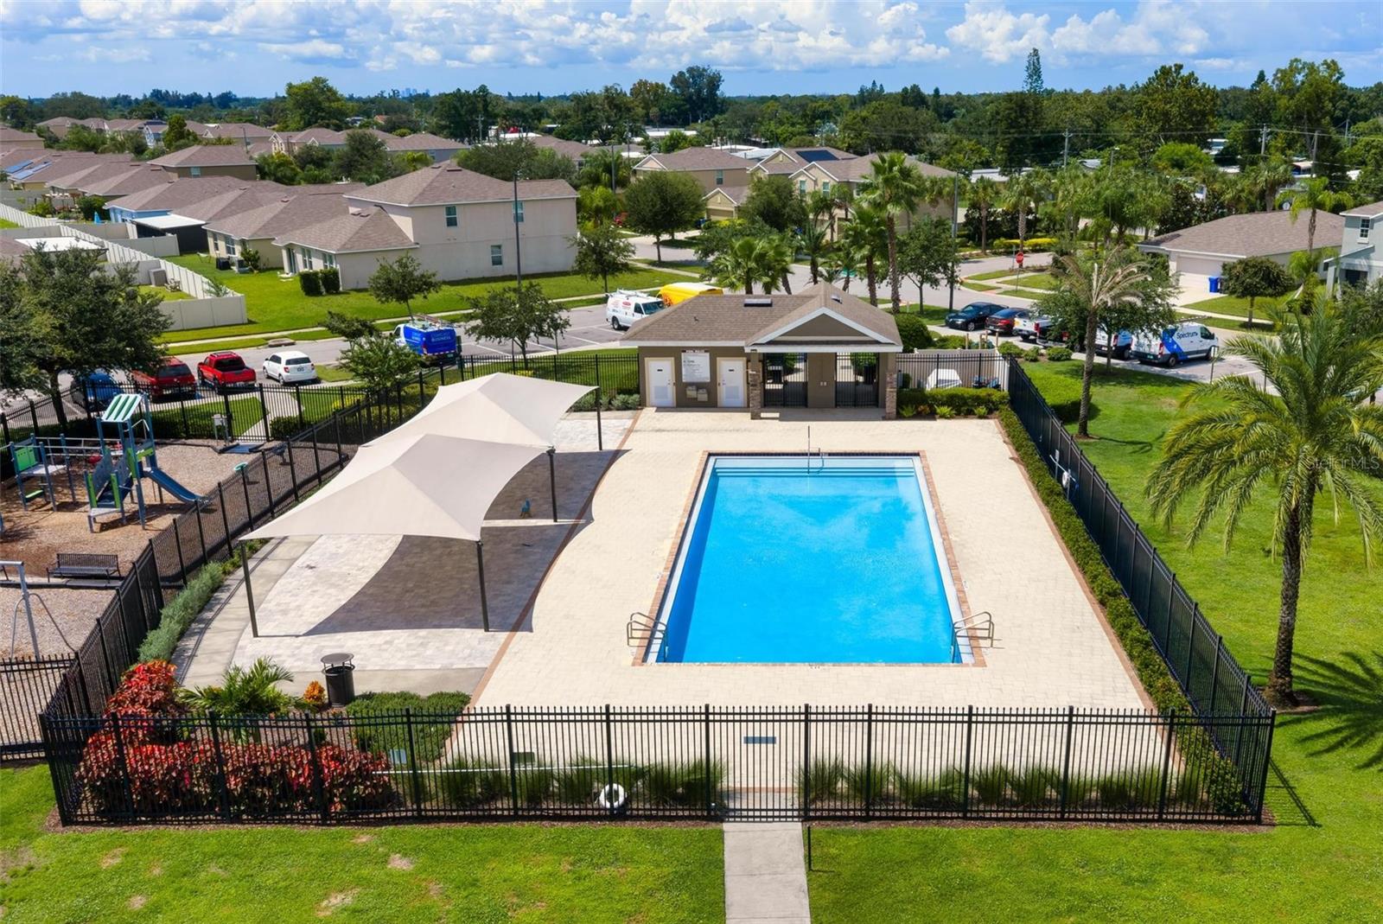
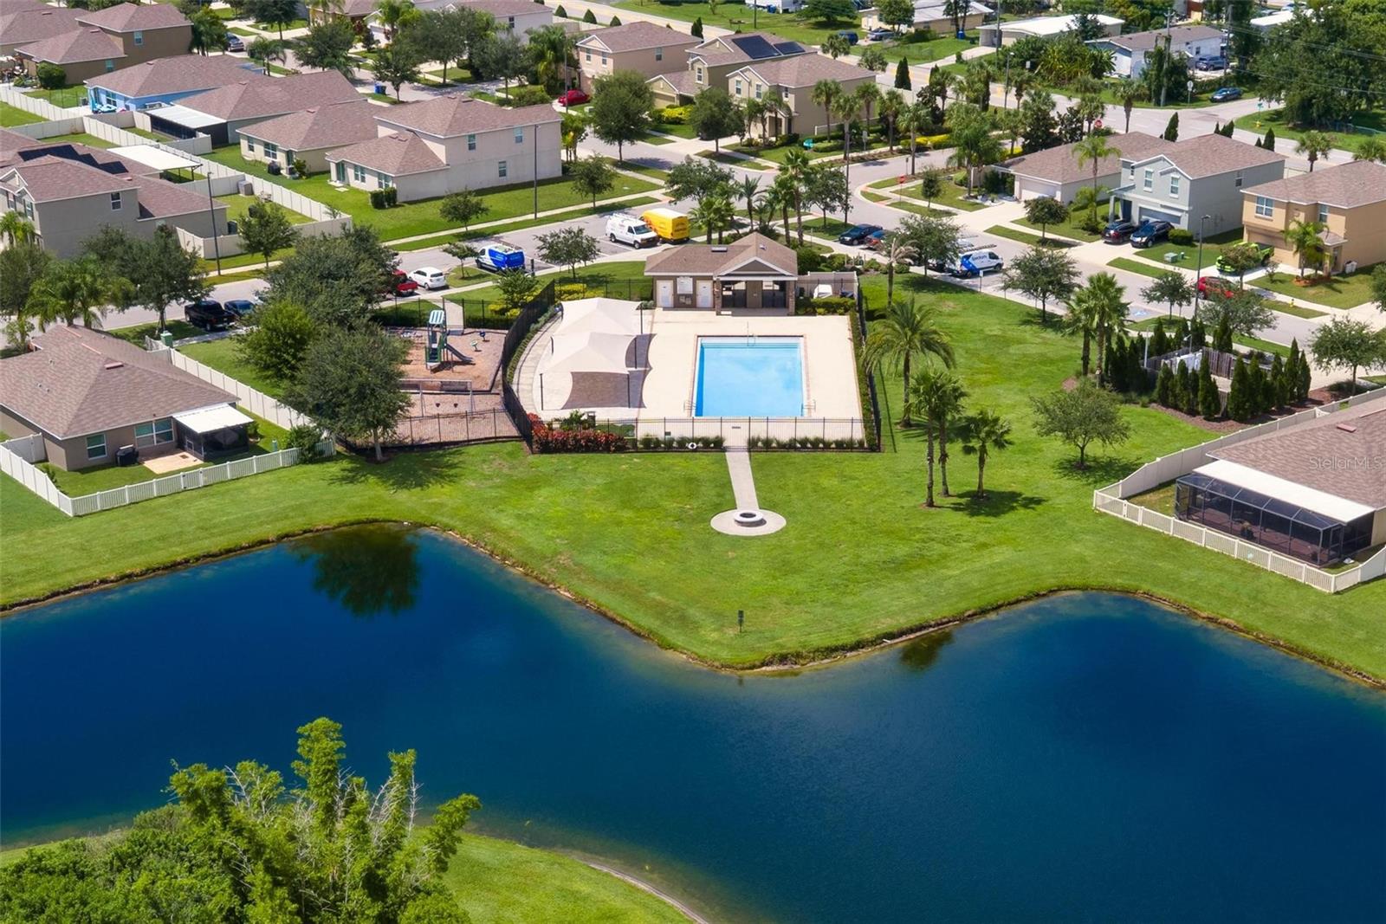
This property is not just a house; it is a home within a community that offers a relaxed lifestyle. The community features a sparkling pool where residents can escape the heat and unwind on those warm Florida days. Enjoy the close-knit feel of a neighborhood while still having easy access to all the amenities you need, from shopping and dining to recreational activities.
The owners are motivated to sell, making this an excellent opportunity for buyers looking to find their dream home in a desirable location. Whether you're starting a new chapter in your life or seeking a place to retire peacefully, this home in Ruskin is the perfect choice. Don’t miss out on the chance to own a slice of paradise in this welcoming town. Schedule a showing today and envision your future in this beautiful setting!
| Date | Event | Price | Source |
|---|---|---|---|
| listed (Active) | $330,000 | StellarMLS #A4704748 |
Hi there — ask anything about this property or the area and the team will get right back to you.
Local real estate advisory services provided by agent with GGMS Demo Agency
Listed by Cynthia Creswell with Dalton Wade Inc · Cell: 888-668-8283
Listings courtesy of Stellar MLS as distributed by MLS GRID. Based on information submitted to the MLS GRID. All data is obtained from various sources and may not have been verified by broker or MLS GRID. Supplied Open House Information is subject to change without notice. All information should be independently reviewed and verified for accuracy. Properties may or may not be listed by the office/agent presenting the information. Listing information is provided for consumers? personal, non-commercial use, solely to identify prospective properties for potential purchase; all other use is strictly prohibited and may violate relevant federal and state law. Information deemed reliable but not guaranteed. Copyright © 2026 MLS GRID. All Rights Reserved.
You agree to GGMS Demo Agency Terms of Use and Privacy Policy. By choosing to contact a property, you also agree that GGMS Demo Agency and its associates may call, text, or email you regarding any inquiries or activities you submit through our website. This may involve the use of automated means and prerecorded or artificial voices.
Step 1 of 2
Create a free account to view all listings, save searches, and get alerts when new homes match.
Step 2 of 2
Tell us how to reach you about homes you like.
Enter your password to sign in as
Create a free account to view all listings, save searches, and get alerts when new homes match.
Already have an account? Sign in
Sign in to your account.
New here? Create an account