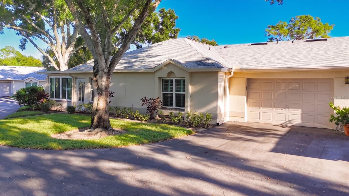
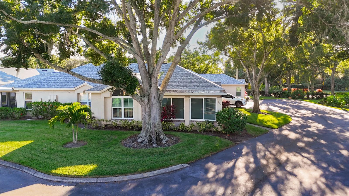
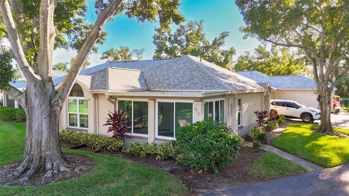
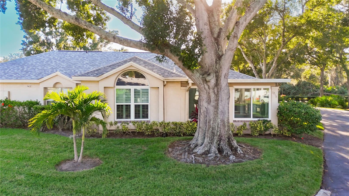
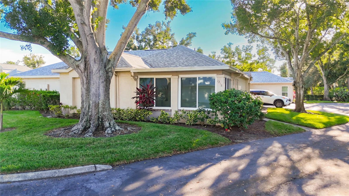
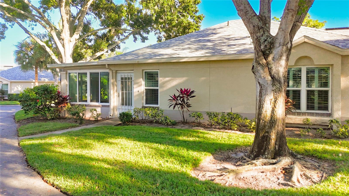
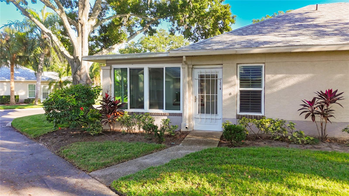
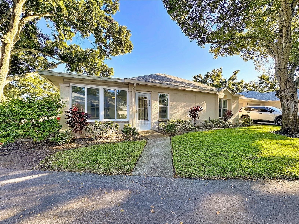
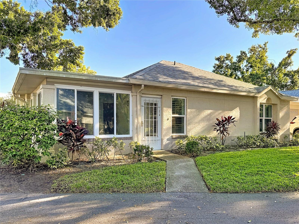
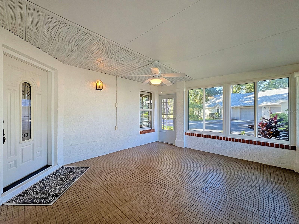
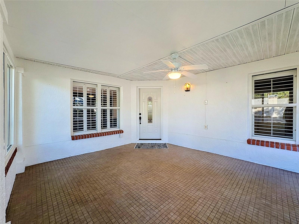
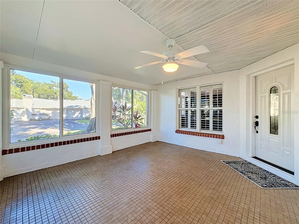
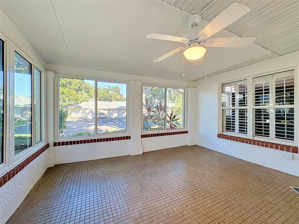
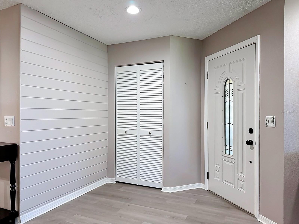
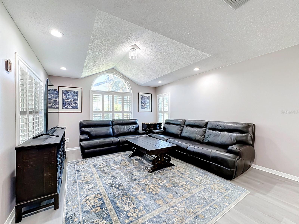
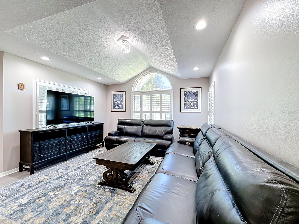
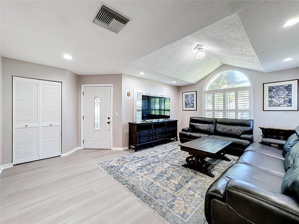
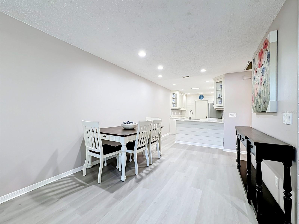
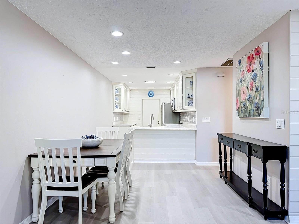
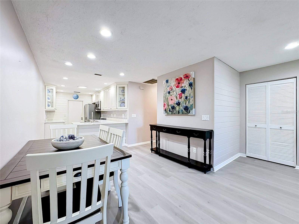
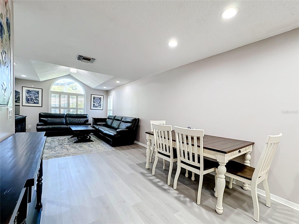
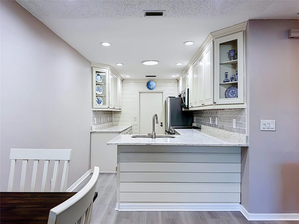
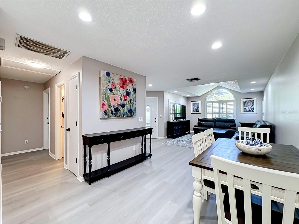
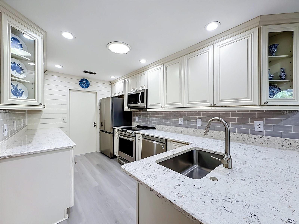
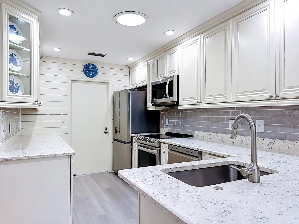
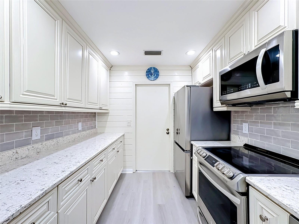
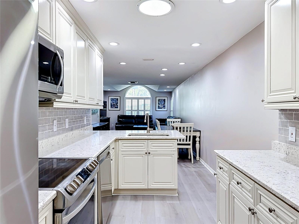
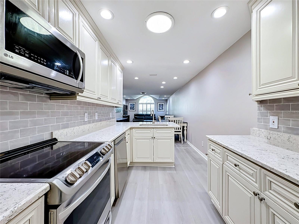
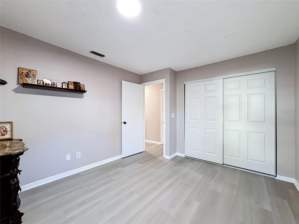
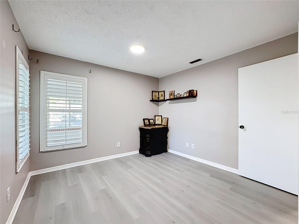
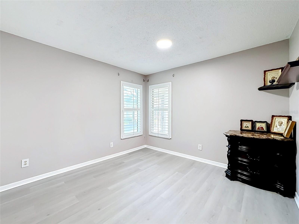
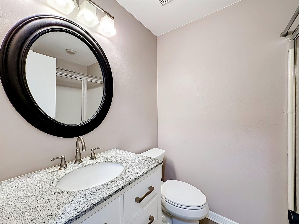
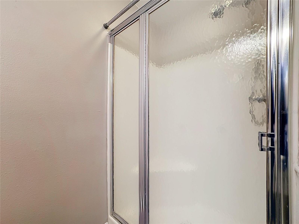
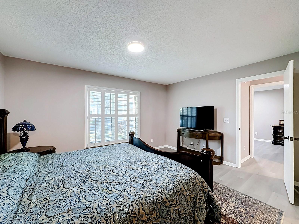
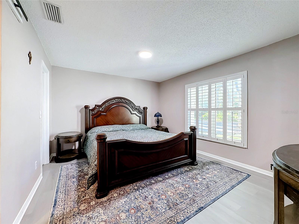
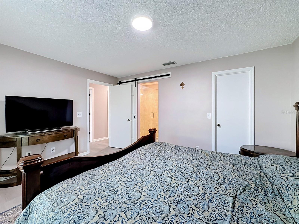
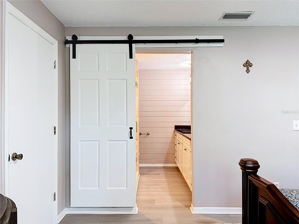
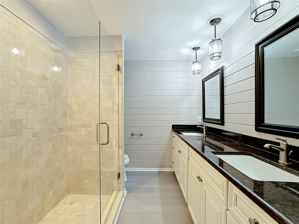
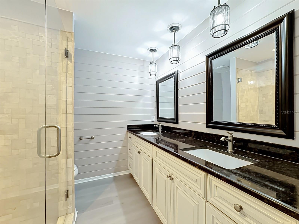
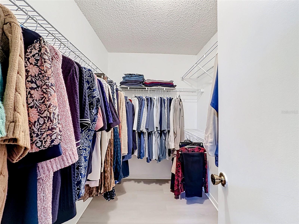
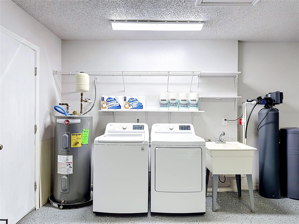
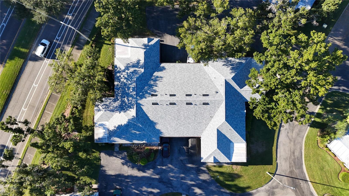
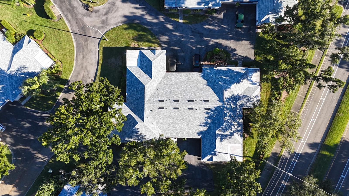
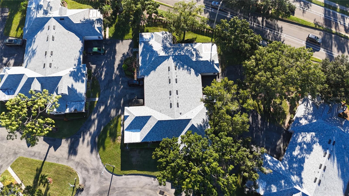
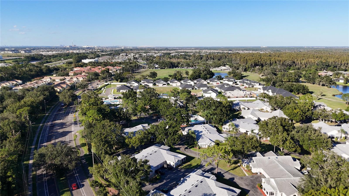
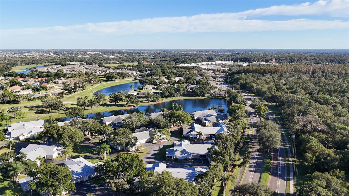
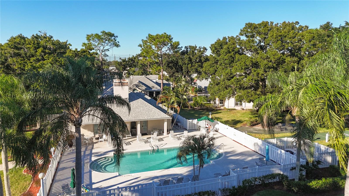
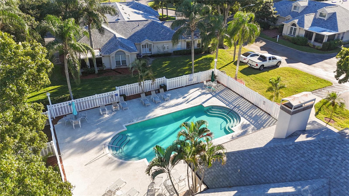
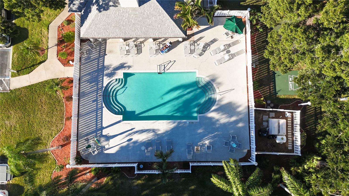
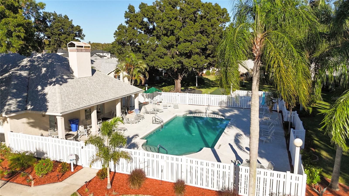
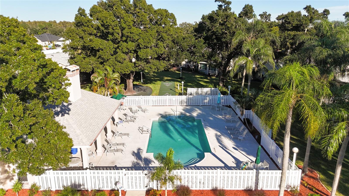
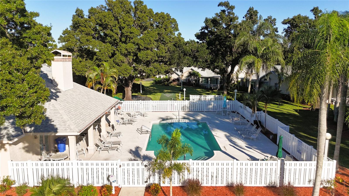
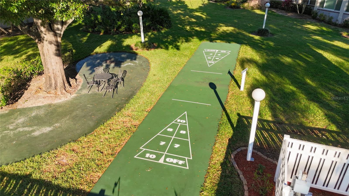
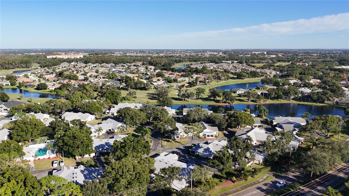
WELCOME TO MAINTENANCE FREE Living in the premier Community of Fairway Palms near Cypress Creek Golf Course & Country Club. This Villa Style Condo, features 2 Bedroom & 2 Bathroom. Located within steps of the clubhouse and heated pool. Enter through the Covered FLORIDA Room surrounded by exquisite landscaping.Updated KITCHEN with CUSTOM Ivory Wood Cabinets, Quartz Countertops, tile backsplash, under cabinet lighting, solar tube, Luxury vinyl floors, breakfast bar, and Upgraded STAINLESS appliances, you realize this HOME is Outstanding. Living/Dining area with special accent lighting, plantation SHUTTERS, open floor plan, Vaulted ceilings, and tile floors throughout. PRIMARY Suite has plenty of space with Walk-In Closet, CUSTOM Double Vanity, Walk-in Tiled SHOWER, Upgraded lighting, & Barn Door. 2nd Bedroom is freshly painted & roomy for your guests. New Washer and dryer (2019) located in the oversized 1 1/2 garage with new Screen door (2018), pull-down stairway & storage area. Features include Hurricane Rated, Double Pane WINDOWS (2021), Water Softener (2021), HVAC (2017) & Re-plumbed (2017). Join us in the Luxurious Maintenance Free community of Villages of Cypress Creek with no CDD, low COA Monthly Fee & Annual HOA fee, is conveniently located between Tampa and Sarasota, Tampa International, malls, dining, beaches, theater, amusement parks, sports venues, fishing, boating and so much more.
| Date | Event | Price | Source |
|---|---|---|---|
| listed (Active) | $220,000 | StellarMLS #O6457480 |
| Date | Event | Amount | Source |
|---|---|---|---|
| tax changed | $1,120 | StellarMLS #O6457480 |
Hi there — ask anything about this property or the area and the team will get right back to you.
Local real estate advisory services provided by agent with GGMS Demo Agency
Listed by Steve the1st Podolsky with Exp Realty Llc · Cell: 888-883-8509
Listings courtesy of Stellar MLS as distributed by MLS GRID. Based on information submitted to the MLS GRID. All data is obtained from various sources and may not have been verified by broker or MLS GRID. Supplied Open House Information is subject to change without notice. All information should be independently reviewed and verified for accuracy. Properties may or may not be listed by the office/agent presenting the information. Listing information is provided for consumers? personal, non-commercial use, solely to identify prospective properties for potential purchase; all other use is strictly prohibited and may violate relevant federal and state law. Information deemed reliable but not guaranteed. Copyright © 2026 MLS GRID. All Rights Reserved.
You agree to GGMS Demo Agency Terms of Use and Privacy Policy. By choosing to contact a property, you also agree that GGMS Demo Agency and its associates may call, text, or email you regarding any inquiries or activities you submit through our website. This may involve the use of automated means and prerecorded or artificial voices.
Step 1 of 2
Create a free account to view all listings, save searches, and get alerts when new homes match.
Step 2 of 2
Tell us how to reach you about homes you like.
Enter your password to sign in as
Create a free account to view all listings, save searches, and get alerts when new homes match.
Already have an account? Sign in
Sign in to your account.
New here? Create an account