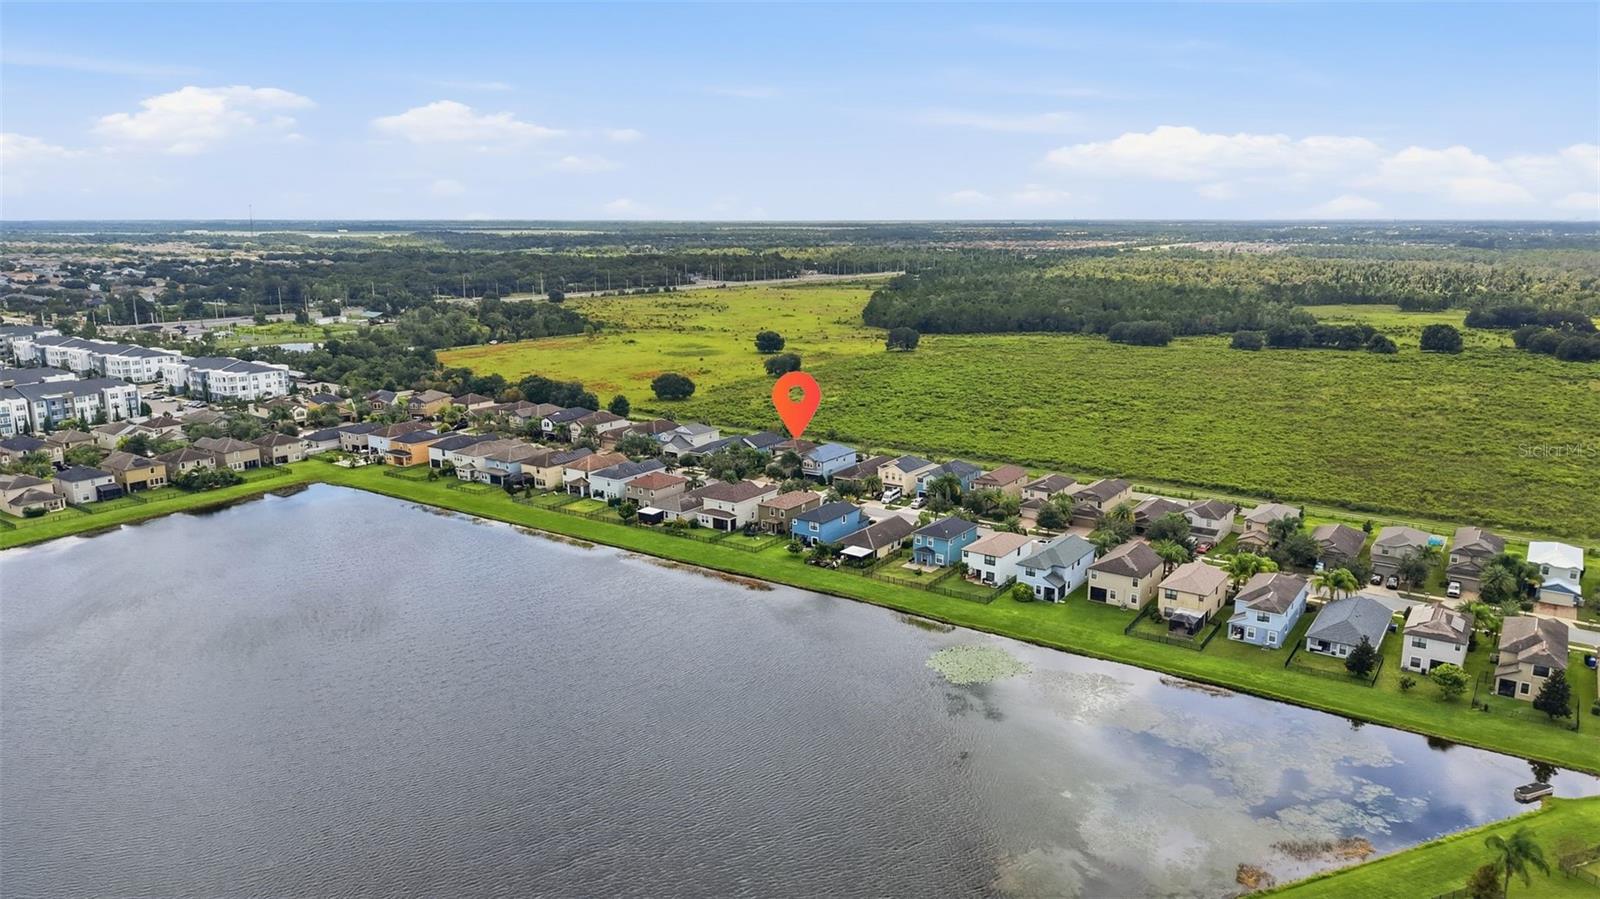
OPEN FLOOR PLAN ~ GRANITE COUNTERTOPS ~ STAINLESS STEEL APPLIANCES ~ FENCED BACKYARD ~ 2-CAR GARAGE ~ RESORT-STYLE COMMUNITY POOL ~ DOG PARK ~ WALKING & BIKING TRAILS!
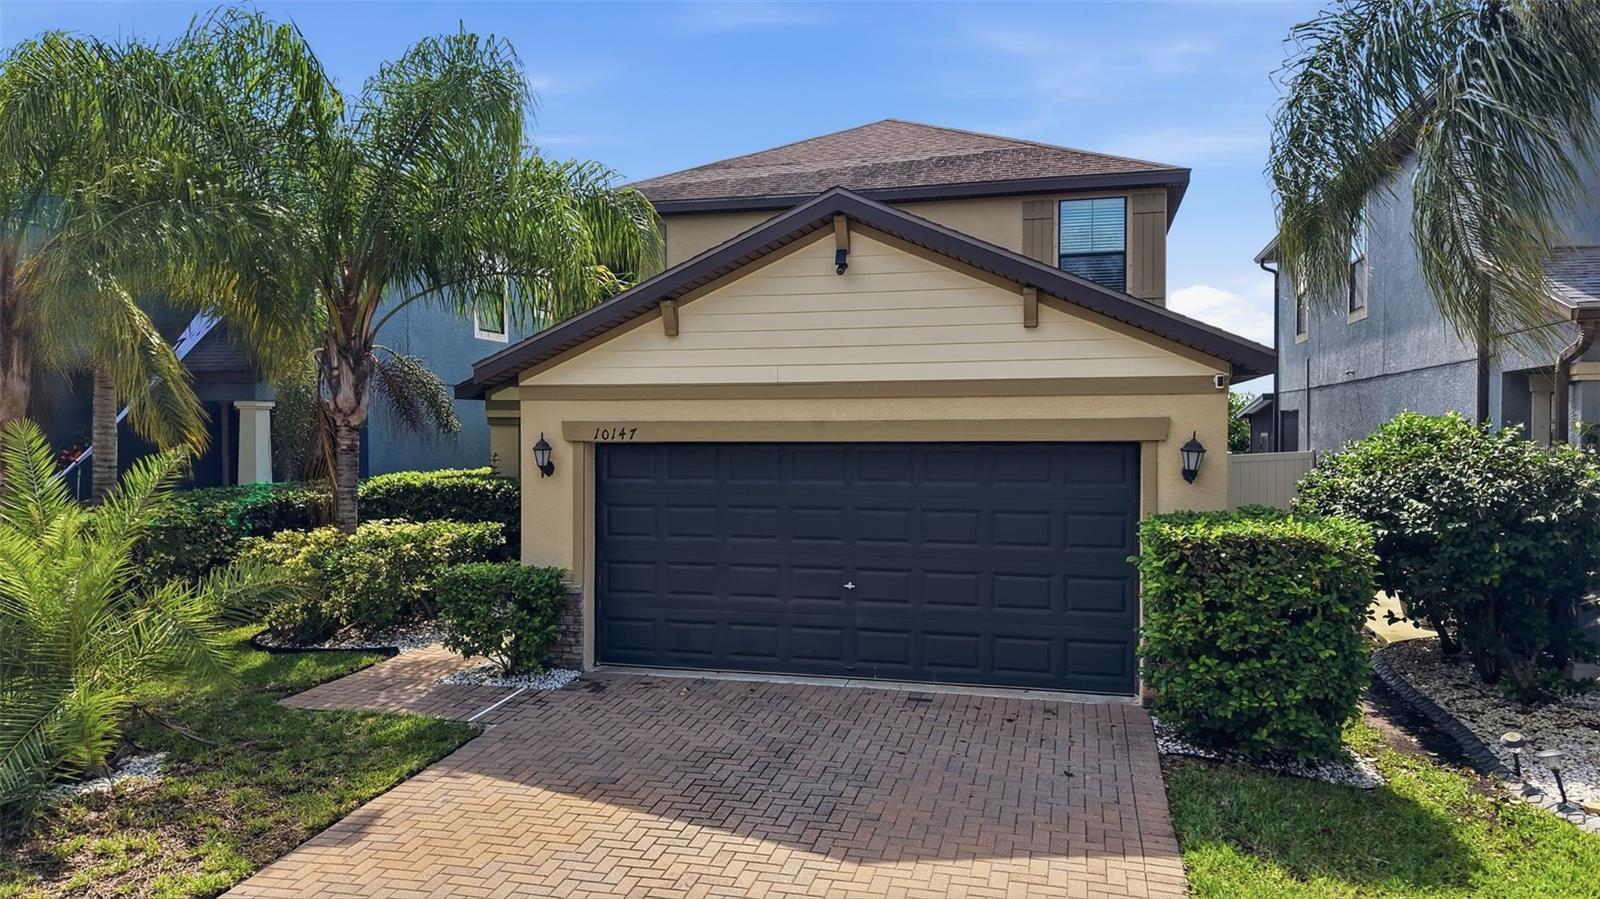
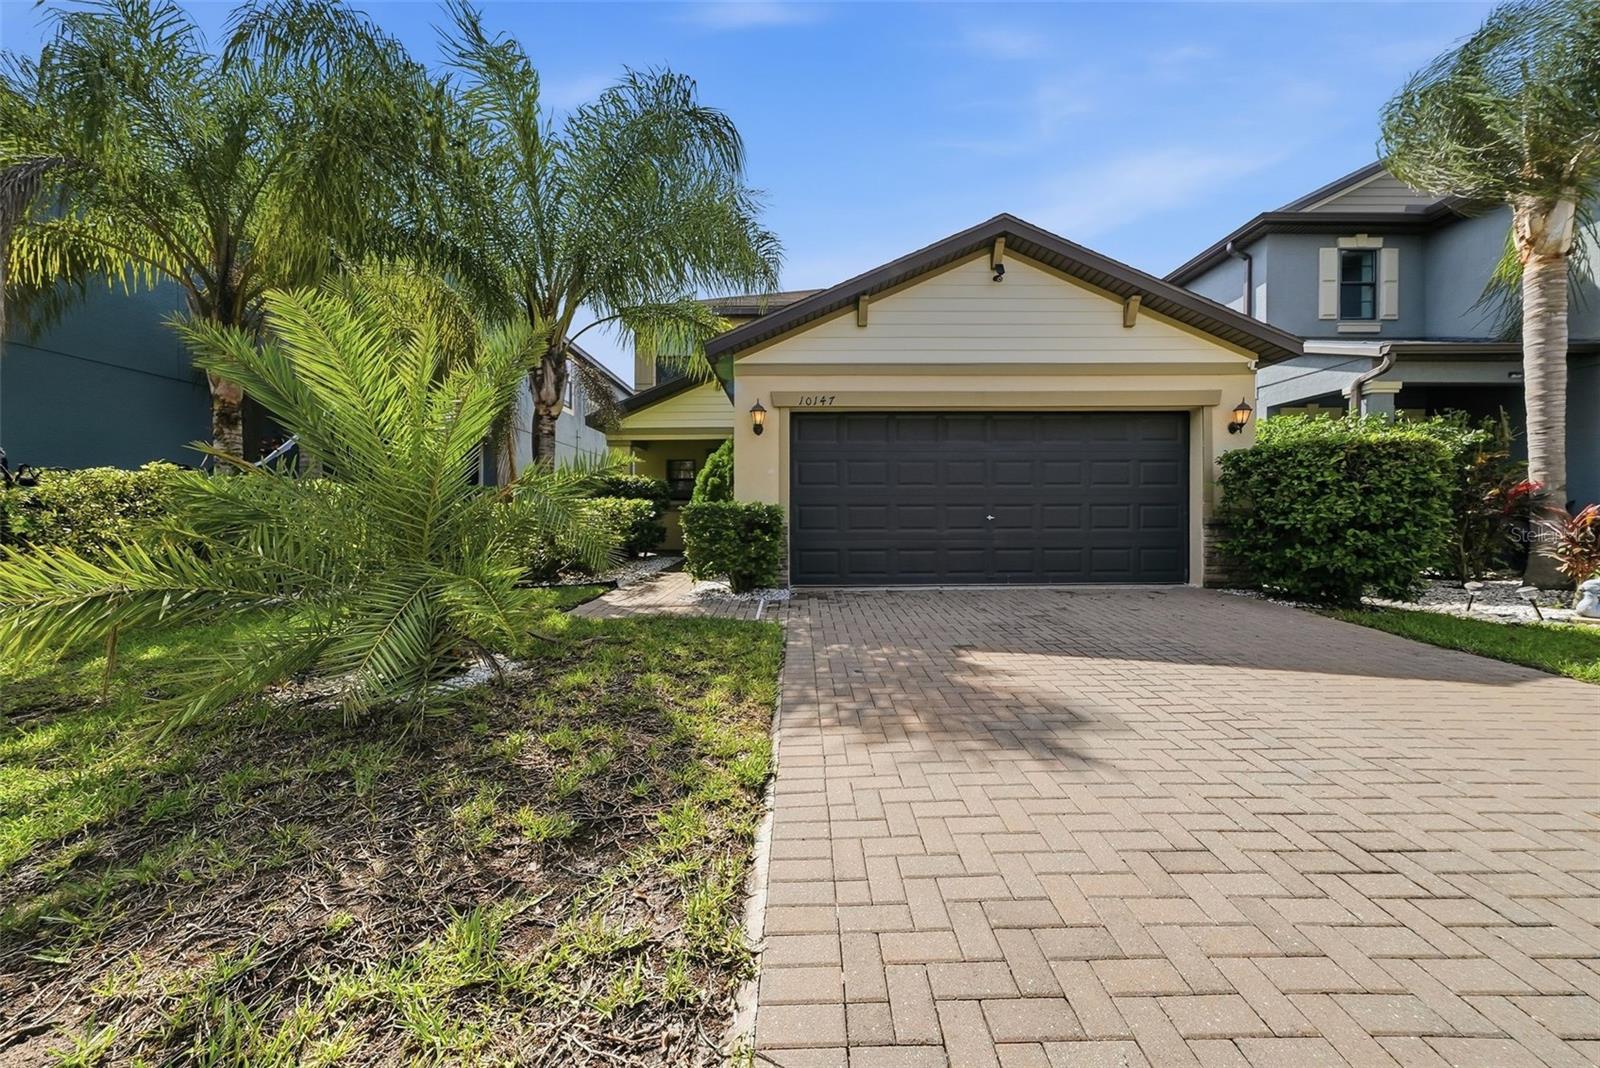
WELCOME HOME TO 10147 NEWMINSTER LOOP IN RUSKIN, FLORIDA! If you've been searching for a beautiful 3-bedroom, 2-bathroom home in Ruskin, FL with an open floor plan, upgraded kitchen, fenced backyard, and resort-style community amenities, THIS IS THE ONE YOU'VE BEEN WAITING FOR! Offering 1,896 square feet of living space, this inviting home combines comfort, functionality, and the Florida lifestyle today's buyers are looking for!
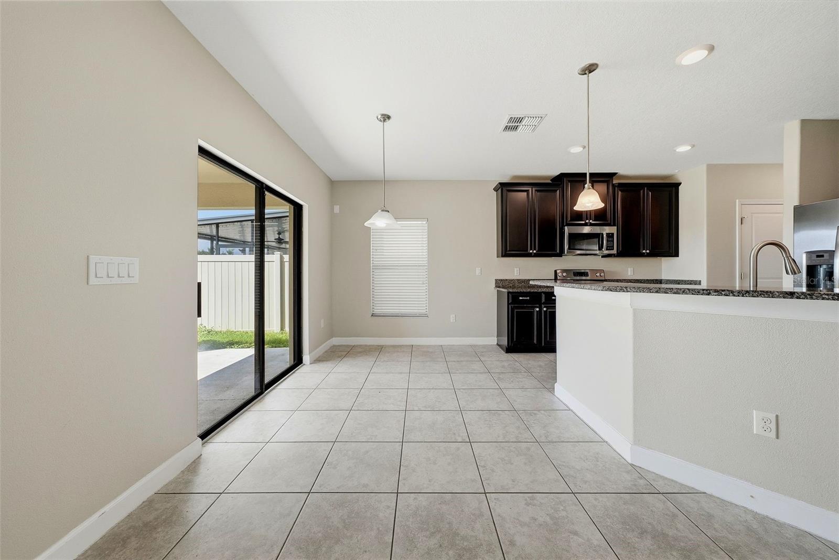
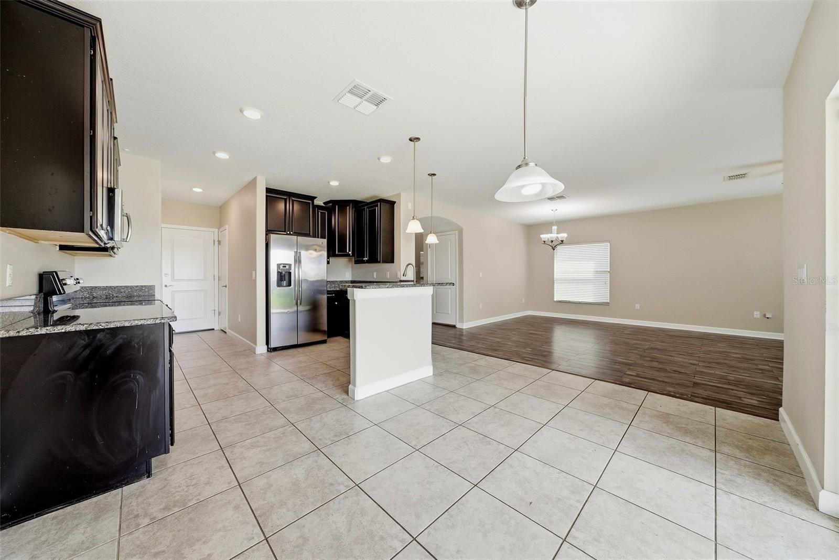
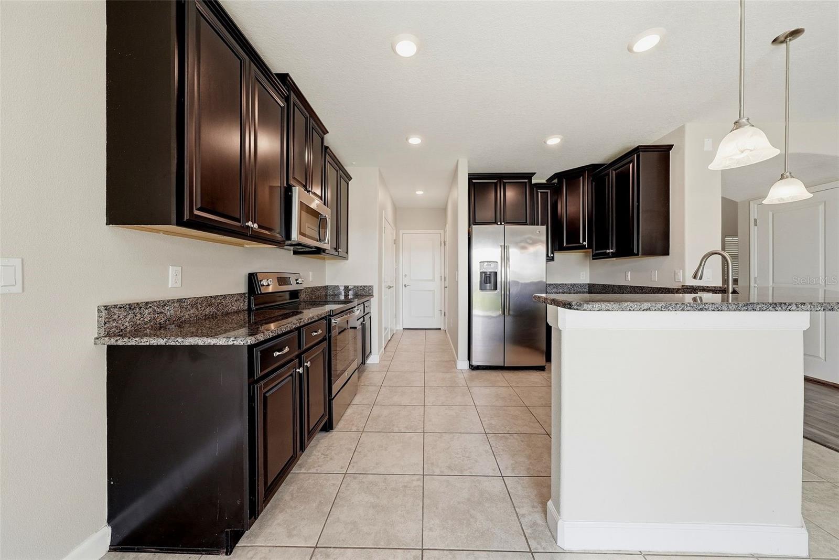
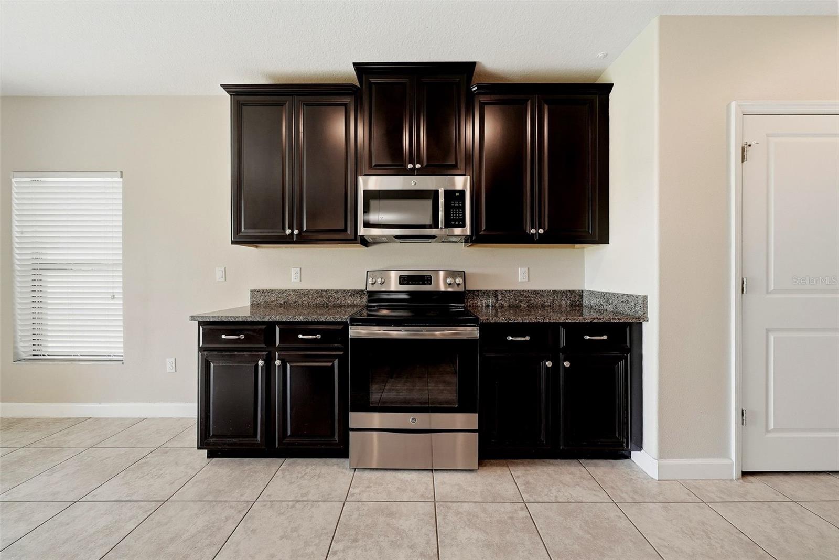
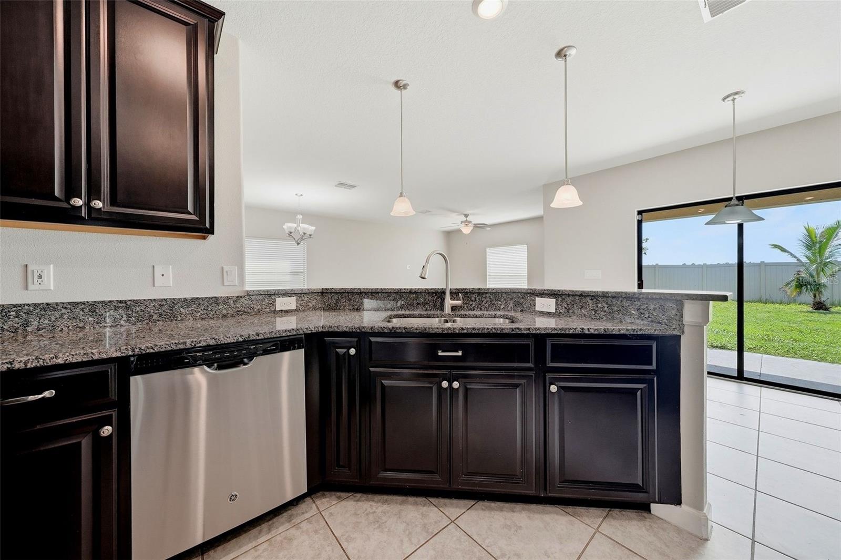
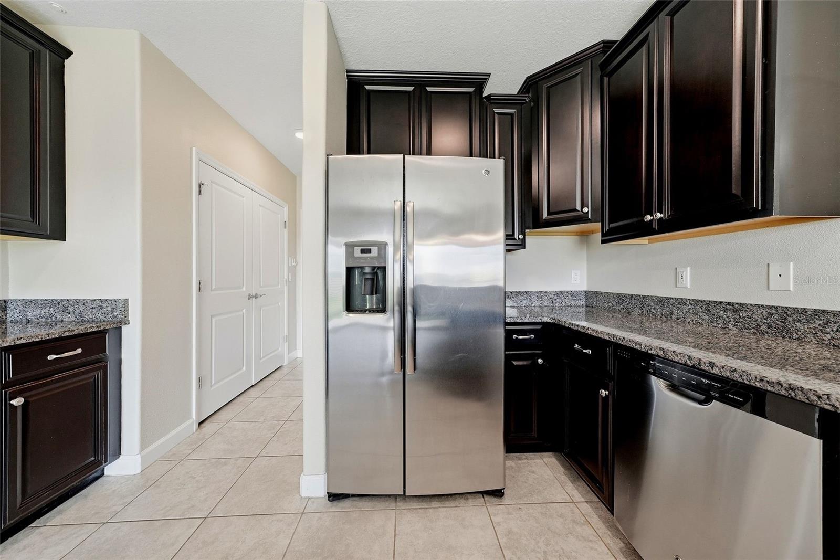
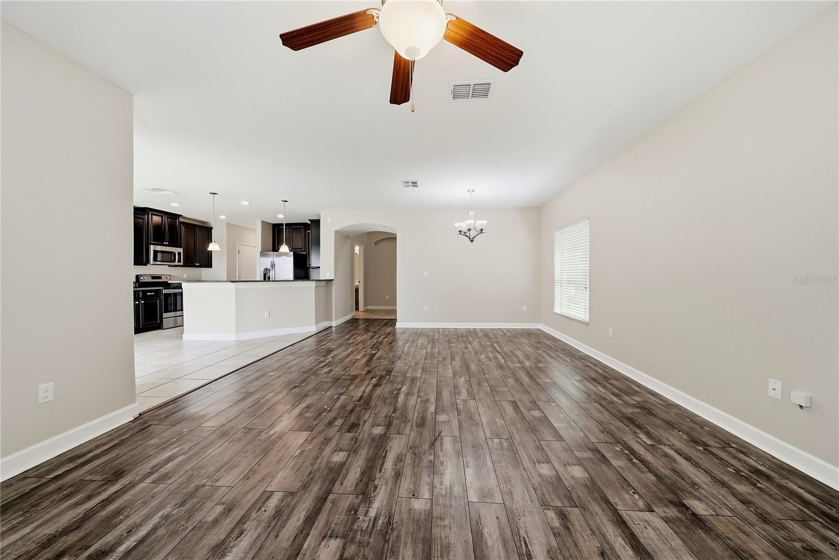
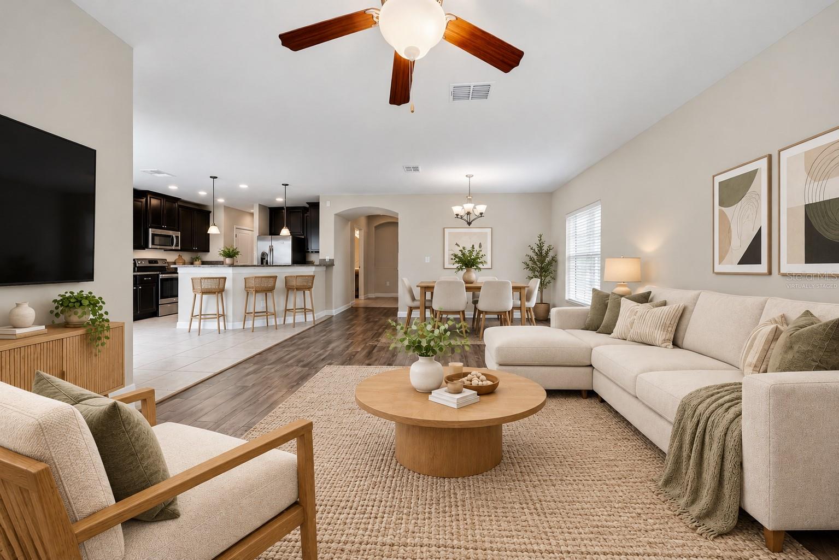
STEP INSIDE AND FALL IN LOVE WITH THE OPEN-CONCEPT LIVING SPACE! The spacious floor plan creates a welcoming atmosphere that's perfect for everyday living and entertaining. The kitchen is a standout feature, showcasing beautiful granite countertops, stainless steel appliances, and a convenient breakfast bar that's ideal for casual dining, morning coffee, or gathering with friends and family. The open design allows you to stay connected with guests while preparing meals, making this home as functional as it is inviting.
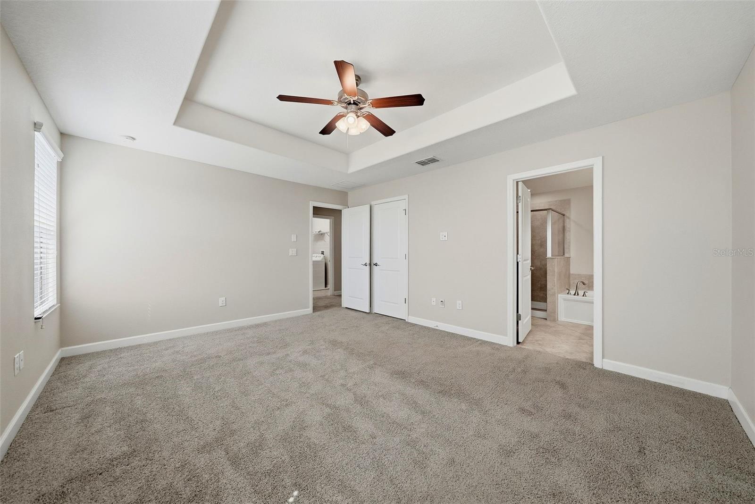
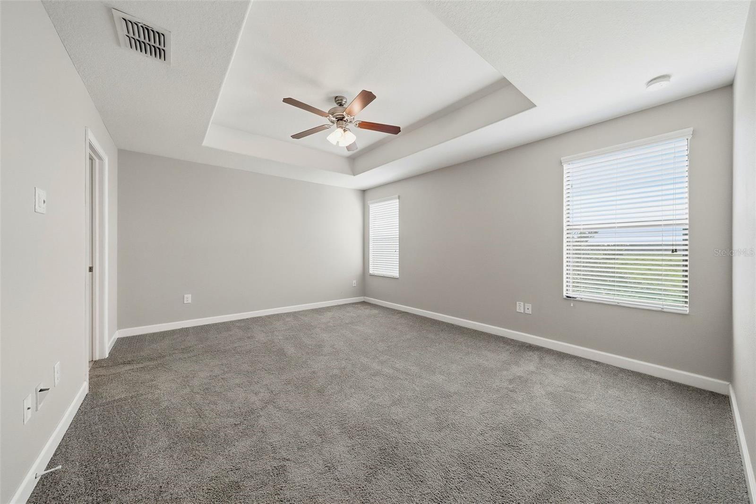
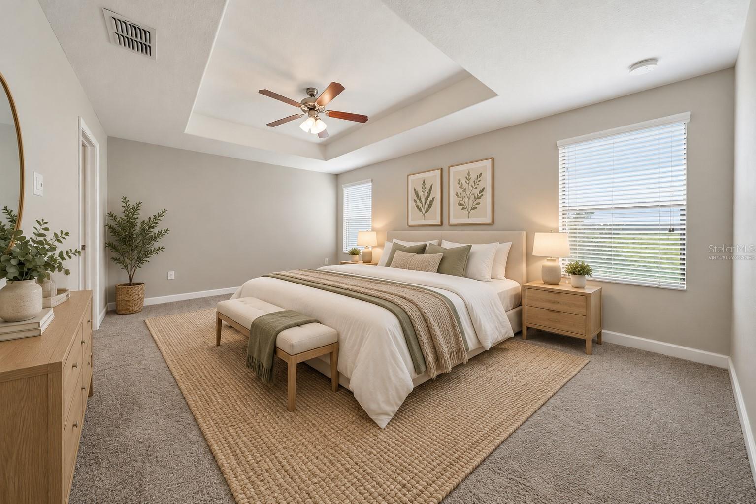
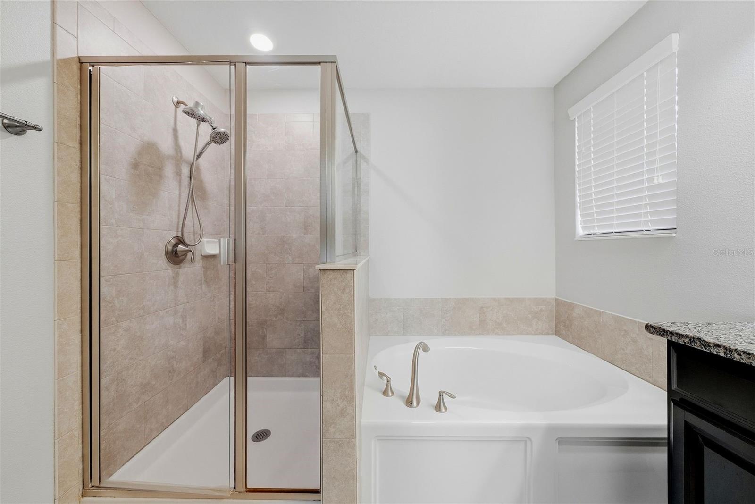
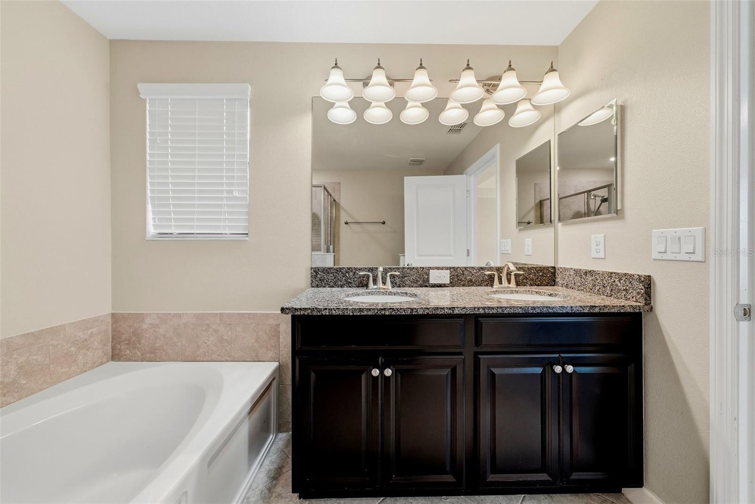
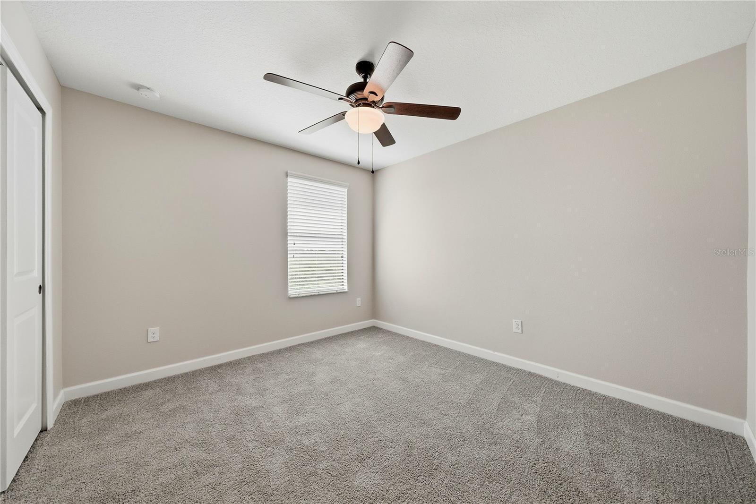
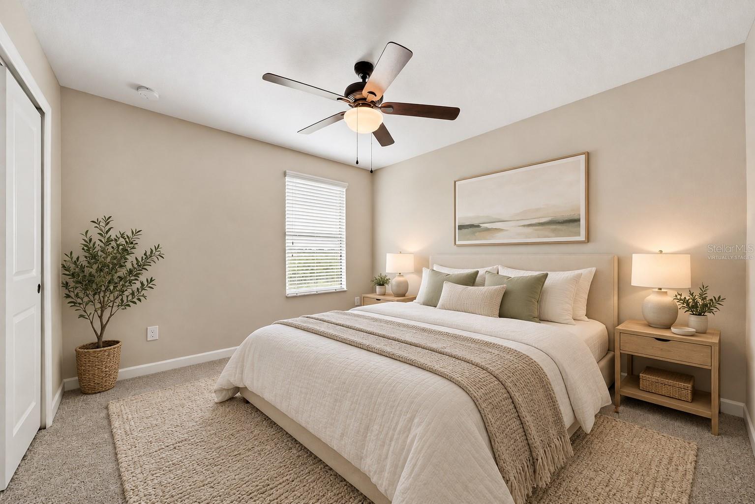
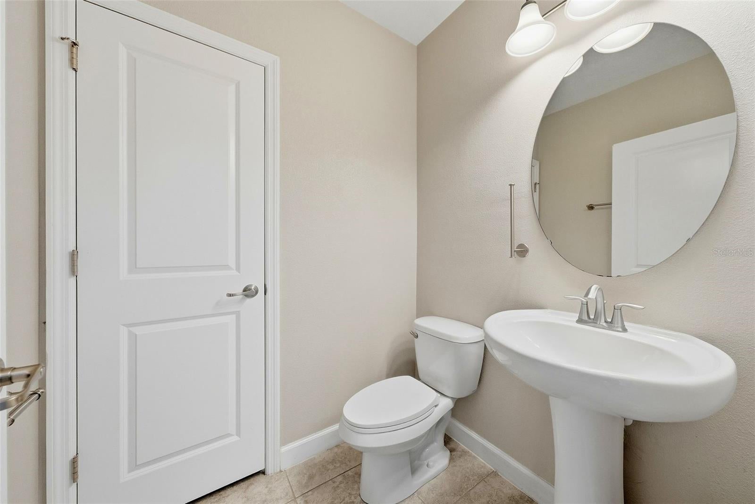
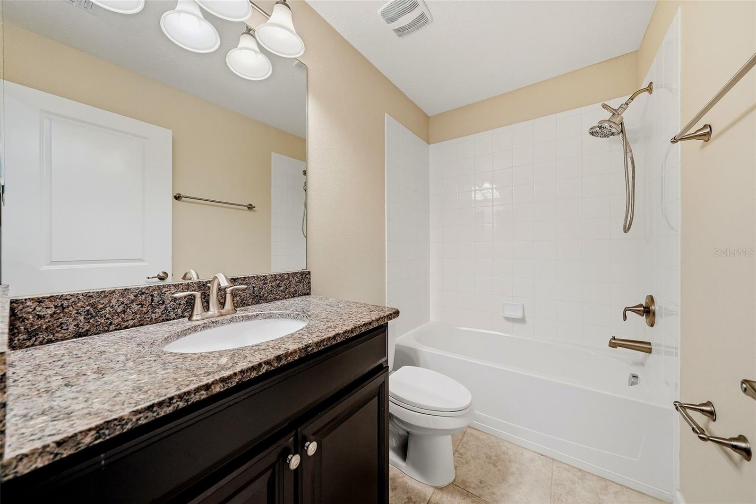
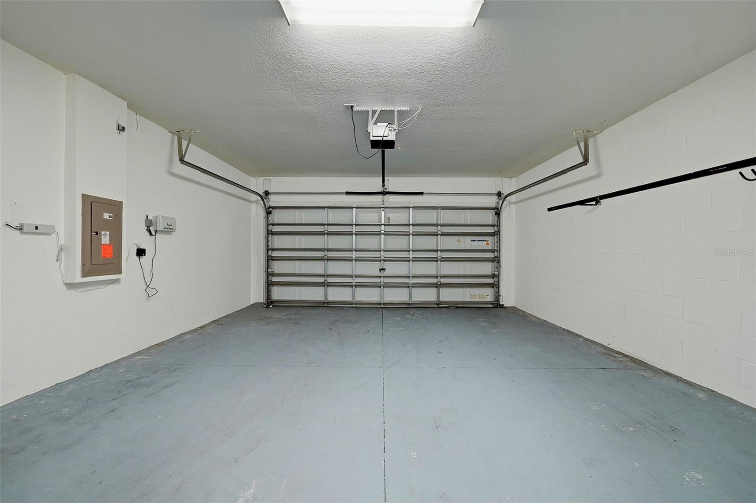
SPACE, COMFORT, AND FLEXIBILITY! With three bedrooms and two full bathrooms, this home provides plenty of room to accommodate your lifestyle. Whether you need a guest bedroom, home office, hobby room, or additional living space, the possibilities are endless. The attached 2-car garage offers convenient parking and additional storage.
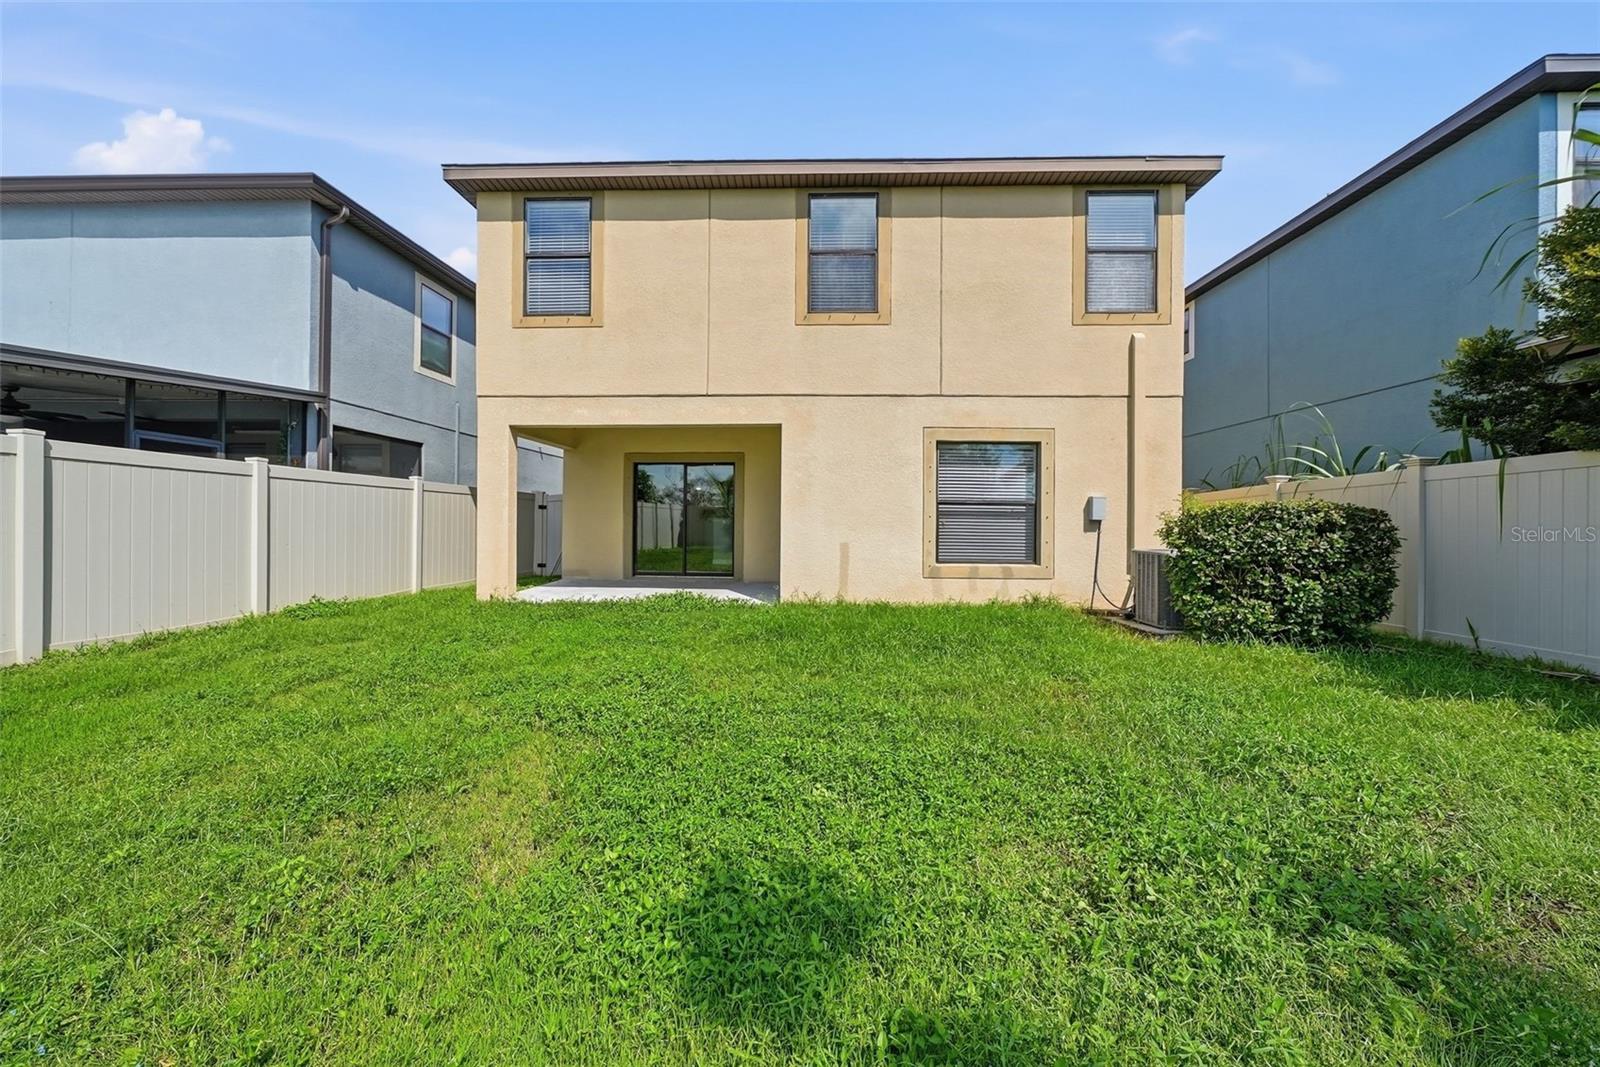
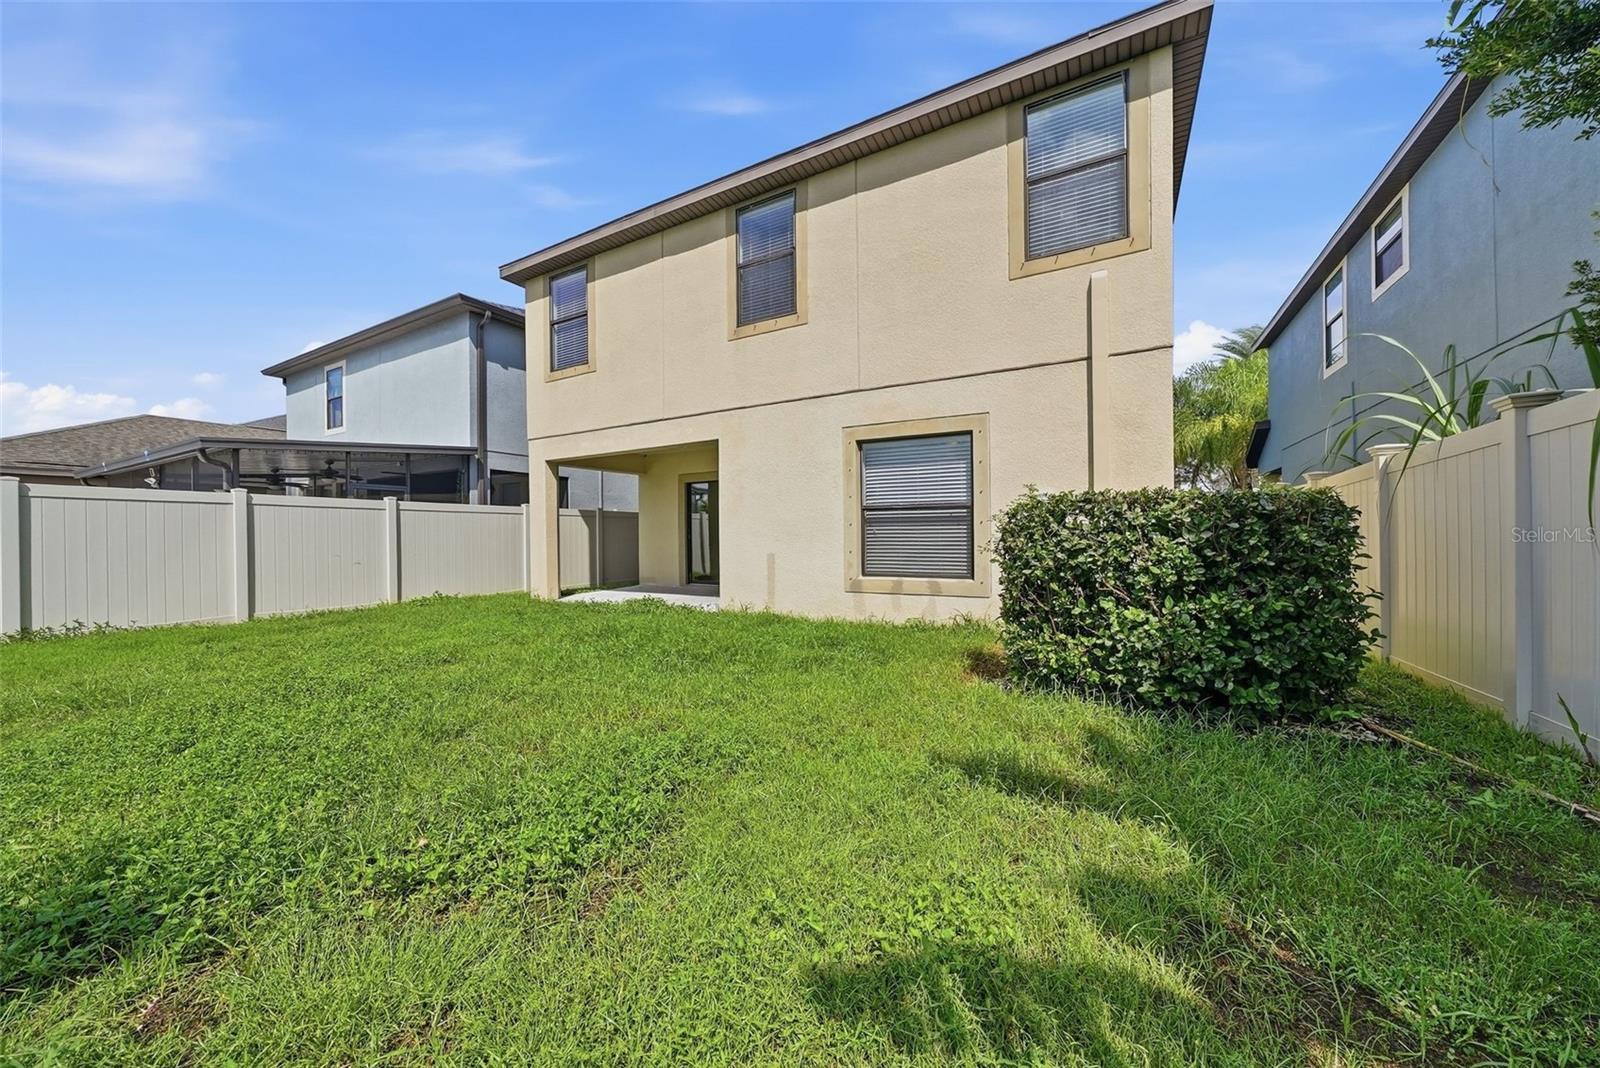
YOUR OWN PRIVATE BACKYARD RETREAT! Step outside to the fenced backyard, where you can enjoy Florida's beautiful weather year-round! Imagine weekend barbecues, outdoor entertaining, playing with your pets, or simply relaxing with your favorite beverage after a long day. There's plenty of opportunity to personalize this outdoor space and create your own backyard oasis!
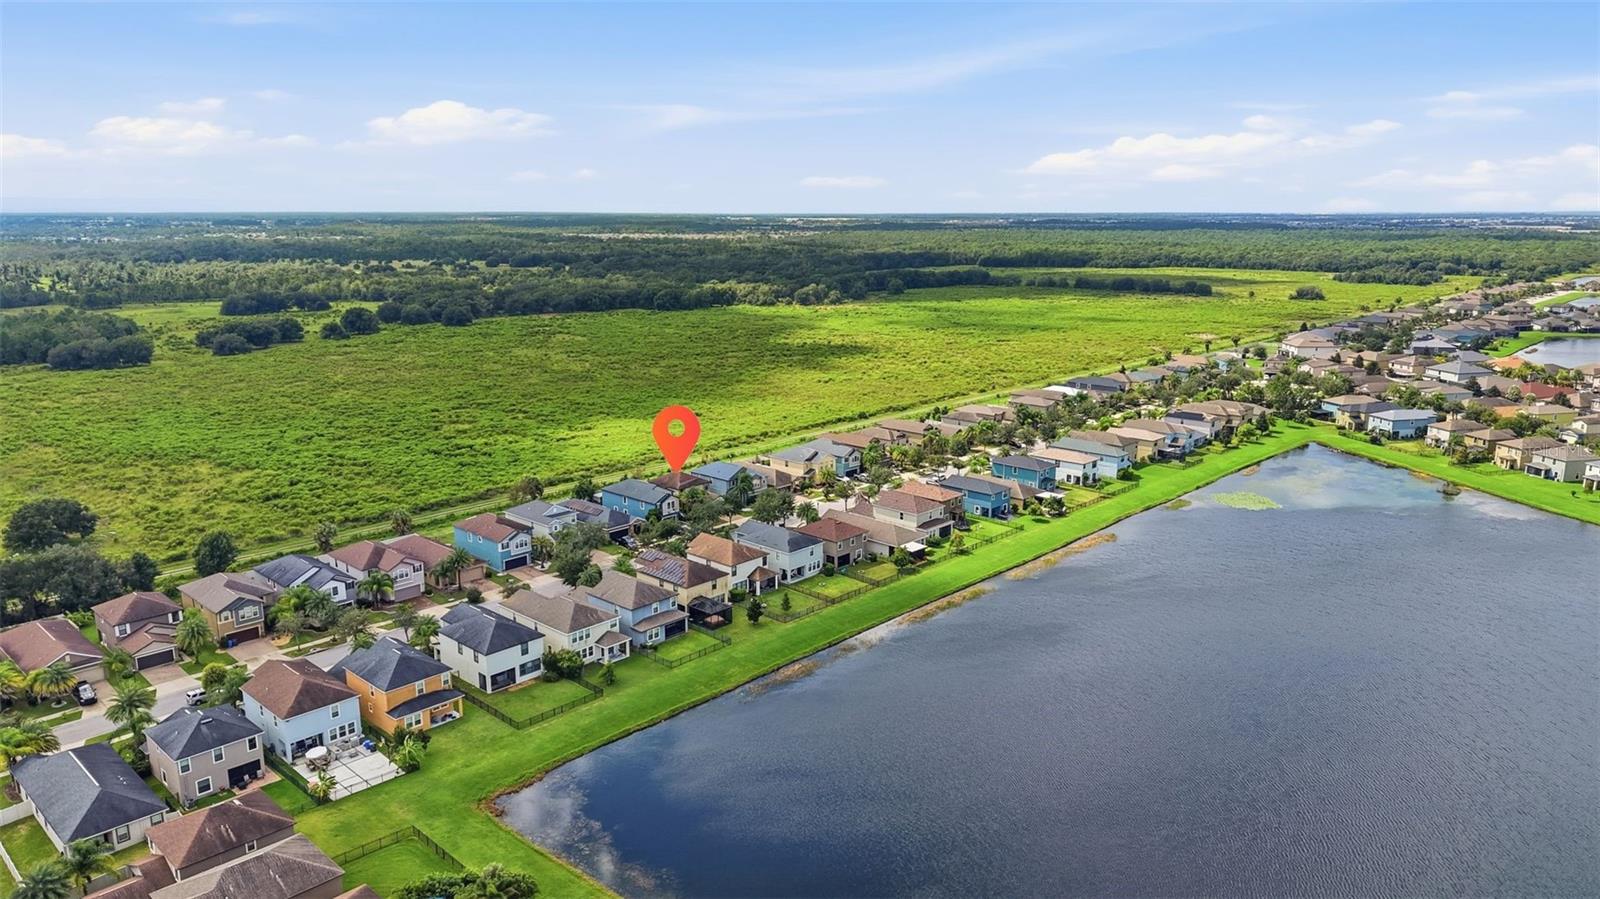
LIVE LIKE YOU'RE ON VACATION WITH RESORT-STYLE COMMUNITY AMENITIES! Why travel for recreation when you can enjoy it right in your own neighborhood? Take a refreshing dip in the resort-style community swimming pool, enjoy the playground, spend time with your four-legged companions at the dog park, or explore the community's walking and biking trails. These wonderful amenities make it easy to enjoy an active Florida lifestyle without leaving your neighborhood!
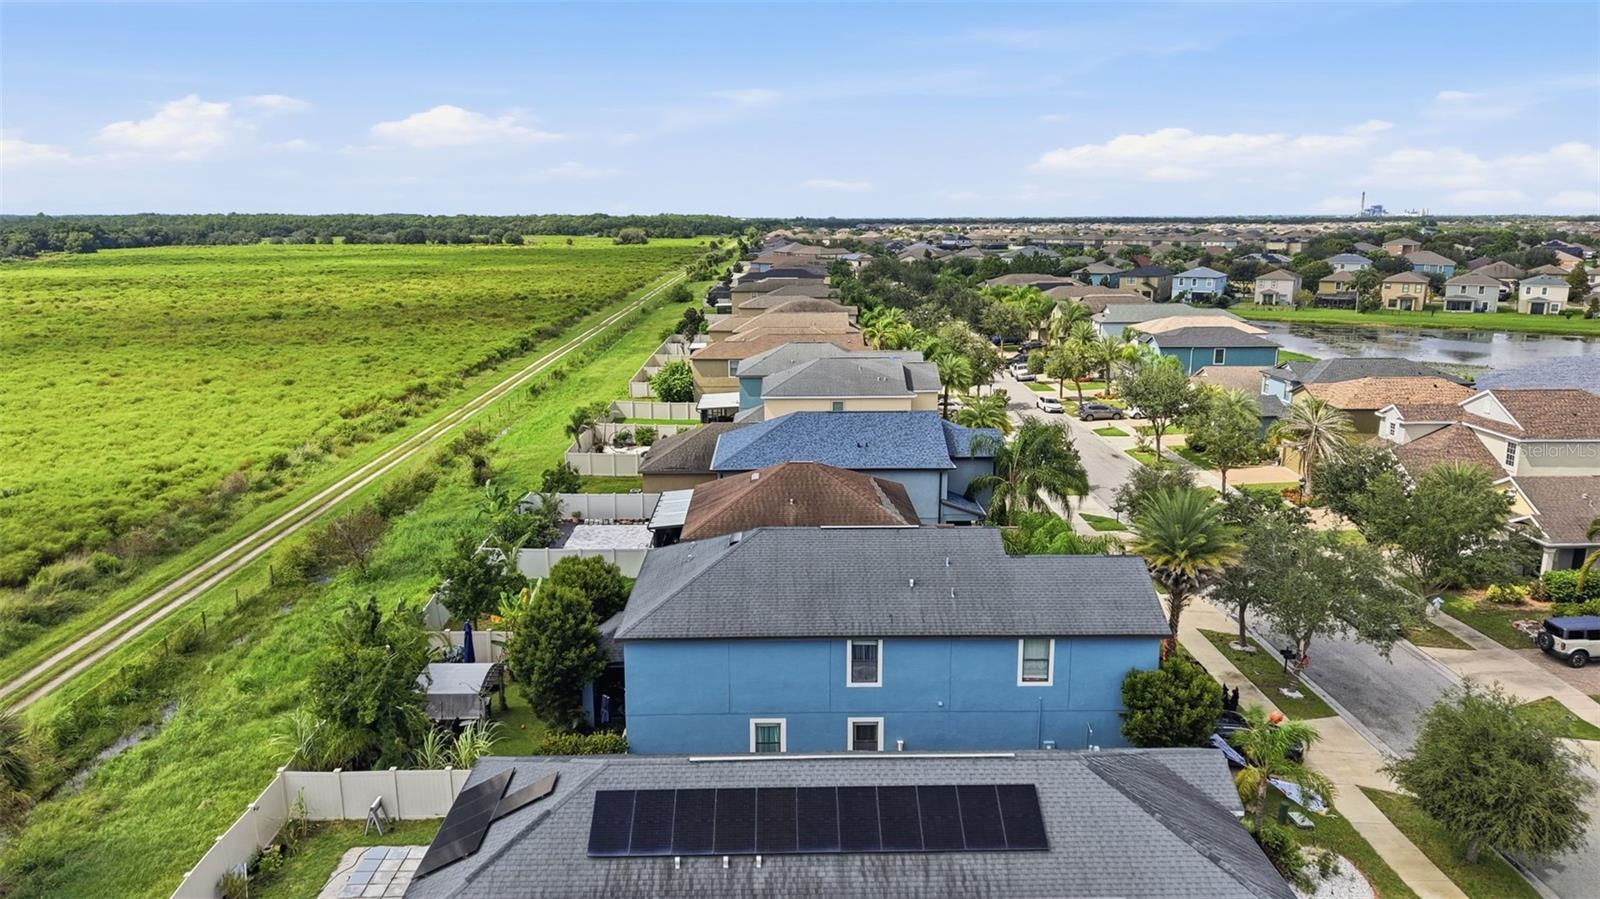
LOCATION, LOCATION, LOCATION! Conveniently situated in Ruskin, Florida, in southern Hillsborough County, this home provides access to shopping, dining, grocery stores, parks, and entertainment. With nearby connections to I-75 and US-41, commuting to Tampa, Brandon, Riverview, Apollo Beach, and Sun City Center is convenient. Enjoy the best of Tampa Bay living while coming home to a community filled with recreational opportunities.
WHY SETTLE WHEN YOU CAN HAVE IT ALL? An open floor plan, granite countertops, stainless steel appliances, spacious living areas, a fenced backyard, two-car garage, and resort-style community amenities—all in one fantastic Ruskin location!
DON'T MISS YOUR OPPORTUNITY TO MAKE 10147 NEWMINSTER LOOP YOUR NEXT HOME! Whether you're a first-time buyer, relocating to the Tampa Bay area, or searching for a spacious 3-bedroom home with community amenities, this property checks so many boxes! SCHEDULE YOUR PRIVATE SHOWING TODAY AND START LIVING THE FLORIDA LIFESTYLE YOU DESERVE!
| Date | Event | Price | Source |
|---|---|---|---|
| listed (Active) | $325,000 | StellarMLS #TB8556310 | |
| price changed | $324,999 | StellarMLS #TB8556310 |
Hi there — ask anything about this property or the area and the team will get right back to you.
Local real estate advisory services provided by agent with GGMS Demo Agency
Listed by Kerin Clarkin with Agile Group Realty · Cell: 813-569-6294
Listings courtesy of Stellar MLS as distributed by MLS GRID. Based on information submitted to the MLS GRID. All data is obtained from various sources and may not have been verified by broker or MLS GRID. Supplied Open House Information is subject to change without notice. All information should be independently reviewed and verified for accuracy. Properties may or may not be listed by the office/agent presenting the information. Listing information is provided for consumers? personal, non-commercial use, solely to identify prospective properties for potential purchase; all other use is strictly prohibited and may violate relevant federal and state law. Information deemed reliable but not guaranteed. Copyright © 2026 MLS GRID. All Rights Reserved.
You agree to GGMS Demo Agency Terms of Use and Privacy Policy. By choosing to contact a property, you also agree that GGMS Demo Agency and its associates may call, text, or email you regarding any inquiries or activities you submit through our website. This may involve the use of automated means and prerecorded or artificial voices.
Step 1 of 2
Create a free account to view all listings, save searches, and get alerts when new homes match.
Step 2 of 2
Tell us how to reach you about homes you like.
Enter your password to sign in as
Create a free account to view all listings, save searches, and get alerts when new homes match.
Already have an account? Sign in
Sign in to your account.
New here? Create an account