Price cut: $5K (11/13)Open: Sat 11-1pm (11/21)
$350,000

10081 Sage Creek Drive, Ruskin, FL 33573

3beds
2.5baths2 full baths + 1 half bath
1,936sqft
Quick facts
Single Family Residence 19 Days on Market Built in 2017 $180.79/sqft 7,105 sq ft $158 HOA Dues

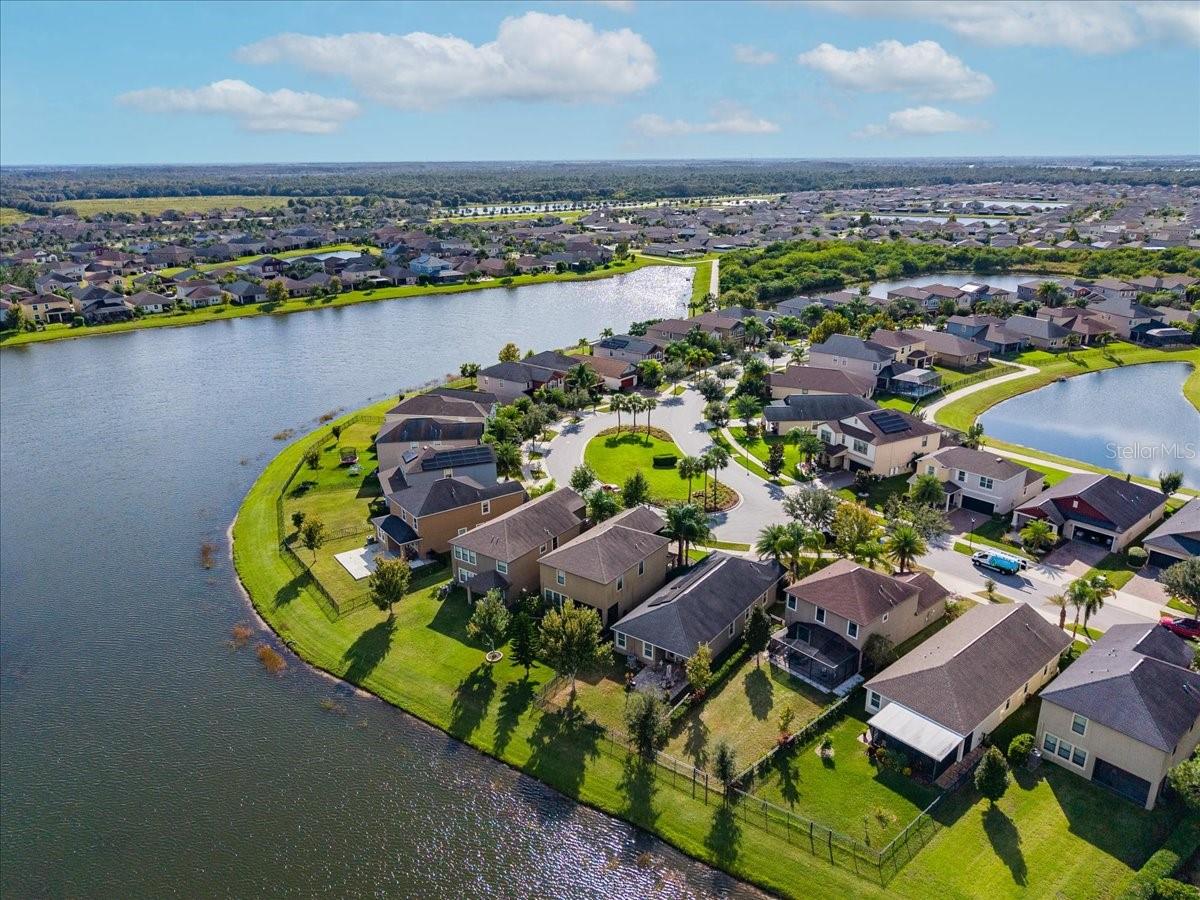
There’s something special about a home that feels inviting from the moment you arrive, and 10081 Sage Creek Drive is one of those places you really need to experience in person. From the beautiful pond views to the generous outdoor living space and thoughtful improvements throughout, this is a home that offers so much to appreciate.
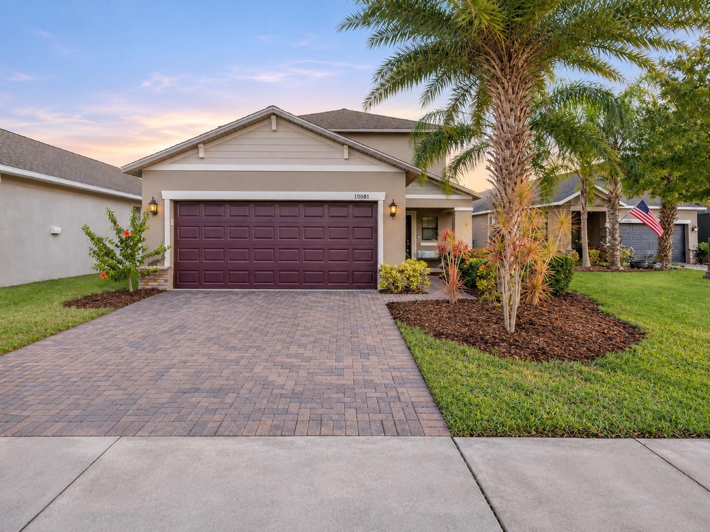
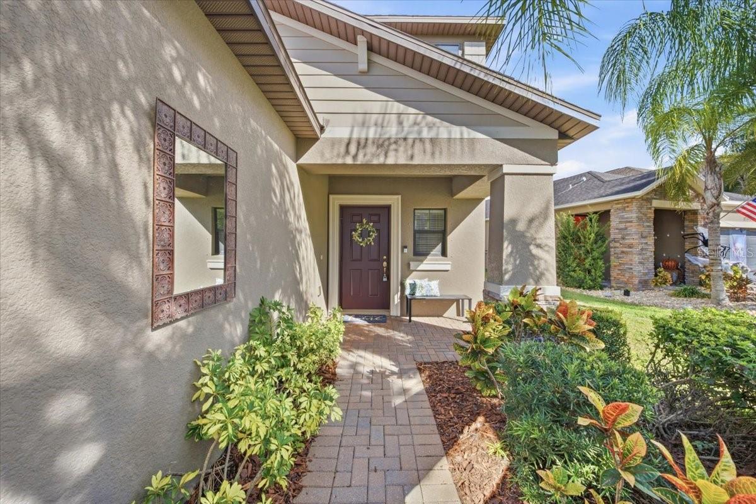
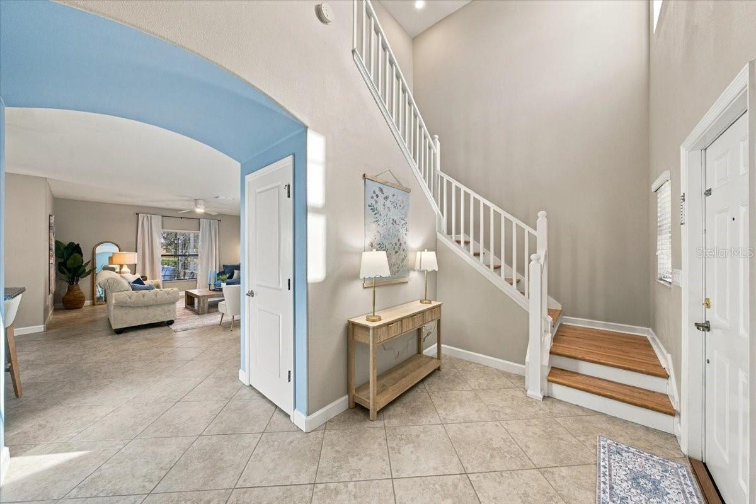
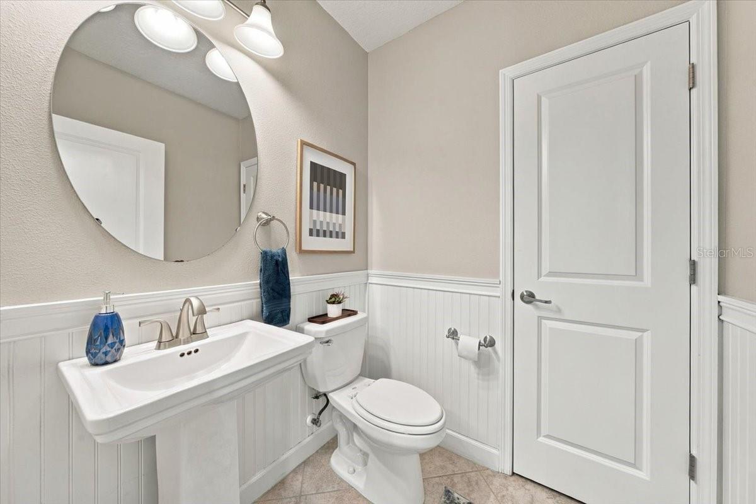
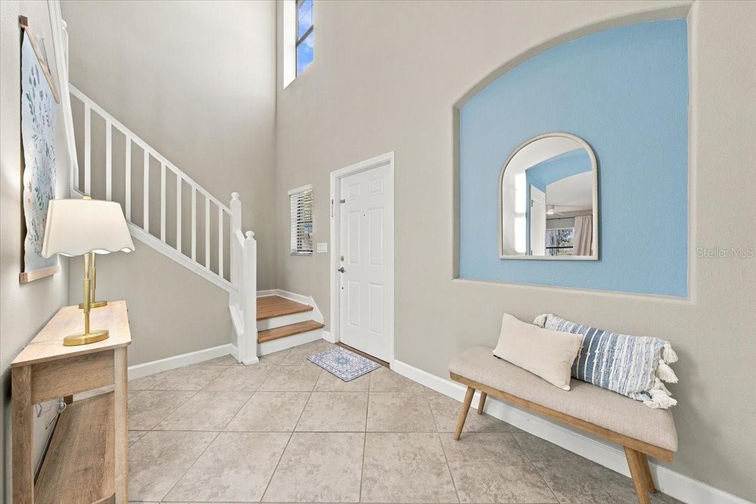
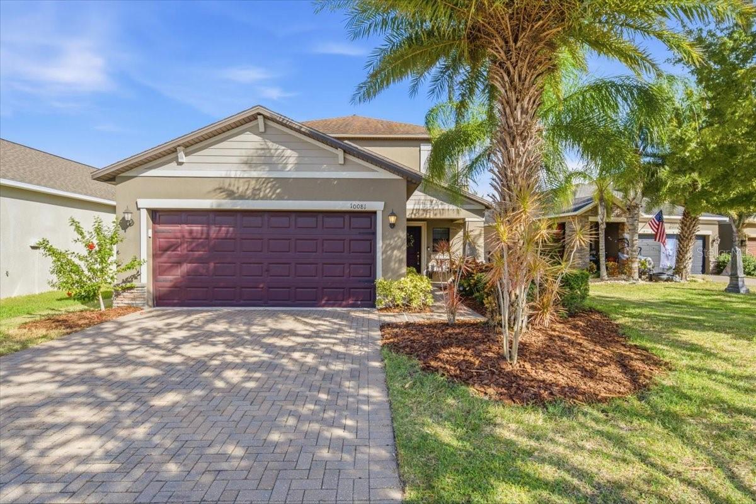
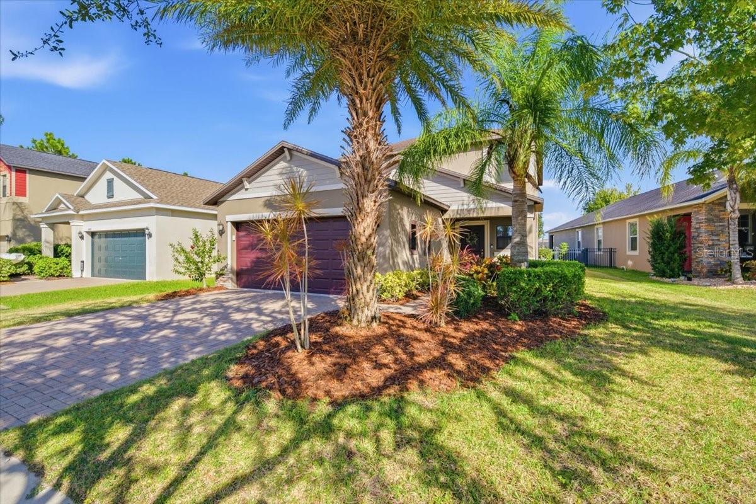
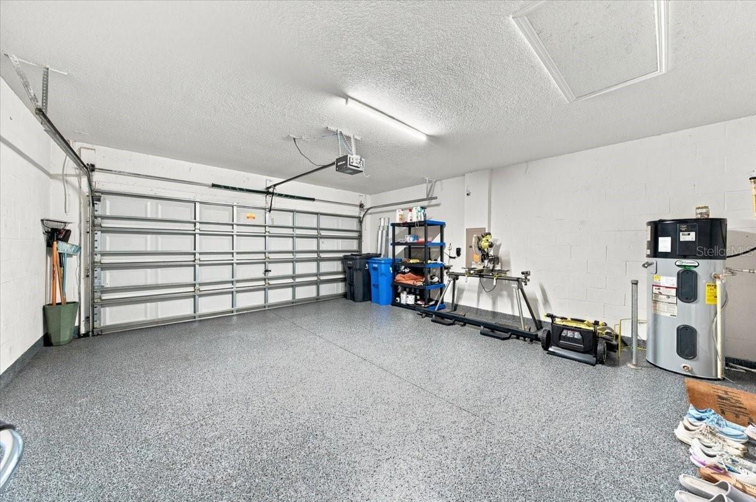
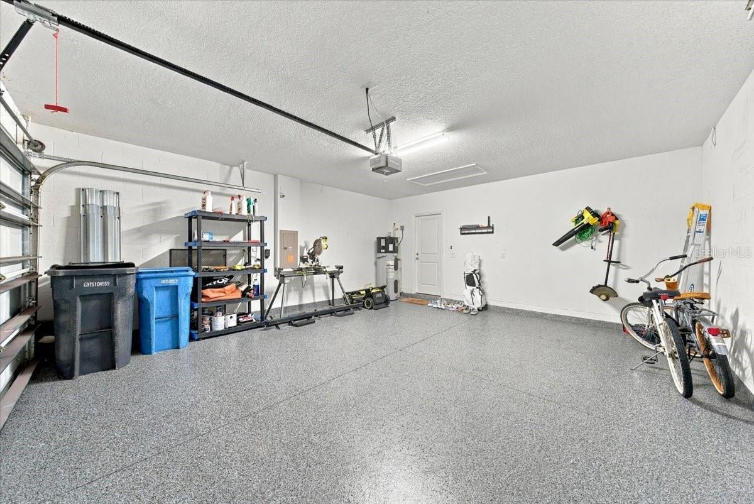
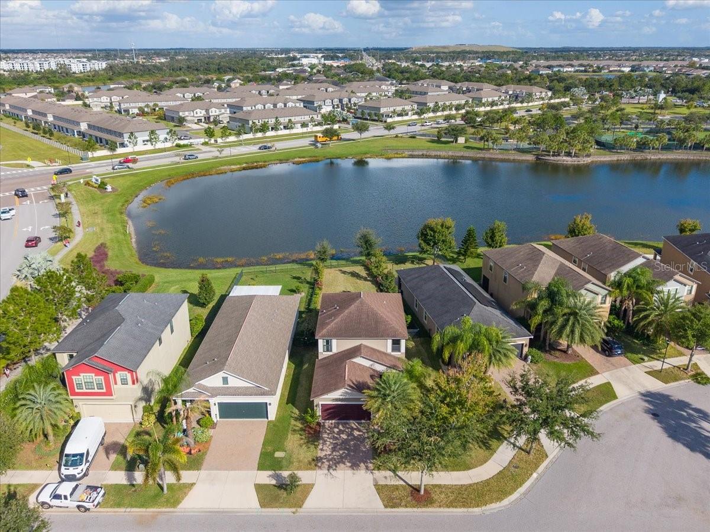
Nestled along a picturesque pond in Belmont, this 3-bedroom, 2.5-bathroom home offers 1,936 square feet of living space with an easy, comfortable flow between indoors and out. Mature palms, beautiful landscaping and a paver driveway welcome you home, while a light-filled two-story foyer introduces an interior filled with warmth and character. The owners have made meaningful improvements, including fresh paint throughout the first floor, updated lighting, refinished stairs with rich wood treads and painted risers, and an epoxy-coated garage floor.

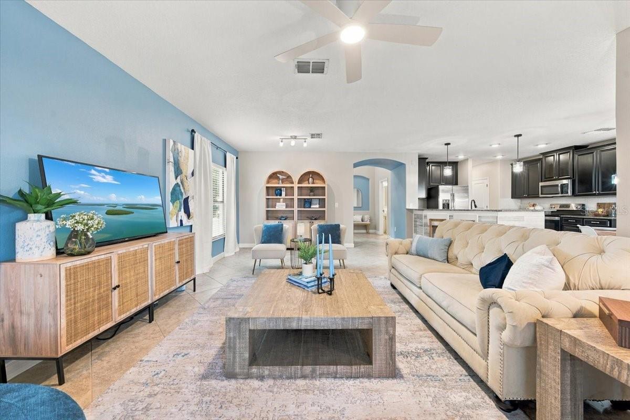
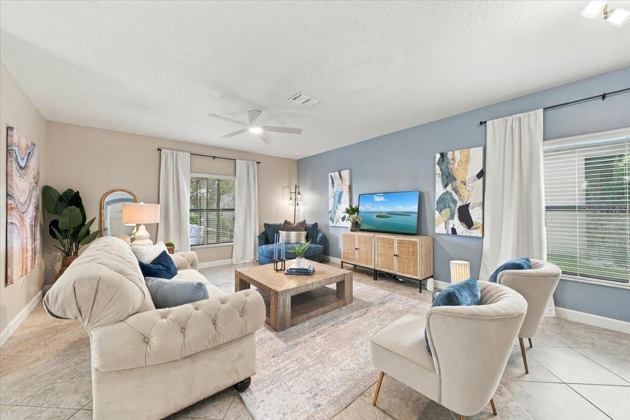
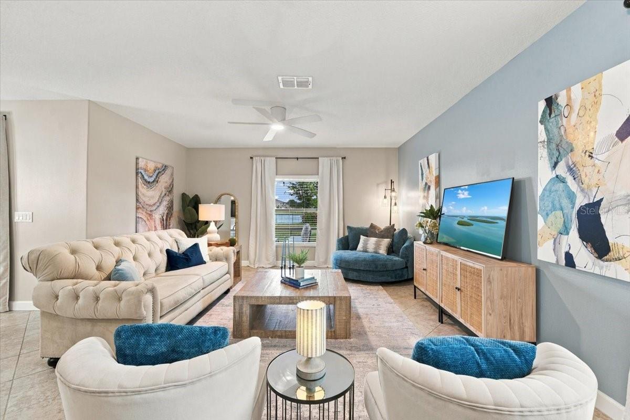
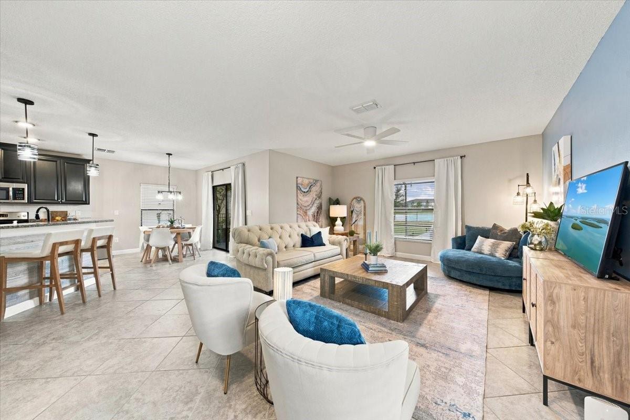
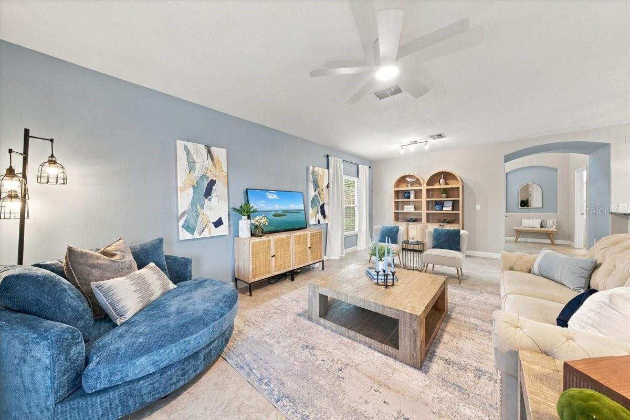
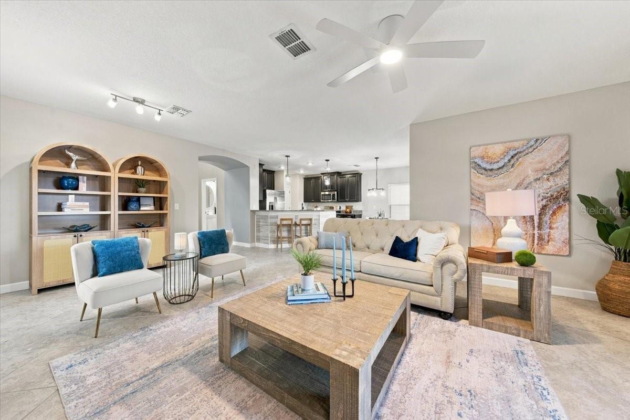
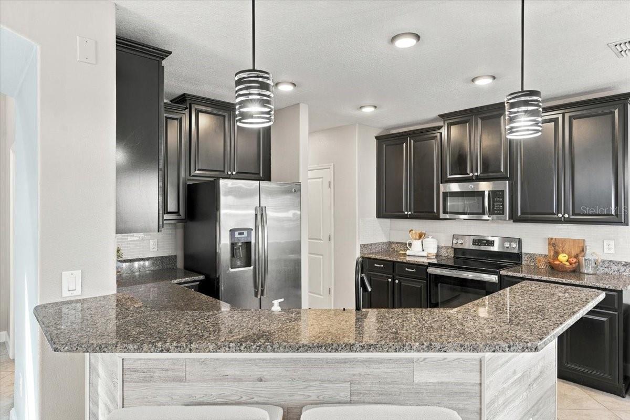
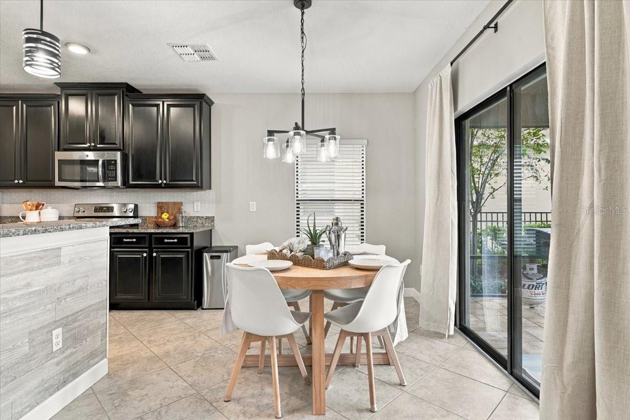
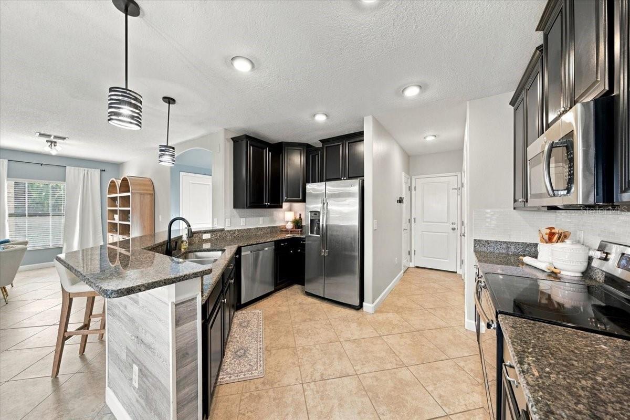
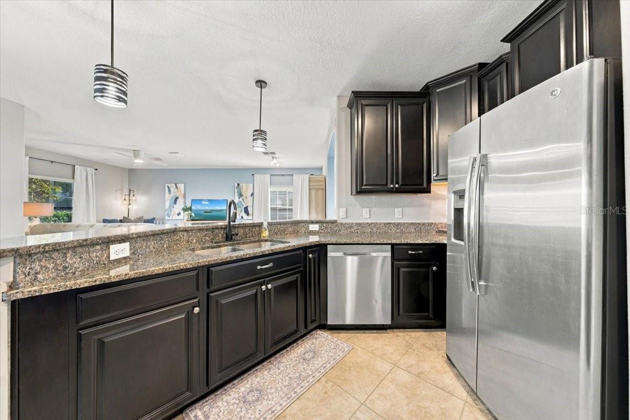
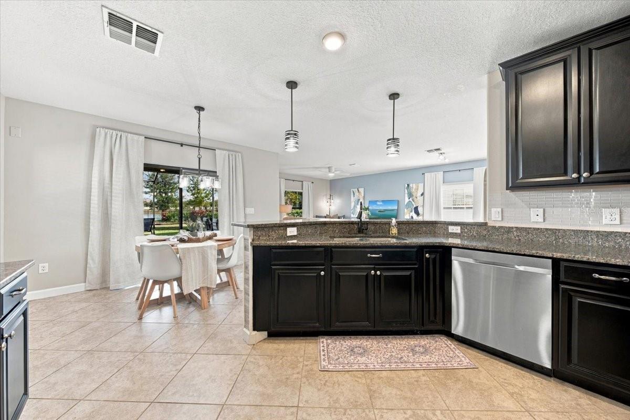
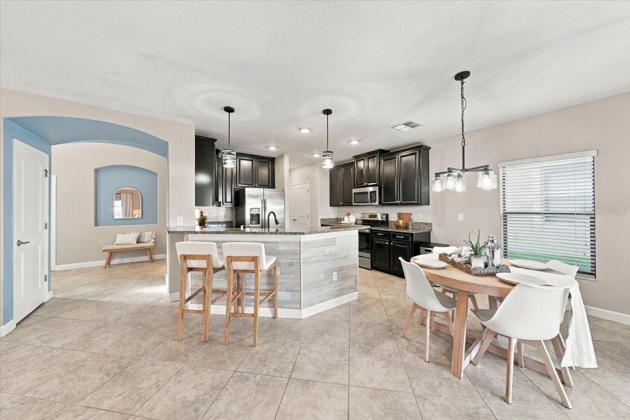
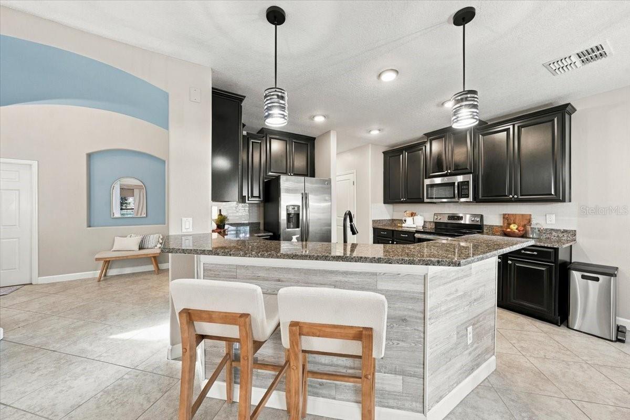
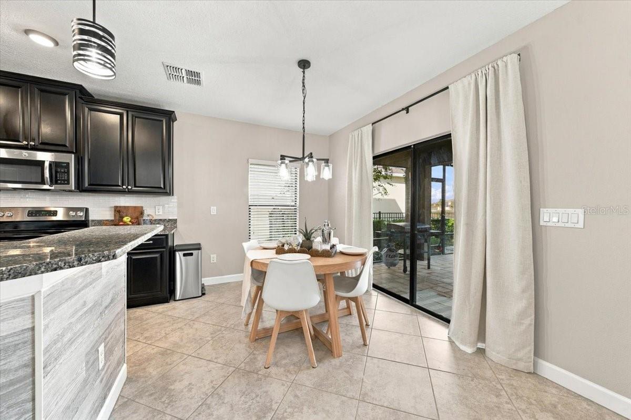
The open-concept living and dining areas connect naturally to a kitchen featuring rich dark cabinetry, granite countertops, stainless steel appliances, a tile backsplash and a generous breakfast bar. Architectural archways add a little extra character, while tile flooring throughout the main living areas makes everyday upkeep simple.

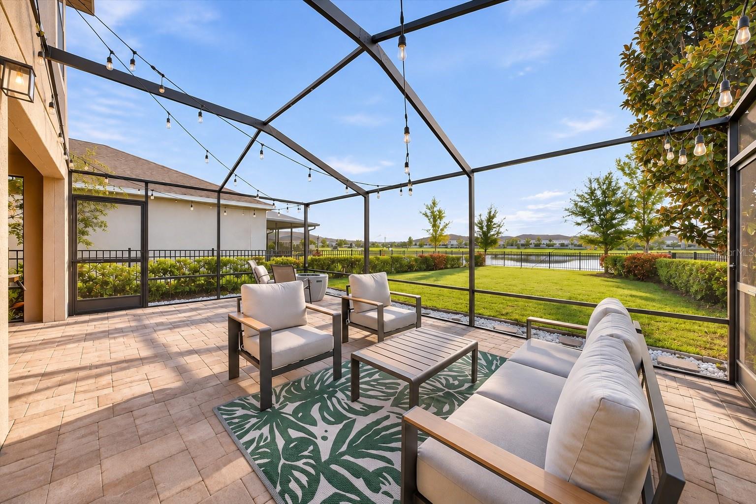
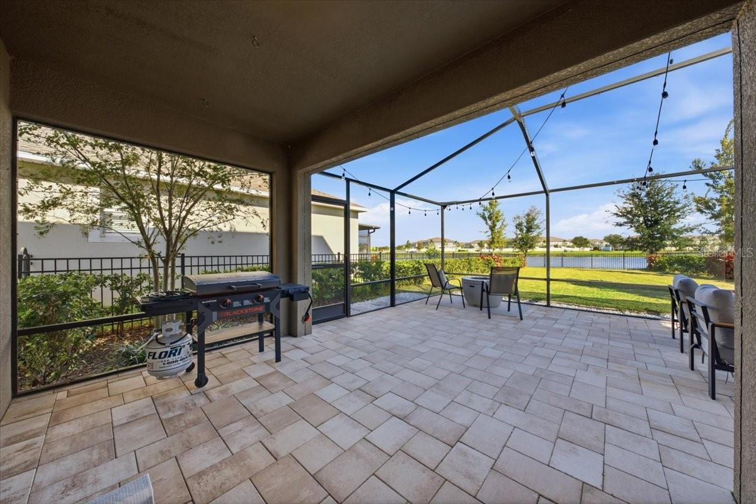
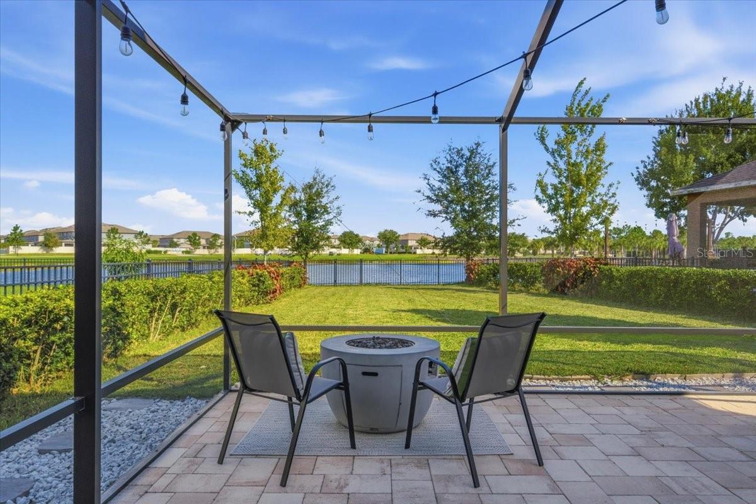
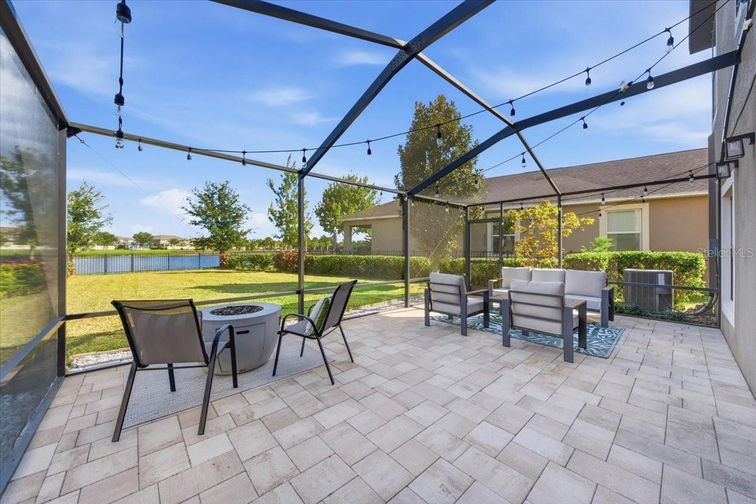
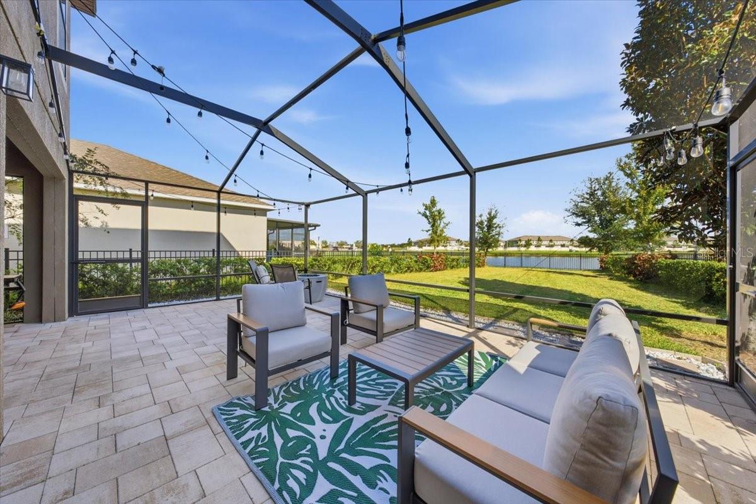
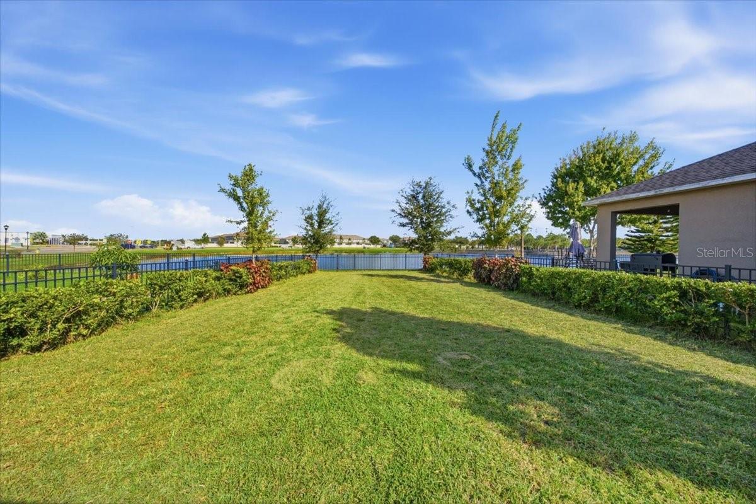
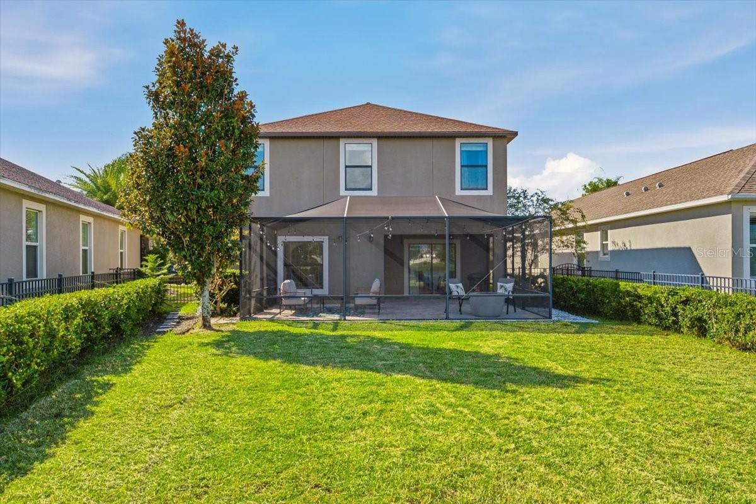
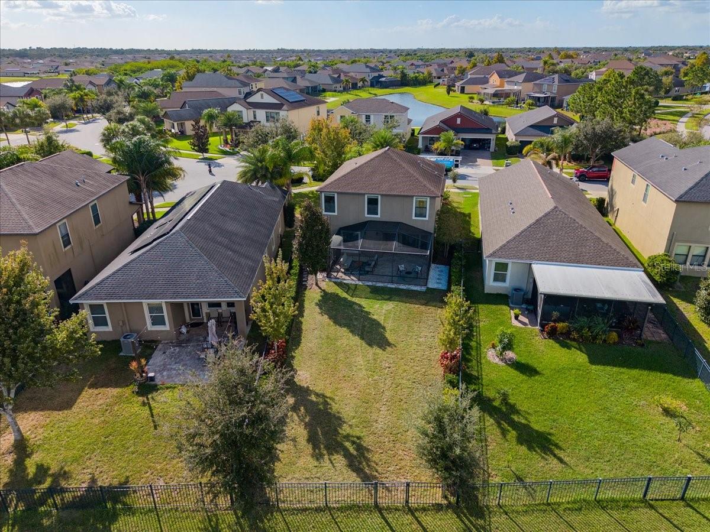
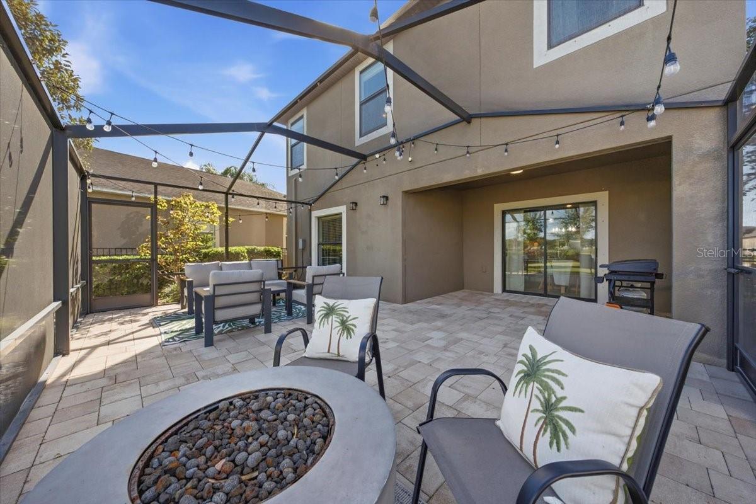
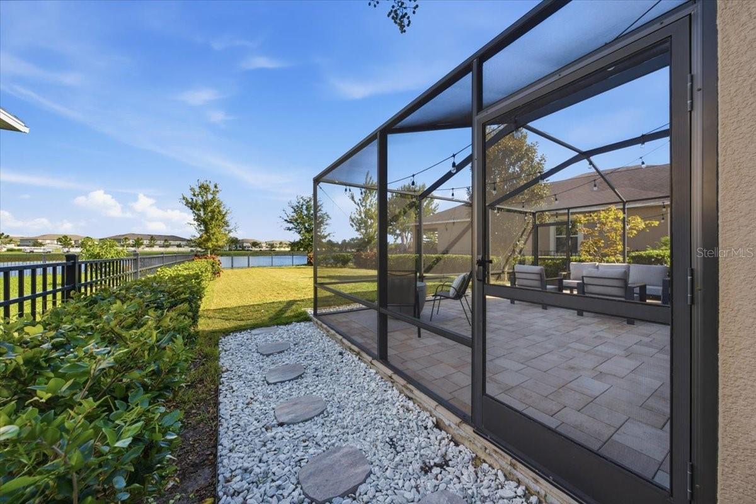
And then there's the backyard. An expansive screened-in lanai with paver flooring, room for outdoor dining and lounging, and string lighting creates a beautiful setting to enjoy Florida's evenings. Beyond the enclosure, a fenced backyard with enhanced landscaping overlooks the peaceful pond. It's the kind of outdoor space that invites you to slow down and enjoy being home.

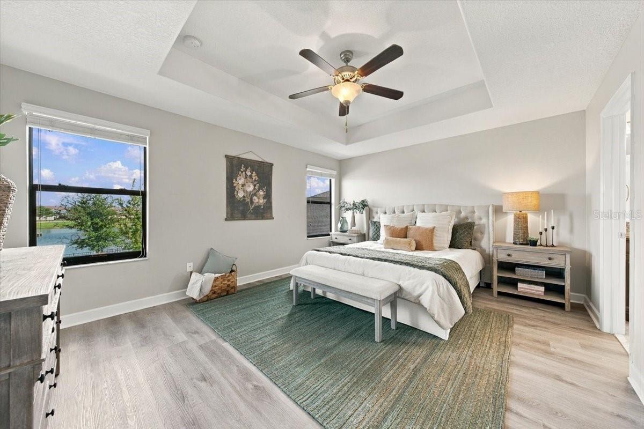
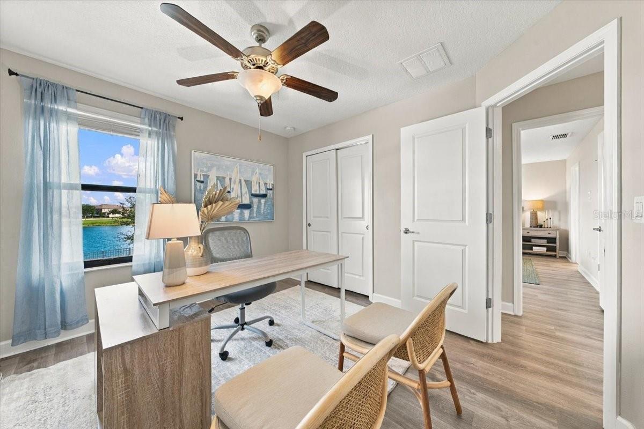
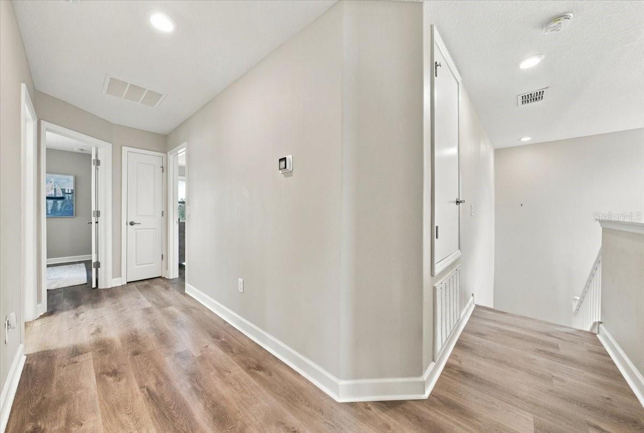
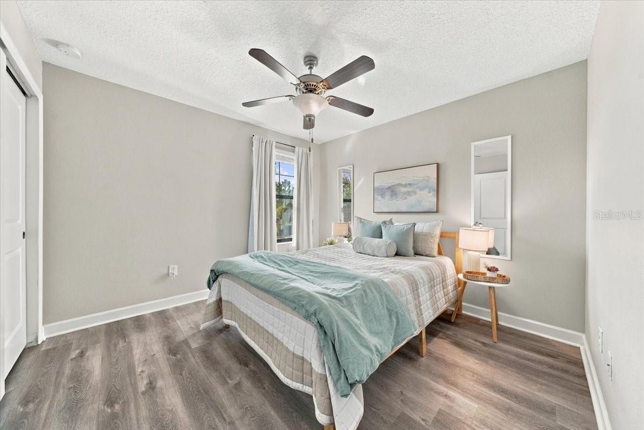
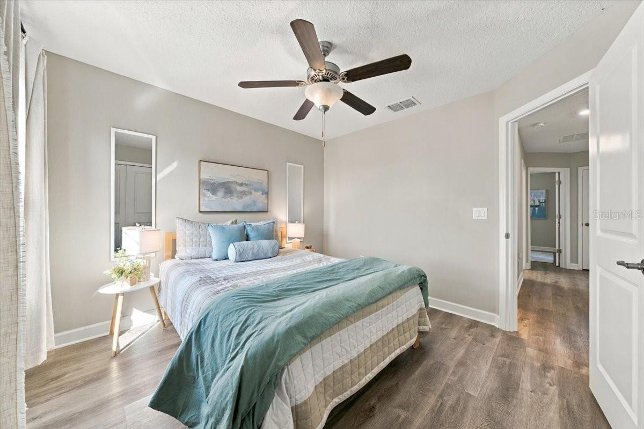
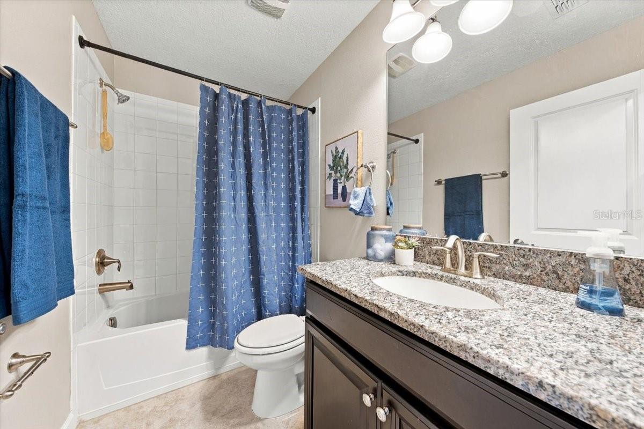
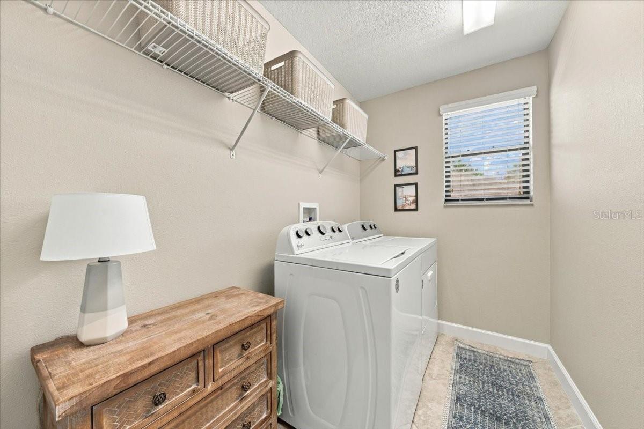
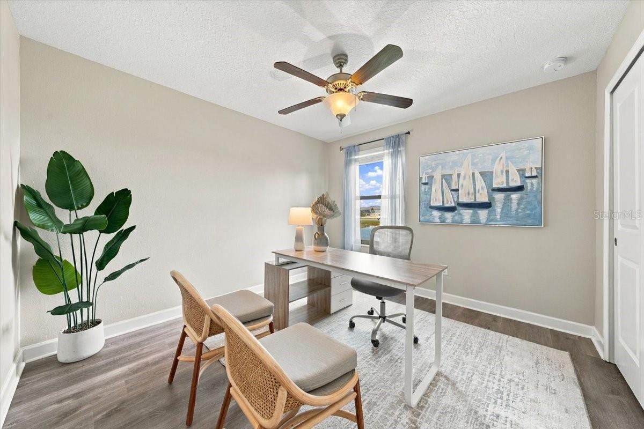
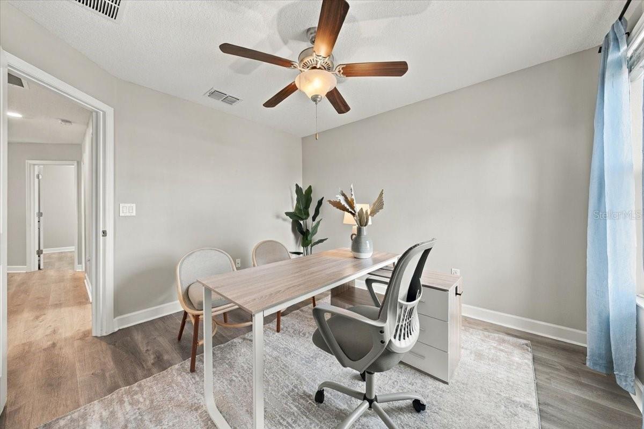
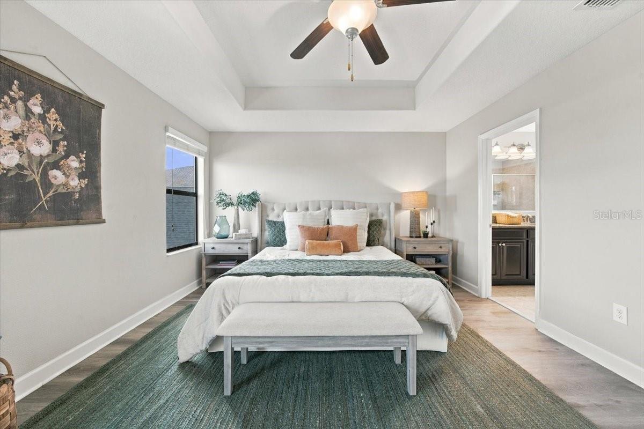
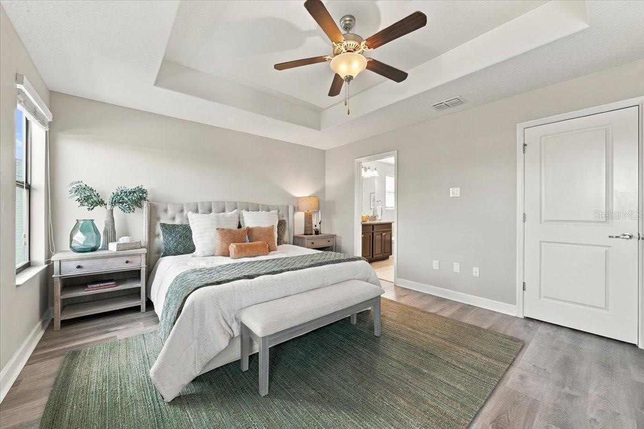
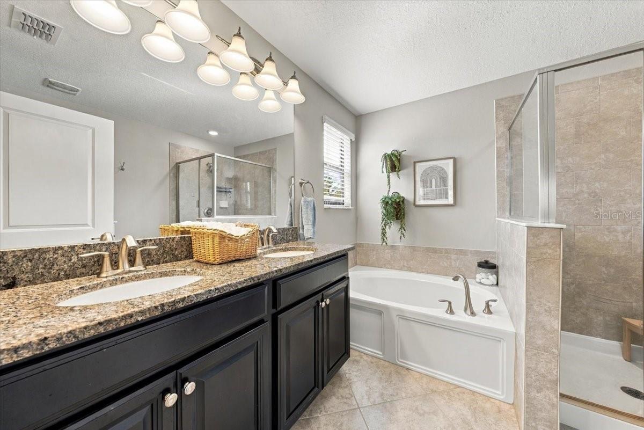
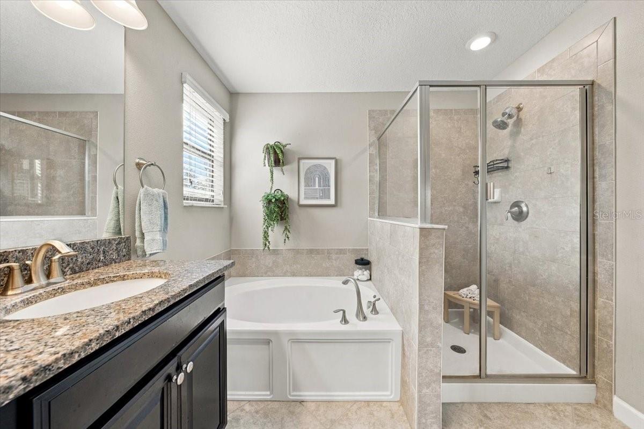
Upstairs, the primary suite offers natural light, pond views and a tray ceiling, along with an en-suite bathroom featuring dual granite-topped vanities, a soaking tub and a separate walk-in shower. Two additional bedrooms, a full bathroom and a dedicated upstairs laundry room complete the second floor.

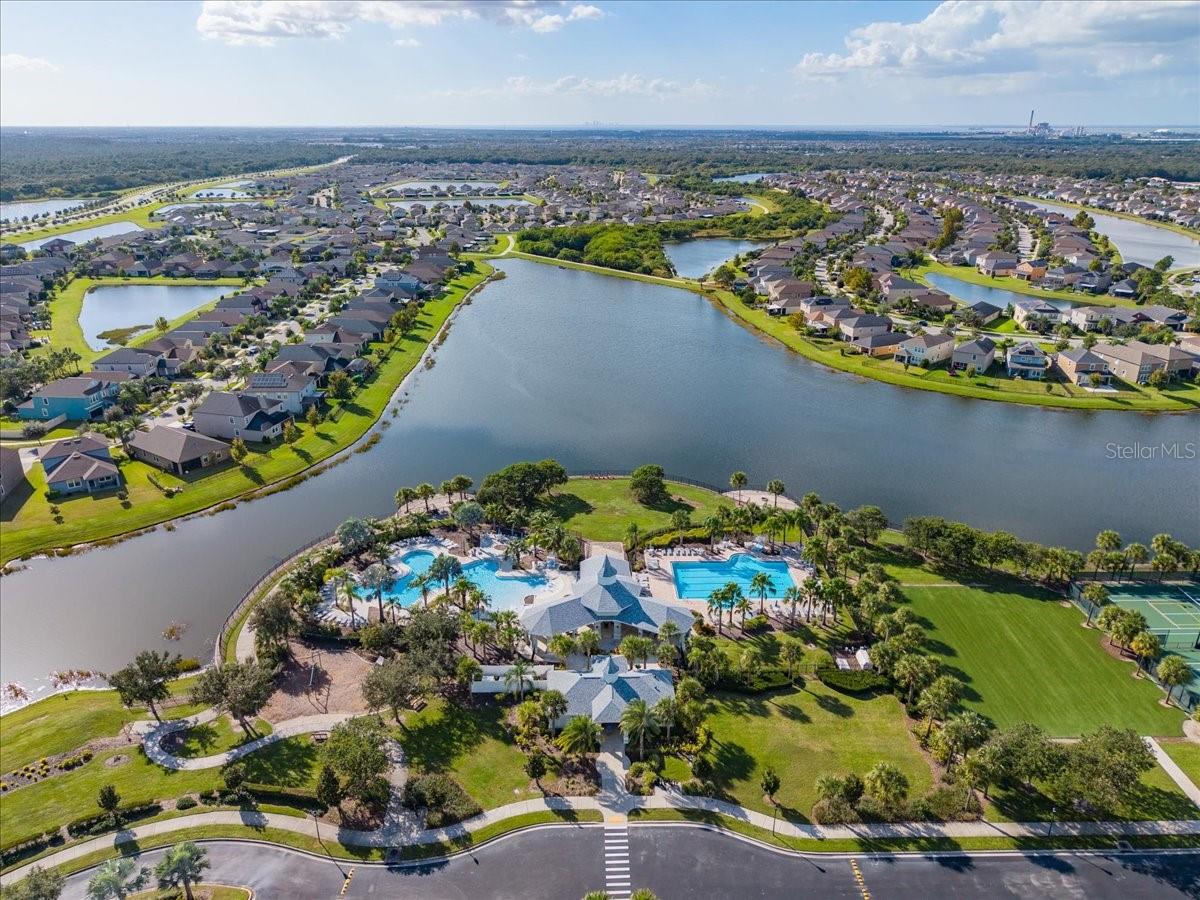
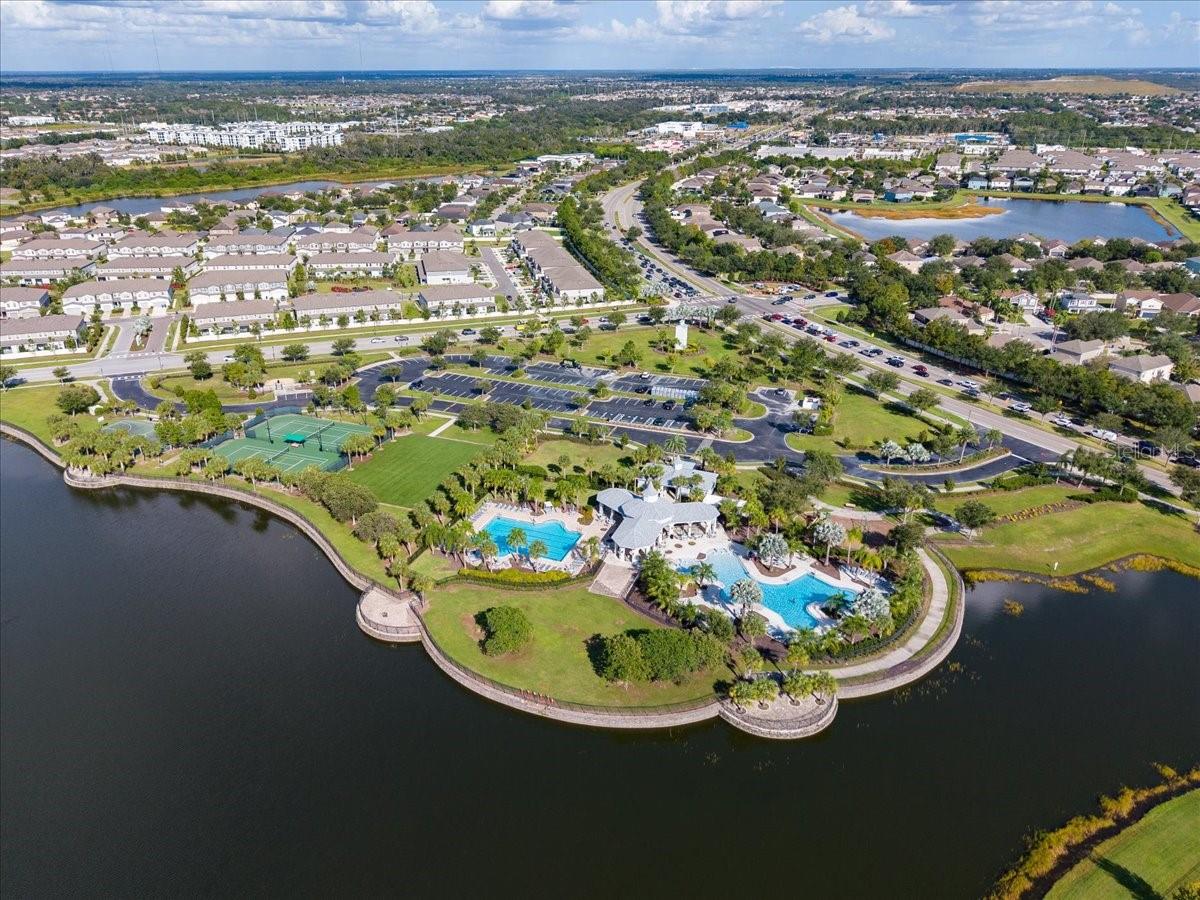
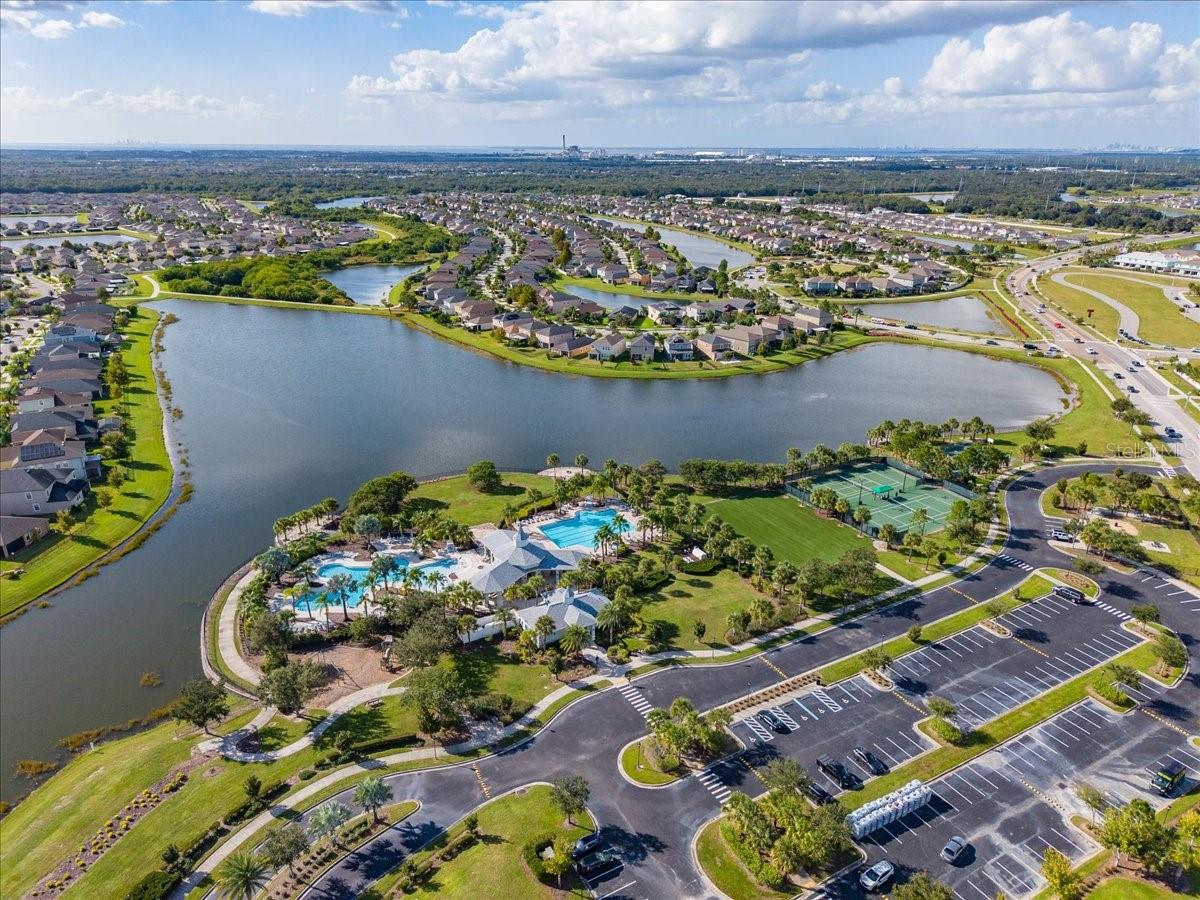
Belmont residents enjoy access to resort-style pools, a clubhouse, sports courts, playgrounds, green spaces and recreational amenities. With convenient access to US-301 and I-75, shopping, dining and the greater Tampa Bay area are within reach.

Offered at $355,000, this home brings together meaningful improvements, beautiful outdoor living and a setting that's easy to appreciate. There's a lot to love about 10081 Sage Creek Drive, but the best way to understand what makes it special is to walk through the front door and experience it for yourself. We'll see you soon!

Open houses at 10081 Sage Creek Drive

Saturday, November 21 · 11am–1pm

In person · no appointment needed

Saturday, November 21 · 11am–1pm

In person · no appointment needed

Location of 10081 Sage Creek Drive

Map showing 10081 Sage Creek Drive, Ruskin, FL 33573 $350,000
See more listings in Ruskin

10081 Sage Creek Drive property details

Interior

Bedrooms & Bathrooms

  • Bedrooms: 3
  • Bathrooms: 3
  • Full Bathrooms: 2

Appliances

  • Included: Convection Oven, Dishwasher, Disposal, Dryer, Electric Water Heater, Exhaust Fan, Microwave, Refrigerator, Washer
  • Laundry: Electric Dryer Hookup, Inside, Laundry Room, Upper Level, Washer Hookup

Heating

  • Heating: Central, Electric, Exhaust Fan

Cooling

  • Cooling: Central Air

Features

  • Interior Features: Eat-in Kitchen, High Ceilings, Open Floorplan, Stone Counters, Tray Ceiling(s), Walk-In Closet(s)
  • Window Features: Drapes
  • Flooring: Tile, Wood
  • Fireplace: No

Interior Area

  • Total Living Area: 1936
  • Unit: Square Feet
  • Source: Public Records

Video & Virtual Tour

Rooms & Dimensions

Living Room

  • Level: First
  • Features: Ceiling Fan(s)

Master Bedroom

  • Level: Second
  • Features: Ceiling Fan(s)

Kitchen

  • Level: First
  • Features: Breakfast Bar, Granite Counters

Bedroom 2

  • Level: Second
  • Features: Ceiling Fan(s)

Master Bathroom

  • Level: Second
  • Features: Double Vanity, Granite Counters

Bedroom 3

  • Level: Second
  • Features: Ceiling Fan(s)

Utility Room

  • Level: Second

Property

Features

  • Exterior Features: Lighting, Private Yard
  • Patio & Porch: Covered, Rear Porch, Screened
  • Security Features: Security Lights
  • Has Private Pool: No
  • Has Spa: No
  • Fencing: Fenced, Vinyl
  • Horses: No
  • Other: Irrigation Equipment

View

  • Has View: Yes
  • View: Pond, Water

Lot

  • Size: 7,105 sq ft
  • Acres: 0.16
  • Dimensions: 46.45x152.97
  • Features: Landscaped, Paved, Waterfront

Accessibility

  • Levels: Two
  • Stories: 2

Parking

  • Garage: Yes
  • Total Spaces: 2
  • Parking Features: Driveway, Garage Door Opener, Attached
  • Carport: No
  • Open Parking: No

Waterfront

  • Has Waterfront: Yes
  • Waterfront Features: Pond

Basement

  • Basement: No

Mobile Home

  • Mobile Home Remains: No

Construction

Type & Style

  • Home Type: Residential
  • Architectural Style: Traditional
  • Property Sub Type: Single Family Residence

Materials

  • Construction Materials: Block, Concrete, Stucco, Frame
  • Foundation: Slab
  • Roof: Shingle

Builder / Condition

  • Year Built: 2017
  • New Construction: No

Building

  • Building Area Total: 2550
  • Building Area Units: Square Feet
  • Building Area Source: Public Records
  • Building Exposure: West

Utilities & Green Energy

Utilities

  • Electric on Property: No
  • Water: Public
  • Sewer: Public Sewer
  • Utilities: Cable Available, Cable Connected, Electricity Connected, Sewer Connected, Underground Utilities, Water Connected
  • Road Surface Type: Concrete, Paved

Green Energy

  • Energy Efficient: No

Community & HOA

Community

  • Subdivision: Belmont North Ph 2a
  • Zip/Postal Code: 33573
  • City/Town: Ruskin
  • City/Region: RUSKIN-Hillsborough
  • County/Parish: Hillsborough
  • State/Province: FL
  • Country Region: US-FL
  • Features: Park, Playground, Pool, Sidewalks, Tennis Court(s), Street Lights

HOA

  • Has HOA: Yes
  • Amenities: Basketball Court, Park, Playground, Pool, Tennis Court(s), Trail(s)
  • Fee: $158
  • Frequency: Annually
  • Senior Community: No

Pets

  • Pets Allowed: Yes

Location

  • Range: 20
  • Section: 19
  • Township: 31
  • Longitude: -82.34649799
  • Latitude: 27.77018198
  • Directions: FROM I-75: Take Exit 246 for Big Bend Road and head EAST. Turn RIGHT onto US-301 South, then RIGHT onto Paseo Al Mar Boulevard into Belmont. Turn RIGHT onto Gate Dancer Road, LEFT onto Sea Hero Avenue, and LEFT onto Sage Creek Drive. Property will be on the LEFT. FROM US-301: Head SOUTH on US-301 past Big Bend Road. Turn RIGHT onto Paseo Al Mar Boulevard into Belmont. Turn RIGHT onto Gate Dancer Road, LEFT onto Sea Hero Avenue, and LEFT onto Sage Creek Drive. Property will be on the LEFT.

Land Lease

  • Land Lease: No

School

Elementary

Middle or Junior

Highschool

Tax, Financial & Listing Details

Listing Details

  • List Price: $350,000
  • Price Per Square Foot: $180.79
  • Date on Market:
  • Listing Terms: Cash, Conventional, FHA, VA Loan
  • Ownership: Fee Simple
  • Furnished: Unfurnished
  • Home Warranty: No
  • Rent Control: No
  • Status: Active

MLS Details

Tax Details

  • Annual Tax Amount: $5,563.11
  • Tax Year: 2025
  • Tax Legal Description: BELMONT NORTH PHASE 2A LOT 3 BLOCK 30
  • Tax Block: 30
  • Tax Book Number: 128-153
  • Tax Lot: 3
  • Universal Property ID: US-12057-N-1931206000030000030-R-N

Price history for 10081 Sage Creek Drive

DateEventPriceSource
listed (Active)$355,000StellarMLS #TB8563221Source
price changed$350,000StellarMLS #TB8563221Source

Ask a question about 10081 Sage Creek Drive

Hi there — ask anything about this property or the area and the team will get right back to you.

Last checked Source: StellarMLSMLS# TB8563221

Local real estate advisory services provided by agent with GGMS Demo Agency

Listed by Jordan Sargent with Smith & Associates Real Estate · Cell: 727-342-3800

Listings courtesy of Stellar MLS as distributed by MLS GRID. Based on information submitted to the MLS GRID. All data is obtained from various sources and may not have been verified by broker or MLS GRID. Supplied Open House Information is subject to change without notice. All information should be independently reviewed and verified for accuracy. Properties may or may not be listed by the office/agent presenting the information. Listing information is provided for consumers? personal, non-commercial use, solely to identify prospective properties for potential purchase; all other use is strictly prohibited and may violate relevant federal and state law. Information deemed reliable but not guaranteed. Copyright © 2026 MLS GRID. All Rights Reserved.

You agree to GGMS Demo Agency Terms of Use and Privacy Policy. By choosing to contact a property, you also agree that GGMS Demo Agency and its associates may call, text, or email you regarding any inquiries or activities you submit through our website. This may involve the use of automated means and prerecorded or artificial voices.

Listings near 10081 Sage Creek Drive