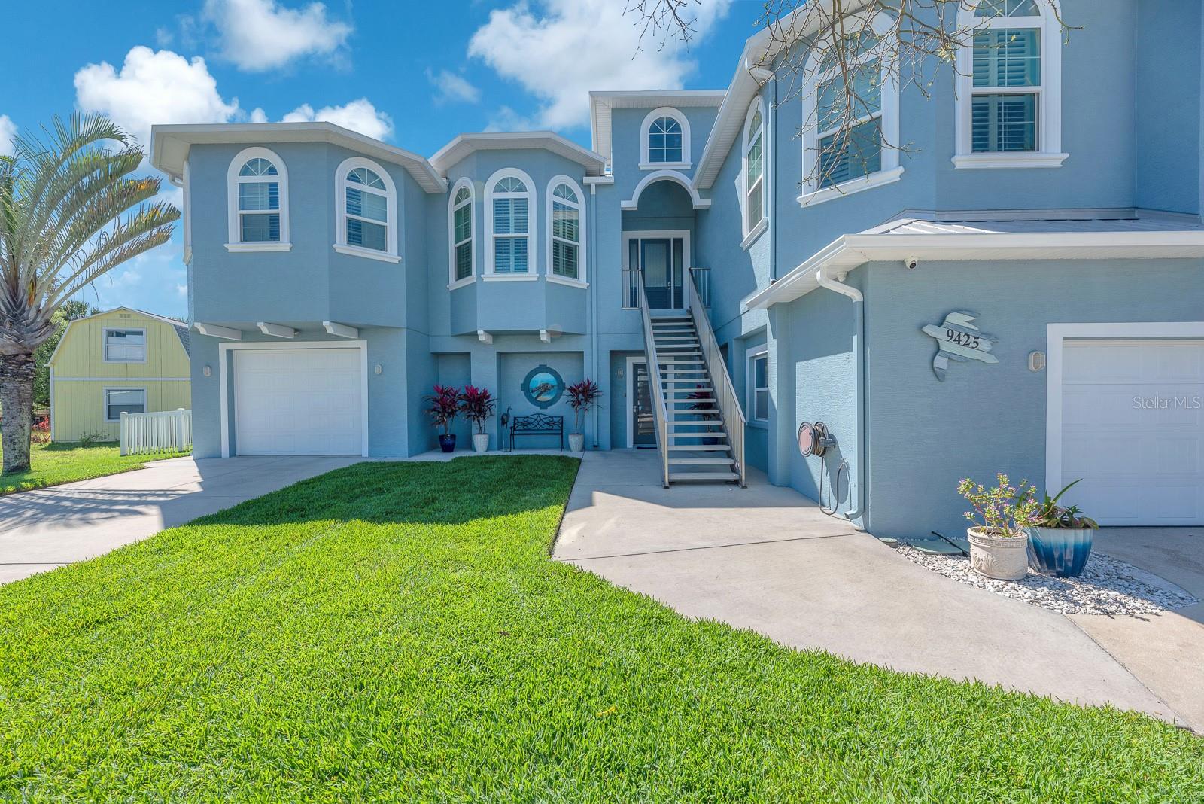
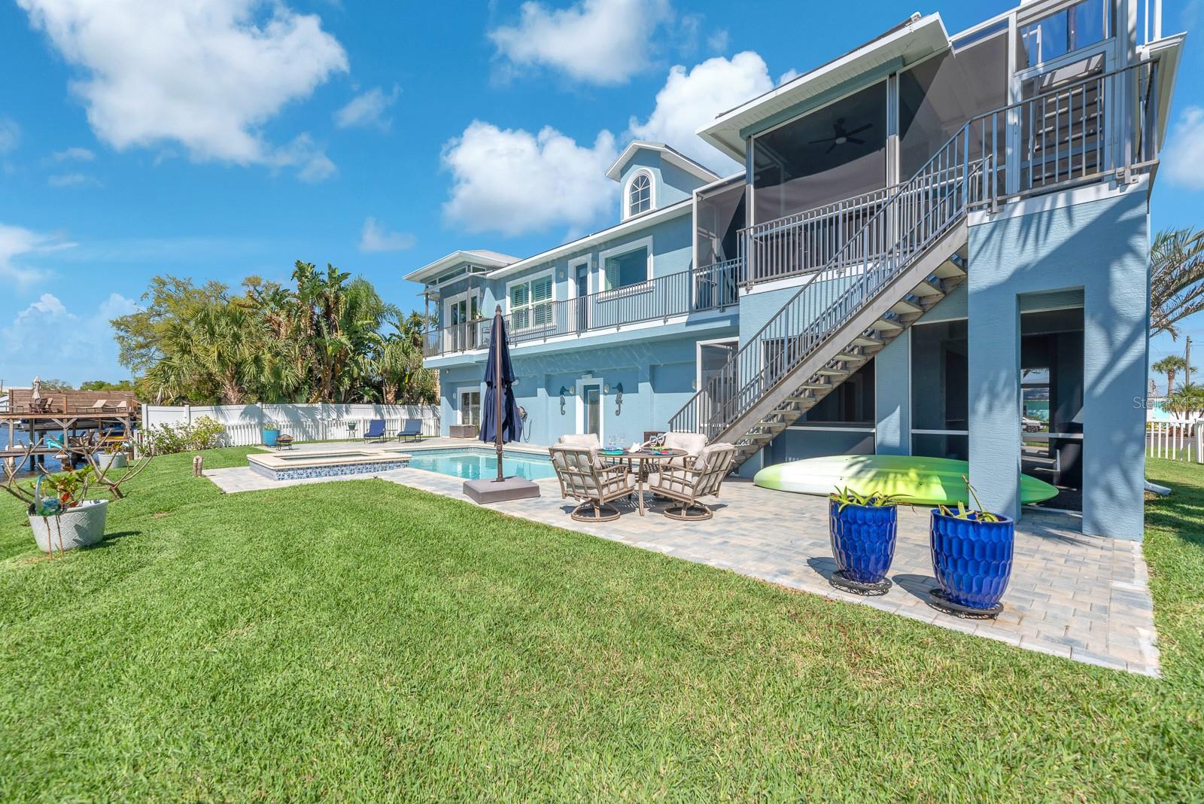
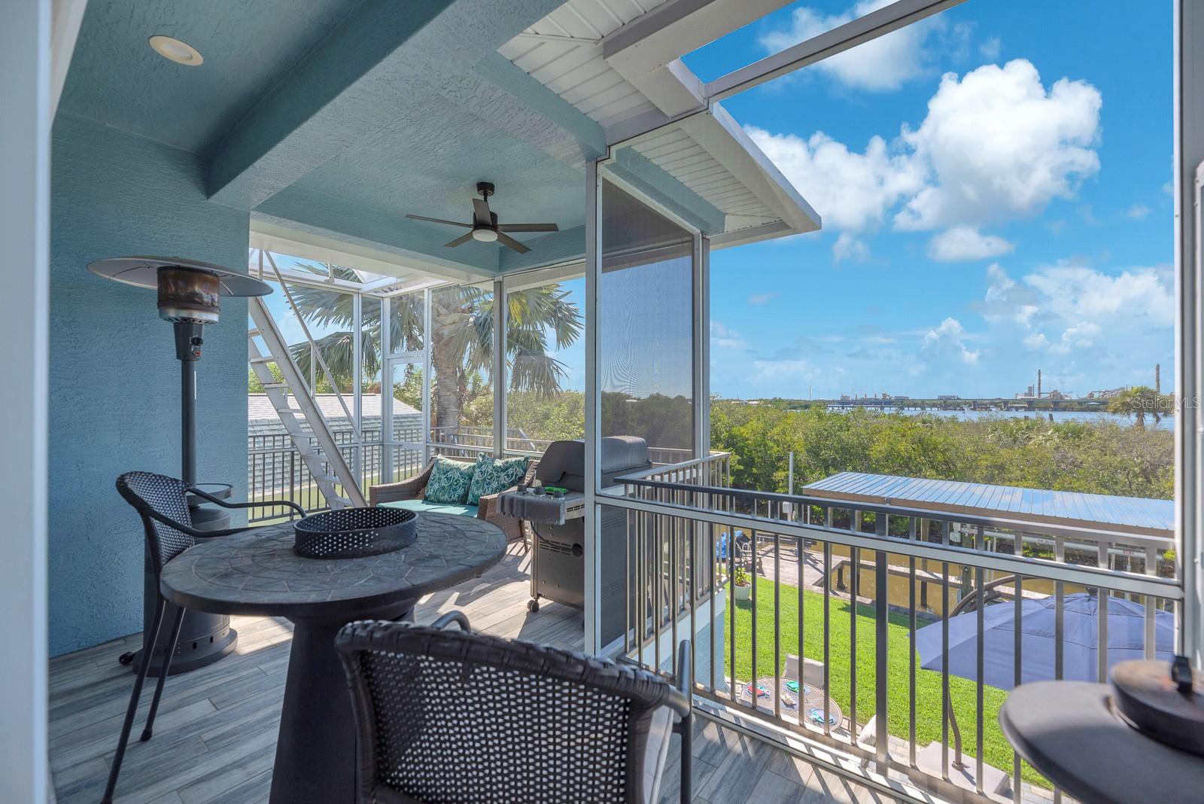
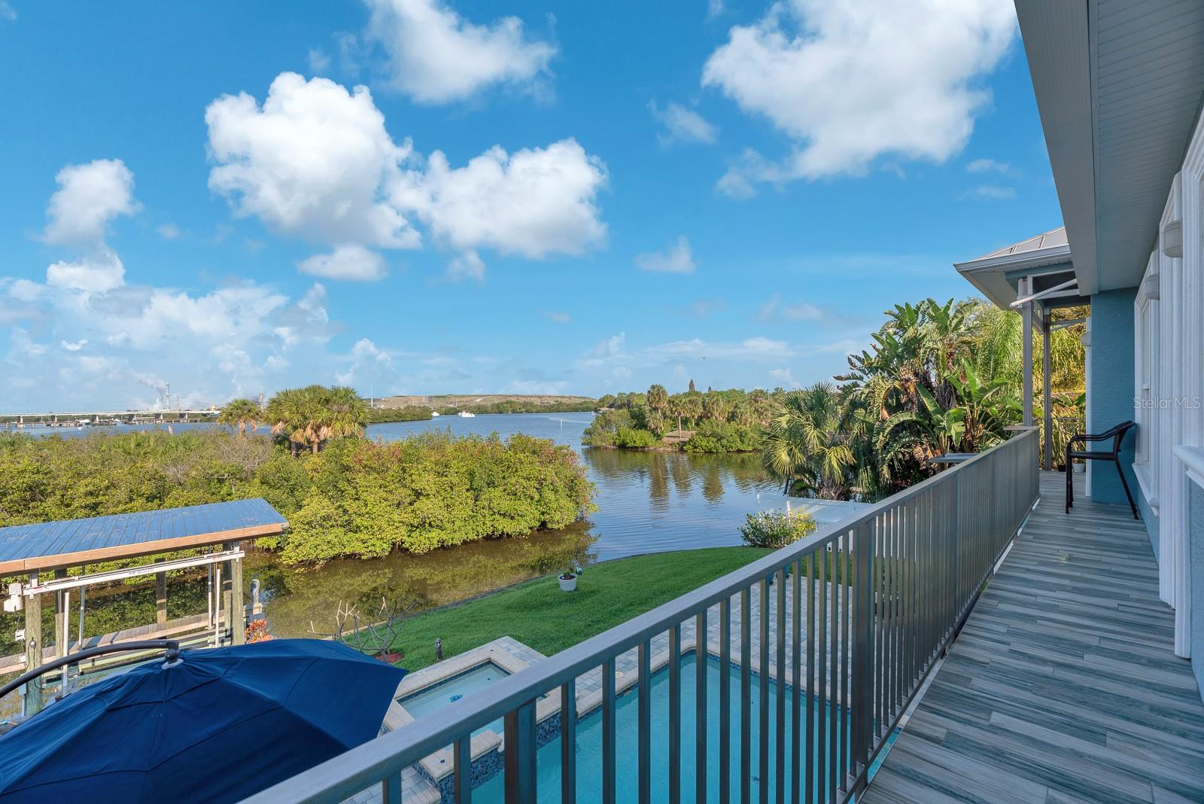
Relax and enjoy the Alafia River lifestyle with privacy, nature, and spectacular sunsets! Offering 4,770 square feet of usable living and recreational space, including approximately 2,000 square feet of flexible ground-level space, this custom-built waterfront home sits on a quiet cul-de-sac with breathtaking western views of the Alafia River stretching toward Tampa Bay.
Elevated on the second level to maximize the scenery, the main living area features an open-concept layout, ceramic wood-look tile flooring, coffered ceilings with crown molding, and expansive sliding glass doors leading to a waterfront balcony. The living room includes custom built-ins, an electric fireplace, and a stylish wet bar with sink, beverage refrigerator, and abundant cabinetry. The kitchen features Cambria stone countertops, a large island with seating, walk-in pantry, Sub-Zero refrigerator, built-in wall oven and microwave, and induction cooktop. A formal dining area completes the space.
The split-bedroom floor plan provides privacy, with a primary suite featuring a multi-tray ceiling, screened balcony access, dual walk-in closets, and an en-suite bath with dual sinks and a walk-in shower with multiple shower heads. Two additional bedrooms share a full bath with dual sinks and a Jacuzzi-style tub/shower combination.
Outdoor living takes center stage with a private backyard, solar-heated saltwater pool and spa, and water feature. A rooftop patio offers panoramic views of the Alafia River and Tampa Bay, perfect for enjoying spectacular sunsets and abundant wildlife.
Additional features include impact-rated, double-insulated windows and doors, plantation shutters, central vacuum, integrated generator, tankless water heater, water softener, and dual-zone HVAC replaced December 2025. Bedroom luxury vinyl plank flooring was installed in 2024, and the exterior was painted December 2025. A Marantz/Sonos surround-sound system, 400-amp electrical service, two Tesla chargers, Smart TVs, and washer and dryer (2022) add convenience.
The ground level offers approximately 2,000 square feet of versatile space for a workshop, home gym, additional living space, or vehicle storage, with dual garage-door access. Waterfront amenities include a dock, refurbished swing arm, and floating dock added in 2018, ideal for launching jet skis, kayaks, and other watercraft. Experience exceptional waterfront living with room to relax, entertain, and enjoy all that the Alafia River has to offer! **NO HOA OR CDD!**
| Date | Event | Price | Source |
|---|---|---|---|
| listed (Active) | $1,270,000 | StellarMLS #TB8565594 |
Hi there — ask anything about this property or the area and the team will get right back to you.
Local real estate advisory services provided by agent with GGMS Demo Agency
Listed by Alie Espinoza with Eaton Realty · Cell: 813-672-8022
Listings courtesy of Stellar MLS as distributed by MLS GRID. Based on information submitted to the MLS GRID. All data is obtained from various sources and may not have been verified by broker or MLS GRID. Supplied Open House Information is subject to change without notice. All information should be independently reviewed and verified for accuracy. Properties may or may not be listed by the office/agent presenting the information. Listing information is provided for consumers? personal, non-commercial use, solely to identify prospective properties for potential purchase; all other use is strictly prohibited and may violate relevant federal and state law. Information deemed reliable but not guaranteed. Copyright © 2026 MLS GRID. All Rights Reserved.
You agree to GGMS Demo Agency Terms of Use and Privacy Policy. By choosing to contact a property, you also agree that GGMS Demo Agency and its associates may call, text, or email you regarding any inquiries or activities you submit through our website. This may involve the use of automated means and prerecorded or artificial voices.
Step 1 of 2
Create a free account to view all listings, save searches, and get alerts when new homes match.
Step 2 of 2
Tell us how to reach you about homes you like.
Enter your password to sign in as
Create a free account to view all listings, save searches, and get alerts when new homes match.
Already have an account? Sign in
Sign in to your account.
New here? Create an account