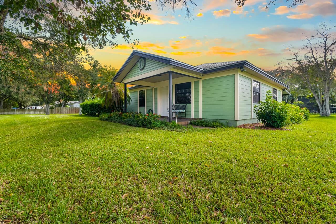
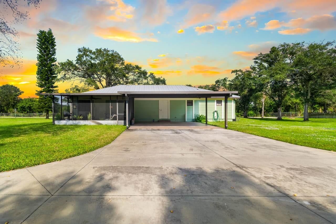
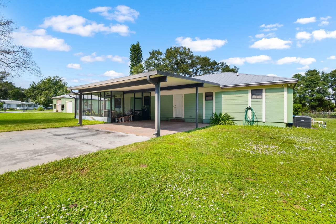
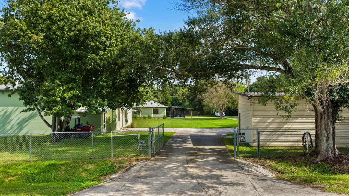
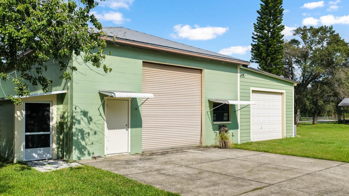
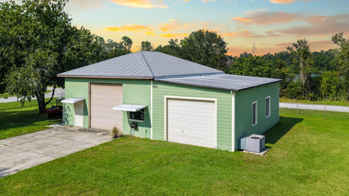
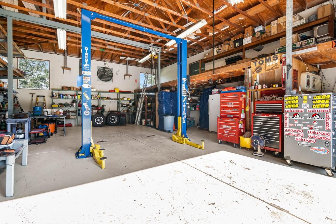
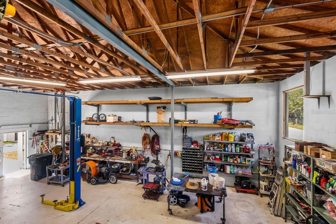
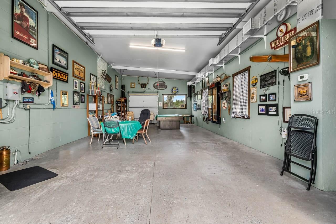
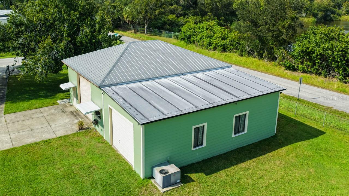
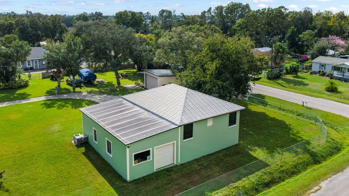
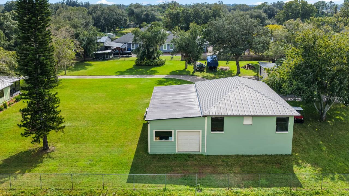
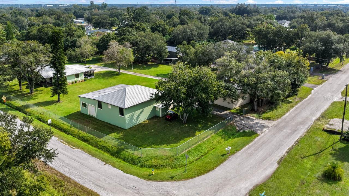
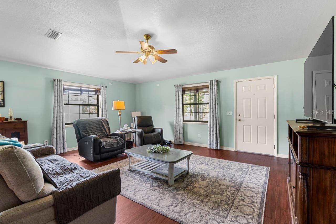
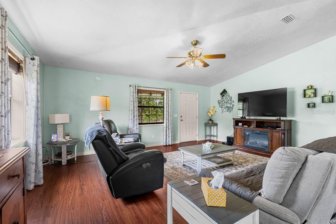
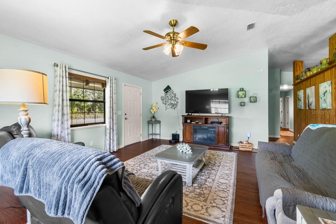
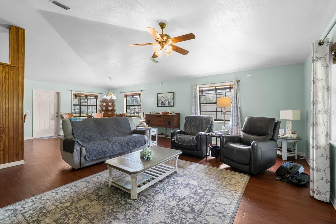
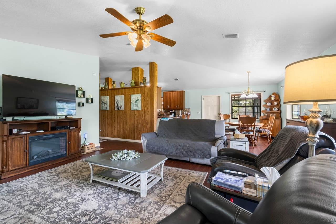
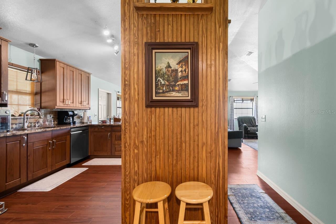
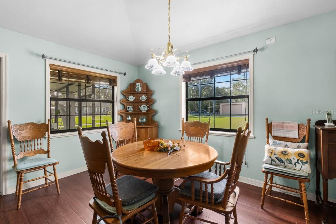
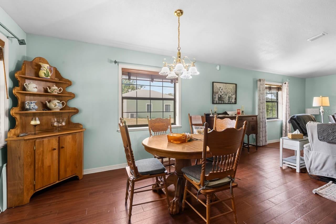
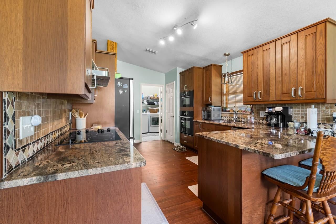
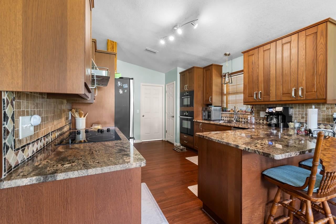
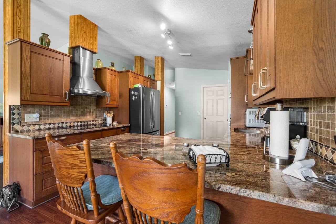
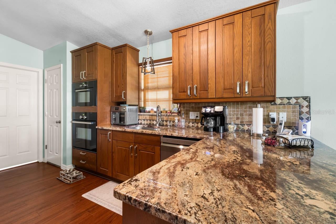
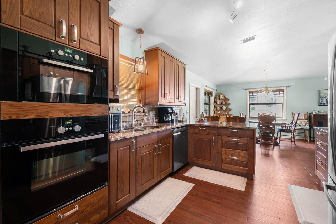
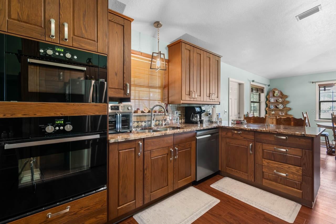
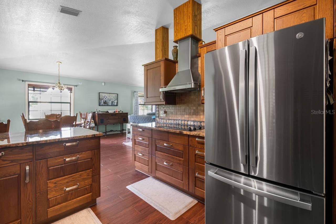
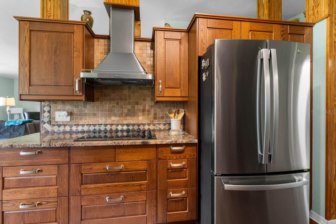
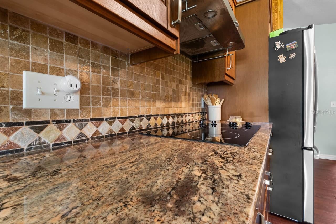
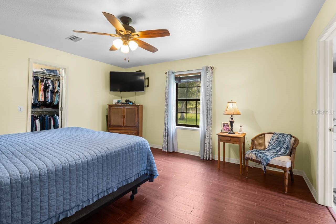
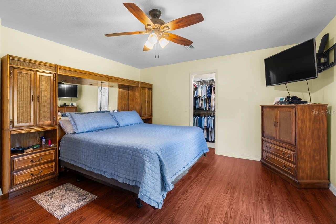
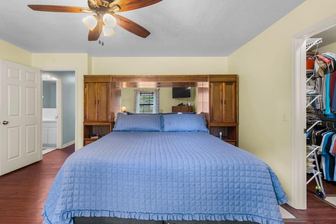
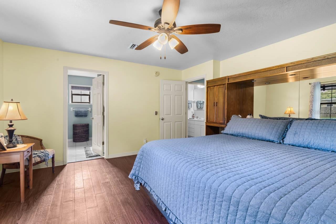
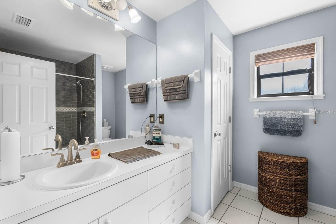
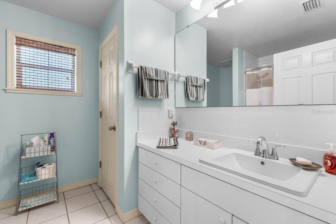
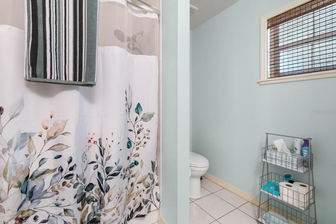
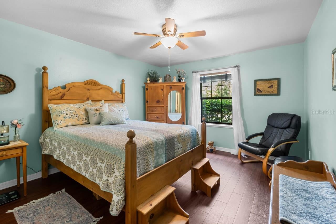
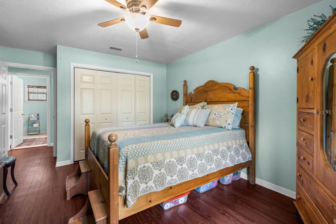
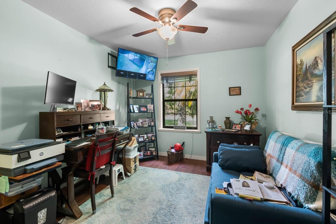
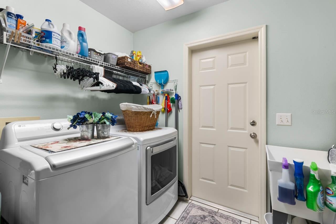
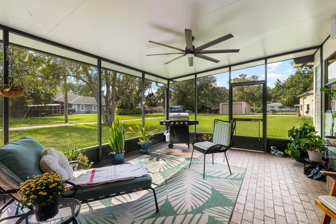
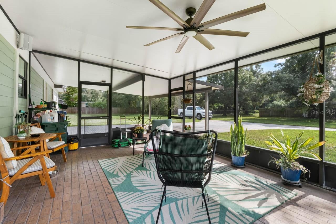
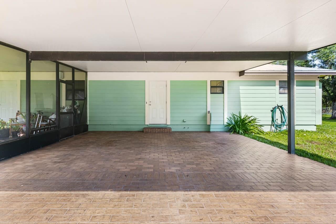
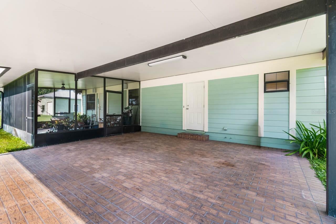
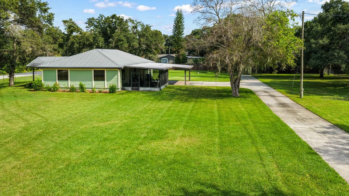
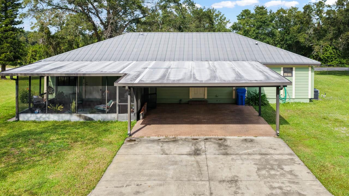
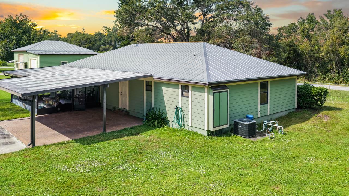
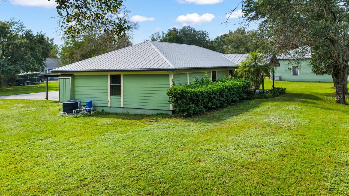
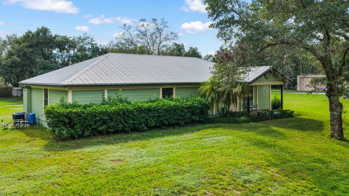
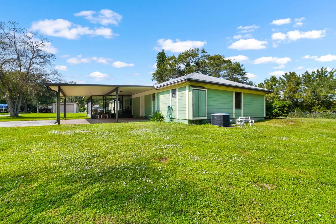
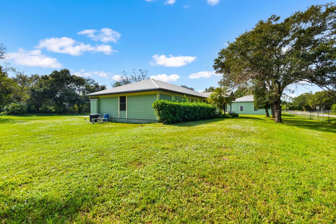
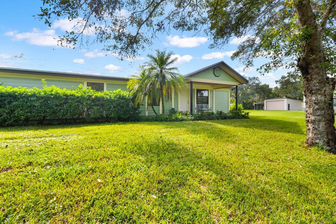
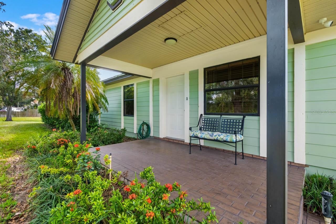
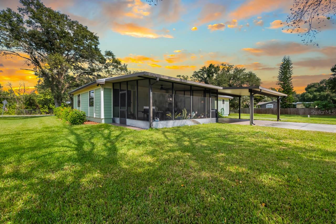
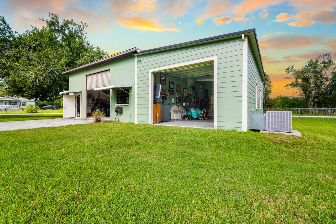
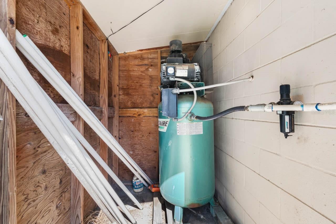
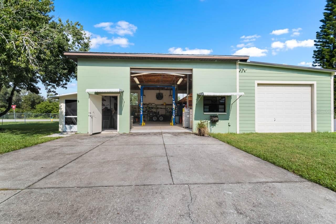
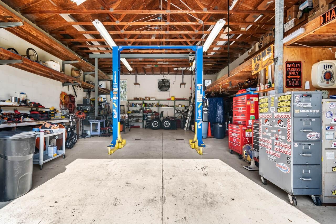
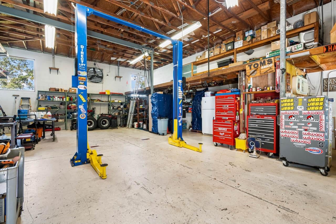
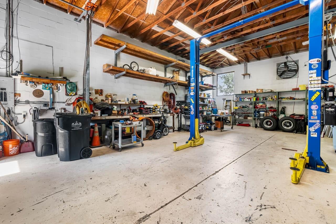
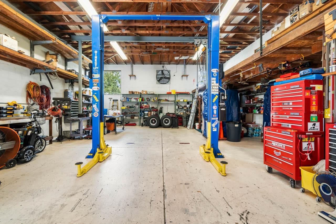
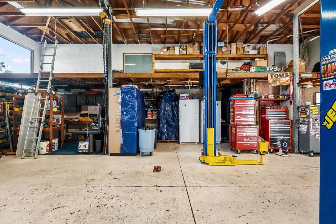
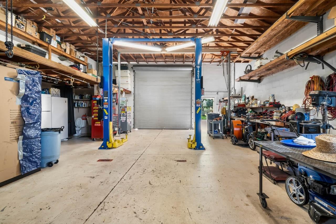
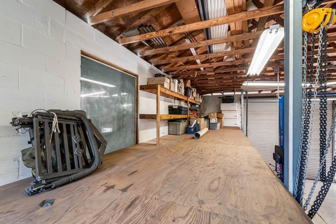
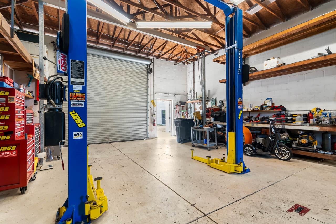
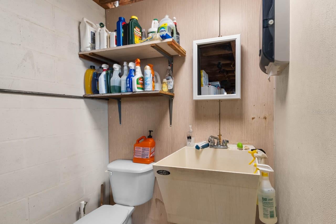
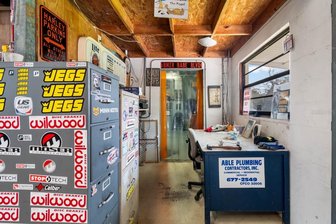
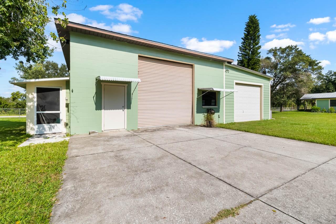
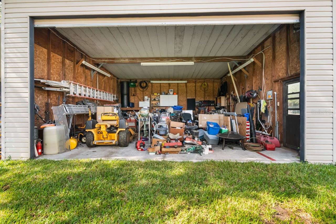
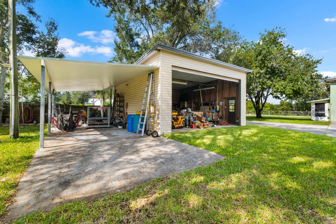
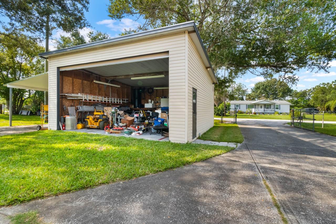
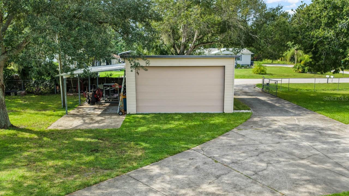
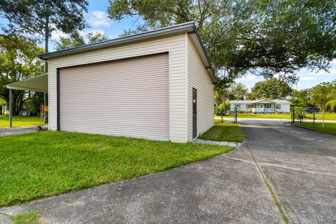
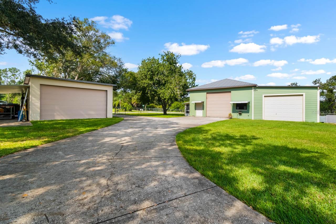
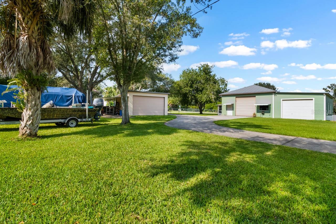
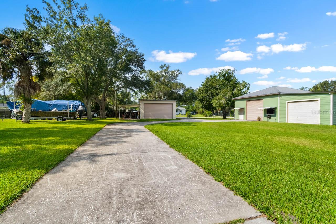
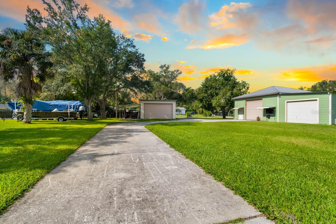
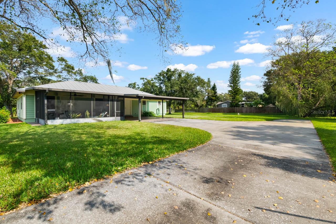
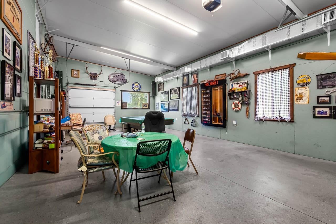
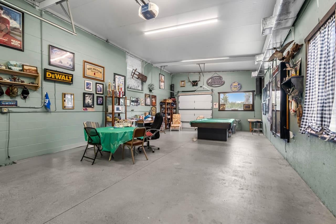
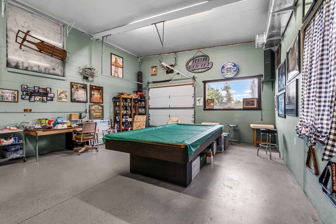
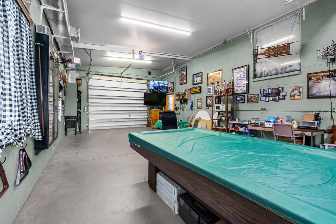
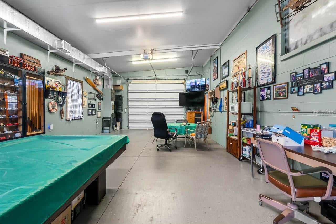
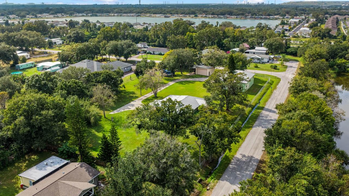
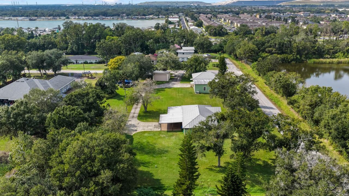
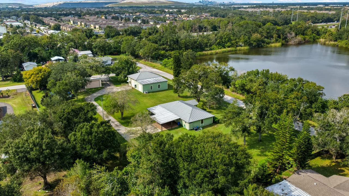
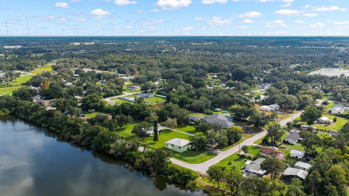
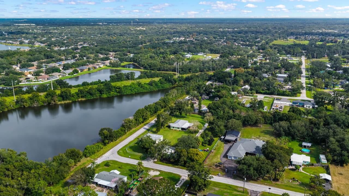
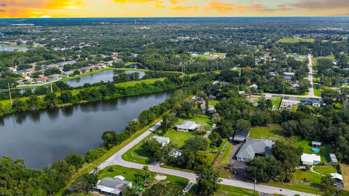
WELCOME TO A CAR LOVER'S DREAM! Welcome to this incredible Riverview property offering the perfect combination of comfortable living, space, and endless possibilities. Situated on nearly 1.5 acres, this 3-bedroom, 2-bath home features approximately 1,740 square feet of living space and an impressive collection of automotive and recreational amenities. The standout feature is the massive 2,800-square-foot DETACHED GARGE with 14ft ceilings, equipped with a vehicle lift, 80 gallon AIR COMPRESSOR, half bath, overhead storage, surveillance system. 800sqft of the Garage is an air-conditioned MAN CAVE/WORKSHOP with 12ft ceilings featuring two insulated bay doors, perfect for projects, hobbies, or additional workspace, and much more! For the hobbyist or enthusiast. Need even more storage? Enjoy a separate 24x24 DETACHED garage with attached carport, ideal for additional vehicles, lawn equipment, or storage. There's also plenty of room for RV and BOAT PARKING, making this property a dream for anyone with toys and equipment. The property features a fully irrigated yard powered by a 2HP well pump, helping keep the grounds looking their best and a water softener system for added convenience. A fully fenced yard with electronic gated entrance provides added privacy and security. Properties offering this much garage space, workspace, and land are hard to find. Whether you're a car enthusiast, hobbyist, or simply looking for room to spread out, this one-of-a-kind property is a must-see! Schedule your showing today before its to late!!
| Date | Event | Price | Source |
|---|---|---|---|
| listed (Active) | $660,000 | StellarMLS #TB8565981 |
Hi there — ask anything about this property or the area and the team will get right back to you.
Local real estate advisory services provided by agent with GGMS Demo Agency
Listed by Cole Price with Keller Williams South Shore · Cell: murraycoleman@kw.com
Listings courtesy of Stellar MLS as distributed by MLS GRID. Based on information submitted to the MLS GRID. All data is obtained from various sources and may not have been verified by broker or MLS GRID. Supplied Open House Information is subject to change without notice. All information should be independently reviewed and verified for accuracy. Properties may or may not be listed by the office/agent presenting the information. Listing information is provided for consumers? personal, non-commercial use, solely to identify prospective properties for potential purchase; all other use is strictly prohibited and may violate relevant federal and state law. Information deemed reliable but not guaranteed. Copyright © 2026 MLS GRID. All Rights Reserved.
You agree to GGMS Demo Agency Terms of Use and Privacy Policy. By choosing to contact a property, you also agree that GGMS Demo Agency and its associates may call, text, or email you regarding any inquiries or activities you submit through our website. This may involve the use of automated means and prerecorded or artificial voices.
Step 1 of 2
Create a free account to view all listings, save searches, and get alerts when new homes match.
Step 2 of 2
Tell us how to reach you about homes you like.
Enter your password to sign in as
Create a free account to view all listings, save searches, and get alerts when new homes match.
Already have an account? Sign in
Sign in to your account.
New here? Create an account