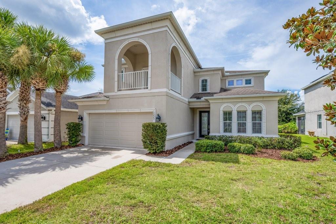
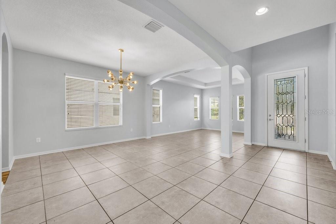
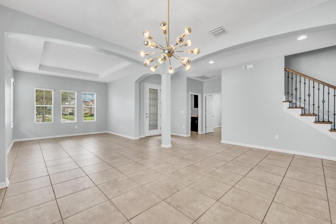
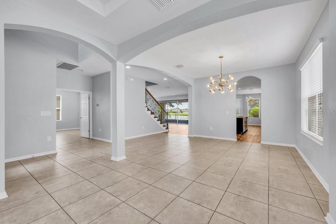
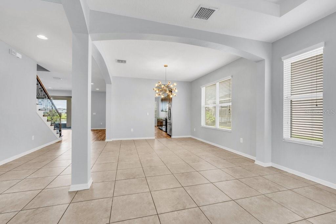
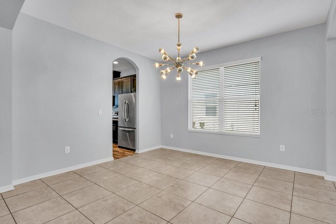
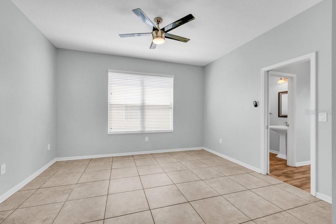
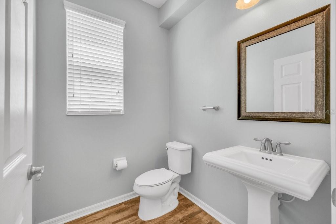
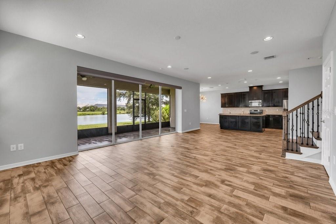
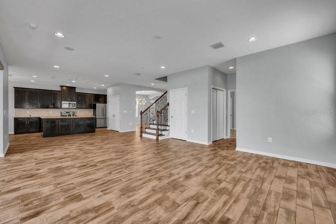
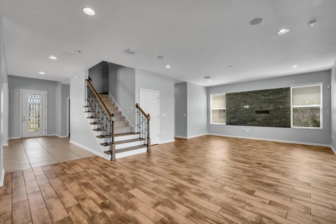
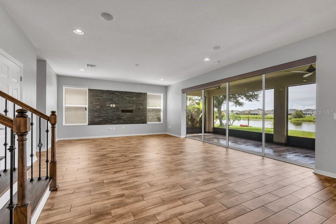
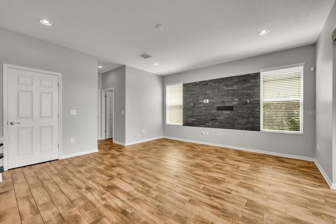
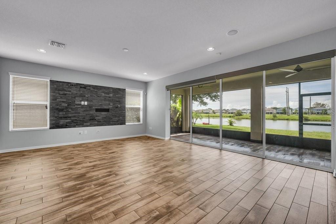
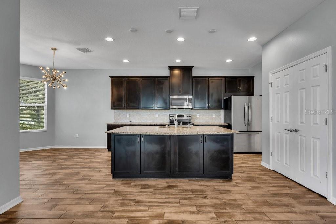
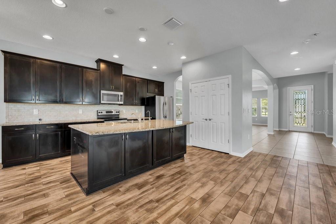
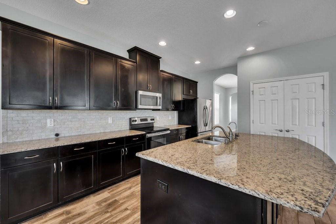
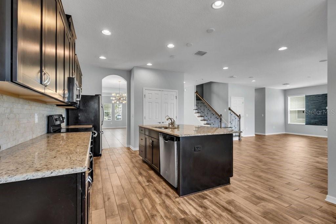
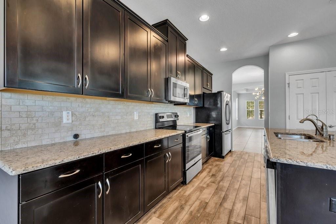
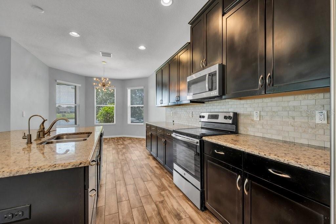
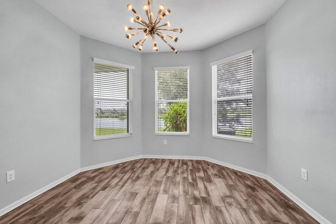
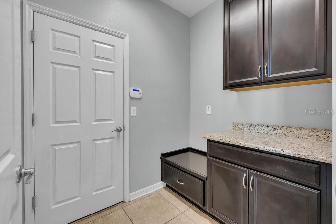
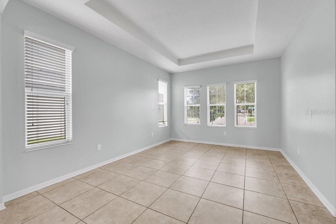
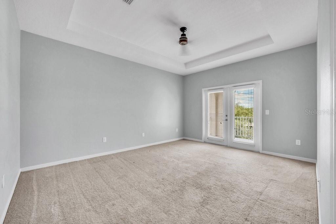
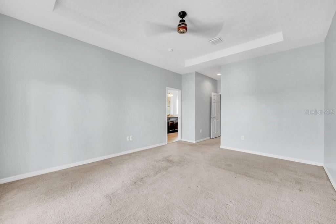
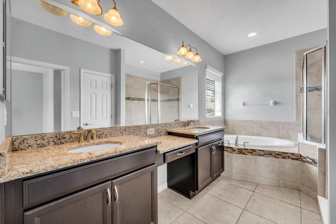
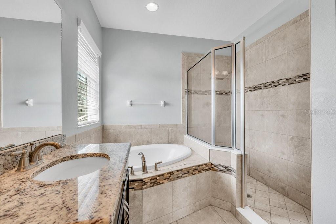
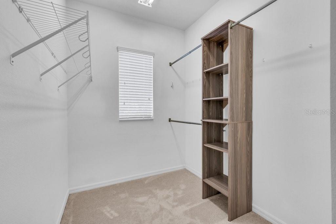
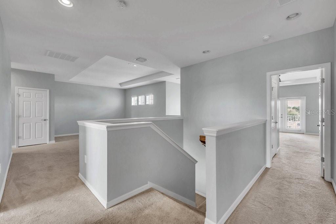
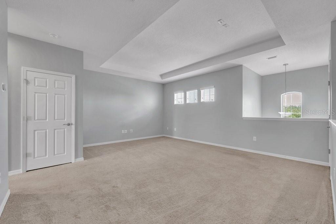
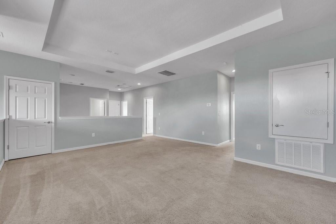
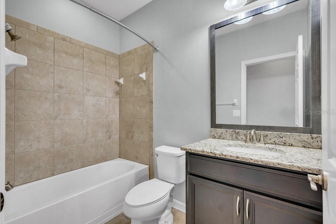
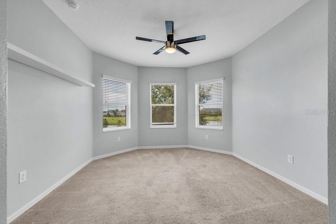
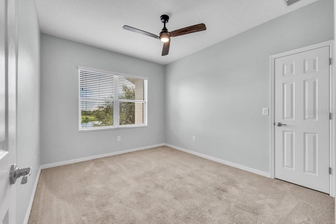
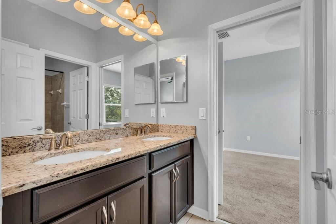
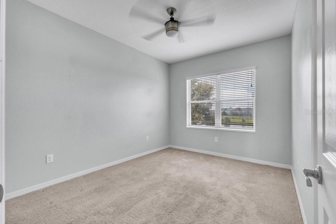
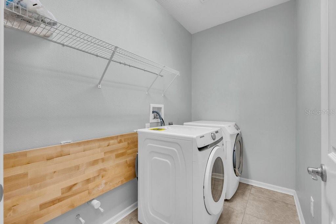
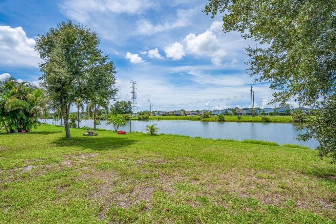
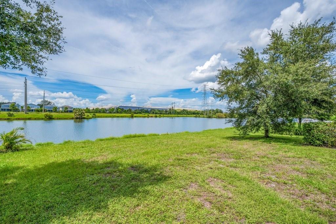
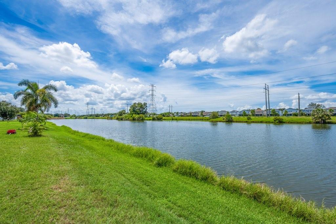
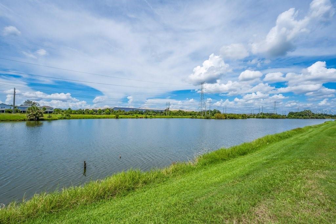
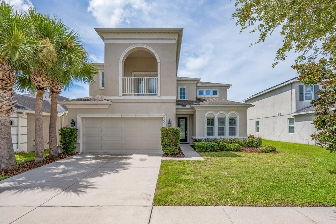
3600SQFT + POND VIEWS + SOLAR POWER / $138 SQFT! STUNNING DESIGN & FLORIDA LIVING AT ITS BEST! Your dream home has arrived in the highly desirable Summerwood community at Oak Creek! Why wait for new construction when this beautifully designed, meticulously maintained, turn-key 4-bedroom, 3.5-bath residence is ready for you now? From the moment you step inside, you'll appreciate the thoughtful design, spacious layout, and seamless blend of indoor and outdoor living. The first floor features elegant tile flooring throughout and an inviting open-concept floor plan connecting the living room, dinette, family room, and chef-inspired kitchen—perfect for everyday living and effortless entertaining. The gorgeous living room boasts a dramatic tray ceiling and tranquil pond views, creating a picturesque backdrop for breathtaking Florida sunsets. When it's time to enjoy the outdoors, pocket doors and disappearing sliding glass doors open to the oversized, covered and screened lanai, creating an incredible indoor-outdoor entertaining space. Whether you're hosting friends, enjoying your morning coffee, or unwinding at the end of the day, this private outdoor oasis is sure to become a favorite gathering spot. A private first-floor study provides the perfect space for working from home, while upstairs you'll find a versatile loft/bonus room featuring a dramatic volume tray ceiling—ideal for a media room, game room, home gym, or additional lounge space. Retreat to the spacious primary suite, complete with a beautiful tray ceiling and private covered balcony porch, offering a peaceful place to relax and enjoy the Florida breeze. With four bedrooms and plenty of flexible living space, this home easily adapts to your lifestyle. You will LOVE the Huge Backyard! Freshly painted and lovingly maintained, this residence is truly move-in ready with no renovations needed. Additional highlights include a low HOA, low CDD, and location outside a flood zone. Conveniently located near I-75 and US Highway 301, you'll enjoy easy access to restaurants, shopping, grocery stores, Busch Gardens, USF, and Tampa International Airport—all approximately 30 minutes away. Plus, world-class destinations including Walt Disney World, Universal Orlando, SeaWorld, and Florida's stunning Gulf Coast beaches are within easy reach. ** NO REAR NEIGHBORS** Exceptional indoor-outdoor living. Flexible spaces. Unbeatable convenience. This is more than a house—it's the Florida lifestyle you've been waiting for. Don't miss your opportunity to make this exceptional Summerwood home yours. Call today and come experience it for yourself!
| Date | Event | Price | Source |
|---|---|---|---|
| listed (Active) | $519,900 | StellarMLS #TB8546946 | |
| price changed | $499,900 | StellarMLS #TB8546946 |
Hi there — ask anything about this property or the area and the team will get right back to you.
Local real estate advisory services provided by agent with GGMS Demo Agency
Listed by George Shea with Signature Realty Associates · Cell: 813-689-3115
Listings courtesy of Stellar MLS as distributed by MLS GRID. Based on information submitted to the MLS GRID. All data is obtained from various sources and may not have been verified by broker or MLS GRID. Supplied Open House Information is subject to change without notice. All information should be independently reviewed and verified for accuracy. Properties may or may not be listed by the office/agent presenting the information. Listing information is provided for consumers? personal, non-commercial use, solely to identify prospective properties for potential purchase; all other use is strictly prohibited and may violate relevant federal and state law. Information deemed reliable but not guaranteed. Copyright © 2026 MLS GRID. All Rights Reserved.
You agree to GGMS Demo Agency Terms of Use and Privacy Policy. By choosing to contact a property, you also agree that GGMS Demo Agency and its associates may call, text, or email you regarding any inquiries or activities you submit through our website. This may involve the use of automated means and prerecorded or artificial voices.
Step 1 of 2
Create a free account to view all listings, save searches, and get alerts when new homes match.
Step 2 of 2
Tell us how to reach you about homes you like.
Enter your password to sign in as
Create a free account to view all listings, save searches, and get alerts when new homes match.
Already have an account? Sign in
Sign in to your account.
New here? Create an account