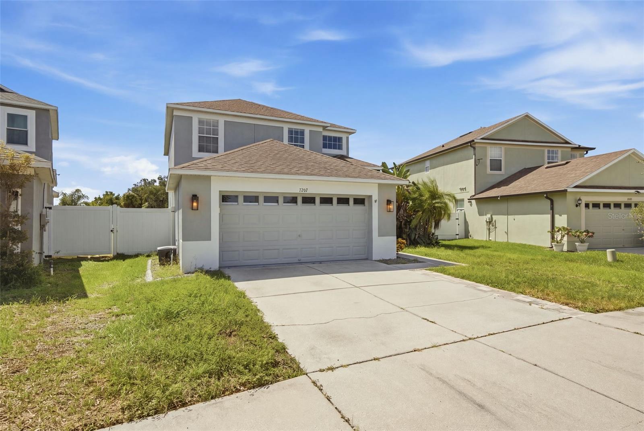
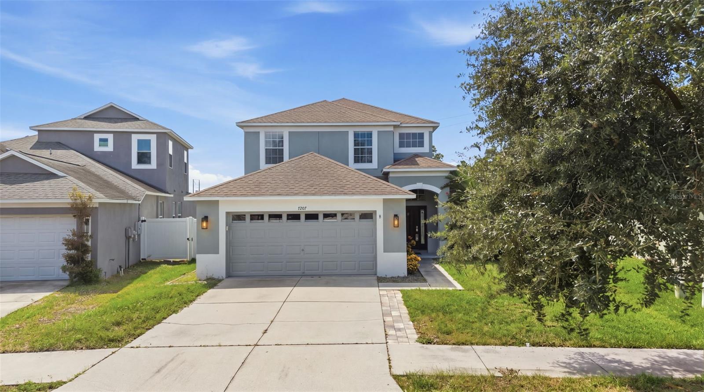
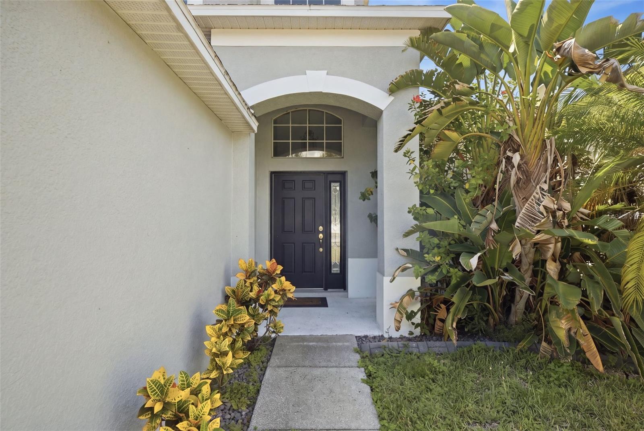
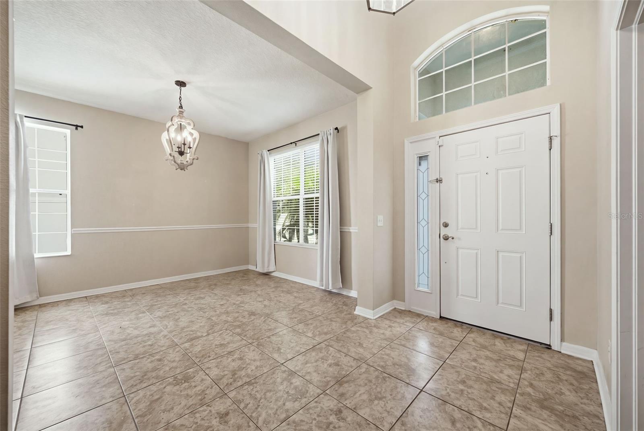
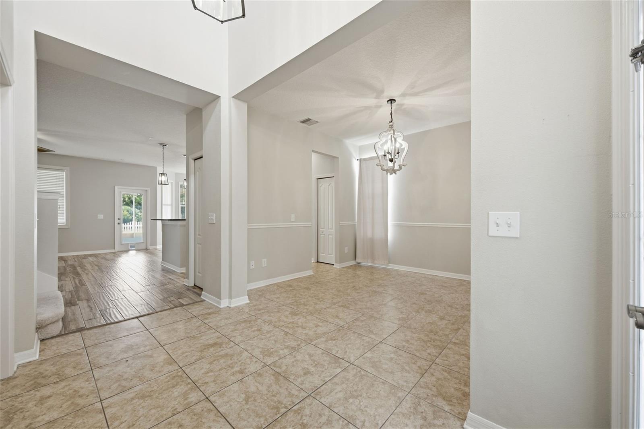
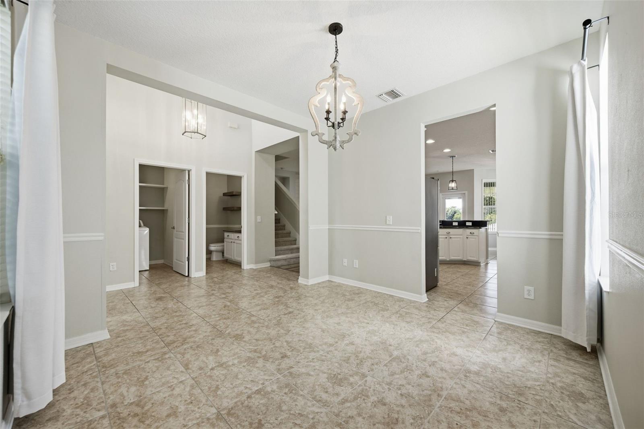
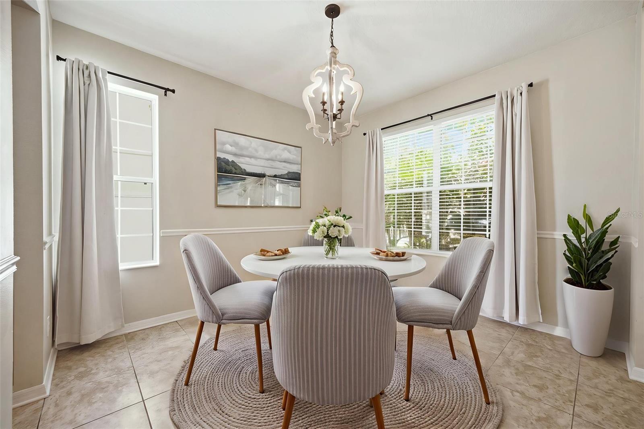
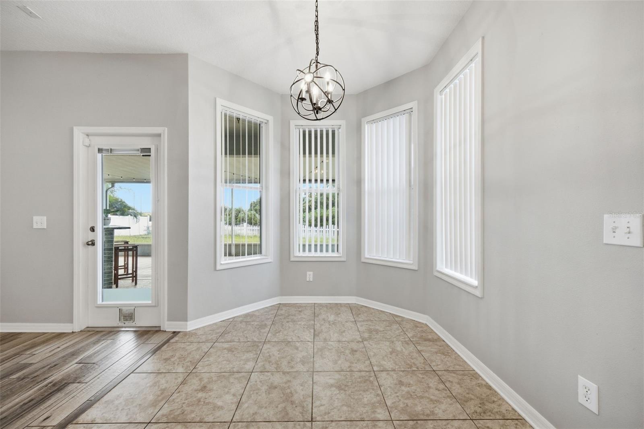
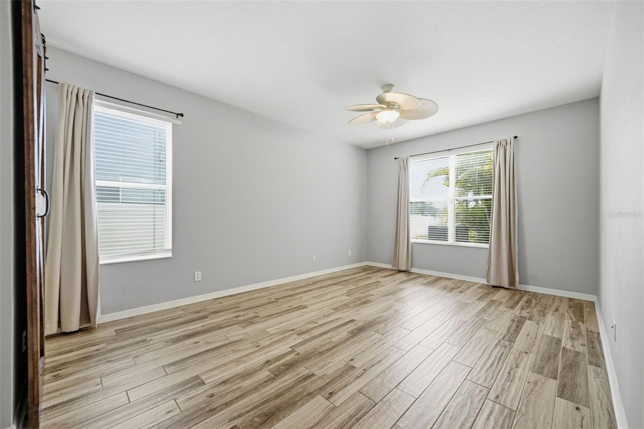
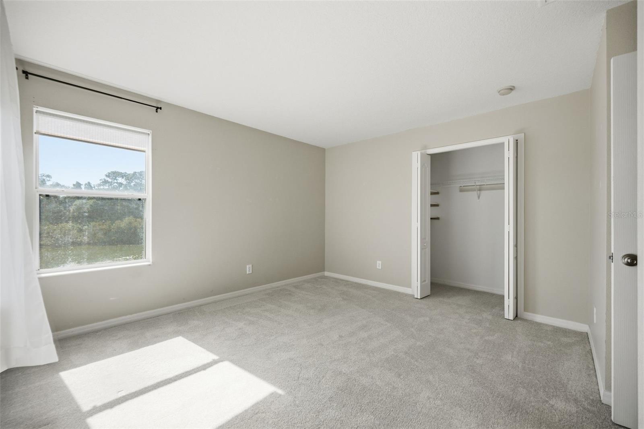
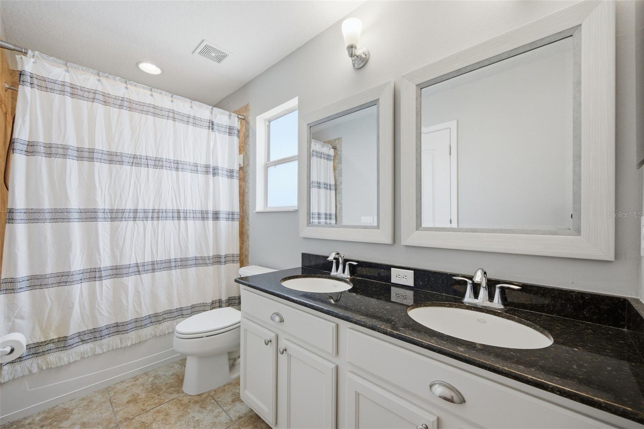
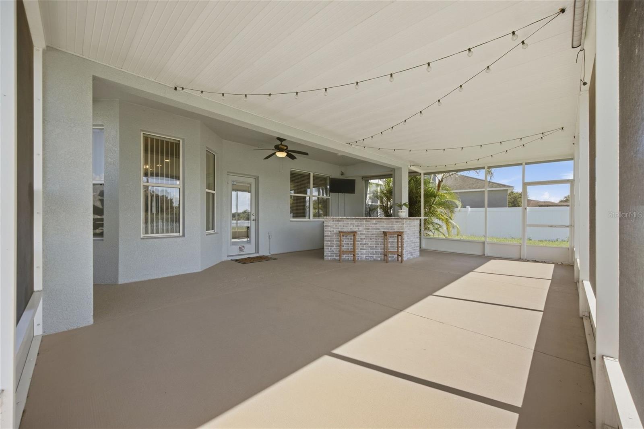
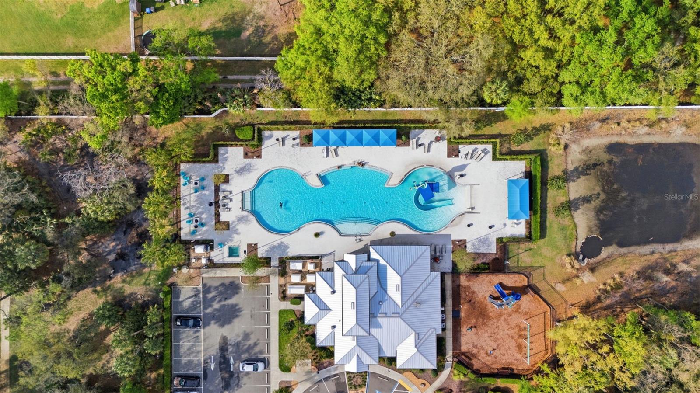
Virtually Staged. SELLERS ARE OFFERING A 10K CREDIT TOWARDS RATE BUY DOWN! Welcome home to stunning, panoramic water and conservation views! This beautifully maintained home is completely move-in ready and waiting for its next family.Enjoy total peace of mind with all your major big-ticket items already taken care of. A NEW ROOF is already scheduled, the AC was replaced in 2019, and the entire exterior was professionally painted in 2025. Additional recent updates include brand-new carpet (2025), a new refrigerator (2025), and a new washer, dryer, and dishwasher (2026).The thoughtful layout features a spacious primary suite privately located on the first floor, complete with a luxurious primary bath hosting a large shower and a relaxing garden tub. Upstairs, a massive loft offers the perfect flexible space for a game room, home theater, or private office.You can find your additional well sized 3 additional bedrooms and full bath upstairs as well. Step outside to your personal backyard oasis. Perfect for entertaining, the massive covered and screened enclosure features a personal outdoor kitchen and a fire pit, all looking out over serene conservation views.Located in the highly desirable Villages at Oak Creek in Riverview, residents enjoy resort-style amenities including a pool with a water slide, a splash pad, a clubhouse, and a fitness center. Conveniently close to shopping, dining, and groceries. Schedule your showing today
| Date | Event | Price | Source |
|---|---|---|---|
| listed (Active) | $439,900 | StellarMLS #TB8550411 | |
| price changed | $434,900 | StellarMLS #TB8550411 |
Hi there — ask anything about this property or the area and the team will get right back to you.
Local real estate advisory services provided by agent with GGMS Demo Agency
Listed by Kris Chudzik with Lpt Realty, Llc · Cell: 877-366-2213
Listings courtesy of Stellar MLS as distributed by MLS GRID. Based on information submitted to the MLS GRID. All data is obtained from various sources and may not have been verified by broker or MLS GRID. Supplied Open House Information is subject to change without notice. All information should be independently reviewed and verified for accuracy. Properties may or may not be listed by the office/agent presenting the information. Listing information is provided for consumers? personal, non-commercial use, solely to identify prospective properties for potential purchase; all other use is strictly prohibited and may violate relevant federal and state law. Information deemed reliable but not guaranteed. Copyright © 2026 MLS GRID. All Rights Reserved.
You agree to GGMS Demo Agency Terms of Use and Privacy Policy. By choosing to contact a property, you also agree that GGMS Demo Agency and its associates may call, text, or email you regarding any inquiries or activities you submit through our website. This may involve the use of automated means and prerecorded or artificial voices.
Step 1 of 2
Create a free account to view all listings, save searches, and get alerts when new homes match.
Step 2 of 2
Tell us how to reach you about homes you like.
Enter your password to sign in as
Create a free account to view all listings, save searches, and get alerts when new homes match.
Already have an account? Sign in
Sign in to your account.
New here? Create an account