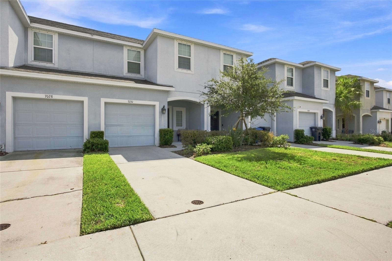
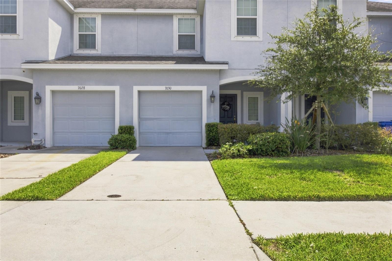
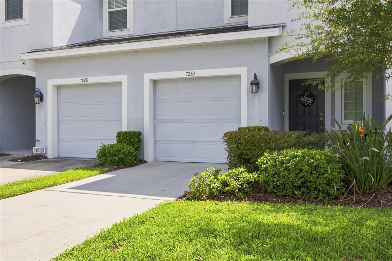
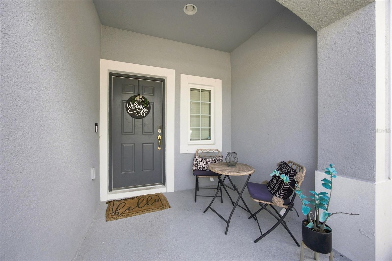
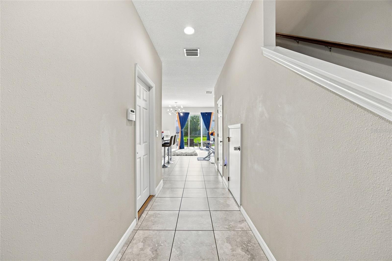
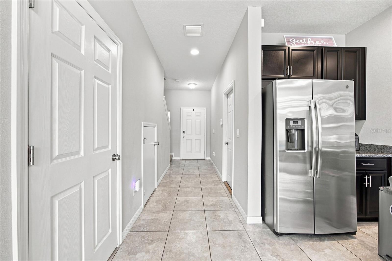
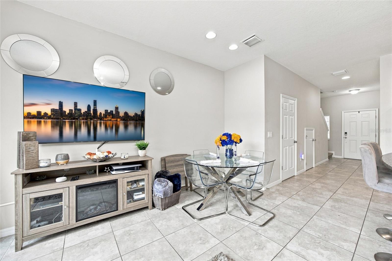
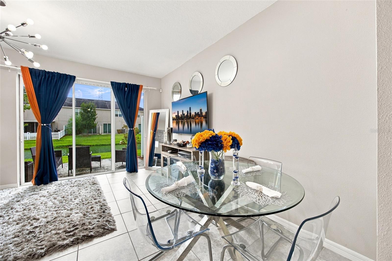
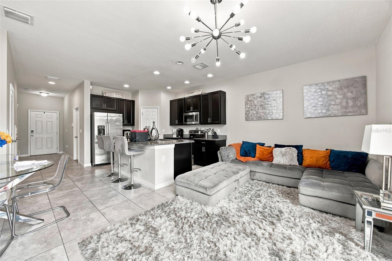
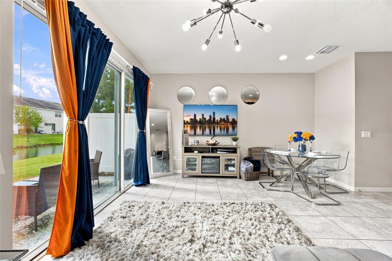
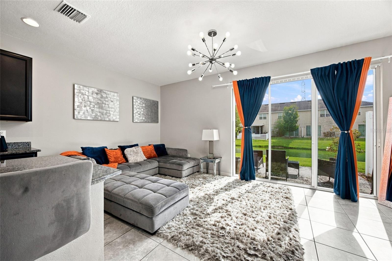
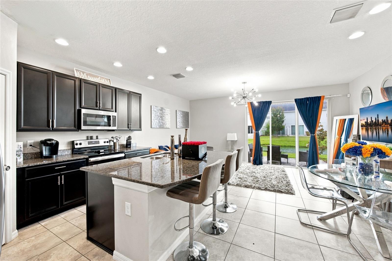
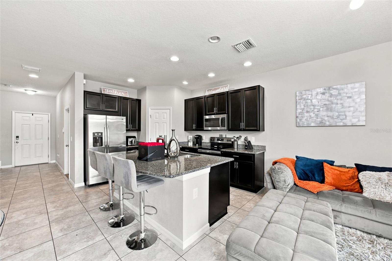
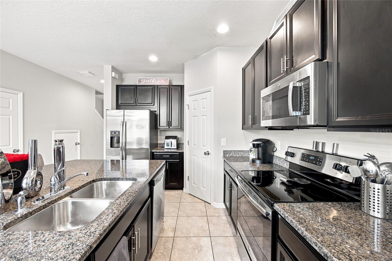
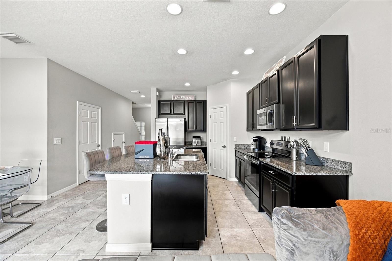
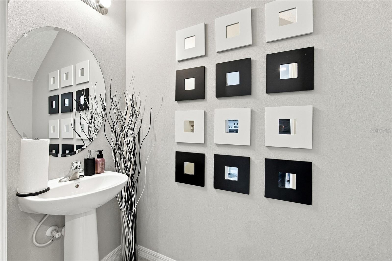
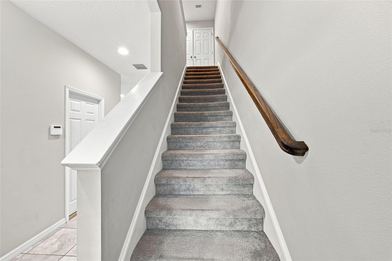
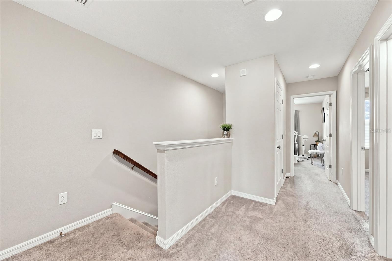
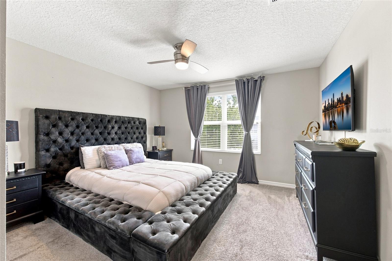
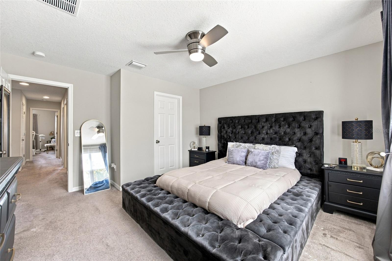
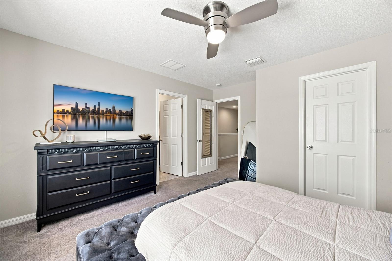
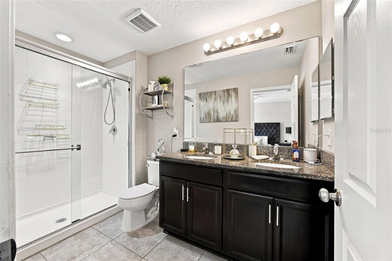
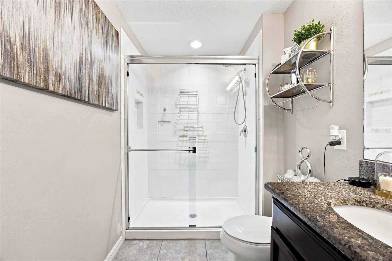
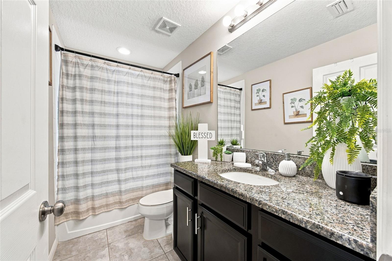
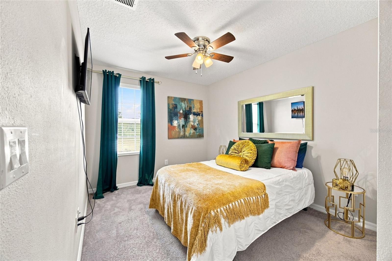
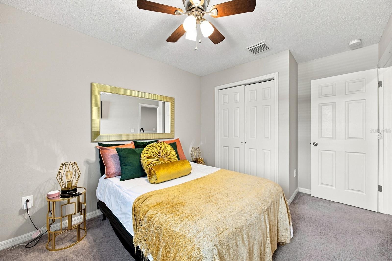
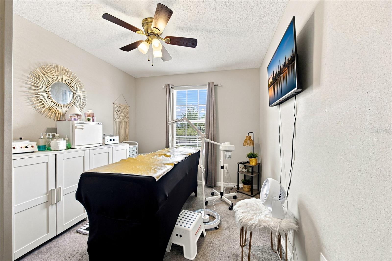
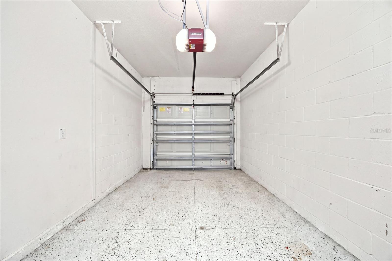
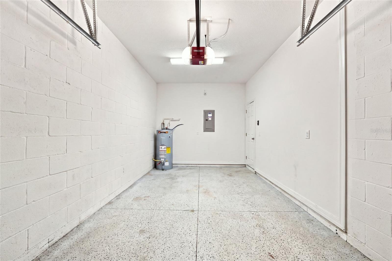
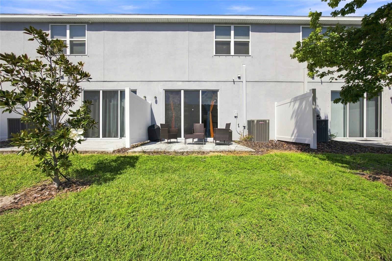
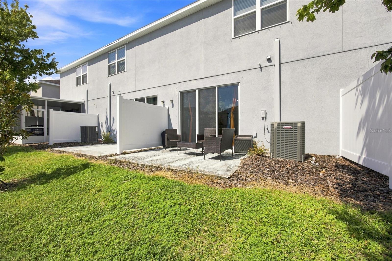
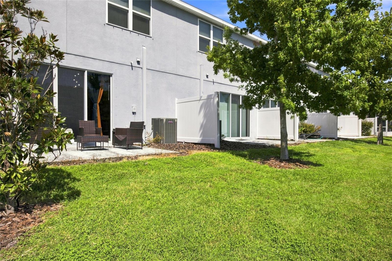
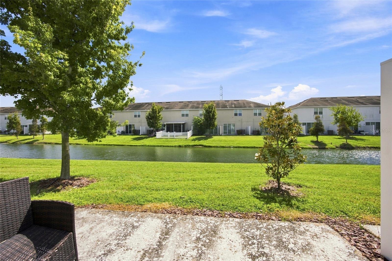
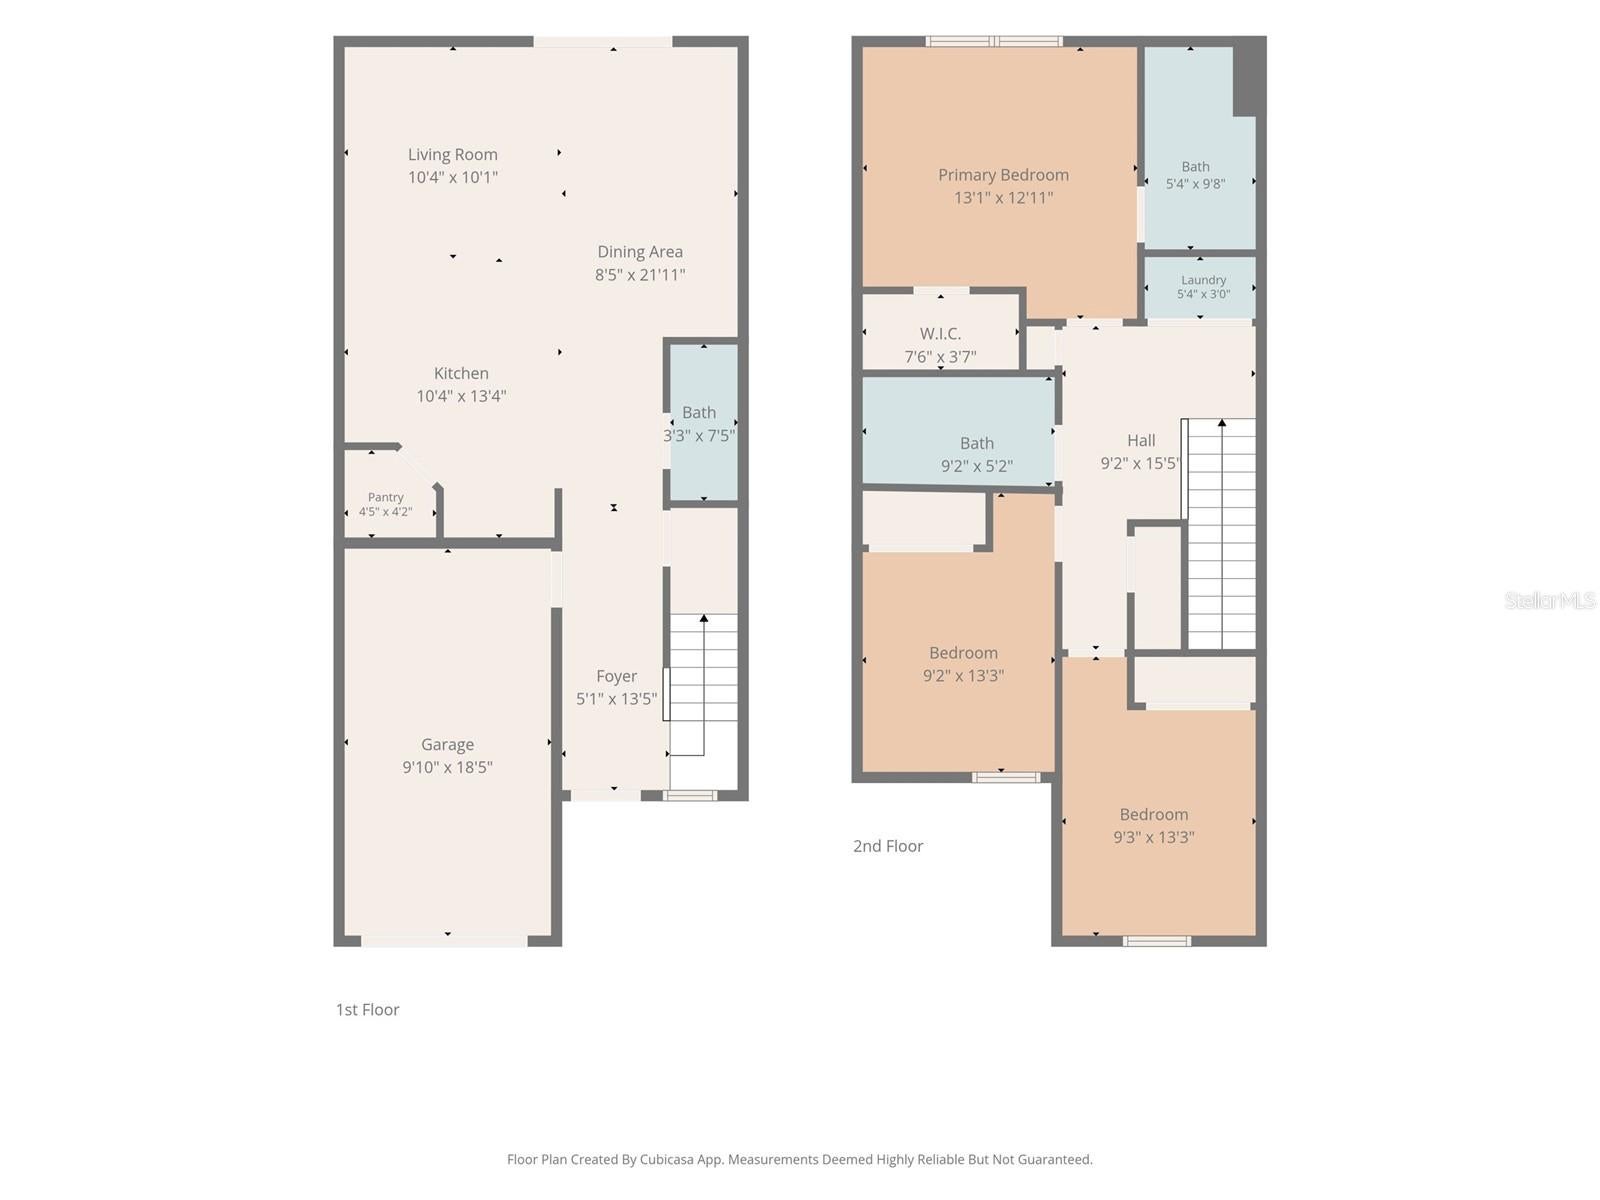
Buyer incentive: Up to $2,500 in closing cost credits may be available when using the preferred lender. Buyer should verify eligibility and terms with the preferred lender.** Welcome to this beautifully appointed 3-bedroom, 2.5-bathroom townhome, offering a perfect blend of modern style, comfort, and convenience. From the moment you enter, you’ll appreciate the spacious open-concept layout, thoughtfully designed for both everyday living and entertaining. The main living area features stylish finishes, including granite countertops and modern tile, while large sliding glass doors provide a picturesque view of the serene community pond and lead to a private back patio—an ideal spot to enjoy your morning coffee or unwind at the end of the day. Upstairs, all three bedrooms offer comfortable carpeted flooring, creating a warm and inviting atmosphere. The spacious primary suite features a private bath with a sleek glass-enclosed shower, while the additional bathrooms are finished with modern tile for a cohesive, contemporary feel. Enjoy resort-style community amenities including a sparkling pool, open-air cabanas, playground, and splash pad—perfect for relaxing, entertaining, and enjoying Florida’s year-round outdoor lifestyle. Conveniently located near US-301 and I-75, this home provides easy access to shopping, dining, grocery stores, Tampa International Airport, downtown Tampa, Ybor City, Hyde Park, SOHO, and Tampa Bay’s beautiful beaches, many within approximately 15–20 minutes. Combining modern finishes, peaceful pond views, desirable community amenities, and an unbeatable location, this townhome is ready to welcome you home. Schedule your private showing today!
| Date | Event | Price | Source |
|---|---|---|---|
| listed (Active) | $265,000 | StellarMLS #TB8548664 |
Hi there — ask anything about this property or the area and the team will get right back to you.
Local real estate advisory services provided by agent with GGMS Demo Agency
Listed by Abigail Dellapa with Keller Williams Tampa Central · Cell: 813-865-0700
Listings courtesy of Stellar MLS as distributed by MLS GRID. Based on information submitted to the MLS GRID. All data is obtained from various sources and may not have been verified by broker or MLS GRID. Supplied Open House Information is subject to change without notice. All information should be independently reviewed and verified for accuracy. Properties may or may not be listed by the office/agent presenting the information. Listing information is provided for consumers? personal, non-commercial use, solely to identify prospective properties for potential purchase; all other use is strictly prohibited and may violate relevant federal and state law. Information deemed reliable but not guaranteed. Copyright © 2026 MLS GRID. All Rights Reserved.
You agree to GGMS Demo Agency Terms of Use and Privacy Policy. By choosing to contact a property, you also agree that GGMS Demo Agency and its associates may call, text, or email you regarding any inquiries or activities you submit through our website. This may involve the use of automated means and prerecorded or artificial voices.
Step 1 of 2
Create a free account to view all listings, save searches, and get alerts when new homes match.
Step 2 of 2
Tell us how to reach you about homes you like.
Enter your password to sign in as
Create a free account to view all listings, save searches, and get alerts when new homes match.
Already have an account? Sign in
Sign in to your account.
New here? Create an account