$2,649,900

5605 Providence Road, Riverview, FL 33578

5beds
7baths
6,698sqft
Quick facts
Single Family Residence 42 Days on Market Built in 2025 $395.63/sqft 20,038 sq ft

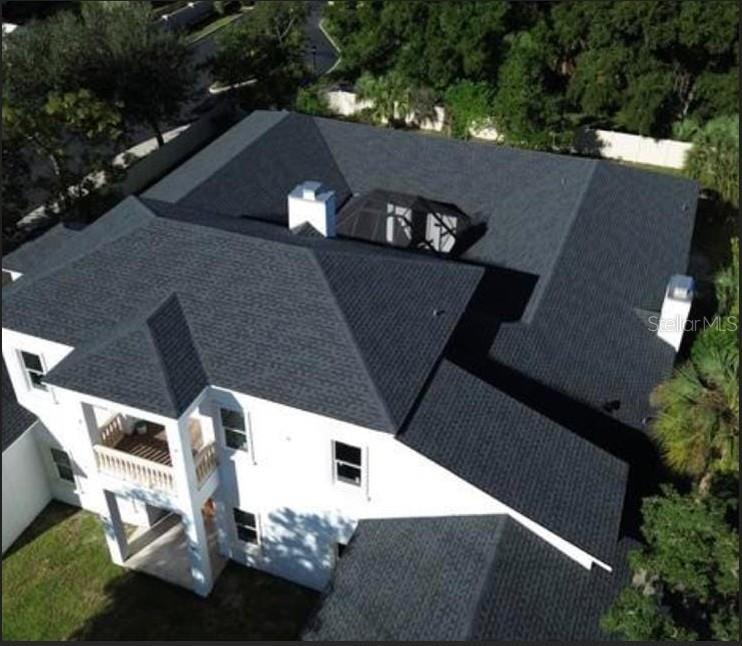
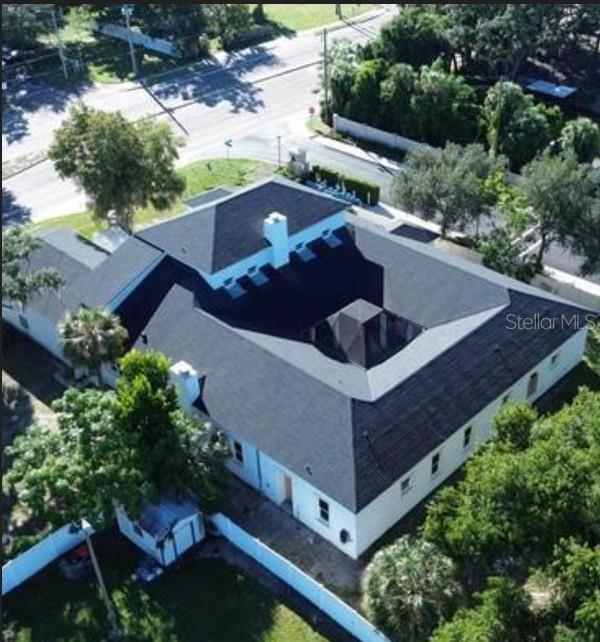
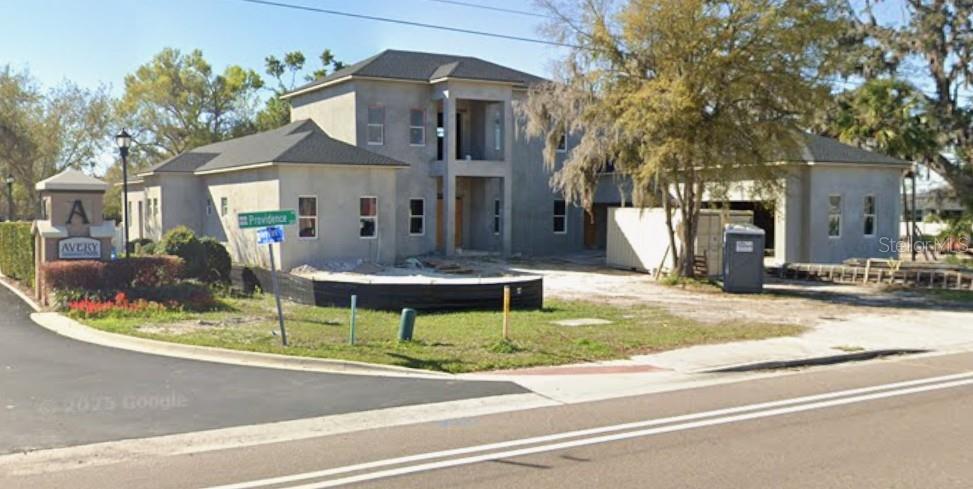
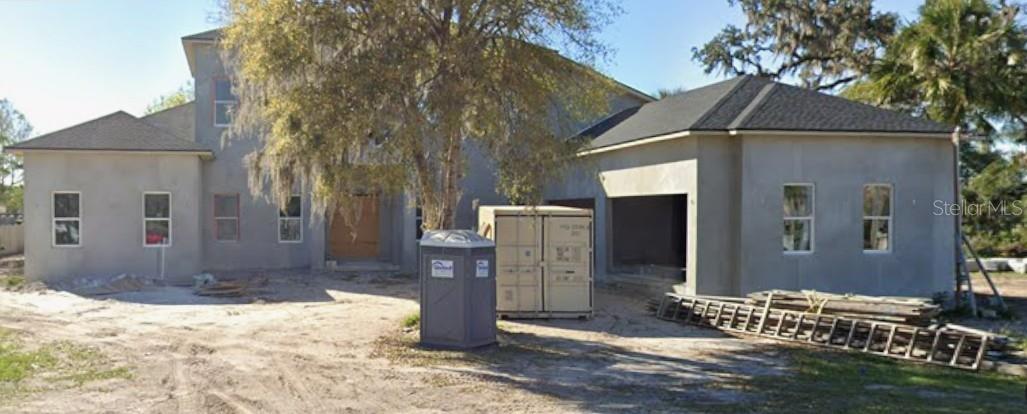
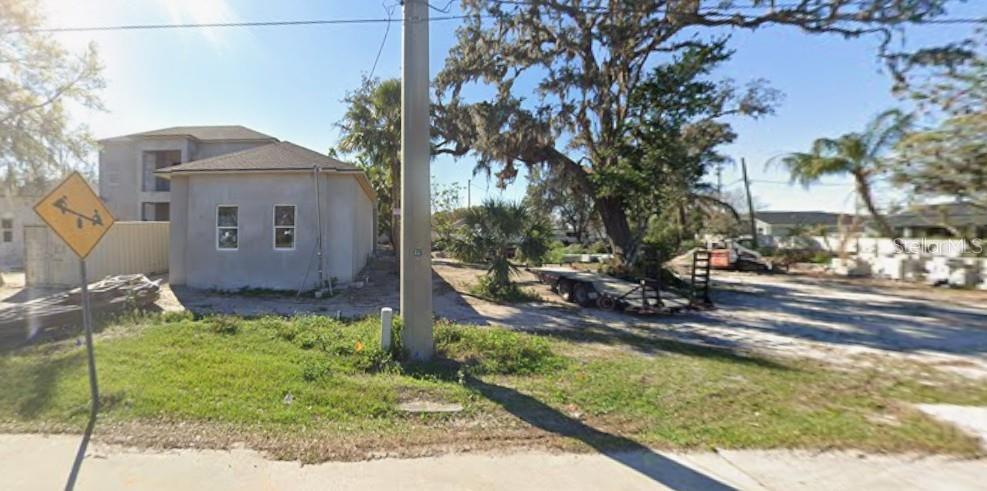
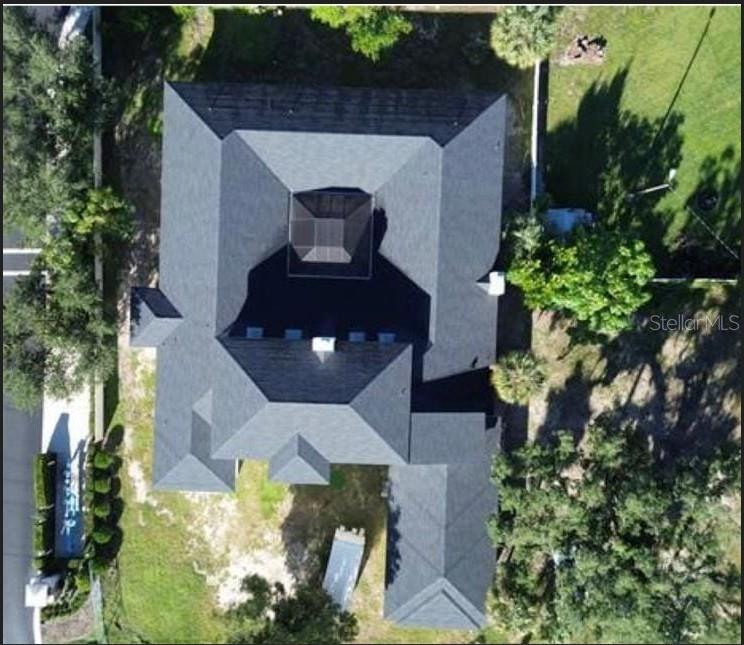
Under Construction. Welcome to your future custom estate in the heart of Riverview! Situated on a premier lot in Hillsborough County, this magnificent 5-bedroom, 7-bathroom masterpiece delivers an unparalleled blend of modern luxury and functional design. Spanning a sprawling floor plan, the home features a massive 4-car garage—perfect for car enthusiasts, a boat, or extensive storage. Inside, every bedroom serves as a private oasis with en-suite capabilities, complemented by high-end finishes, soaring ceilings, and a chef’s kitchen designed to entertain. RARE BONUS ACREAGE: This unique offering includes an adjacent, extra 0.28-acre lot. Buying pre-construction allows you the unique opportunity to work with the builder to select premium finishes and put your personal touch on your dream home. Why settle for someone else's taste? This pre-construction masterpiece offers a rare opportunity to customize the interior to your exact style. Work hand-in-hand with the builder to select your dream flooring, custom cabinetry, quartz or granite countertops, paint palettes, and high-end hardware fixtures before construction begins.

No HOA/CDD restrictions (or: Located in a highly desirable Riverview community). Excellent proximity to top-rated schools, shopping, and I-75 for an easy commute to Tampa. Construction to permanent financing or builder-backed turn-key options are available. Contact the listing agent today to review floor plans, site details, and customization options!

Location of 5605 Providence Road

Map showing 5605 Providence Road, Riverview, FL 33578 $2,649,900
See more listings in Riverview

5605 Providence Road property details

Interior

Bedrooms & Bathrooms

  • Bedrooms: 5
  • Bathrooms: 7
  • Full Bathrooms: 7

Appliances

  • Included: Dishwasher, Dryer, Gas Cooktop, Gas Water Heater, Refrigerator, Tankless Water Heater, Washer, Wine Refrigerator
  • Laundry: Inside, Laundry Room, Washer Hookup

Heating

  • Heating: Central

Cooling

  • Cooling: Central Air

Features

  • Interior Features: Built-in Features, Coffered Ceiling(s), Crown Molding, Dry Bar, Eat-in Kitchen, High Ceilings, Open Floorplan, Walk-In Closet(s), Wet Bar
  • Flooring: Marble, Tile
  • Fireplace: Yes
  • Fireplace Features: Family Room

Interior Area

  • Total Living Area: 6698
  • Unit: Square Feet
  • Source: Public Records

Rooms & Dimensions

Bedroom 2

  • Level: First

Game Room

  • Level: Second

Kitchen

  • Level: First

Master Bathroom

  • Level: First

Family Room

  • Level: First

Master Bedroom

  • Level: First

Kitchen

  • Level: First

Property

Features

  • Exterior Features: Balcony, Outdoor Grill, Private Yard
  • Security Features: Closed Circuit Camera(s), Security System, Smoke Detector(s)
  • Has Private Pool: No
  • Has Spa: No
  • Horses: No

View

  • Has View: No

Lot

  • Size: 20,038 sq ft
  • Acres: 0.46
  • Dimensions: 110x152

Accessibility

  • Levels: Two
  • Stories: 2

Parking

  • Garage: Yes
  • Total Spaces: 4
  • Parking Features: Garage Door Opener, Attached
  • Carport: No
  • Open Parking: No

Waterfront

  • Has Waterfront: No

Basement

  • Basement: No

Mobile Home

  • Mobile Home Remains: No

Construction

Type & Style

  • Home Type: Residential
  • Property Sub Type: Single Family Residence

Materials

  • Construction Materials: Block
  • Foundation: Slab
  • Roof: Shingle

Builder / Condition

  • Year Built: 2025
  • Condition: Under Construction, New Construction
  • New Construction: Yes
  • Builder: OWNER OF RECORD
  • Builder Model: Mediterranean

Building

  • Building Area Total: 8000
  • Building Area Units: Square Feet
  • Building Area Source: Builder
  • Building Exposure: East

Utilities & Green Energy

Utilities

  • Electric on Property: No
  • Water: Public
  • Sewer: Public Sewer
  • Utilities: Cable Available, Electricity Available, Sewer Connected, Water Available
  • Road Surface Type: Paved

Green Energy

  • Energy Efficient: No

Community & HOA

Community

HOA

  • Has HOA: No
  • Senior Community: No

Pets

  • Pets Allowed: No

Location

  • Range: 20
  • Section: 05
  • Township: 30
  • Longitude: -82.319075
  • Latitude: 27.896712
  • Directions: Driving south on Providence from Lumsden, cross Providence Lakes and park on the right. Property is across from the Fire Station and before Avery Park Drive.

Land Lease

  • Land Lease: No

School

Elementary

Middle or Junior

Highschool

Tax, Financial & Listing Details

Listing Details

  • List Price: $2,649,900
  • Price Per Square Foot: $395.63
  • Date on Market:
  • Listing Terms: Cash, Conventional
  • Ownership: Fee Simple
  • Furnished: Unfurnished
  • Home Warranty: No
  • Rent Control: No
  • Status: Active

MLS Details

Tax Details

  • Annual Tax Amount: $1,603.96
  • Tax Year: 2025
  • Tax Legal Description: LOT BEG 160 FT S OF NE COR OF SE 1/4 OF SE 1/4 AND RUN S 110 FT W 270 FT N 110 FT AND E 270 FT TO POB LESS R/W FOR ROAD
  • Tax Block: 2
  • Tax Book Number: 66-8
  • Tax Lot: 1
  • Universal Property ID: US-12057-N-053020000002808900-R-N

Price history for 5605 Providence Road

DateEventPriceSource
listed (Active)$2,649,900StellarMLS #TB8556472Source

Ask a question about 5605 Providence Road

Hi there — ask anything about this property or the area and the team will get right back to you.

Last checked Source: StellarMLSMLS# TB8556472

Local real estate advisory services provided by agent with GGMS Demo Agency

Listed by Yoel Bencomo with Sweet Home Ventures Pllc · Cell: 813-516-8736

Listings courtesy of Stellar MLS as distributed by MLS GRID. Based on information submitted to the MLS GRID. All data is obtained from various sources and may not have been verified by broker or MLS GRID. Supplied Open House Information is subject to change without notice. All information should be independently reviewed and verified for accuracy. Properties may or may not be listed by the office/agent presenting the information. Listing information is provided for consumers? personal, non-commercial use, solely to identify prospective properties for potential purchase; all other use is strictly prohibited and may violate relevant federal and state law. Information deemed reliable but not guaranteed. Copyright © 2026 MLS GRID. All Rights Reserved.

You agree to GGMS Demo Agency Terms of Use and Privacy Policy. By choosing to contact a property, you also agree that GGMS Demo Agency and its associates may call, text, or email you regarding any inquiries or activities you submit through our website. This may involve the use of automated means and prerecorded or artificial voices.

Listings near 5605 Providence Road