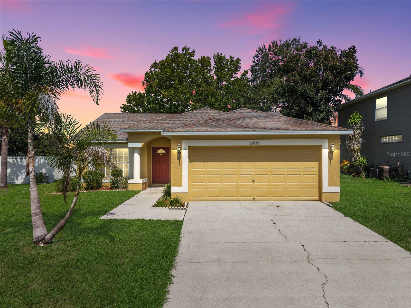
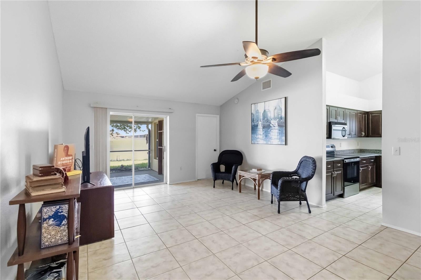
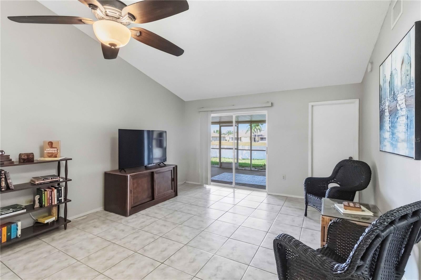
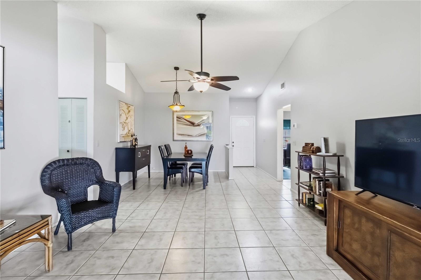
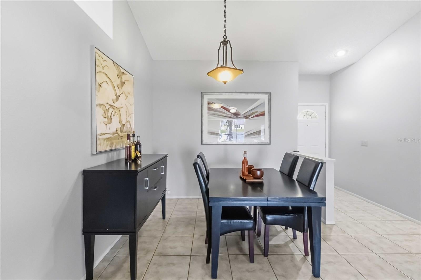
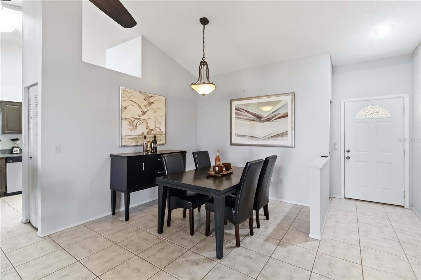
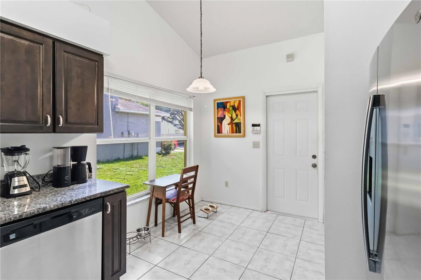
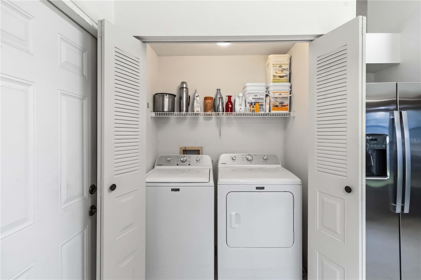
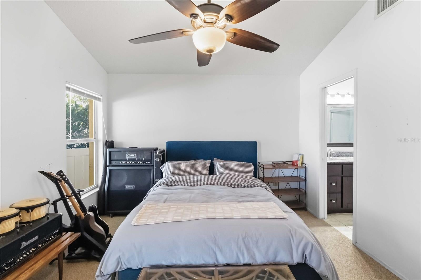
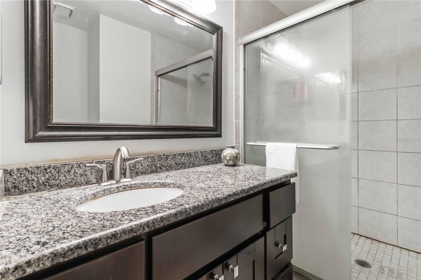
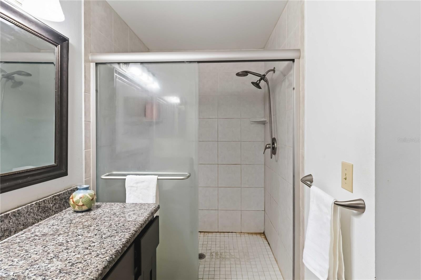
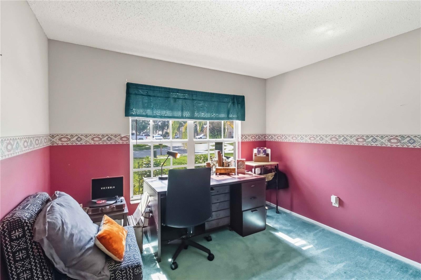
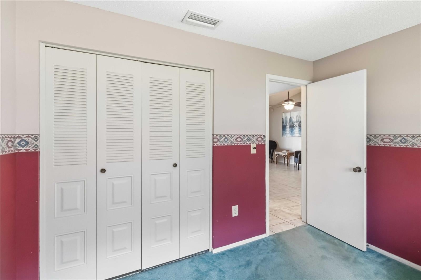
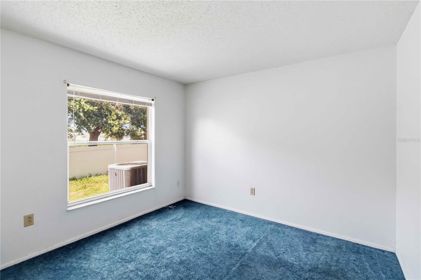
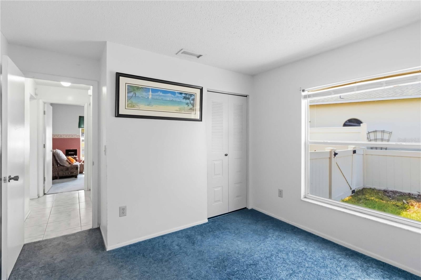
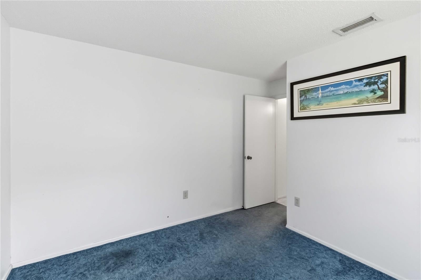
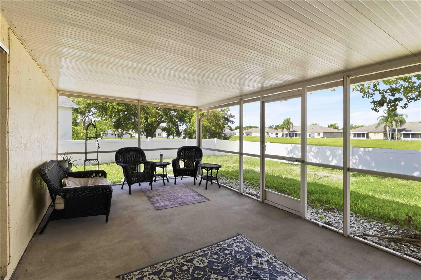
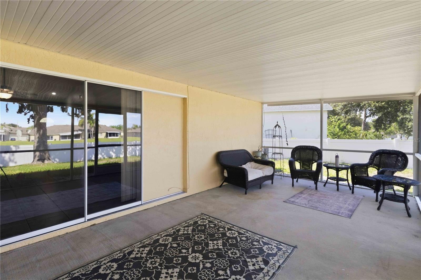
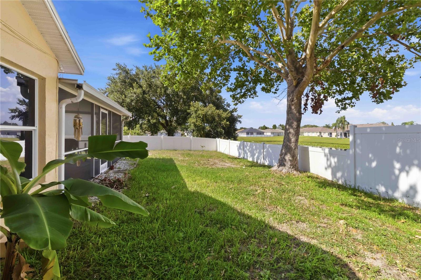
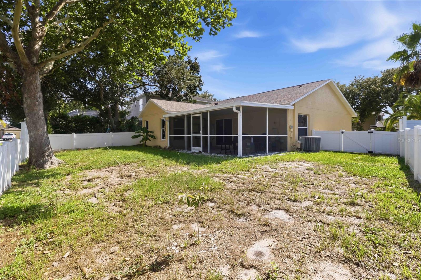
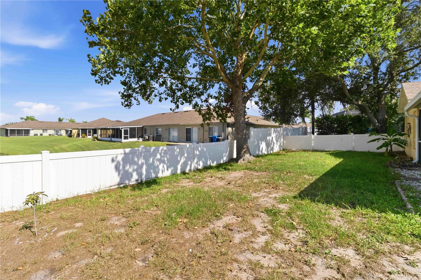
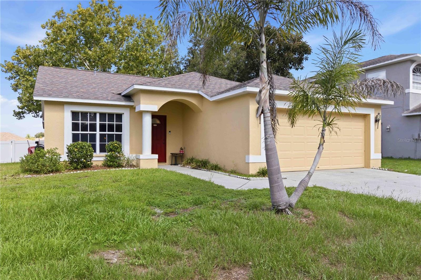
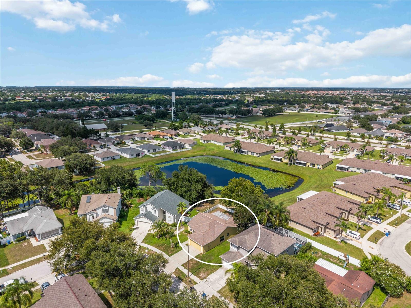
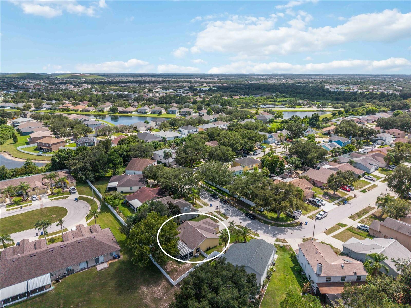
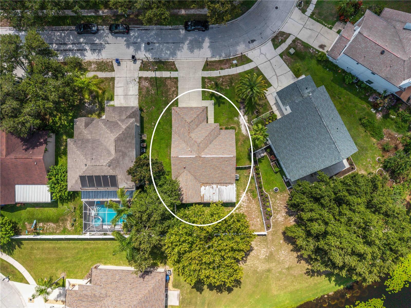
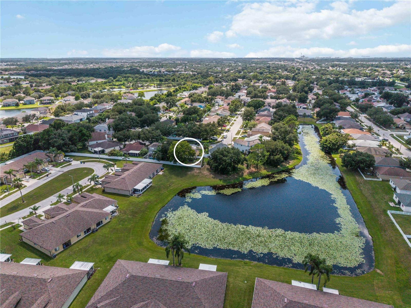
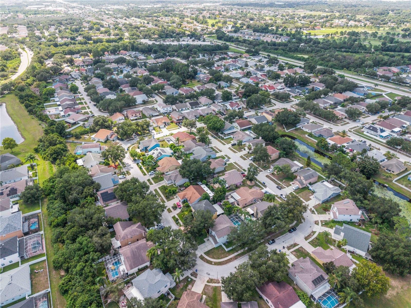
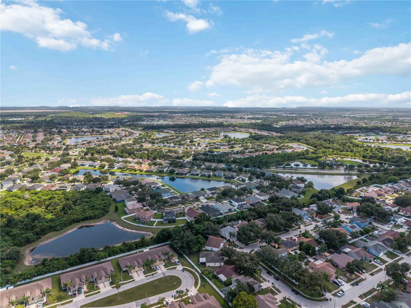
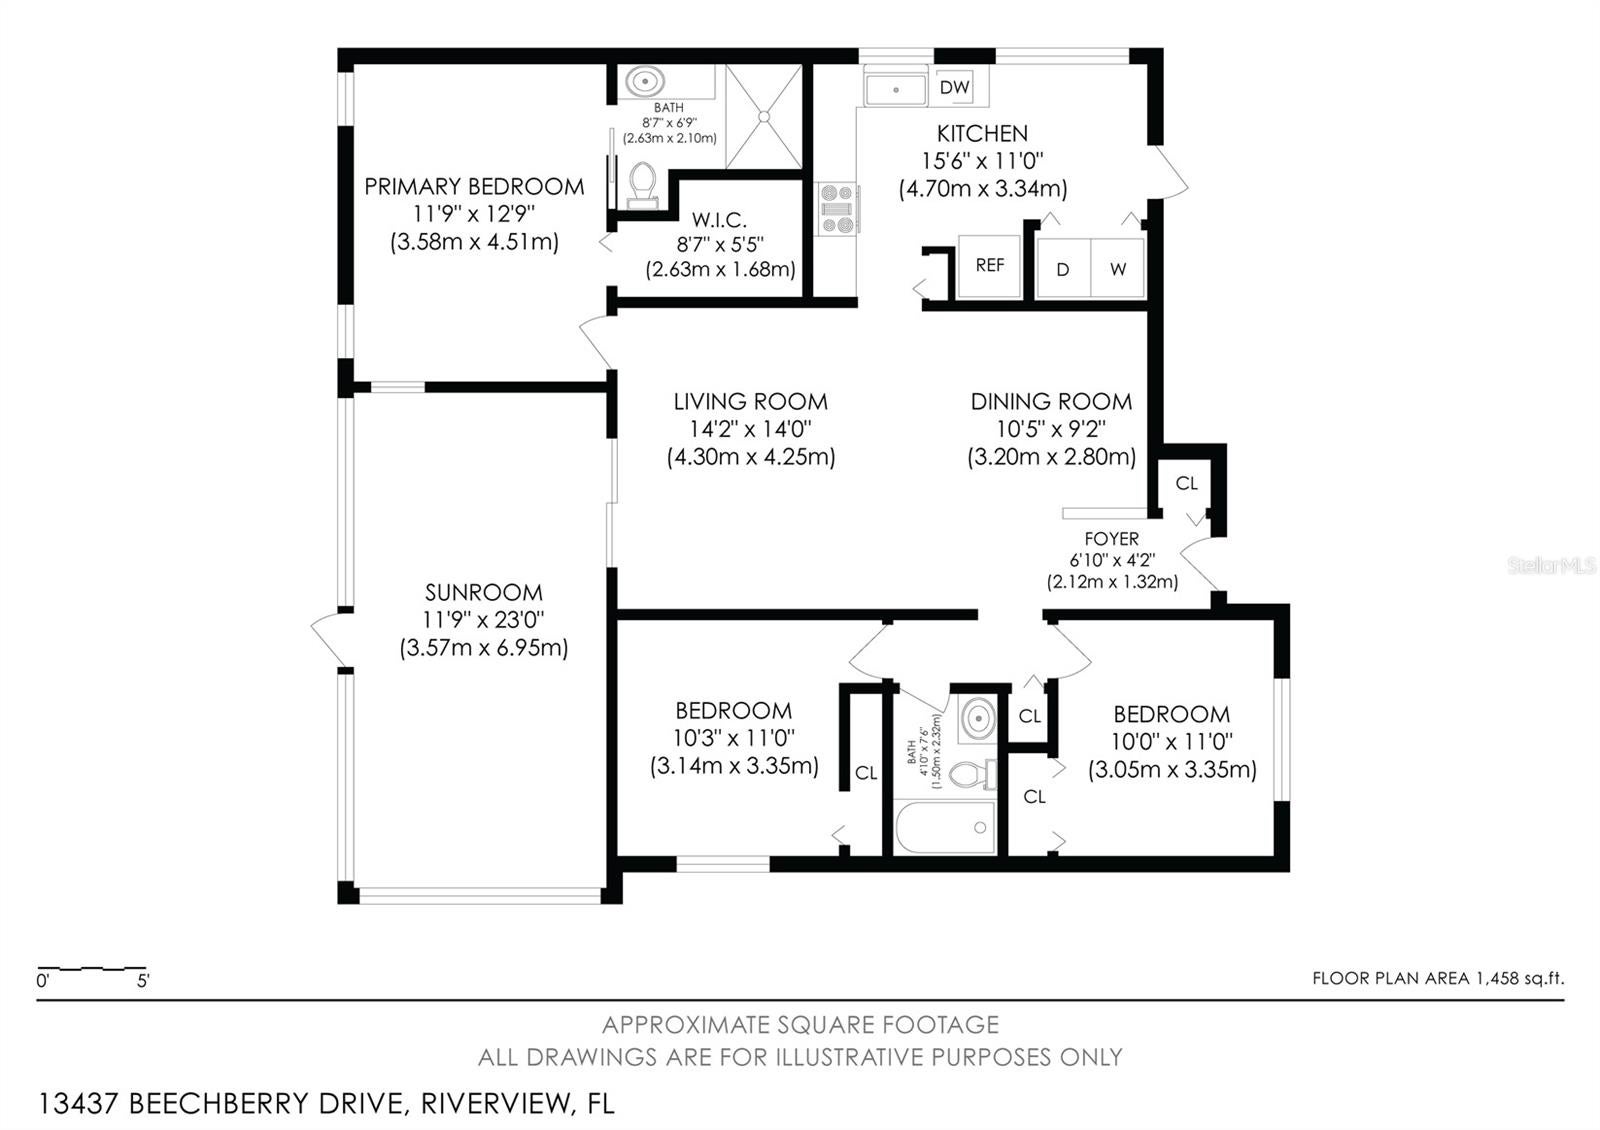
Short Sale. NEW AND IMPROVED PRICE! Tucked along a peaceful pond in Meadowbrooke at Summerfield, this home offers the kind of setting that makes everyday life feel a little more relaxed. With no rear neighbor, an east-facing backyard, and calm water views just beyond the fence, the outdoor setting feels private, peaceful, and naturally connected to the home. Inside, the split-bedroom layout is thoughtfully arranged across three bedrooms and two full bathrooms. High and vaulted ceilings create an open feeling throughout the main living areas, while natural light moves easily through the home. The living and dining spaces flow together comfortably, creating a layout that works just as well for quiet mornings as it does for time spent with family and friends. At the heart of the home, the kitchen features solid wood cabinetry, stone countertops, and a functional design that keeps everything within easy reach. Pocket sliding glass doors open the living area to an oversized covered and screened lanai, extending the home outdoors and creating a peaceful place to enjoy morning coffee, dine outside, or unwind at the end of the day. The primary bedroom is positioned to take advantage of the pond view and includes a walk-in closet and private bath. Two additional bedrooms and a second full bathroom are set apart, offering comfortable space for guests, everyday living, or a home office. Outside, the fully fenced backyard is framed by mature landscaping and a striking sycamore tree, with the pond creating a calm backdrop throughout the day. An attached two-car garage, public water and sewer, a whole-home water softener, and included washer and dryer add everyday convenience. Residents of Summerfield enjoy access to a clubhouse, community pool, fitness center, dog park, playground, tennis courts, parks, sidewalks, and golf-cart-friendly streets, all with a low quarterly HOA. Shopping, dining, medical care, major roadways, downtown Tampa, MacDill Air Force Base, and Tampa International Airport are all within reach, allowing the home to offer a peaceful setting without giving up convenience. ¤ Please see 3D Tour and Video ¤
| Date | Event | Price | Source |
|---|---|---|---|
| listed (Coming Soon) | $295,000 | StellarMLS #N6144986 | |
| status changed (Active) | — | StellarMLS #N6144986 | |
| price changed | $285,000 | StellarMLS #N6144986 | |
| price changed | $279,000 | StellarMLS #N6144986 | |
| price changed | $259,900 | StellarMLS #N6144986 |
Hi there — ask anything about this property or the area and the team will get right back to you.
Local real estate advisory services provided by agent with GGMS Demo Agency
Listed by Kevin Hanley with Keller Williams Island Life Real Estate · Cell: 941-254-6467
Listings courtesy of Stellar MLS as distributed by MLS GRID. Based on information submitted to the MLS GRID. All data is obtained from various sources and may not have been verified by broker or MLS GRID. Supplied Open House Information is subject to change without notice. All information should be independently reviewed and verified for accuracy. Properties may or may not be listed by the office/agent presenting the information. Listing information is provided for consumers? personal, non-commercial use, solely to identify prospective properties for potential purchase; all other use is strictly prohibited and may violate relevant federal and state law. Information deemed reliable but not guaranteed. Copyright © 2026 MLS GRID. All Rights Reserved.
You agree to GGMS Demo Agency Terms of Use and Privacy Policy. By choosing to contact a property, you also agree that GGMS Demo Agency and its associates may call, text, or email you regarding any inquiries or activities you submit through our website. This may involve the use of automated means and prerecorded or artificial voices.
Step 1 of 2
Create a free account to view all listings, save searches, and get alerts when new homes match.
Step 2 of 2
Tell us how to reach you about homes you like.
Enter your password to sign in as
Create a free account to view all listings, save searches, and get alerts when new homes match.
Already have an account? Sign in
Sign in to your account.
New here? Create an account