
 For sale
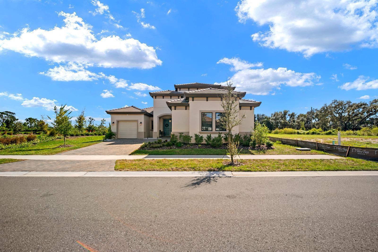
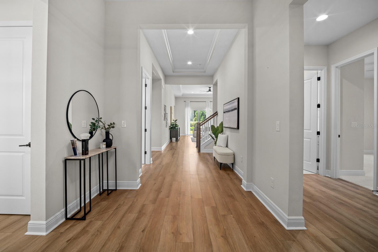
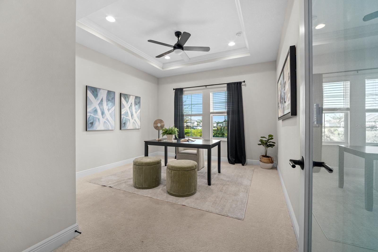
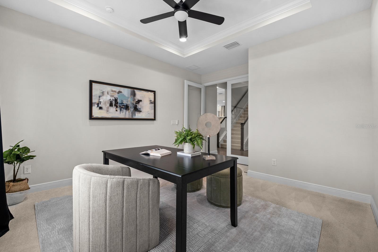
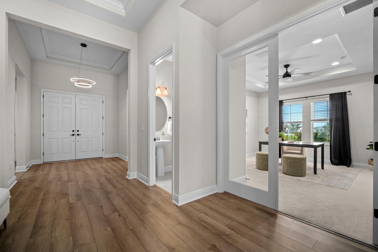
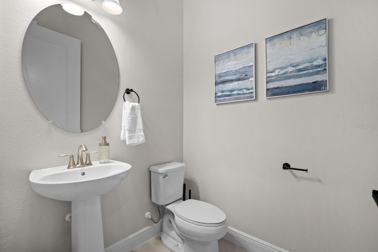
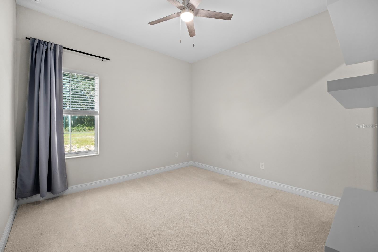
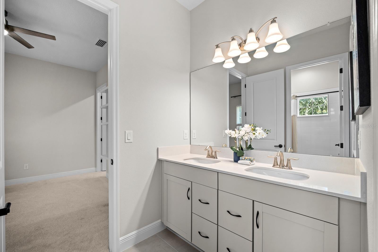
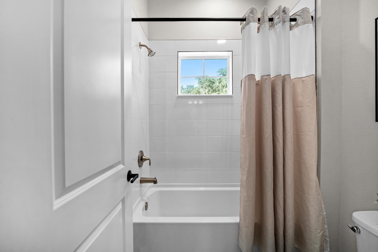
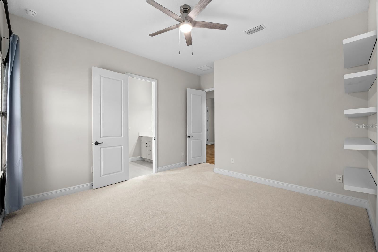
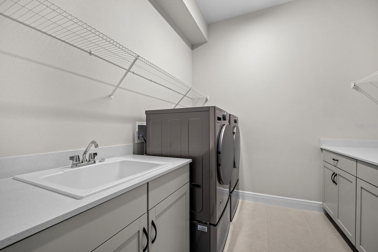
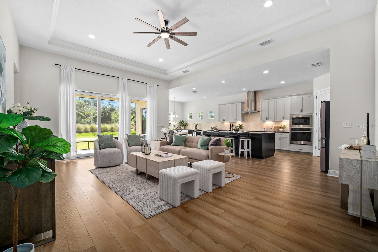
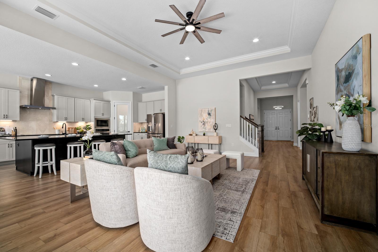
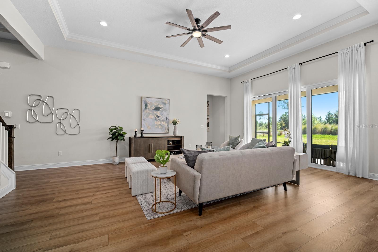
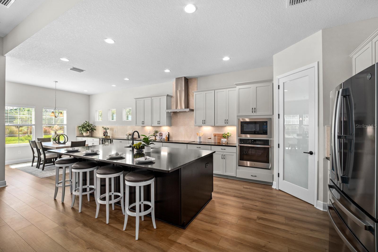
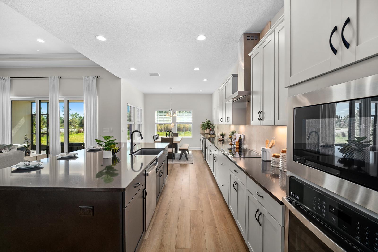
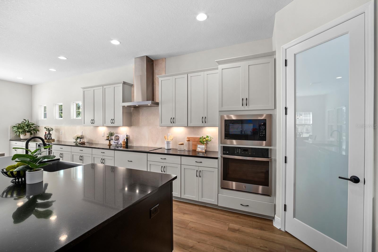
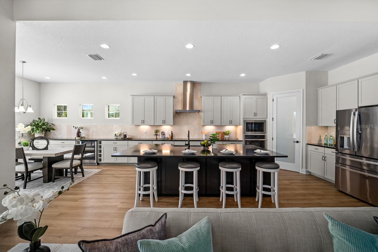
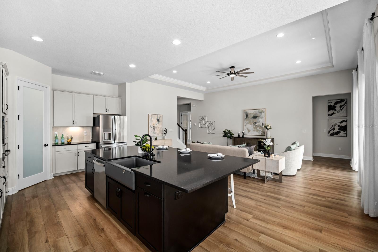
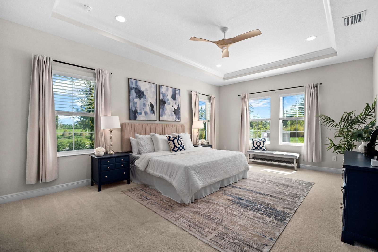
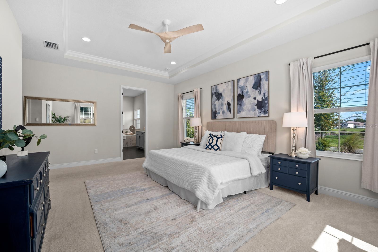
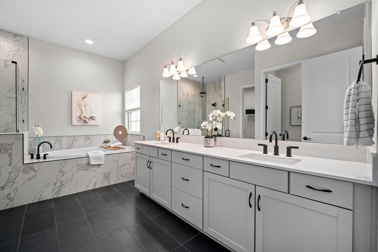
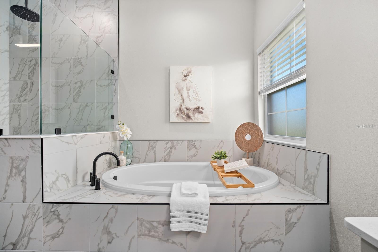
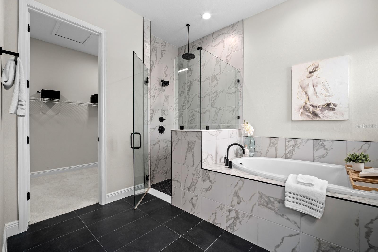
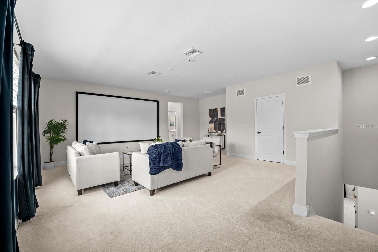
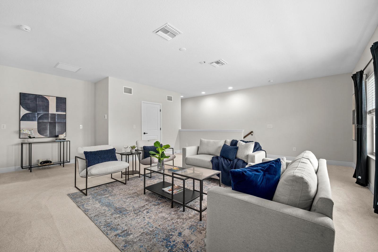
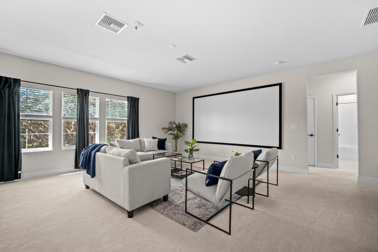
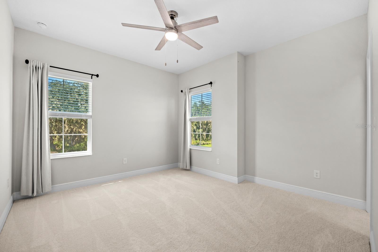
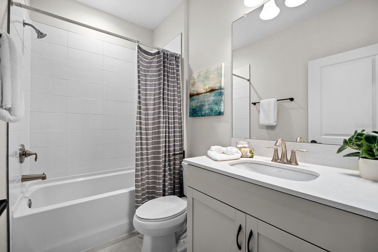
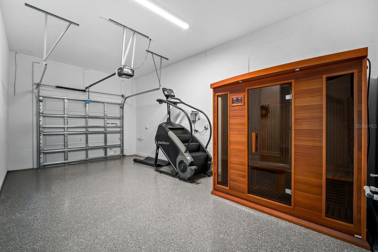
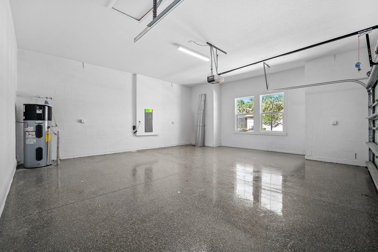
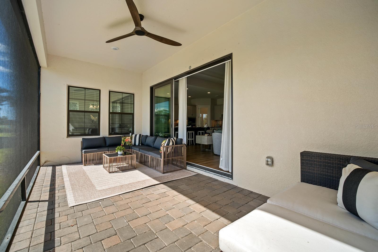
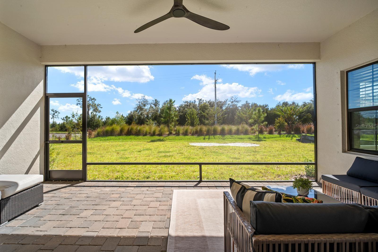
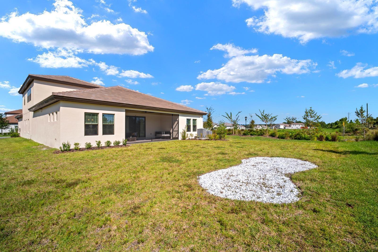
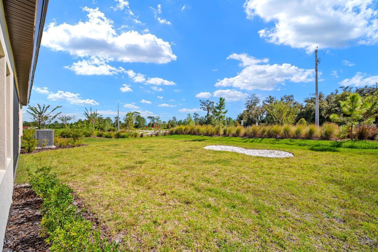
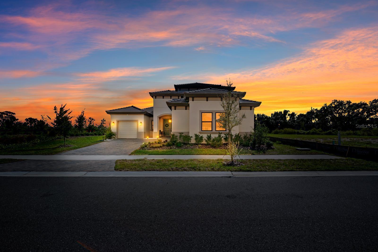
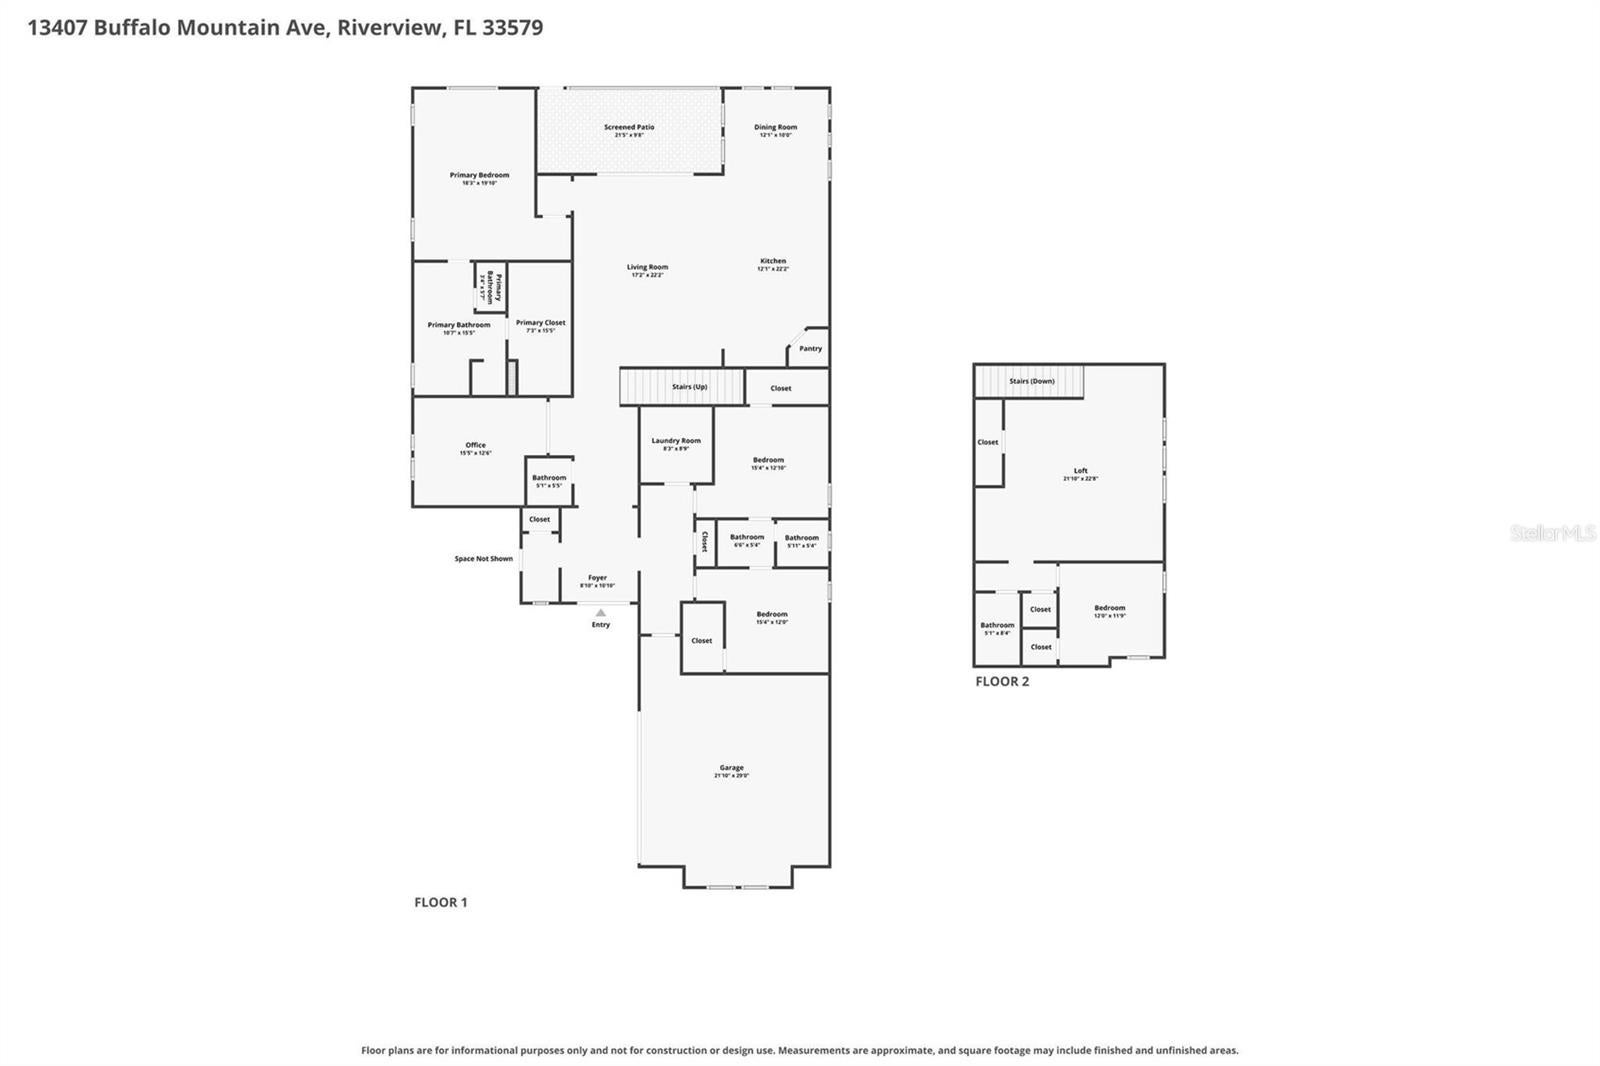
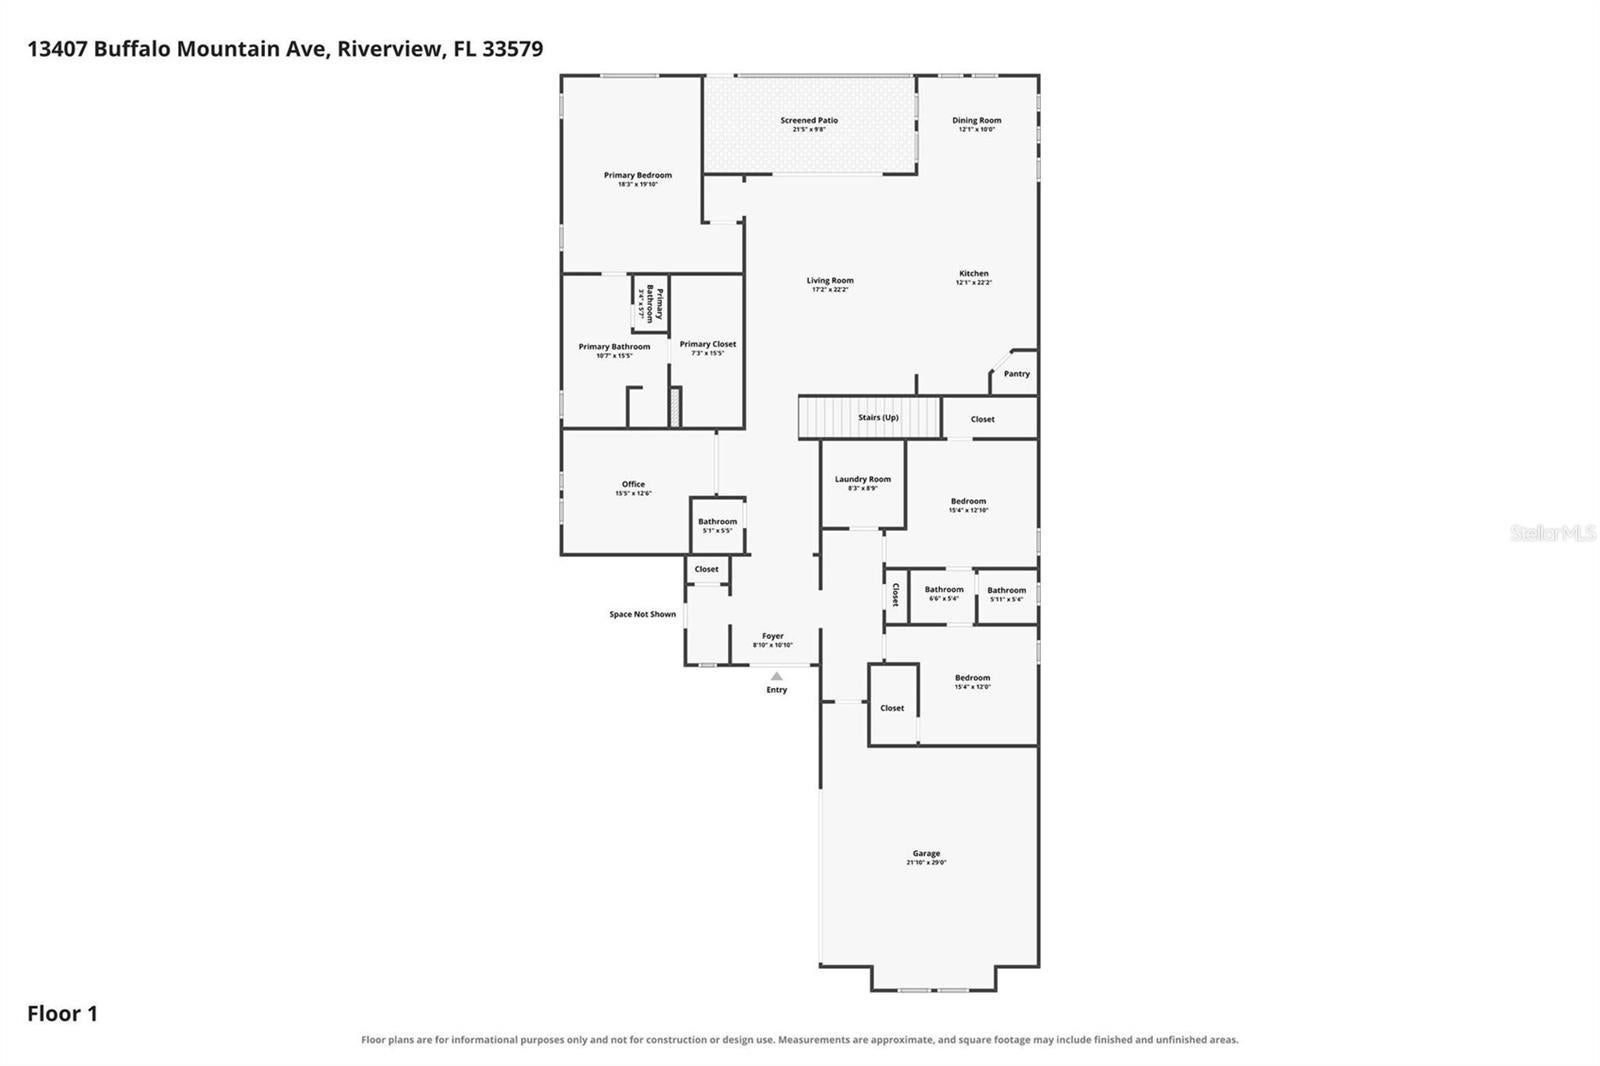
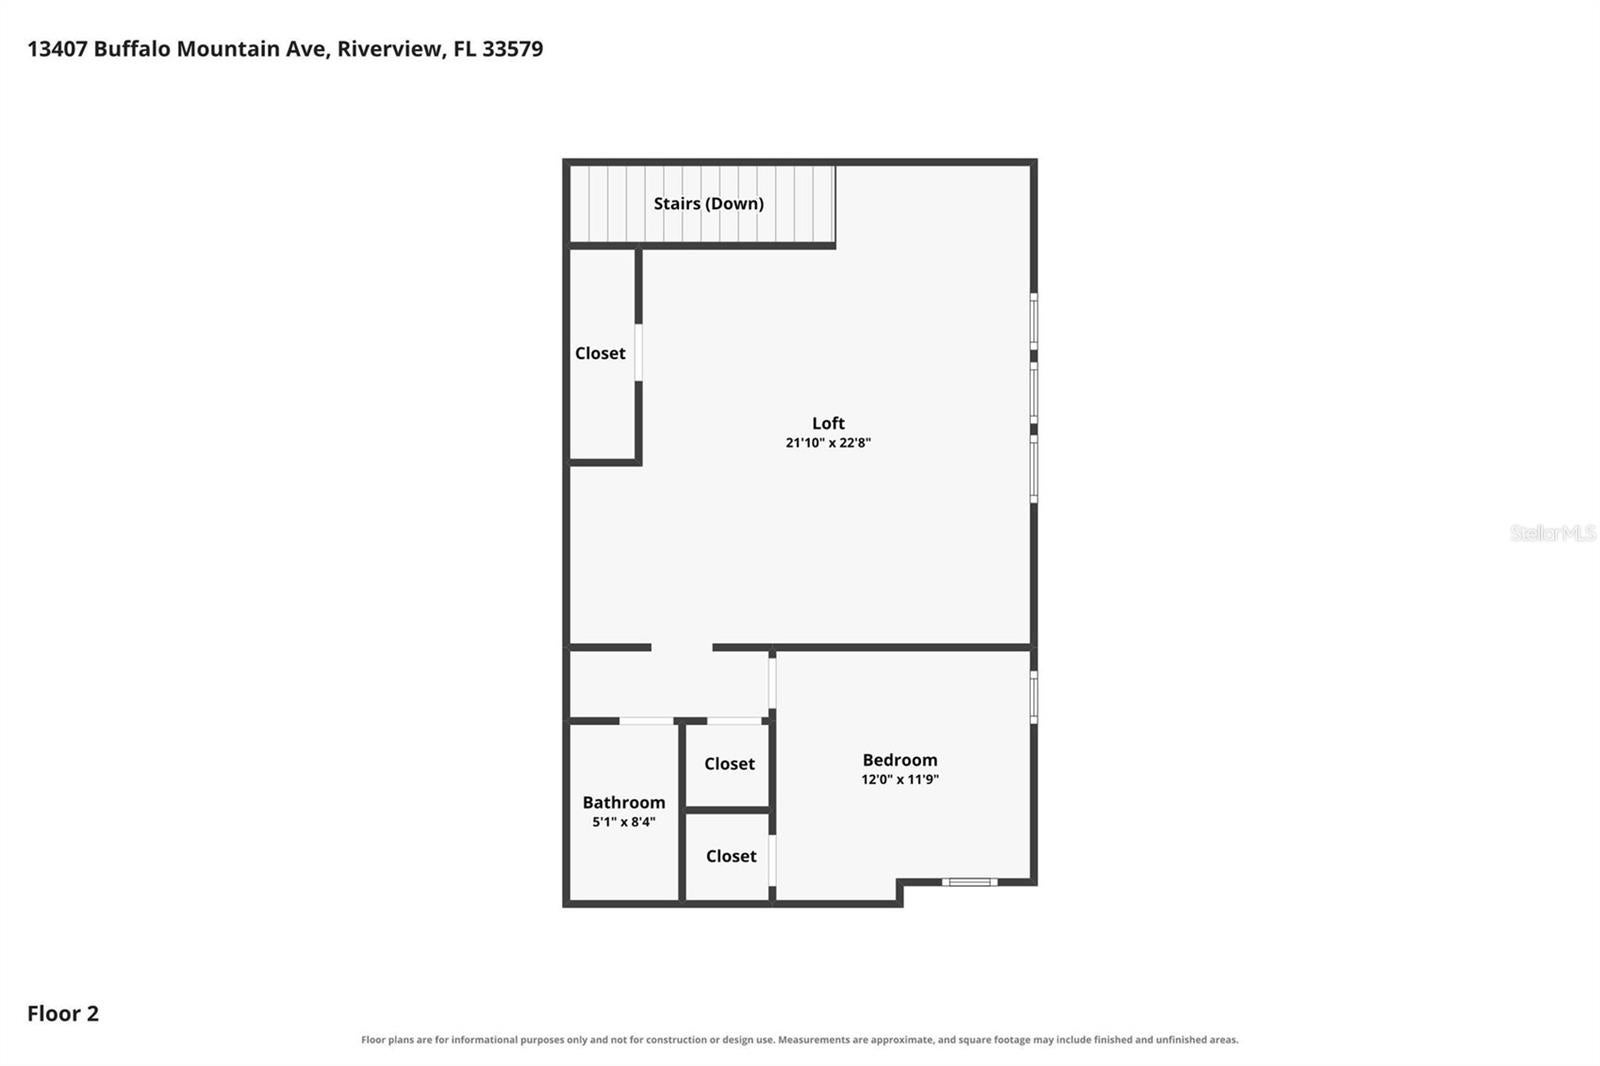
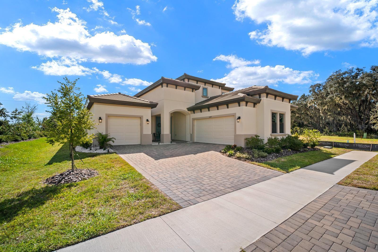
Luxury Triple Creek home by WestBay builders with $85K+ in custom upgrades with an assumable 5.375% interest rate! Experience luxury living in this stunning two-story residence built by one of Tampa Bay’s premier homebuilders, Homes by WestBay, known for quality craftsmanship, architectural elegance, and sophisticated design.This Siesta Key II offers 3,636 square feet of thoughtfully designed living space that goes far beyond standard builder-grade construction with $85,000+ in custom upgrades. At the heart of the home is a chef’s dream kitchen, featuring an expansive island, marble backsplash, premium cabinetry, and GE appliances (including a wine fridge!). The owner's suite is located on the first level and is a luxurious place to unwind after a long day! The bedroom is huge, closet space is ample, and the spa-inspired bathroom includes a relaxing waterfall shower. There are two additional bedrooms on the other side of the house with a full bathroom, a dedicated home office, a powder bath, large laundry room, and an open-concept living space finishing out the main level. Upstairs features a huge loft and additional bedroom with full bathroom. Additional highlights include soaring ceilings adorned with elegant crown molding, epoxy flooring in both garages, and a covered lanai perfect for entertaining. Conveniently located in Riverview’s desirable South Shore corridor, with easy access to I-75, US-301, Tampa, Brandon, shopping, and dining. Built with quality and designed to impress! Schedule your private showing today!
| Date | Event | Price | Source |
|---|---|---|---|
| listed (Active) | $825,000 | StellarMLS #TB8561147 | |
| price changed | $810,000 | StellarMLS #TB8561147 |
Hi there — ask anything about this property or the area and the team will get right back to you.
Local real estate advisory services provided by agent with GGMS Demo Agency
Listed by Keeley Toro with Frank Albert Realty · Cell: 813-546-2503
Listings courtesy of Stellar MLS as distributed by MLS GRID. Based on information submitted to the MLS GRID. All data is obtained from various sources and may not have been verified by broker or MLS GRID. Supplied Open House Information is subject to change without notice. All information should be independently reviewed and verified for accuracy. Properties may or may not be listed by the office/agent presenting the information. Listing information is provided for consumers? personal, non-commercial use, solely to identify prospective properties for potential purchase; all other use is strictly prohibited and may violate relevant federal and state law. Information deemed reliable but not guaranteed. Copyright © 2026 MLS GRID. All Rights Reserved.
You agree to GGMS Demo Agency Terms of Use and Privacy Policy. By choosing to contact a property, you also agree that GGMS Demo Agency and its associates may call, text, or email you regarding any inquiries or activities you submit through our website. This may involve the use of automated means and prerecorded or artificial voices.
Step 1 of 2
Create a free account to view all listings, save searches, and get alerts when new homes match.
Step 2 of 2
Tell us how to reach you about homes you like.
Enter your password to sign in as
Create a free account to view all listings, save searches, and get alerts when new homes match.
Already have an account? Sign in
Sign in to your account.
New here? Create an account