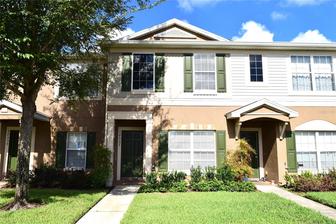
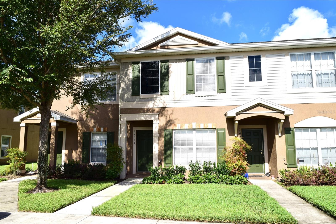
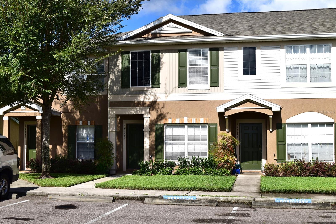
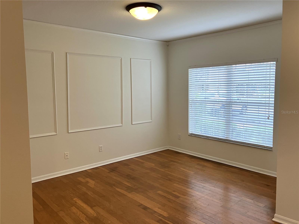
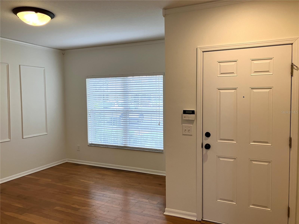
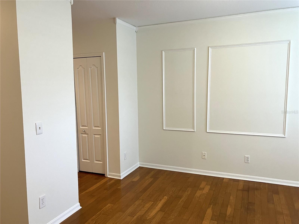
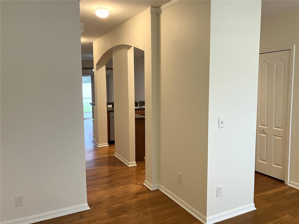
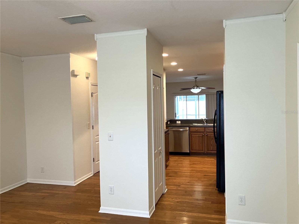
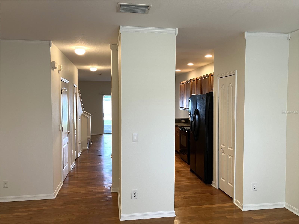
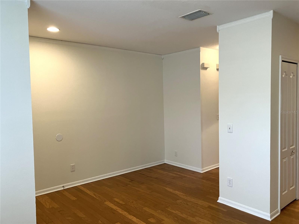
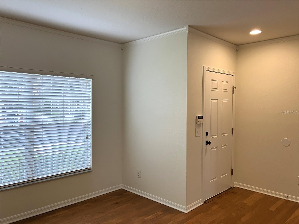
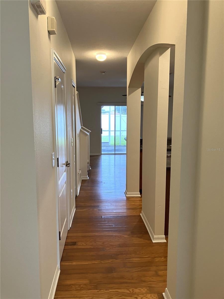
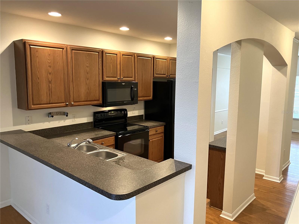
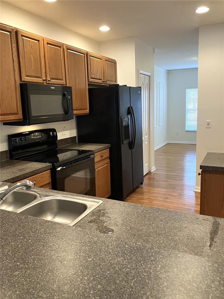
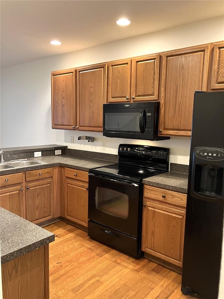
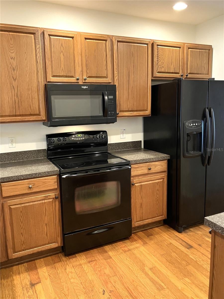
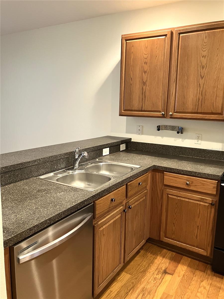
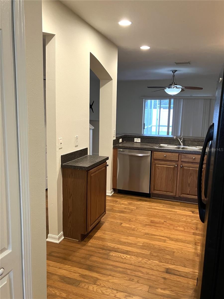
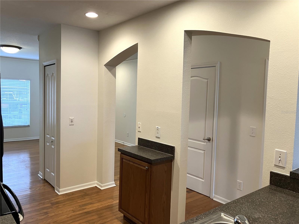
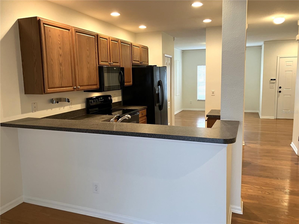
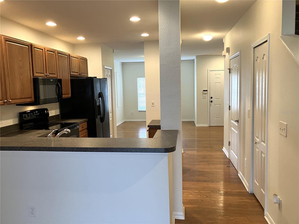
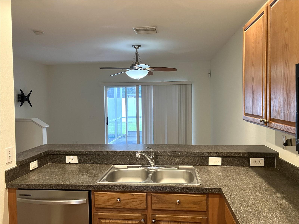
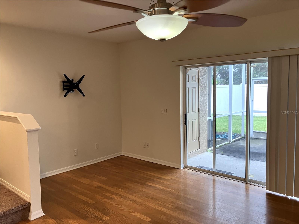
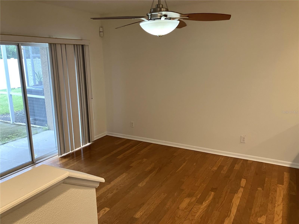
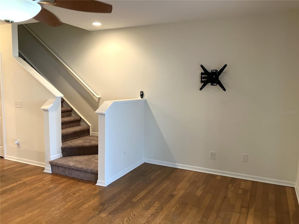
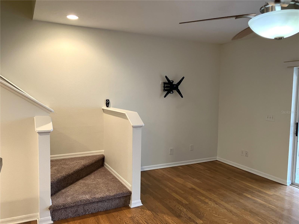
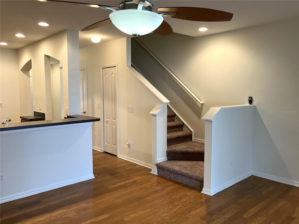
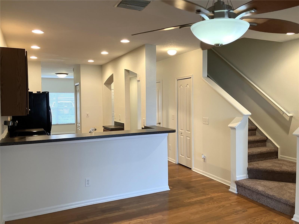
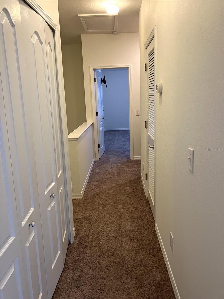
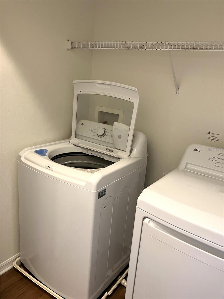
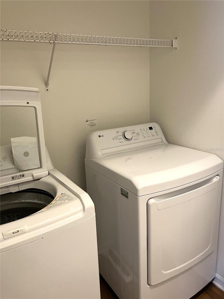
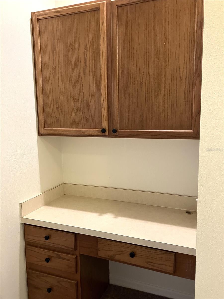
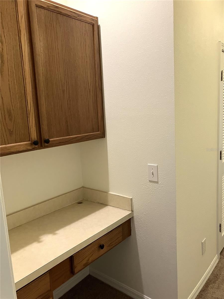
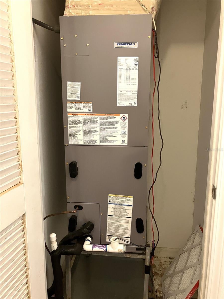
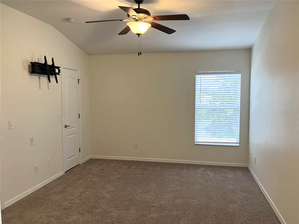
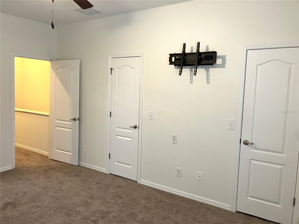
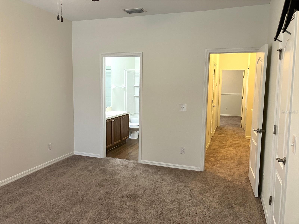
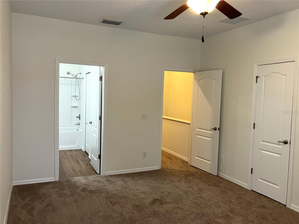
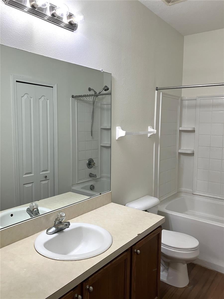
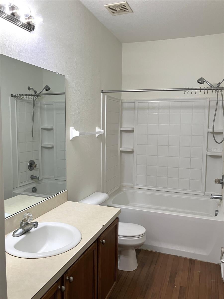
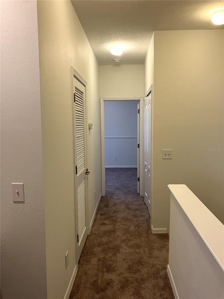
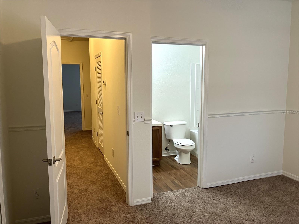
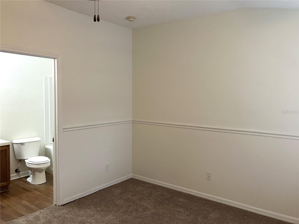
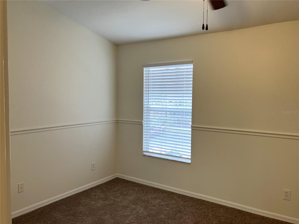
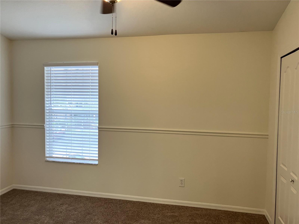
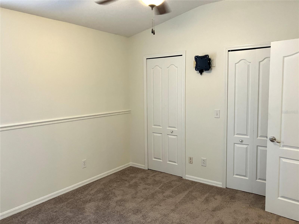
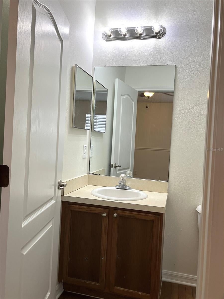
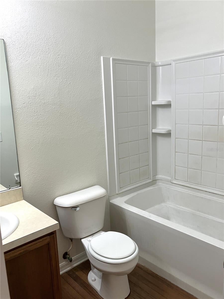
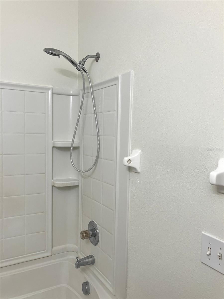
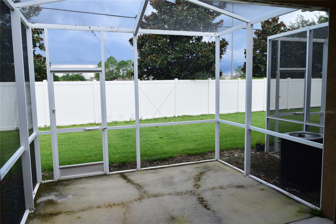
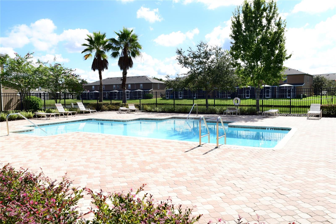
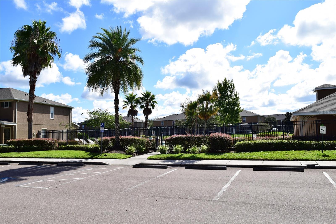
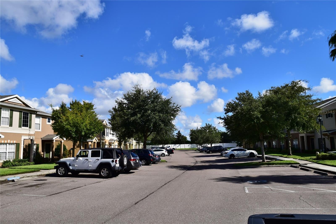
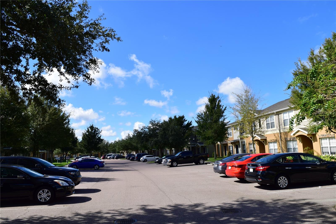
Looking for the convenience of a townhome with modern luxuries? Call today to learn more about this beautiful townhome featuring fresh paint, new A/C, new carpet and new dishwasher. From the curb you realize this townhome has great appeal and landscaping. Stepping inside you are greeted with comfortable colors and materials creating an inspiring atmosphere. The dining room offers plenty of space for entertaining and has a large window for natural lighting. The kitchen features a breakfast bar, two pantries for lots of storage, recessed lighting, lots of counter space and arched entryways. The living room is to the rear yet it is open to the kitchen allowing all to converse and enjoy the main living areas together. This kitchen and living room are the “heart” of the home. The living room features a large patio door for natural light, a stylish and modern ceiling fan and space to accommodate large furniture. Downstairs includes crown molding and a half bath perfect for your convenience. Upstairs hosts the owner’s suite and a second bedroom with a private bath too. The owner’s suite includes two closets, ceiling fan and an attached bathroom. The second bedroom includes a large closet, ceiling fan and an attached bathroom too. This floor plan offers a lot of comfort and privacy! The rear includes a screened lanai and a storage closet. The gated townhome neighborhood has a beautiful swimming pool and a playground for tots. The monthly association fee includes water, sewer and trash. Each owner receives a designated parking space and there is plenty of guest parking throughout the community. The neighborhood is convenient to two major hospitals, shopping, dining, entertainment, sports complexes, major roadways like I-75 and US-301, prime beaches and public boat ramps. Riverview is a major suburb of Tampa offering you all of the conveniences of a metro area. Call today to learn more about this opportunity and to schedule your private tour.
| Date | Event | Price | Source |
|---|---|---|---|
| listed (Active) | $214,900 | StellarMLS #TB8556219 |
Hi there — ask anything about this property or the area and the team will get right back to you.
Local real estate advisory services provided by agent with GGMS Demo Agency
Listed by Gene Faircloth with Exit Bayshore Realty · Cell: 813-839-6869
Listings courtesy of Stellar MLS as distributed by MLS GRID. Based on information submitted to the MLS GRID. All data is obtained from various sources and may not have been verified by broker or MLS GRID. Supplied Open House Information is subject to change without notice. All information should be independently reviewed and verified for accuracy. Properties may or may not be listed by the office/agent presenting the information. Listing information is provided for consumers? personal, non-commercial use, solely to identify prospective properties for potential purchase; all other use is strictly prohibited and may violate relevant federal and state law. Information deemed reliable but not guaranteed. Copyright © 2026 MLS GRID. All Rights Reserved.
You agree to GGMS Demo Agency Terms of Use and Privacy Policy. By choosing to contact a property, you also agree that GGMS Demo Agency and its associates may call, text, or email you regarding any inquiries or activities you submit through our website. This may involve the use of automated means and prerecorded or artificial voices.
Step 1 of 2
Create a free account to view all listings, save searches, and get alerts when new homes match.
Step 2 of 2
Tell us how to reach you about homes you like.
Enter your password to sign in as
Create a free account to view all listings, save searches, and get alerts when new homes match.
Already have an account? Sign in
Sign in to your account.
New here? Create an account