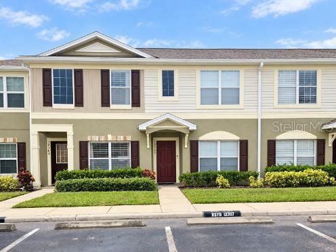
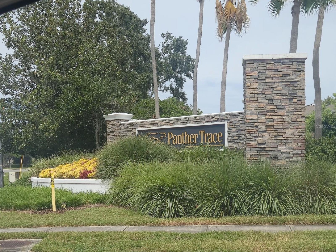
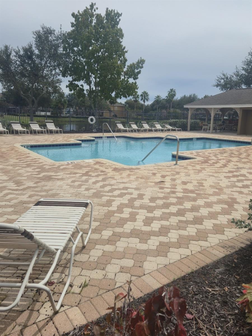
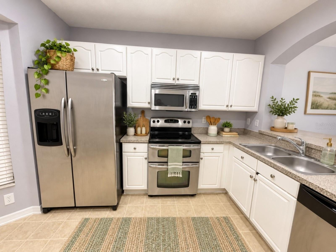
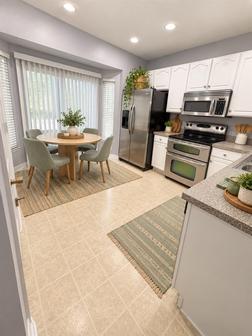
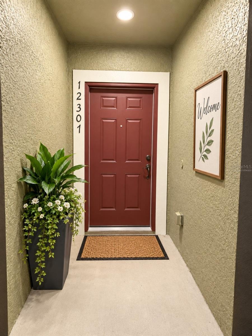
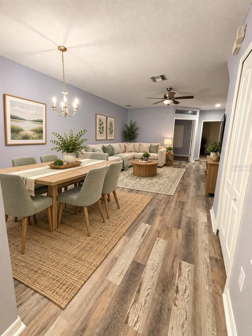
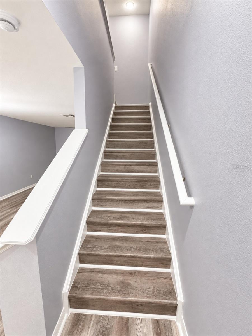
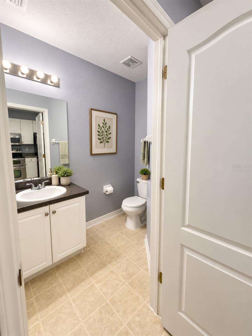
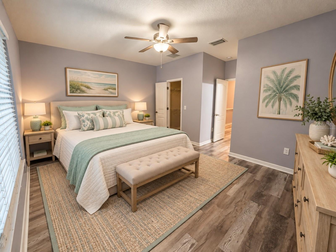
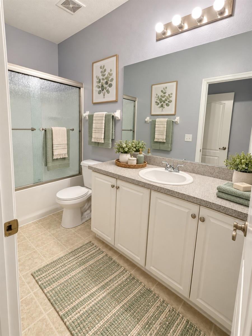
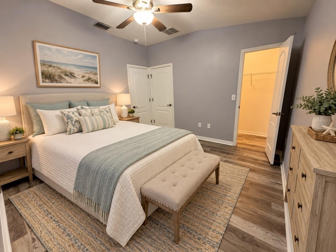
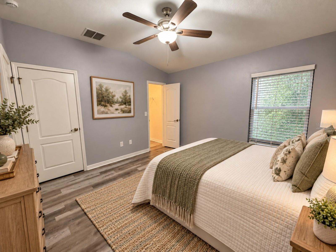
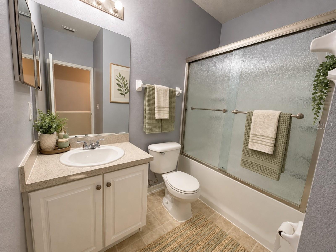
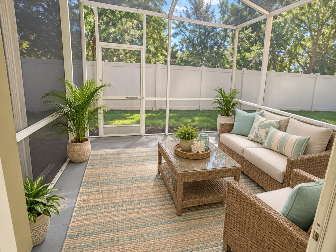
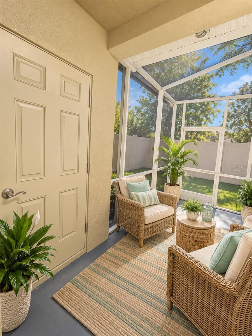
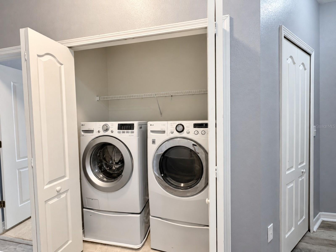
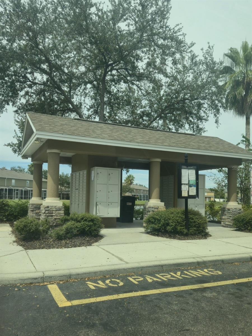
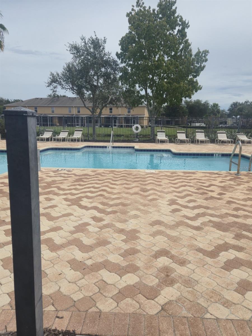
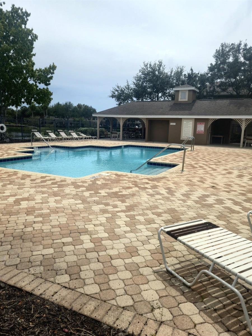
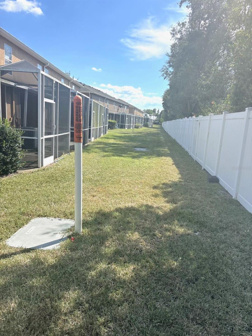
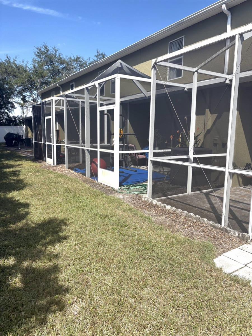
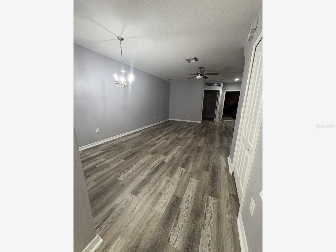
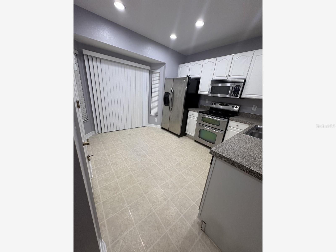
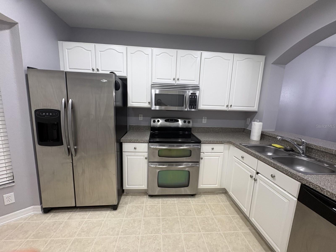
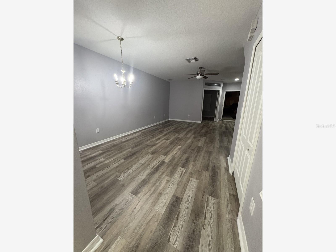
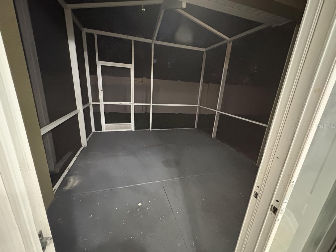
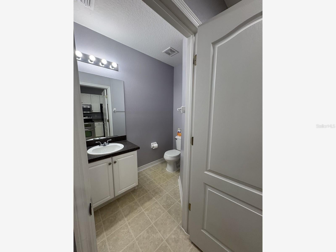
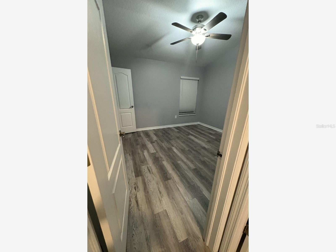
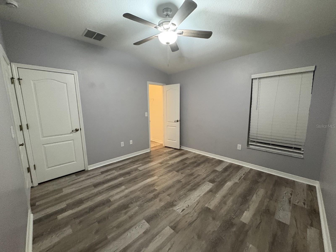
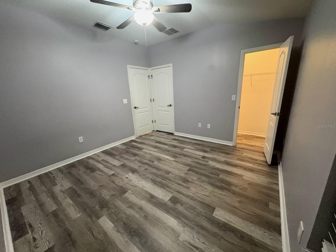
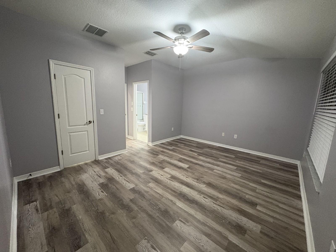
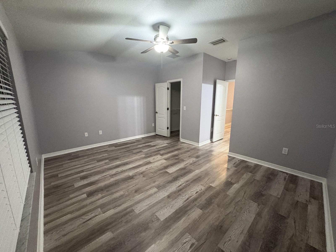
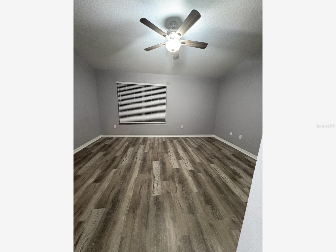
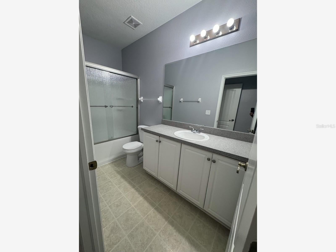
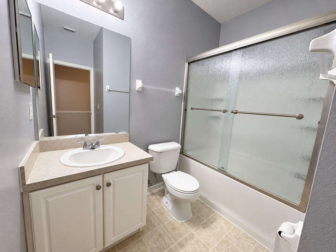
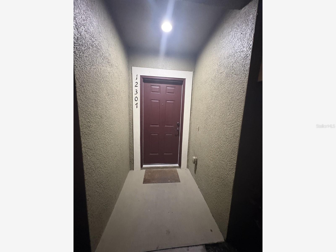
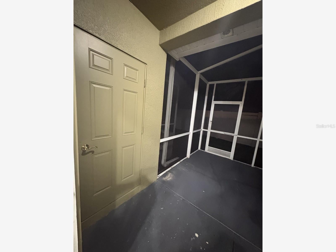
Virtually Staged. "Panther Trace" Welcome to this 3-bedroom, 2.5-bath home conveniently located in Riverview, approximately 3 miles from I-75. Step inside to a spacious living and dining room combination that offers plenty of flexibility for everyday living and entertaining. While the kitchen features stainless steel appliances, additional storage, and easy access to the half bath and staircase. Sliding glass doors lead to the fully enclosed lanai—an ideal spot to relax and enjoy Florida living—with the added convenience of a private exterior storage room. Enjoy the morning sun asa it filteres into the primary bedroom, and while in the kitchen, and lanai have beautiful western exposure for evening sunsets. Located in the desirable Panther Trace area, you'll enjoy convenient access to shopping, dining, medical facilities, and everyday necessities. Nearby options include Publix, Sprouts Farmers Market, restaurants, hospitals, urgent care, dental offices, and more. With easy access to I-75 and the continued growth of the Riverview area, this location offers both convenience and accessibility.**INVESTOR OPPORTUNITY IN PANTHER TRACE!** **Tenant occupied. Buyer to assume existing lease and honor all applicable lease terms.** With a tenant already in place, this property offers an excellent opportunity for buyers looking to add an income-producing home to their portfolio. Buyer to assume and honor the existing lease, subject to applicable terms and requirements.
| Date | Event | Price | Source |
|---|---|---|---|
| listed (Active) | $249,900 | StellarMLS #TB8553378 |
Hi there — ask anything about this property or the area and the team will get right back to you.
Local real estate advisory services provided by agent with GGMS Demo Agency
Listed by Danna Frost with Re/max Bayside Realty Llc · Cell: 813-938-1781
Listings courtesy of Stellar MLS as distributed by MLS GRID. Based on information submitted to the MLS GRID. All data is obtained from various sources and may not have been verified by broker or MLS GRID. Supplied Open House Information is subject to change without notice. All information should be independently reviewed and verified for accuracy. Properties may or may not be listed by the office/agent presenting the information. Listing information is provided for consumers? personal, non-commercial use, solely to identify prospective properties for potential purchase; all other use is strictly prohibited and may violate relevant federal and state law. Information deemed reliable but not guaranteed. Copyright © 2026 MLS GRID. All Rights Reserved.
You agree to GGMS Demo Agency Terms of Use and Privacy Policy. By choosing to contact a property, you also agree that GGMS Demo Agency and its associates may call, text, or email you regarding any inquiries or activities you submit through our website. This may involve the use of automated means and prerecorded or artificial voices.
Step 1 of 2
Create a free account to view all listings, save searches, and get alerts when new homes match.
Step 2 of 2
Tell us how to reach you about homes you like.
Enter your password to sign in as
Create a free account to view all listings, save searches, and get alerts when new homes match.
Already have an account? Sign in
Sign in to your account.
New here? Create an account