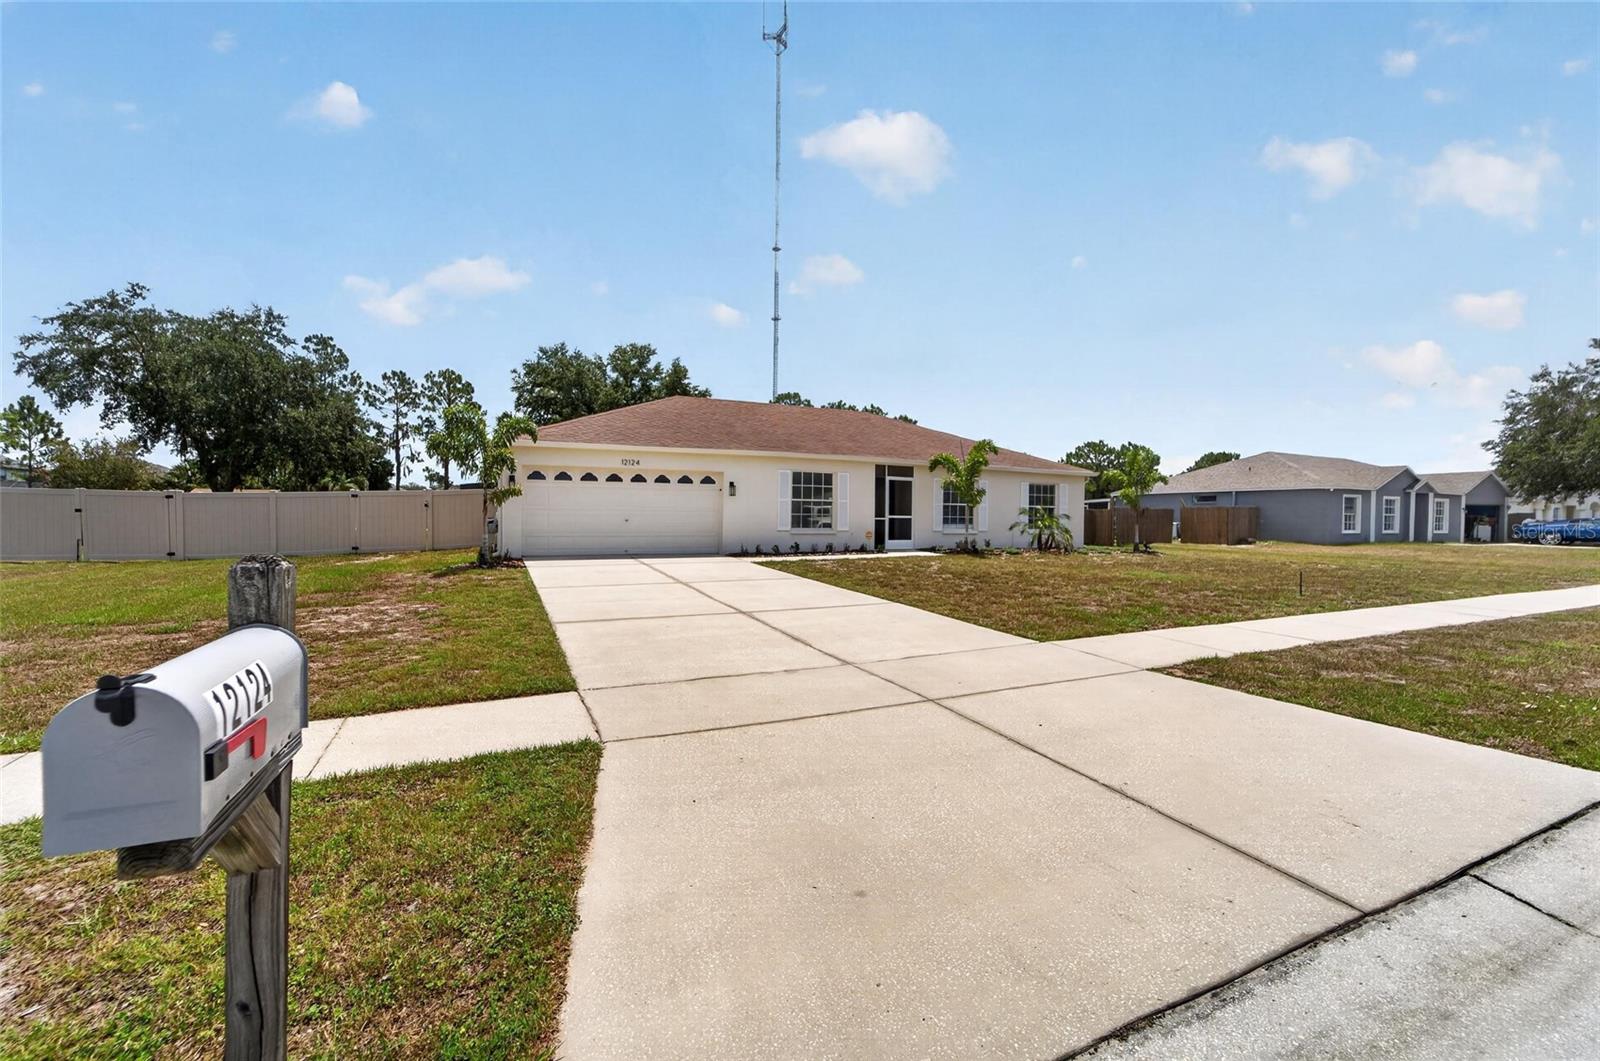
RARE 0.58-ACRE LOT | NO CDD | LOW HOA | NO FLOOD INSURANCE | RV & BOAT PARKING
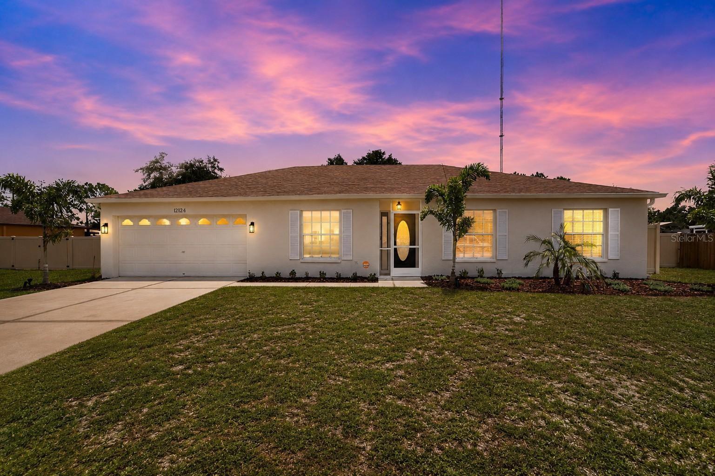
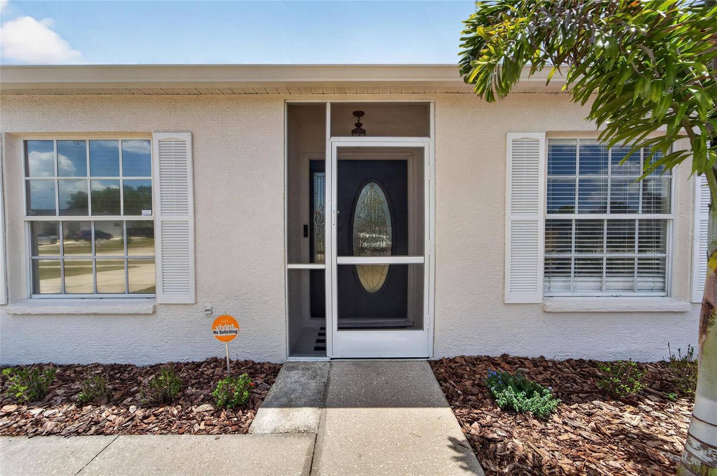
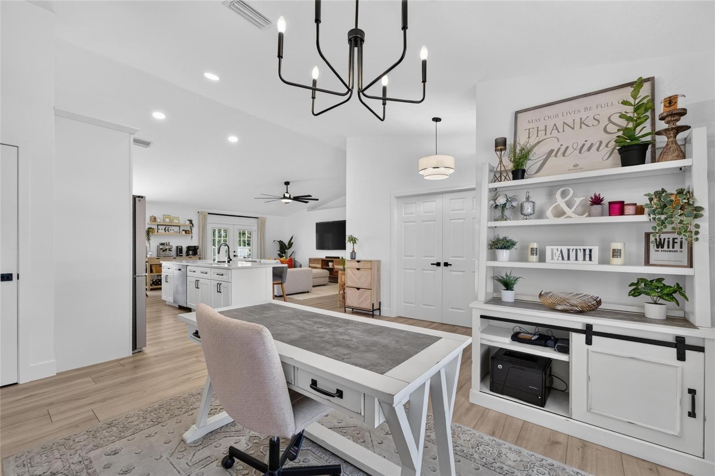
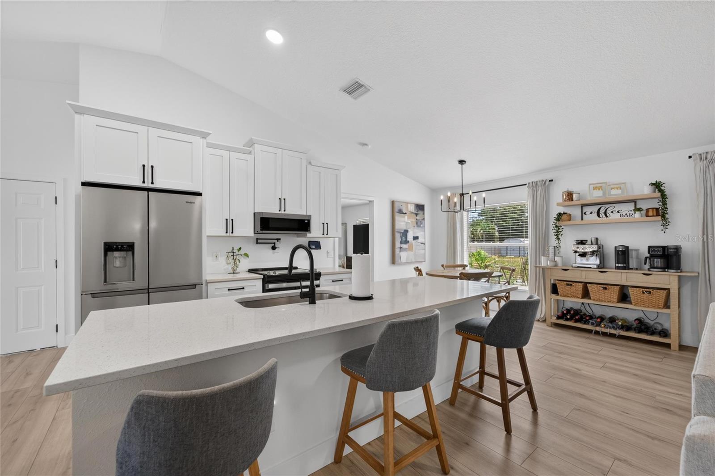
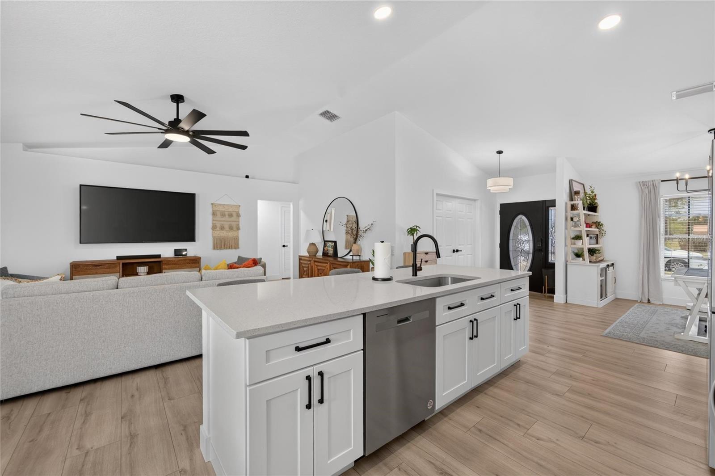
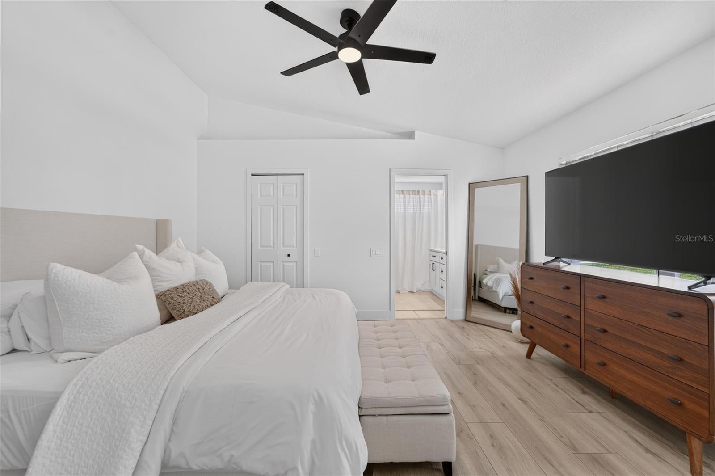
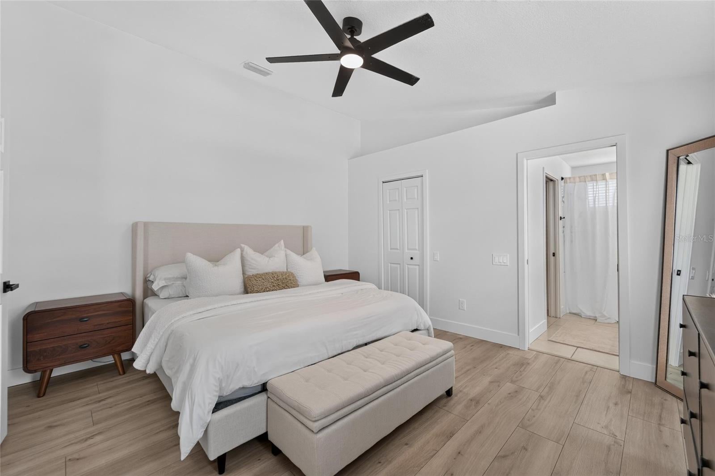
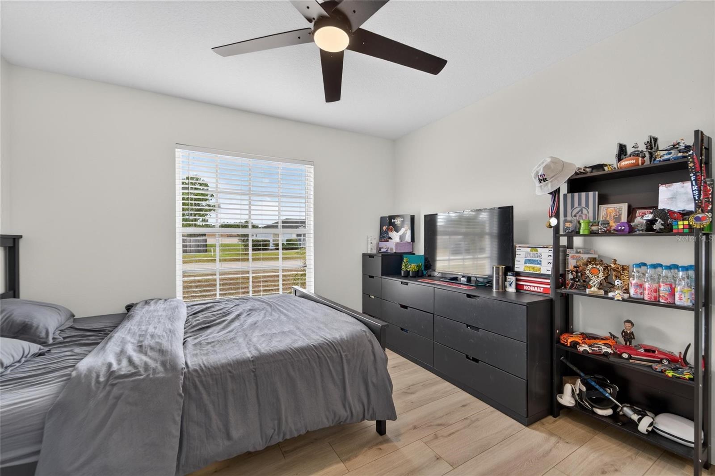
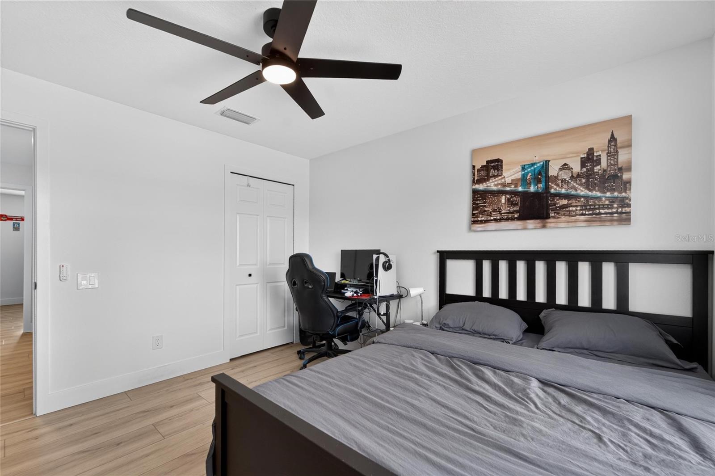
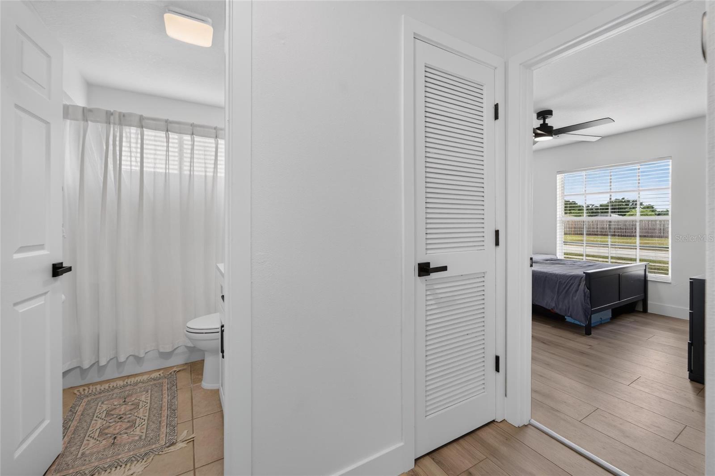
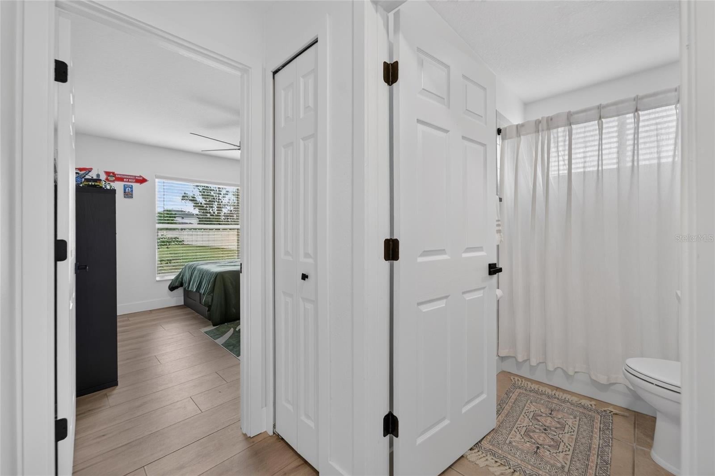
Welcome to this beautifully updated 3-bedroom, 2-bath home with a 2-car garage, perfectly situated on a rare 0.58-acre lot in the heart of Riverview. Enjoy lower ownership costs with NO CDD fees, a low HOA, and no flood insurance required.
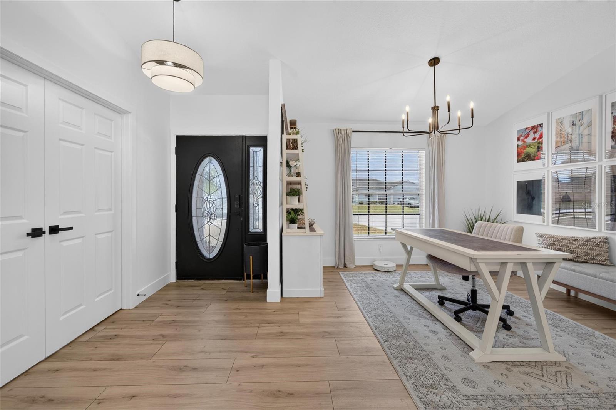
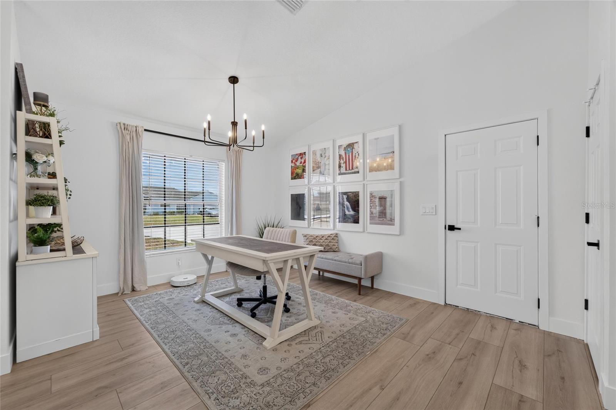
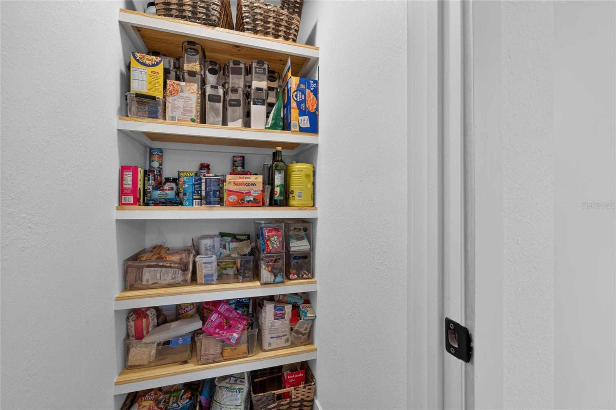
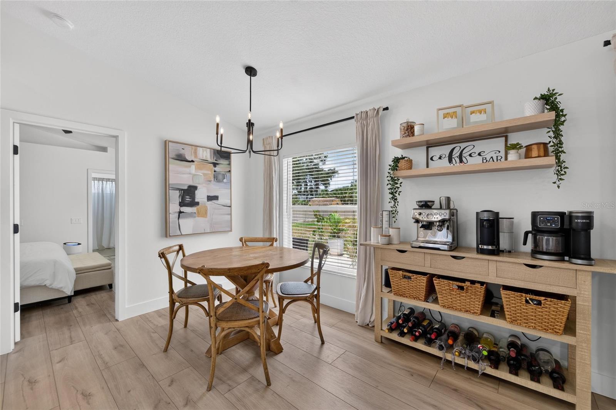
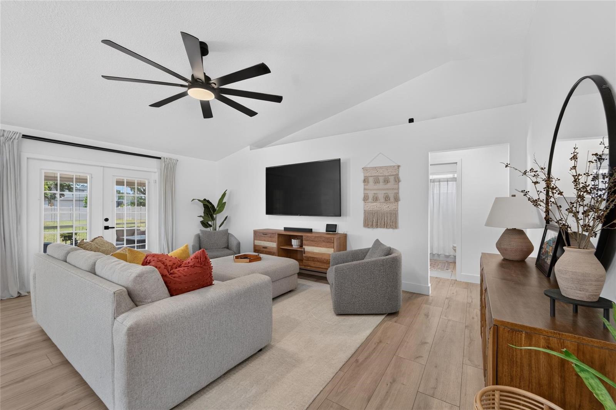
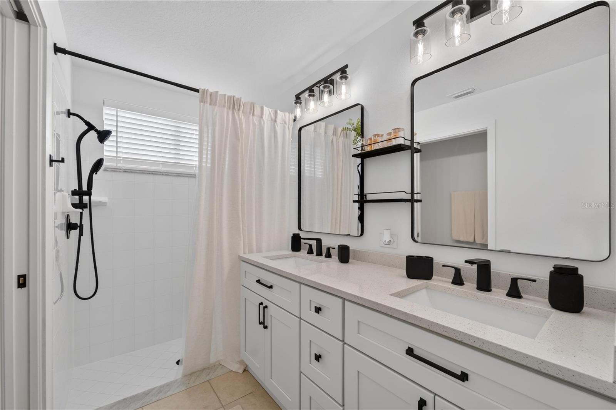
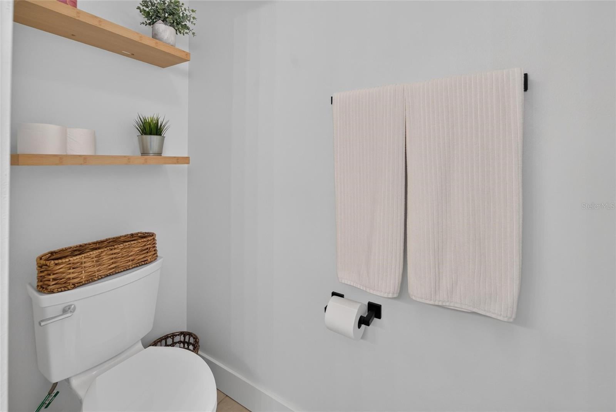
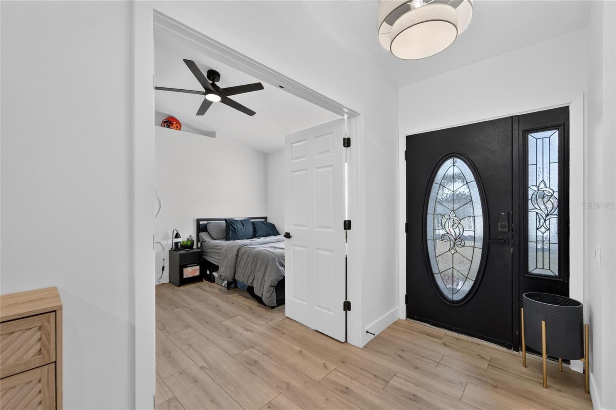
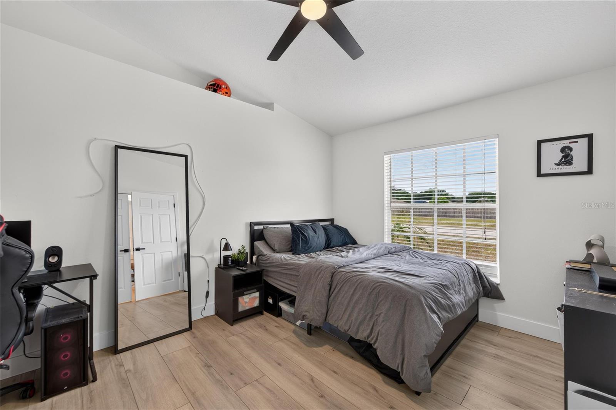
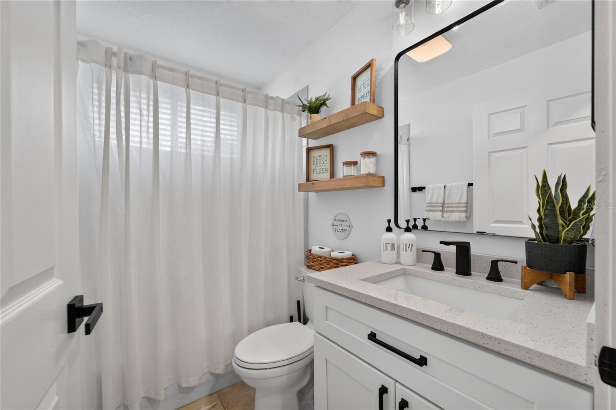
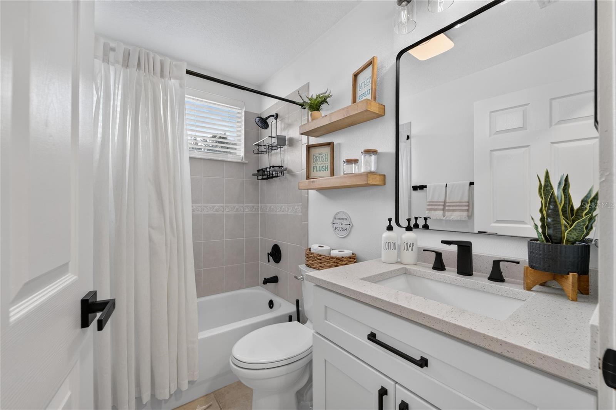
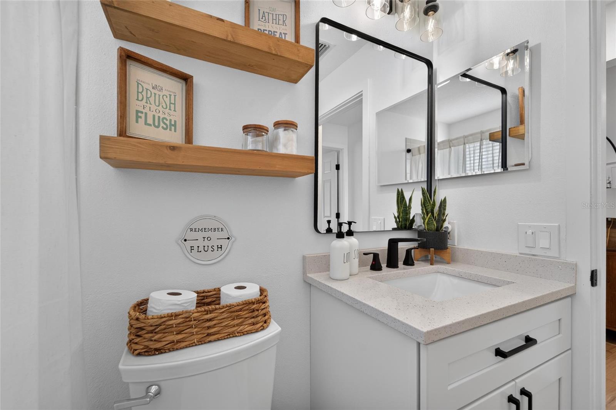
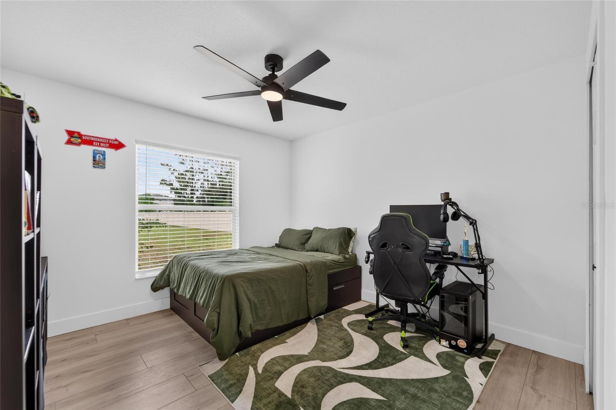
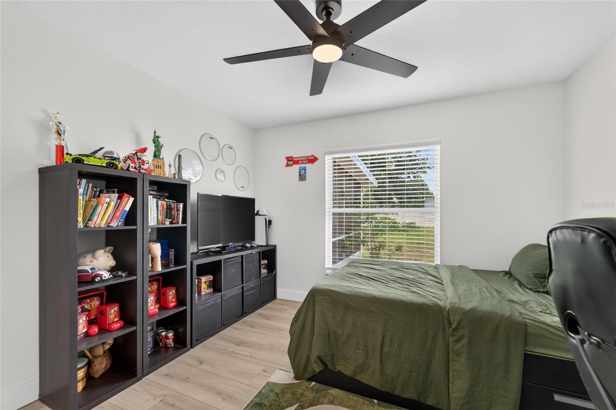
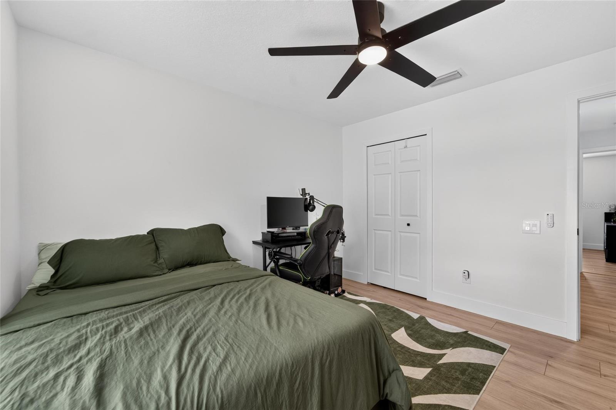
Inside, you'll find an open-concept floor plan featuring new laminate flooring, all-new cabinetry, quartz countertops in the kitchen and bathrooms, modern LED lighting, faux wood blinds, and included kitchen appliances, plus a washer and dryer—making this home truly move-in ready.
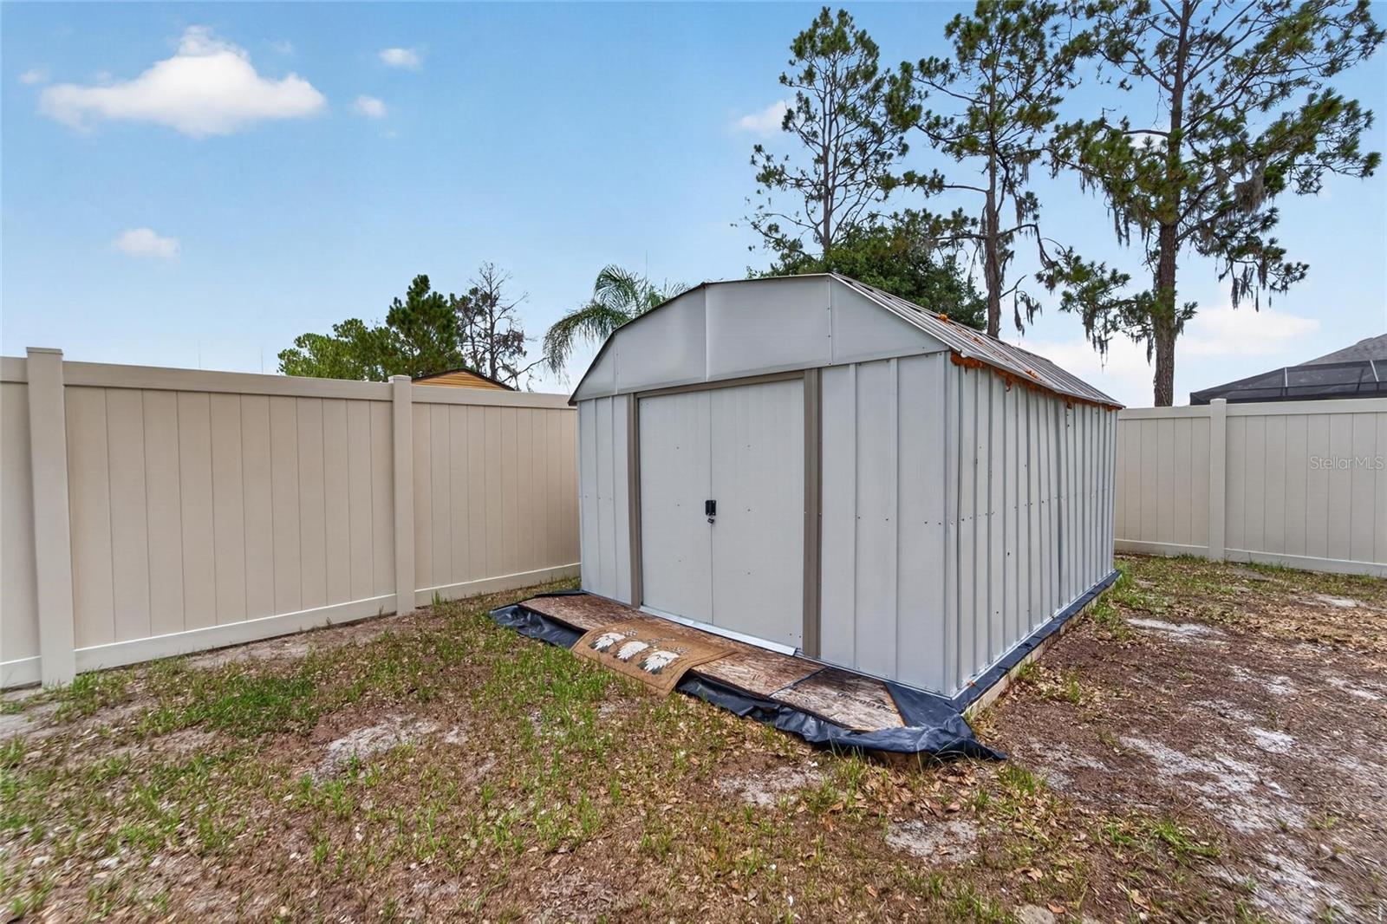
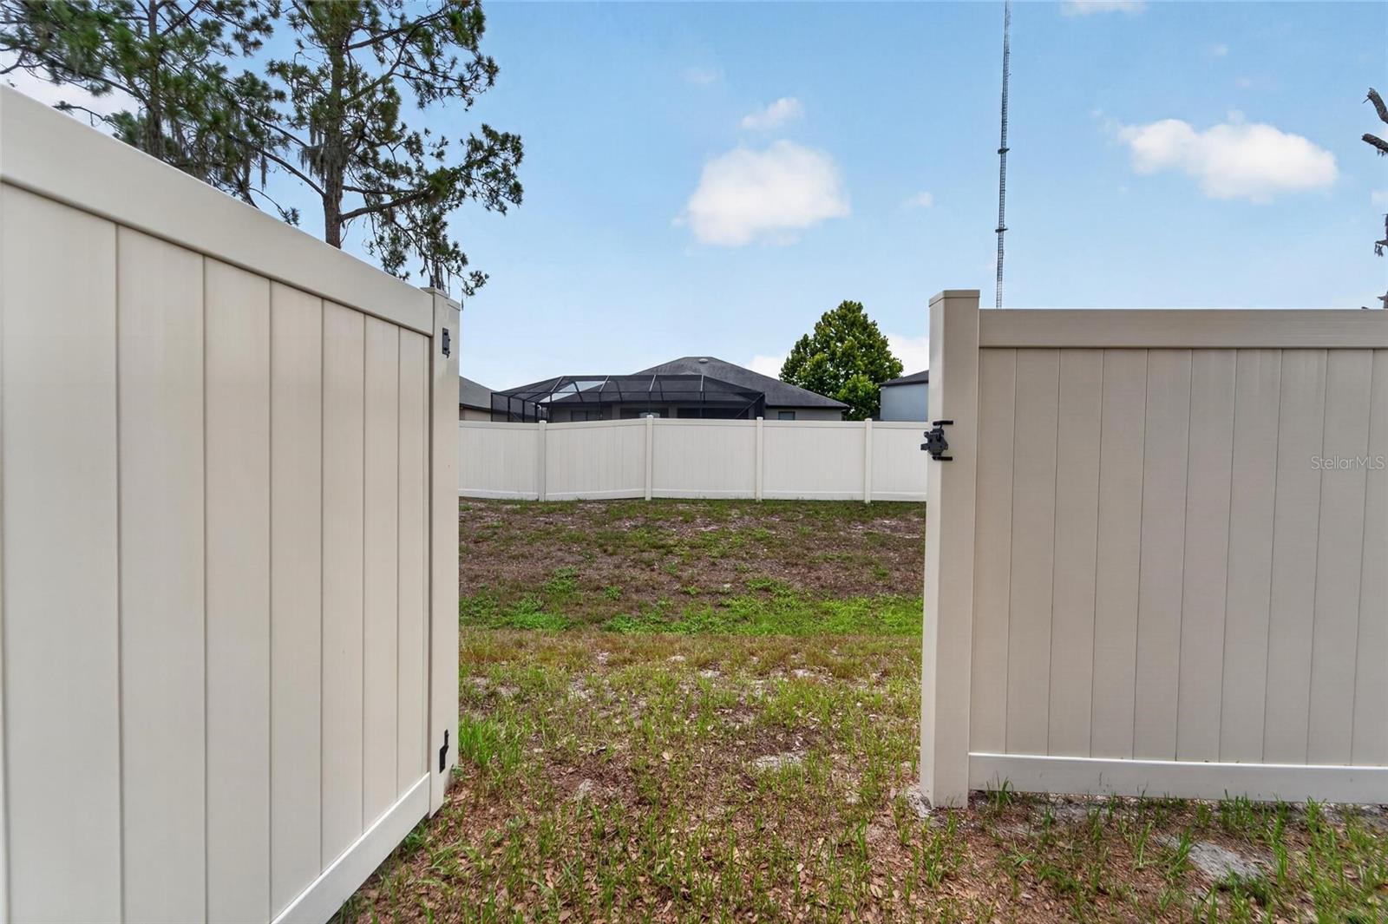
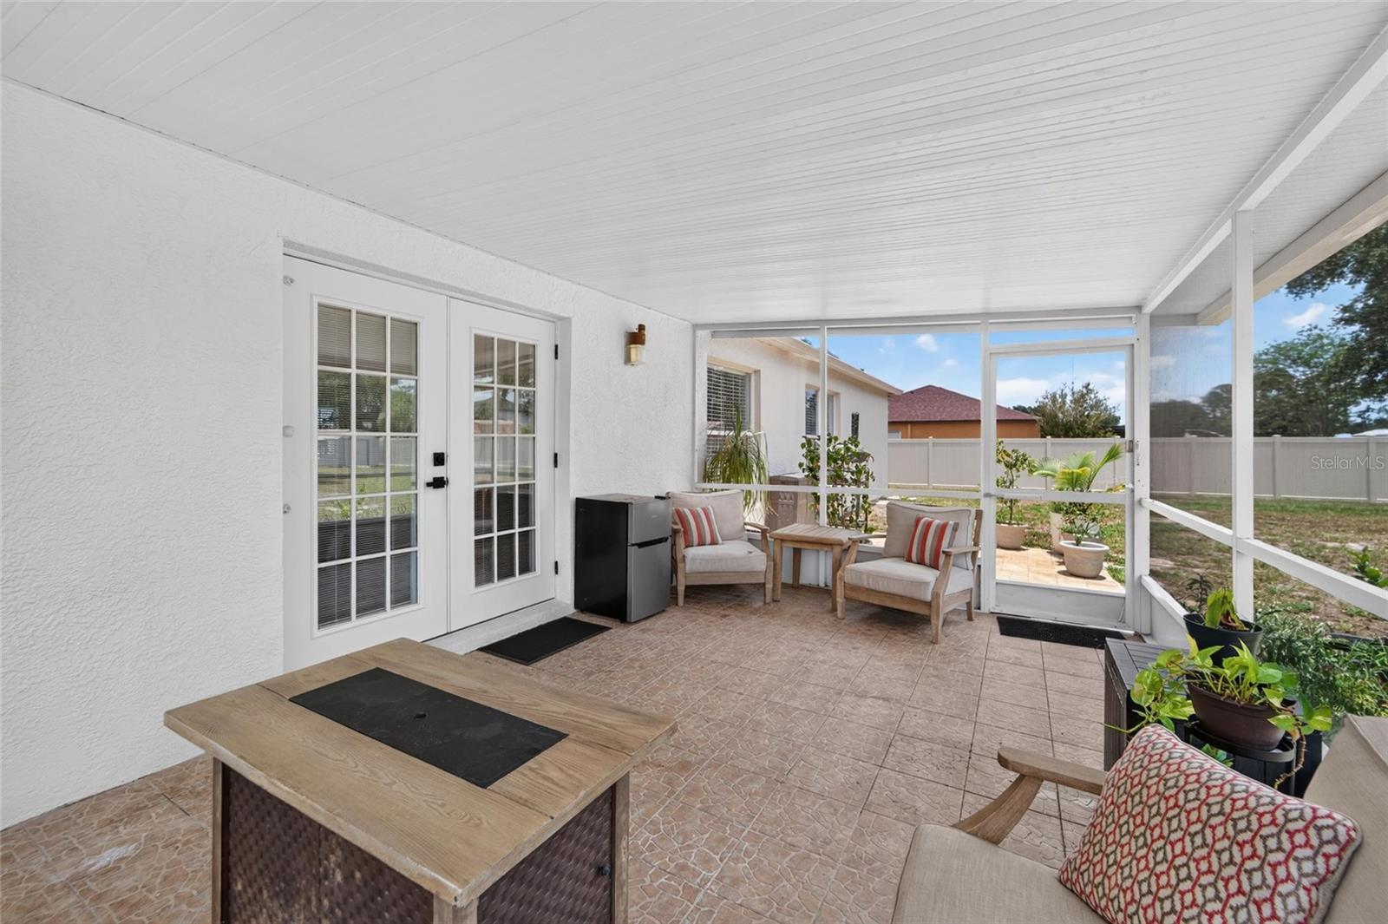
Step outside to your private backyard retreat featuring a covered lanai, a 12' x 12' brick paver patio, and a fully fenced yard with a 6-foot PVC privacy fence. The oversized lot offers endless possibilities with plenty of room for a pool, workshop, outdoor entertaining, or parking your RV, boat, trailer, and extra vehicles.
Conveniently located just minutes from shopping, dining, medical facilities, parks, schools, and major highways, this home offers the perfect combination of space, privacy, and convenience.
Homes with this much land, modern updates, and no CDD are hard to find—schedule your private showing today!
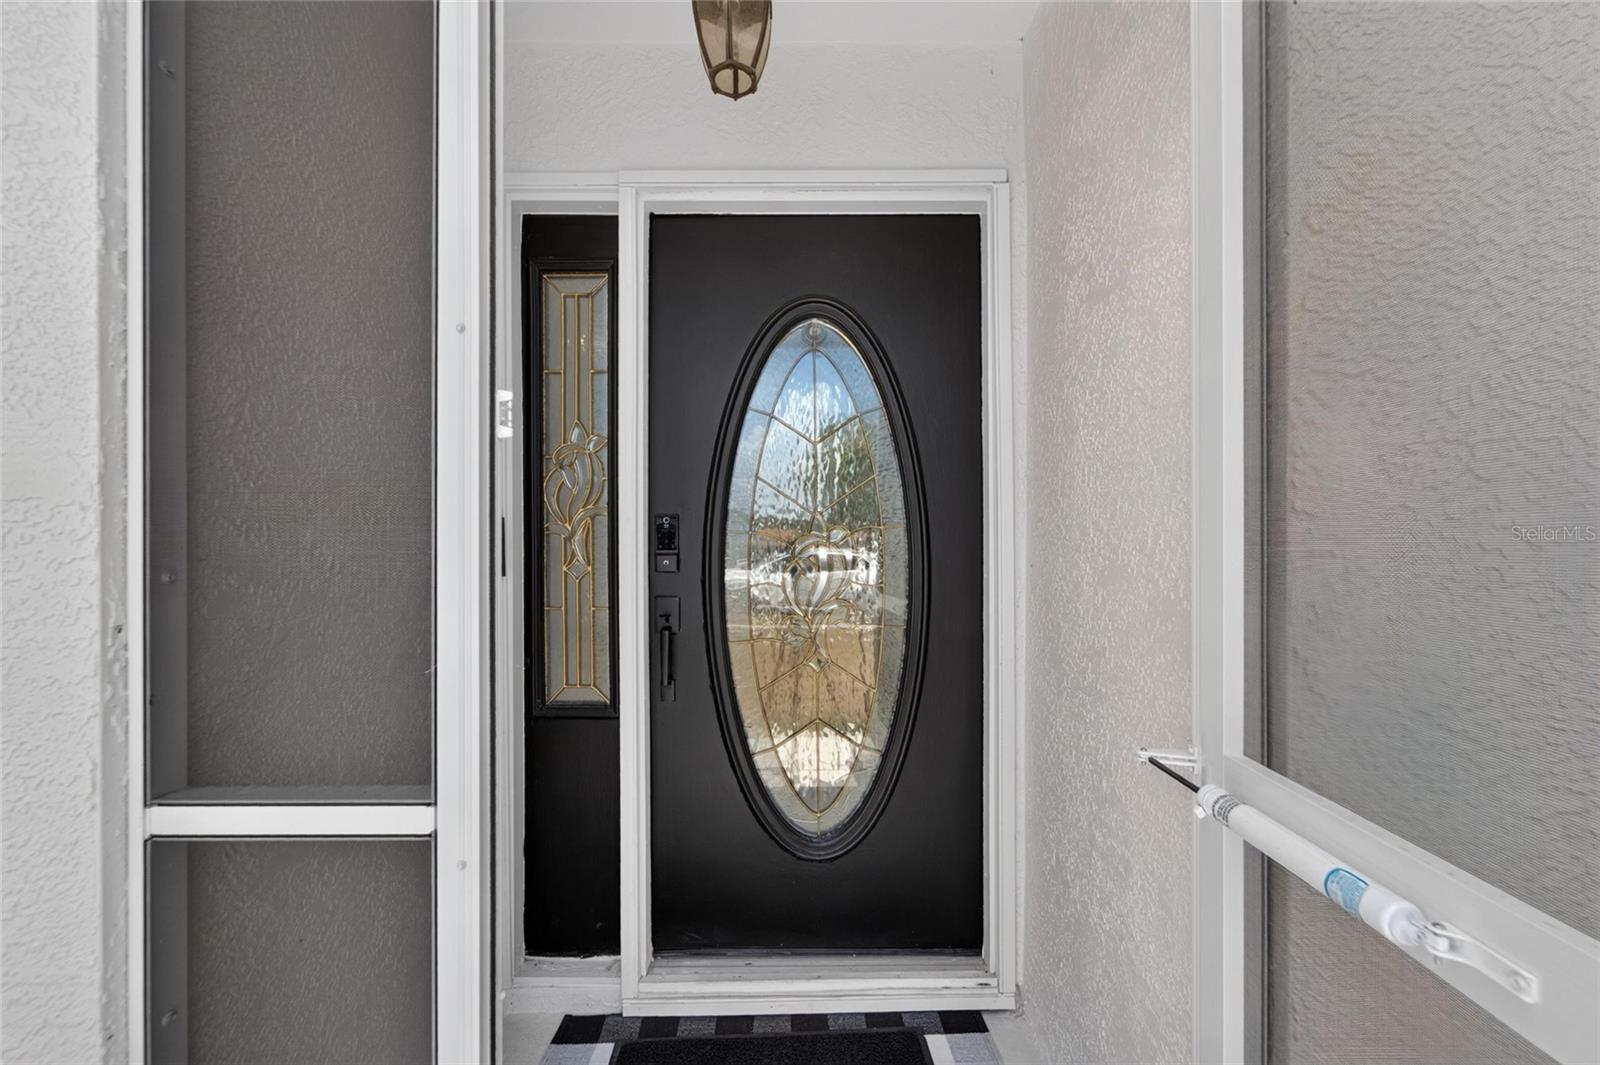
Listing Agent is the Owner. Ring doorbell camera and front door smart lock do not convey with the sale.
| Date | Event | Price | Source |
|---|---|---|---|
| listed (Active) | $475,000 | StellarMLS #TB8503996 | |
| price changed | $455,000 | StellarMLS #TB8503996 | |
| price changed | $453,000 | StellarMLS #TB8503996 | |
| price changed | $450,000 | StellarMLS #TB8503996 |
Hi there — ask anything about this property or the area and the team will get right back to you.
Local real estate advisory services provided by agent with GGMS Demo Agency
Listed by Jose Rodriguez with Signature Realty Associates · Cell: 813-689-3115
Listings courtesy of Stellar MLS as distributed by MLS GRID. Based on information submitted to the MLS GRID. All data is obtained from various sources and may not have been verified by broker or MLS GRID. Supplied Open House Information is subject to change without notice. All information should be independently reviewed and verified for accuracy. Properties may or may not be listed by the office/agent presenting the information. Listing information is provided for consumers? personal, non-commercial use, solely to identify prospective properties for potential purchase; all other use is strictly prohibited and may violate relevant federal and state law. Information deemed reliable but not guaranteed. Copyright © 2026 MLS GRID. All Rights Reserved.
You agree to GGMS Demo Agency Terms of Use and Privacy Policy. By choosing to contact a property, you also agree that GGMS Demo Agency and its associates may call, text, or email you regarding any inquiries or activities you submit through our website. This may involve the use of automated means and prerecorded or artificial voices.
Step 1 of 2
Create a free account to view all listings, save searches, and get alerts when new homes match.
Step 2 of 2
Tell us how to reach you about homes you like.
Enter your password to sign in as
Create a free account to view all listings, save searches, and get alerts when new homes match.
Already have an account? Sign in
Sign in to your account.
New here? Create an account