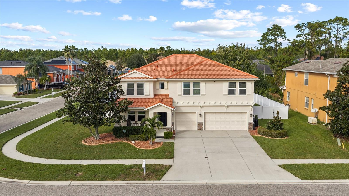
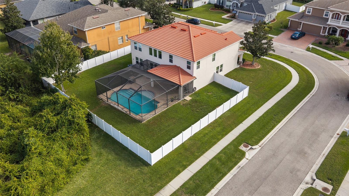
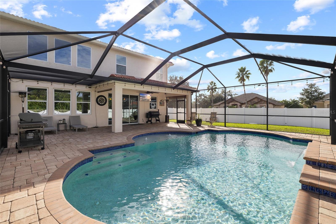
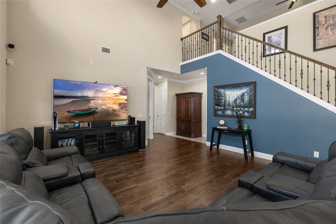
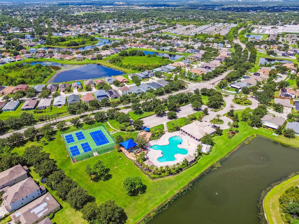
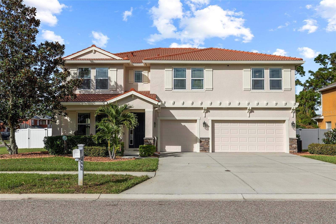
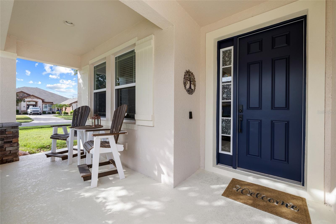
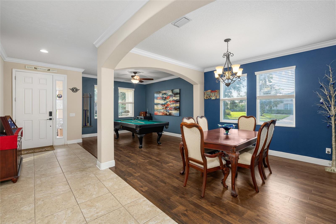
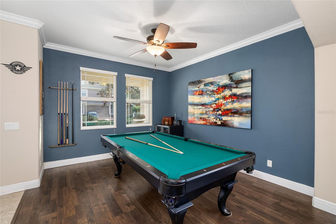
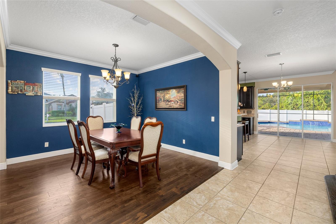
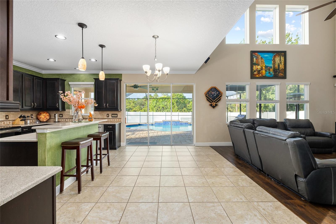
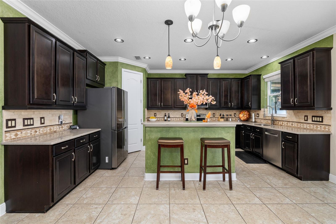
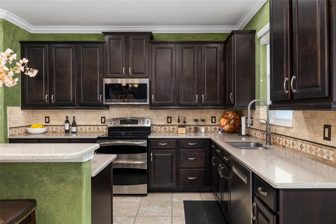
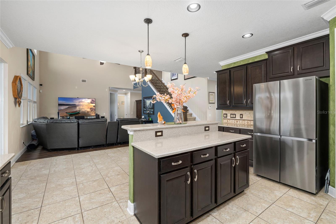
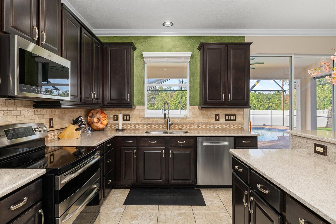
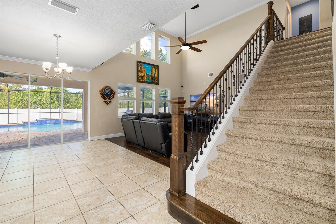
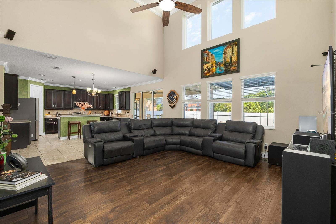
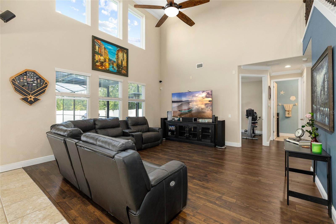
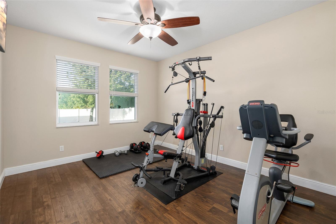
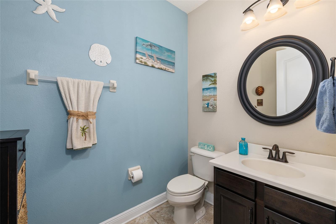
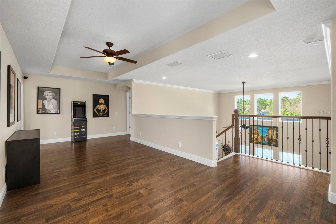
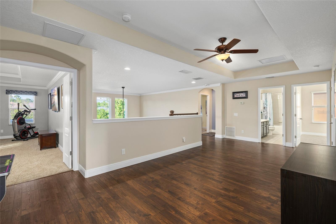
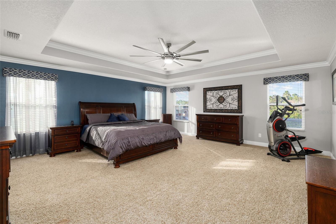
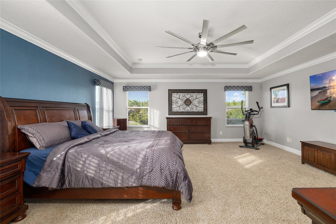
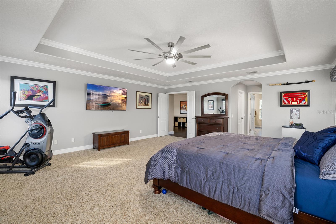
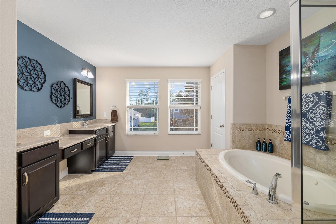
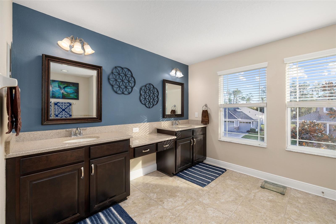
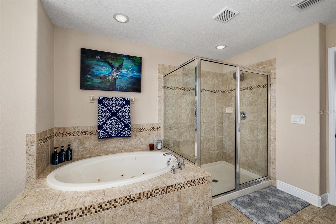
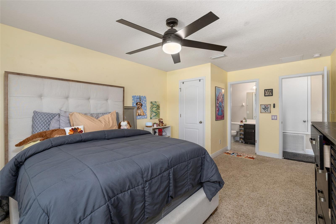
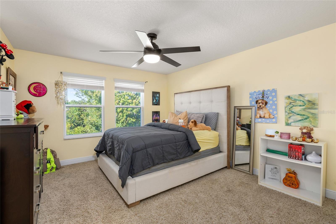
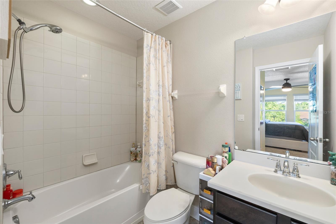
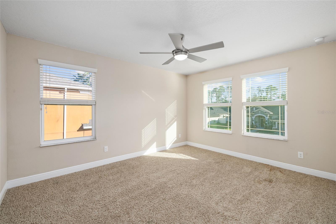
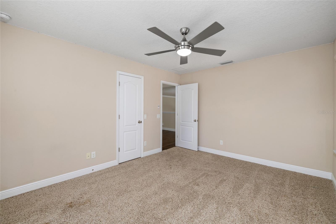
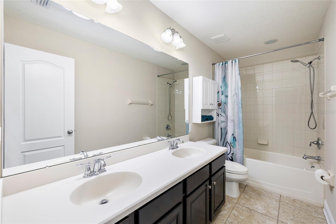
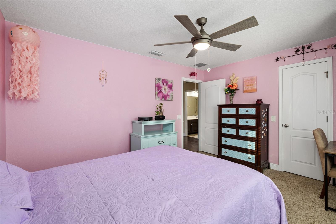
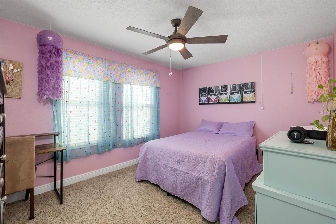
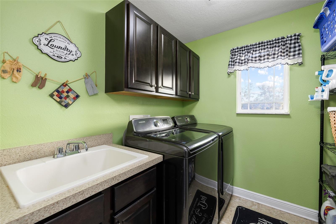
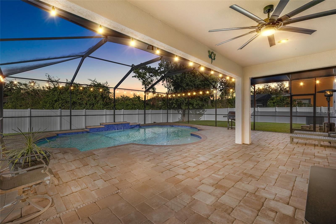
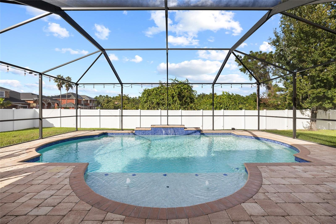
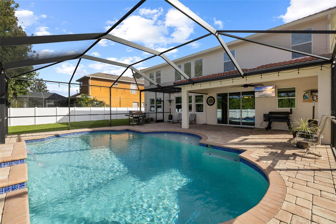
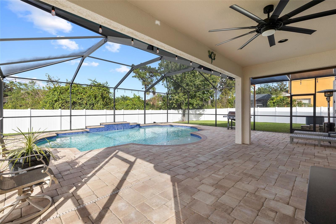
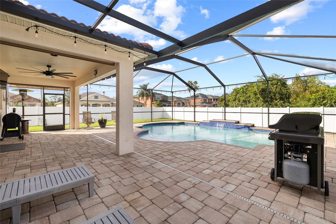
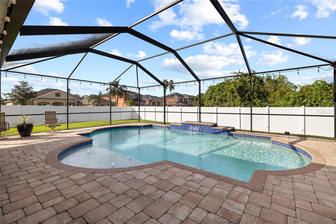
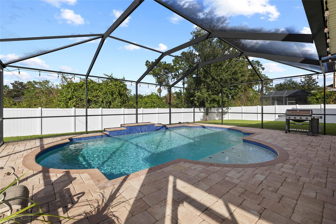
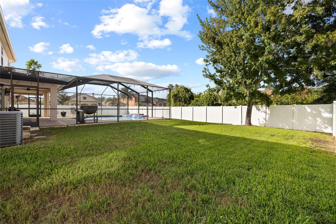
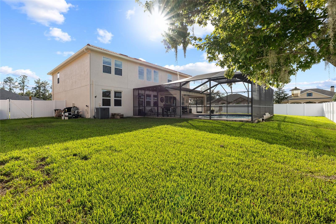
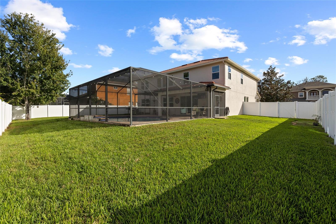
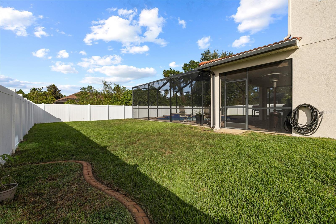
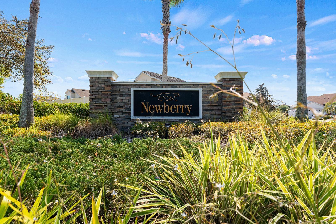
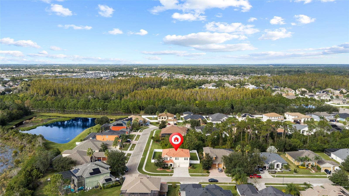
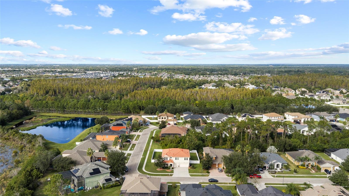
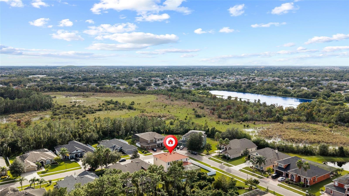
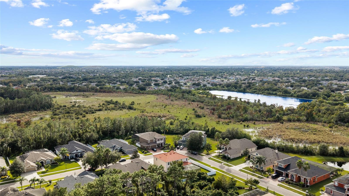
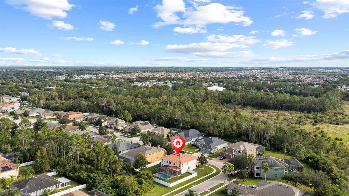
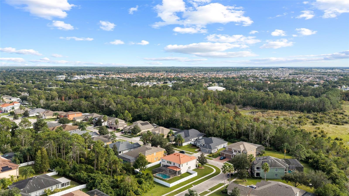
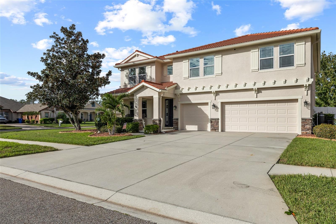
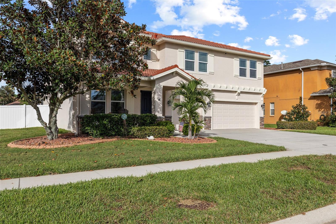
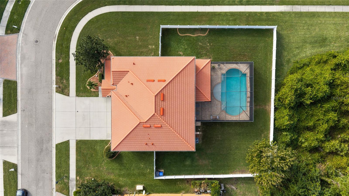
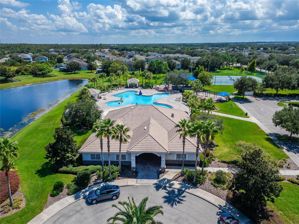
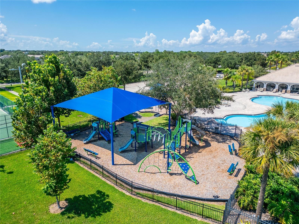
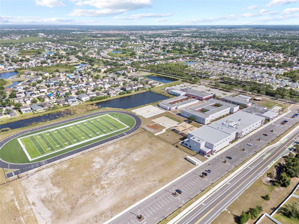
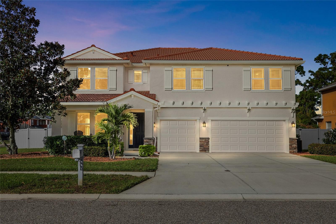
Discover this beautifully maintained, move-in-ready 4-bedroom, 3.5-bath home with a 3-car garage, situated on an expansive 0.43-ACRE corner conservation parcel in the desirable Panther Trace II community of Riverview, Florida. Built in 2013 by K. Hovnanian Homes, this spacious two-story residence combines an exceptional outdoor lifestyle, versatile living spaces, and thoughtful upgrades. Enjoy year-round Florida living with a newer HEATED SALTWATER POOL built in 2021, featuring a waterfall, sun shelf, LED lighting, automatic pool cleaner, and close to 13,000 gallons of enjoyment! The expansive paver deck and SCREENED ENCLOSURE, built in 2022, create an inviting setting for entertaining and relaxing. Beyond the pool, the vinyl PRIVACY-FENCED backyard offers generous green space for gardening, recreation, pets, or future enhancements. Two access gates add convenience, while the conservation setting enhances the natural surroundings. SOARING ceilings welcome you into a thoughtfully designed floor plan with MULTIPLE gathering spaces, a dedicated home office, and a flexible first-floor bonus room ideal for entertaining or recreation. Ceramic tile and waterproof laminate flooring extend throughout the first floor and spacious upstairs loft, offering durability and easy maintenance. Carpeting is limited to the staircase and upstairs bedrooms. An elegant staircase with a stained wood handrail, decorative wrought-iron balusters, and substantial wood newel posts adds architectural character. The PRIMARY SUITE is an impressive retreat to an exceptionally spacious primary bedroom approaching 400 square feet, featuring a tray ceiling, crown molding, and dual closets. The ensuite bathroom offers separate vanities, a makeup area, walk-in shower, HYDROMASSAGE tub, private water closet, and combination BIDET toilet. Upstairs, an additional bedroom features its own ensuite bathroom, while two secondary bedrooms share another full bathroom. The generous LOFT provides flexibility for a media room, playroom, or second living area. COMFORT, CONVENIENCE & ADDED VALUE features include two HVAC systems, a 2nd floor laundry room with built-in cabinetry and utility sink; water softener, hurricane SHUTTERS, and a 3-car garage with overhead STORAGE racks and cabinetry. The exterior was freshly PAINTED in 2026, and the tile roof recently cleaned. All kitchen appliances, washer, dryer, an additional stainless-steel garage refrigerator, security cameras, and blink doorbell convey. A transferrable home warranty covers eligible appliances, HVAC, plumbing, and electrical systems, subject to warranty terms. The community offers RESORT-STYLE LIVING! Panther Trace II amenities include a zero-entry resort-style pool, splash pad, clubhouse, PICKLEBALL and tennis courts, basketball and volleyball courts, and batting cage. Collins PK-8 School is conveniently located within the community. Enjoy NEARBY shopping, dining, parks, and major commuting routes connecting to Tampa Bay's employment centers, entertainment, and Gulf Coast BEACHES. This property combines a newer heated saltwater pool, expansive conservation parcel, privacy-fenced backyard, tile roof, versatile floor plan, and 3-car garage. Located in Flood Zone X, with a HOA FEE of just $65 a YEAR. Schedule your private showing and discover the lifestyle waiting for you at 11734 Newberry Grove Loop!
Saturday, November 21 · 12–3pm
In person · no appointment needed
Saturday, November 28 · 12–3pm
In person · no appointment needed
| Date | Event | Price | Source |
|---|---|---|---|
| listed (Active) | $730,000 | StellarMLS #TB8567879 |
Hi there — ask anything about this property or the area and the team will get right back to you.
Local real estate advisory services provided by agent with GGMS Demo Agency
Listed by Paula Beckford-Harrilal with Re/max Realty Unlimited · Cell: 813-684-0016
Listings courtesy of Stellar MLS as distributed by MLS GRID. Based on information submitted to the MLS GRID. All data is obtained from various sources and may not have been verified by broker or MLS GRID. Supplied Open House Information is subject to change without notice. All information should be independently reviewed and verified for accuracy. Properties may or may not be listed by the office/agent presenting the information. Listing information is provided for consumers? personal, non-commercial use, solely to identify prospective properties for potential purchase; all other use is strictly prohibited and may violate relevant federal and state law. Information deemed reliable but not guaranteed. Copyright © 2026 MLS GRID. All Rights Reserved.
You agree to GGMS Demo Agency Terms of Use and Privacy Policy. By choosing to contact a property, you also agree that GGMS Demo Agency and its associates may call, text, or email you regarding any inquiries or activities you submit through our website. This may involve the use of automated means and prerecorded or artificial voices.
Step 1 of 2
Create a free account to view all listings, save searches, and get alerts when new homes match.
Step 2 of 2
Tell us how to reach you about homes you like.
Enter your password to sign in as
Create a free account to view all listings, save searches, and get alerts when new homes match.
Already have an account? Sign in
Sign in to your account.
New here? Create an account