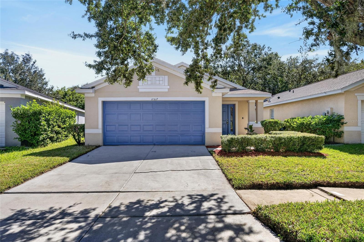
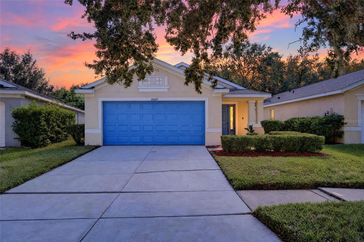
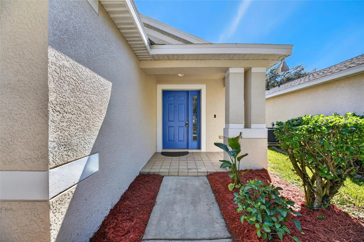
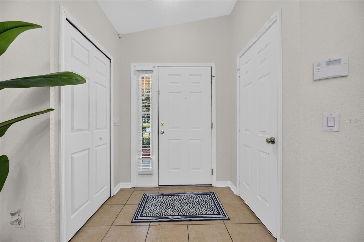
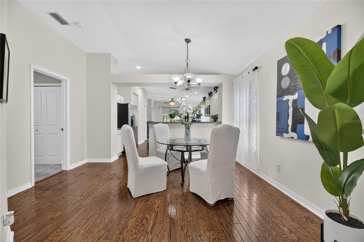
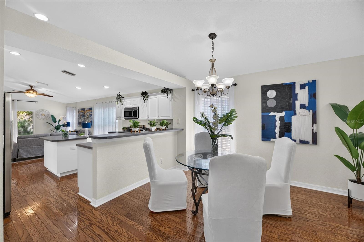
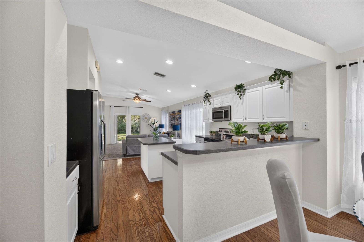
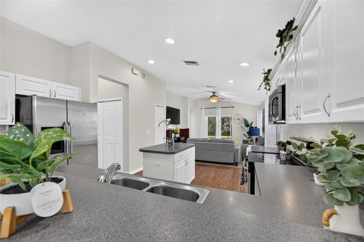
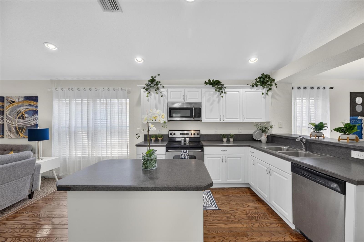
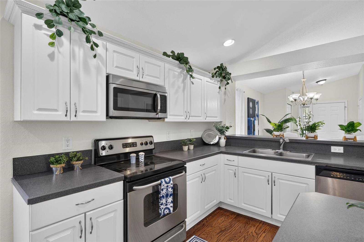
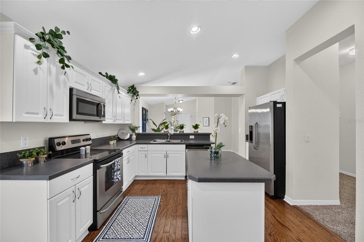
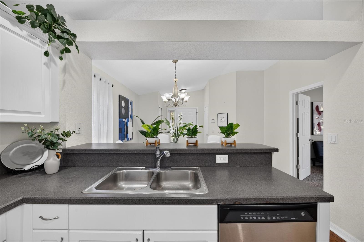
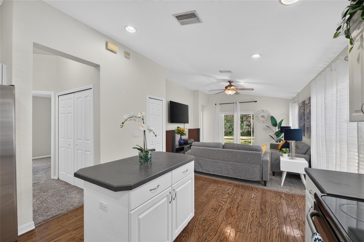
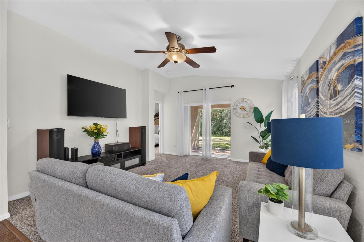
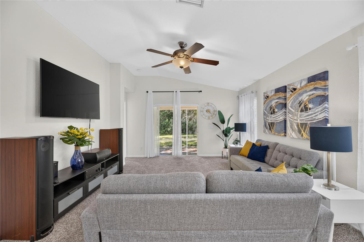
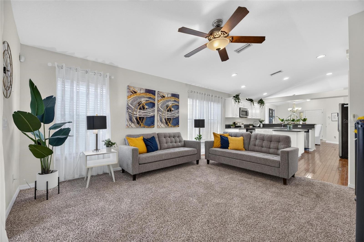
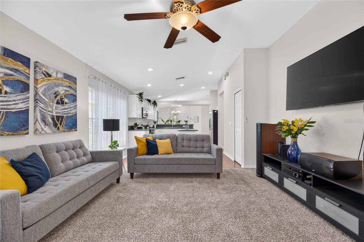
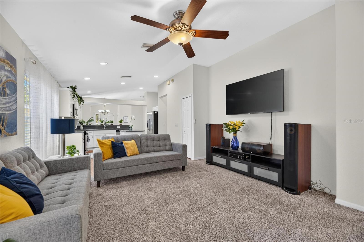
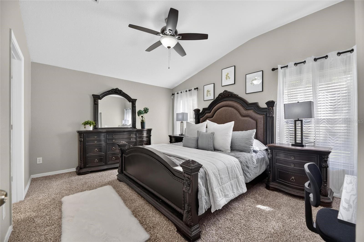
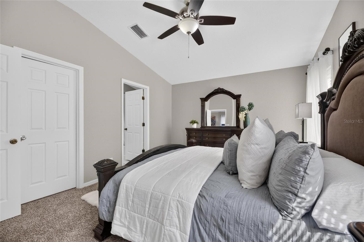
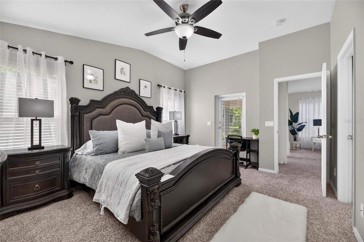
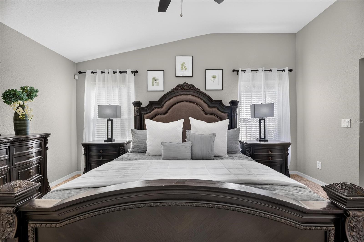
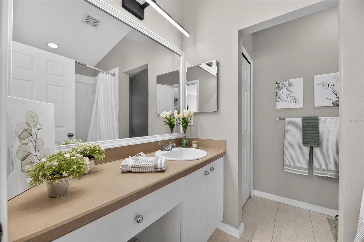
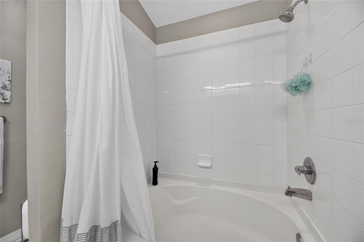
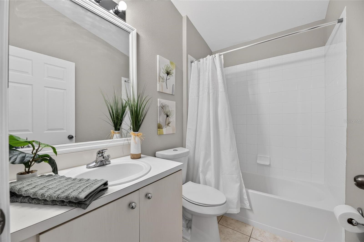
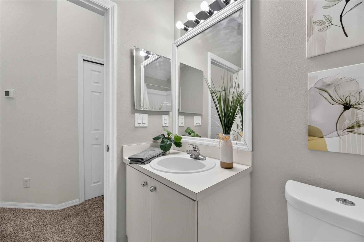
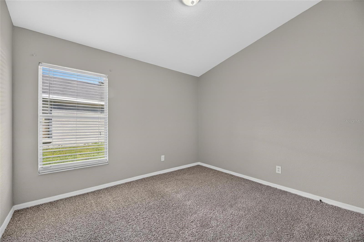
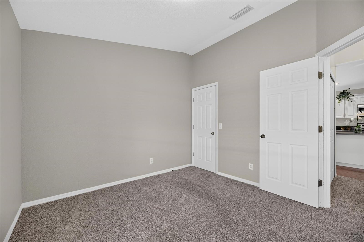
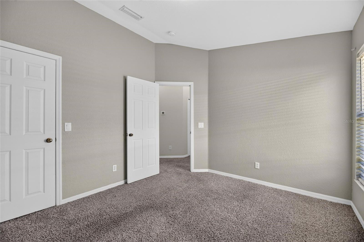
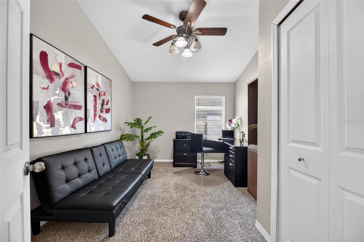
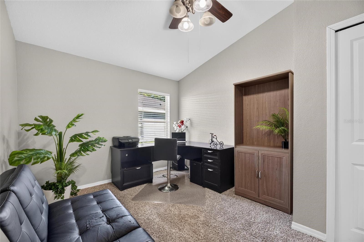
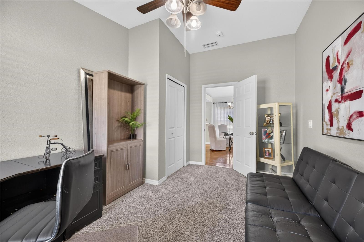
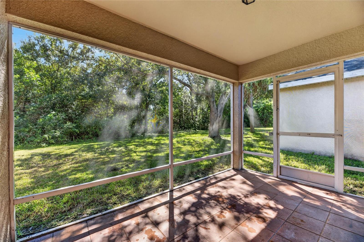
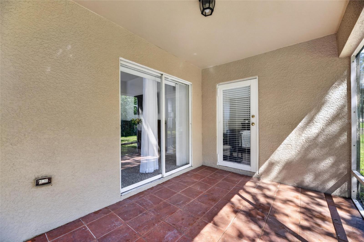
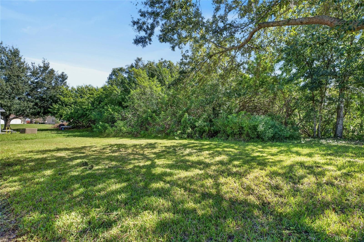
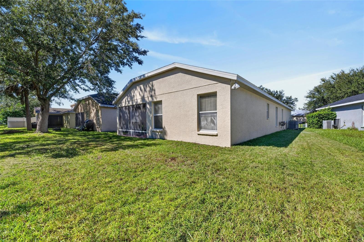
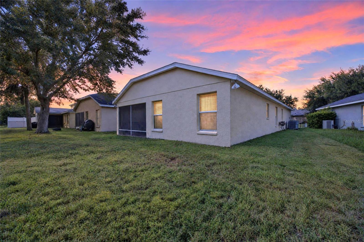
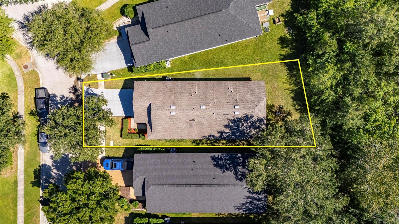
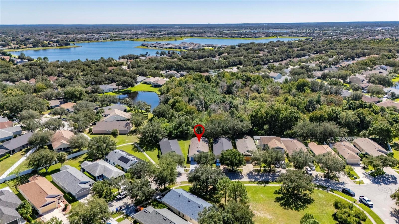
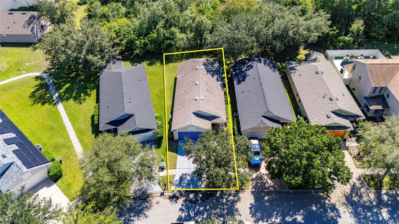
**NEW ROOF BEFORE CLOSING, 2023 A/C, AND NEW FLORIDA PROPERTY TAX SAVINGS OPPORTUNITIES!** Florida homebuyers have another exciting reason to consider homeownership! With the recent passage of **FLORIDA AMENDMENT 3 (PROP 3)**, qualifying homeowners may benefit from substantial property tax relief as the expanded homestead exemption increases to **$150,000 IN 2027 AND $250,000 IN 2028 FOR NON-SCHOOL PROPERTY TAXES!** Imagine combining the potential for long-term property tax savings with the peace of mind of purchasing a home with a **BRAND-NEW ROOF INSTALLED BY THE SELLER BEFORE CLOSING AND A NEWER A/C SYSTEM (2023)!** Welcome to this beautifully designed **3-BEDROOM, 2-BATH, SINGLE-STORY HOME WITH A 2-CAR GARAGE**, perfectly situated on a spacious **CONSERVATION LOT** in the desirable Riverview area! Offering an inviting combination of comfort, functionality, and privacy, this home features a bright, open floor plan with soaring **VOLUME CEILINGS** that enhance the spacious feel throughout the main living areas. Step inside to discover an expansive living room that flows seamlessly into the dining area and generously sized kitchen, creating an ideal setting for everyday living and entertaining. The well-equipped **EAT-IN KITCHEN** features a center island offering additional preparation space, ample cabinetry, and a complete appliance package, including a range, refrigerator, microwave, and dishwasher. The thoughtfully designed split-bedroom layout provides privacy and flexibility, while the spacious primary suite offers a comfortable retreat at the end of the day. Step outside to the **COVERED AND SCREENED LANAI**, where you can relax and enjoy peaceful conservation views with **NO IMMEDIATE REAR NEIGHBORS!** The manageable yard provides room for outdoor enjoyment without extensive maintenance. Additional highlights include the attached two-car garage and the added confidence of knowing that two major home components—the roof and air conditioning—will have been recently replaced or updated. Conveniently located near shopping, restaurants, entertainment, and major roadways, this home provides easy access to Tampa and surrounding communities while maintaining the appeal of suburban living. **A NEW ROOF BEFORE CLOSING, 2023 A/C, PRIVATE CONSERVATION VIEWS, AND THE POTENTIAL FOR SIGNIFICANT PROPERTY TAX RELIEF—THIS IS AN OPPORTUNITY WORTH EXPLORING!** Why take on the expense of replacing a roof when the seller is already taking care of it? Discover the comfort, convenience, and potential financial advantages this Riverview home has to offer. **SCHEDULE YOUR PRIVATE SHOWING TODAY!** Expanded homestead tax benefits are subject to eligibility, residency requirements, assessed value, and applicable tax laws.
| Date | Event | Price | Source |
|---|---|---|---|
| listed (Active) | $299,900 | StellarMLS #TB8559731 |
Hi there — ask anything about this property or the area and the team will get right back to you.
Local real estate advisory services provided by agent with GGMS Demo Agency
Listed by Nathan Kalk with Re/max Realty Unlimited · Cell: 813-684-0016
Listings courtesy of Stellar MLS as distributed by MLS GRID. Based on information submitted to the MLS GRID. All data is obtained from various sources and may not have been verified by broker or MLS GRID. Supplied Open House Information is subject to change without notice. All information should be independently reviewed and verified for accuracy. Properties may or may not be listed by the office/agent presenting the information. Listing information is provided for consumers? personal, non-commercial use, solely to identify prospective properties for potential purchase; all other use is strictly prohibited and may violate relevant federal and state law. Information deemed reliable but not guaranteed. Copyright © 2026 MLS GRID. All Rights Reserved.
You agree to GGMS Demo Agency Terms of Use and Privacy Policy. By choosing to contact a property, you also agree that GGMS Demo Agency and its associates may call, text, or email you regarding any inquiries or activities you submit through our website. This may involve the use of automated means and prerecorded or artificial voices.
Step 1 of 2
Create a free account to view all listings, save searches, and get alerts when new homes match.
Step 2 of 2
Tell us how to reach you about homes you like.
Enter your password to sign in as
Create a free account to view all listings, save searches, and get alerts when new homes match.
Already have an account? Sign in
Sign in to your account.
New here? Create an account