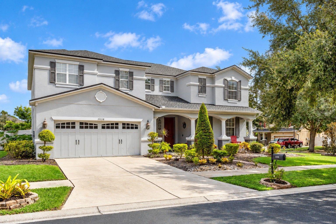
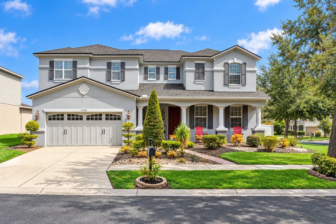
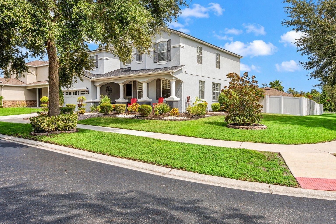
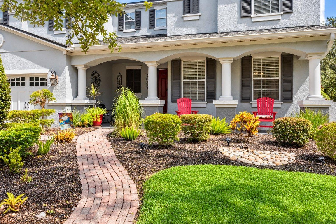
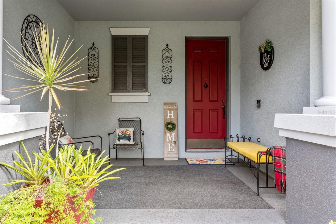
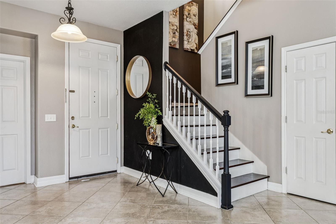
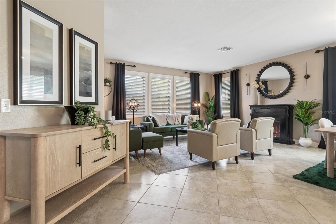
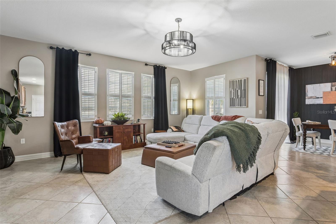
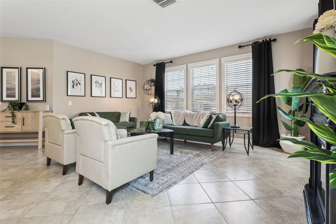
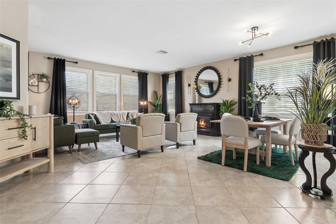
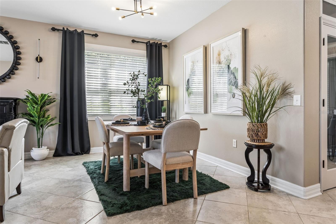
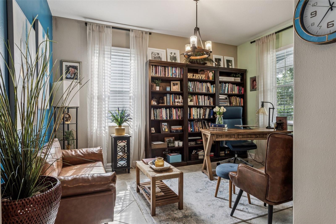
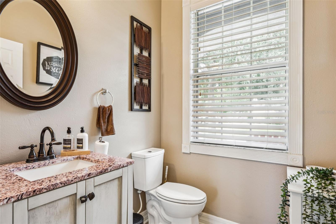
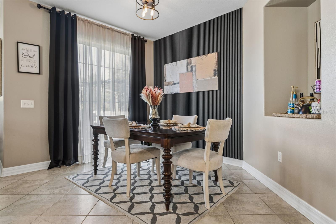
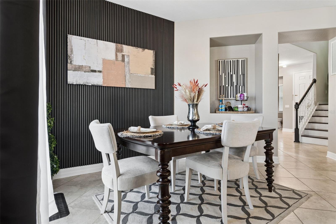
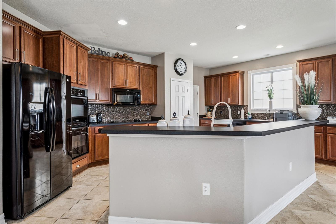
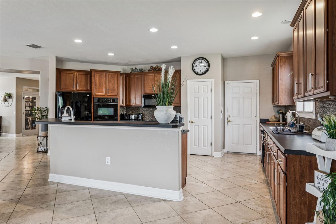
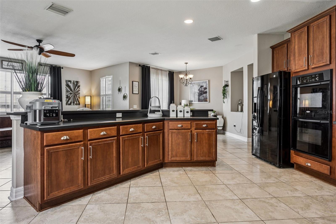
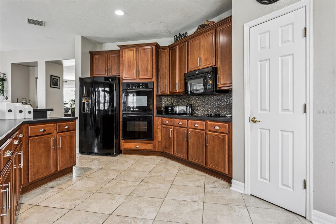
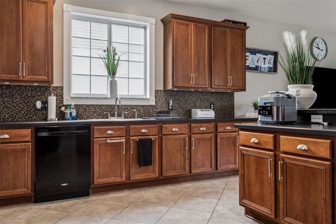
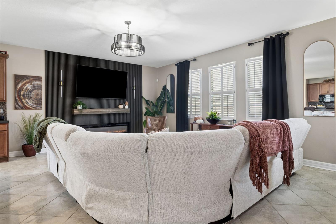
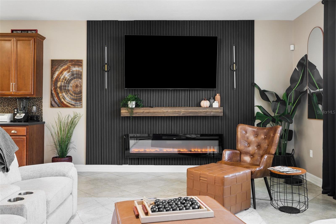
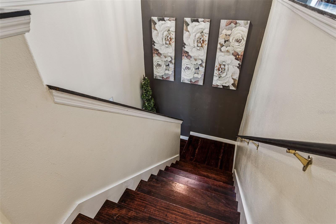
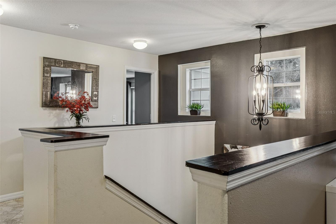
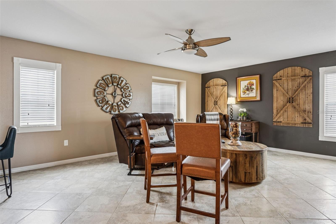
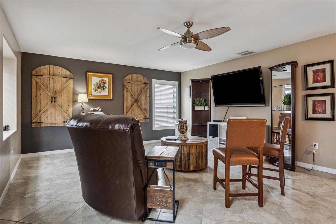
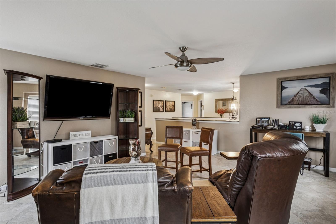
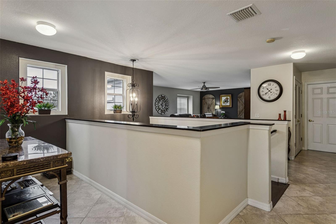
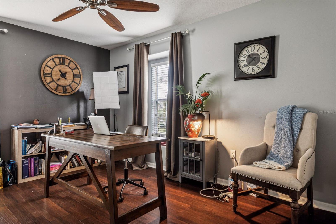
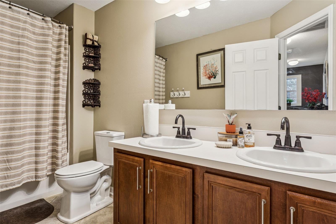
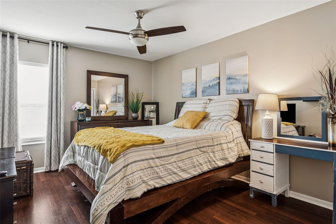
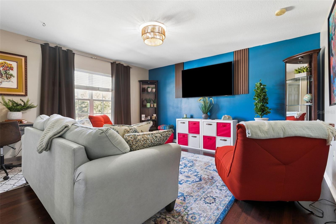
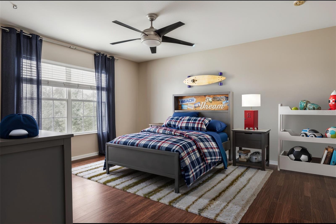
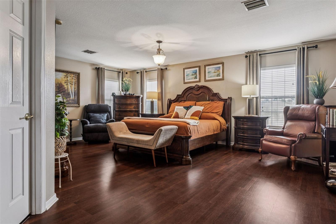
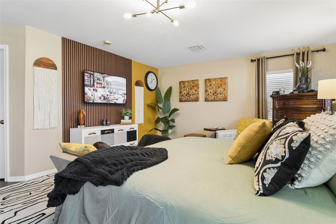
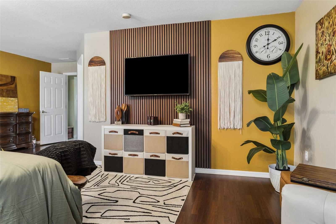
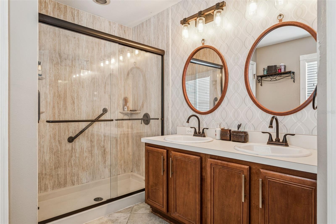
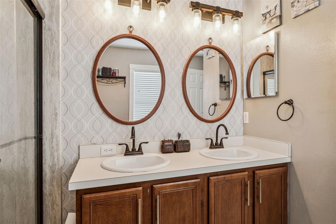
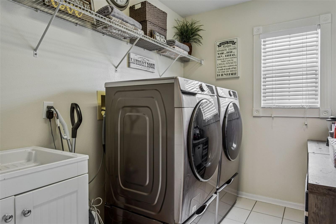
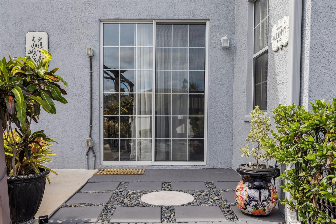
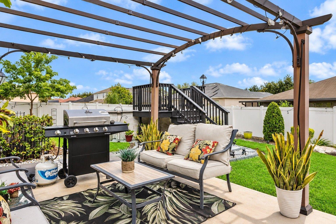
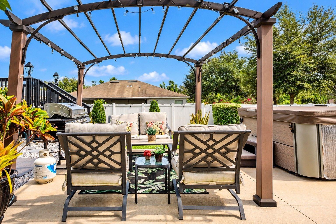
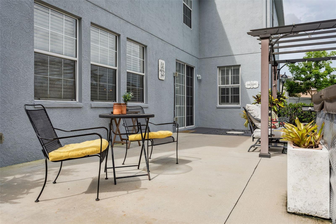
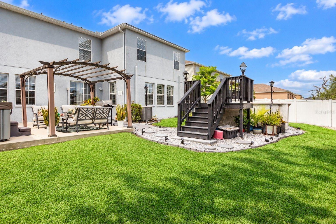
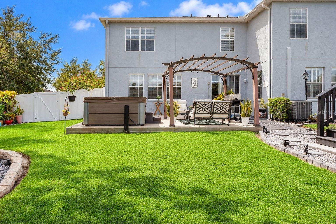
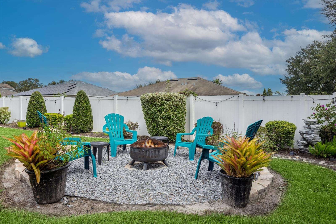
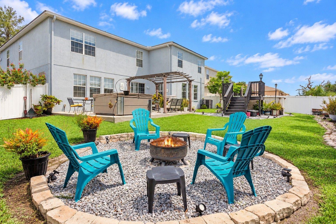
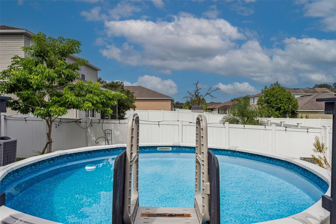
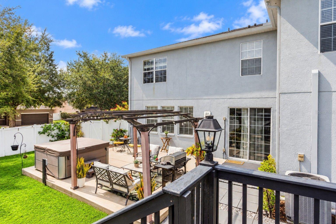
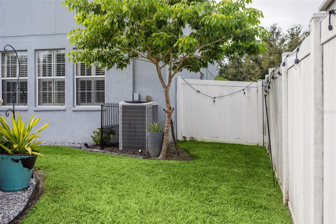
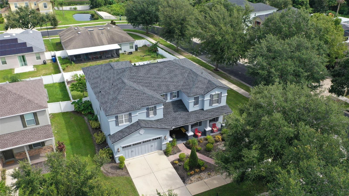
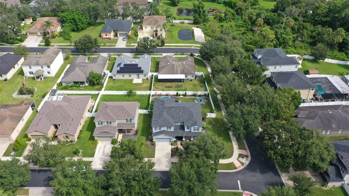
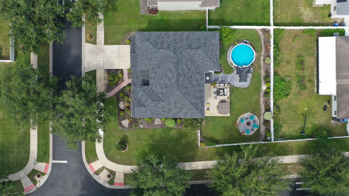
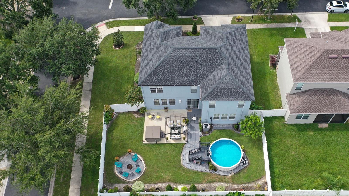
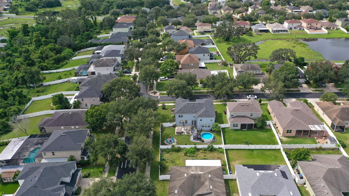
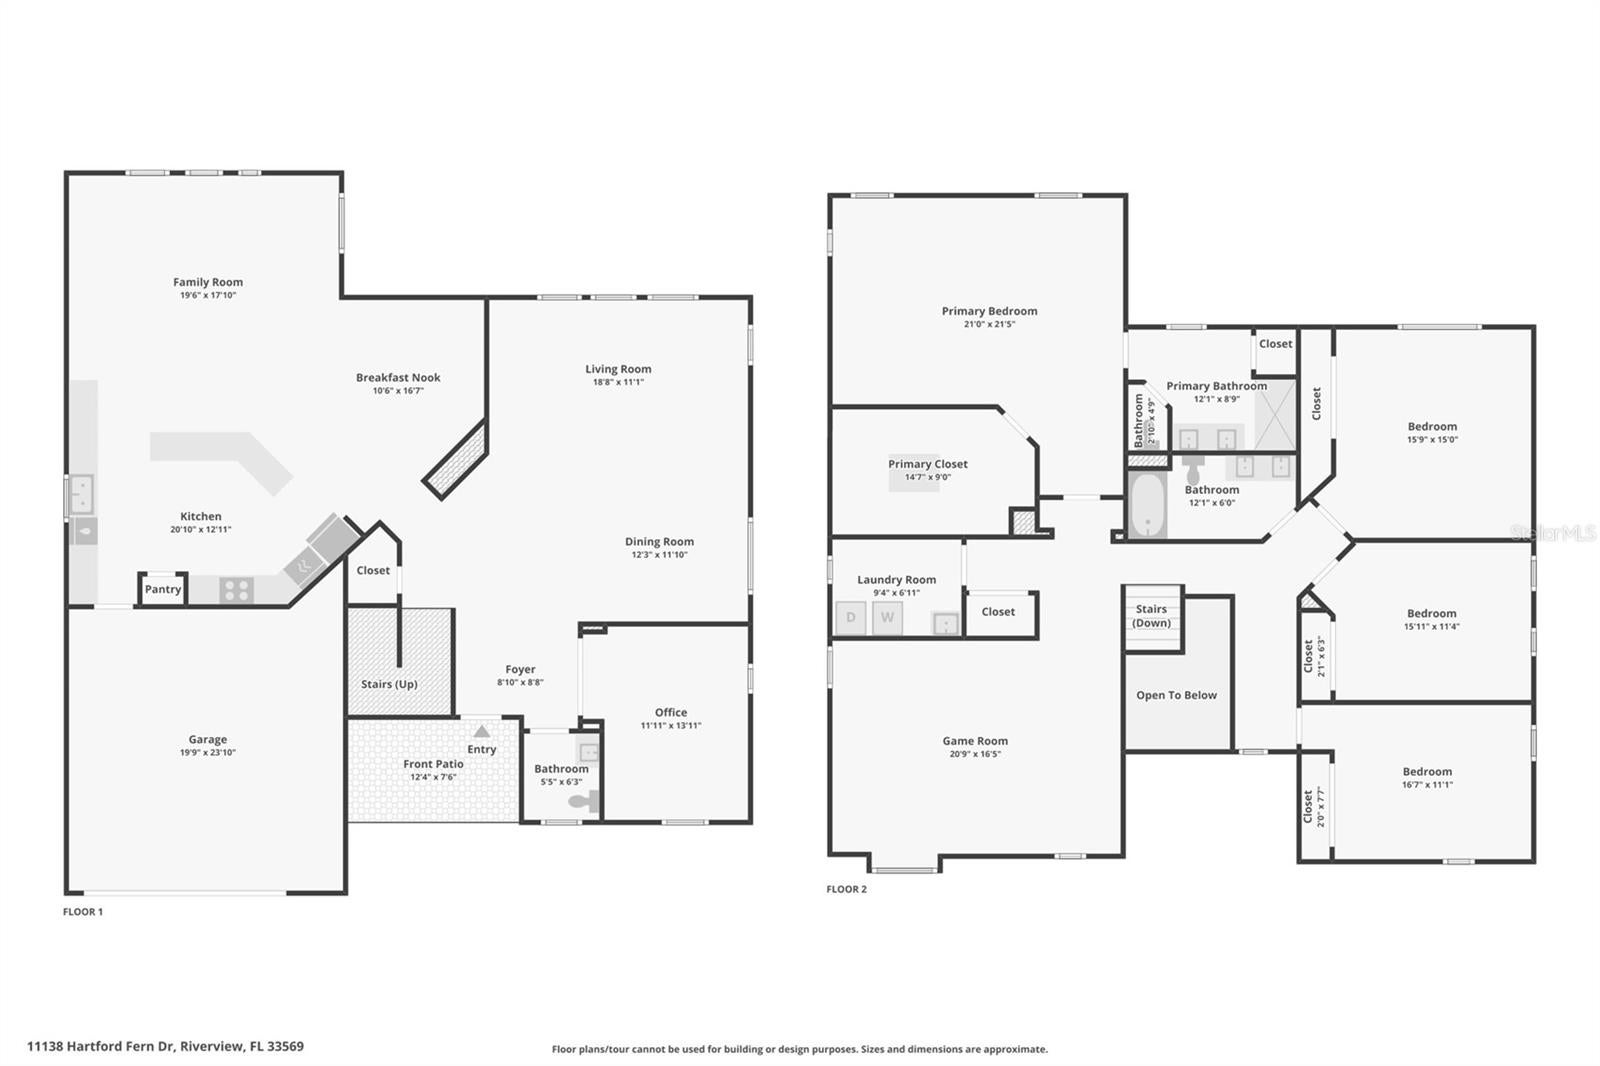
LIKE A MODEL!!! Meticulously maintained & like new POOL home with UPGRADES GALORE on a gorgeous large private corner lot located in highly sought-after gated community of MOSS LANDING. Home features massive 3,696 sq ft of luxurious living space with a fantastic open floor plan, high ceilings with 4 bedrooms, 2.5 baths, office plus bonus room & oversized 2 car garage. This is the perfect place to call home! Brick paved walkway to the grand entrance. Enter the home to an open foyer with high ceilings. Double full glass doors to office, perfect for working from home. Incredibly beautiful Tile & wood floors throughout with no carpet in the entire home. Formal dining room area that flows into the living room is perfect for your dinner parties. Gorgeous spacious open kitchen with extended 42" stacked cabinets/crown molding, upgraded appliances,built-in double oven & microwave, Island, glass tile back splash, custom pantry, breakfast bar & nook area. Spacious family room perfect for entertaining, also double slider glass doors opens to an amazing, large backyard designed for both relaxation and entertaining. This outdoor haven features a spacious patio, a soothing hot tub, and an above-ground pool-perfect for unwinding or hosting unforgettable gatherings.Whether you're soaking up the sun by day or enjoying breathtaking sunsets in the evening, the peaceful view of the beautiful landscaping area creates a tranquil backdrop. There's plenty of space for BBQs with family and friends, lawn games, or simply enjoying nature, this is outdoor living at its finest! 2nd floor boast all bedrooms. Beautiful Master with a huge walk-in closet with custom built-ins. Stunning upgraded Master bath features double sinks with vanity area, large walk-in shower. Large secondary bedrooms, full bath, full size laundry room with sink, incredible bonus room! HOME ALSO FEATURES: roof 2024, 2nd upstairs a/c 2021, water heater 2022, beautiful window treatments, updated hardwood floors, updated plumbing & light fixtures, washer & dryer, upgraded landscaping, 220 amp outlet in garage for your EV vehicles & MUCH MORE! This home is a must see! Close to all, I-75, 301, Tampa International Airport & downtown Tampa, hospitals, shopping, schools, golf courses,restaurants. THIS HOME WILL NOT LAST! CALL TODAY FOR A PRIVATE TOUR OF THIS STUNNING HOME!
| Date | Event | Price | Source |
|---|---|---|---|
| listed (Active) | $549,900 | StellarMLS #TB8561745 |
Hi there — ask anything about this property or the area and the team will get right back to you.
Local real estate advisory services provided by agent with GGMS Demo Agency
Listed by Christina Barone with Signature Realty Associates · Cell: 813-689-3115
Listings courtesy of Stellar MLS as distributed by MLS GRID. Based on information submitted to the MLS GRID. All data is obtained from various sources and may not have been verified by broker or MLS GRID. Supplied Open House Information is subject to change without notice. All information should be independently reviewed and verified for accuracy. Properties may or may not be listed by the office/agent presenting the information. Listing information is provided for consumers? personal, non-commercial use, solely to identify prospective properties for potential purchase; all other use is strictly prohibited and may violate relevant federal and state law. Information deemed reliable but not guaranteed. Copyright © 2026 MLS GRID. All Rights Reserved.
You agree to GGMS Demo Agency Terms of Use and Privacy Policy. By choosing to contact a property, you also agree that GGMS Demo Agency and its associates may call, text, or email you regarding any inquiries or activities you submit through our website. This may involve the use of automated means and prerecorded or artificial voices.
Step 1 of 2
Create a free account to view all listings, save searches, and get alerts when new homes match.
Step 2 of 2
Tell us how to reach you about homes you like.
Enter your password to sign in as
Create a free account to view all listings, save searches, and get alerts when new homes match.
Already have an account? Sign in
Sign in to your account.
New here? Create an account