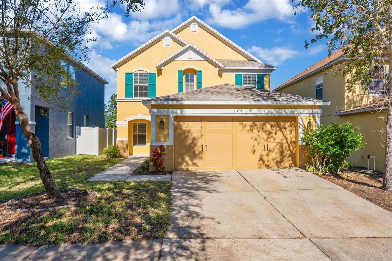
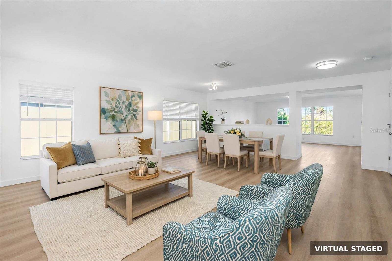
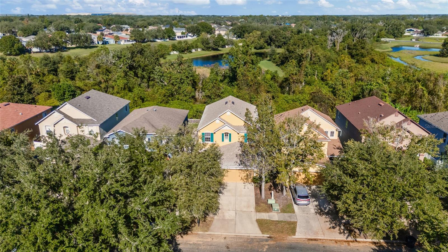
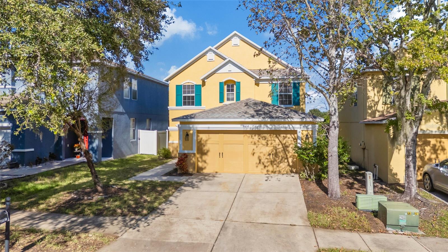
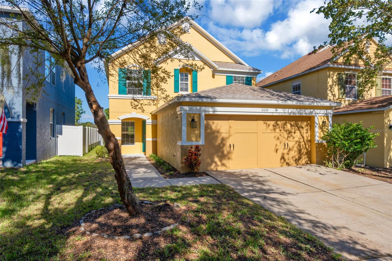
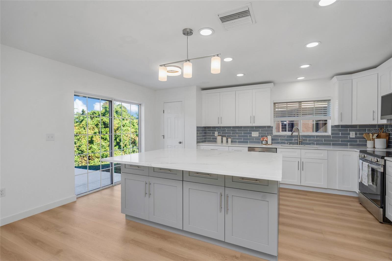
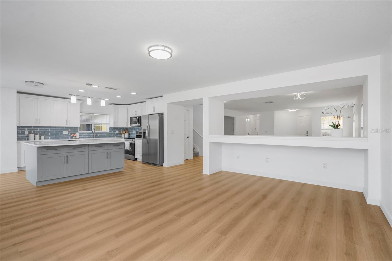
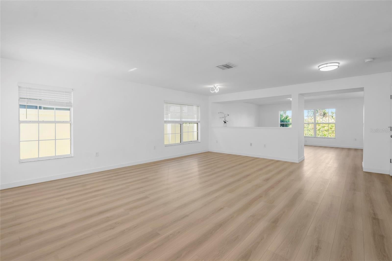
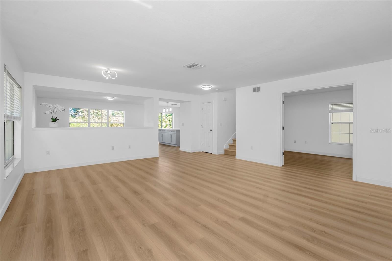
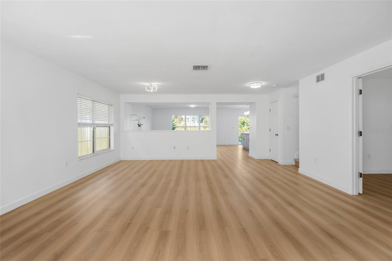
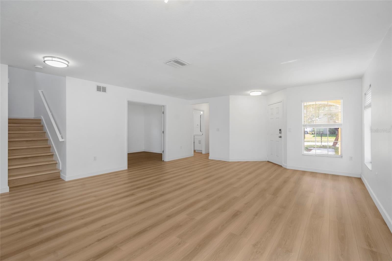
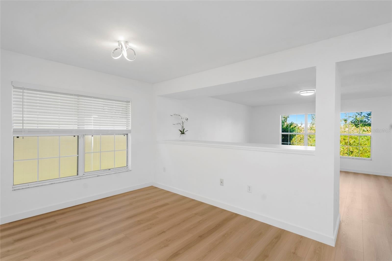
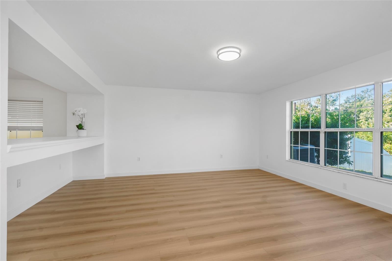
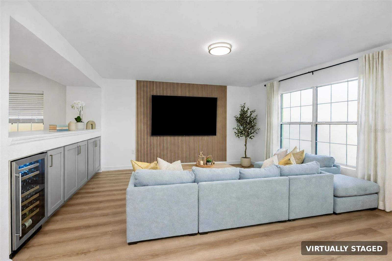
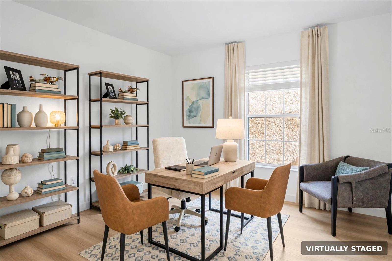
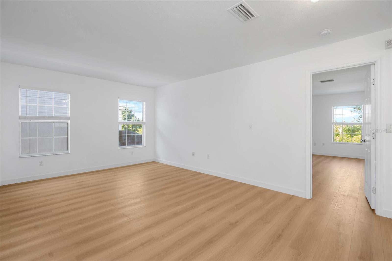
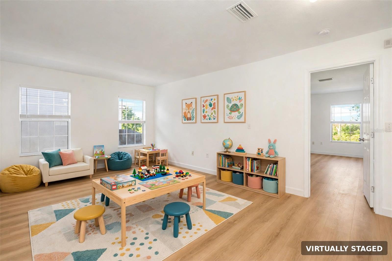
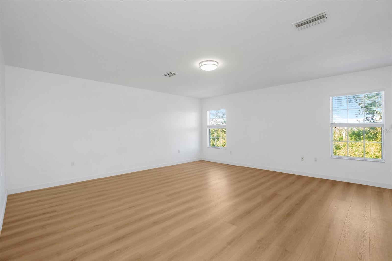
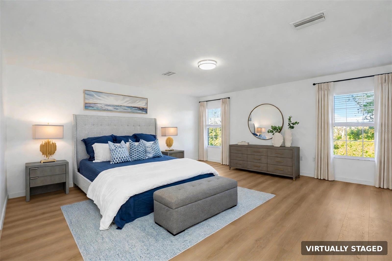
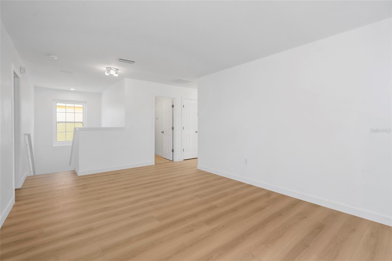
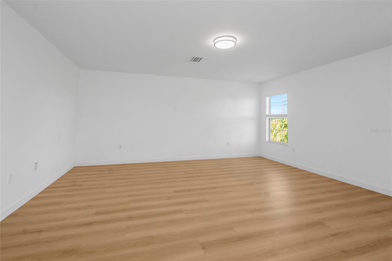
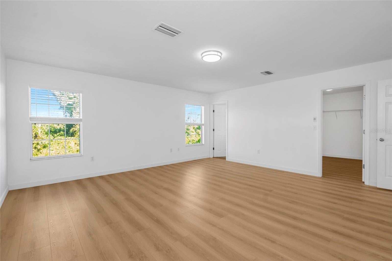
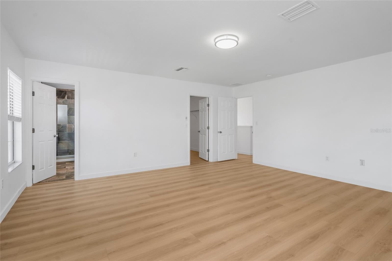
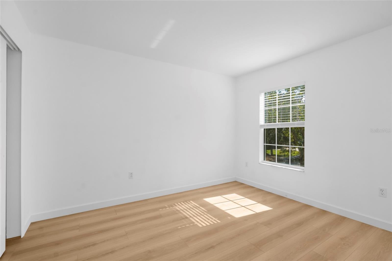
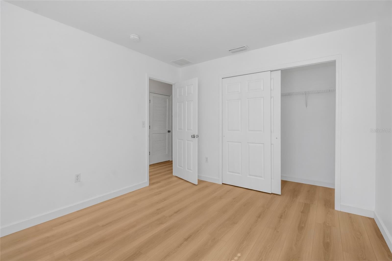
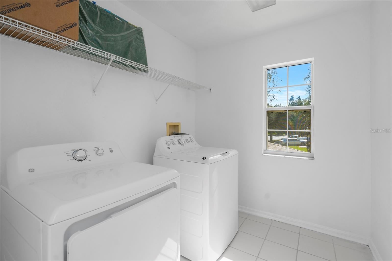
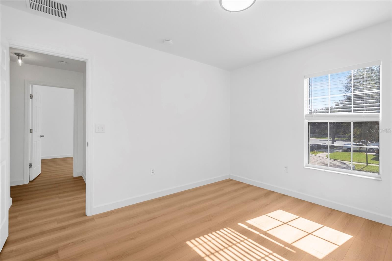
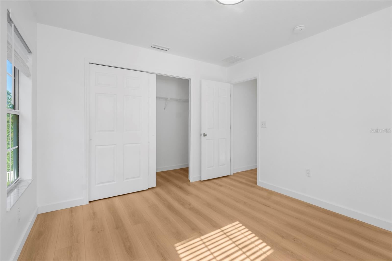
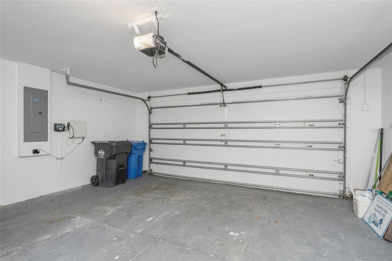
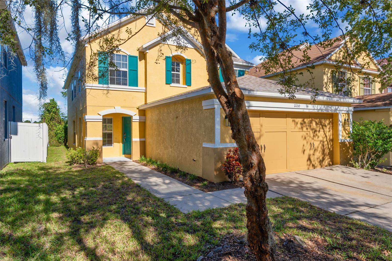
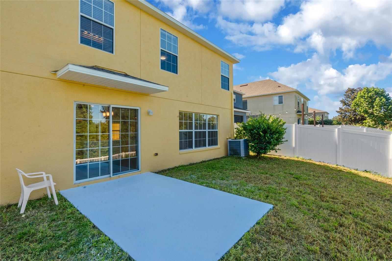
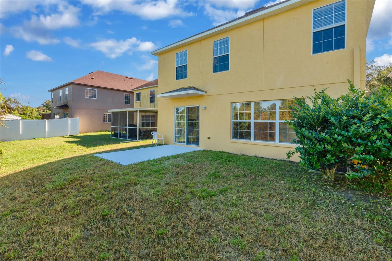
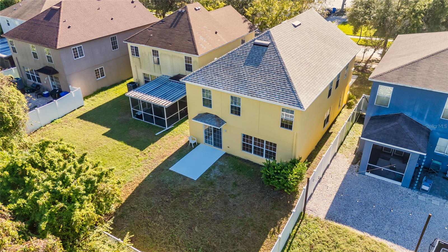
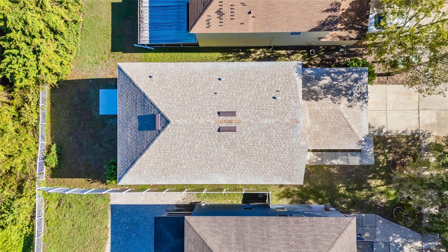
Virtually Staged. Move right into this updated 4-bedroom, 2.5-bath home in Riverview’s Moss Landing community, offering over 2,600 square feet of living space, a brand-new roof, and NO CDD fees.
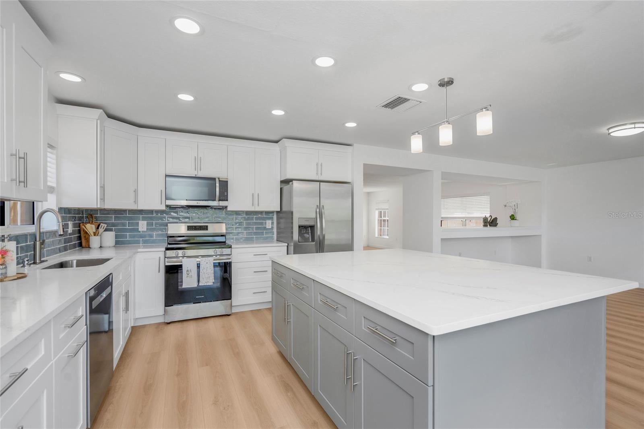
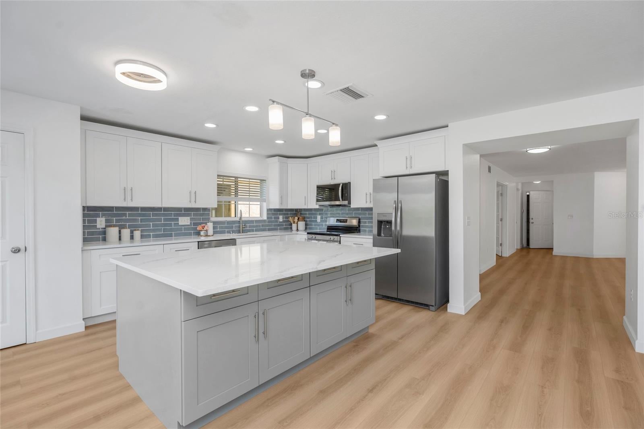
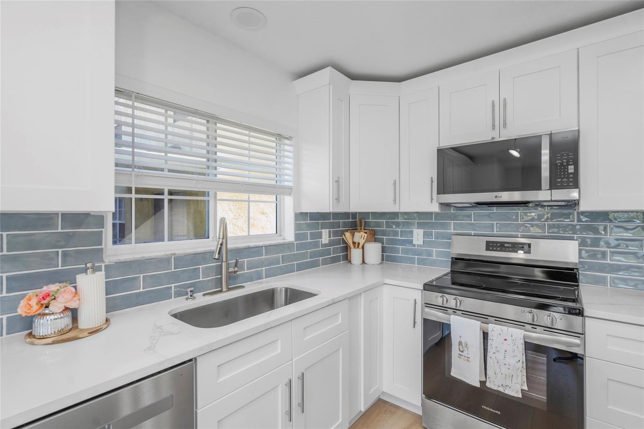
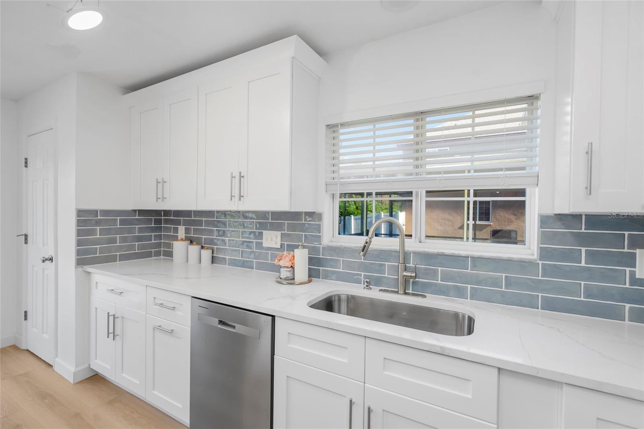
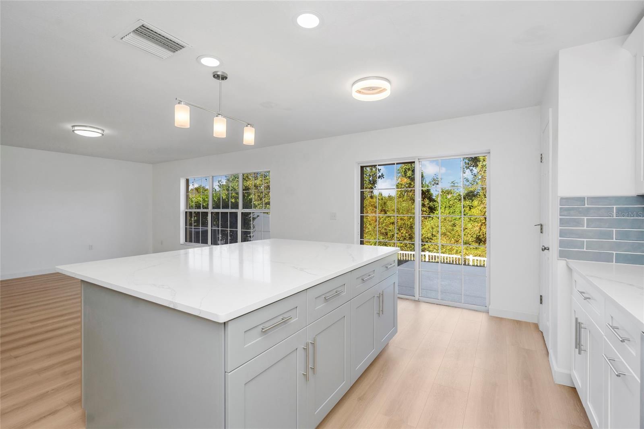
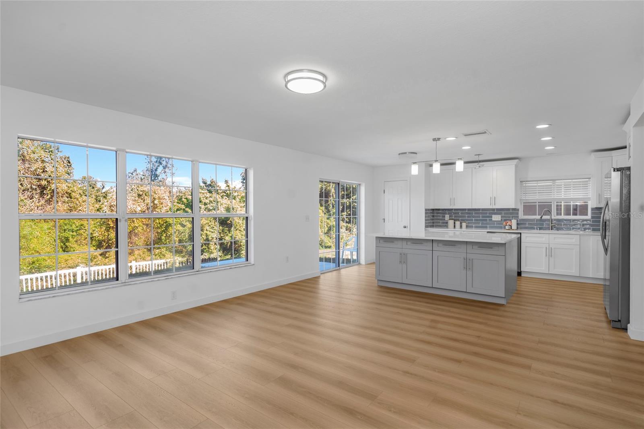
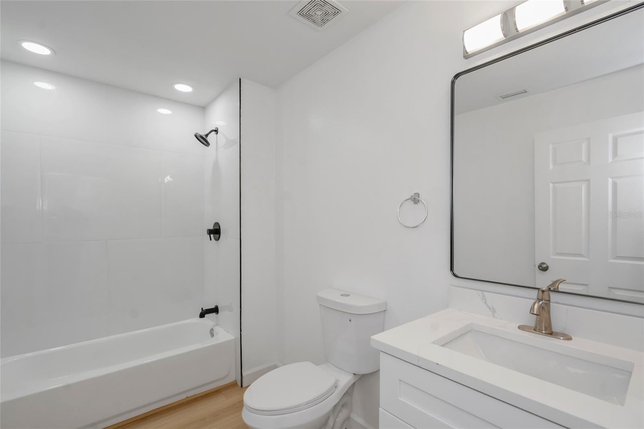
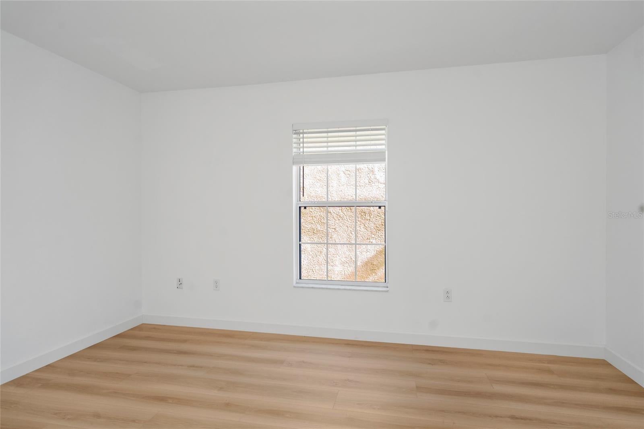
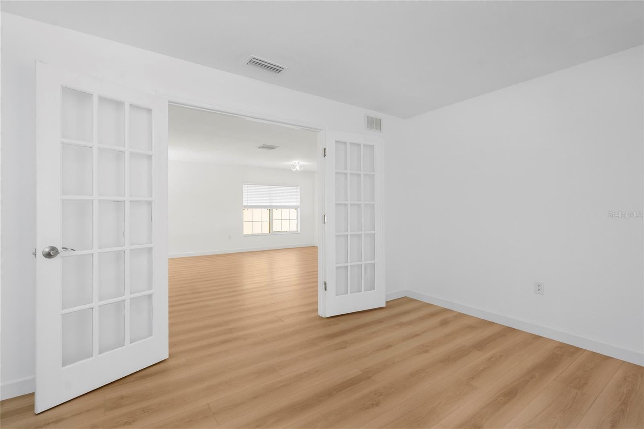
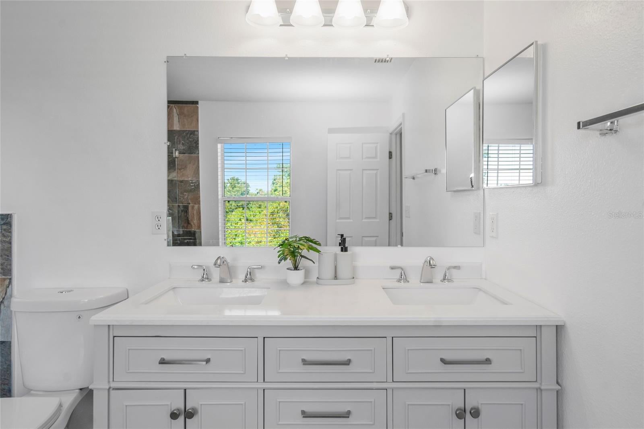
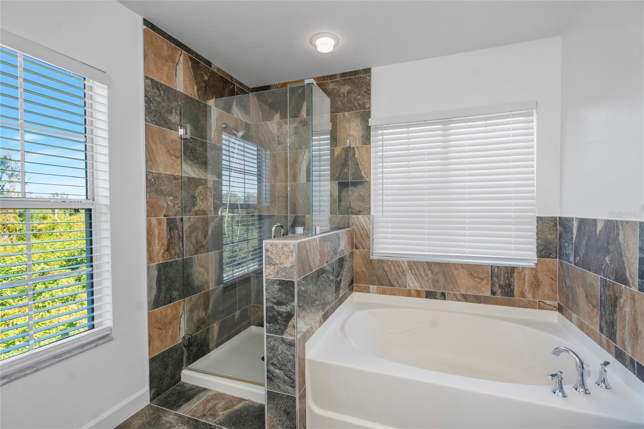
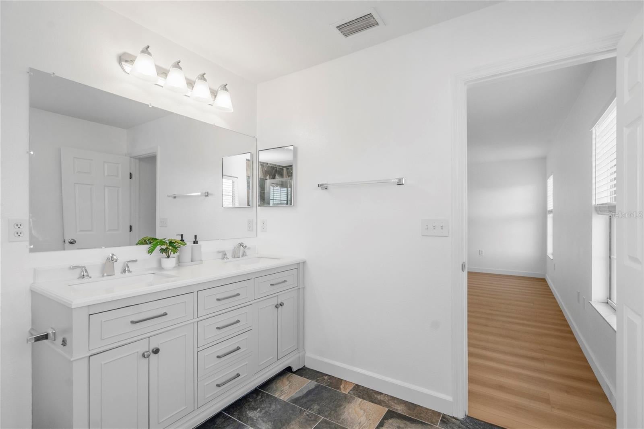
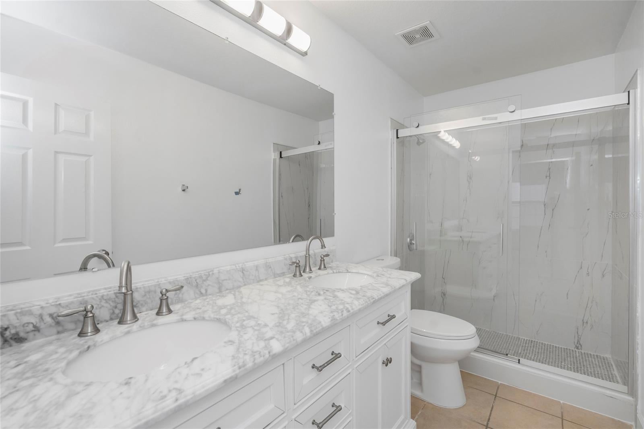
Inside, the main floor feels open and bright with new contemporary flooring, fresh neutral paint, and brand-new window blinds throughout. The remodeled kitchen sits right at the heart of the home, built around a large center island with modern quartz countertops, all-new cabinetry, and a brand-new set of stainless-steel appliances. It opens straight into the living and dining areas—making it easy to stay part of the conversation whether you’re cooking a weeknight dinner or having friends over for the weekend. Even the bathrooms have been refreshed with new toilets and updated mirrors.
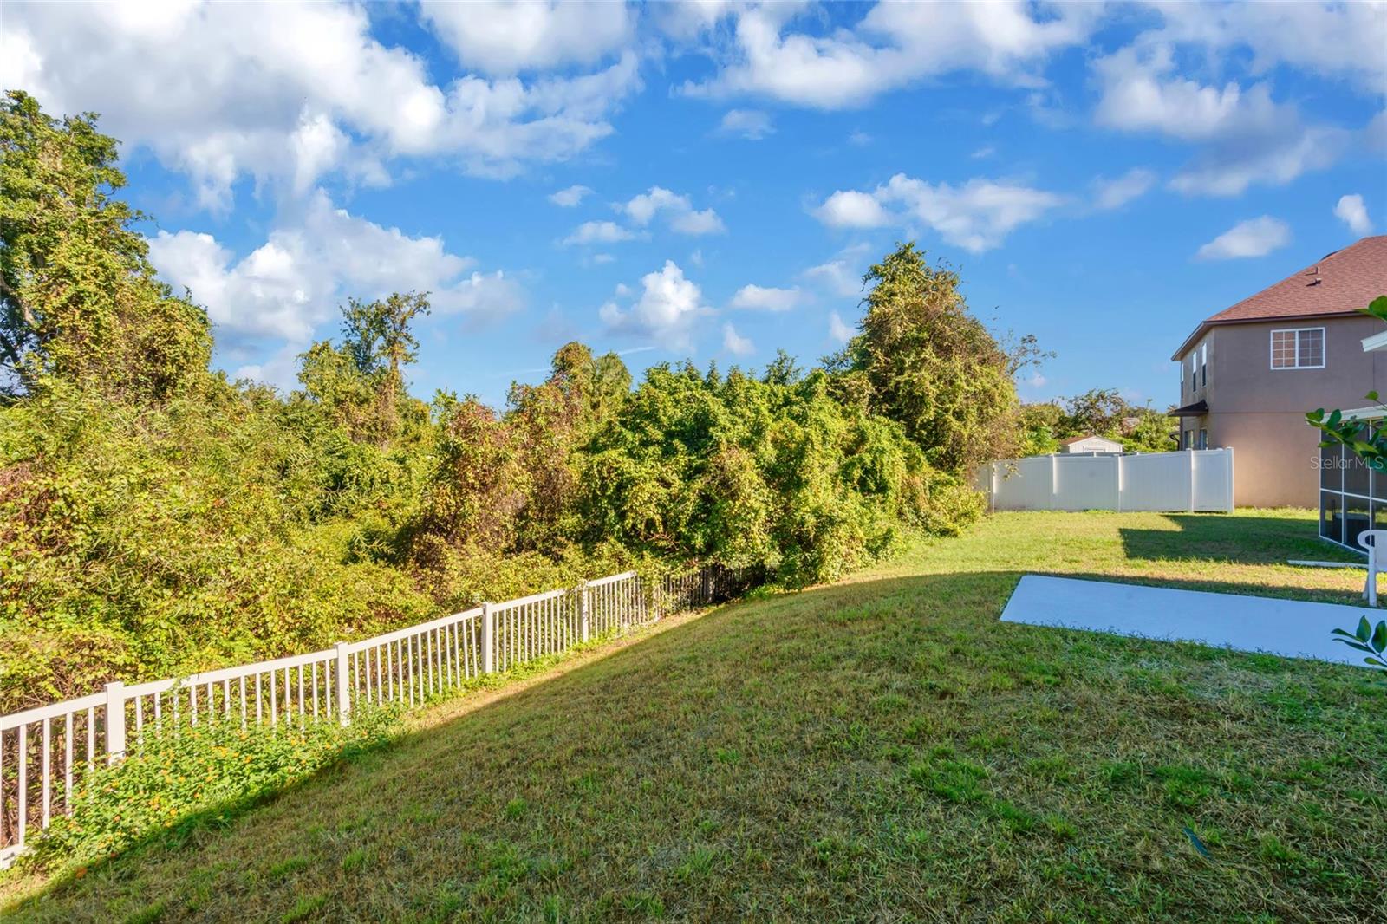
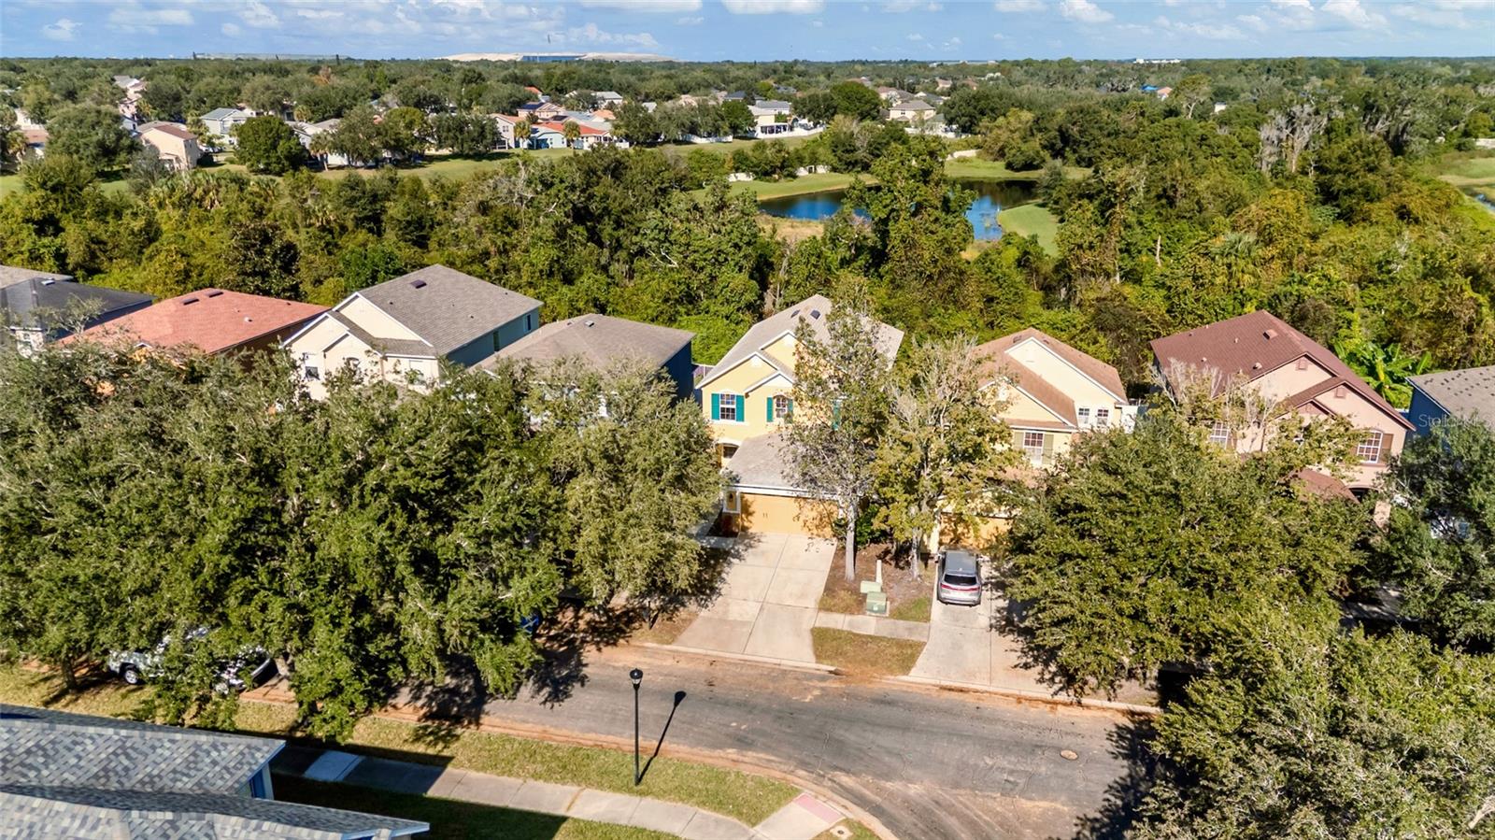
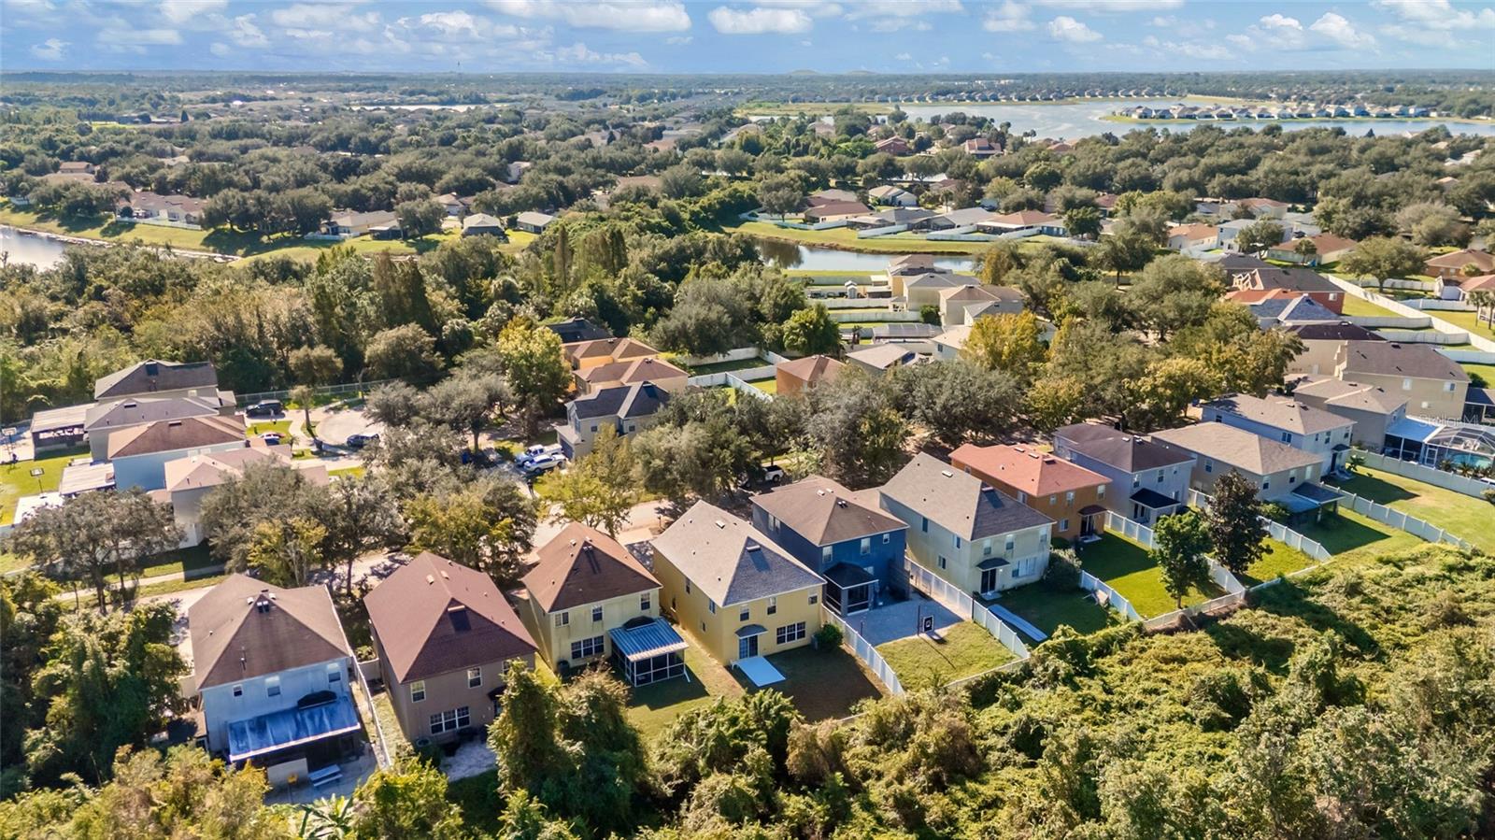
With the major interior updates and a new roof already taken care of, you can skip the renovation headaches and actually enjoy your weekends. Out back, the fenced yard backs up to mature greenery with no rear neighbors, giving you a private spot to fire up the grill, unwind outdoors, or set up a fire pit.
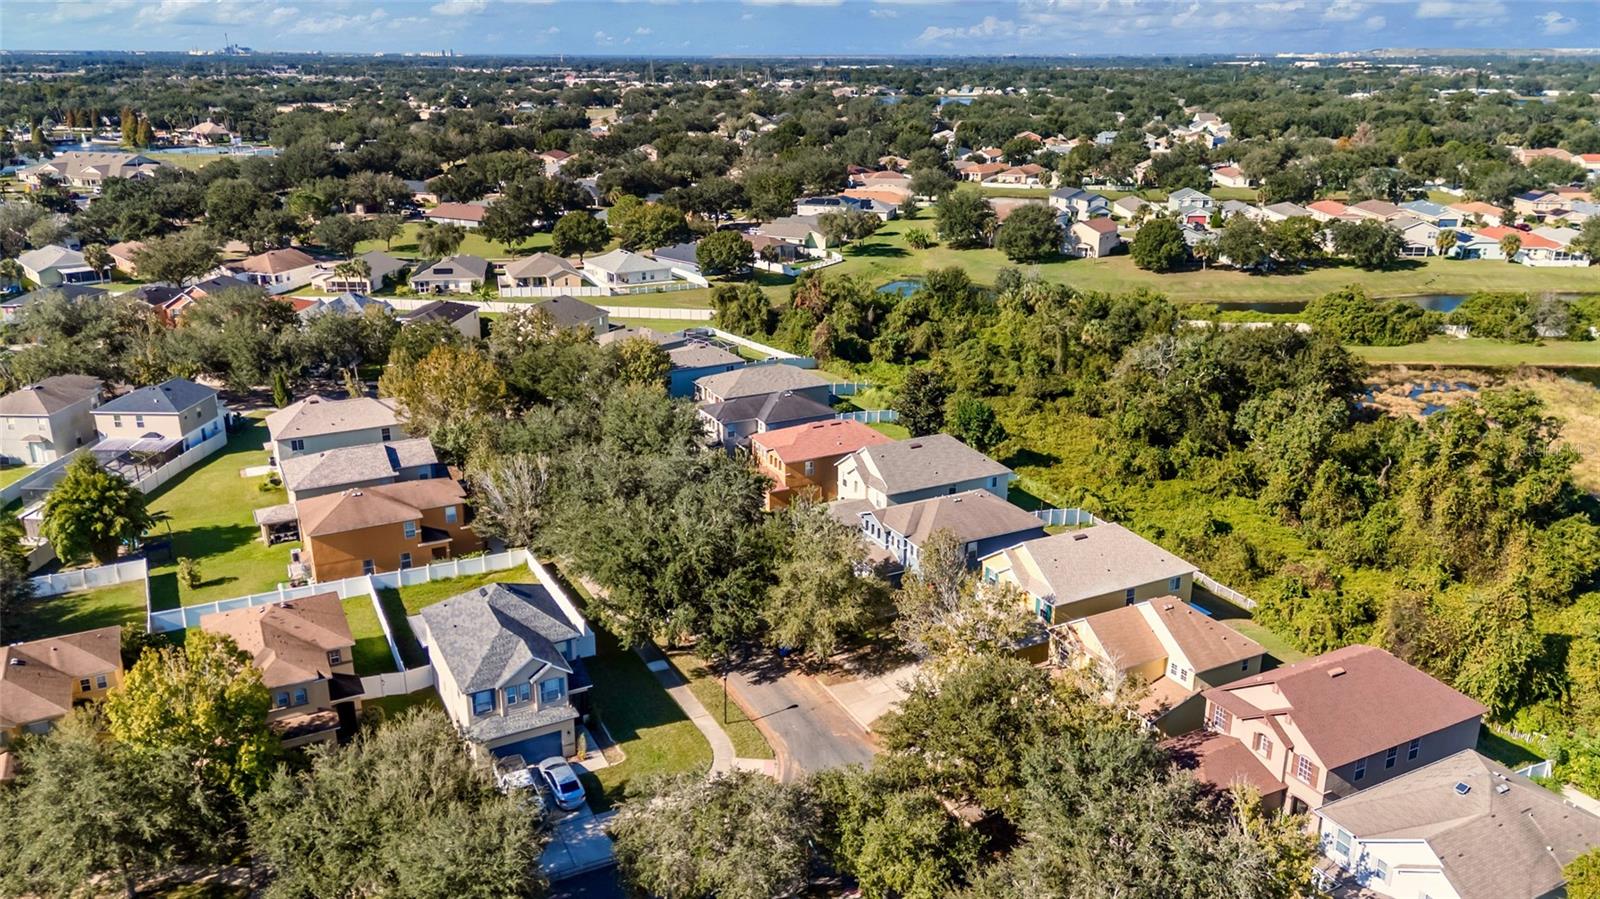
Daily errands and commuting are just as easy from here. You’re minutes from Publix, ALDI, and AdventHealth Riverview, with Bell Creek Nature Preserve right down the road when you want to spend time on the trails. Sprouts, Target, Sam’s Club, and Costco are all an easy drive away, along with dining and shopping at Winthrop Town Centre and Brandon Exchange. Quick access to US-301, I-75, and the Selmon Expressway also keeps the drive to Downtown Tampa simple.
Schedule a private showing and come see how comfortable everyday living feels here.
| Date | Event | Price | Source |
|---|---|---|---|
| listed (Active) | $429,000 | StellarMLS #TB8568789 |
Hi there — ask anything about this property or the area and the team will get right back to you.
Local real estate advisory services provided by agent with GGMS Demo Agency
Listed by Xueping Gong with People's Choice Realty Svc Llc · Cell: 813-933-0677
Listings courtesy of Stellar MLS as distributed by MLS GRID. Based on information submitted to the MLS GRID. All data is obtained from various sources and may not have been verified by broker or MLS GRID. Supplied Open House Information is subject to change without notice. All information should be independently reviewed and verified for accuracy. Properties may or may not be listed by the office/agent presenting the information. Listing information is provided for consumers? personal, non-commercial use, solely to identify prospective properties for potential purchase; all other use is strictly prohibited and may violate relevant federal and state law. Information deemed reliable but not guaranteed. Copyright © 2026 MLS GRID. All Rights Reserved.
You agree to GGMS Demo Agency Terms of Use and Privacy Policy. By choosing to contact a property, you also agree that GGMS Demo Agency and its associates may call, text, or email you regarding any inquiries or activities you submit through our website. This may involve the use of automated means and prerecorded or artificial voices.
Step 1 of 2
Create a free account to view all listings, save searches, and get alerts when new homes match.
Step 2 of 2
Tell us how to reach you about homes you like.
Enter your password to sign in as
Create a free account to view all listings, save searches, and get alerts when new homes match.
Already have an account? Sign in
Sign in to your account.
New here? Create an account