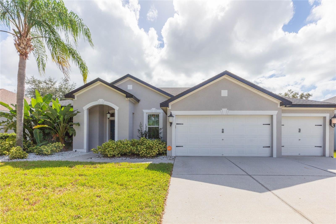
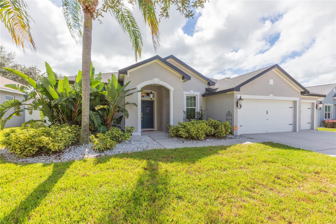
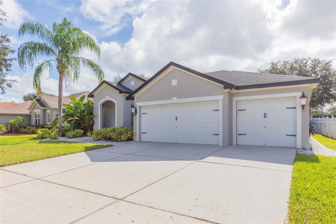
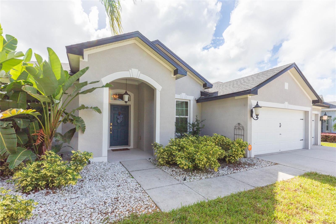
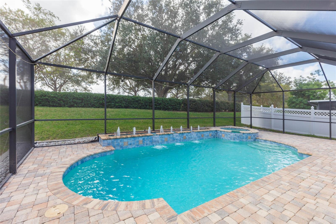
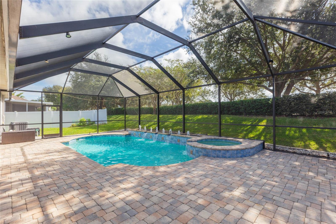
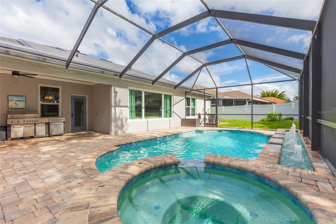
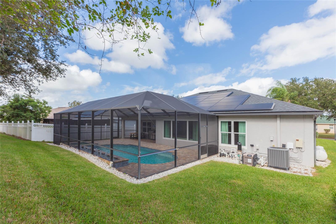
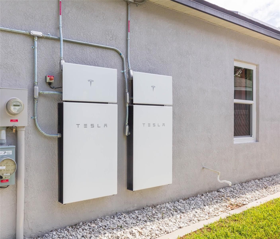
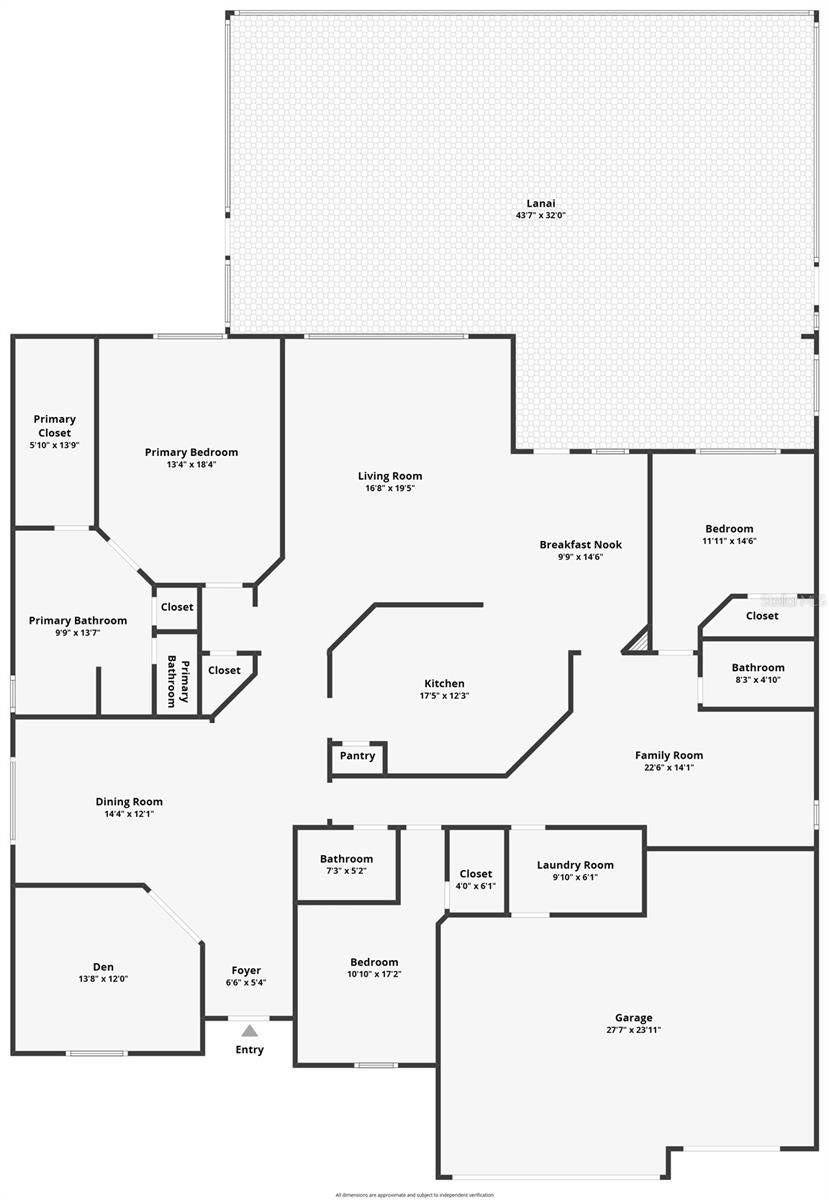
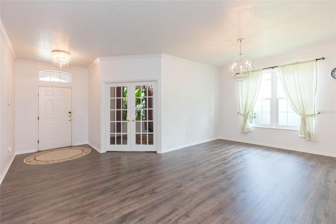
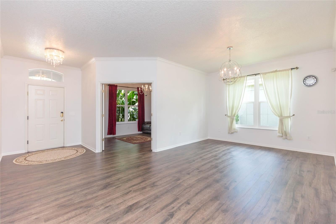
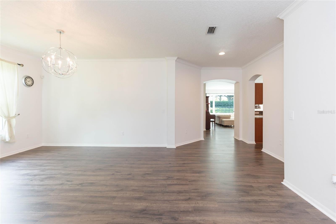
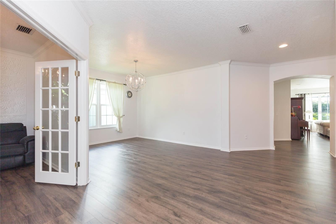
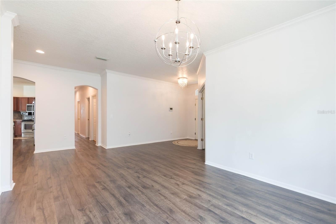
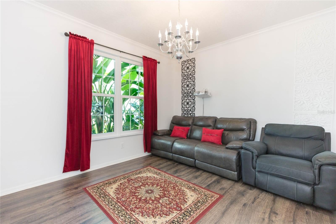
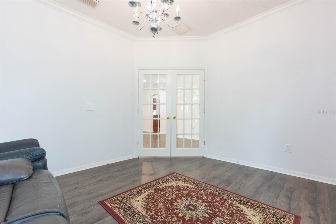
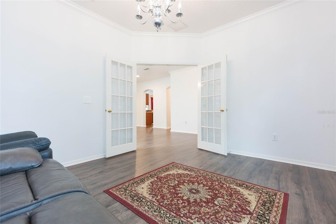
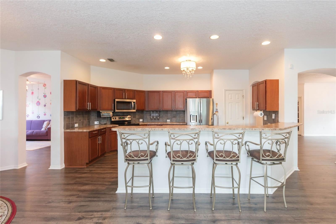
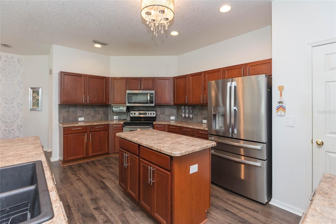
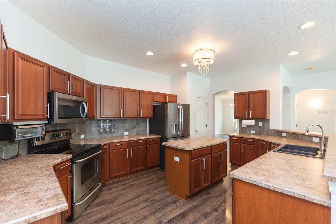
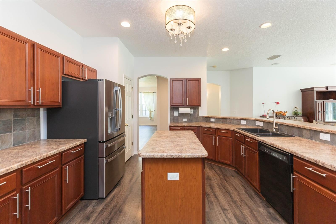
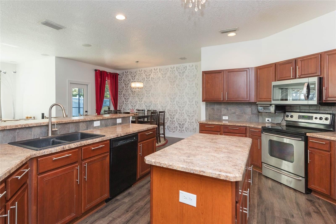
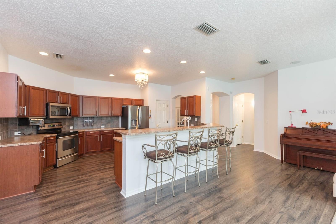
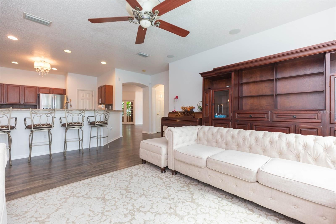
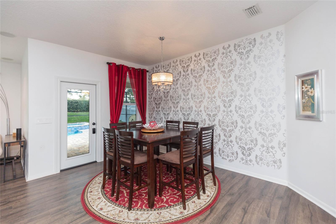
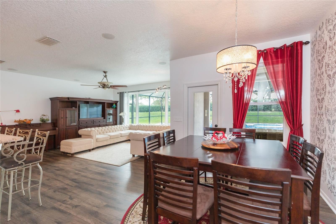
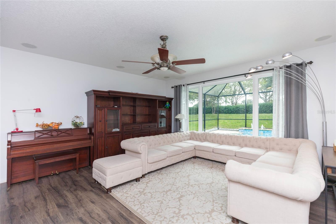
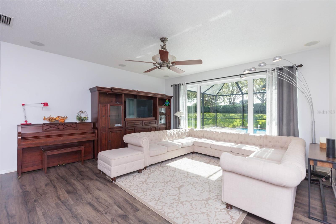
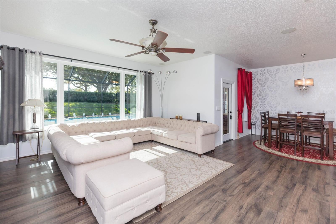
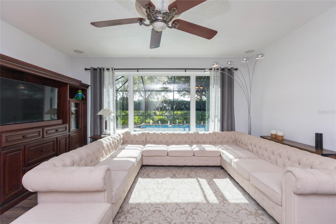
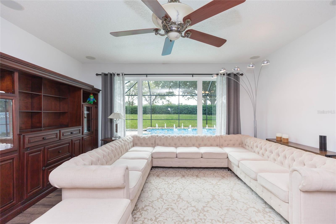
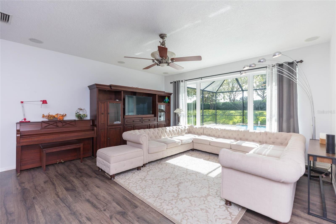
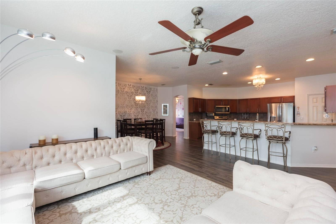
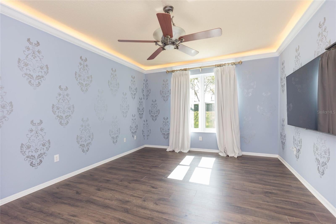
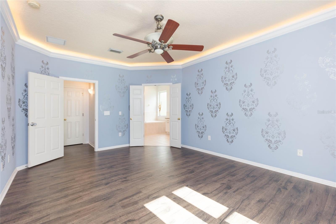
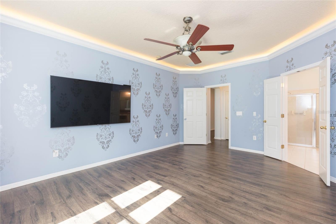
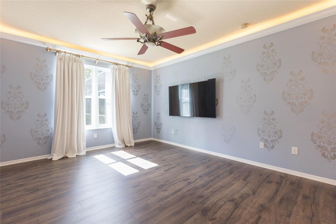
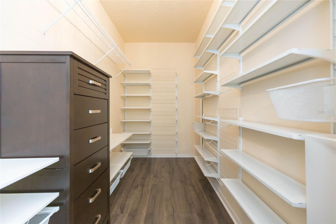
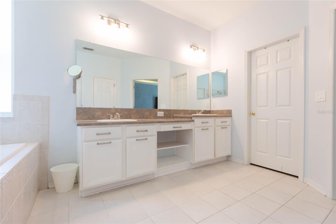
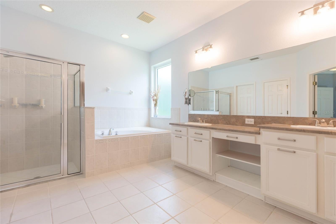
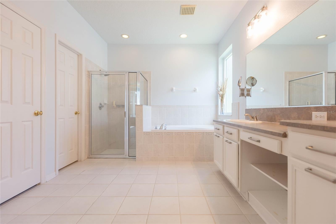
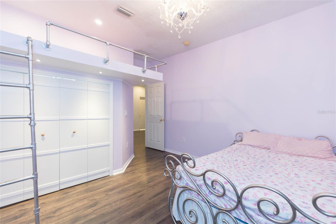
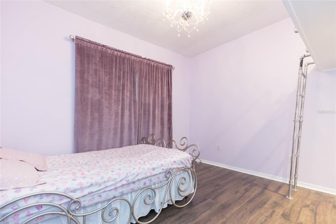
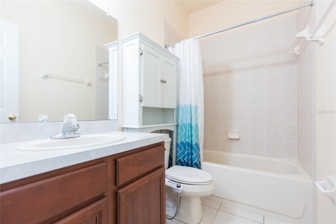
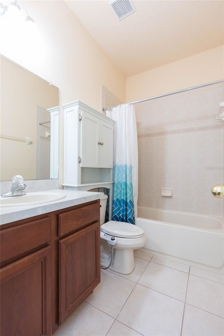
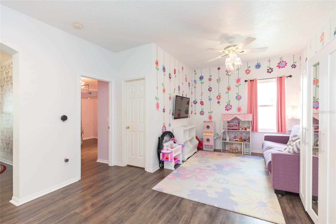
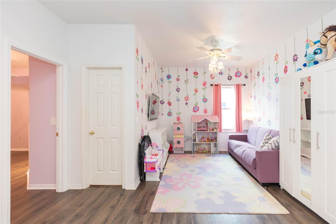
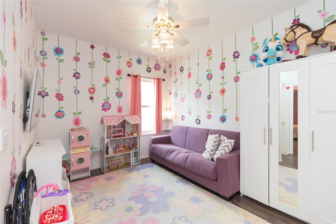
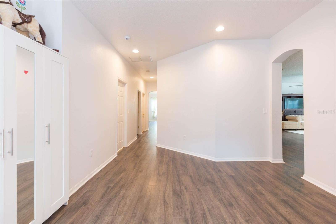
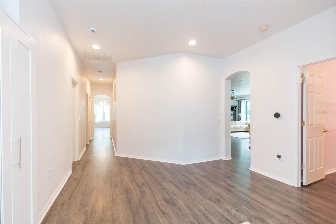
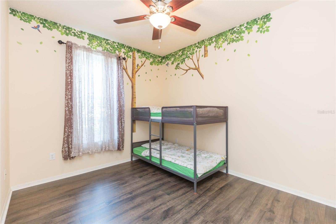
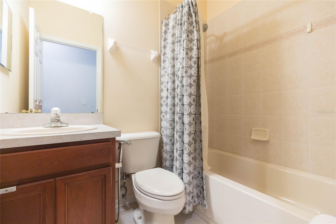
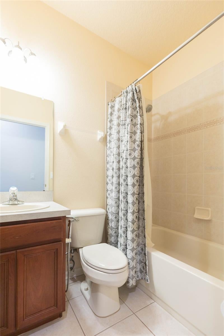
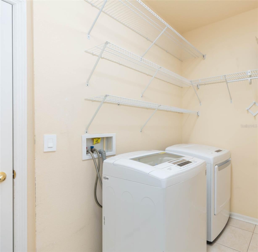
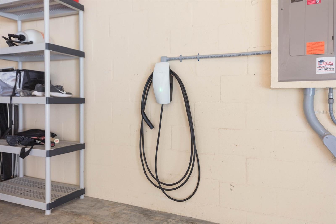
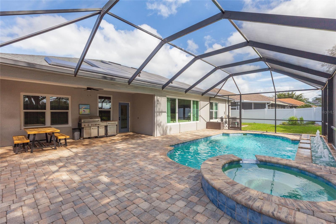
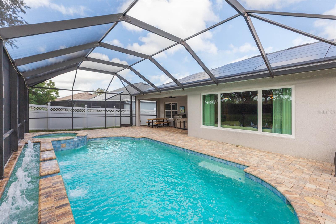
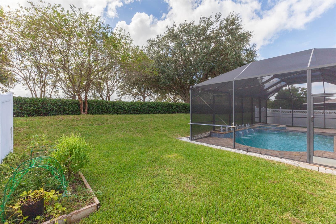
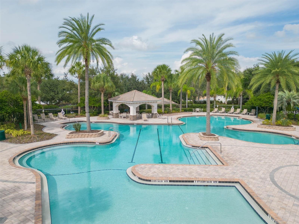
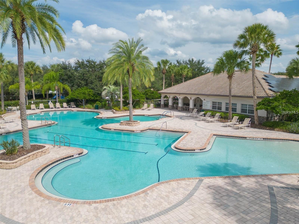
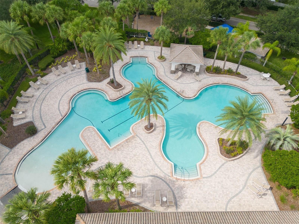
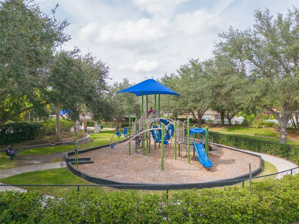
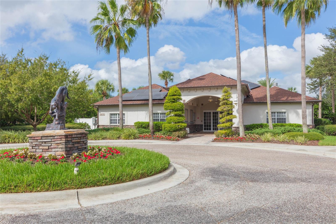
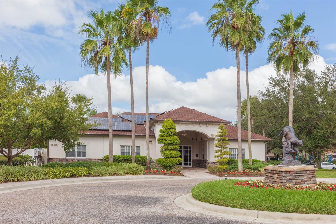
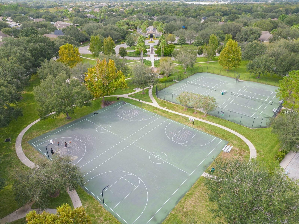
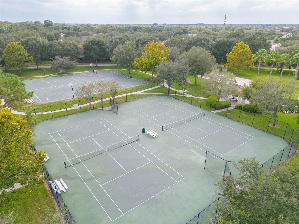
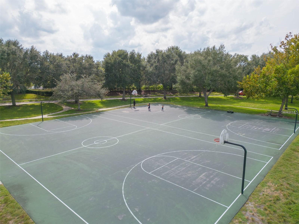
Located in the sought-after community of Panther Trace, this 3-bedroom plus den, 3 full bath POOL home boasts just over 2,600sqft of living space and a 3-car garage. NEWER ROOF (2021) and a 14.875 kW Tesla Solar System with 2 Powerwalls/EV charging (2023) are just a couple features that set this home apart! ENJOY LONG TERMS SAVINGS FROM THE FULLY PAID OFF SOLAR PANELS! Entering the foyer, French doors lead into the den which can be used as a home office or easily converted to a 4th bedroom. The separate dining room is ideal for more formal gatherings, while the breakfast nook off the kitchen provides an informal setting. The kitchen features stainless steel appliances, recessed lighting, and plenty of countertop space with center island a large breakfast bar opening to the living room. BRAND NEW PELLA WINDOWS (2026) let in an abundance of natural light and showcases the stunning views of the pool. The outdoor area is a private oasis with the caged, saltwater pool with bubblers, raised spa with waterfall feature, and expansive paver patio. It is the perfect setting for unwinding, entertaining, and enjoying the Florida lifestyle! Back inside, the primary bedroom, with double door entry is a true retreat with tray ceilings with lighting, a walk-in closet and ensuite bath with dual vanities, walk-in shower and separate soaking tub. The desirable split bedroom layout provides privacy for all bedrooms. Each of the secondary bedrooms are ample in size and have access to a full bath and centrally located flex space between the rooms, providing endless possibilities to use as a family room, game room, or additional office. The community of Panther Trace has wonderful amenities such as a clubhouse, community pool, tennis courts, basketball courts, volleyball court, playground, and walking/biking trails. With easy access to I-75, the location is convenient for commuting into downtown Tampa, MacDill AFB, Tampa International Airport, local beaches, and all of the wonderful nearby restaurants and shopping!
| Date | Event | Price | Source |
|---|---|---|---|
| listed (Active) | $559,000 | StellarMLS #TB8563761 |
Hi there — ask anything about this property or the area and the team will get right back to you.
Local real estate advisory services provided by agent with GGMS Demo Agency
Listed by Andre Tamburello with Keller Williams South Shore · Cell: murraycoleman@kw.com
Listings courtesy of Stellar MLS as distributed by MLS GRID. Based on information submitted to the MLS GRID. All data is obtained from various sources and may not have been verified by broker or MLS GRID. Supplied Open House Information is subject to change without notice. All information should be independently reviewed and verified for accuracy. Properties may or may not be listed by the office/agent presenting the information. Listing information is provided for consumers? personal, non-commercial use, solely to identify prospective properties for potential purchase; all other use is strictly prohibited and may violate relevant federal and state law. Information deemed reliable but not guaranteed. Copyright © 2026 MLS GRID. All Rights Reserved.
You agree to GGMS Demo Agency Terms of Use and Privacy Policy. By choosing to contact a property, you also agree that GGMS Demo Agency and its associates may call, text, or email you regarding any inquiries or activities you submit through our website. This may involve the use of automated means and prerecorded or artificial voices.
Step 1 of 2
Create a free account to view all listings, save searches, and get alerts when new homes match.
Step 2 of 2
Tell us how to reach you about homes you like.
Enter your password to sign in as
Create a free account to view all listings, save searches, and get alerts when new homes match.
Already have an account? Sign in
Sign in to your account.
New here? Create an account