$215,000

11050 Winter Crest Drive, Riverview, FL 33569

2beds
2.5baths2 full baths + 1 half bath
1,328sqft
Quick facts
Townhouse 18 Days on Market Built in 2005 $161.90/sqft 1,077 sq ft $360 HOA Dues

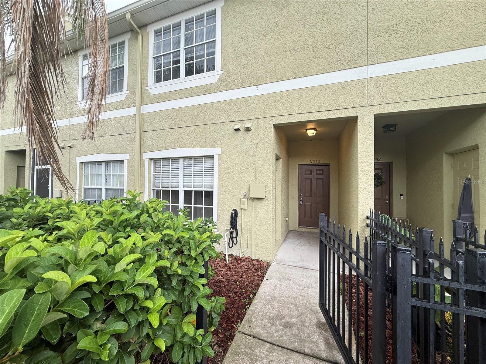
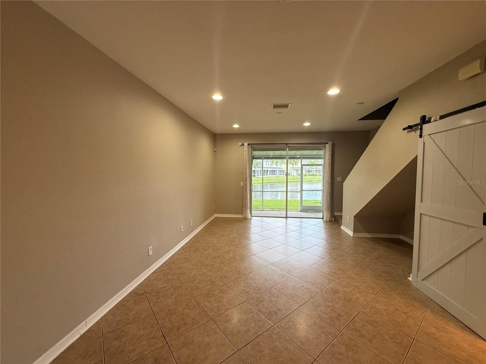
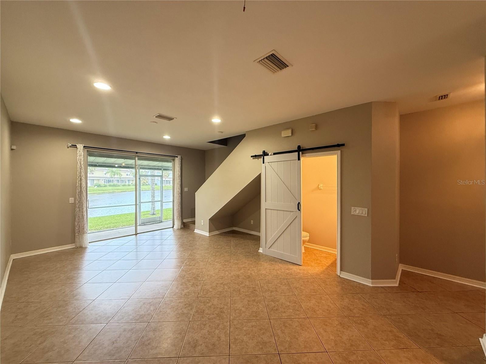
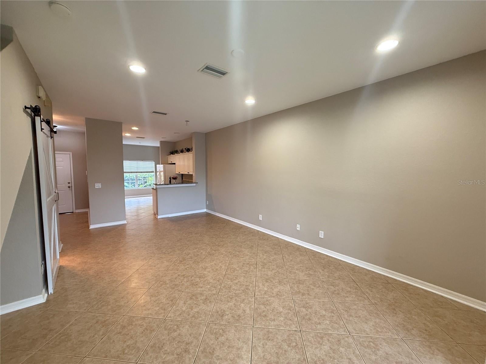
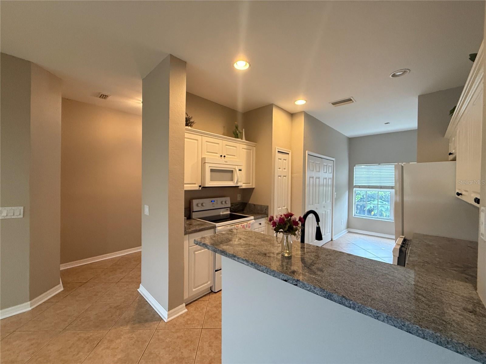
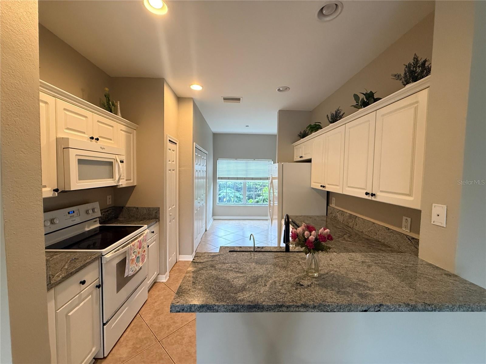
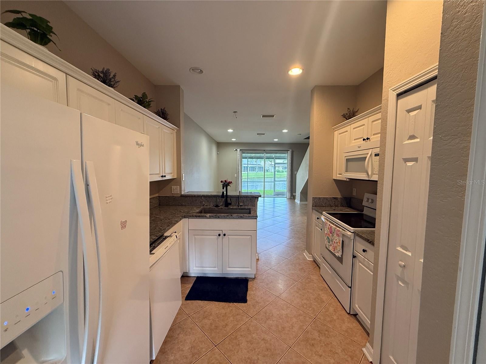
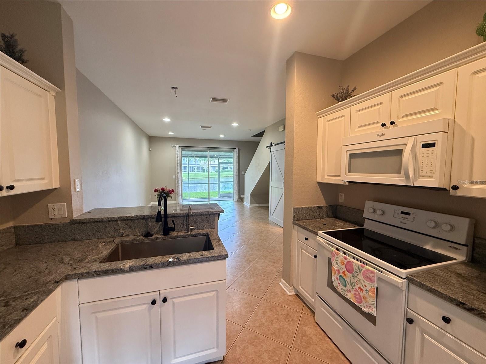
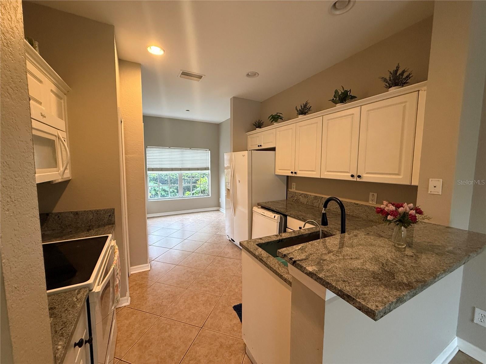
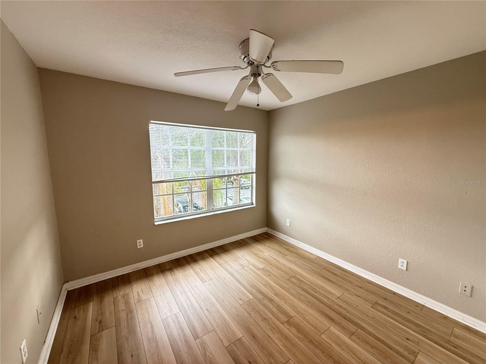
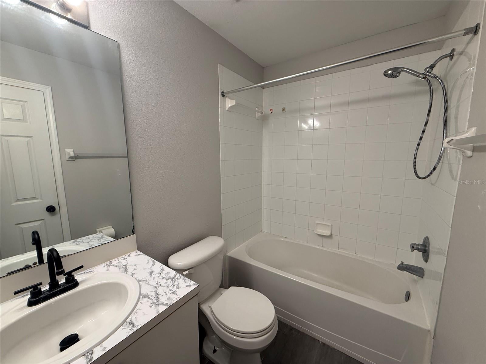
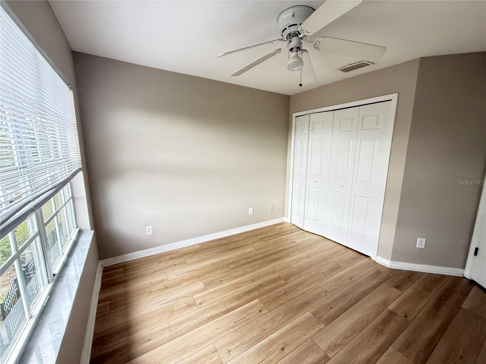
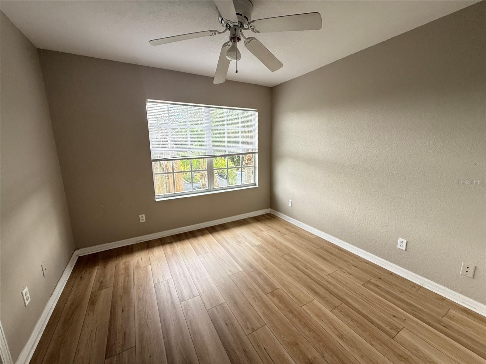
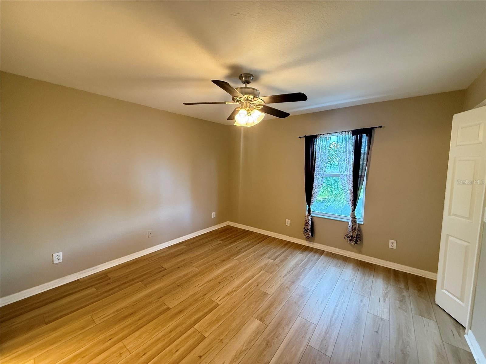
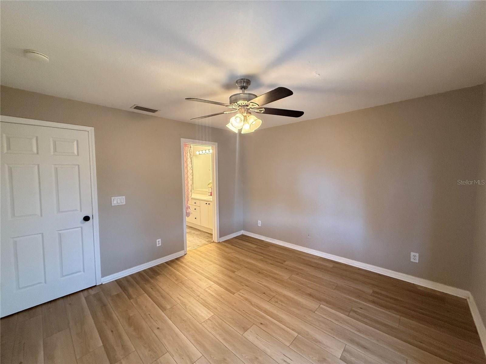
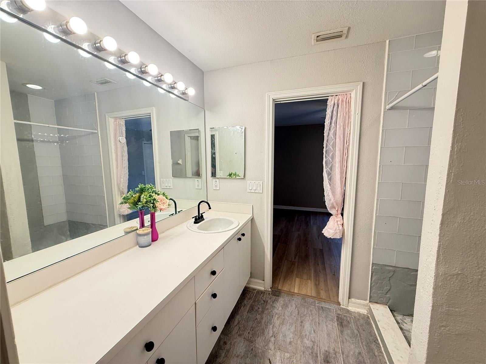
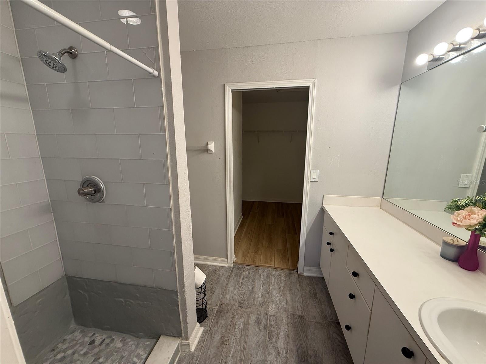
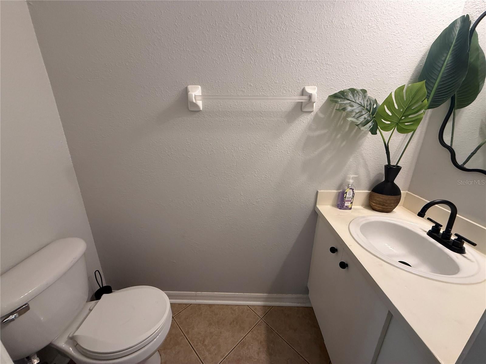
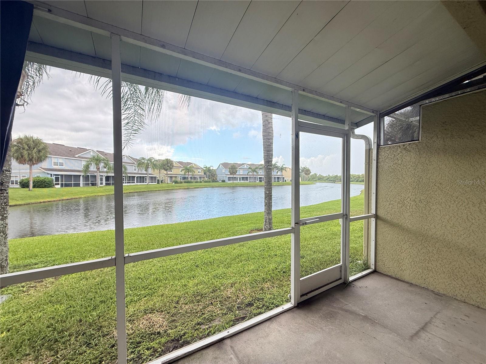
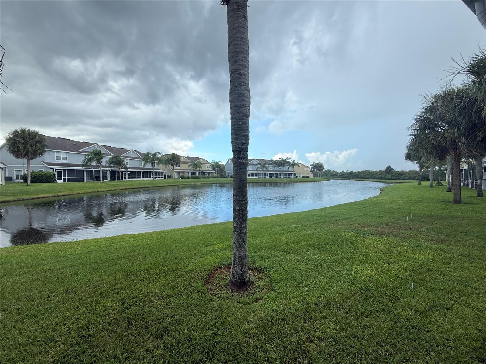
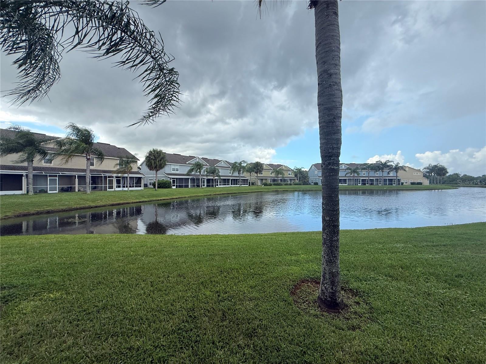
Welcome to this charming 2-bedroom, 2.5-bath townhome in the desirable Rivercrest community of Riverview! Offering 1,340 square feet of comfortable living space, this home features a private gated courtyard entrance, reserved parking just steps from your front door, and a peaceful water view. Step inside to an inviting open floor plan with recessed lighting, decorative barn doors, and a spacious living area. The kitchen features granite countertops, ample cabinetry, and a convenient breakfast bar overlooking the living room. A dedicated dining area with a large window brings in plenty of natural light, while the under-stair nook provides additional storage. One of the home's best features is the covered and screened lanai overlooking the water, perfect for enjoying your morning coffee or relaxing after a long day. Upstairs, you'll find two spacious bedrooms, each with its own full bathroom. The primary suite offers two closets and a large vanity with plenty of storage. Rivercrest residents enjoy fantastic community amenities, including two resort-style swimming pools, splash pad, walking and fitness trails, and guest parking. Conveniently located near US-301, with easy access to shopping, restaurants, major highways, and waterfront dining. Whether you're looking for your first home, downsizing, or adding to your investment portfolio, this townhome offers a wonderful combination of comfort, convenience, and low-maintenance living. Schedule your showing today!

Location of 11050 Winter Crest Drive

Map showing 11050 Winter Crest Drive, Riverview, FL 33569 $215,000
See more listings in Riverview

11050 Winter Crest Drive property details

Interior

Bedrooms & Bathrooms

  • Bedrooms: 2
  • Bathrooms: 3
  • Full Bathrooms: 2

Appliances

  • Included: Dishwasher, Disposal, Electric Water Heater, Freezer, Ice Maker, Microwave, Range, Refrigerator
  • Laundry: Inside, Laundry Closet

Heating

  • Heating: Central, Electric

Cooling

  • Cooling: Central Air

Features

  • Interior Features: Eat-in Kitchen, High Ceilings, Open Floorplan, Stone Counters, Walk-In Closet(s)
  • Flooring: Carpet, Tile
  • Fireplace: No

Interior Area

  • Total Living Area: 1328
  • Unit: Square Feet
  • Source: Public Records

Video & Virtual Tour

Rooms & Dimensions

Kitchen

  • Level: First
  • Dimensions: 10x10
  • Features: Granite Counters

Bedroom 2

  • Level: Second
  • Dimensions: 12x12

Master Bathroom

  • Level: Second
  • Dimensions: 9x7

Master Bedroom

  • Level: Second
  • Dimensions: 12x12

Dining Room

  • Level: First
  • Dimensions: 9x12

Living Room

  • Level: First
  • Dimensions: 13x12

Dinette

  • Level: First
  • Dimensions: 8x7

Property

Features

  • Patio & Porch: Covered, Rear Porch, Screened
  • Security Features: Security System
  • Has Private Pool: No
  • Has Spa: No
  • Horses: No

View

  • Has View: Yes
  • View: Pond, Water

Lot

  • Size: 1,077 sq ft
  • Acres: 0.02

Accessibility

  • Levels: Two
  • Stories: 2

Parking

  • Garage: No
  • Parking Features: Assigned, Guest
  • Carport: No
  • Open Parking: No

Waterfront

  • Has Waterfront: No

Basement

  • Basement: No

Mobile Home

  • Mobile Home Remains: No

Construction

Type & Style

  • Home Type: Residential
  • Property Sub Type: Townhouse

Materials

  • Construction Materials: Stucco
  • Foundation: Slab
  • Roof: Shingle

Builder / Condition

  • Year Built: 2005
  • New Construction: No

Building

  • Building Area Total: 1445
  • Building Area Units: Square Feet
  • Building Area Source: Public Records
  • Building Exposure: Northeast

Utilities & Green Energy

Utilities

  • Electric on Property: No
  • Water: Public
  • Sewer: Public Sewer
  • Utilities: Cable Available, Electricity Connected, Water Connected
  • Road Surface Type: Asphalt

Green Energy

  • Energy Efficient: No

Community & HOA

Community

HOA

  • Has HOA: Yes
  • Fee: $360
  • Frequency: Monthly
  • Fee Includes: Maintenance Structure, Maintenance Grounds, Trash, Water
  • Senior Community: No

Pets

  • Pets Allowed: Yes

Location

  • Range: 20
  • Section: 32
  • Township: 30
  • Longitude: -82.32390097
  • Latitude: 27.82818898
  • Directions: From Selmon Expressway (FL-618) East, take Exit 13 toward US-301 South. Turn left onto Crest Side Blvd, then left onto Winter Crest Dr. Turn right to stay on Winter Crest Dr. The property will be on your left.

Land Lease

  • Land Lease: No

School

Elementary

Middle or Junior

Highschool

Tax, Financial & Listing Details

Listing Details

  • List Price: $215,000
  • Price Per Square Foot: $161.90
  • Date on Market:
  • Listing Terms: Cash, Conventional, FHA, VA Loan
  • Ownership: Fee Simple
  • Furnished: Unfurnished
  • Home Warranty: No
  • Rent Control: No
  • Status: Active

MLS Details

Tax Details

  • Annual Tax Amount: $3,973
  • Tax Year: 2025
  • Tax Legal Description: RIVERCREST TOWNHOMES WEST PHASE 2 LOT 4 BLOCK 13
  • Tax Block: 13
  • Tax Book Number: 101-162
  • Tax Lot: 4
  • Universal Property ID: US-12057-N-32302077000013000040-R-N

Price history for 11050 Winter Crest Drive

DateEventPriceSource
listed (Active)$215,000StellarMLS #O6454322Source

Ask a question about 11050 Winter Crest Drive

Hi there — ask anything about this property or the area and the team will get right back to you.

Last checked Source: StellarMLSMLS# O6454322

Local real estate advisory services provided by agent with GGMS Demo Agency

Listed by Long Nguyen with Alliance Real Estate Group · Cell: agent@alliancerealestategroup.com

Listings courtesy of Stellar MLS as distributed by MLS GRID. Based on information submitted to the MLS GRID. All data is obtained from various sources and may not have been verified by broker or MLS GRID. Supplied Open House Information is subject to change without notice. All information should be independently reviewed and verified for accuracy. Properties may or may not be listed by the office/agent presenting the information. Listing information is provided for consumers? personal, non-commercial use, solely to identify prospective properties for potential purchase; all other use is strictly prohibited and may violate relevant federal and state law. Information deemed reliable but not guaranteed. Copyright © 2026 MLS GRID. All Rights Reserved.

You agree to GGMS Demo Agency Terms of Use and Privacy Policy. By choosing to contact a property, you also agree that GGMS Demo Agency and its associates may call, text, or email you regarding any inquiries or activities you submit through our website. This may involve the use of automated means and prerecorded or artificial voices.

Listings near 11050 Winter Crest Drive