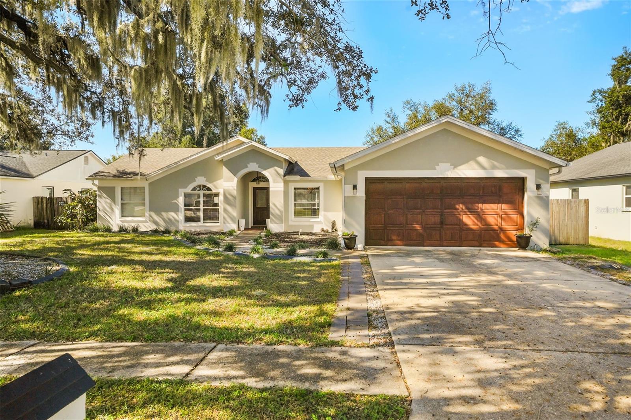
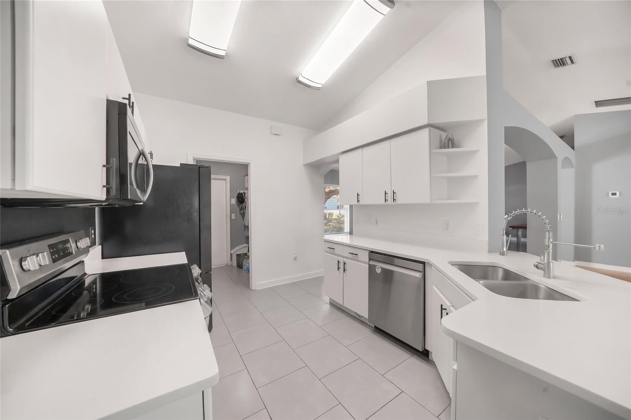
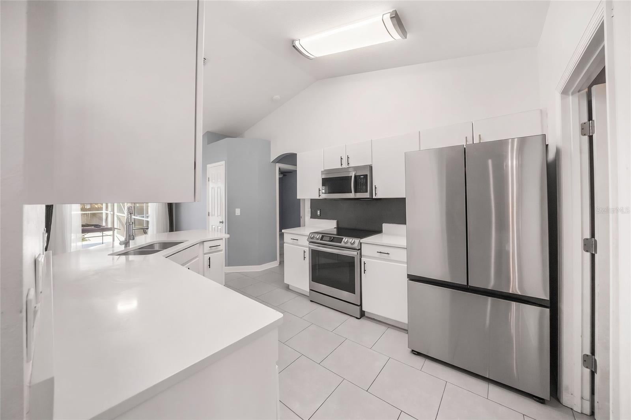
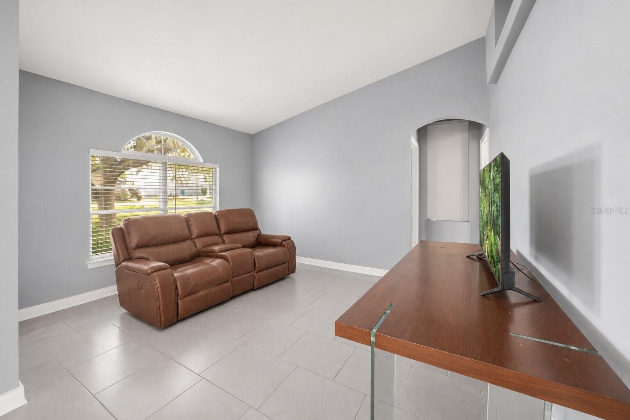
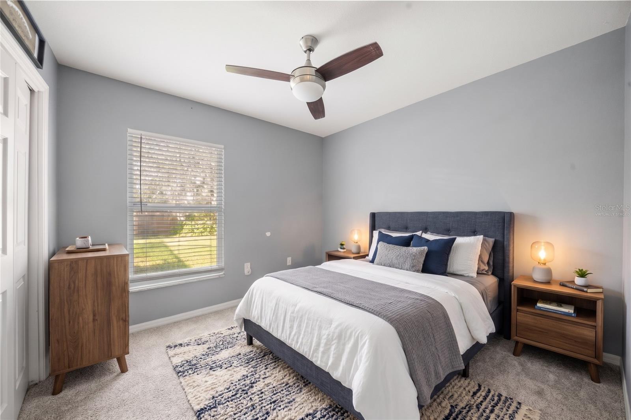
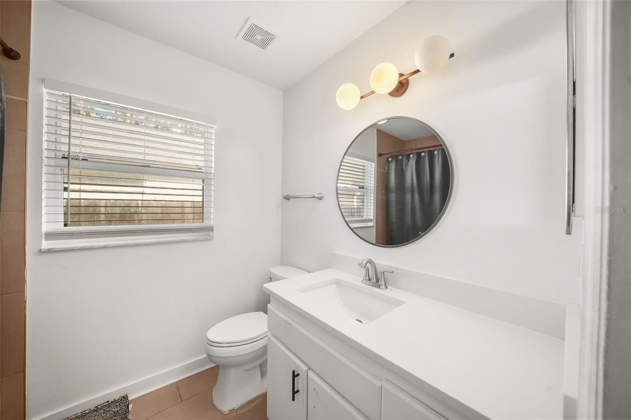
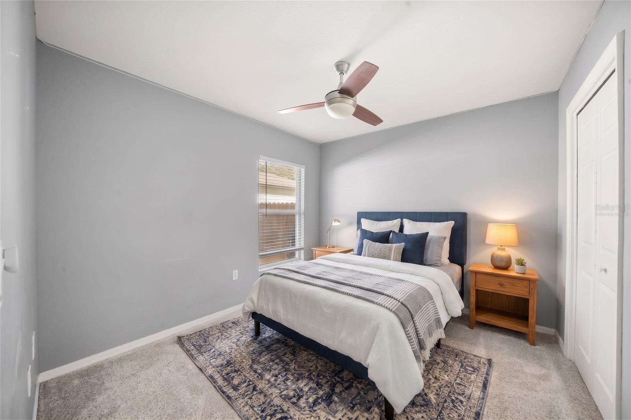
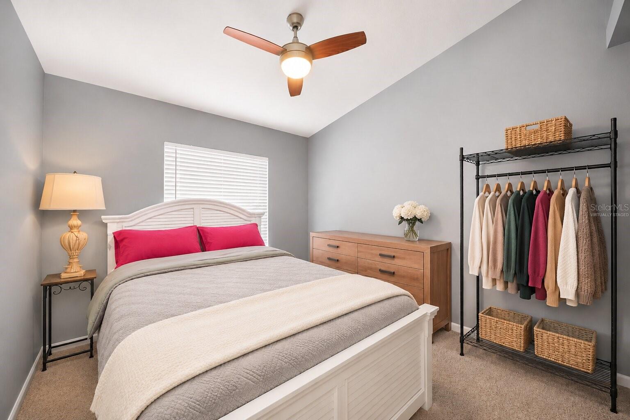
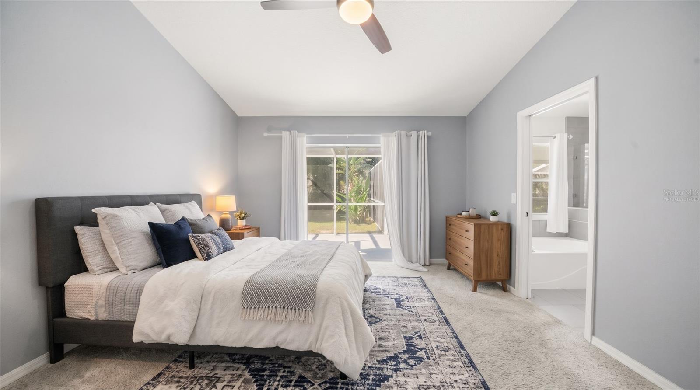
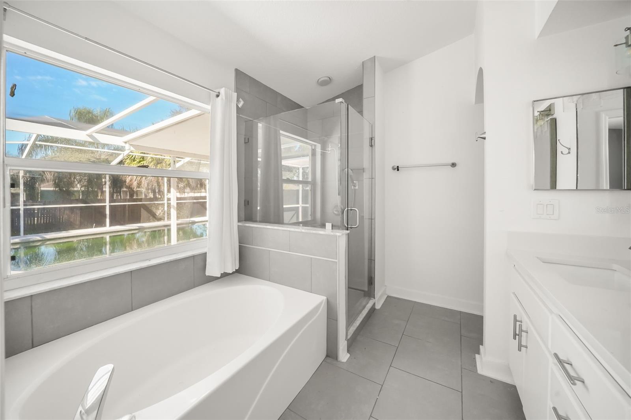
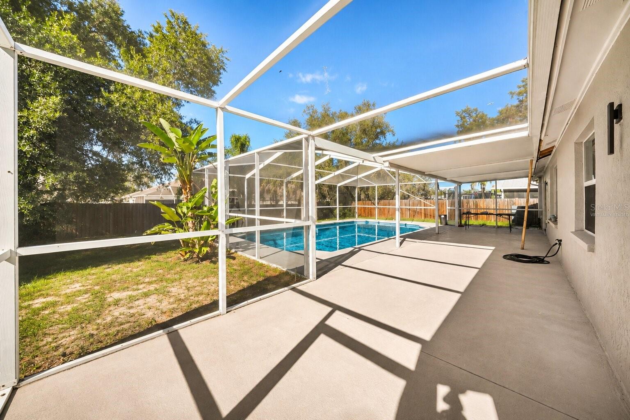
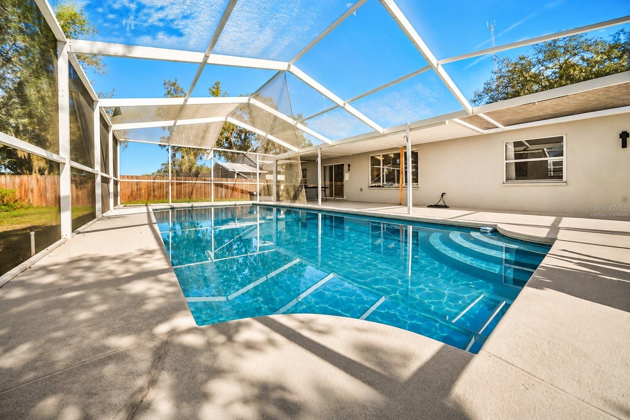
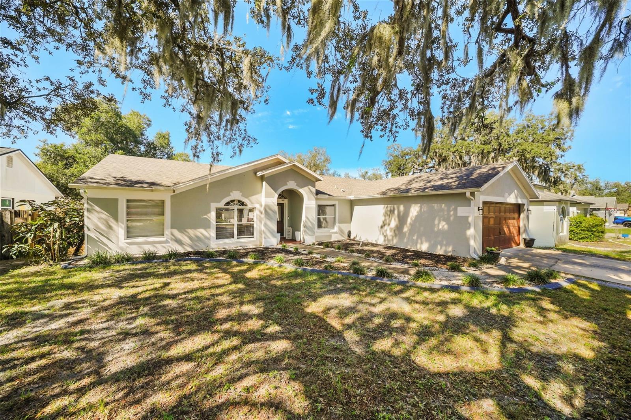
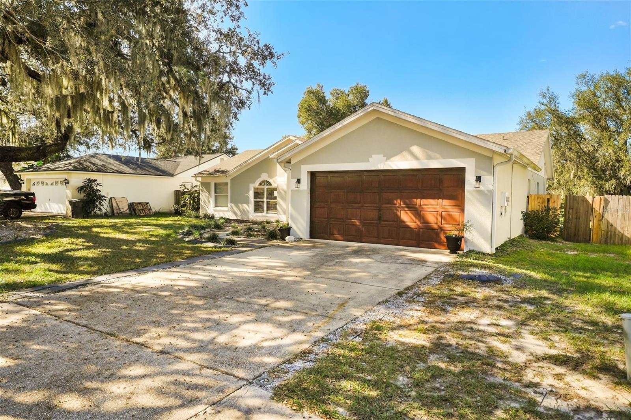
Virtually Staged. Short Sale. SPECIAL LENDER-PAID INTEREST RATE BUY DOWN AVAILABLE ON THIS PROPERTY! Tucked into the established Boyette Springs community, this inviting home offers a welcoming blend of comfortable living spaces and the relaxed outdoor lifestyle that makes Florida living so appealing. From its open, inviting interior to the screened pool and lanai, this home offers spaces for gathering, entertaining, and enjoying quieter moments.
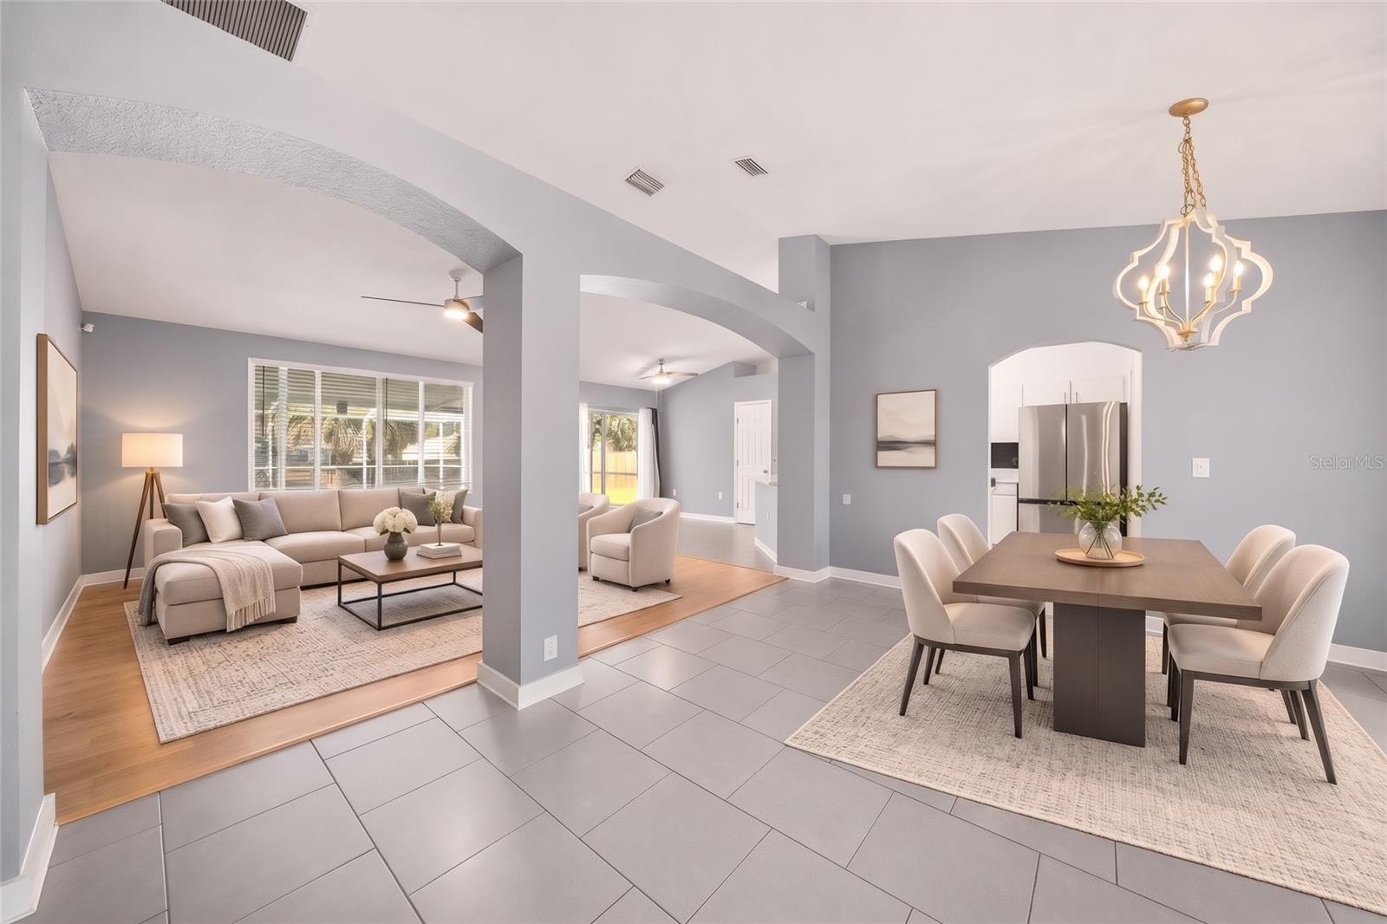
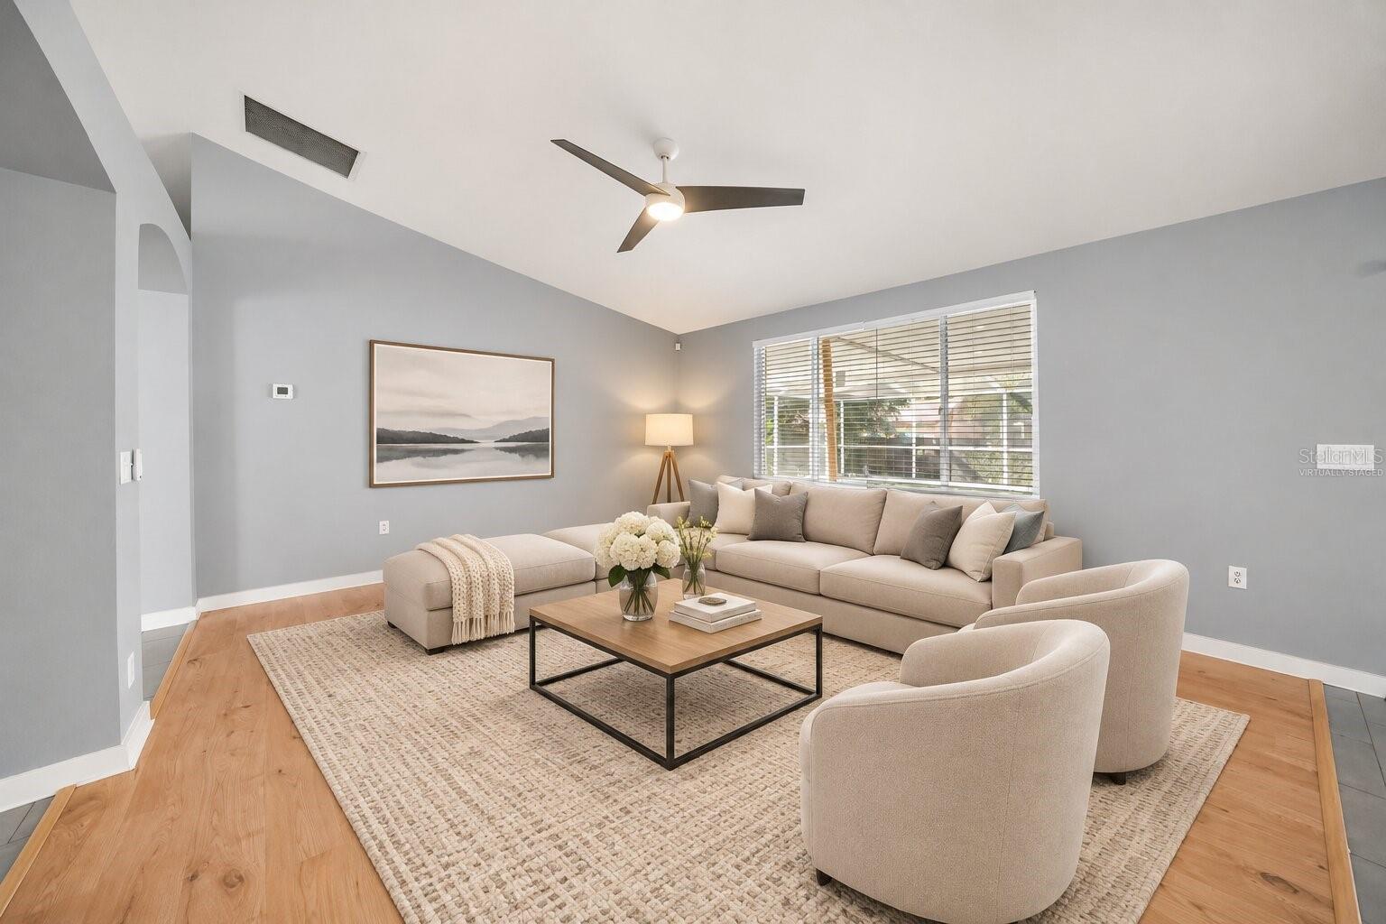
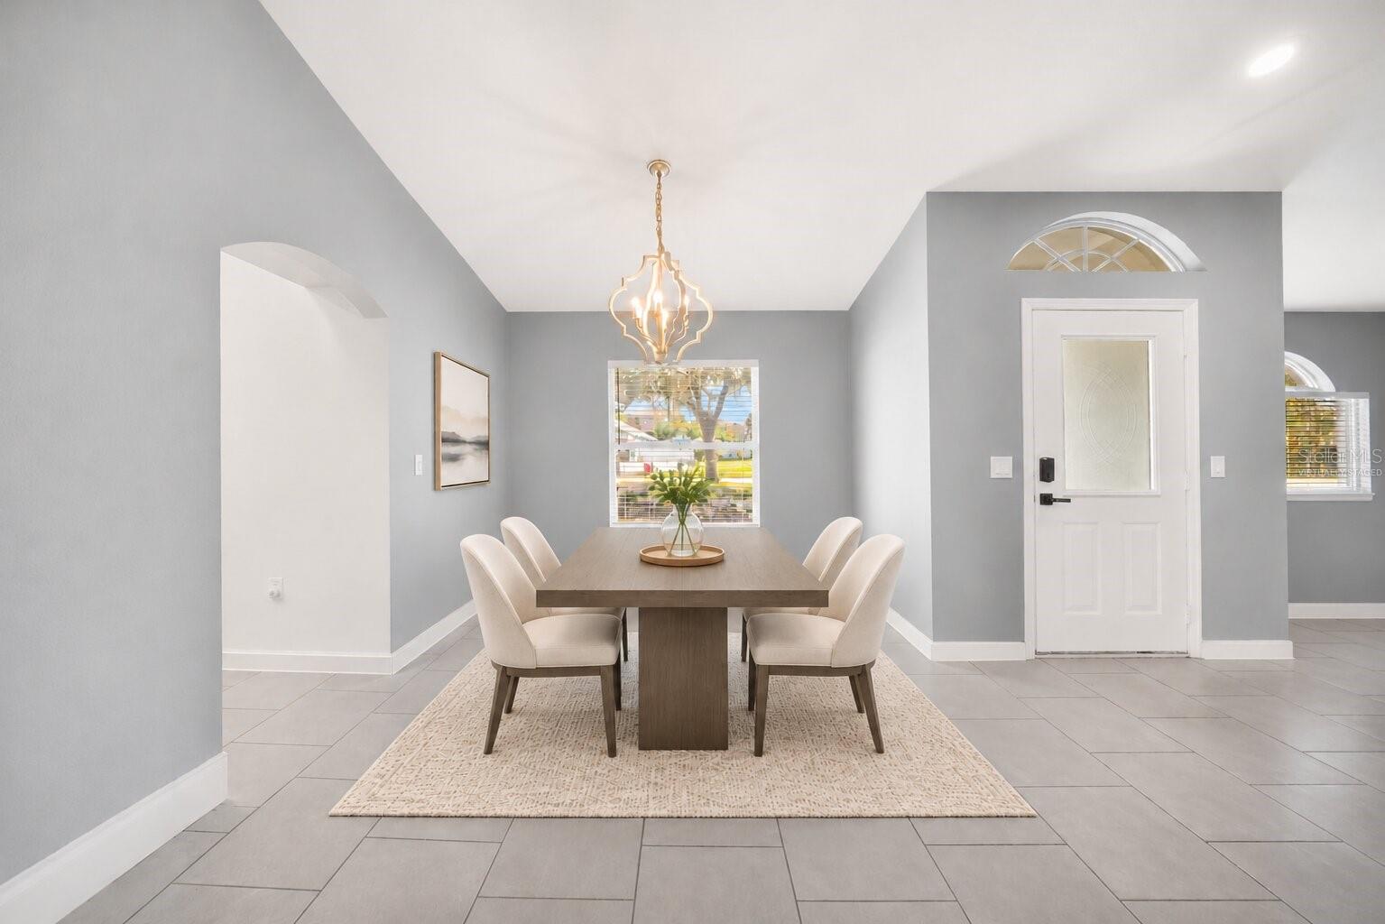
Step inside to discover an open floor plan that brings a sense of connection and ease to the home. The spacious family room offers plenty of room to gather, unwind, or enjoy a quiet evening, while the formal living and dining areas provide additional flexibility for entertaining and everyday moments. The generously sized primary bedroom offers a comfortable place to retreat at the end of the day.
Outside, the screened lanai and pool invite you to make the most of Florida's sunshine. Picture leisurely mornings with coffee by the water, refreshing afternoon swims, and evenings spent relaxing outdoors. It's a space that makes staying home feel like something to look forward to.
Boyette Springs offers an established residential setting with neighborhood sidewalks and nearby Boyette Springs Park. Shopping, dining, and everyday essentials along Boyette Road add convenience, while Bell Creek Nature Preserve and other local outdoor destinations offer opportunities to explore. Access to US-301 and I-75 also connects you to Brandon, Tampa, and the surrounding area.
With inviting spaces indoors, an outdoor retreat, and a location that balances neighborhood charm with everyday convenience, this home offers plenty to appreciate.
| Date | Event | Price | Source |
|---|---|---|---|
| listed (Active) | $400,000 | StellarMLS #TB8567524 |
Hi there — ask anything about this property or the area and the team will get right back to you.
Local real estate advisory services provided by agent with GGMS Demo Agency
Listed by Christopher Johnson with Keller Williams Realty At The Lakes · Cell: 407-566-1800
Listings courtesy of Stellar MLS as distributed by MLS GRID. Based on information submitted to the MLS GRID. All data is obtained from various sources and may not have been verified by broker or MLS GRID. Supplied Open House Information is subject to change without notice. All information should be independently reviewed and verified for accuracy. Properties may or may not be listed by the office/agent presenting the information. Listing information is provided for consumers? personal, non-commercial use, solely to identify prospective properties for potential purchase; all other use is strictly prohibited and may violate relevant federal and state law. Information deemed reliable but not guaranteed. Copyright © 2026 MLS GRID. All Rights Reserved.
You agree to GGMS Demo Agency Terms of Use and Privacy Policy. By choosing to contact a property, you also agree that GGMS Demo Agency and its associates may call, text, or email you regarding any inquiries or activities you submit through our website. This may involve the use of automated means and prerecorded or artificial voices.
Step 1 of 2
Create a free account to view all listings, save searches, and get alerts when new homes match.
Step 2 of 2
Tell us how to reach you about homes you like.
Enter your password to sign in as
Create a free account to view all listings, save searches, and get alerts when new homes match.
Already have an account? Sign in
Sign in to your account.
New here? Create an account