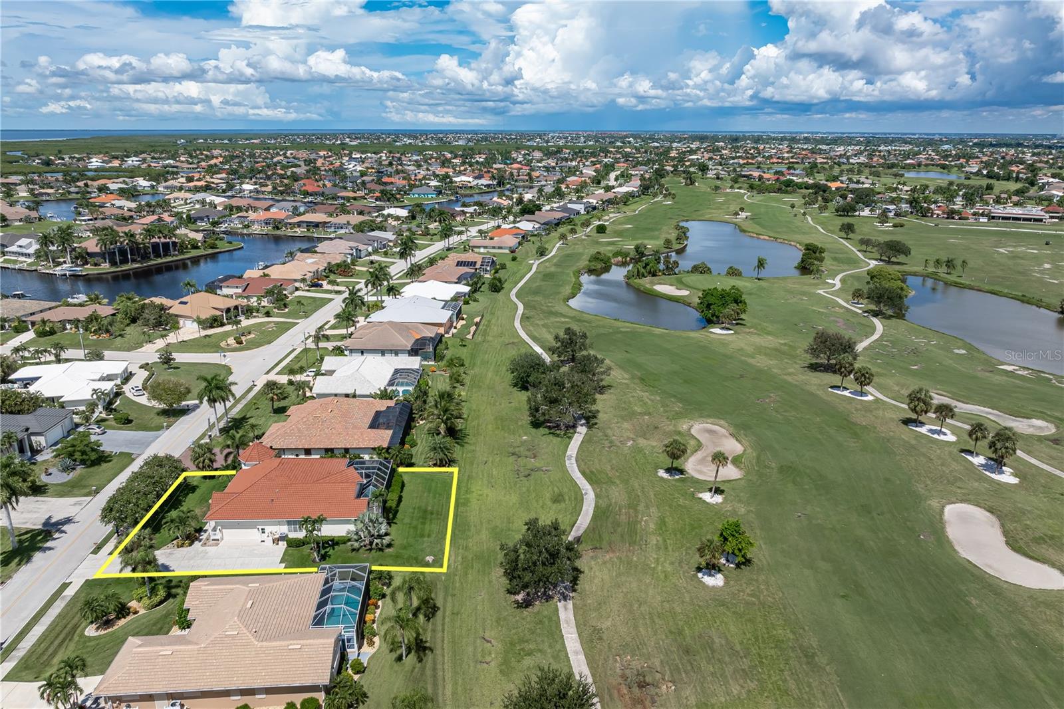
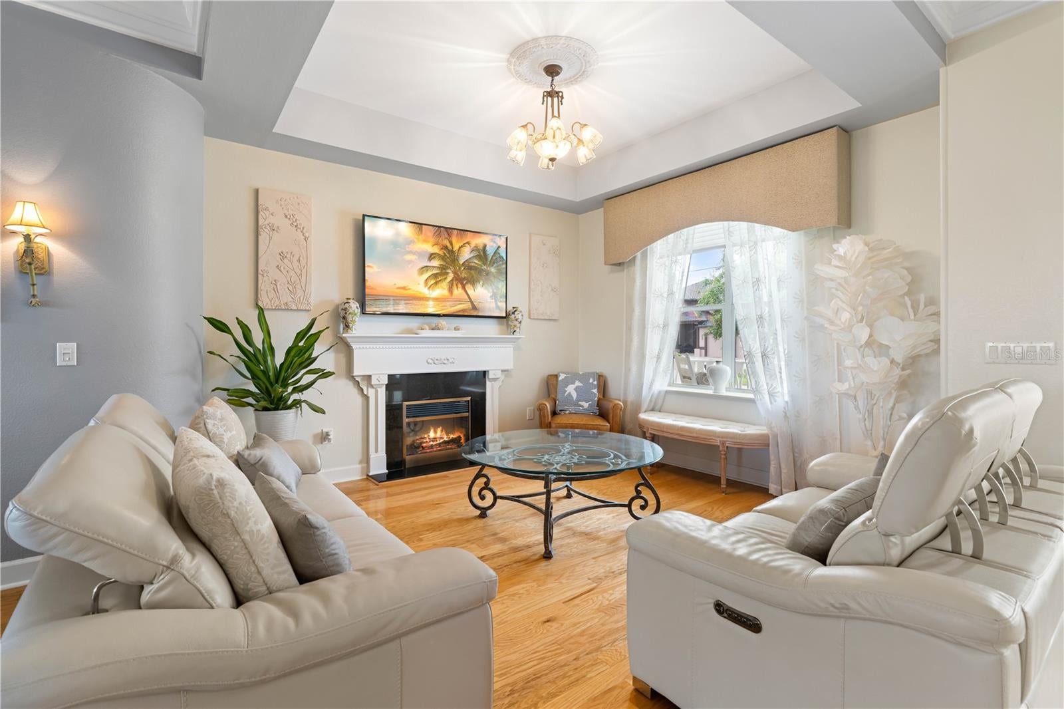
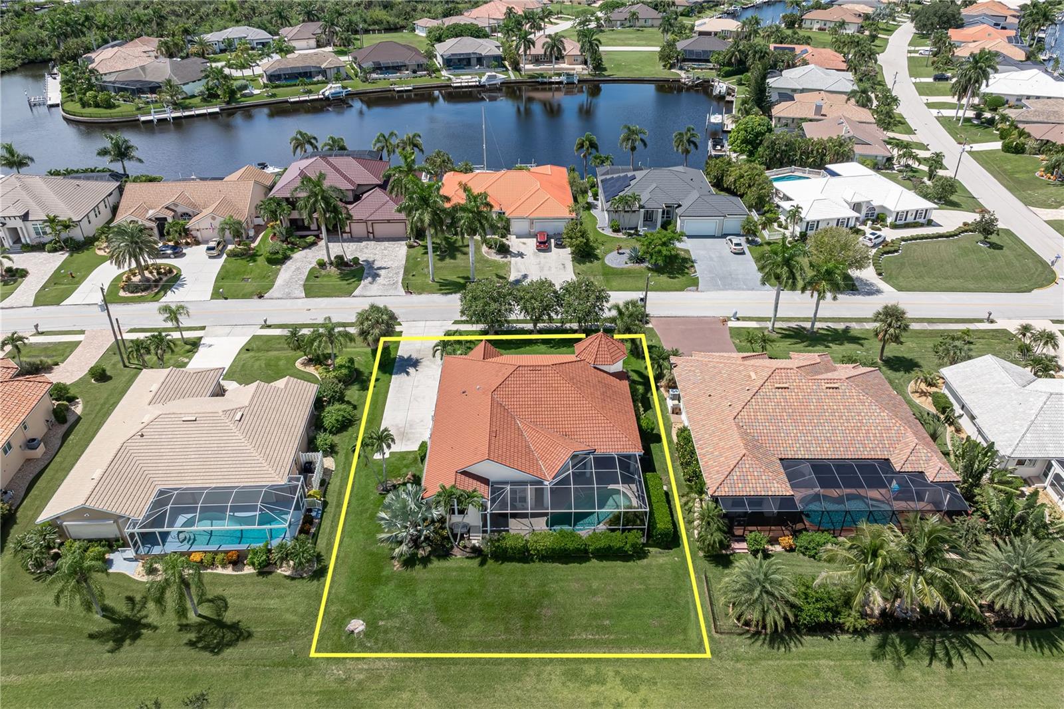
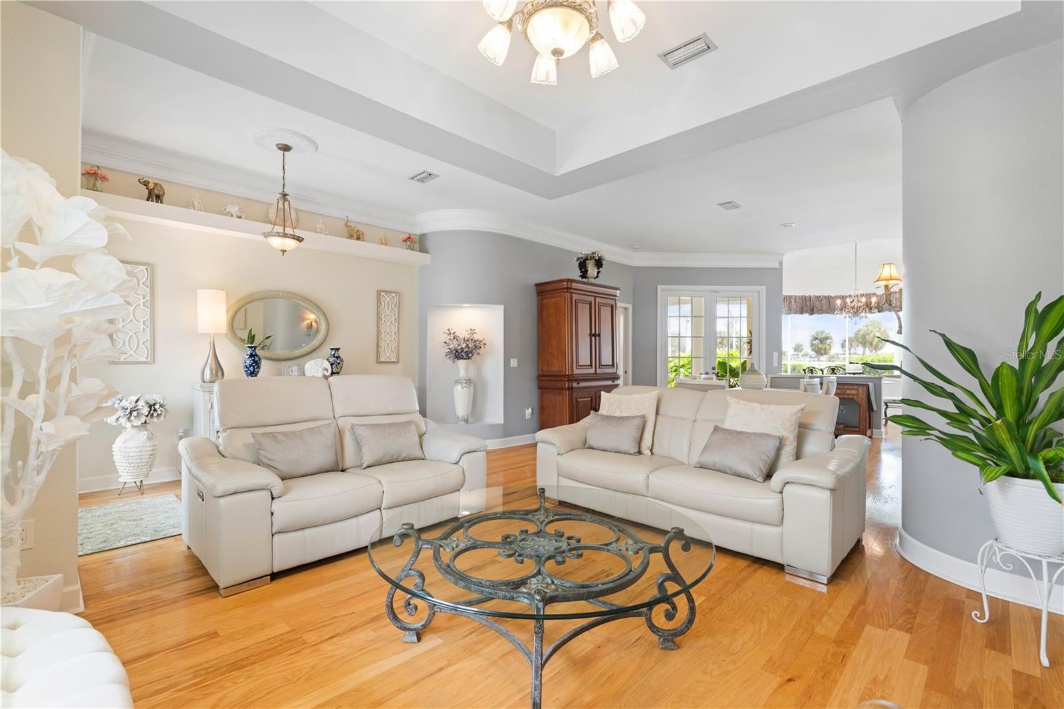
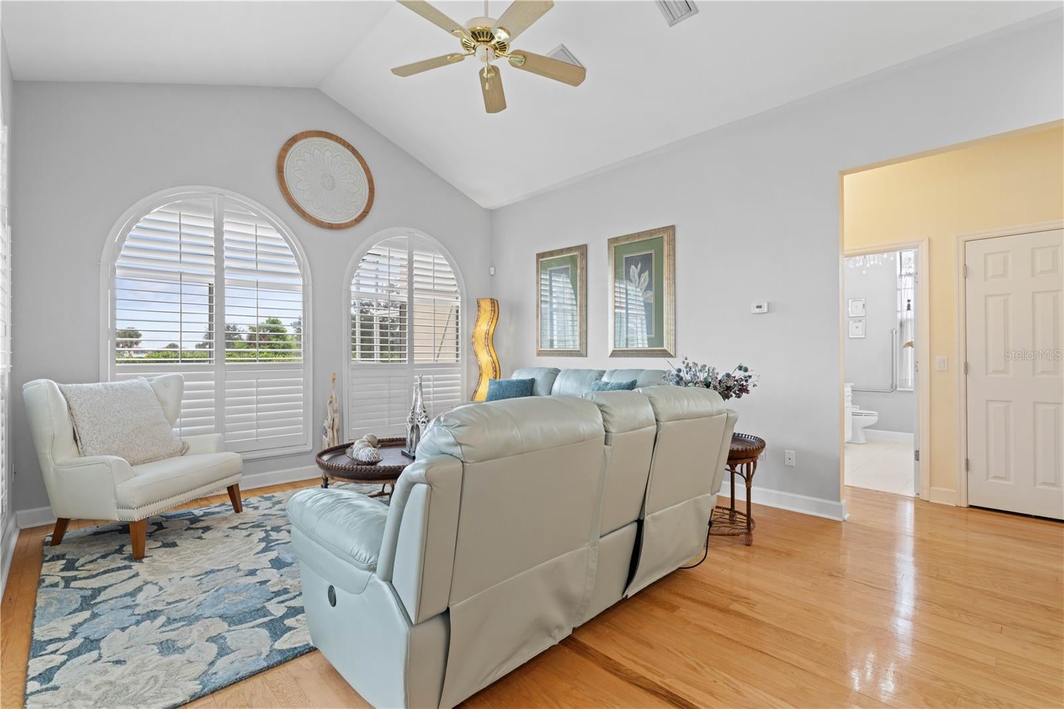
DISTINCTIVE BURNT STORE ISLES POOL HOME W/NEW ROOF & GOLF COURSE VIEWS! This 3 bed/2.5 bath pool home offers a unique blend of architectural character, generous living spaces & an exceptional location directly on Twin Isles Golf Course. A NEW stone-coated metal tile roof (2024) adds peace of mind while the Victorian-inspired exterior, large covered front porch & tropical landscaping give the home distinctive curb appeal. Inside, the spacious floor plan features a formal living room, formal dining room & separate family room. Engineered hardwood flooring flows throughout the main living areas & bedrooms w/tile in the baths & laundry area. Architectural details include elevated & tray ceilings, crown molding, arched windows, plantation shutters, decorative niches & recessed lighting. The formal living room is anchored by an electric fireplace while large windows throughout the home bring in tons of natural light. The centrally located kitchen offers Silestone counters, raised-panel wood cabinetry, stainless-steel appliances, breakfast bar seating & ample cabinet/counter space. Updates include a NEW built-in oven/microwave (2023) & dishwasher (2022). Kitchen opens to the family room creating an easy flow for everyday living & entertaining. The spacious master suite features TWO walk-in closets & French doors leading to the lanai. Its spa-like master bath is a standout w/dramatic elevated ceilings, tall windows that fill the space w/natural light, dual sinks, jetted tub & separate glass-block walk-in shower. Two additional bedrooms provide plenty of room for family or out-of-town guests. Outside, enjoy true Florida-style living on the large screened lanai overlooking the golf course. The free-form pool has a rock waterfall feature surrounded by tropical landscaping while generous, covered seating & dining areas provide plenty of room to entertain or simply relax in the shade. The NEW pool cage (2024) complements the outdoor space while the open golf course backdrop creates a wonderful sense of space beyond the backyard. LOTS OF RECENT UPDATES including NEW washer/dryer (2025), NEW hot water heater (2023), recessed lighting, updated landscaping & security system w/cameras. Burnt Store Isles is a deed-restricted waterfront & golf community centered around Twin Isles Country Club. An optional HOA & active boat club offer additional opportunities to meet neighbors & enjoy the community's social lifestyle. Burnt Store Marketplace provides convenient access to shopping, dining & everyday essentials while historic downtown Punta Gorda is just minutes away. Enjoy golf course living, your own private pool & the Florida lifestyle from this one-of-a-kind home. Make an appointment today!
Saturday, November 21 · 12–2pm
In person · no appointment needed
| Date | Event | Price | Source |
|---|---|---|---|
| listed (Active) | $589,000 | StellarMLS #C7530408 |
Hi there — ask anything about this property or the area and the team will get right back to you.
Local real estate advisory services provided by agent with GGMS Demo Agency
Listed by Luke Andreae with Re/max Harbor Realty · Cell: 941-639-8500
Listings courtesy of Stellar MLS as distributed by MLS GRID. Based on information submitted to the MLS GRID. All data is obtained from various sources and may not have been verified by broker or MLS GRID. Supplied Open House Information is subject to change without notice. All information should be independently reviewed and verified for accuracy. Properties may or may not be listed by the office/agent presenting the information. Listing information is provided for consumers? personal, non-commercial use, solely to identify prospective properties for potential purchase; all other use is strictly prohibited and may violate relevant federal and state law. Information deemed reliable but not guaranteed. Copyright © 2026 MLS GRID. All Rights Reserved.
You agree to GGMS Demo Agency Terms of Use and Privacy Policy. By choosing to contact a property, you also agree that GGMS Demo Agency and its associates may call, text, or email you regarding any inquiries or activities you submit through our website. This may involve the use of automated means and prerecorded or artificial voices.
Step 1 of 2
Create a free account to view all listings, save searches, and get alerts when new homes match.
Step 2 of 2
Tell us how to reach you about homes you like.
Enter your password to sign in as
Create a free account to view all listings, save searches, and get alerts when new homes match.
Already have an account? Sign in
Sign in to your account.
New here? Create an account