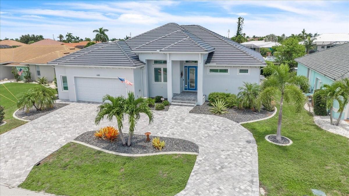
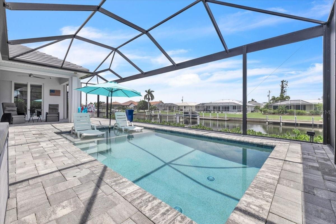
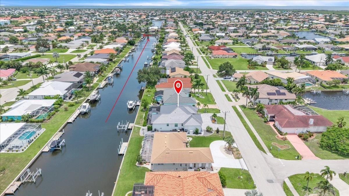
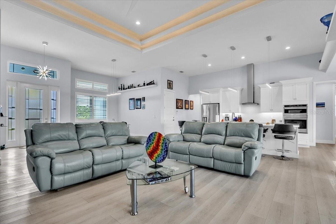
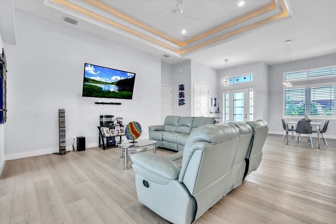
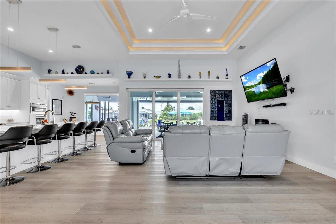
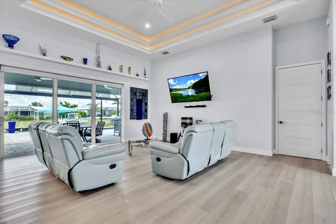
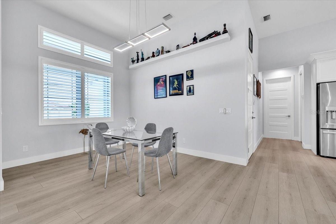
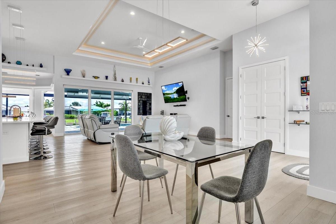
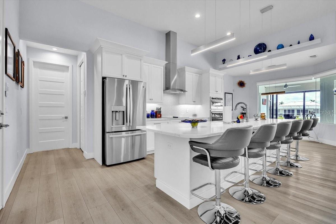
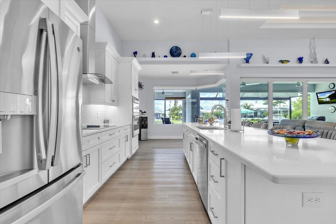
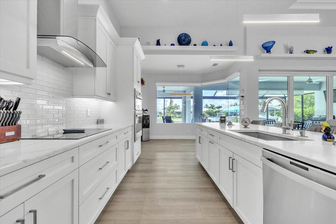
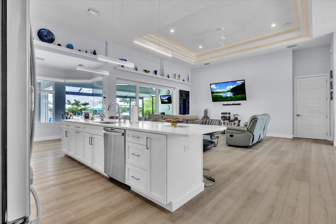
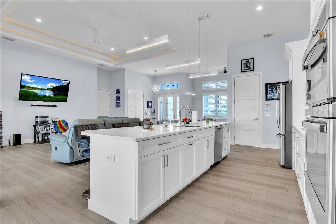
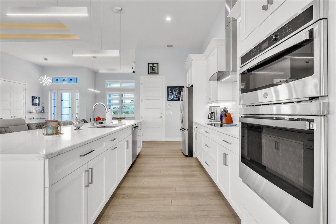
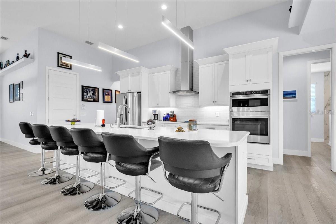
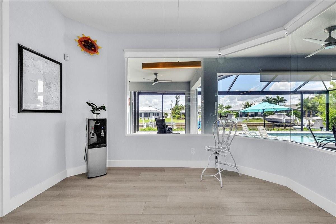
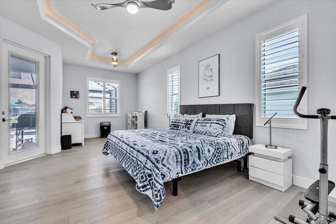
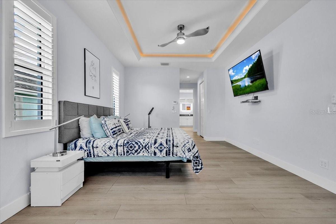
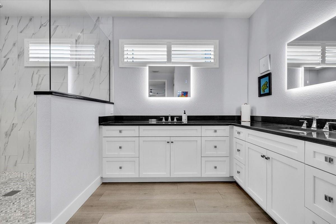
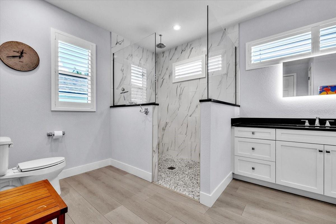
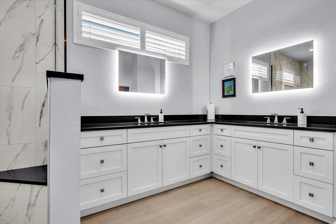
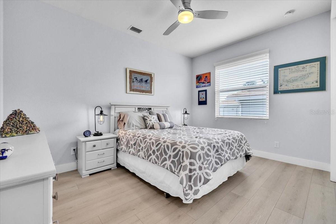
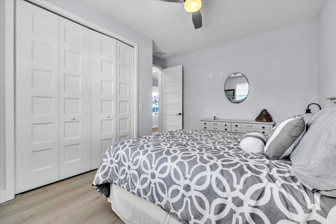
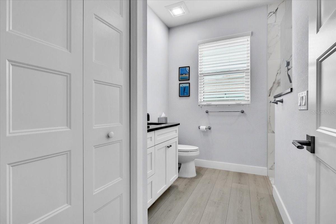
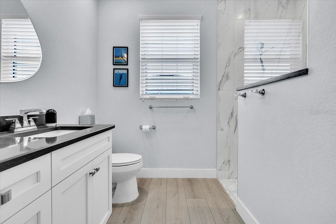
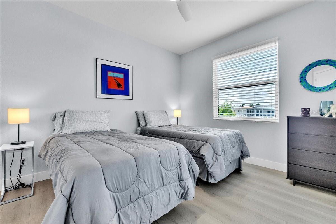
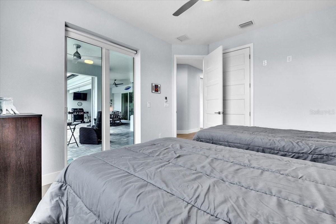
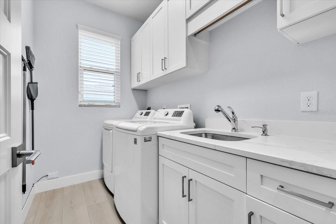
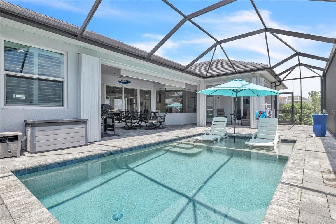
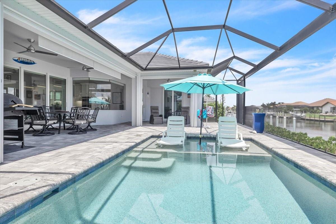
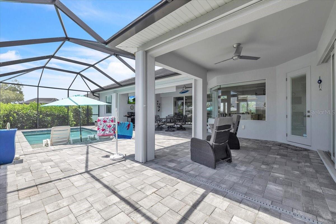
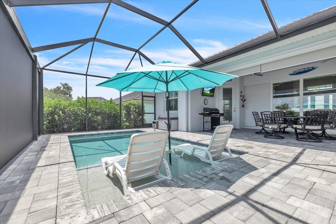
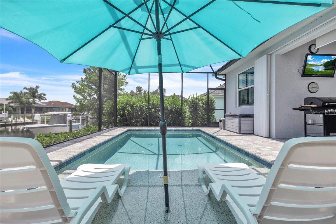
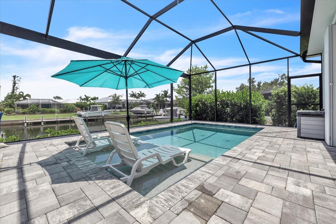
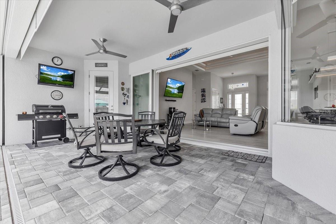
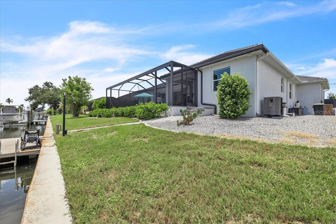
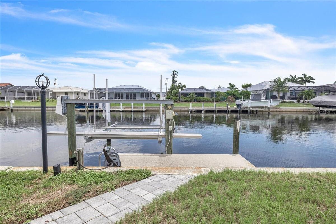
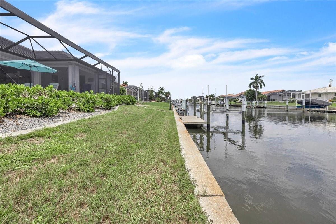
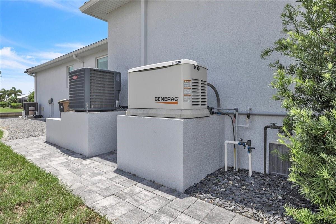
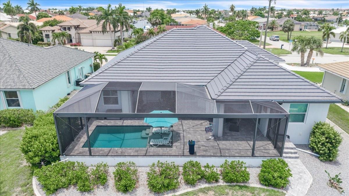
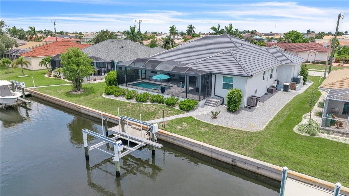
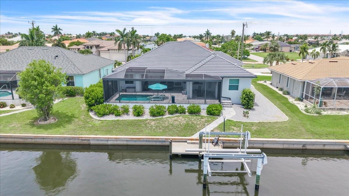
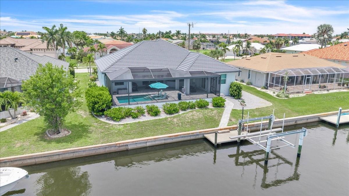
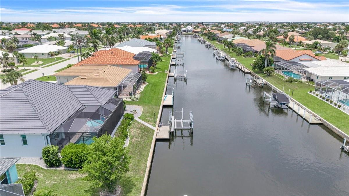
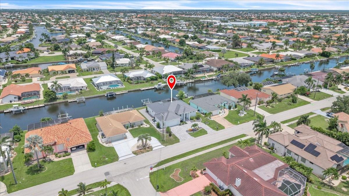
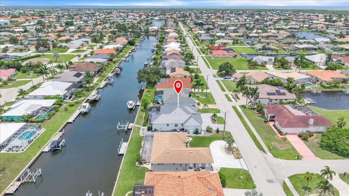
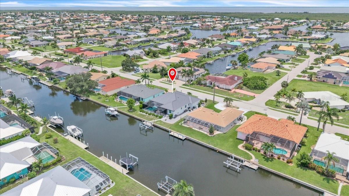
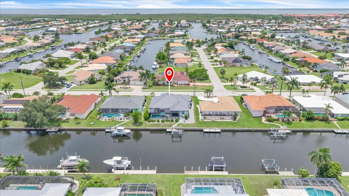
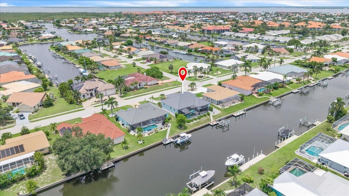
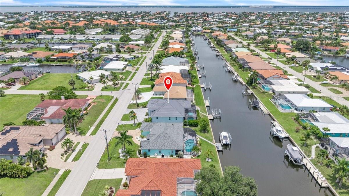
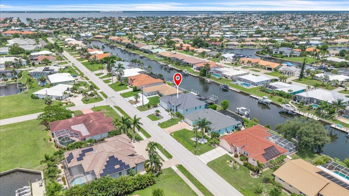
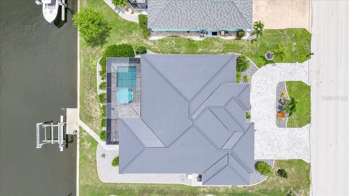
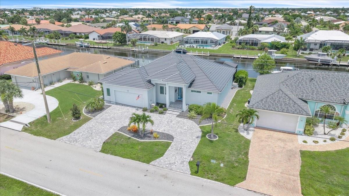
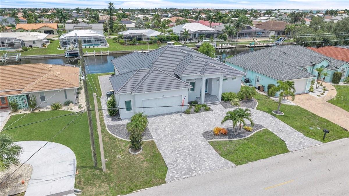
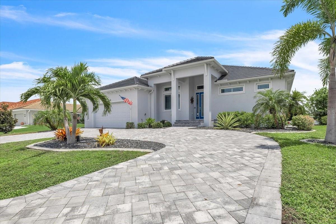
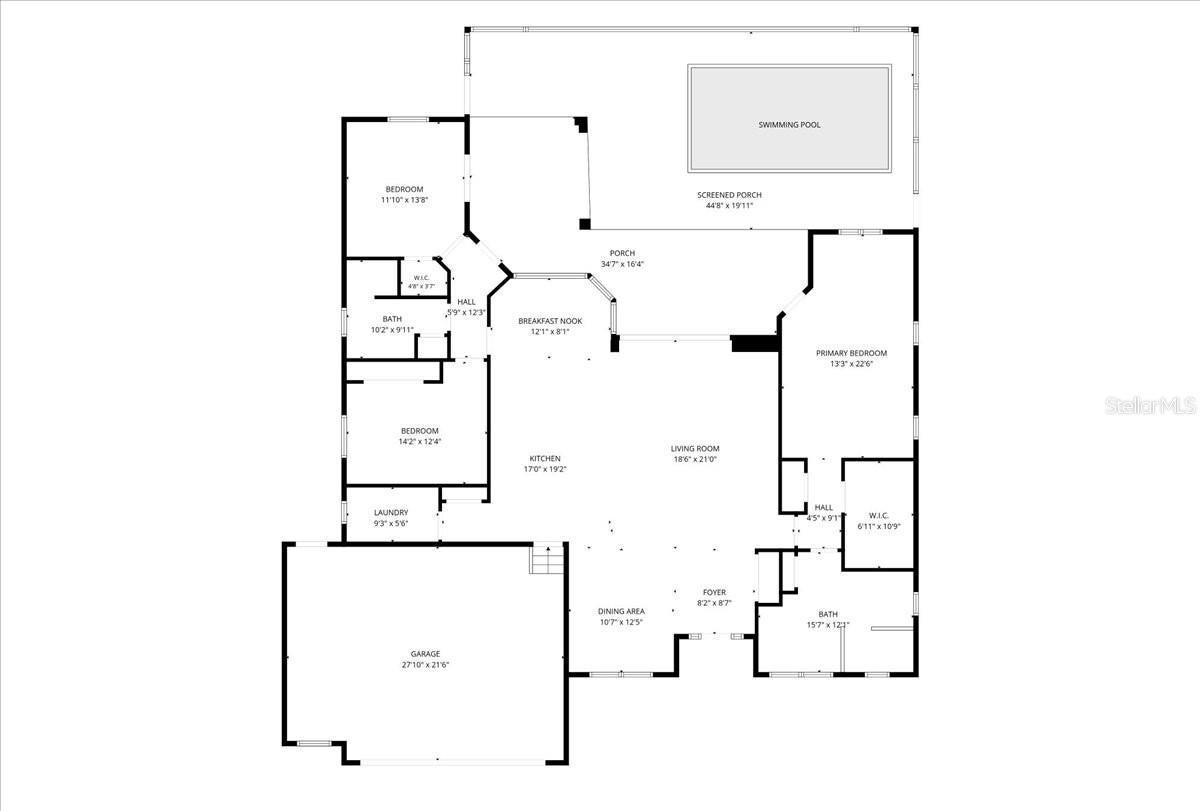
Experience exceptional waterfront living in this custom-built 2021 Kenrite Custom Homes residence offering 2,159 square feet with 3 bedrooms, 2 bathrooms, and an oversized 2-car garage. Located in the prestigious boating community of Punta Gorda Isles, this beautifully appointed home offers quick, direct powerboat access to Charlotte Harbor and the Gulf of Mexico in approximately 15 minutes. A circular paver driveway and lush tropical landscaping create an impressive first impression. Inside, the open great room, dining area, and chef's kitchen are thoughtfully designed around a split-bedroom floor plan. Soaring ceilings, impact-resistant windows with transom glass, and pocketing sliding glass doors fill the home with natural light while luxury vinyl plank flooring, solid 8-foot wood doors, plantation shutters, recessed lighting, custom built-ins, and floor-to-ceiling closet shelving showcase the home's quality craftsmanship. The spacious great room flows seamlessly into the dining area and gourmet kitchen featuring a spectacular 14-foot quartz island, Blanco sink, custom white shaker cabinetry, built-in stainless-steel appliances, double wall ovens, designer range hood, subway tile backsplash, soft-close cabinetry, and a walk-in pantry. Privately located on one side of the home, the primary suite features an illuminated tray ceiling, lanai access, and a private hallway with a custom walk-in closet featuring built-in organizers plus an additional built-in closet. The spa-inspired ensuite offers dual shaker vanities with stone countertops, illuminated mirrors, abundant storage, and a designer walk-in shower with floor-to-ceiling tile, dual glass enclosures, pebble stone flooring, and premium fixtures. The opposite wing offers two spacious guest bedrooms, including one with a walk-in closet and direct access to the pool lanai. They share a beautifully finished guest bath with a custom shaker vanity, stone countertops, illuminated mirror, and a floor-to-ceiling tiled walk-in shower. Pocketing sliding glass doors open to the expansive screened lanai overlooking the canal, featuring ClearView screens that maximize the waterfront views. Enjoy the heated PebbleTec pool with a lifetime finish and spacious sun shelf, a covered outdoor living area, private concrete dock, 10,000-pound boat lift, and a city-maintained concrete seawall. Additional highlights include full perimeter rain gutters, spray foam insulation, hurricane-impact windows, a whole-house water softener, recirculating hot water system, security cameras, a whole-house Generac generator fueled by a buried 500-gallon propane tank, a 2021 tile roof, 2021 On Demand tankless water heater, and a 2021 A/C. Located just minutes from historic downtown Punta Gorda, you'll enjoy Fishermen's Village, waterfront parks, marinas, boutique shopping, award-winning restaurants, golf, walking and biking trails, and year-round community events. Blending exceptional craftsmanship, luxury finishes, and outstanding boating access, this remarkable Punta Gorda Isles waterfront home offers the very best of Southwest Florida living.
| Date | Event | Price | Source |
|---|---|---|---|
| listed (Active) | $1,129,500 | StellarMLS #C7529068 | |
| price changed | $1,119,500 | StellarMLS #C7529068 |
Hi there — ask anything about this property or the area and the team will get right back to you.
Local real estate advisory services provided by agent with GGMS Demo Agency
Listed by Nate Royal with Marina Park Realty Llc · Cell: 941-205-0888
Listings courtesy of Stellar MLS as distributed by MLS GRID. Based on information submitted to the MLS GRID. All data is obtained from various sources and may not have been verified by broker or MLS GRID. Supplied Open House Information is subject to change without notice. All information should be independently reviewed and verified for accuracy. Properties may or may not be listed by the office/agent presenting the information. Listing information is provided for consumers? personal, non-commercial use, solely to identify prospective properties for potential purchase; all other use is strictly prohibited and may violate relevant federal and state law. Information deemed reliable but not guaranteed. Copyright © 2026 MLS GRID. All Rights Reserved.
You agree to GGMS Demo Agency Terms of Use and Privacy Policy. By choosing to contact a property, you also agree that GGMS Demo Agency and its associates may call, text, or email you regarding any inquiries or activities you submit through our website. This may involve the use of automated means and prerecorded or artificial voices.
Step 1 of 2
Create a free account to view all listings, save searches, and get alerts when new homes match.
Step 2 of 2
Tell us how to reach you about homes you like.
Enter your password to sign in as
Create a free account to view all listings, save searches, and get alerts when new homes match.
Already have an account? Sign in
Sign in to your account.
New here? Create an account