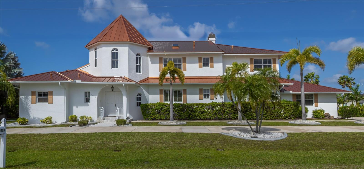
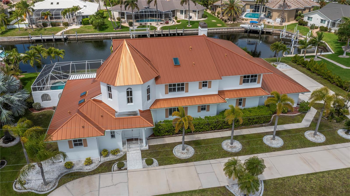
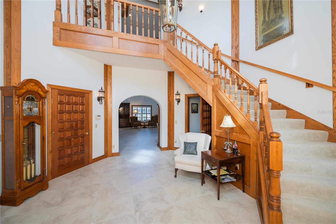
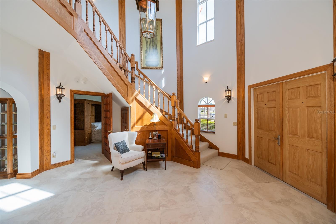
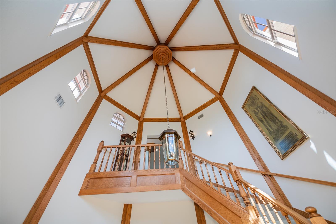
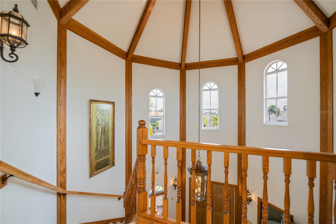
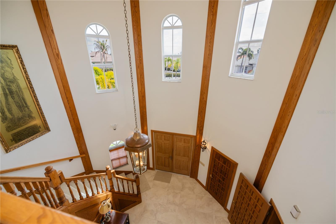
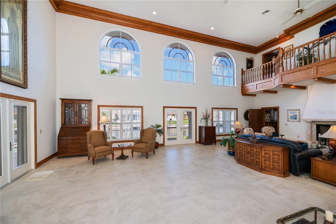
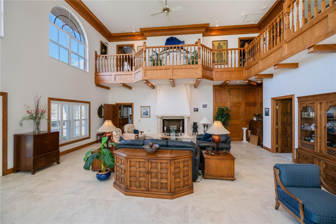
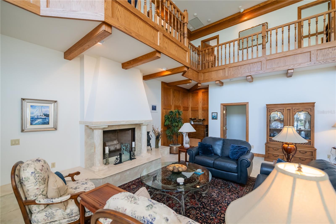
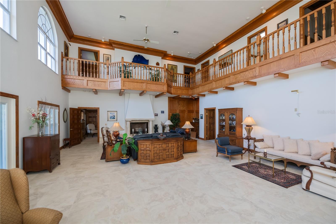
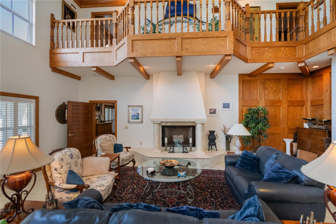
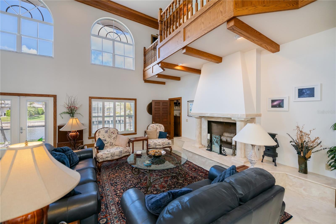
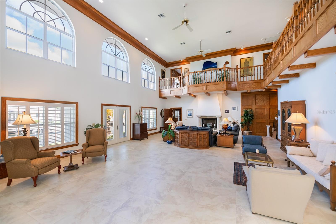
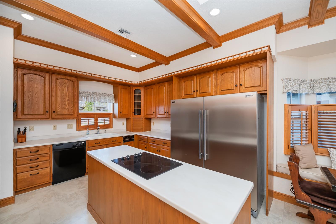
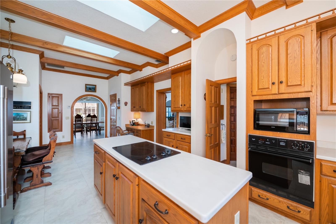
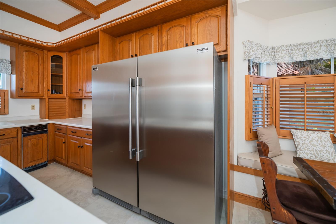
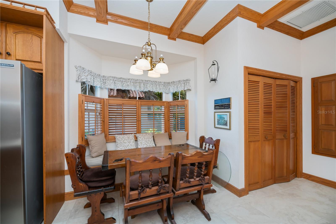
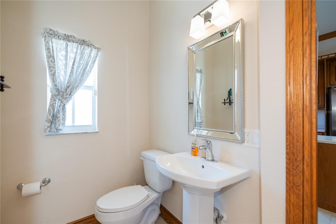
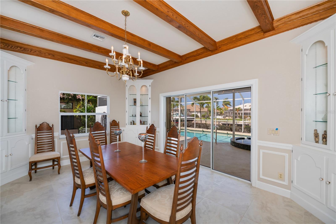
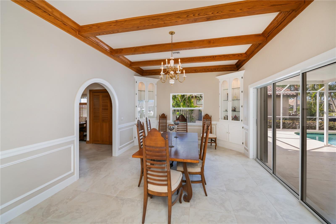
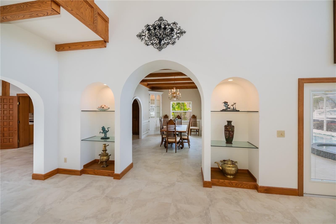
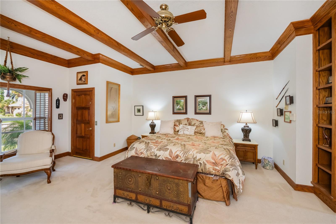
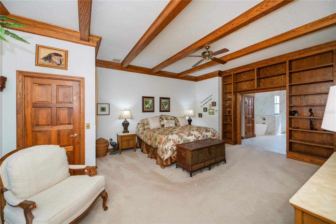
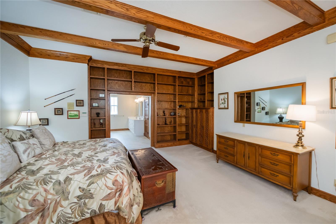
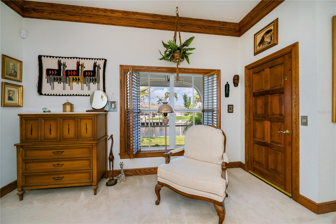
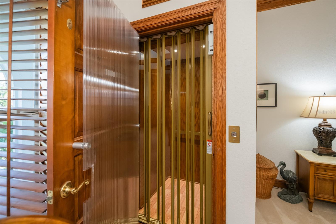
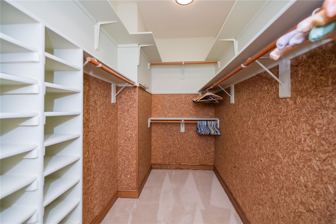
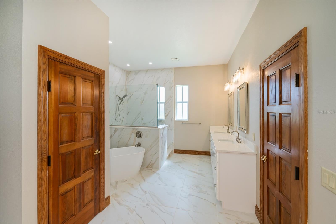
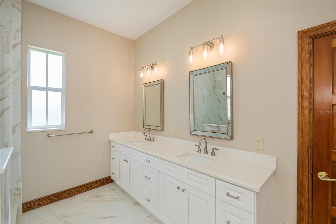
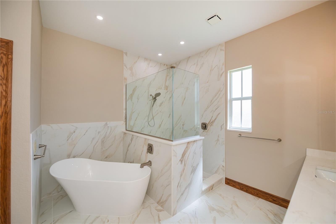
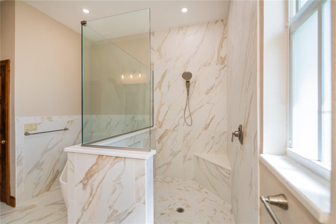
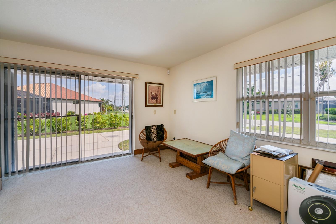
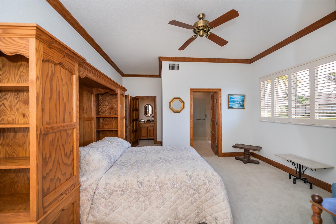
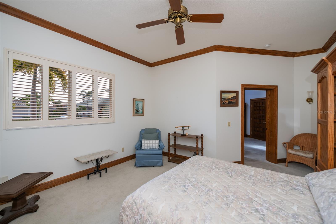
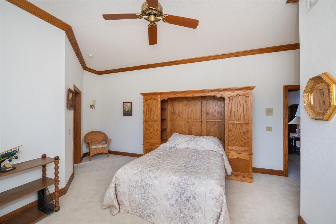
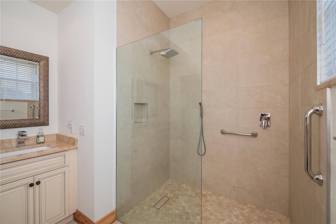
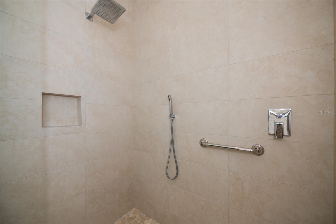
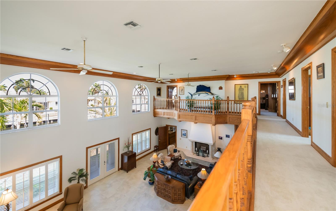
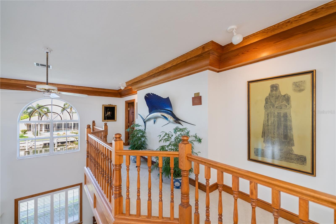
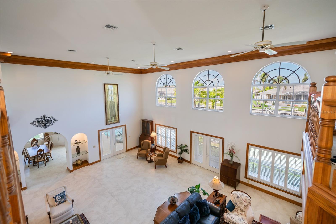
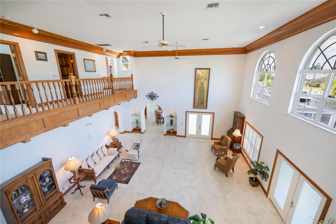
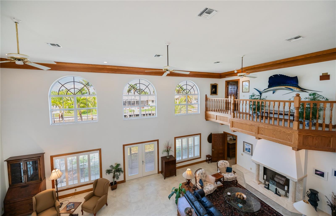
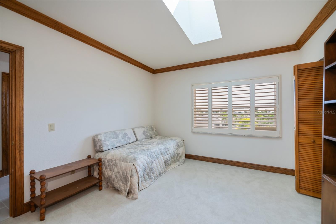
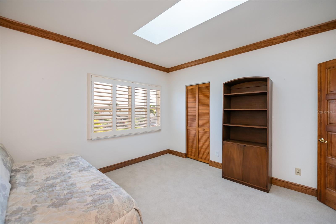
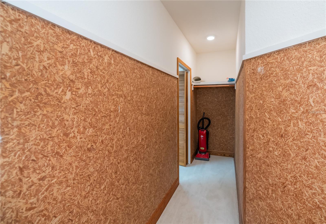
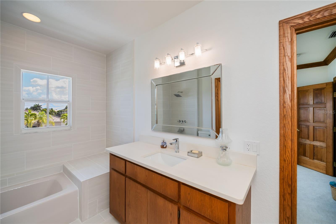
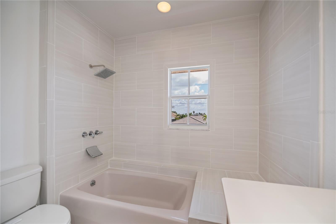
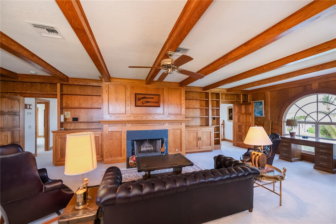
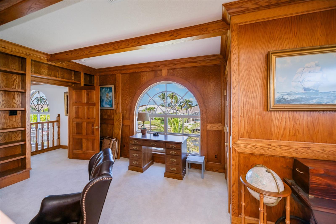
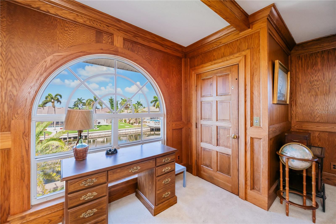
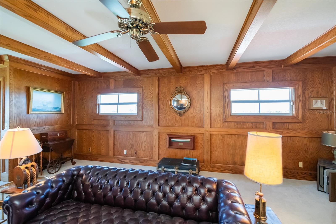
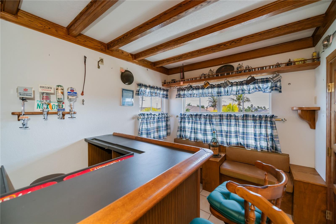
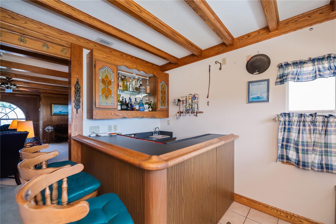
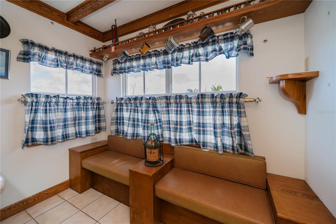
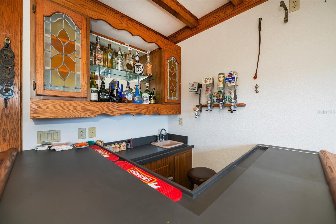
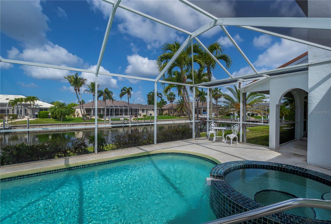
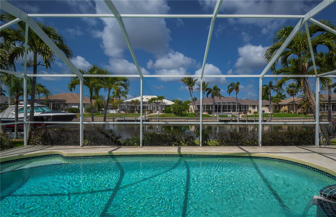
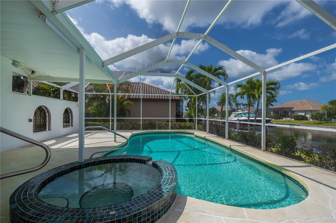
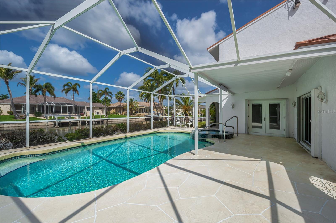
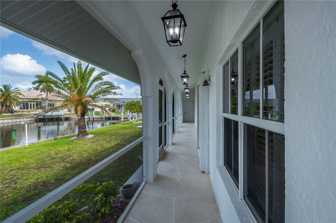
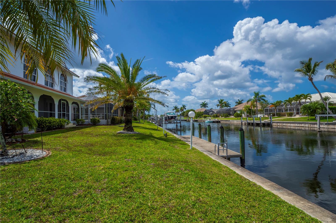
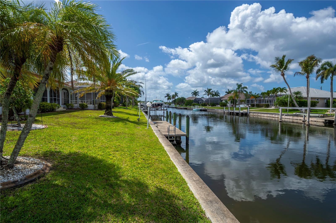
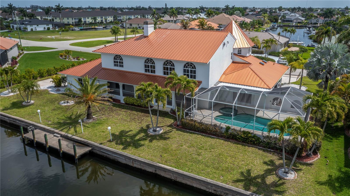
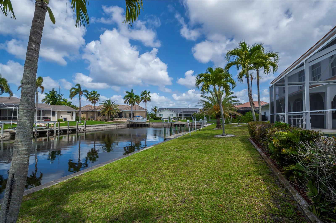
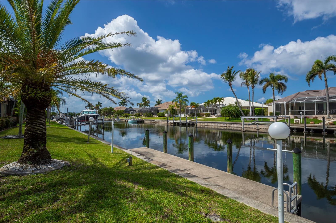
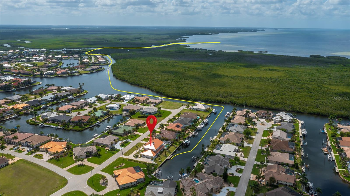
This stunning Mediterranean-style executive estate sits on two premium waterfront lots offering 160 feet of sailboat-access canal frontage — the ultimate setting for the serious boater or coastal lifestyle enthusiast. Located in the sought-after Punta Gorda Isles community, this one-of-a-kind home delivers the perfect blend of Old World elegance and modern Florida waterfront living. Enter through an impressive tower entrance that sets the tone for everything that follows. A beautifully crafted solid oak staircase greets you upon arrival. The heart of the home is a soaring great room with its dramatic ceiling height, walls of windows flooding the space with natural light, and rich oak paneling adding warmth and sophistication. The main sitting area anchors around a classic fireplace — ideal for Florida's cooler evenings — while the open layout accommodates multiple conversation areas perfect for entertaining on any scale. Updated 24-inch tile flows throughout the living areas on the main floor, and a wraparound second-floor balcony overlooks the entire space from above. The well-appointed kitchen features 42-inch wood cabinetry, Corian countertops, stainless steel double refrigerator/freezer, a center island with cook top, built-in desk, and casual dining area. The adjacent formal dining room is bathed in natural light, framed by handsome wood beam ceilings, and overlooks the pool and waterfront. Built-in corner cabinetry throughout provides generous storage without sacrificing style. The expansive master suite is a private sanctuary. A newly installed private elevator connects the master level directly to the upstairs den, a convenience rarely found in residential properties. The recently updated master bath showcases white wood cabinetry, dual sinks, a deep soaking tub, and a generous walk-in shower. A large walk-in closet and a separate walk-in linen closet ensure that storage is never a concern. An adjoining air-conditioned flex room — ideal as a home gym, workshop, or creative studio — includes a half bath. Both water heaters replaced 2026. A second bedroom on the main floor near the entry features a custom built-in bed and walk-in closet, served by a beautifully updated bath with wood cabinetry, marble countertops, and a walk-in shower. Upstairs, a third bedroom offers access to a large cedar-lined closet as well as a full bath featuring a tub, tile floors, and quartz countertops. At the end of the upper hallway, a handsome oak-paneled den with fireplace provides a quiet retreat. Rounding out the upper level is a delightful English-style pub complete with built-in bar seating and custom woodwork — great for entertaining and a truly unique feature that sets this property apart from anything else in the area. The screened lanai features a sparkling pool and spa alongside a gallery-style covered passage along the exterior of the great room — an elegant transition between indoors and the waterfront. The double-lot configuration and generous seawall provide ample space to dock the boat of your choice with direct sailboat access to Charlotte Harbor and the Gulf of Mexico beyond. Whether you're a day sailor, offshore angler, or simply love waking up to waterfront views, this property delivers the quintessential Florida boating lifestyle. See this property today! You won't be disappointed!
| Date | Event | Price | Source |
|---|---|---|---|
| listed (Active) | $1,490,000 | StellarMLS #C7531457 |
| Date | Event | Amount | Source |
|---|---|---|---|
| tax changed | $20,444.3 | StellarMLS #C7531457 |
Hi there — ask anything about this property or the area and the team will get right back to you.
Local real estate advisory services provided by agent with GGMS Demo Agency
Listed by Lise Johnson with Five Star Realty Of Charlotte · Cell: 941-637-6116
Listings courtesy of Stellar MLS as distributed by MLS GRID. Based on information submitted to the MLS GRID. All data is obtained from various sources and may not have been verified by broker or MLS GRID. Supplied Open House Information is subject to change without notice. All information should be independently reviewed and verified for accuracy. Properties may or may not be listed by the office/agent presenting the information. Listing information is provided for consumers? personal, non-commercial use, solely to identify prospective properties for potential purchase; all other use is strictly prohibited and may violate relevant federal and state law. Information deemed reliable but not guaranteed. Copyright © 2026 MLS GRID. All Rights Reserved.
You agree to GGMS Demo Agency Terms of Use and Privacy Policy. By choosing to contact a property, you also agree that GGMS Demo Agency and its associates may call, text, or email you regarding any inquiries or activities you submit through our website. This may involve the use of automated means and prerecorded or artificial voices.
Step 1 of 2
Create a free account to view all listings, save searches, and get alerts when new homes match.
Step 2 of 2
Tell us how to reach you about homes you like.
Enter your password to sign in as
Create a free account to view all listings, save searches, and get alerts when new homes match.
Already have an account? Sign in
Sign in to your account.
New here? Create an account