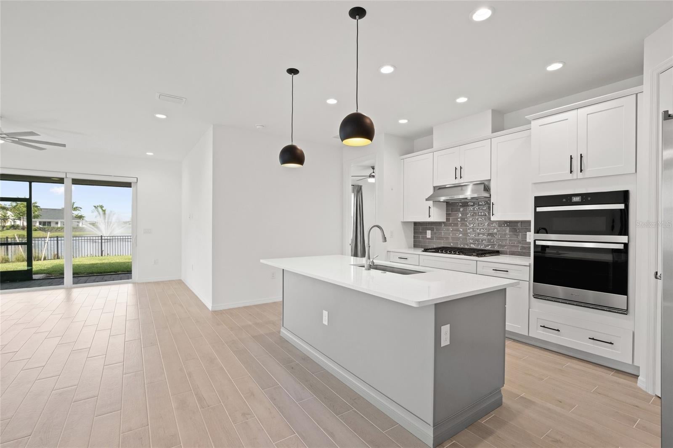
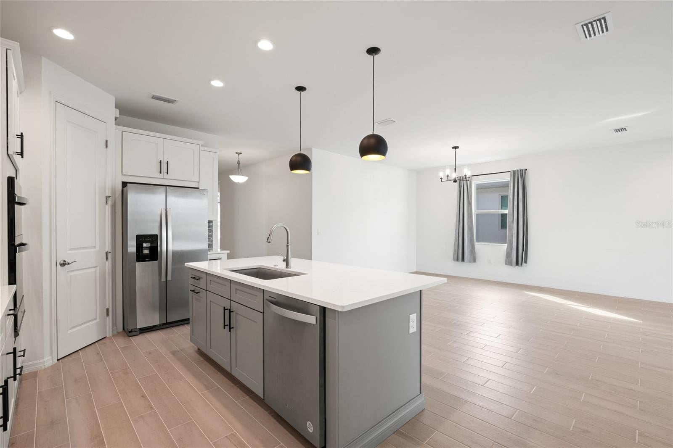
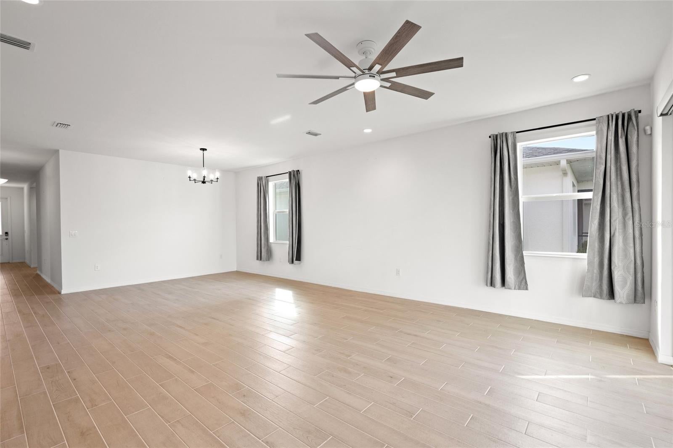
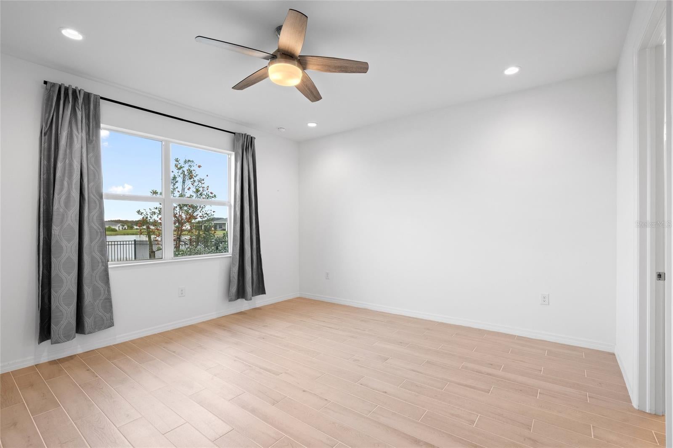
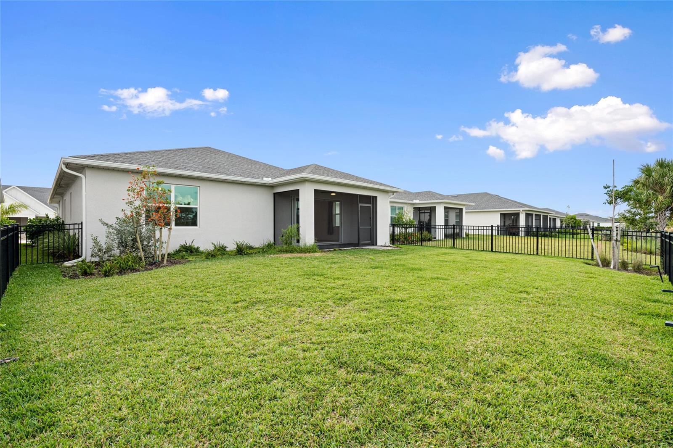
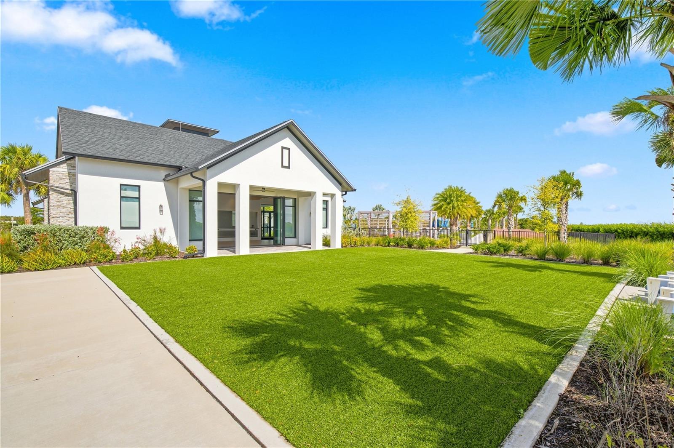
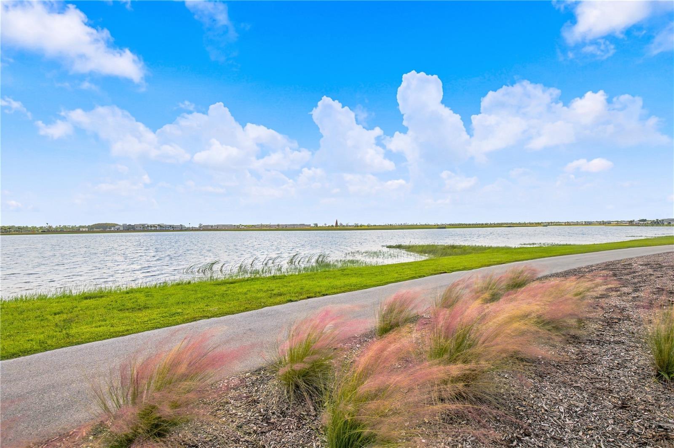
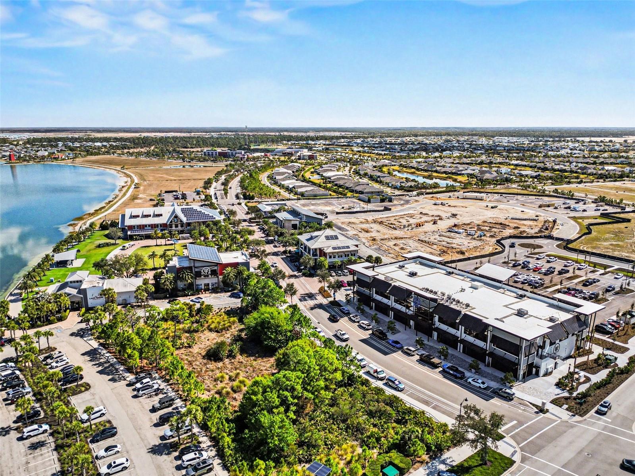
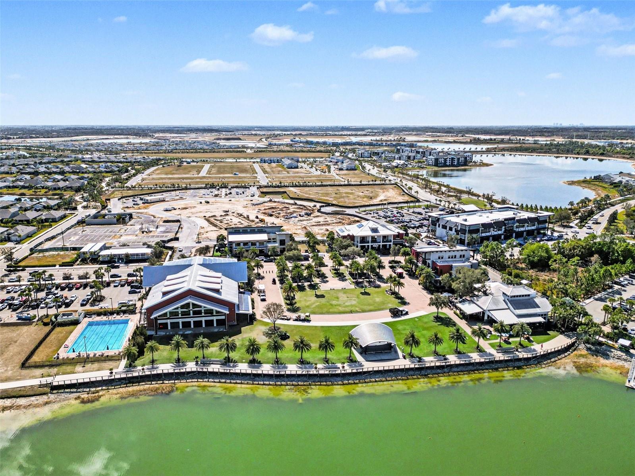
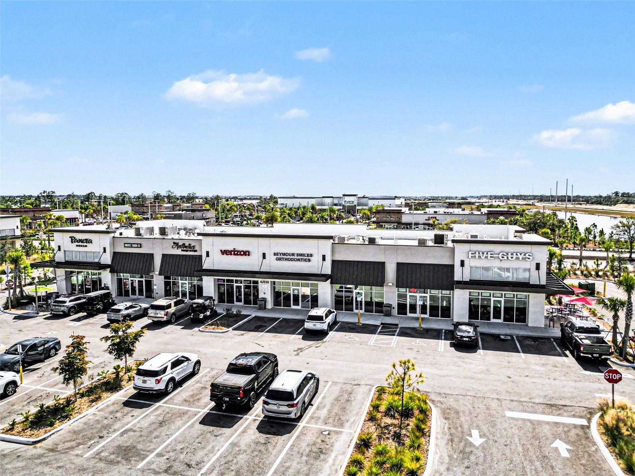
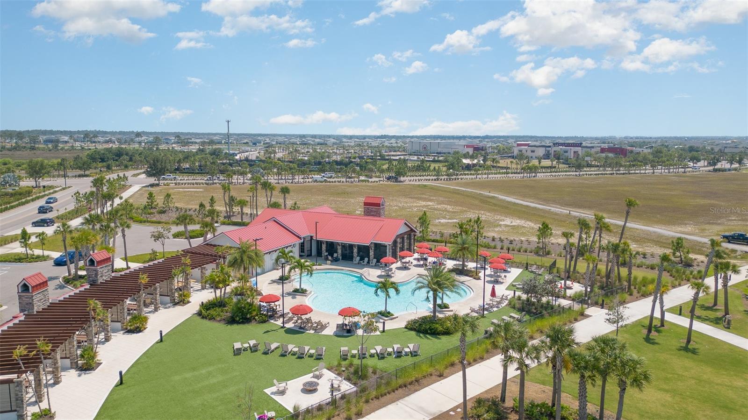
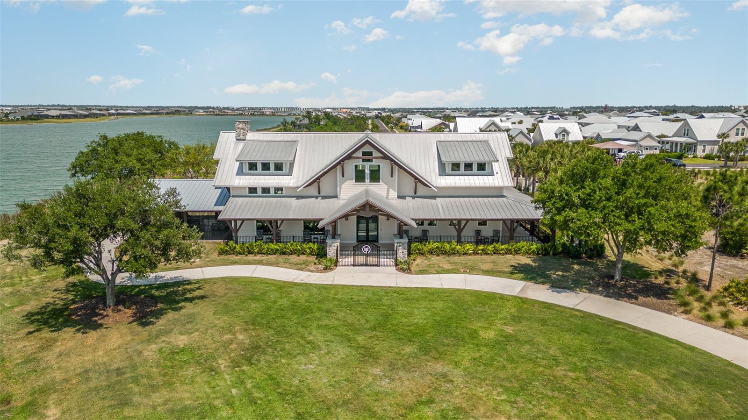
Discover refined Florida living in the sought-after Birchwood floor plan at Regency, Babcock Ranch’s premier 55+ active adult community. Beautifully appointed and thoughtfully designed, this exceptional residence offers 3 bedrooms, 2 bathrooms, a versatile flex room, and an elegant open-concept layout that blends comfort with effortless sophistication. An extended foyer welcomes you into a light-filled living space, where the spacious great room flows seamlessly to the covered lanai through expansive triple sliding glass doors. Enjoy tranquil water views and the perfect setting for relaxing or entertaining. The beautifully appointed kitchen serves as the heart of the home, featuring an oversized island with breakfast bar, abundant cabinetry, upgraded backsplash, designer pendant lighting, built-in appliances, and a generous walk-in pantry. The luxurious primary suite offers a peaceful retreat with a spacious walk-in closet and an elegant en-suite bath featuring dual vanities, an oversized shower, and private water closet. Two additional guest bedrooms, a full bath, and a flexible bonus room provide exceptional versatility for guests, a home office, or hobbies. Thoughtful upgrades include tile flooring throughout, upgraded lighting, ceiling fans, three motorized blinds on the lanai sliders, and a fully fenced backyard. The oversized two-car garage offers additional space for a golf cart, storage, workshop, or home fitness area. Beyond your doorstep, Regency delivers an exceptional resort-inspired lifestyle with a sparkling pool and lap lanes, state-of-the-art fitness center, pickleball and tennis courts, bocce, shuffleboard, golf simulator, billiards, yoga lawn, fire pit, and scenic three-mile walking and biking trail. An active social calendar filled with community gatherings, breakfast socials, game nights, and resident activities makes it easy to enjoy an engaging and connected lifestyle. Experience the perfect blend of elegant living, serene water views, and exceptional amenities in one of Babcock Ranch’s most desirable active adult communities. This is Florida living at its finest!
| Date | Event | Price | Source |
|---|---|---|---|
| listed (Active) | $609,000 | StellarMLS #C7532911 |
Hi there — ask anything about this property or the area and the team will get right back to you.
Local real estate advisory services provided by agent with GGMS Demo Agency
Listed by Benjamin Board with Nicklaus Vance · Cell: 561-721-2626
Listings courtesy of Stellar MLS as distributed by MLS GRID. Based on information submitted to the MLS GRID. All data is obtained from various sources and may not have been verified by broker or MLS GRID. Supplied Open House Information is subject to change without notice. All information should be independently reviewed and verified for accuracy. Properties may or may not be listed by the office/agent presenting the information. Listing information is provided for consumers? personal, non-commercial use, solely to identify prospective properties for potential purchase; all other use is strictly prohibited and may violate relevant federal and state law. Information deemed reliable but not guaranteed. Copyright © 2026 MLS GRID. All Rights Reserved.
You agree to GGMS Demo Agency Terms of Use and Privacy Policy. By choosing to contact a property, you also agree that GGMS Demo Agency and its associates may call, text, or email you regarding any inquiries or activities you submit through our website. This may involve the use of automated means and prerecorded or artificial voices.
Step 1 of 2
Create a free account to view all listings, save searches, and get alerts when new homes match.
Step 2 of 2
Tell us how to reach you about homes you like.
Enter your password to sign in as
Create a free account to view all listings, save searches, and get alerts when new homes match.
Already have an account? Sign in
Sign in to your account.
New here? Create an account